

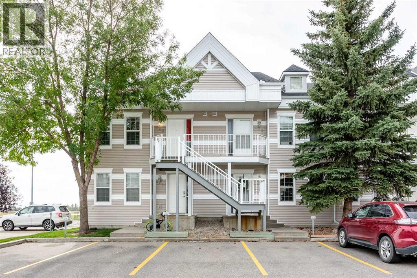
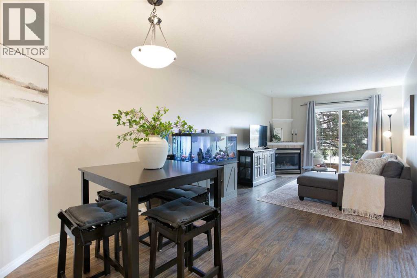
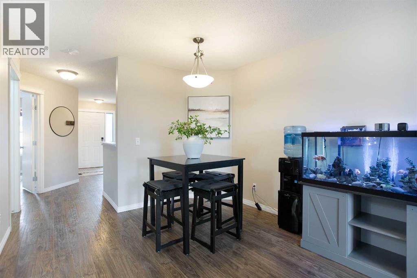
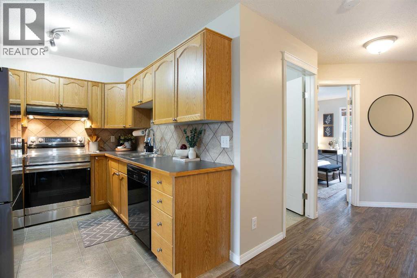
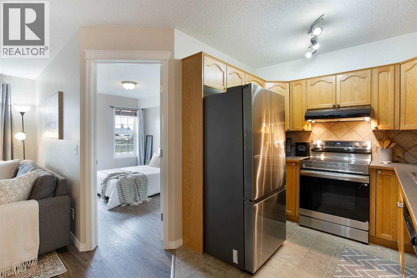
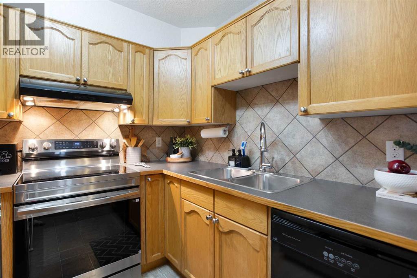
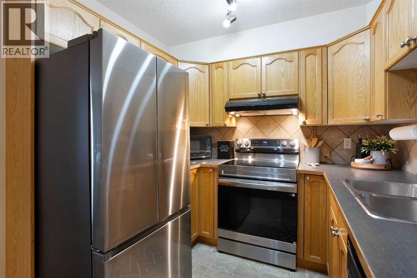
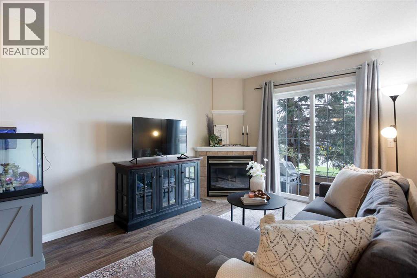
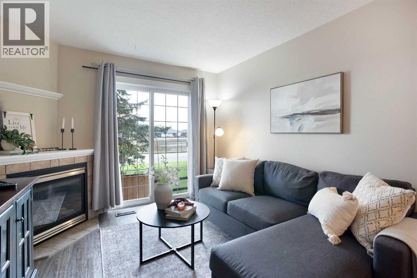
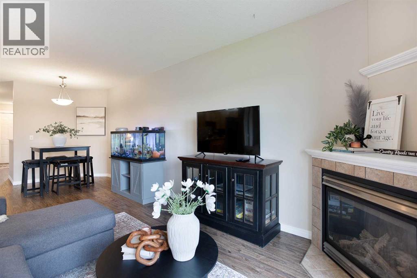
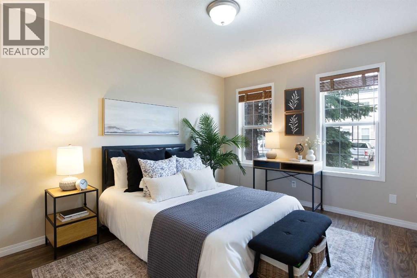
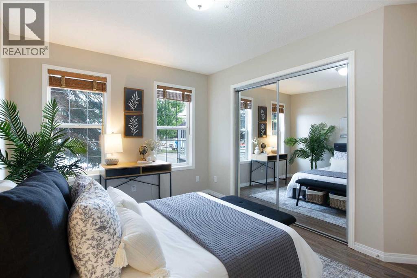
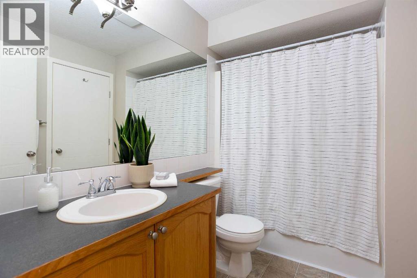
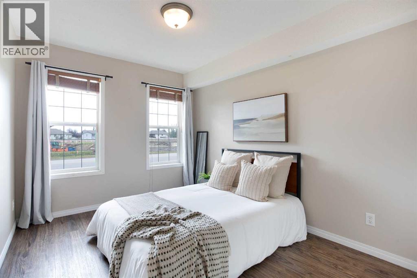
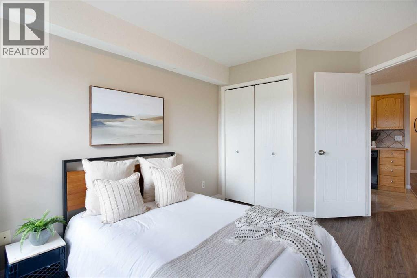
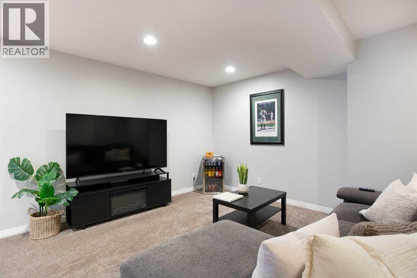
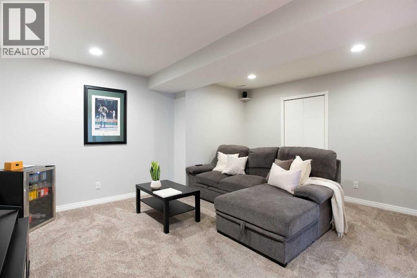
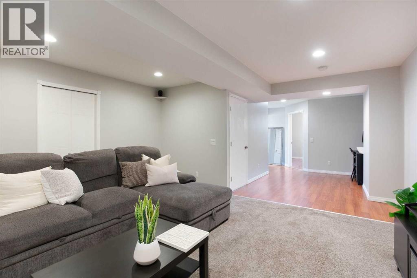
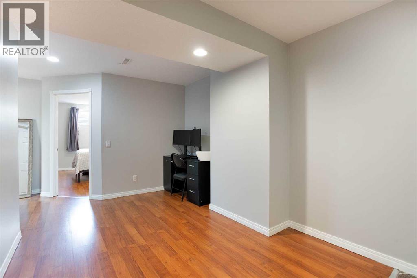
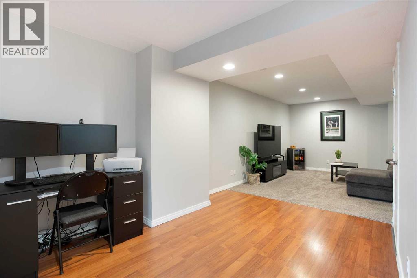
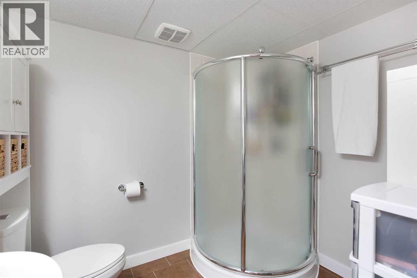
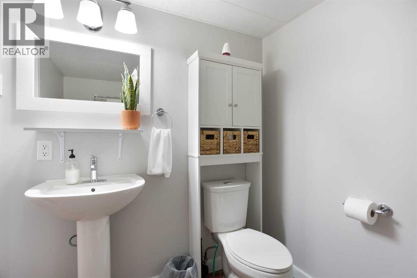
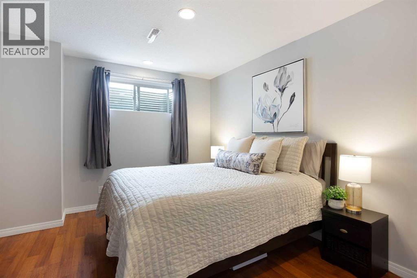
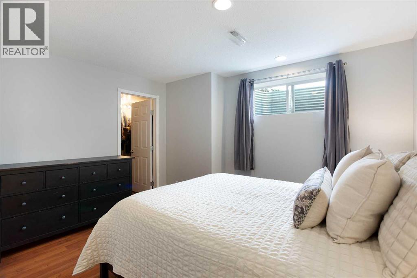
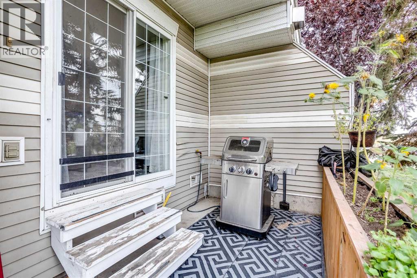
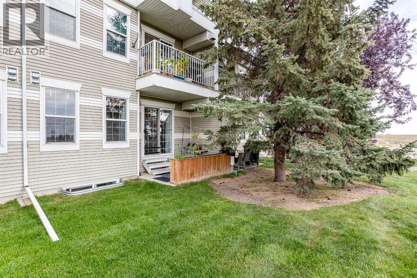
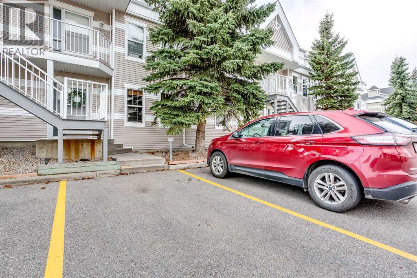
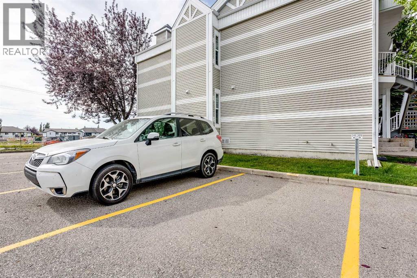
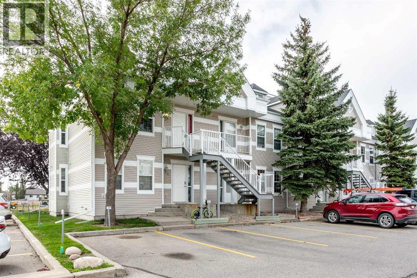
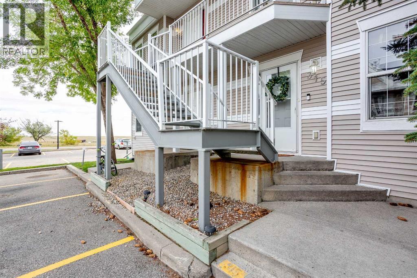
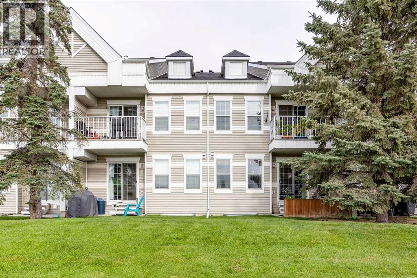
This turn-key, bungalow-style townhouse delivers over 1,776 square feet of tastefully developed living space across two beautifully finished levels, offering the comfortable scale and warmth of a single-family home alongside the ease of low-maintenance living. Perfect for first-time buyers, downsizers, or anyone looking to offset living costs with a roommate, this move-in-ready property balances everyday practicality with effortless charm. The open-concept main level creates an inviting first impression, highlighted by fresh paint, crisp brand-new vinyl plank flooring, and a cozy corner fireplace that serves as a stylish anchor for the central living area. Designed with entertaining in mind, the functional U-shaped kitchen flows seamlessly into a dedicated dining area that easily fits a full-sized table. Just beyond, patio doors open to a private cement patio equipped with a gas line for convenient outdoor grilling and ready-to-plant boxes for your green thumb. The main floor hosts two bright bedrooms, including a generous primary suite complete with mirrored closets and direct cheater access to the main four-piece bathroom. Downstairs, the fully finished lower level expands your options dramatically. An expansive family room comes pre-wired for surround sound, paired with a flexible nook that works brilliantly as a home office, workout area, or hobby zone. The oversized third bedroom stands out with a legal-sized window, a walk-in closet featuring custom built-ins, and direct access to a second full bath enhanced by luxurious heated floors. Select basement walls are thoughtfully constructed with soundproofing insulation, ensuring an exceptionally quiet and tranquil sanctuary compared to standard multi-unit homes. Every detail is geared toward carefree living, from key updates like a newer hot water tank and full-sized in-suite laundry to the inclusion of two dedicated parking stalls—one situated right outside your front door and a second just around the corner. Wit h monthly condo fees covering essential utilities such as water and sewer, maintenance is kept to a minimum so you can focus on enjoying your space. Stylish, expansive, and delightfully budget-friendly, this incredible residence is ready for you to turn the key and settle right in. Book your private showing today! (id:51989)
Features of 315, 103 Strathaven Drive
- MLS® Number A2342074
-
Price
$275,000
Maintenance, Common Area Maintenance, Insurance, Ground Maintenance, Parking, Property Management, Reserve Fund Contributions, Sewer, Waste Removal, Water
$465 Monthly - Bedrooms: 3
- Bathrooms: 2
- Square Footage: 865 sqft
- Property Type: Row / Townhouse
- Community Name: Strathaven
- Amenities Near By Park, Playground, Recreation Nearby, Schools, Shopping
- Community Features Pets Allowed, Pets Allowed With Restrictions
- Parking Space Total 2
- Plan 0212784
Buildings
| Bathroom Total | 2 | Bedrooms Above Ground | 2 |
| Bedrooms Below Ground | 1 | Bedrooms Total | 3 |
| Appliances | Washer, Refrigerator, Dishwasher, Stove, Dryer | Basement Development | Finished |
| Basement Type | Full (finished) | Constructed Date | 2002 |
| Construction Material | Wood Frame | Construction Style Attachment | Attached |
| Cooling Type | None | Exterior Finish | Vinyl Siding |
| Fireplace Present | Yes | Fireplace Total | 1 |
| Flooring Type | Carpeted, Ceramic Tile, Laminate, Vinyl Plank | Foundation Type | Poured Concrete |
| Heating Fuel | Natural Gas | Heating Type | Forced Air |
| Stories Total | 1 | Size Interior | 865 Sqft |
| Total Finished Area | 865.49 Sqft | Type | Row / Townhouse |
Parking
| Parking Pad |
Land
| Acreage | No | Fence Type | Not Fenced |
| Land Amenities | Park, Playground, Recreation Nearby, Schools, Shopping | Size Irregular | 801.00 |
| Size Total | 801 Sqft|0-4,050 Sqft | Size Total Text | 801 Sqft|0-4,050 Sqft |
| Zoning Description | R3 |
Rooms
| Level | Type | Length | Width | Dimensions |
|---|---|---|---|---|
| Basement | Family Room | 15.67 Ft x 13.58 Ft | ||
| Basement | Bedroom | 12.67 Ft x 14.50 Ft | ||
| Basement | 3pc Bathroom | 6.83 Ft x 8.00 Ft | ||
| Basement | Furnace | 10.08 Ft x 8.08 Ft | ||
| Main Level | Living Room | 12.42 Ft x 15.17 Ft | ||
| Main Level | Kitchen | 9.42 Ft x 8.17 Ft | ||
| Main Level | Dining Room | 10.25 Ft x 7.33 Ft | ||
| Main Level | Primary Bedroom | 10.50 Ft x 13.00 Ft | ||
| Main Level | Bedroom | 9.08 Ft x 13.58 Ft | ||
| Main Level | 4pc Bathroom | 9.08 Ft x 6.00 Ft |
Agents and Offices
- Derek Timmons
- Office: Cir Realty