

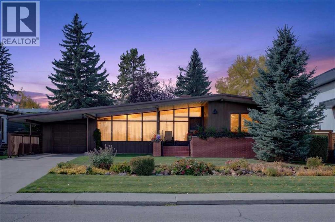
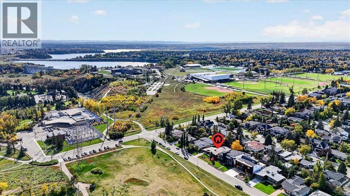
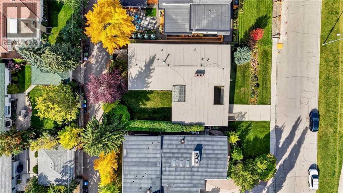
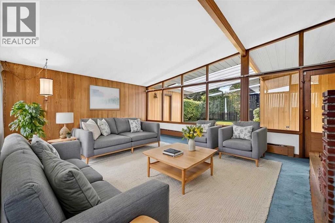
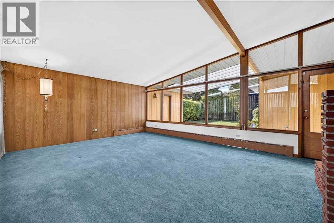
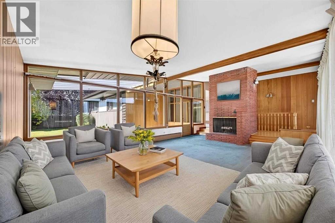
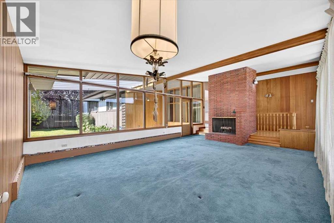
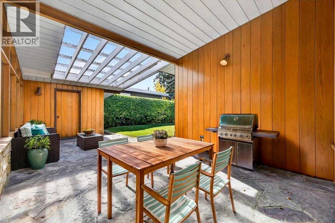
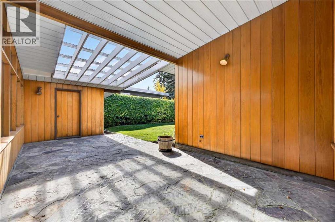
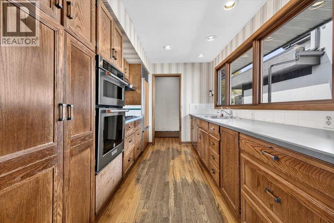
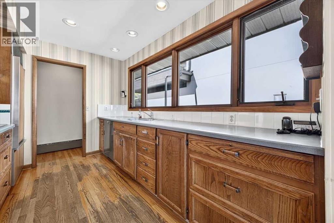
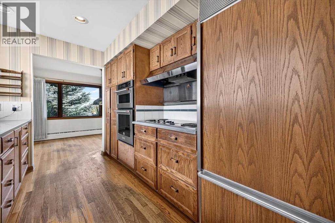
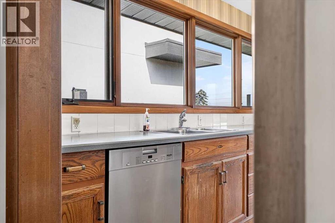
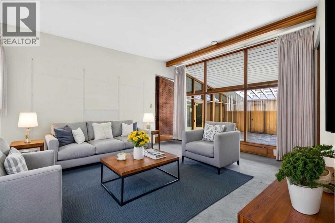
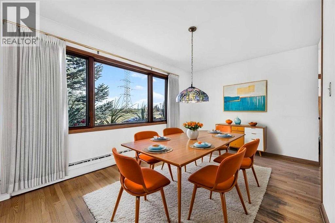
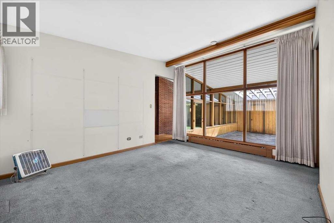
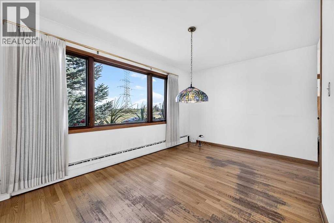
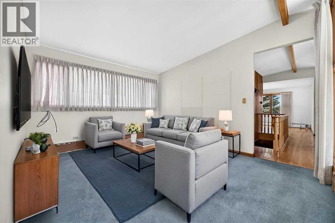
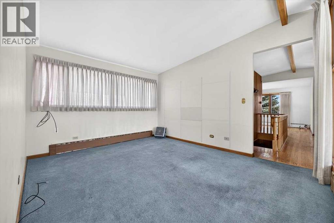
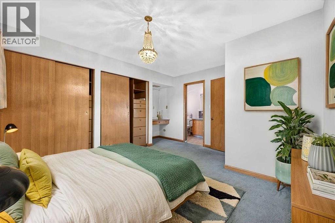
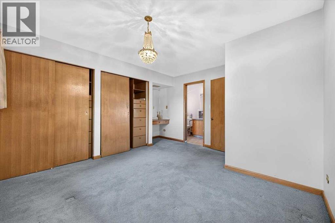
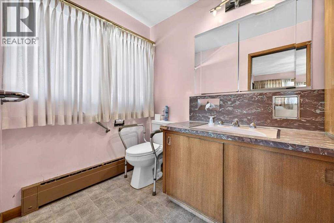
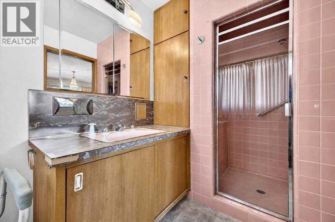
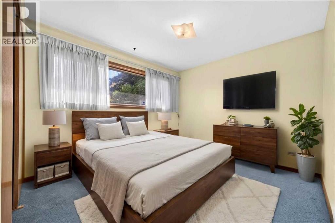
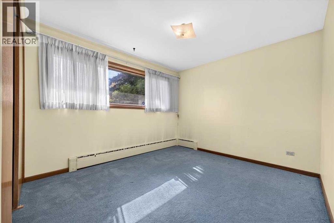
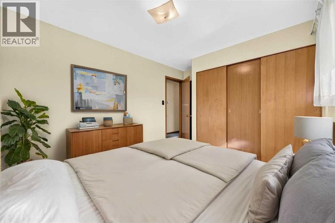
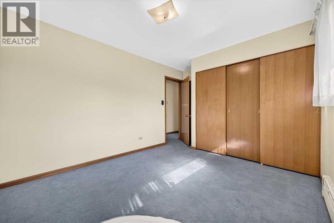
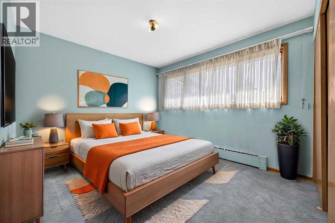
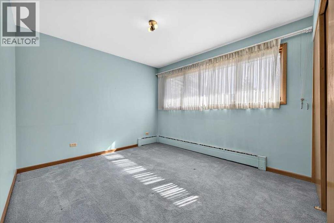
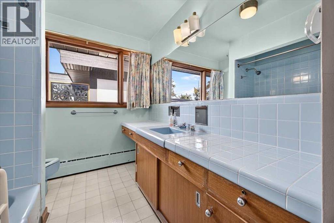
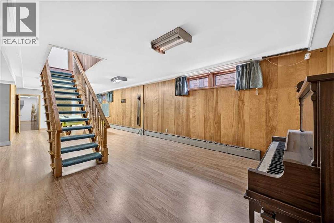
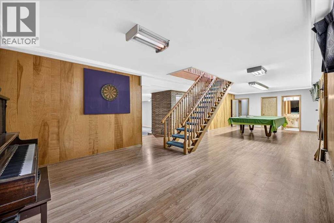
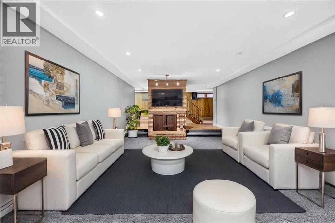
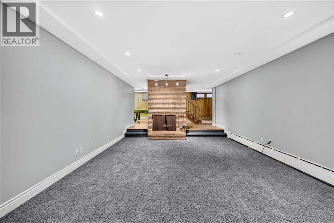
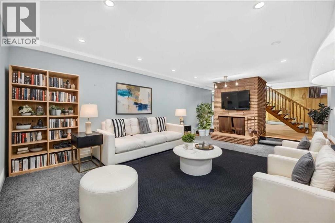
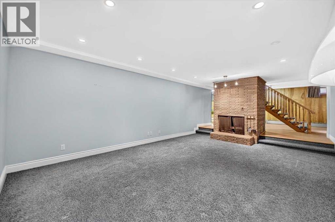
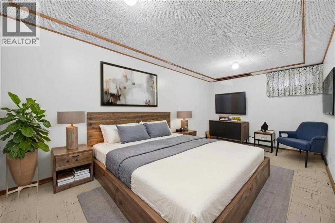
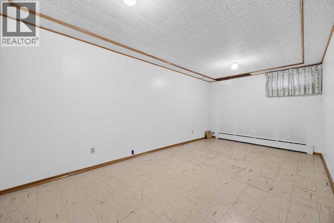
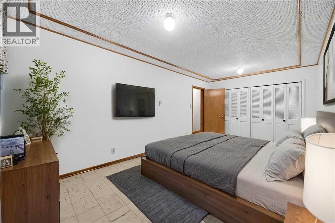
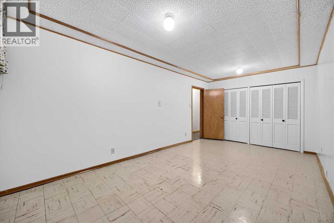
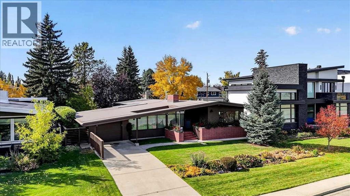
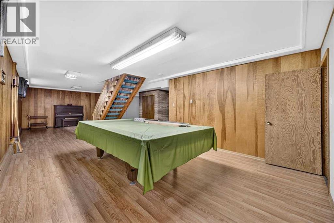
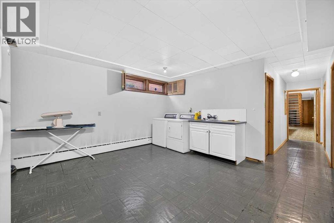
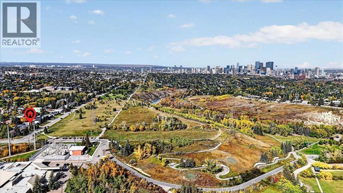
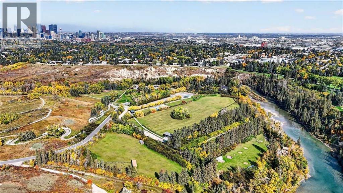
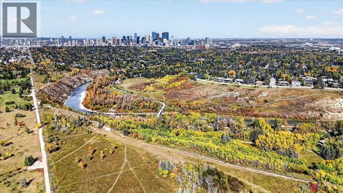
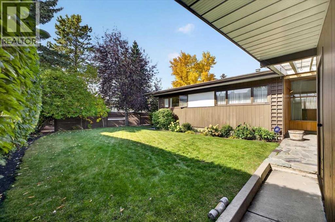
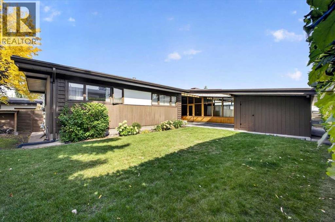
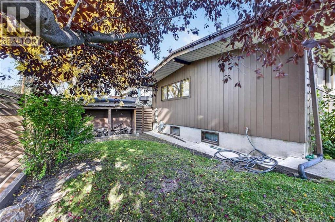
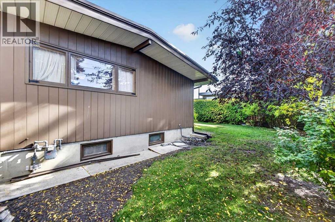
Rare opportunity! Positioned directly across the street from Sandy Beach Park, the Elbow River pathways, and the popular River Park off-leash area, this well maintained original bungalow offers with great potential and possibility over 3,400 Sqft of meticulously maintained midcentury charm spread over 2 levels. An extraordinary opportunity in one of Calgary’s trendiest inner-city communities. Stepping inside, the home welcomes you with hardwood floors and charming vintage architectural details. The sunlit main living area features expansive, near floor-to-ceiling windows looking directly into the mature backyard, centered around a classic red brick wood-burning fireplace. Off the living room, step directly out onto a covered stone patio—perfect for relaxing after a walk along the river.The main level boasts a functional layout with three sunny good-sized bedrooms, a bright front dining room, and a versatile family room that could make an ideal home office. The primary bedroom includes built-in closet storage, a vanity area, and its own retro 3-piece ensuite with a stand-up shower, alongside a full main bath. The galley style kitchen opens into the large dining room with views of the park and retains its vintage charm with a built-in cooktop, wall oven, matching panel fridge, and functional built-ins.Downstairs, the fully finished basement doubles your space with a large recreation area, a second red brick wood-burning fireplace, a 2-piece powder room, a fourth bedroom or hobby room, and extensive laundry and storage facilities. Complete with a single garage, established landscaping, and a private fully enclosed yard, this property stands ready for its next chapter.Tucked into a quiet pocket of Altadore, this home delivers a peaceful parkside retreat while placing you minutes from downtown, major transit routes, walking distance from top-tier schools from kindergarten through university, and the vibrant shops, cafes, and dining of Marda Loop. Whether you choose t o renovate and preserve the authentic mid-century character or take advantage of the prime lot to build your modern dream home, the potential here is unmatched. (id:51989)
Features of 5007 14a Street Sw
- MLS® Number A2348595
- Price $1,625,000
- Bedrooms: 3
- Bathrooms: 3
- Square Footage: 1726 sqft
- Property Type: House
- Community Name: Altadore
- Amenities Near By Park, Playground, Recreation Nearby, Schools, Shopping
- Features Back Lane, Closet Organizers, No Animal Home, No Smoking Home, Level
- Parking Space Total 2
- Plan 148he
Buildings
| Bathroom Total | 3 | Bedrooms Above Ground | 3 |
| Bedrooms Total | 3 | Appliances | Washer, Refrigerator, Dishwasher, Stove, Dryer, Window Coverings, Garage Door Opener |
| Architectural Style | Bungalow | Basement Development | Finished |
| Basement Type | Full (finished) | Constructed Date | 1956 |
| Construction Material | Wood Frame | Construction Style Attachment | Detached |
| Cooling Type | None | Exterior Finish | Wood Siding |
| Fireplace Present | Yes | Fireplace Total | 2 |
| Flooring Type | Carpeted, Hardwood, Laminate, Linoleum | Foundation Type | Poured Concrete |
| Half Bath Total | 1 | Heating Fuel | Natural Gas |
| Heating Type | Forced Air | Stories Total | 1 |
| Size Interior | 1726 Sqft | Total Finished Area | 1725.9 Sqft |
| Type | House |
Parking
| Attached Garage | 1 |
Land
| Acreage | No | Fence Type | Fence |
| Land Amenities | Park, Playground, Recreation Nearby, Schools, Shopping | Landscape Features | Landscaped, Lawn |
| Size Depth | 33.52 M | Size Frontage | 19.86 M |
| Size Irregular | 664.00 | Size Total | 664 M2|4,051 - 7,250 Sqft |
| Size Total Text | 664 M2|4,051 - 7,250 Sqft | Zoning Description | R-cg |
Rooms
| Level | Type | Length | Width | Dimensions |
|---|---|---|---|---|
| Basement | Family Room | 19.42 Ft x 14.17 Ft | ||
| Basement | Recreational, Games Room | 37.00 Ft x 13.50 Ft | ||
| Basement | Other | 18.42 Ft x 10.08 Ft | ||
| Basement | Other | 10.00 Ft x 5.83 Ft | ||
| Basement | Storage | 5.08 Ft x 4.75 Ft | ||
| Basement | Laundry Room | 15.00 Ft x 13.67 Ft | ||
| Basement | 2pc Bathroom | 5.00 Ft x 4.92 Ft | ||
| Basement | Furnace | 10.25 Ft x 6.67 Ft | ||
| Main Level | Living Room | 19.92 Ft x 15.17 Ft | ||
| Main Level | Family Room | 14.50 Ft x 11.83 Ft | ||
| Main Level | Kitchen | 11.92 Ft x 8.17 Ft | ||
| Main Level | Dining Room | 14.42 Ft x 9.50 Ft | ||
| Main Level | Primary Bedroom | 14.08 Ft x 11.75 Ft | ||
| Main Level | 3pc Bathroom | 10.33 Ft x 5.50 Ft | ||
| Main Level | Bedroom | 11.33 Ft x 10.33 Ft | ||
| Main Level | Bedroom | 11.33 Ft x 10.33 Ft | ||
| Main Level | Foyer | 6.25 Ft x 6.25 Ft | ||
| Main Level | Other | 8.25 Ft x 2.92 Ft | ||
| Main Level | 4pc Bathroom | 10.33 Ft x 7.25 Ft |
Agents and Offices
- Len T. Wong
- Office: RE/MAX Complete Realty
What's Nearby
Similar Properties

143 Aspen Summit Boulevard Sw, Calgary, Alberta
- MLS® # A2341738
- Raphael Jimenez
- Chantelle Ftichar
- First Place Realty
113 Ypres Green Sw, Calgary, Alberta
- MLS® # A2323191
- Renata M. M. Reid
- Sotheby's International Realty Canada