

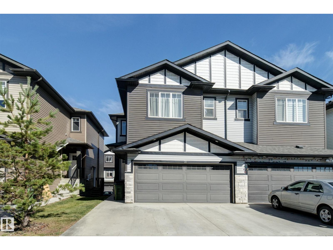
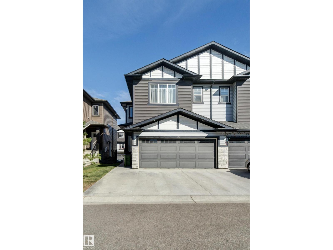
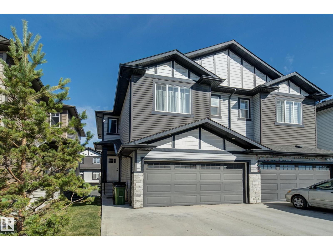
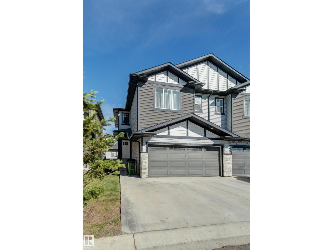
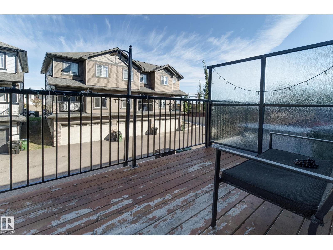
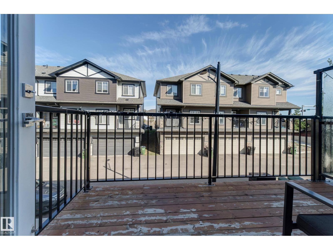
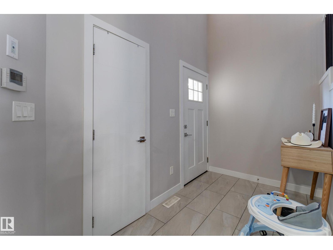
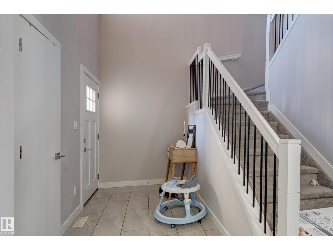
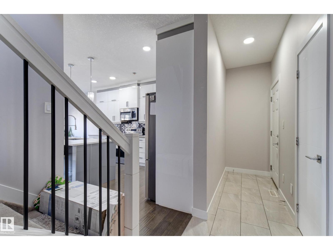
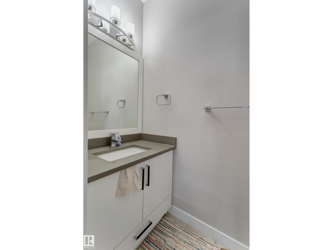
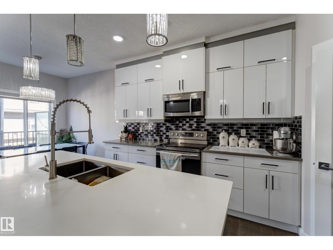
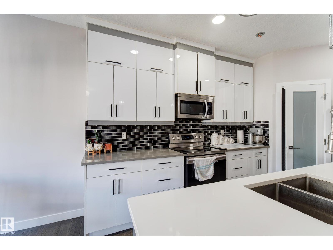
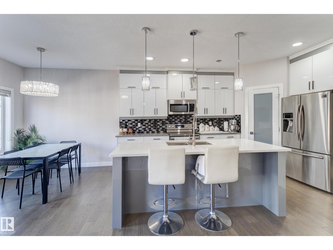
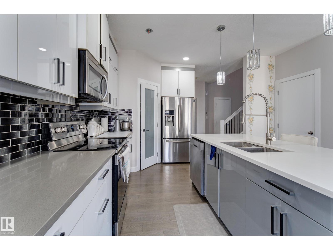
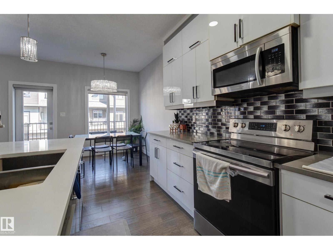
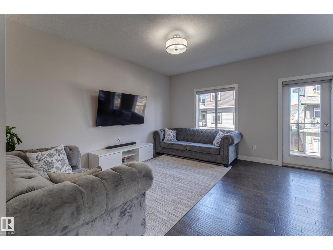
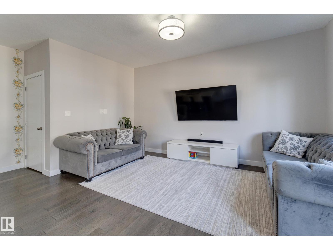
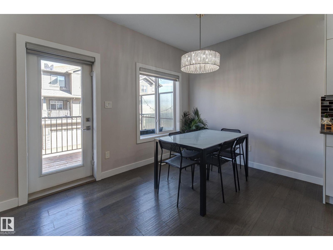
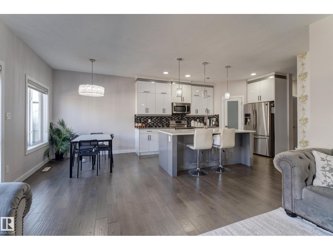
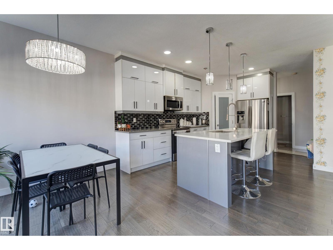
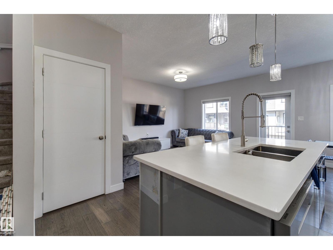
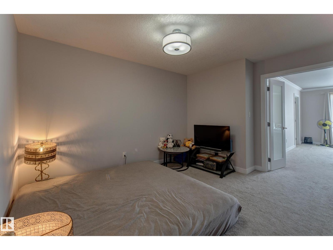
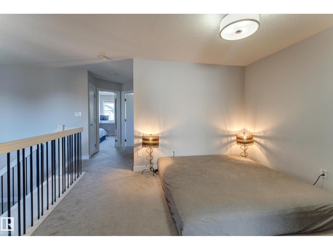
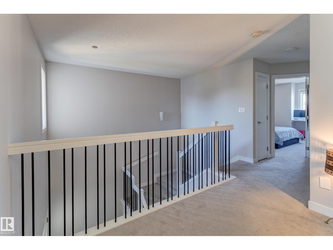
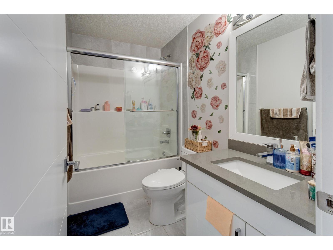
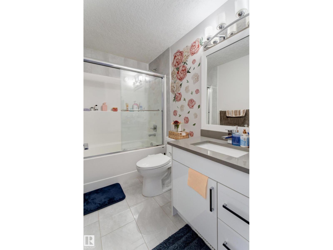
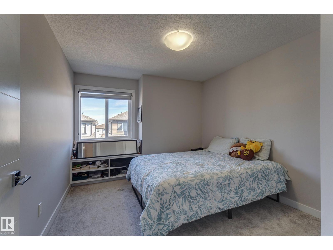
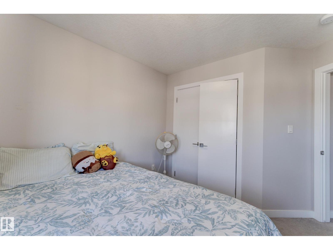
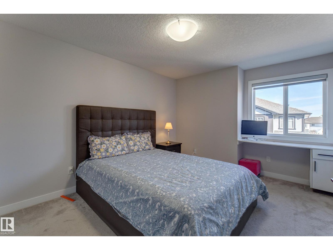
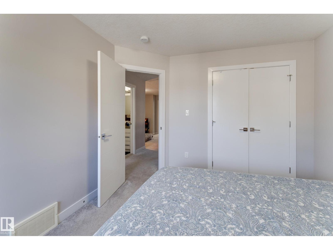
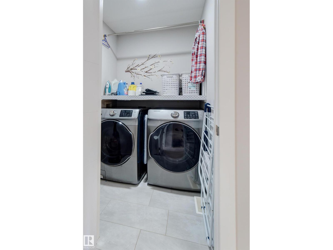
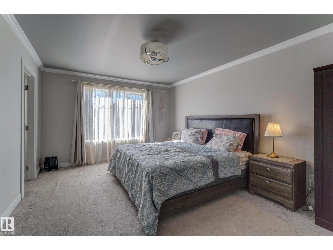
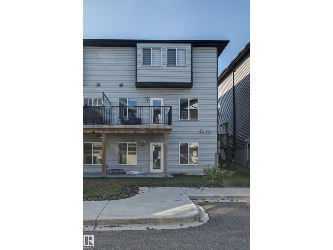
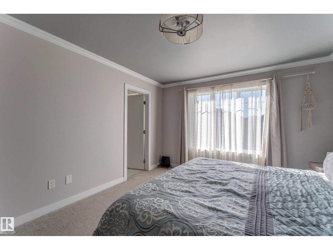
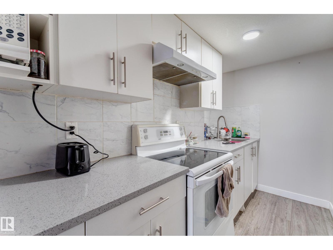
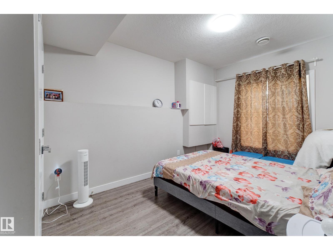
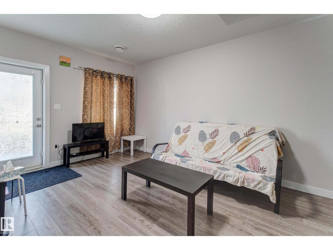
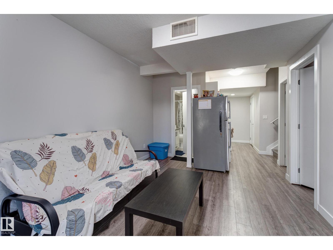
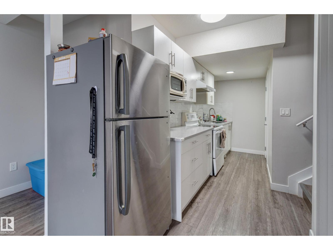
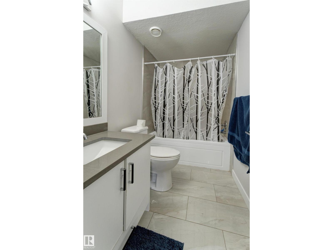
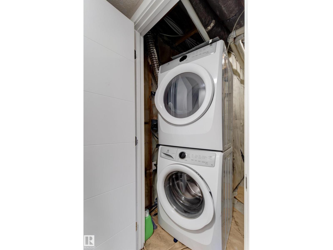
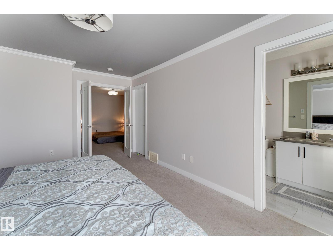
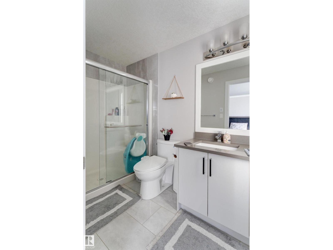
Welcome to this beautifully upgraded 4-bedroom, 3.5-bathroom half duplex in the highly sought-after community of Laurel! Offering an impressive open-to-below design, this home combines modern style, functionality, and exceptional living space throughout. The main floor features a bright and spacious open-concept layout with soaring ceilings, large windows, and an abundance of natural light. The fully upgraded kitchen offers modern finishes and ample space for entertaining, flowing seamlessly into the dining and living areas. Upstairs, you'll find generously sized bedrooms, including a comfortable primary suite, along with convenient upper-level laundry and well-appointed bathrooms. The fully finished walkout basement provides even more living space and offers direct access to the backyard, making it ideal for a growing family, entertaining, or additional recreation space. A double attached garage adds everyday convenience, while the home's location puts you within walking distance of schools, parks. (id:51989)
Features of #32 1703 16 Av Nw Nw
- MLS® Number E4510770
-
Price
$519,000
Maintenance, Insurance, Landscaping, Other, See Remarks
$106 Monthly - Bedrooms: 4
- Bathrooms: 4
- Square Footage: 1666 sqft
- Property Type: Duplex
- Neigbourhood: Laurel
- Amenities Near By Playground, Public Transit, Schools, Shopping
- Community Features Public Swimming Pool
- Features Cul-de-sac, Flat Site, Lane, Closet Organizers, Level
- Structure Deck
Buildings
| Bathroom Total | 4 | Bedrooms Total | 4 |
| Amenities | Ceiling - 9ft | Appliances | Dishwasher, Garage Door Opener Remote(s), Garage Door Opener, Window Coverings, Dryer, Two Refrigerators, Two Stoves, Two Washers |
| Basement Development | Finished | Basement Type | Full (finished) |
| Constructed Date | 2018 | Construction Style Attachment | Semi-detached |
| Fire Protection | Smoke Detectors | Fireplace Fuel | Electric |
| Fireplace Present | Yes | Fireplace Type | Unknown |
| Half Bath Total | 1 | Heating Type | Forced Air |
| Stories Total | 2 | Size Interior | 1666 Sqft |
| Type | Duplex |
Parking
| Attached Garage |
Land
| Acreage | No | Fence Type | Fence |
| Land Amenities | Playground, Public Transit, Schools, Shopping | Size Irregular | 219.18 |
| Size Total | 219.18 M2 | Size Total Text | 219.18 M2 |
Rooms
| Level | Type | Length | Width | Dimensions |
|---|---|---|---|---|
| Basement | Family Room | Measurements not available | ||
| Basement | Bedroom 4 | Measurements not available | ||
| Main Level | Living Room | Measurements not available | ||
| Main Level | Dining Room | Measurements not available | ||
| Main Level | Kitchen | Measurements not available | ||
| Upper Level | Primary Bedroom | Measurements not available | ||
| Upper Level | Bedroom 2 | Measurements not available | ||
| Upper Level | Bedroom 3 | Measurements not available | ||
| Upper Level | Bonus Room | Measurements not available |
Agents and Offices
- Nam Kular
- Office: Kic Realty