

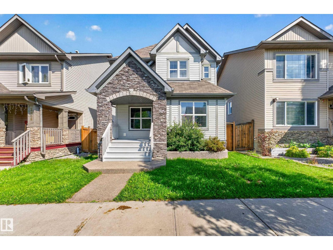
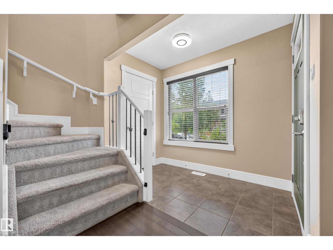
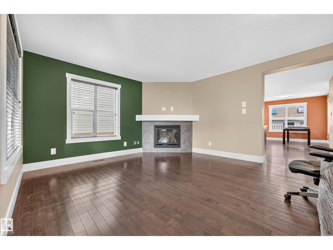
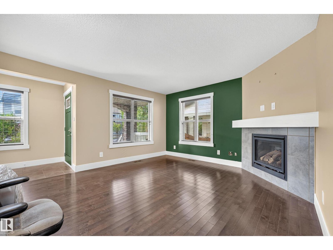
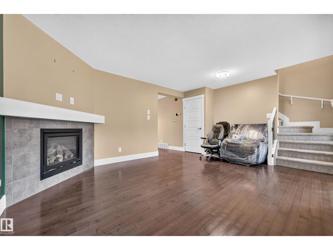
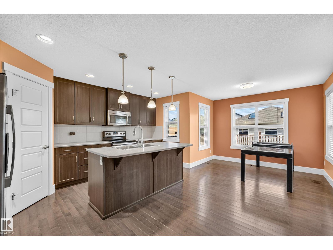
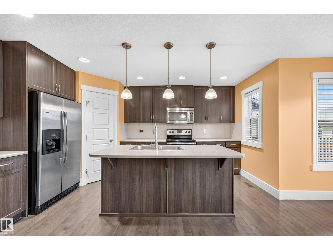
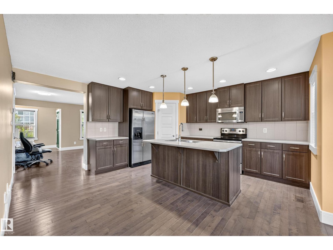
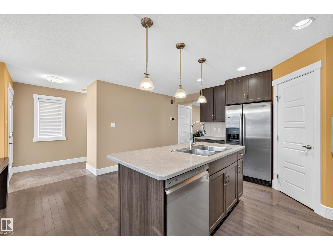
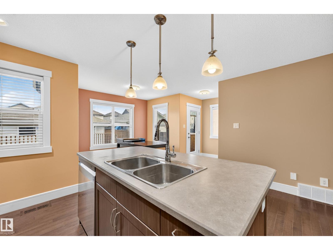
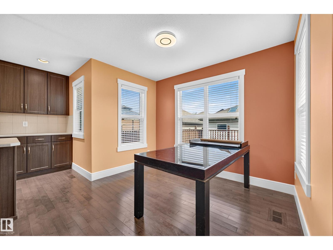
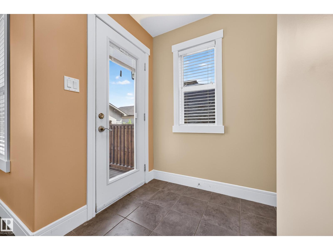
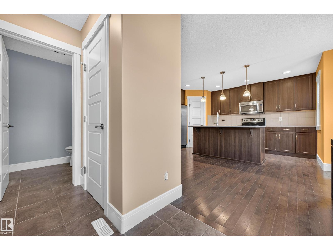
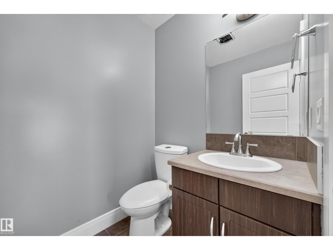
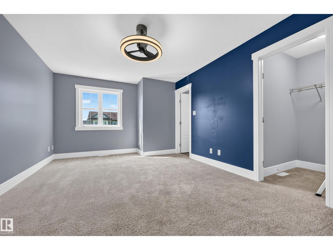
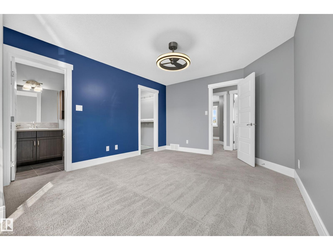
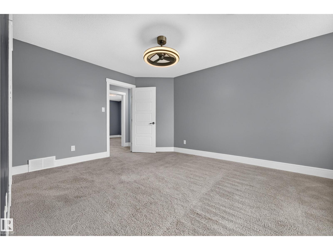
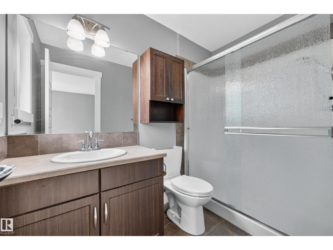
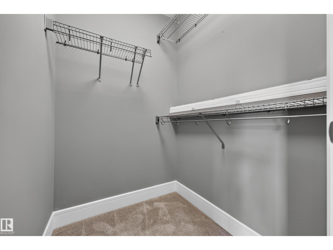
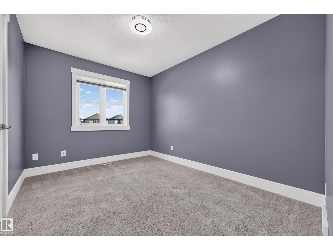
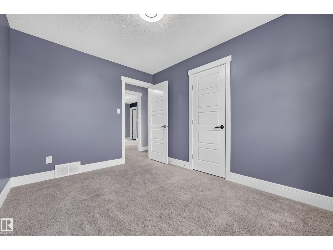
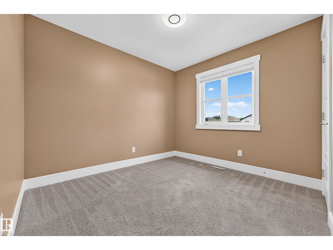
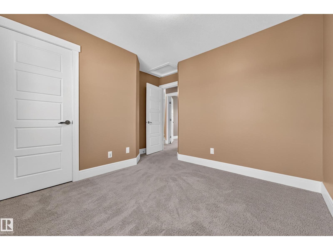
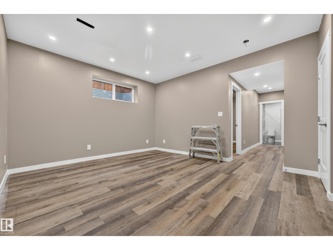
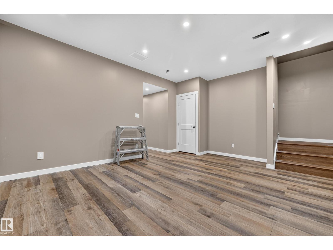
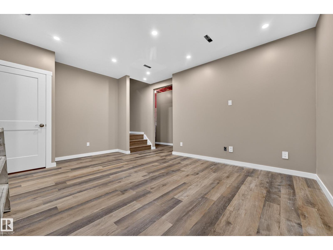
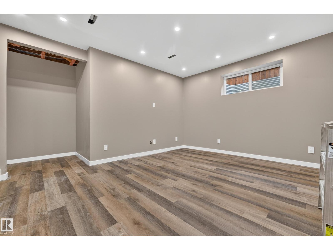
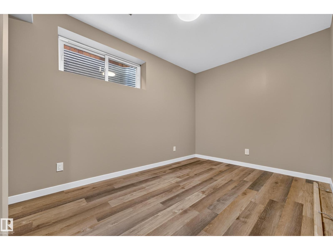
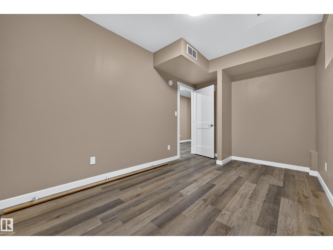
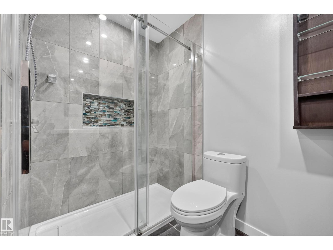
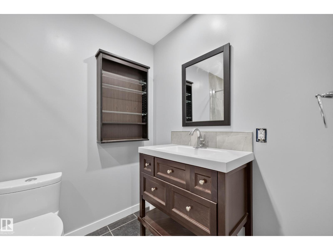
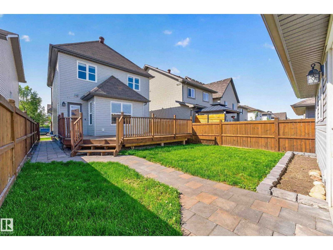
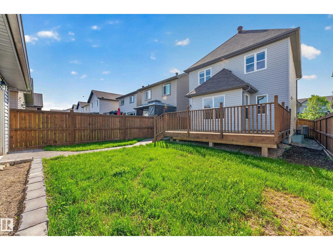
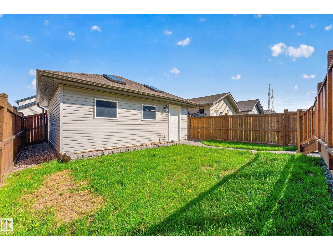
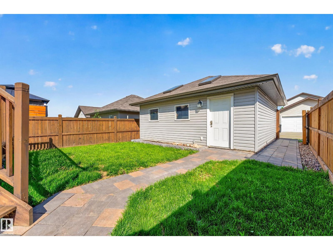
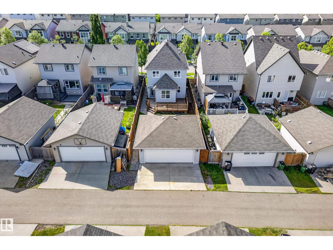
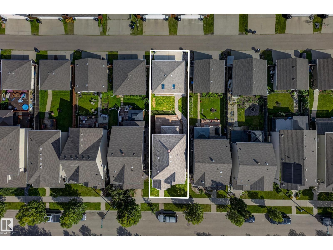
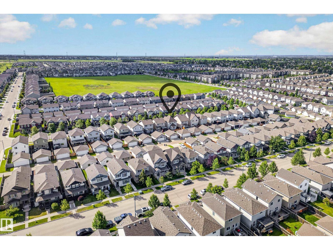
Experience the ultimate SE Edmonton lifestyle in this two-storey home tucked in the community of Laurel. This new but established neighborhood is renowned for its walking/cycling paths & proximity to top rated local schools & playgrounds. The bright main floor features hardwood flooring throughout & a traditional layout with defined living spaces. A cozy gas fireplace serves as a warm centerpiece for the large living area. The kitchen boasts granite countertops, stainless steel appliances, dark wood cabinetry, & a spacious dining. Upstairs, discover a peaceful retreat in the primary suite, complete with a walk-in closet & 3pc ensuite. Two additional bedrooms & 4pc bath complete the upstairs level. The fully finished basement adds a versatile rec room, a fourth bedroom and a convenient 3pc bath. Step outside to a large, fully fenced backyard complete with a deck- perfect for entertaining. With a detached garage & prime location near Anthony Henday, your commute is as seamless as your lifestyle. (id:51989)
Features of 2904 19 Av Nw
- MLS® Number E4510777
- Price $450,000
- Bedrooms: 4
- Bathrooms: 4
- Square Footage: 1467 sqft
- Property Type: House
- Neigbourhood: Laurel
- Amenities Near By Public Transit, Schools, Shopping
- Features Lane
- Structure Deck
Buildings
| Bathroom Total | 4 | Bedrooms Total | 4 |
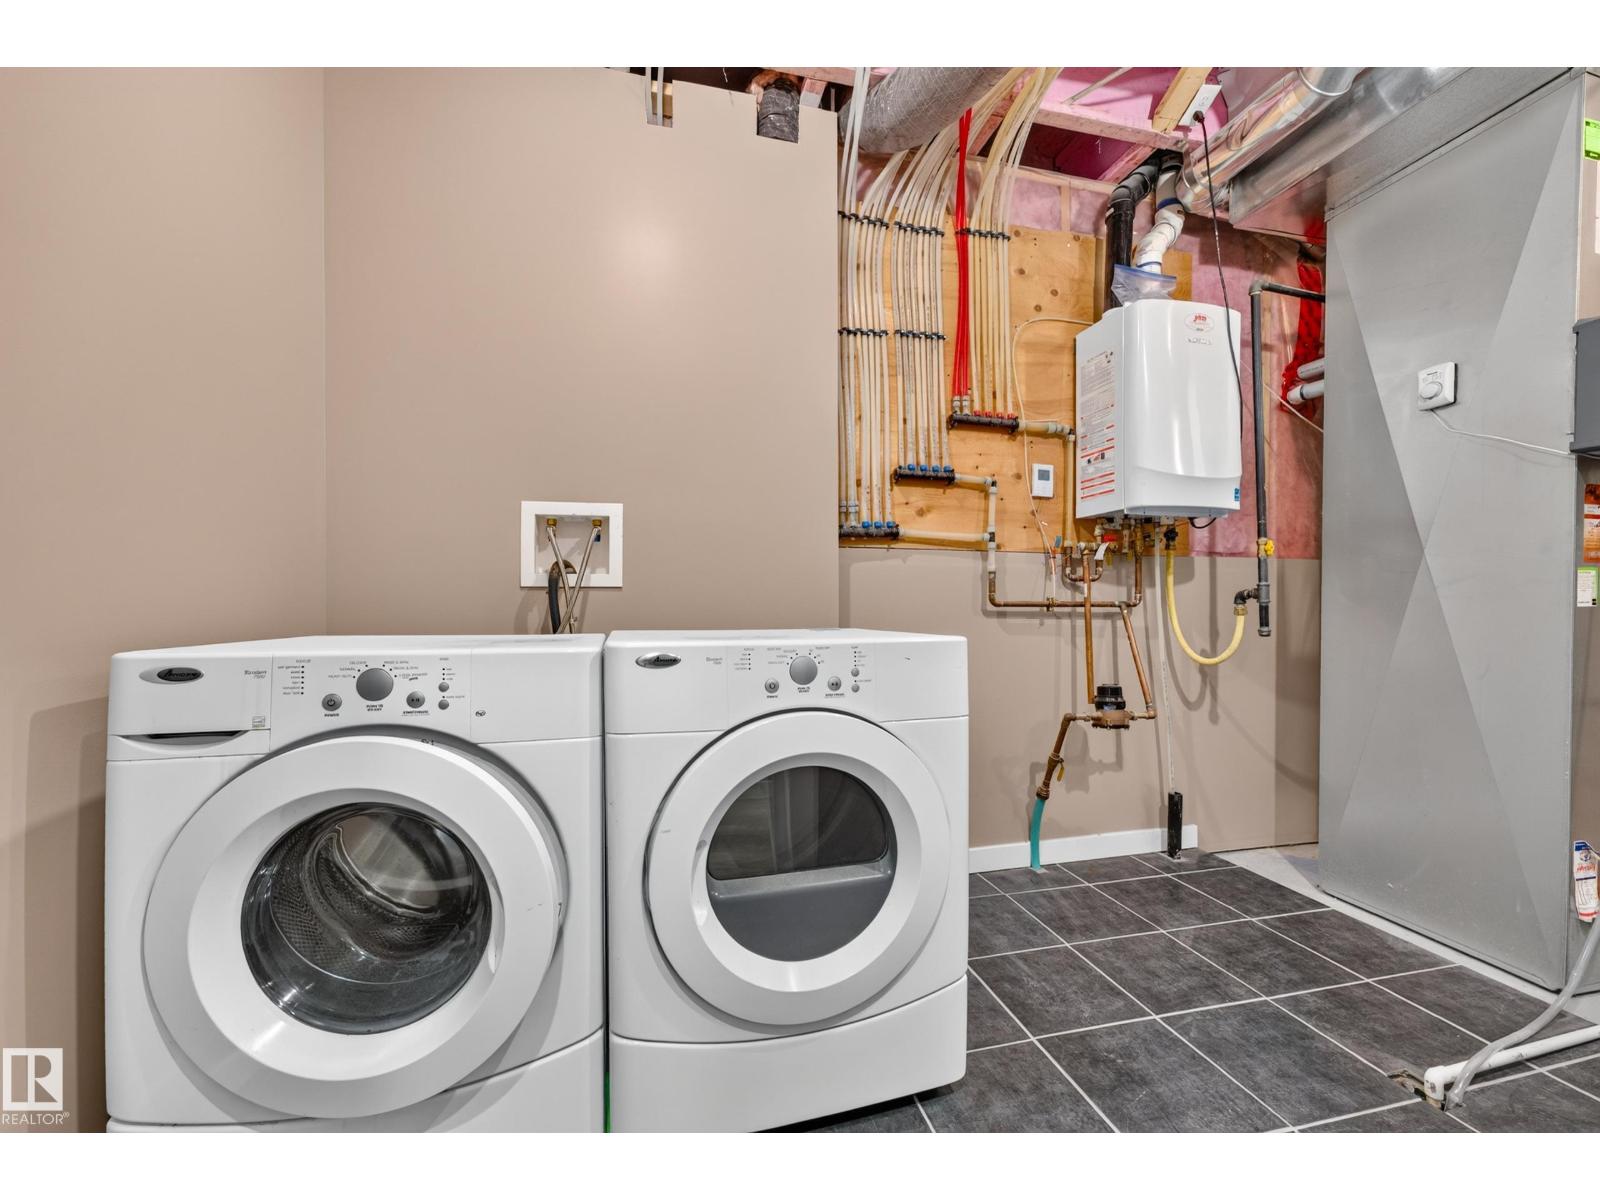
| Appliances | Dishwasher, Dryer, Garage Door Opener, Microwave, Refrigerator, Stove, Washer, Window Coverings | Basement Development | Finished |
| Basement Type | Full (finished) | Constructed Date | 2012 |
| Construction Style Attachment | Detached | Fireplace Fuel | Gas |
| Fireplace Present | Yes | Fireplace Type | Corner |
| Half Bath Total | 1 | Heating Type | Forced Air |
| Stories Total | 2 | Size Interior | 1467 Sqft |
| Type | House |
Parking
| Detached Garage |
Land
| Acreage | No | Fence Type | Fence |
| Land Amenities | Public Transit, Schools, Shopping | Size Irregular | 325.43 |
| Size Total | 325.43 M2 | Size Total Text | 325.43 M2 |
Rooms
| Level | Type | Length | Width | Dimensions |
|---|---|---|---|---|
| Basement | Bedroom 4 | Measurements not available | ||
| Basement | Recreation Room | Measurements not available | ||
| Main Level | Living Room | Measurements not available | ||
| Main Level | Dining Room | Measurements not available | ||
| Main Level | Kitchen | Measurements not available | ||
| Upper Level | Primary Bedroom | Measurements not available | ||
| Upper Level | Bedroom 2 | Measurements not available | ||
| Upper Level | Bedroom 3 | Measurements not available |
Agents and Offices
- Deidre B. Harrison
- Jeremy L. Hickey
- Office: Real Broker