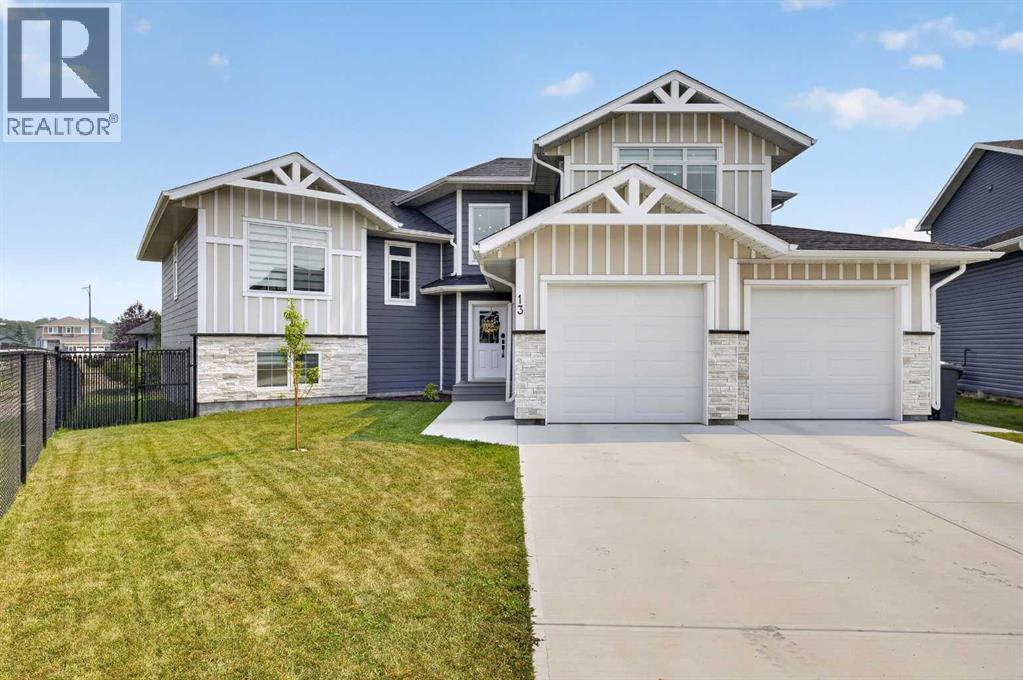
Welcome to one of Olds' most welcoming cul-de-sacs, where exceptional craftsmanship, thoughtful design, and an unbeatable location come together. Backing directly onto one of Olds' beautiful walking paths and close to schools, this move-in-ready home offers outstanding curb appeal with Hardie Board siding, Smart Board trim, soffit lights and landscaped front and back yards.Step inside the spacious front entry where a large built-in closet provides exceptional storage, along with convenient access to the heated triple attached garage. Designed with the hobbyist and car enthusiast in mind, the garage features epoxy floors, in-floor heat, 220 power, and three overhead doors, including a tandem bay with direct backyard access.The backyard has been beautifully refreshed with a new concrete patio, new wood deck, stunning perennial landscaping, and plenty of space to relax or entertain.A few steps up leads to the heart of the home where soaring windows flood the open-concept living space with natural light from the east. The living room is anchored by a stunning marble fireplace, beautifully framed with custom built-in cabinetry and shelving. The dining area includes a convenient coffee bar with additional storage and offers access to the covered 11.7X14.5 deck with modern glass railings.The chef-inspired kitchen is designed for both everyday living and entertaining, featuring an oversized island with seating, abundant storage, and a secondary prep sink. Stainless steel appliances include a gas range, matching hood fan, refrigerator, and dishwasher. The adjoining butler's pantry provides extensive cabinetry, pull-out drawers, and built-in shelving for exceptional organization.Also on this level are a spacious bedroom with a walk-in closet and custom built-in desk, a luxurious four-piece bathroom featuring a freestanding soaker tub, walk-in shower, large vanity, and linen closet, plus a well-appointed laundry room complete with built-in cabinetry, folding counter, and shelving.Occupying its own private level, the impressive primary retreat offers vaulted ceilings, beautiful west-facing mountain views, a generous walk-in closet, and a private four-piece ensuite with a walk-in shower.The fully developed lower level is warm and inviting with plush carpeting and in-floor heat. Here you'll find a spacious family room with a built-in wet bar, beverage fridge, and ample storage, along with two additional bedrooms, each with walk-in closets, a three-piece bathroom, and a utility room showcasing an impressive boiler system.Premium finishes, upgraded lighting, central air conditioning, abundant storage throughout, and a Russound whole-home sound system extending to the interior, garage, and outdoor living spaces further elevate this exceptional property. Combining luxury, functionality, and an outstanding location, this remarkable home truly must be experienced to be appreciated. (id:51989)
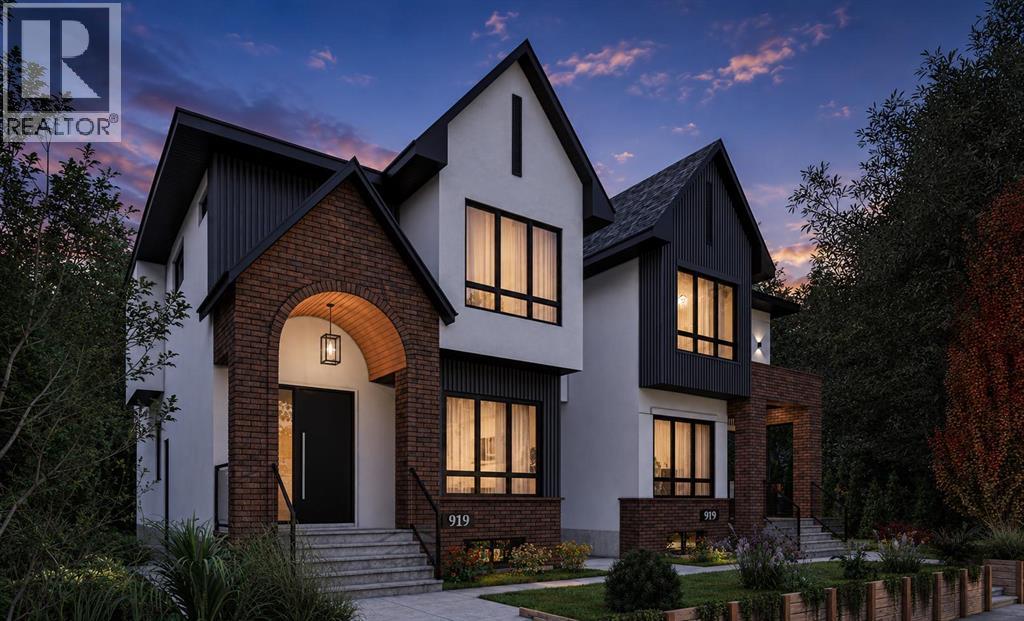
Work directly with the builder to select your finishes and bring your dream home to life. Both sides are currently available, giving buyers the opportunity to personalize their home throughout the construction process.! One side will feature a legal two bedroom basement suite, while the other will offer a bedroom, private gym, wet bar, custom entertainment built in, and spacious recreation area.Introducing an exceptional east facing new build residence overlooking green space, offering peaceful front views, beautiful morning light, and over 3,000 square feet of thoughtfully designed living space across three levels. This striking single family home combines contemporary architecture with warm natural finishes, featuring white stucco, grey metal siding, red brick accents, cedar soffits, black detailing, and exposed aggregate front steps.Inside, the main level welcomes you with impressive 10 foot ceilings, wide plank flooring, a custom open staircase with white oak detailing, and a bright, functional layout designed for modern living. A private front office enclosed by a glass wall overlooks the green space, while the spacious living room is centred around a gas fireplace with custom millwork.The chef inspired kitchen features quartz countertops, a large island, two tone cabinetry with American oak lowers and white shaker uppers, a generous pantry, built in wall oven, 36 inch refrigerator space, recessed heat registers, and a premium KitchenAid appliance package. A dedicated dining area, powder room, and rear mudroom with built in cabinetry, bench seating, and hooks complete the main floor.Upstairs, all three bedrooms offer the privacy of their own ensuite bathrooms and walk in closets. The vaulted primary retreat includes a custom closet and an expansive spa inspired five piece ensuite with dual sinks, a makeup station, freestanding soaker tub, custom glass shower, rain shower, and steam system. Two additional vaulted bedrooms each feature a private three piece e nsuite, while a conveniently located upper floor laundry room adds everyday functionality.Additional highlights include , quartz countertops throughout, black and gold plumbing fixtures, custom built in closets, illuminated basement stairs, a west facing rear deck, an east facing patio vertical fencing, and a 20 foot by 20 foot double garage.Located in the highly desirable inner city community of Renfrew, this home offers an exceptional combination of established neighbourhood charm and convenient urban living. Enjoy nearby parks, green spaces, walking and cycling pathways, local restaurants, cafés, schools, and community amenities. Renfrew provides quick access to downtown Calgary, Bridgeland, the Bow River pathway system, major roadways, and some of the city’s most popular dining and entertainment destinations. This is a rare opportunity to build a personalized luxury home in one of Calgary’s most sought after communities ! (id:51989)
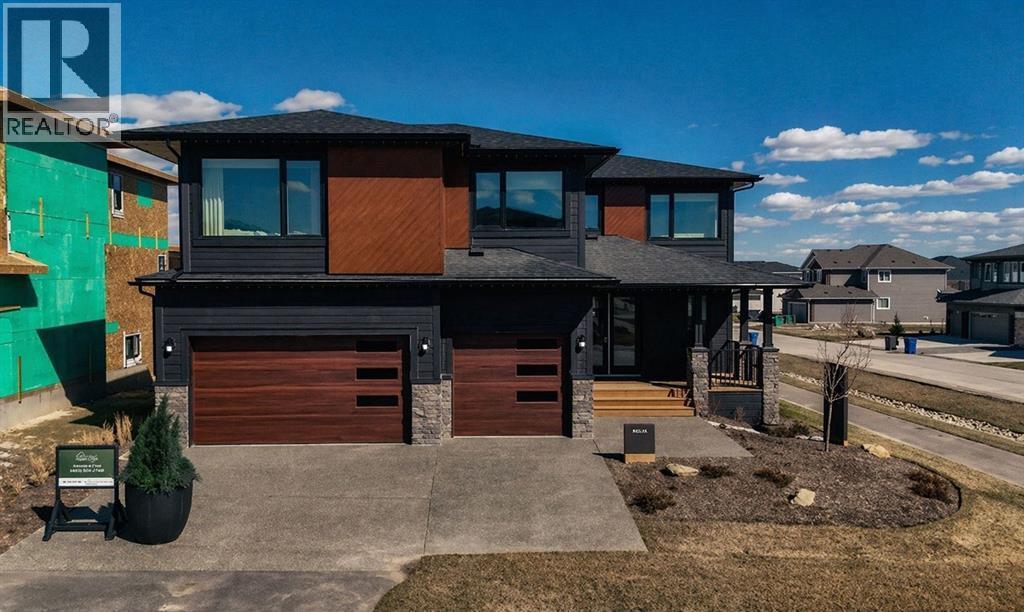
*OPEN HOUSE SAT & SUN (AUG 8–9) 12:00 PM - 2:00 PM*QUICK POSSESSION AVAILABLE | WATCH THE CINEMATIC VIDEO TOUR**A stunning opportunity to own a luxurious, fully upgraded SHOW HOME built by one of the most premium builders of Alberta - Aspen Creek Designer Homes. Almost 5000 SQFT of living space | Corner Lot | Triple Car Garage | Hardie Board Siding | Triple Pane Windows | 6 Bedrooms + 5 Full Bathrooms | Beautiful Open to Below Concept | Flex Room/Great Room | High-End Designer Finishings | Chef's Dream Kitchen | Fully Loaded Spice Kitchen | Elegant Lighting | Custom Feature Walls | 4 Bed Up (2 have their own ensuites) | Builder Grade Finished Basement | Oversized Deck. The moment you step in you'll be amazed on how bright and open this floor plan is. Upgraded engineered hardwood flooring throughout with a wide glass door sets up the tone. The main floor bedroom servers perfectly for multi-generational comfort along with an upgraded full bathroom with extra drawers, a standing glass shower and sleek floor to ceiling tiles. The flex room offers flexibility to use as a great room or to set up your work from home station with custom wall work and pot lights. The showstopper living room with high soaring ceilings and extra windows throughout perfectly showcases how luxury shall look like! Whether you love entertaining people or want the live life the royal style - this magnificent space has tons of natural light. The dreamy chef's kitchen with waterfall island, upgraded quartz countertops, upgraded stylish faucets, two-toned cabinets, open cubes with custom lighting, glass shelves, polished brick style backsplash, top of the notch appliances including a gas stove and a panelled fridge. A fully loaded spice kitchen with tons of cabinets space and its own set of appliances. A custom mud room with tile, hangers, and extra storage space. Walking upstairs, you'll be impressed by open riser steps, the unique black and gold railings, 9 feet ceilings, and 8 feet doors. 4 Bedroo ms (2 with their own ensuites) including the beautiful primary bedroom with a statement chandelier, custom feature wall, a walk-in close with mdf shelvings, and a spa-like ensuite with heated floors, premium matte black fixtures, under the cabinets lights, wrap around glass shower, and a soaker tub. A huge bonus room - an excellent spot for your movie nights! 3 other spacious bedrooms with another full bathroom and a laundry room with extra storage and a sink completes this level. A fully finished basement includes a highly upgraded wet bar with plenty of cabinet space, custom shelves, glass backsplash and a beverage fridge. Alongside you have a gorgeous gym room, a bedroom, a full bath and a massive rec area. (id:51989)
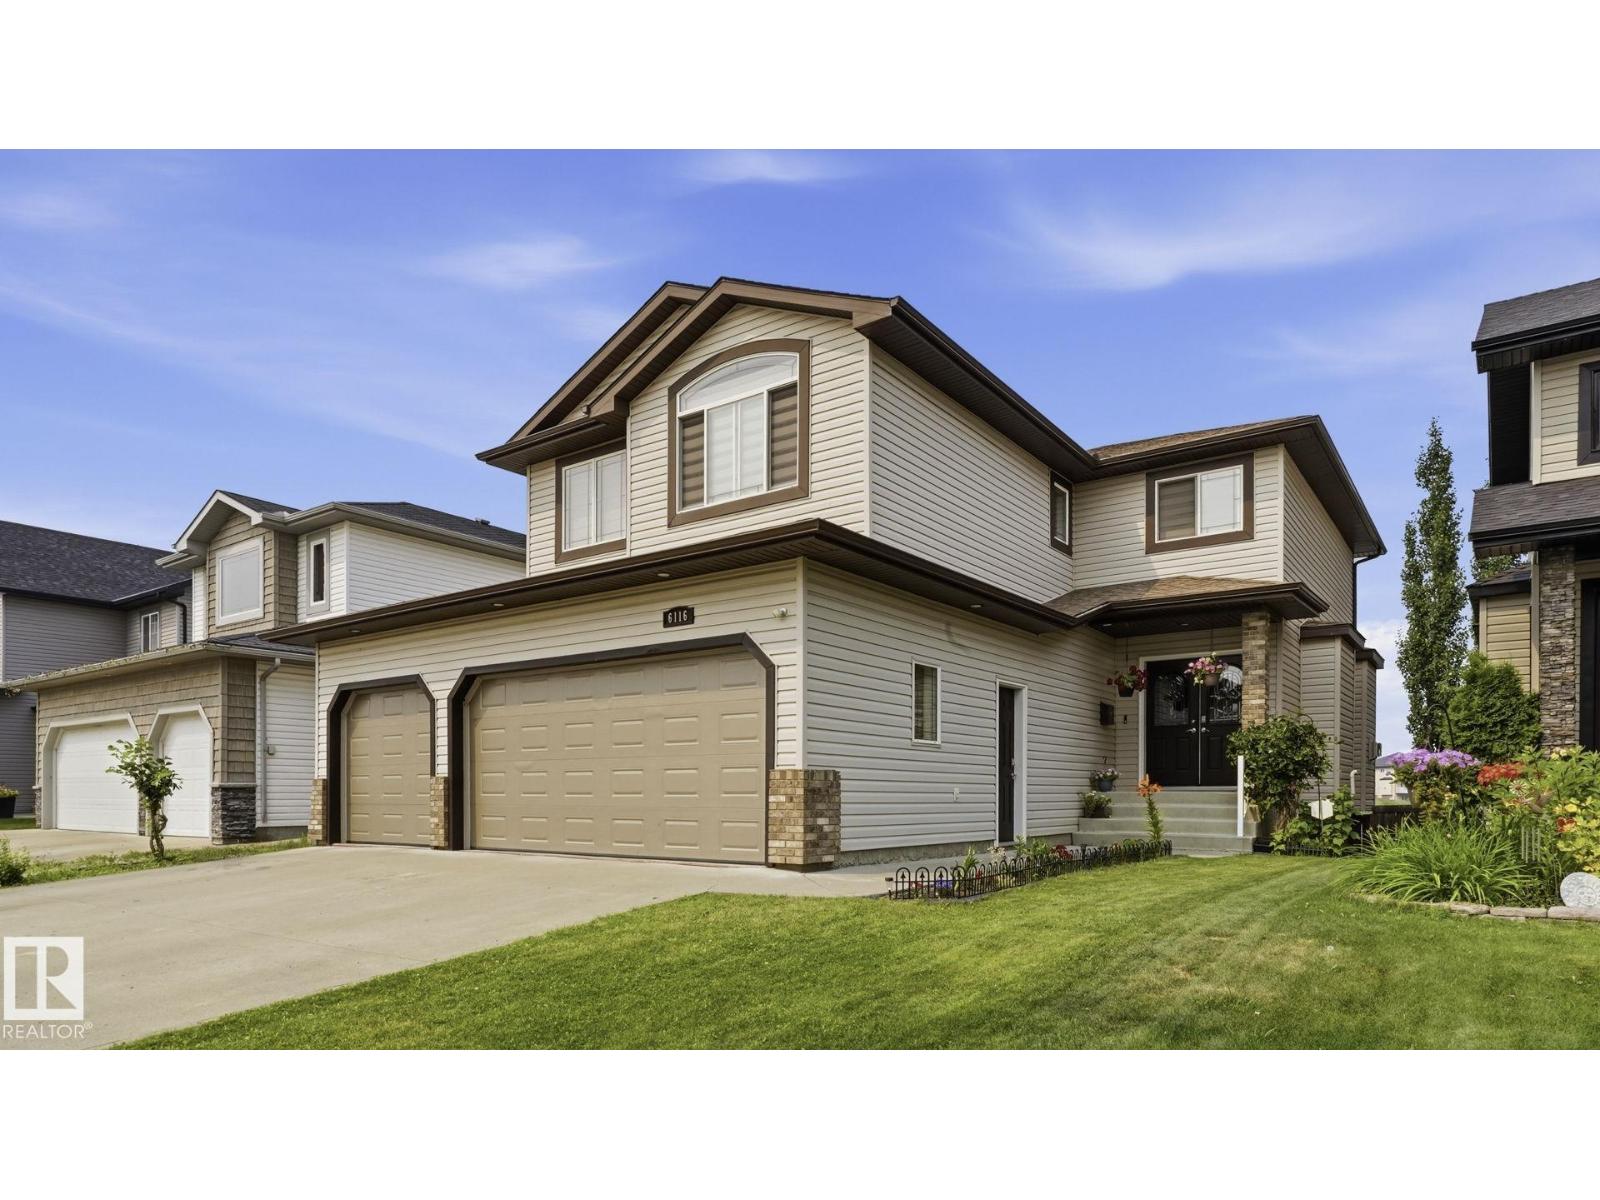
LAKE VIEWS | WALKOUT | HEATED TRIPLE GARAGE | 5 BEDROOMS - Beautifully updated family home backing onto the lake in one of Beaumont's most desirable locations. Freshly painted throughout, this fully finished walkout offers an exceptional layout with 4 bedrooms upstairs, a spacious bonus room, 3.5 baths, and a 5th bed in the basement. The bright main floor features newer granite countertops, updated stainless steel appliances, and one of two cozy gas fireplaces. The walkout basement adds incredible living space with a second gas fireplace and direct access to the landscaped backyard with underground sprinklers. Recent upgrades include new shingles (2025), making this home truly move-in ready. The heated triple attached garage provides plenty of space for vehicles, storage, and hobbies. Centrally located within walking distance to the Beaumont Recreation Centre, Centre-Ville, schools, parks, and scenic walking trails, this rare lake-backing home offers the perfect combo of space, comfort and convenience. (id:51989)
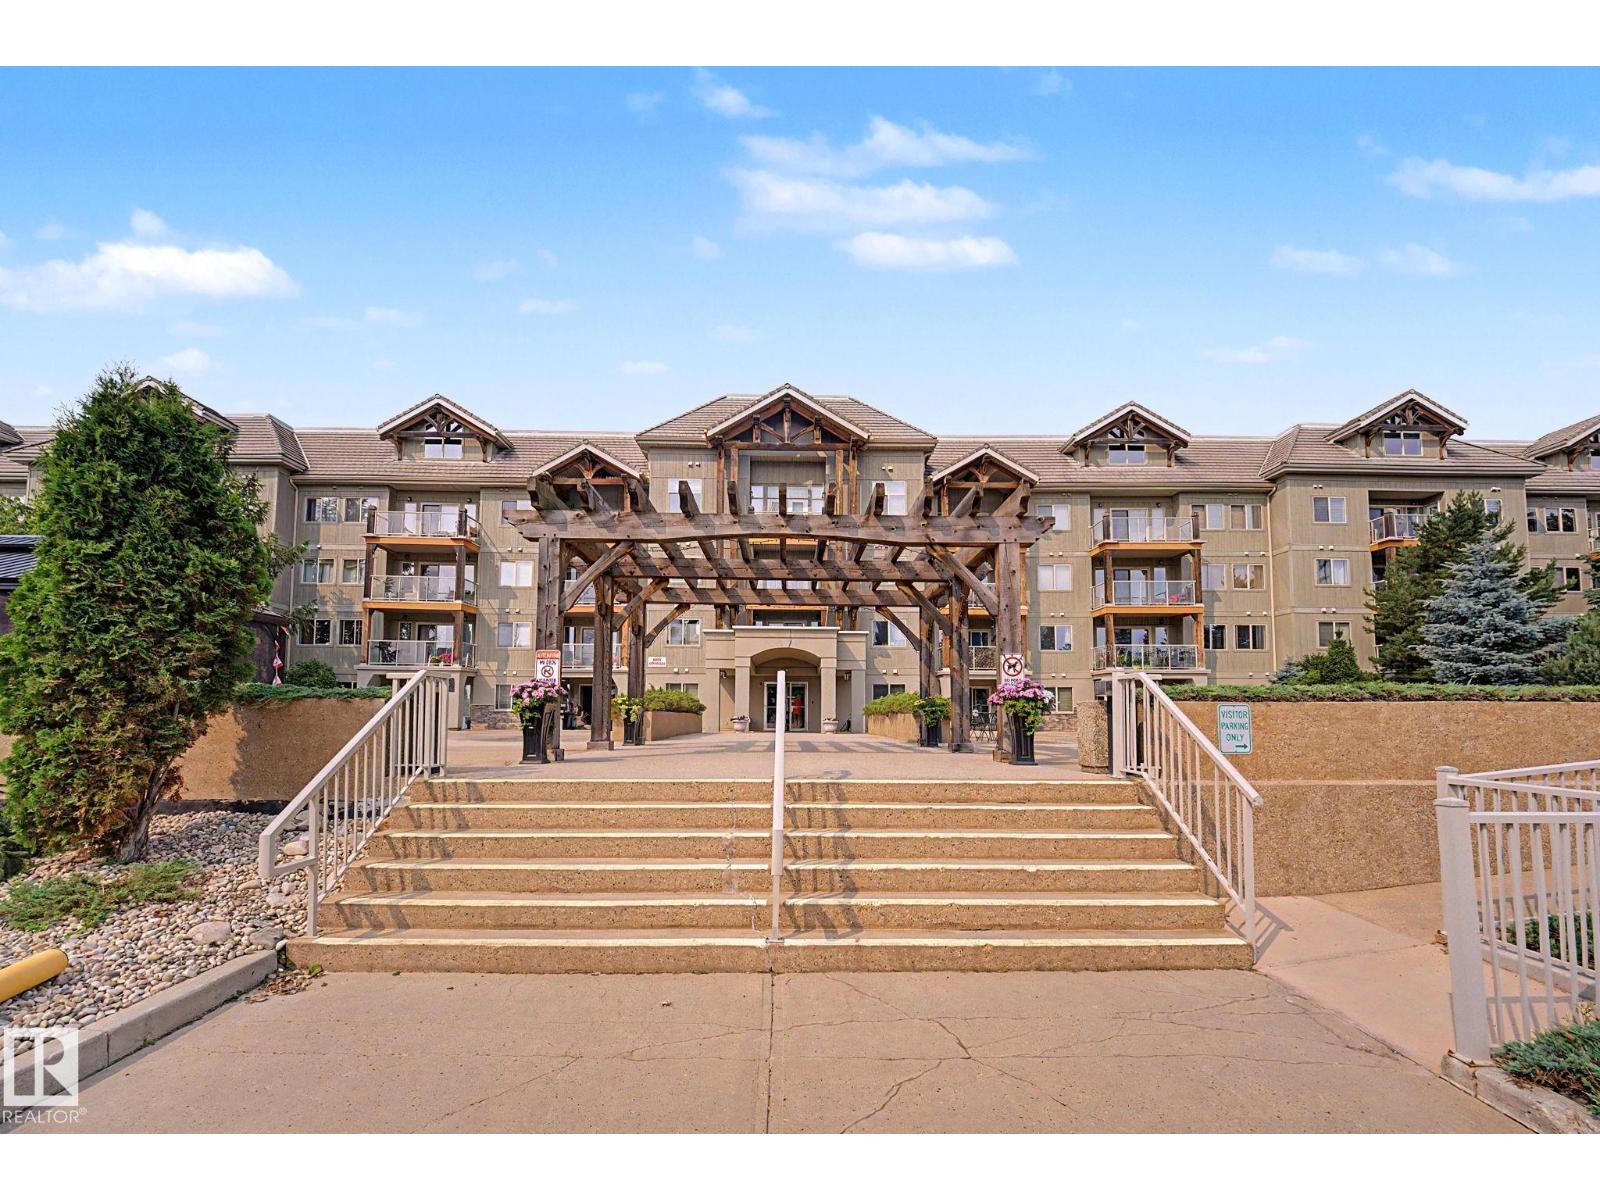
Some photos have been virtually staged. Hot tub, steam room, theatre room and games room downstairs, plus a rooftop patio. The Lodge at Lewis Estates sits on Lewis Estates Golf Course, a 2004 building with an elevator and a resident car wash bay. This unit's covered balcony is screened by mature trees and opens directly off the primary bedroom. Two bedrooms and two full bathrooms, with a walk-through closet and 4 pc ensuite. Open kitchen with a full island and tile backsplash, and a separate dining area off the living room. Updated laminate flooring, both bathrooms fully retiled, newer stacked washer and dryer, newer dishwasher, electric range 2020. In-floor heat plus a ductless heat pump for cooling. Titled heated underground stall and a separate storage unit. Fees cover heat, water and sewer, exterior maintenance, snow and landscaping, plus full amenity use including the exercise room and sauna. Cats subject to board approval, no dogs. (id:51989)
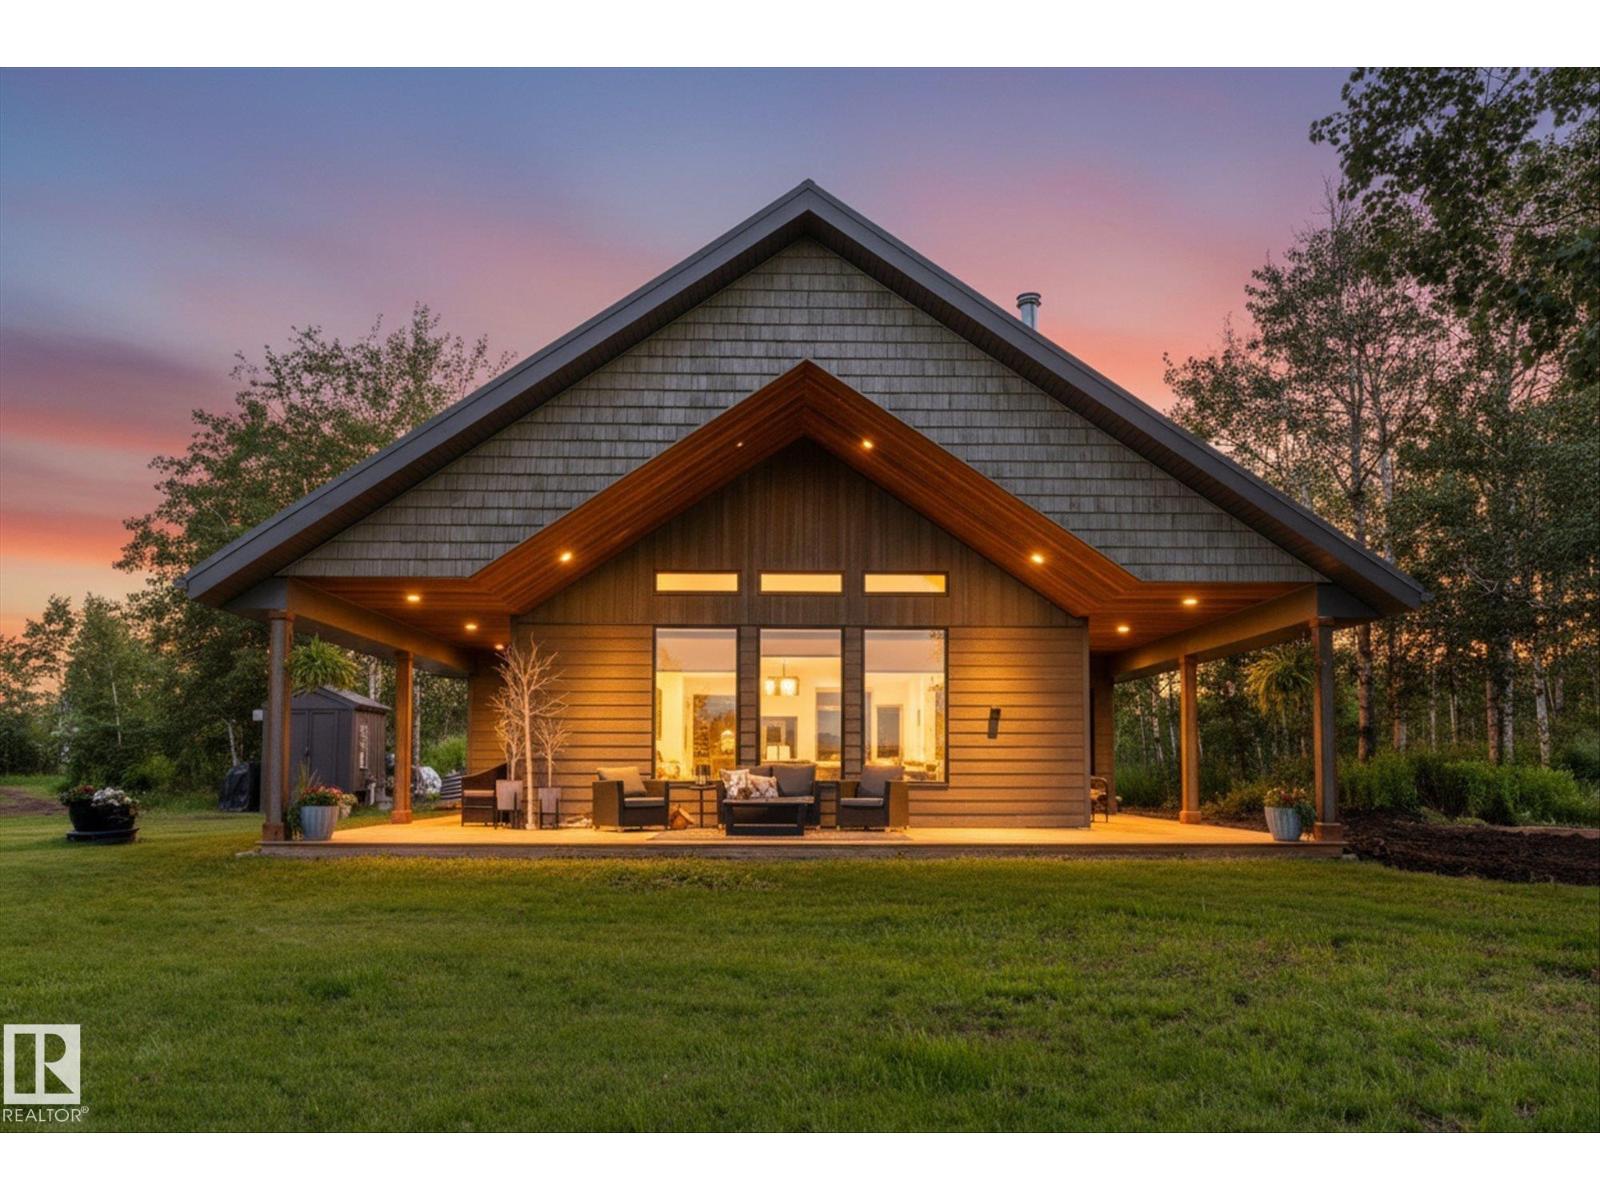
Enjoy breathtaking panoramic views of the North Saskatchewan River from the covered wraparound deck of this exceptional 1,449 sq. ft. home, perched high above the river on 5.25 private acres. Just 2½ years old with remaining New Home Warranty, this fully off-grid property features a 15 kW solar system with automatic backup generator. Located only 10 minutes from Smoky Lake and just 45 minutes to Edmonton, the open-concept home offers a vaulted pine ceiling in the living room and 9-ft ceilings throughout. Outside you’ll find a buried sea can root cellar/bunker, storage shed, raised garden beds, fire pit, a permanently installed holiday trailer with deck for guests, plus a second RV campsite. A rare opportunity to own a beautiful, self-sufficient country retreat. (id:51989)
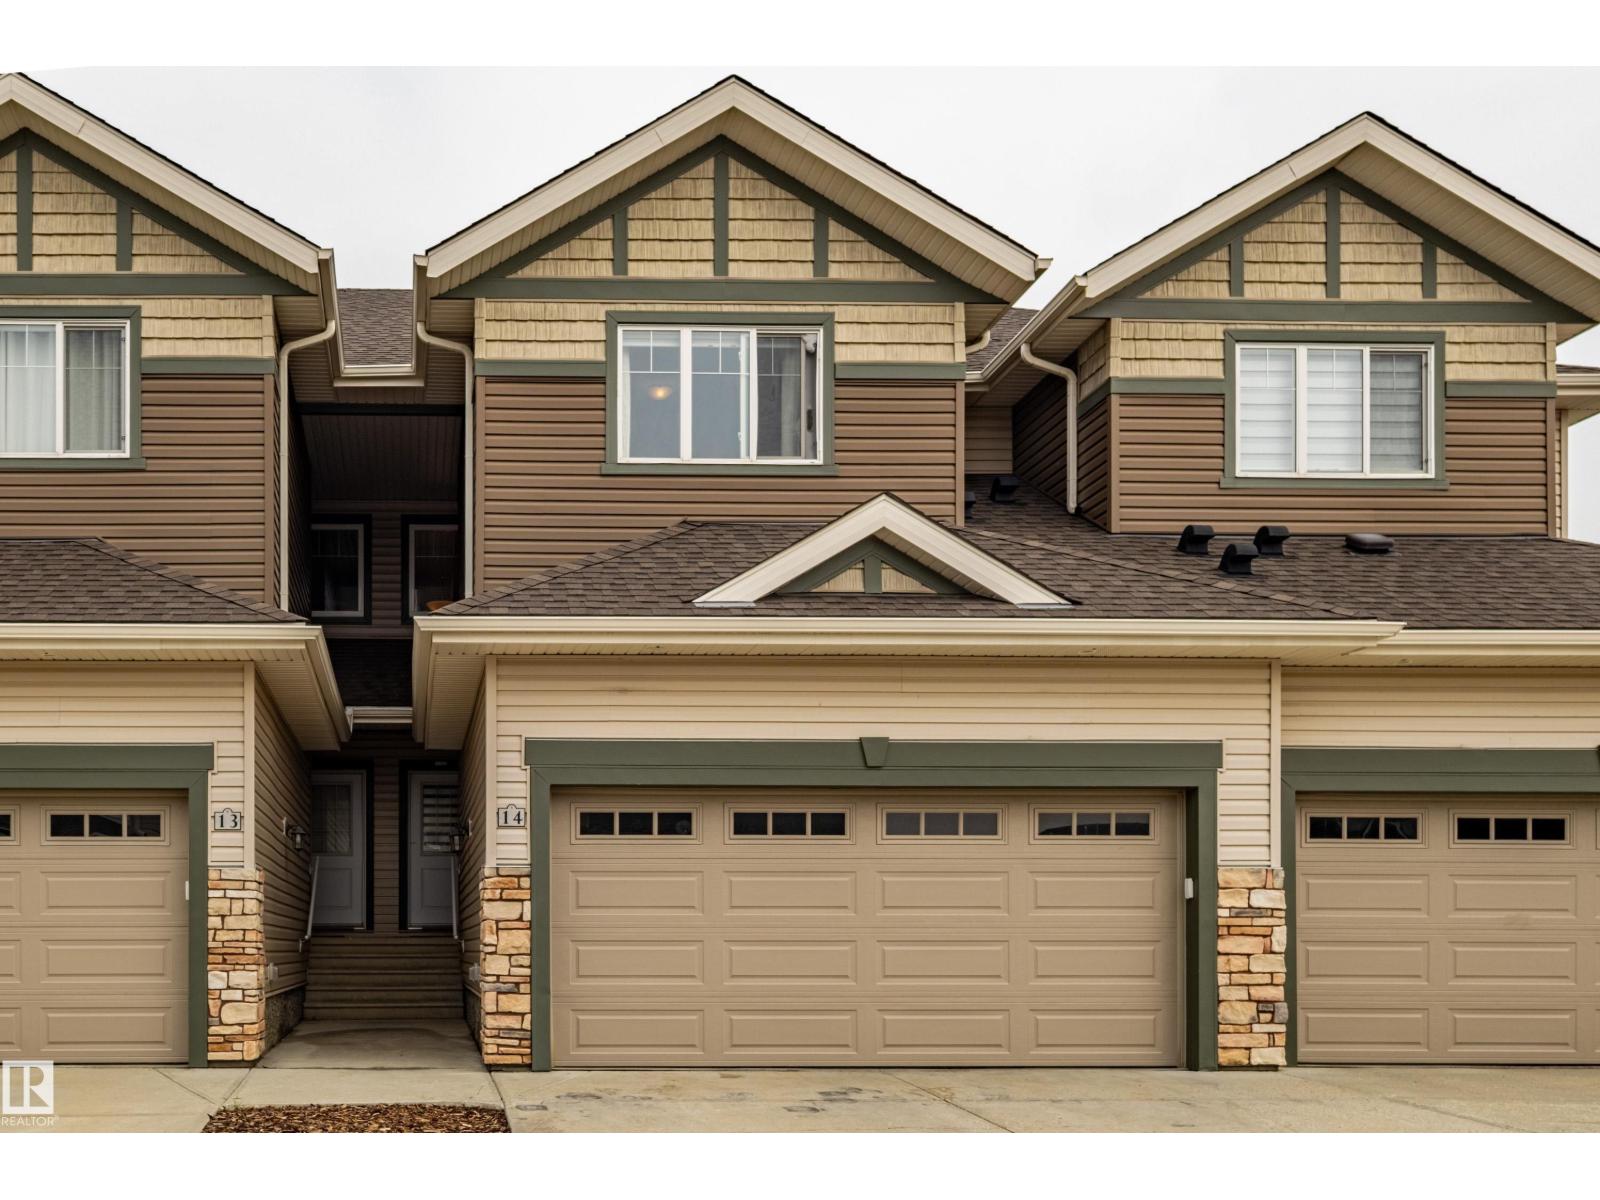
Welcome to this stylish 3-bedroom, 2.5-bath townhome with reasonable condofee, tucked into a private complex in sought-after Windermere. Bright, functional and finished in cool modern tones, this home offers a warm, family-friendly layout designed for comfortable everyday living. Step outside to your private deck and shared backyard. The double detached garage is heated, providing secure parking, storage and year-round convenience. Enjoy a beautiful pond just steps away, with a bus stop nearby for an easy commute. MOVATI Athletic, Currents of Windermere, shopping, restaurants, schools, parks and entertainment are all only minutes from your door. Modern style, peaceful surroundings and exceptional convenience come together in this inviting Southwest Edmonton home. (id:51989)
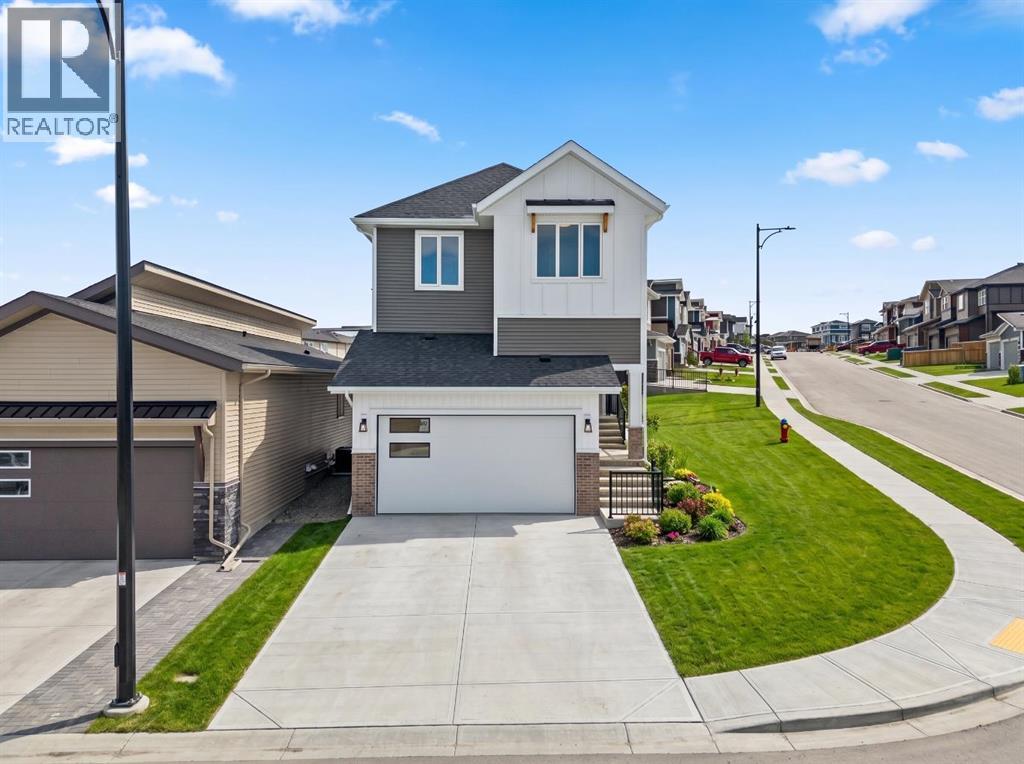
Welcome to 305 Precedence View, a brand new home built by Renova, where modern design meets refined comfort in one of Cochrane's most desirable settings. Thoughtfully crafted with exceptional attention to detail, this beautifully appointed residence offers an elegant balance of open-concept living and everyday functionality. Expansive windows flood the home with natural light, highlighting the contemporary finishes, durable luxury vinyl plank flooring, and carefully selected materials that create a warm, sophisticated atmosphere.The main living area is designed for both connection and relaxation, seamlessly bringing together the kitchen, dining, and living spaces for effortless entertaining and comfortable family living. A stunning gas fireplace serves as the focal point of the living room, adding warmth and character, while the thoughtfully designed kitchen inspires culinary creativity with stylish cabinetry, generous workspace, built-in appliances, and quality finishes that deliver both beauty and practicality.Upstairs, the private living quarters provide a peaceful retreat designed to support both rest and productivity. The spacious primary suite offers a calming escape complete with a generous walk-in closet and a beautifully appointed spa-inspired ensuite. Additional bedrooms provide flexibility for family, guests, or a home office, while the central bonus room creates valuable extra living space for movie nights, a children's play area, or a quiet reading lounge. Convenient upper-level laundry further enhances the home's thoughtful design and everyday functionality.Every aspect of this home has been carefully considered to create a harmonious blend of style and livability, from the intelligent floor plan to the refined interior selections. Quality craftsmanship, timeless finishes, and modern comforts come together to create a home that is as functional as it is elegant.Living in Precedence in Cochrane means embracing a lifestyle connected to nature whi le remaining close to every modern convenience. Surrounded by the beauty of the Bow River valley, residents enjoy scenic walking paths, mountain views, nearby parks, schools, and everyday amenities. With easy access to downtown Cochrane, convenient commuting routes to Calgary, and the Rocky Mountains just a short drive away, Precedence offers the perfect balance of peaceful surroundings, outdoor recreation, and contemporary living. (id:51989)
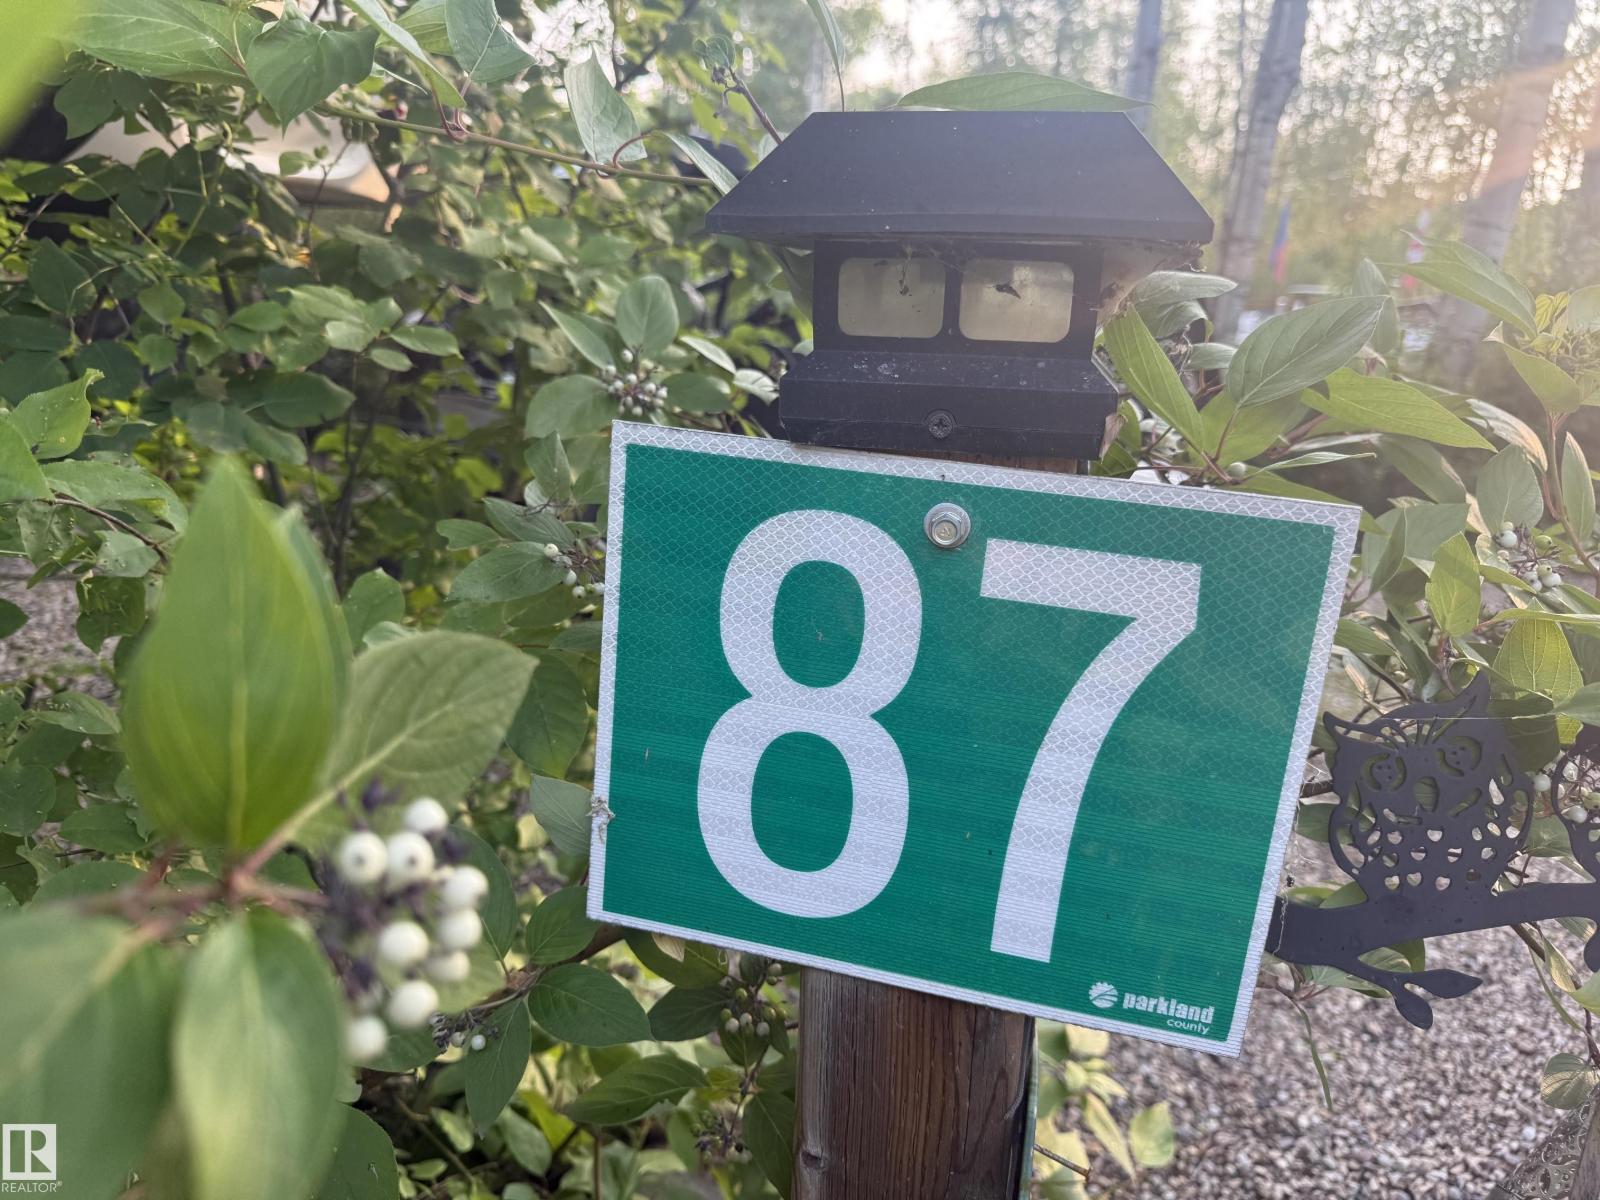
*LOT 87 SUNSET SHORES RV RESORT* LAKE LOT FOR SALE!! Best Camping / Lifestyle Decision You will ever make!! Join in on the fun at Sunset Shores Resort!! This four season gated RV & park model resort is perfect for families & couples looking to enjoy time outdoors without the hassle of towing & setting up all the time! Or for full time country living in a Park Model Home. Just a short drive west of Edmonton to this private community at Isle Lake with pavement to your door. Lot #87 Is a treed lot offering 50 amp power, bunkhouse, shed, deck, city water & full sewer services. This active Lake community is ATV/Golf cart & pet friendly, walking & ATV trails. Club house, heated pool, laundry house, shower house, pier & marina, tennis, pickle ball, basketball, beach volleyball, playgrounds, great fishing, boating & fun social club activities & events for all ages. Winter fun as well with ice fishing & groomed snowmobile trails, year round access to the resort & clubhouse. Legal lot #446, Actual lot # 87 (id:51989)
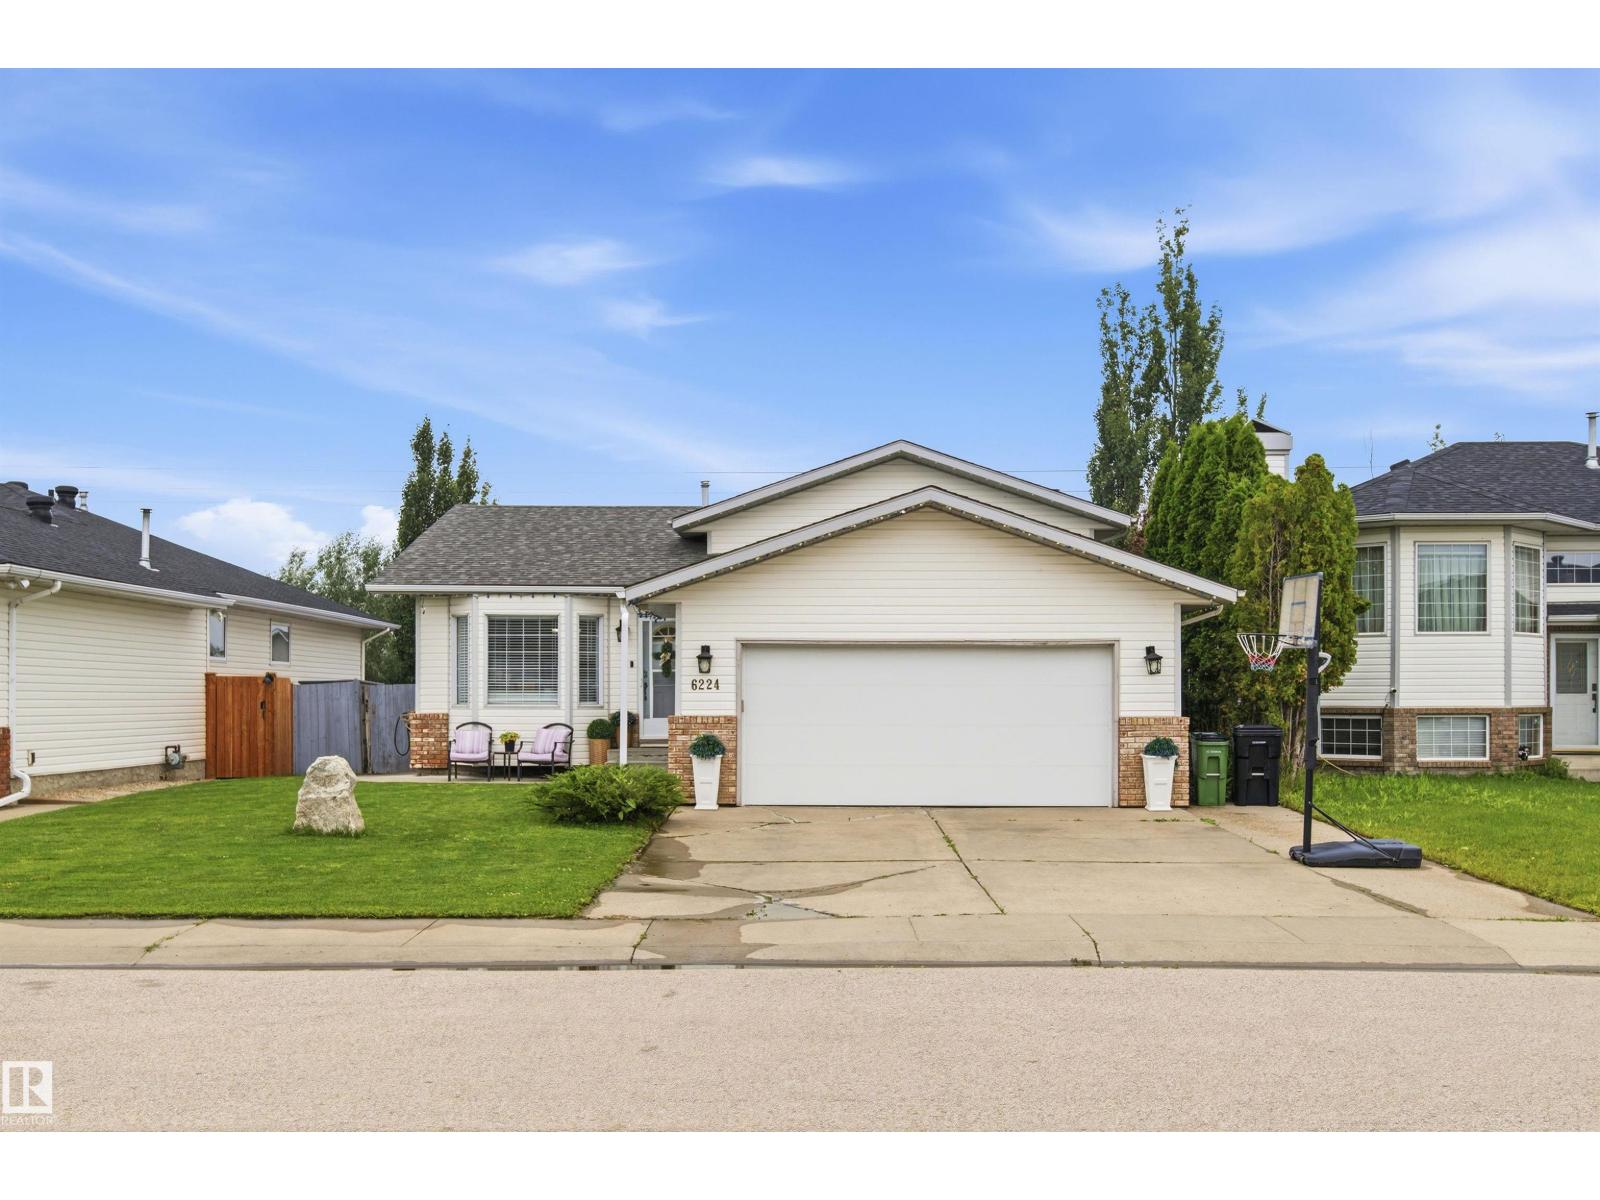
This beautifully maintained 4-level split in family-friendly Matt Berry offers a bright, spacious layout and a large backyard perfect for kids to play. The upper level features three comfortable bedrooms, including a welcoming master suite with a 3-piece ensuite and a full 4-piece bath. The main floor’s large living and dining rooms with vaulted ceilings create an open, inviting feel, while the roomy kitchen with an eating island flows onto a big deck ideal for family meals and gatherings. The lower level provides a generous family room, 3-piece bathroom, and a cozy guest bedroom, with the basement offering excellent space for a rec room or play area. Close to schools, playgrounds, shopping, and transit, this home delivers comfort, convenience, and thoughtful care throughout. Welcome home! (id:51989)
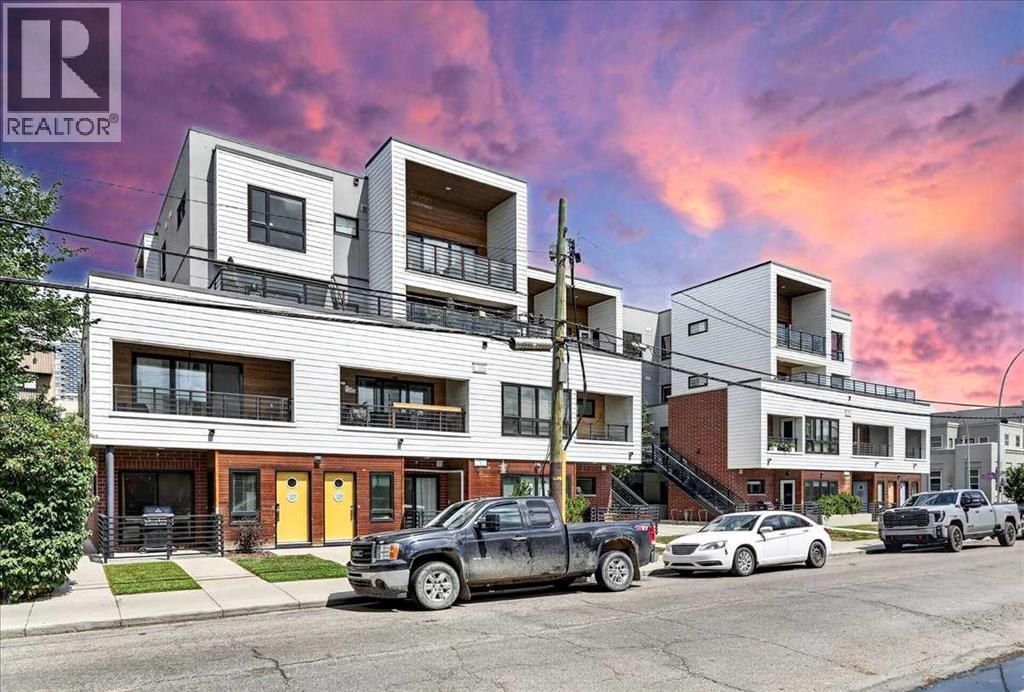
Located in the vibrant and highly sought-after community of Mission, just steps from 17th Avenue's shops, restaurants, and nightlife, this top-floor condo is an exceptional opportunity with a CALGARY TOWER VIEW. The bright, open-concept layout features 9' ceilings, luxury vinyl plank flooring, and generous windows that flood the space with natural light. The stylish kitchen is finished with modern cabinetry, quartz countertops, a glass tile backsplash, and stainless steel appliances, including a gas range. The spacious bedroom includes a custom walk-in closet, while the well-appointed bathroom offers ample counter space, under-cabinet lighting, and excellent storage. Enjoy the convenience of in-suite laundry and relax on the large private balcony with city views and a gas line for your BBQ. Complete with a titled underground parking stall, assigned storage locker, and A/C rough-in, this pet-friendly building offers the perfect combination of comfort, style, and location. (id:51989)
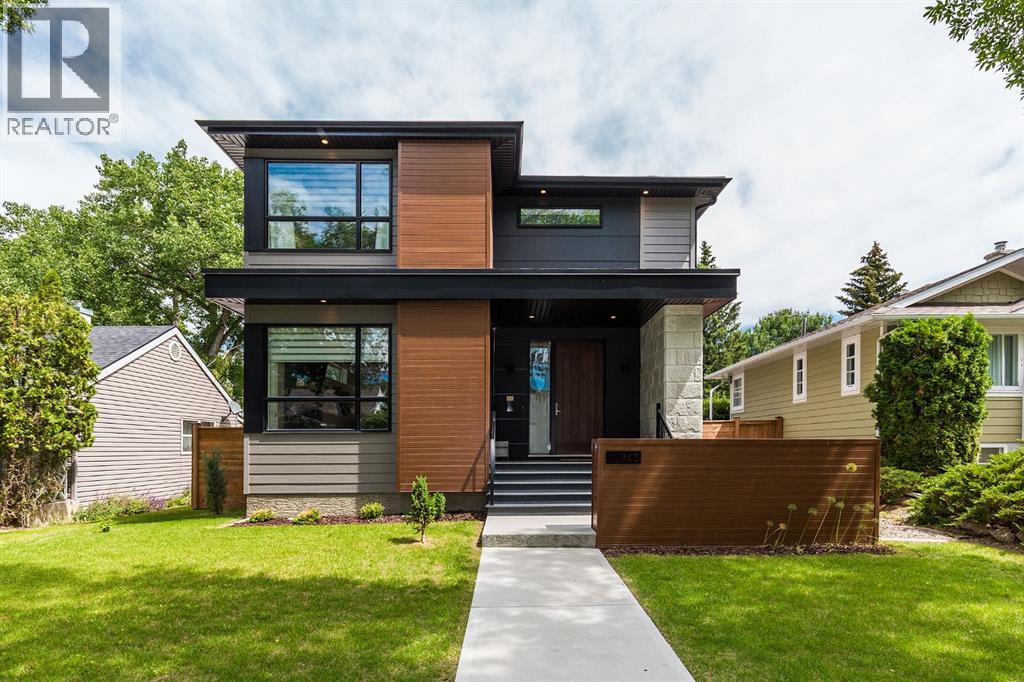
Welcome to 963 12 Street South, a beautifully designed 4-bedroom, 3.5-bathroom home offering high-end finishes and a functional open-concept floor plan. Designed for both everyday living and entertaining, this fully developed home features a spacious main floor, an enclosed deck perfect for year-round enjoyment, and a fully finished basement complete with a theatre room and plenty of storage. Outside, you'll find a triple detached garage with ample space for vehicles or hobbies. Ideally located close to schools, shopping, parks, and an extensive network of walking and biking paths, this home offers the perfect blend of quality, comfort, and convenience. (id:51989)