

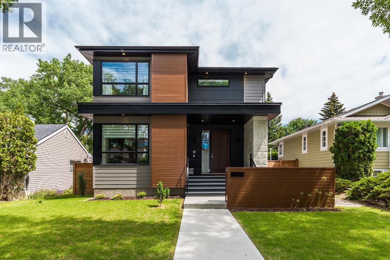
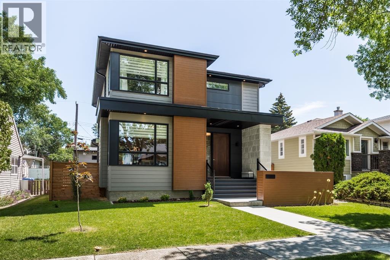
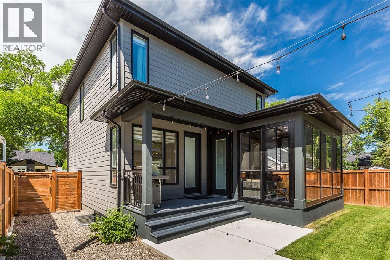
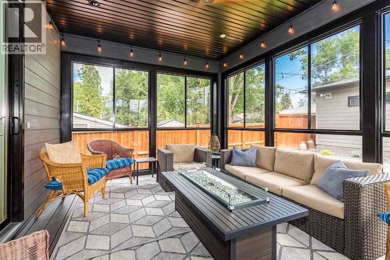
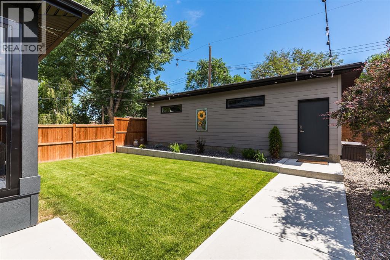
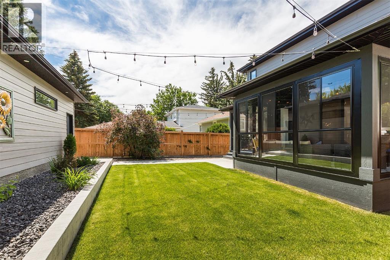
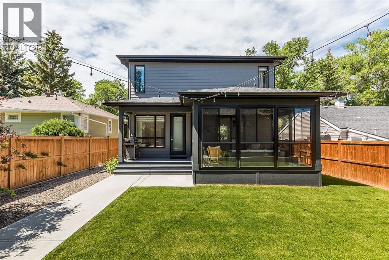
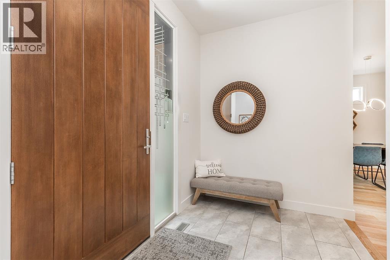
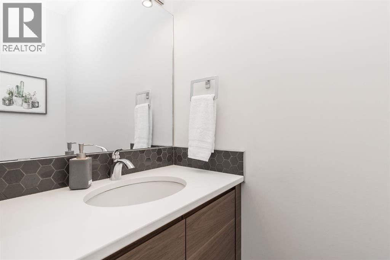
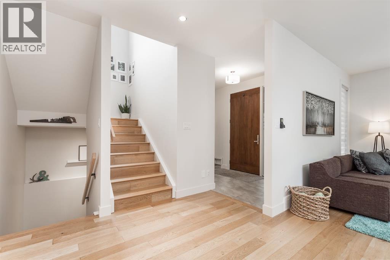
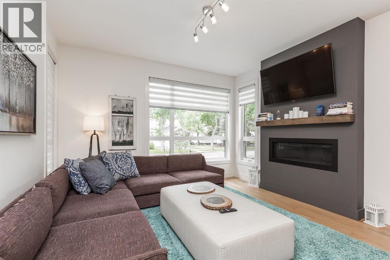
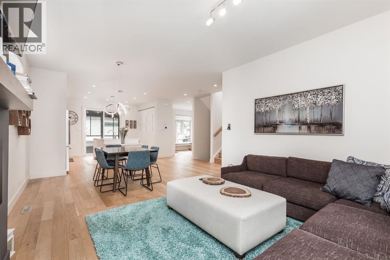
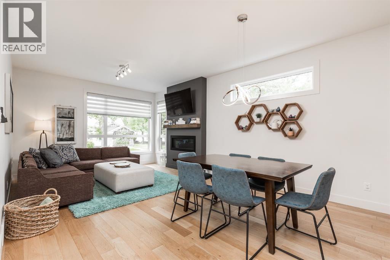
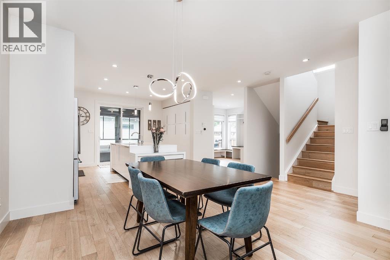
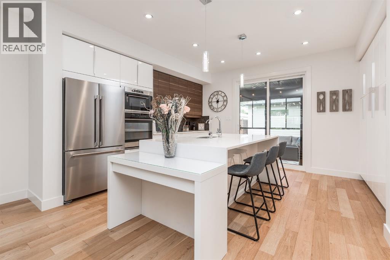
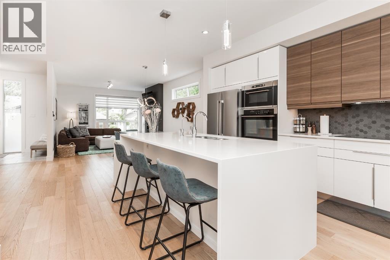
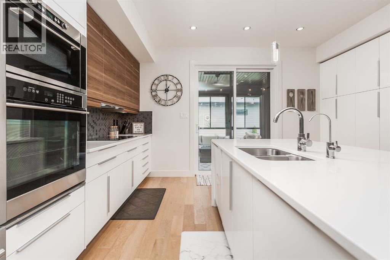
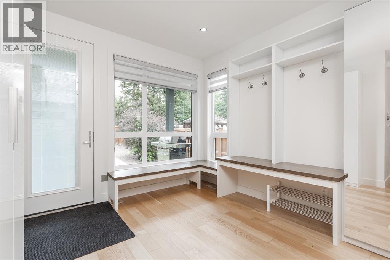
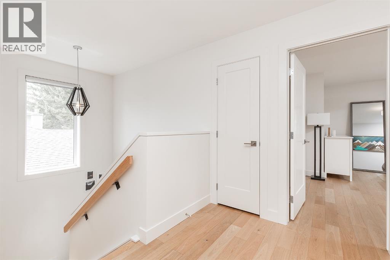
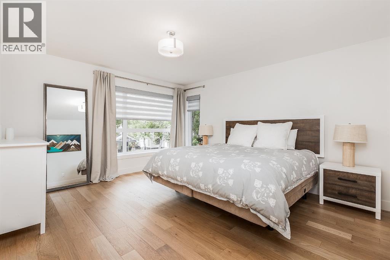
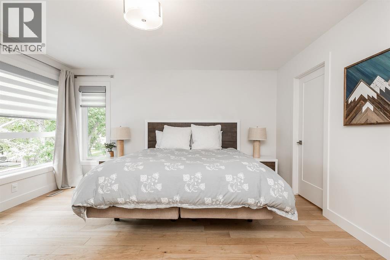
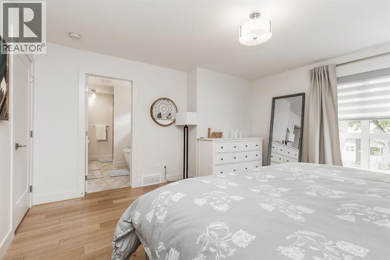
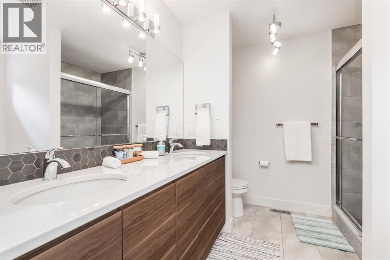
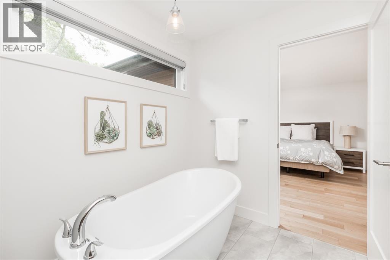
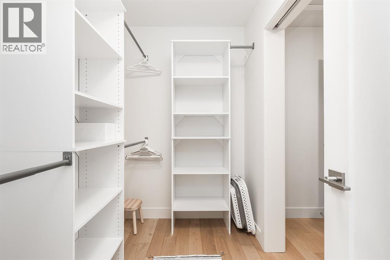
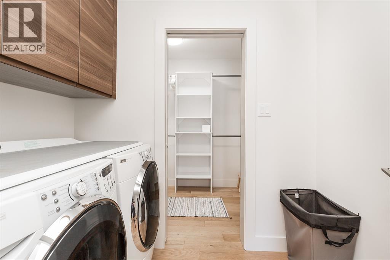
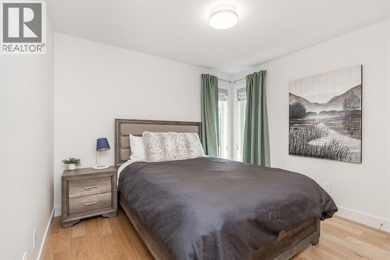
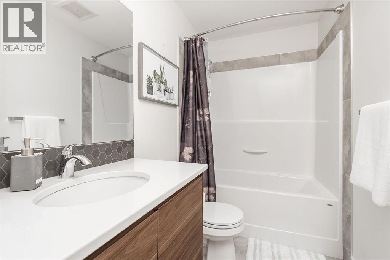
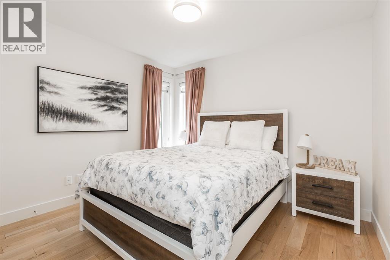
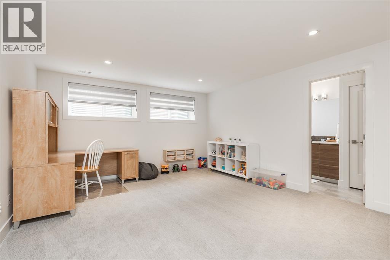
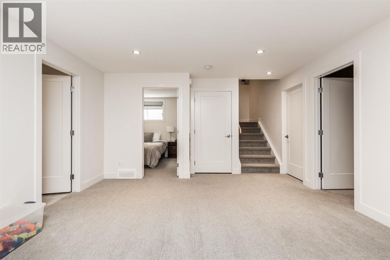
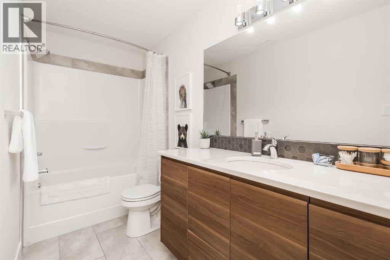
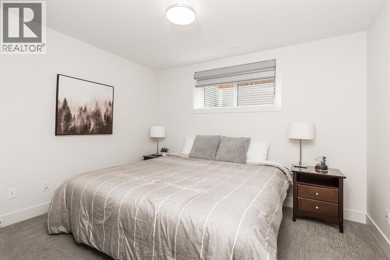
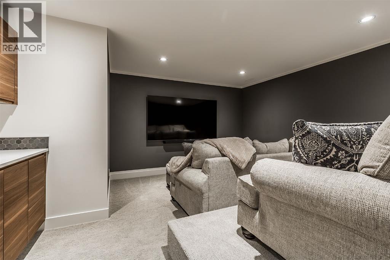
Welcome to 963 12 Street South, a beautifully designed 4-bedroom, 3.5-bathroom home offering high-end finishes and a functional open-concept floor plan. Designed for both everyday living and entertaining, this fully developed home features a spacious main floor, an enclosed deck perfect for year-round enjoyment, and a fully finished basement complete with a theatre room and plenty of storage. Outside, you'll find a triple detached garage with ample space for vehicles or hobbies. Ideally located close to schools, shopping, parks, and an extensive network of walking and biking paths, this home offers the perfect blend of quality, comfort, and convenience. (id:51989)
Features of 963 12 Street S
- MLS® Number A2332248
- Price $765,000
- Bedrooms: 4
- Bathrooms: 4
- Square Footage: 1851 sqft
- Property Type: House
- Community Name: Fleetwood
- Amenities Near By Park, Playground, Schools, Shopping
- Features Other
- Parking Space Total 2
- Plan 6283s
- Structure Deck
Buildings
| Bathroom Total | 4 | Bedrooms Above Ground | 3 |
| Bedrooms Below Ground | 1 | Bedrooms Total | 4 |
| Appliances | Washer, Refrigerator, Cooktop - Electric, Dishwasher, Dryer, Microwave, Oven - Built-in | Basement Development | Finished |
| Basement Type | Full (finished) | Constructed Date | 2016 |
| Construction Style Attachment | Detached | Cooling Type | Central Air Conditioning |
| Exterior Finish | Composite Siding | Fireplace Present | Yes |
| Fireplace Total | 1 | Flooring Type | Carpeted, Tile, Vinyl Plank |
| Foundation Type | Poured Concrete | Half Bath Total | 1 |
| Heating Type | Forced Air | Stories Total | 2 |
| Size Interior | 1851 Sqft | Total Finished Area | 1851 Sqft |
| Type | House |
Parking
| Detached Garage | 3 |
Land
| Acreage | No | Fence Type | Fence |
| Land Amenities | Park, Playground, Schools, Shopping | Landscape Features | Landscaped, Lawn |
| Size Depth | 36.57 M | Size Frontage | 13.72 M |
| Size Irregular | 5399.00 | Size Total | 5399 Sqft|4,051 - 7,250 Sqft |
| Size Total Text | 5399 Sqft|4,051 - 7,250 Sqft | Zoning Description | R-l |
Rooms
| Level | Type | Length | Width | Dimensions |
|---|---|---|---|---|
| Lower Level | Bedroom | 9.75 Ft x 11.50 Ft | ||
| Lower Level | 4pc Bathroom | .00 Ft x .00 Ft | ||
| Main Level | 2pc Bathroom | Measurements not available | ||
| Upper Level | Bedroom | 10.67 Ft x 12.25 Ft | ||
| Upper Level | Bedroom | 10.67 Ft x 12.25 Ft | ||
| Upper Level | Primary Bedroom | 14.33 Ft x 14.50 Ft | ||
| Upper Level | 4pc Bathroom | Measurements not available | ||
| Upper Level | 4pc Bathroom | Measurements not available |
Agents and Offices
- JAIMIE SLINGERLAND
- Office: 2 Percent Realty
What's Nearby
Similar Properties

680 Sixmile Crescent S, Lethbridge, Alberta
- MLS® # A2320729
- JULIA ZANONI
- David Agema
- Century 21 Foothills South Real Estate
3101 44 Street S, Lethbridge, Alberta
- MLS® # A2328586
- Kurtis Christopher Hawkins
- Brett Gurr
- Real Broker