About
305 Precedence View
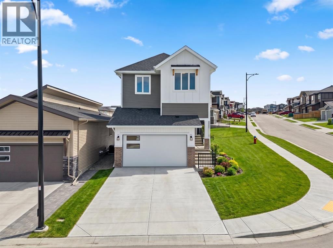
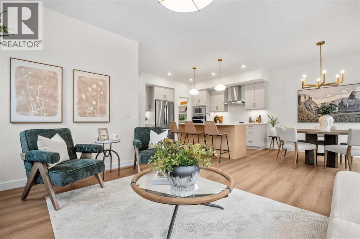
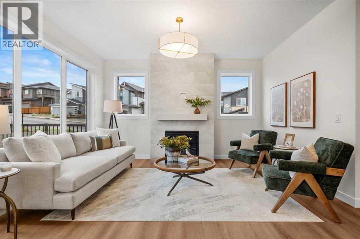
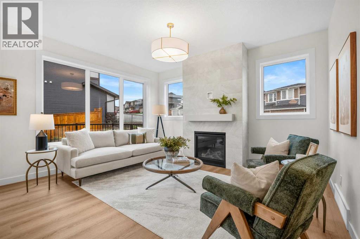
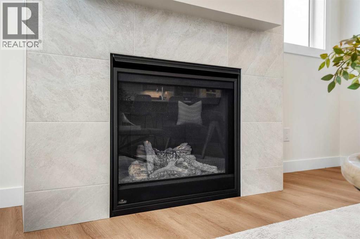
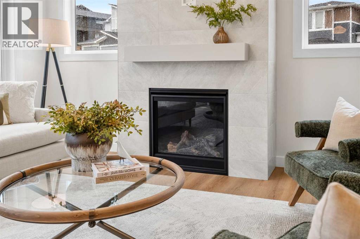
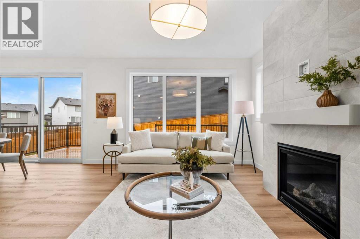
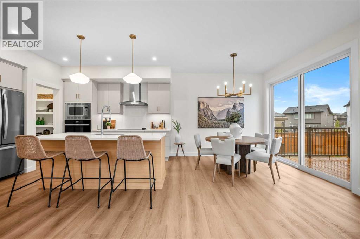
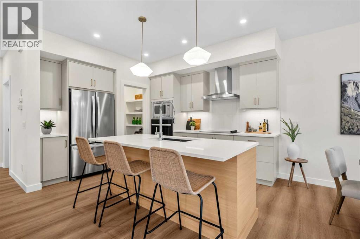
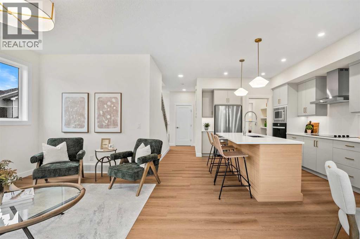
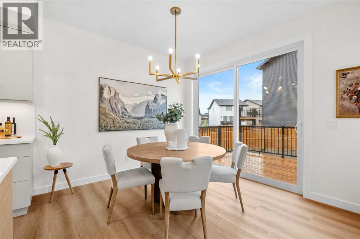
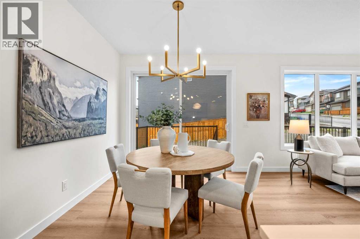
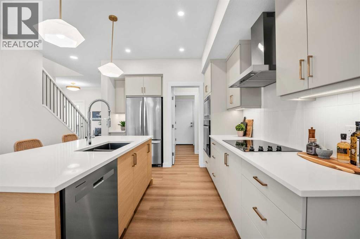
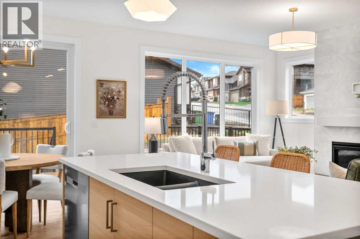
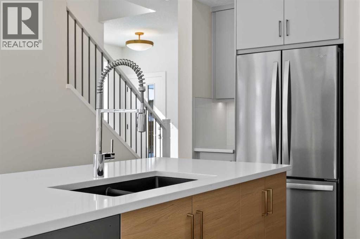
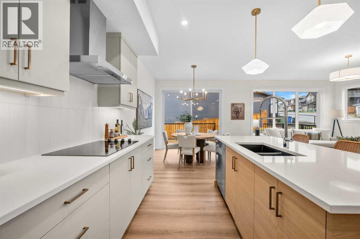
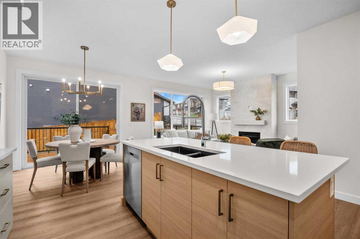
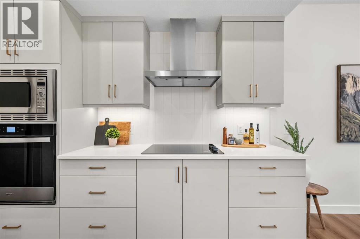
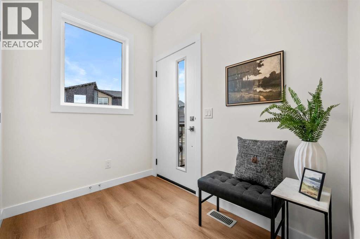
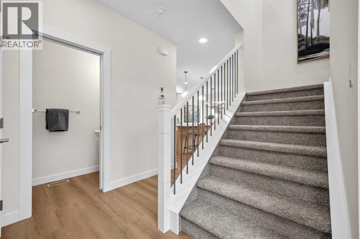
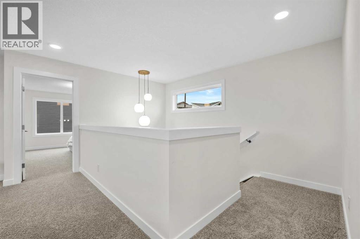
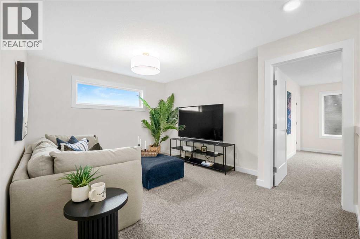
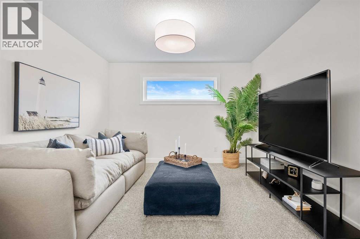
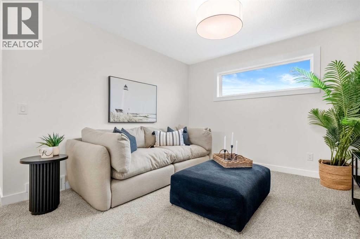
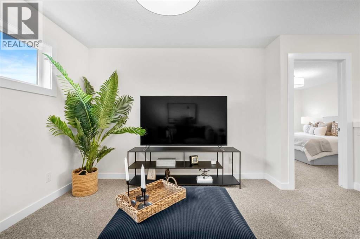
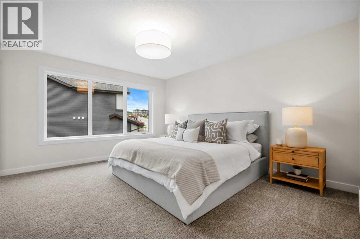
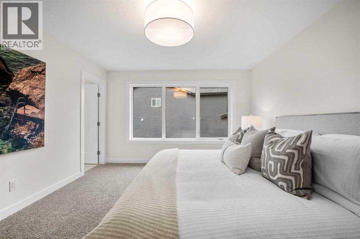
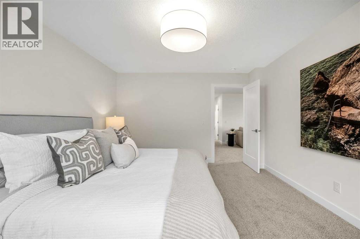
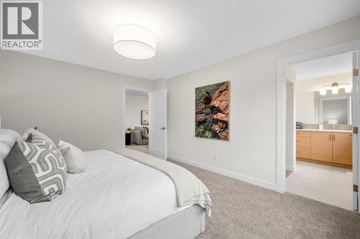
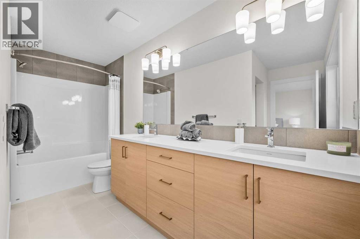
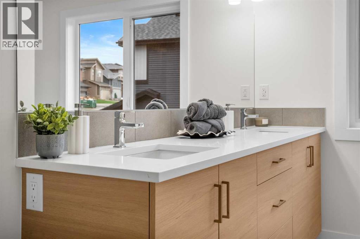
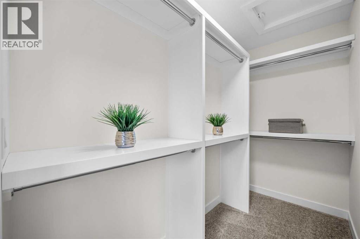
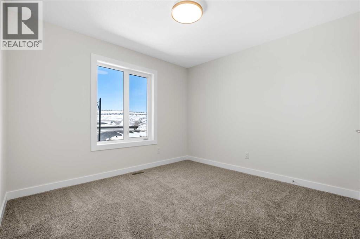
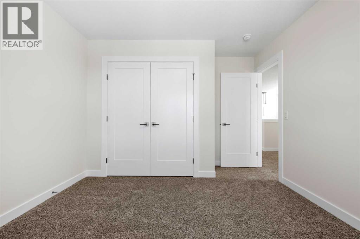
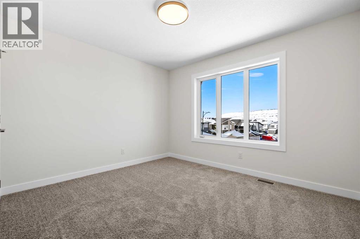
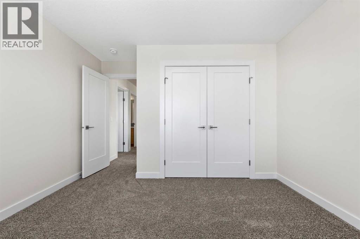
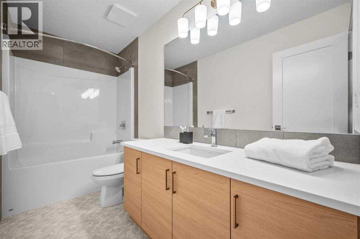
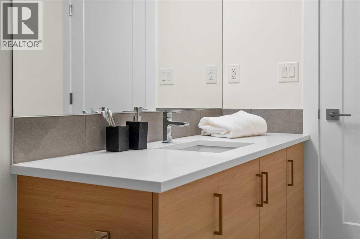
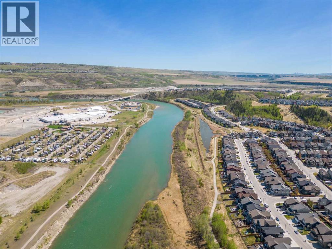
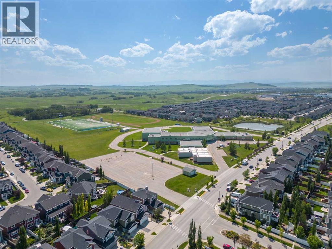
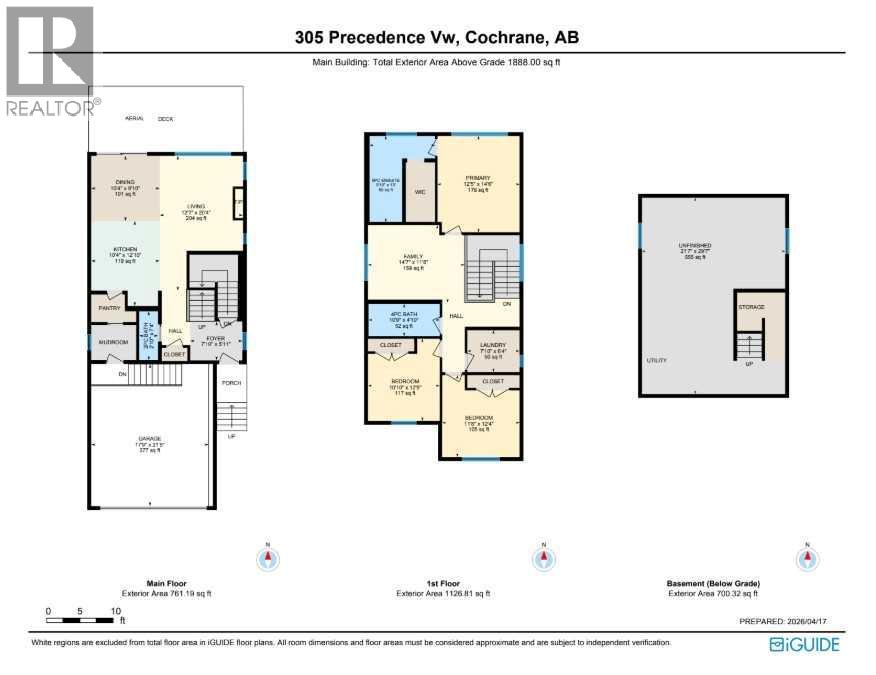
Welcome to 305 Precedence View, a brand new home built by Renova, where modern design meets refined comfort in one of Cochrane's most desirable settings. Thoughtfully crafted with exceptional attention to detail, this beautifully appointed residence offers an elegant balance of open-concept living and everyday functionality. Expansive windows flood the home with natural light, highlighting the contemporary finishes, durable luxury vinyl plank flooring, and carefully selected materials that create a warm, sophisticated atmosphere.The main living area is designed for both connection and relaxation, seamlessly bringing together the kitchen, dining, and living spaces for effortless entertaining and comfortable family living. A stunning gas fireplace serves as the focal point of the living room, adding warmth and character, while the thoughtfully designed kitchen inspires culinary creativity with stylish cabinetry, generous workspace, built-in appliances, and quality finishes that deliver both beauty and practicality.Upstairs, the private living quarters provide a peaceful retreat designed to support both rest and productivity. The spacious primary suite offers a calming escape complete with a generous walk-in closet and a beautifully appointed spa-inspired ensuite. Additional bedrooms provide flexibility for family, guests, or a home office, while the central bonus room creates valuable extra living space for movie nights, a children's play area, or a quiet reading lounge. Convenient upper-level laundry further enhances the home's thoughtful design and everyday functionality.Every aspect of this home has been carefully considered to create a harmonious blend of style and livability, from the intelligent floor plan to the refined interior selections. Quality craftsmanship, timeless finishes, and modern comforts come together to create a home that is as functional as it is elegant.Living in Precedence in Cochrane means embracing a lifestyle connected to nature whi le remaining close to every modern convenience. Surrounded by the beauty of the Bow River valley, residents enjoy scenic walking paths, mountain views, nearby parks, schools, and everyday amenities. With easy access to downtown Cochrane, convenient commuting routes to Calgary, and the Rocky Mountains just a short drive away, Precedence offers the perfect balance of peaceful surroundings, outdoor recreation, and contemporary living. (id:51989)