

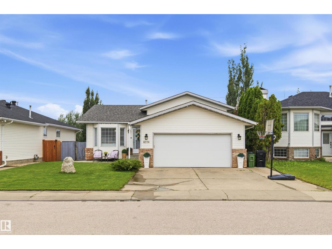
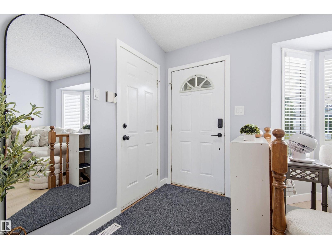
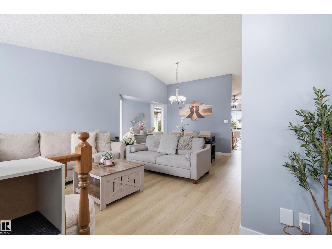
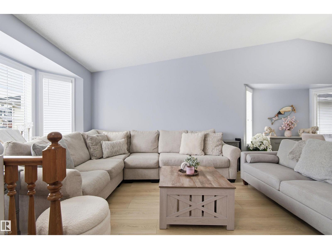
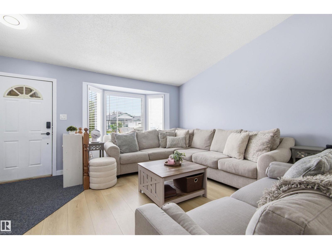
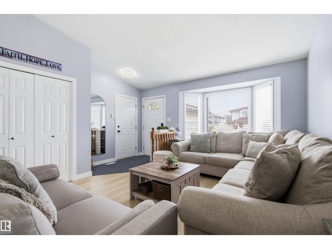
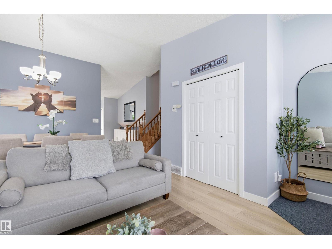
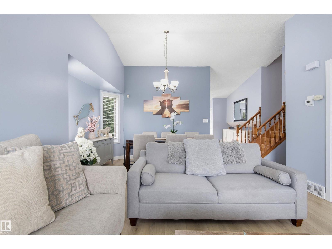
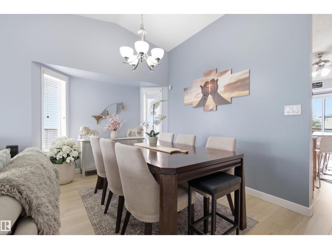
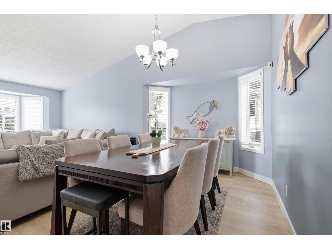
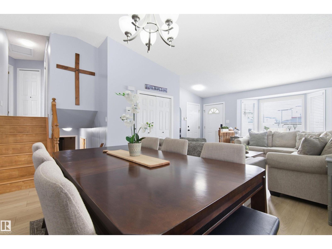
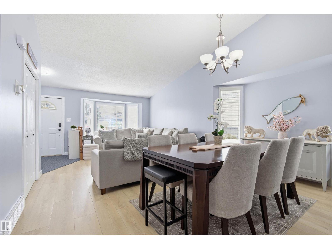
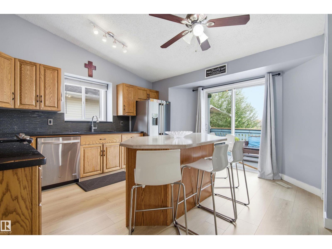
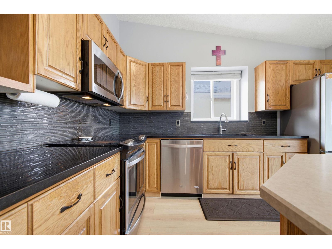
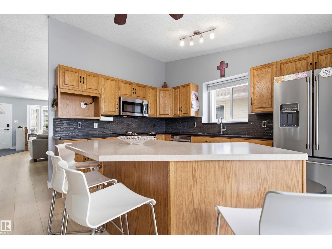
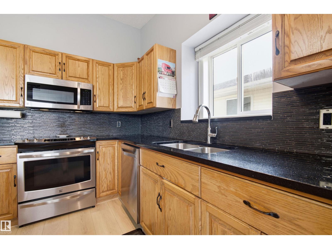
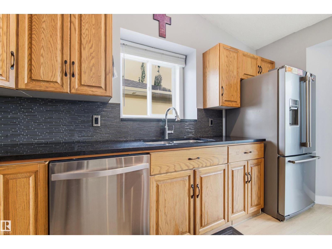
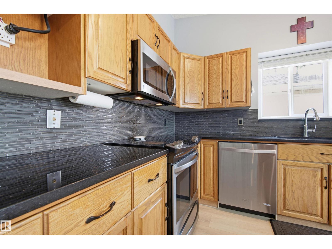
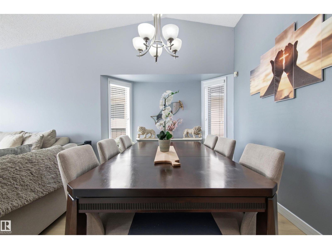
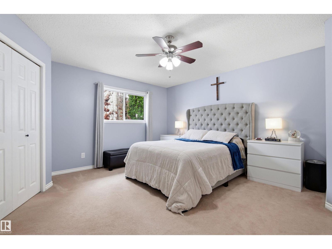
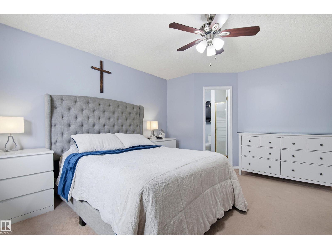
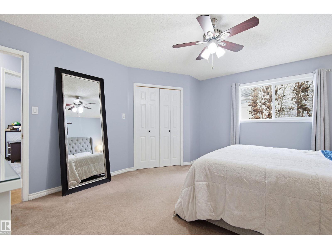
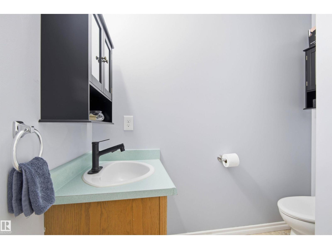
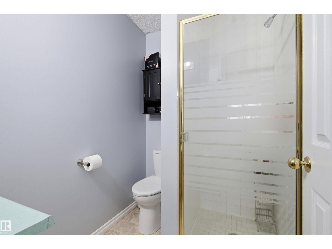
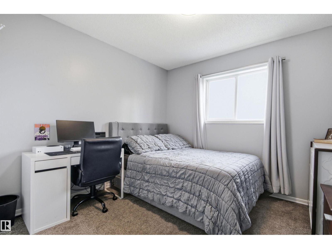
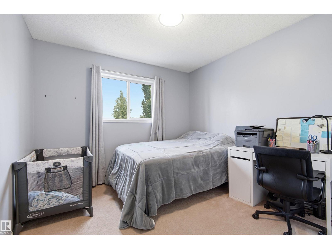
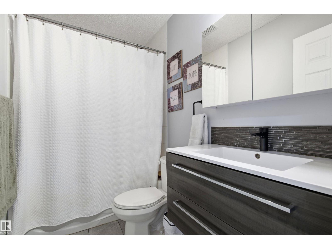
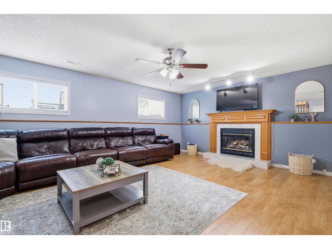
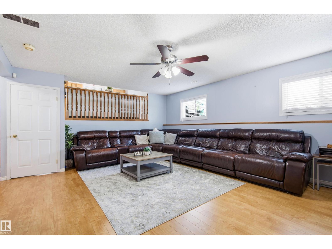
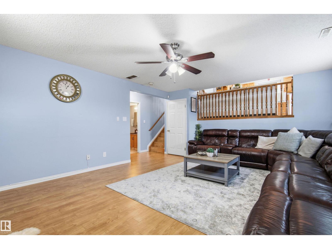
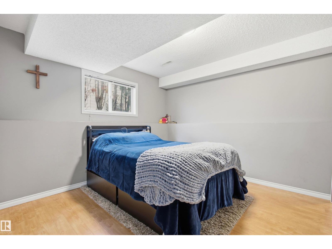
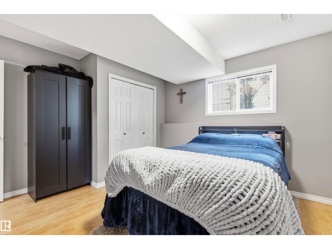
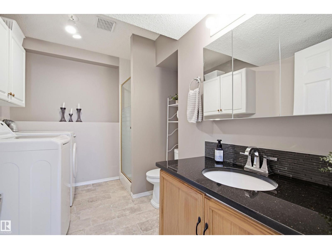
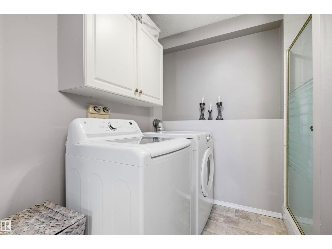
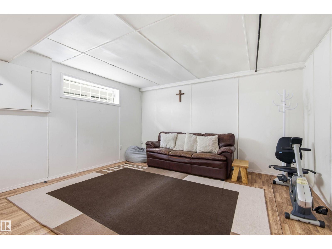
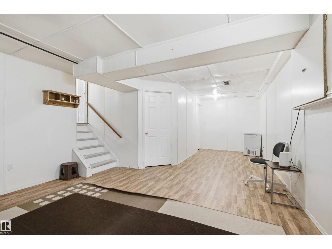
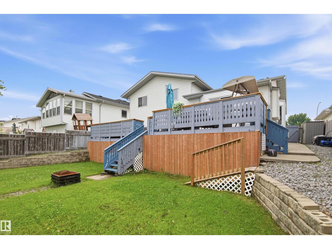
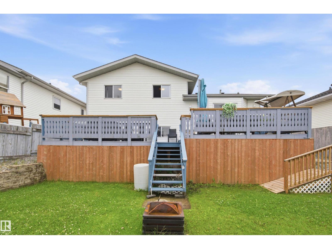
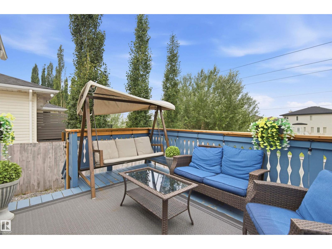
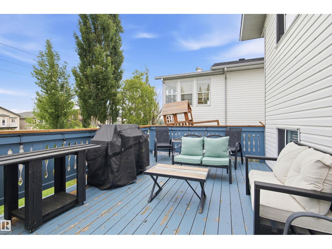
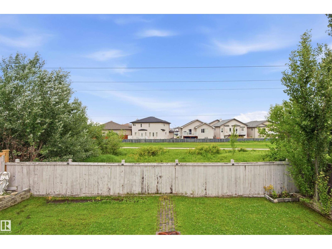
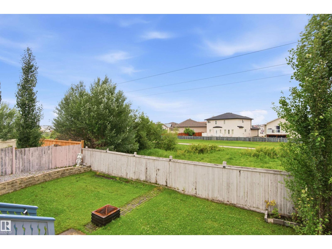
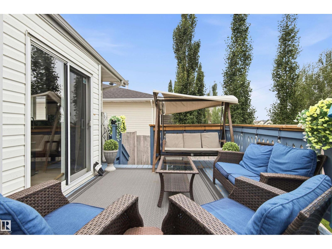
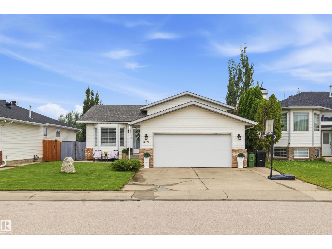
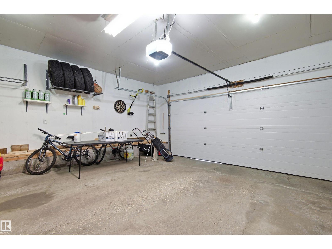
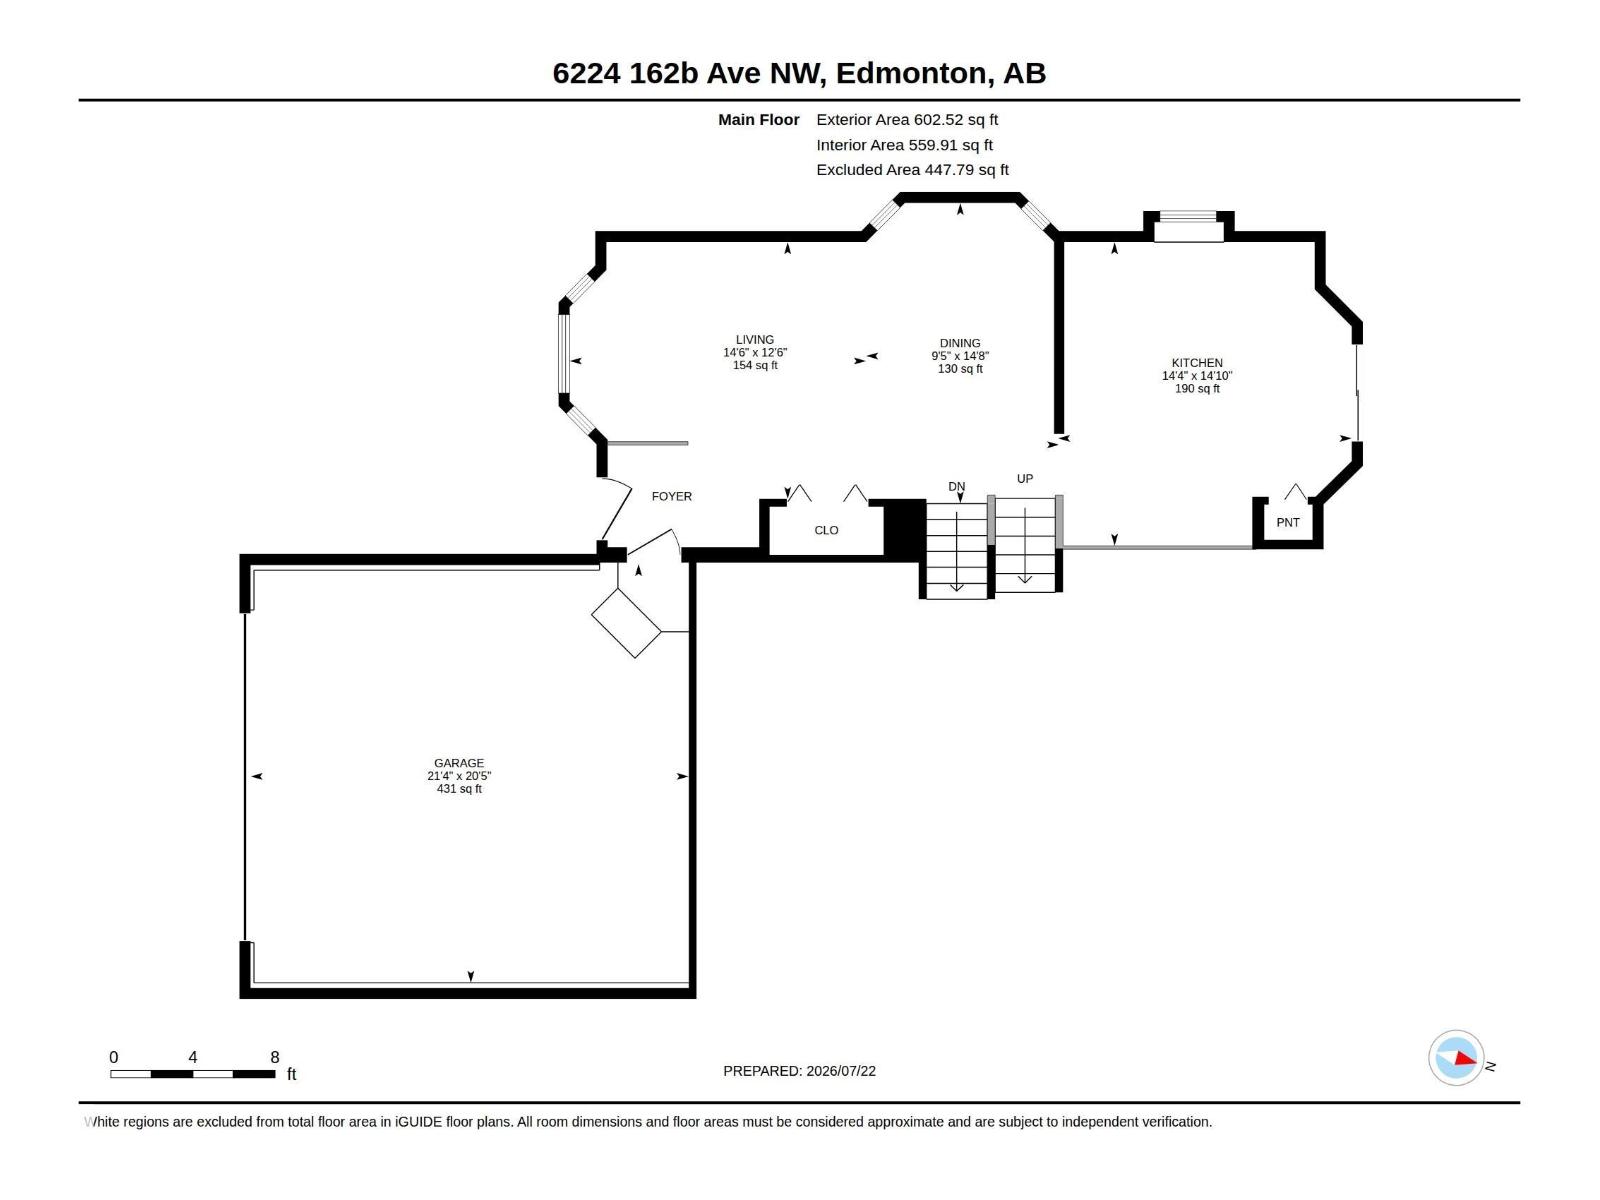
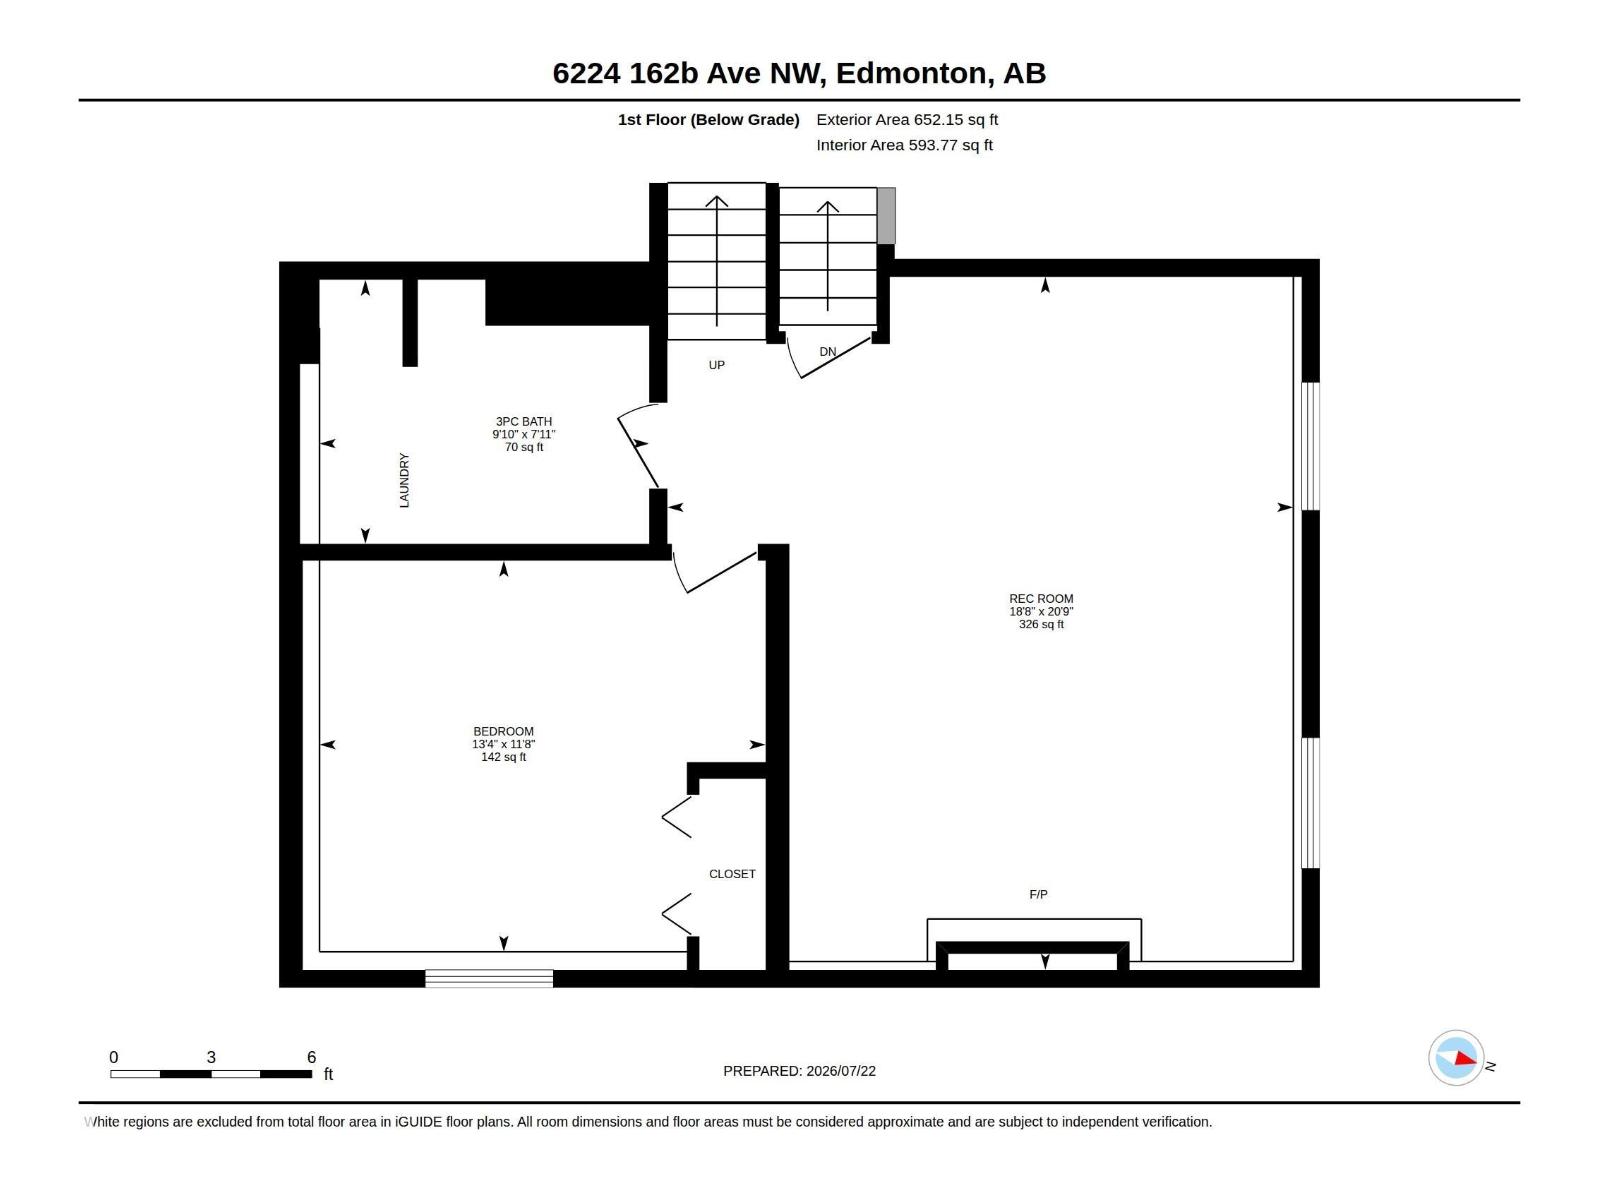
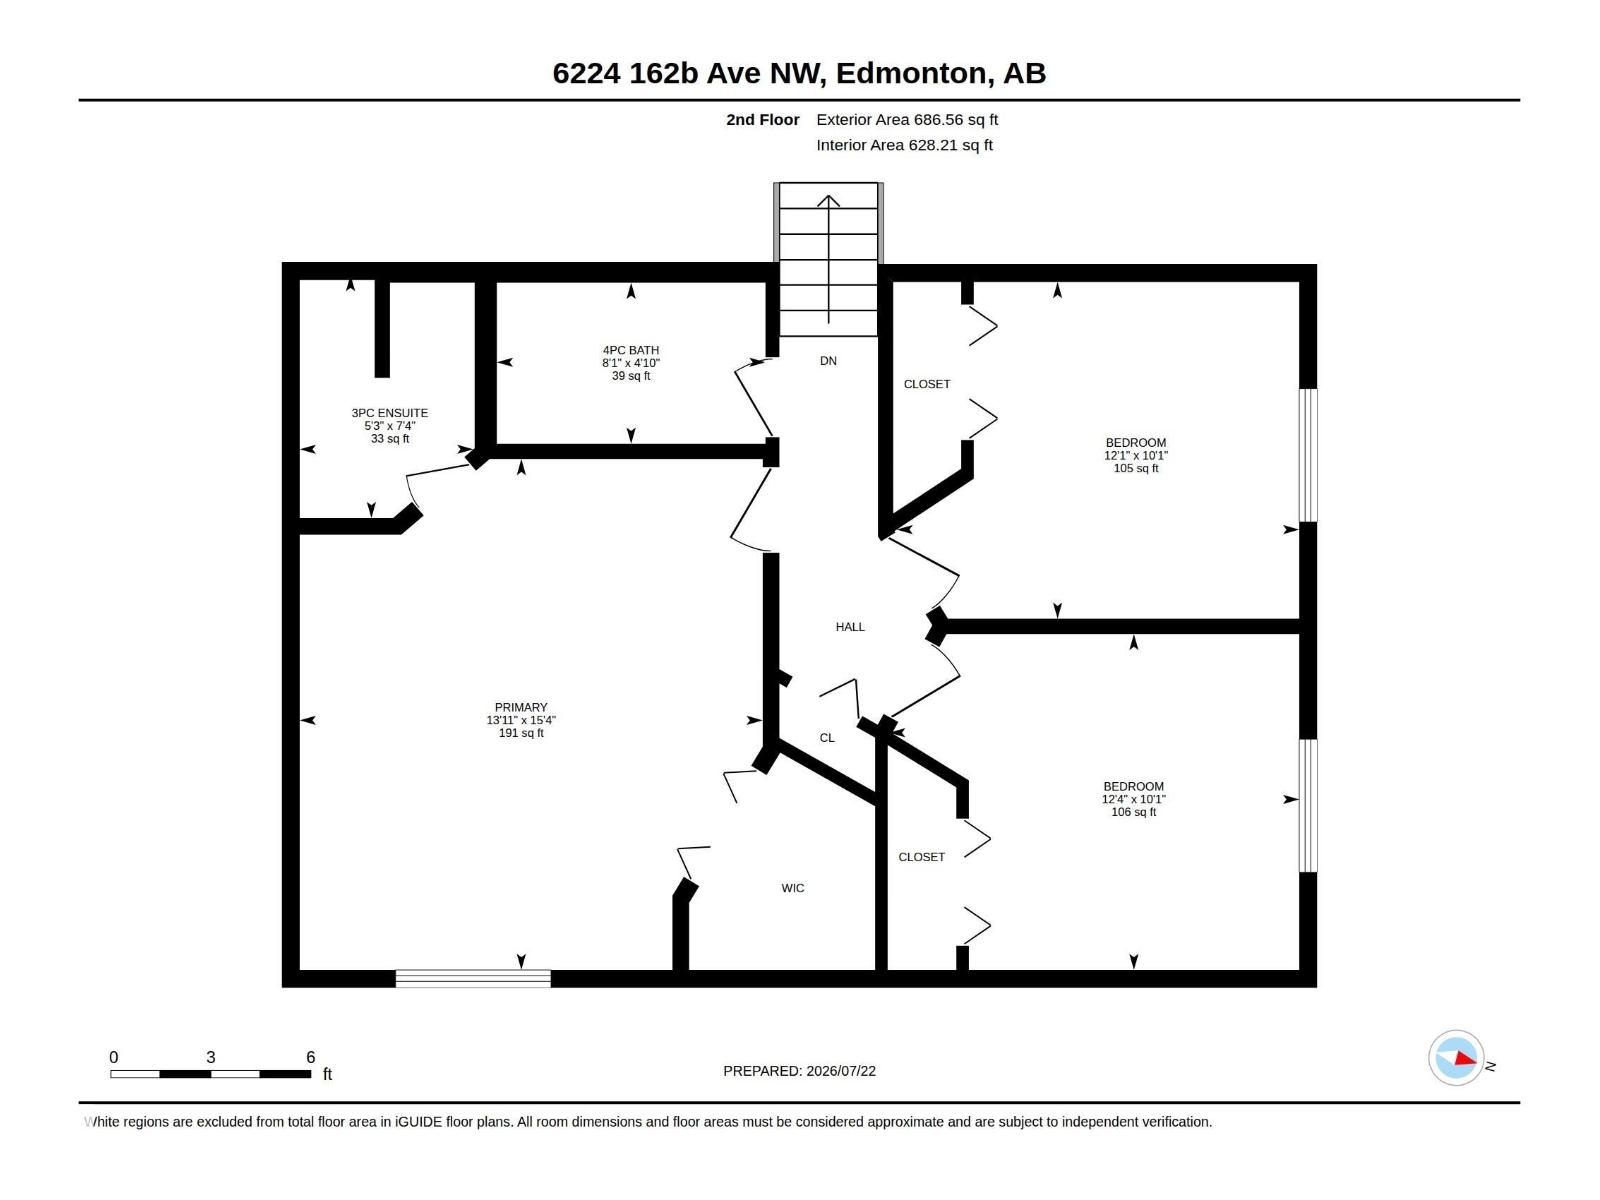
This beautifully maintained 4-level split in family-friendly Matt Berry offers a bright, spacious layout and a large backyard perfect for kids to play. The upper level features three comfortable bedrooms, including a welcoming master suite with a 3-piece ensuite and a full 4-piece bath. The main floor’s large living and dining rooms with vaulted ceilings create an open, inviting feel, while the roomy kitchen with an eating island flows onto a big deck ideal for family meals and gatherings. The lower level provides a generous family room, 3-piece bathroom, and a cozy guest bedroom, with the basement offering excellent space for a rec room or play area. Close to schools, playgrounds, shopping, and transit, this home delivers comfort, convenience, and thoughtful care throughout. Welcome home! (id:51989)
Features of 6224 162b Av Nw
- MLS® Number E4500478
- Price $455,000
- Bedrooms: 4
- Bathrooms: 3
- Square Footage: 1188 sqft
- Property Type: House
- Neigbourhood: Matt Berry
- Amenities Near By Playground, Public Transit, Schools, Shopping
- Features Flat Site, No Animal Home, No Smoking Home, Environmental Reserve
- Structure Deck
Buildings
| Bathroom Total | 3 | Bedrooms Total | 4 |
| Appliances | Dishwasher, Dryer, Fan, Garage Door Opener Remote(s), Garage Door Opener, Microwave, Refrigerator, Stove, Washer, Two Refrigerators | Basement Development | Finished |
| Basement Type | Full (finished) | Ceiling Type | Vaulted |
| Constructed Date | 1993 | Construction Style Attachment | Detached |
| Fire Protection | Smoke Detectors | Fireplace Fuel | Wood |
| Fireplace Present | Yes | Fireplace Type | Unknown |
| Heating Type | Forced Air | Size Interior | 1188 Sqft |
| Type | House |
Parking
| Attached Garage |
Land
| Acreage | No | Fence Type | Fence |
| Land Amenities | Playground, Public Transit, Schools, Shopping | Size Irregular | 538.59 |
| Size Total | 538.59 M2 | Size Total Text | 538.59 M2 |
Rooms
| Level | Type | Length | Width | Dimensions |
|---|---|---|---|---|
| Lower Level | Family Room | 6.31 m | 5.7 m | 6.31 m x 5.7 m |
| Lower Level | Bedroom 4 | 3.56 m | 4.06 m | 3.56 m x 4.06 m |
| Main Level | Living Room | 3.82 m | 4.41 m | 3.82 m x 4.41 m |
| Main Level | Dining Room | 4.47 m | 2.87 m | 4.47 m x 2.87 m |
| Main Level | Kitchen | 4.52 m | 4.37 m | 4.52 m x 4.37 m |
| Upper Level | Primary Bedroom | 4.67 m | 4.24 m | 4.67 m x 4.24 m |
| Upper Level | Bedroom 2 | 3.07 m | 3.75 m | 3.07 m x 3.75 m |
| Upper Level | Bedroom 3 | 3.08 m | 3.68 m | 3.08 m x 3.68 m |
Agents and Offices
- Fady Sakkab
- Office: Nucasa Realty Group Ltd