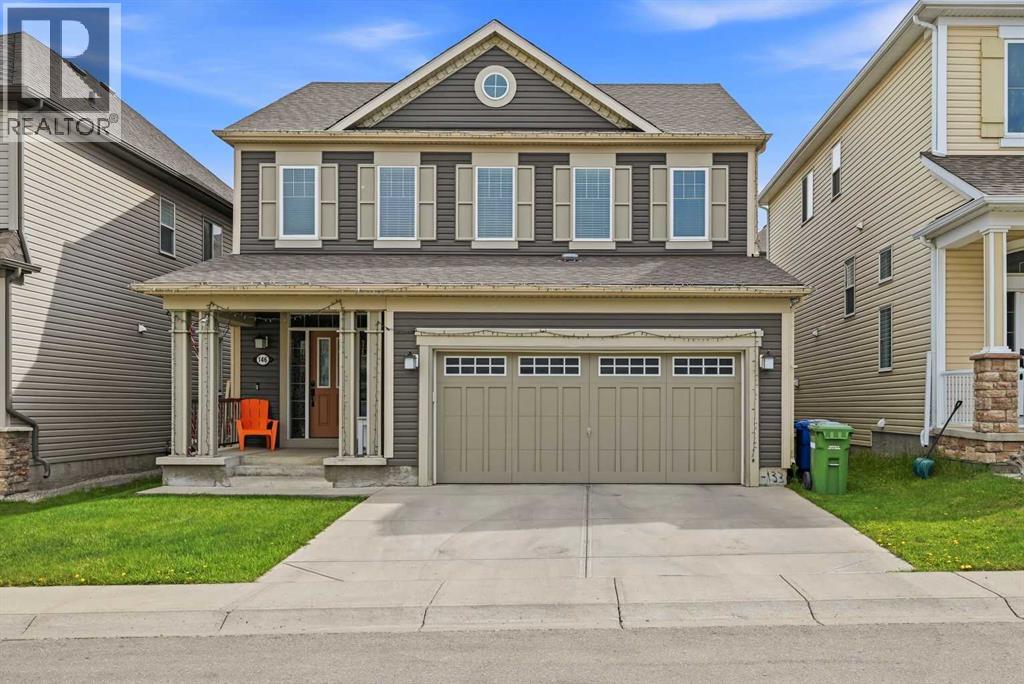
Welcome to this beautifully maintained 2-storey home located in the highly desirable community of Windsong in Airdrie! Nestled in a quiet, family-friendly neighbourhood, this stunning home offers the perfect blend of comfort, functionality, and style while being conveniently close to schools, parks, playgrounds, shopping, walking paths, and all major amenities. With an inviting open-concept layout, spacious living areas, and unique features throughout, this home is ideal for growing families and those who love to entertain. As you step through the front entrance, you are immediately welcomed by soaring ceilings and a bright, spacious living room filled with natural light from the large windows. The open-concept main floor creates a warm and inviting atmosphere, seamlessly connecting the living room, dining area, and kitchen. The dining area is perfectly positioned for family dinners and entertaining guests, while the beautifully designed kitchen serves as the heart of the home. Featuring ceiling-height cabinetry, ample counter space, modern finishes, and plenty of storage, this kitchen is both functional and stylish with lots of room for meal preparation and gatherings. The main level also includes a versatile den/office space, perfect for working from home, a study area, kids’ playroom, or even an additional sitting area. As you make your way upstairs, you are welcomed into a spacious bonus room that provides the perfect place for family movie nights, a kids’ retreat, or additional entertainment space. The upper floor also features the convenience of an upstairs laundry room, making everyday living even easier. The spacious primary bedroom serves as a private retreat complete with a large walk-in closet and a luxurious 5-piece ensuite featuring dual sinks, a relaxing tub, and a separate shower. Two additional generously sized bedrooms provide plenty of space for family members or guests and share another full bathroom.The fully finished basement offers even more functional living space and includes an additional full bathroom, making it perfect for extended family, guests, or recreation. One of the most unique and exciting features of this home is the private indoor climbing wall, creating an incredible space for fitness, fun, and entertainment right inside your own home. Whether for children, fitness enthusiasts, or anyone looking for something truly special, this feature sets the property apart from the rest.Step outside into the beautifully positioned South-facing backyard where you can enjoy all-day sunlight. The backyard provides the perfect setting for summer BBQs, outdoor gatherings, gardening, or simply relaxing after a long day. With its excellent layout, spacious rooms, unique recreational features, and prime location, this move-in-ready home offers incredible value and an amazing opportunity to own in one of Airdrie’s most sought-after communities. Don’t miss your chance to view this exceptional property! (id:51989)
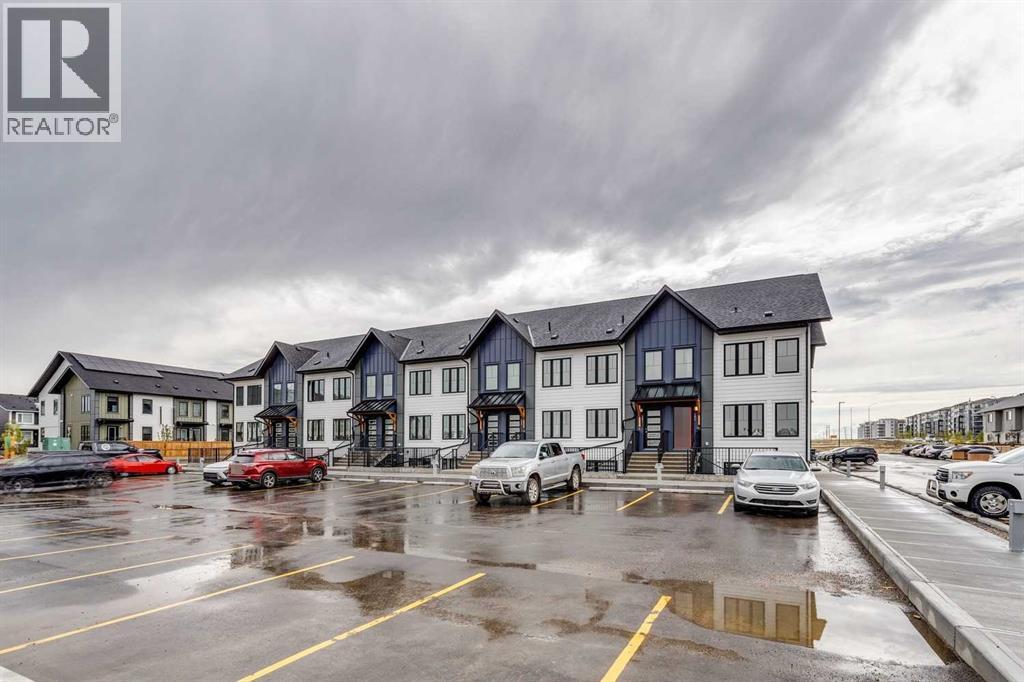
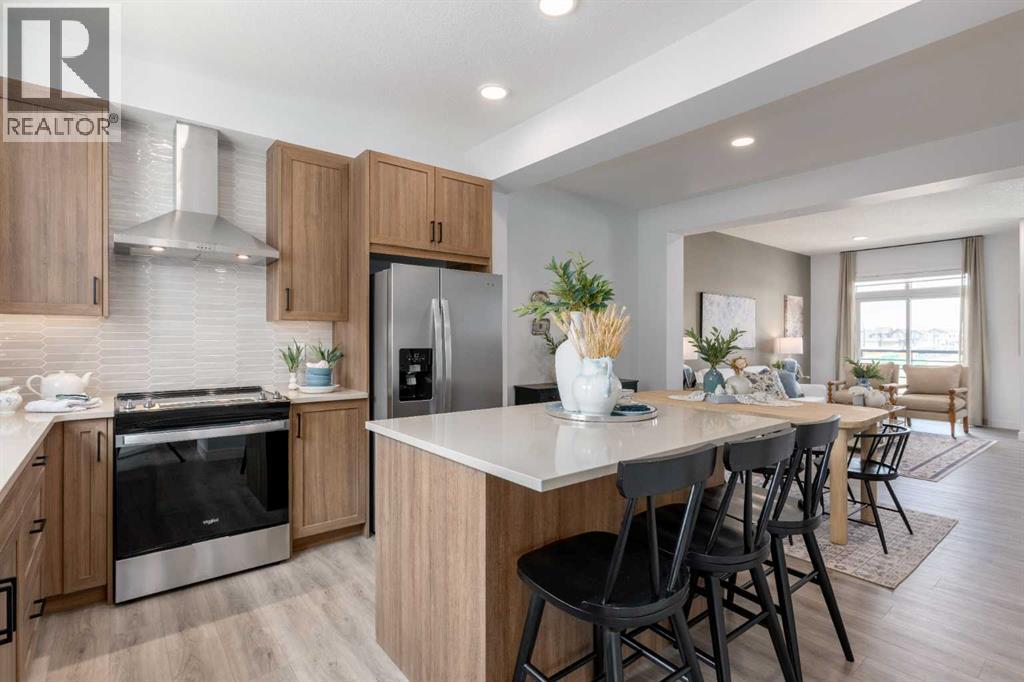
Welcome to the Braeburn at ZEN Livingston – a stylish, energy-efficient townhome built by a NET ZERO builder! Offering thoughtfully designed space, this 1 BED, 1 BATH home features triple-pane windows, advanced insulation, and modern construction that keep comfort high. The open-concept main floor features luxury vinyl plank flooring and a bright, inviting living area. The modern kitchen includes quartz countertops and a 6-piece Whirlpool appliance package, complemented by black cabinet hardware and Britannia Maple shaker-style cabinets with Snow White quartz countertops. LVP flooring continues throughout the bedrooms for a cohesive finish. Exterior Hardie Board siding offers enhanced durability with hail and fire resistance. (id:51989)
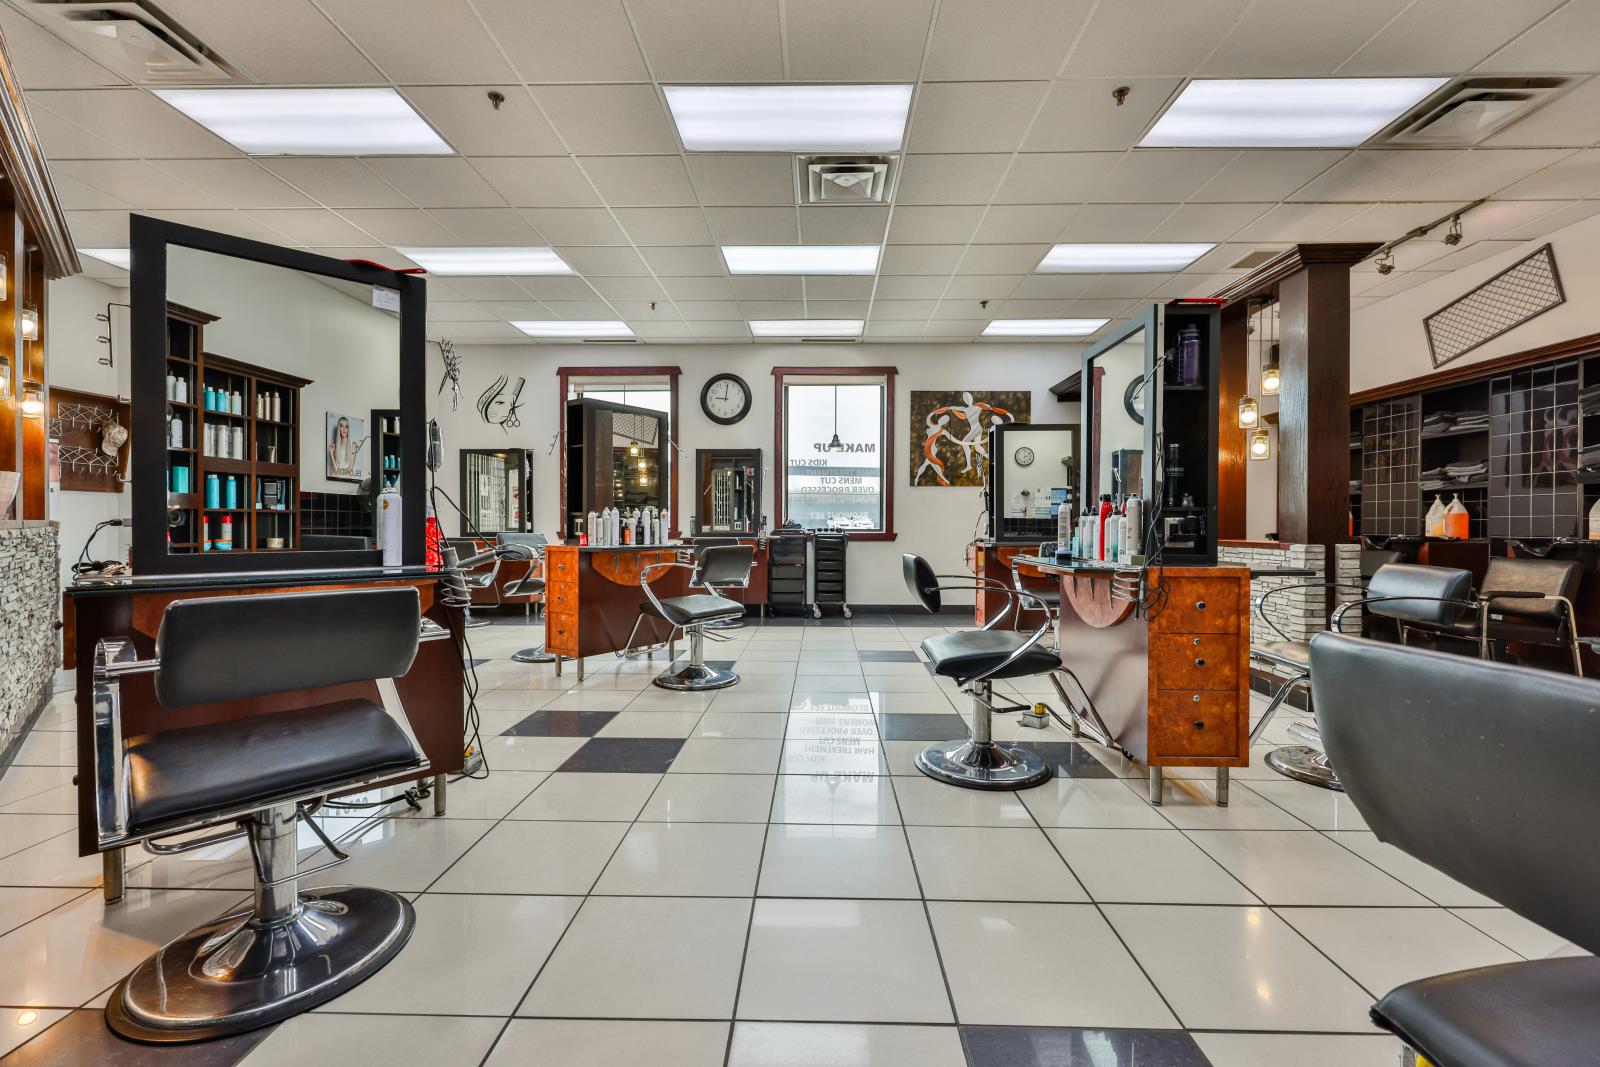
Hair Salon and spa that has been established and a thriving business for 35 years is now available for sale. Located in a fairly busy Mall this salon, both 13 expertly design stations, creating adverse clientele in addition to a wide range of hair and spa services. Also waxing pedicures and various spa treatment creating a comprehensive beauty experience for customers. The salon has built a stronger reputation over the years, earning loyal patrons attracting new clients regularly with a dedicated team of skilled professionals and a cosy welcoming atmosphere. This business is a perfect opportunity for anyone looking to invest in a successful and well established beauty business do not miss out on this chance to own a community staple with a solid foundation for continued growth. The owner is retiring. (id:51989)
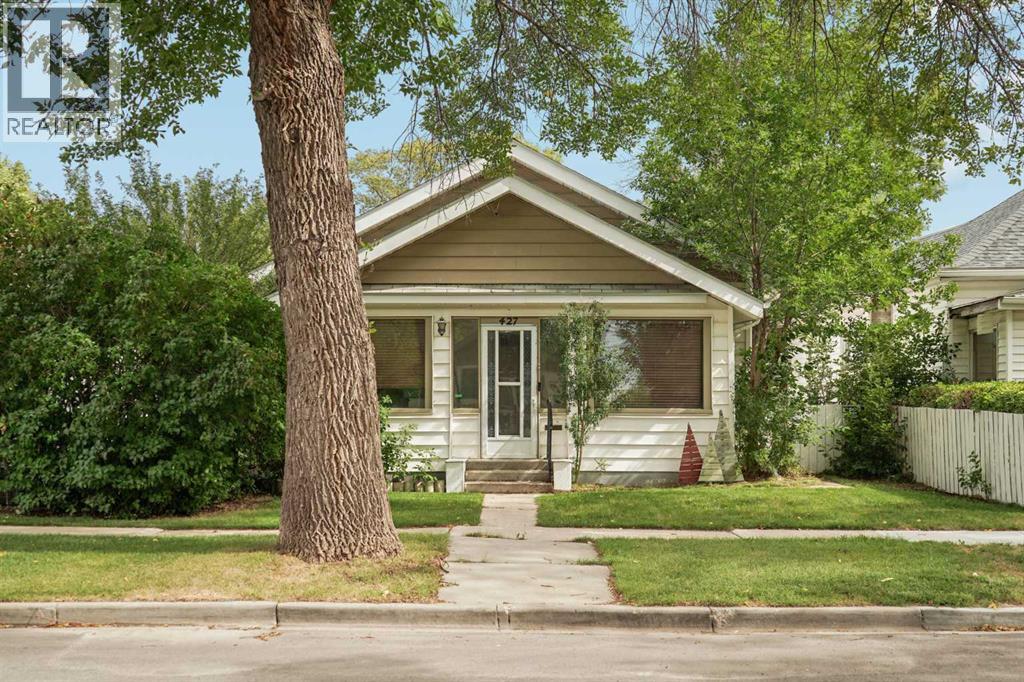
This 1909 bungalow in Lethbridge's Senator Buchanan offers true single-level living on a quiet, established northside street, with every room on one floor. It is a character home carried forward with newer flooring, refreshed kitchen cabinetry, and central air to keep it comfortable year round. The kitchen is generously sized and opens to the dining area, and the living room is the real surprise, big and bright with room for the whole family to spread out. The enclosed sunroom across the front is the first space you step into, and it earns its keep either way, a bright spot to sit on a sunny day or a practical front entry with room for boots, coats, and storage. All three bedrooms are on the main floor, including a primary with its own walk-in closet, a rare find in a home of this era, alongside a spacious 5-piece bathroom and main-floor laundry. The home sits on a crawl space rather than a full basement, which keeps the layout simple, and a sump pump plus a recently cleared and relined sewer line give real peace of mind for a house this age. Outside, the fully fenced yard runs a deep 125 feet, with a side porch, and a double detached garage off a paved back alley. Close to parks, playgrounds, schools, and shopping, this is a practical fit for a first-time buyer or a small family who wants simple, single-level living close to everything. Book your showing today! (id:51989)
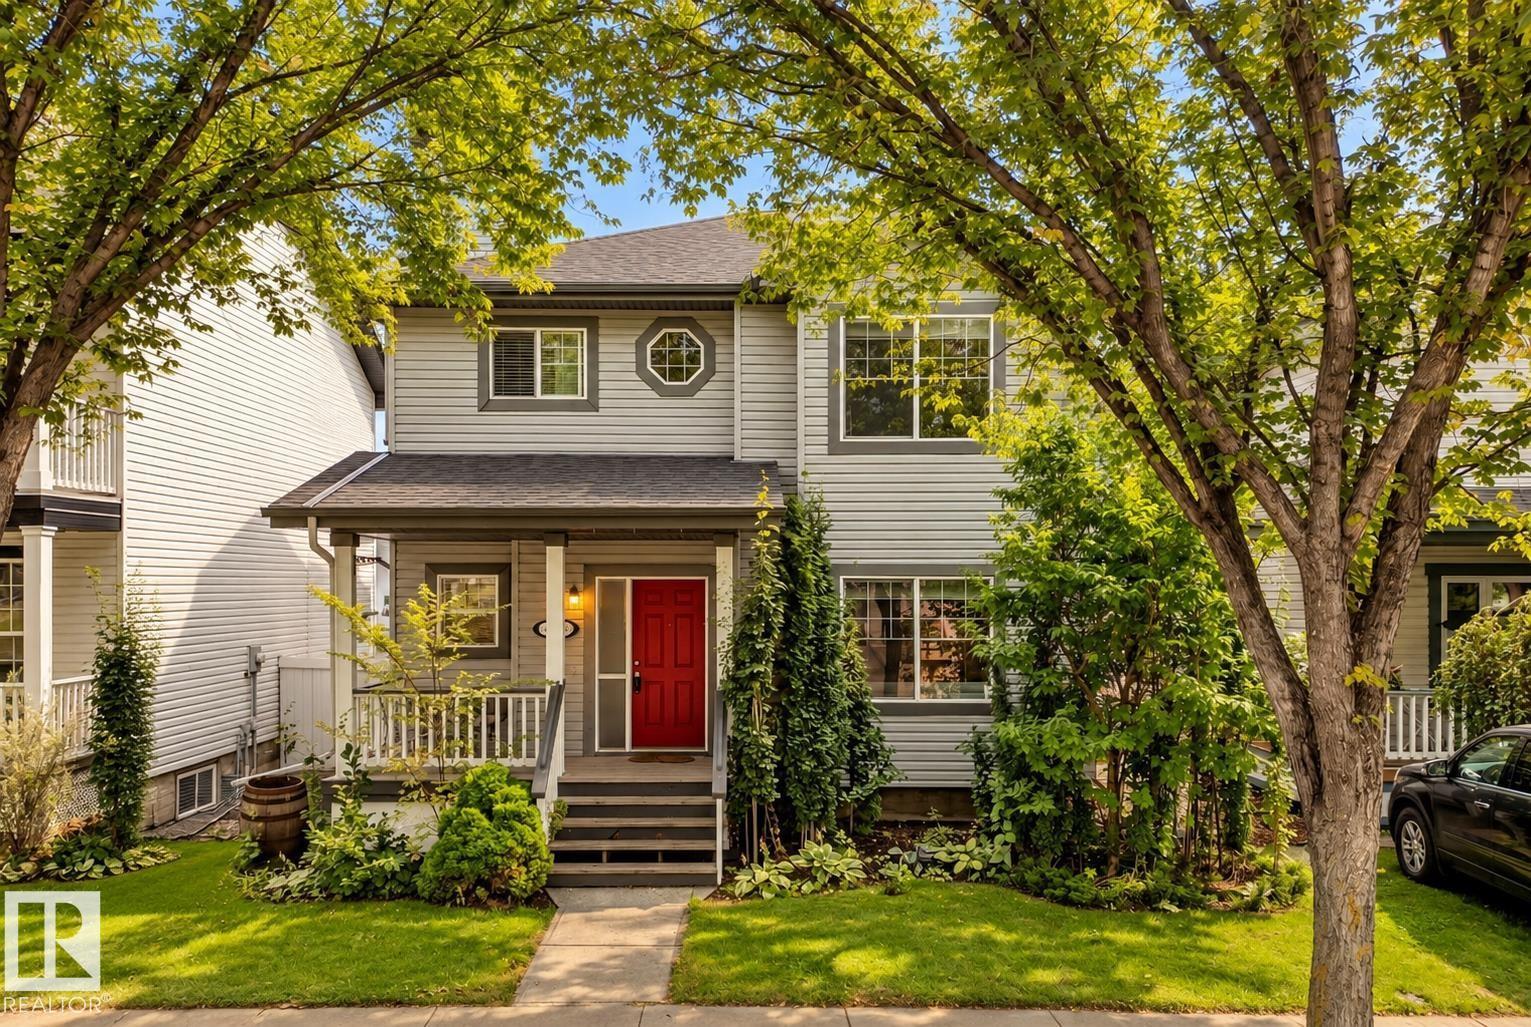
Set on a park-like 4,484 sq. ft. lot DIRECTLY ACROSS FROMM TOMLINSON PARK, this bright Terwillegar Towne 2-storey is framed by mature trees and topped by a NEWER ROOF (2023). A welcoming front veranda and red door open to 9’ ceilings, laminate floors and a main level shaped by natural light. The renovated kitchen pairs crisp white cabinetry with pull-outs & built-ins, generous counter space, S/S appliances and updated fixtures, flowing into a dining area wrapped in oversized windows. A gas fireplace anchors the front living room, while a powder room & separate laundry complete the main. Upstairs are 3 bedrooms, including a generous primary with walk-in closet & UPDATED 4PC ENSUITE (2026). Out back, the south-facing yard is the heart of the home: an oversized deck beneath a vine-covered pergola with string lights, mature greenery, stamped concrete, shed & double detached garage. Walk to schools, playgrounds & transit, with shopping, rec center, Henday & airport minutes away. (id:51989)
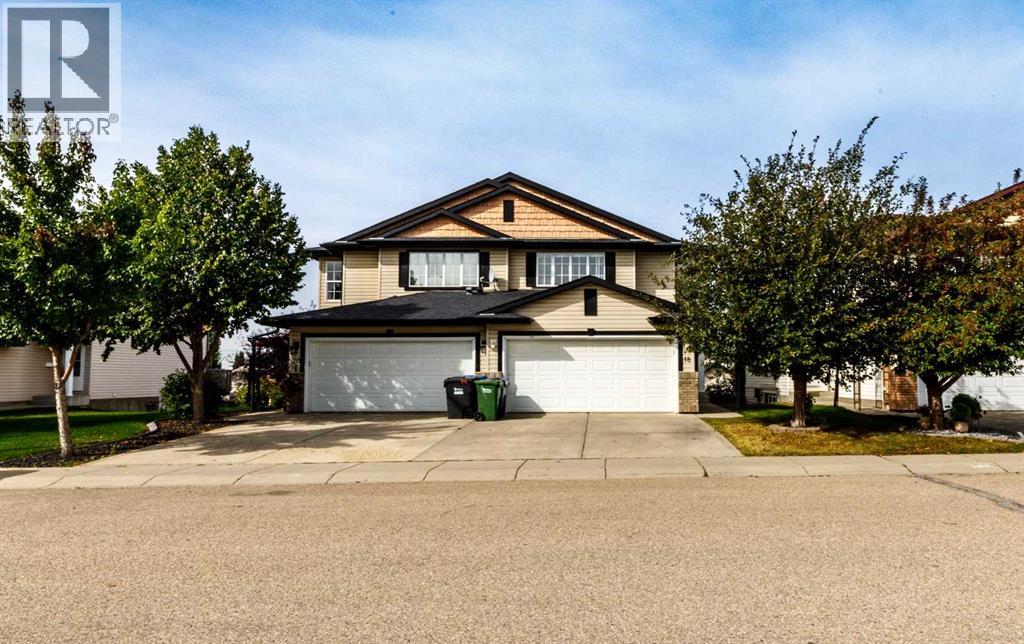
Modern, spacious & move in ready! This impressive 3 bed, 4 bath + BONUS ROOM fully finished WALKOUT 2 story half duplex with DOUBLE attached garage awaits your arrival. The open concept main floor boasts vinyl plank flooring, upgraded paint color, a stylish kitchen with white cabinetry, ample counter space, corner pantry, STAINLESS steel appliances, & an island with eat up bar. Bright dining area with access to a spanning west facing deck, over looking your fully fenced back yard with firepit & garden shed. Back inside the cozy living room has a gas fireplace with a mantle & stone surround, & the 2 pc bath includes a main floor laundry closet. The upper floor provides a fabulous primary bedroom that will easily accommodate a king bed, an updated ensuite with granite counter top, relaxing soaker tub, convenient separate shower & walk-in closet. A generous bonus room, 2 sizeable bedrooms, & a 4 pc bath complete this level. The WALKOUT basement offers a 3 pc bath, large L-shaped rec room, office area, & convenient space to create a 4th bedroom. Tons of natural light & storage throughout! Step outside to a covered exposed aggregate deck & enjoy your yard with back alley access. The attached double garage is insulated & drywalled. Shingles were replaced in 2021. All appliances included. This home is located in one of the most sought after areas of Red Deer, close to East Hill Shopping Plaza, the Collicutt Center, & wonderful parks & schools. Home sweet home! (id:51989)
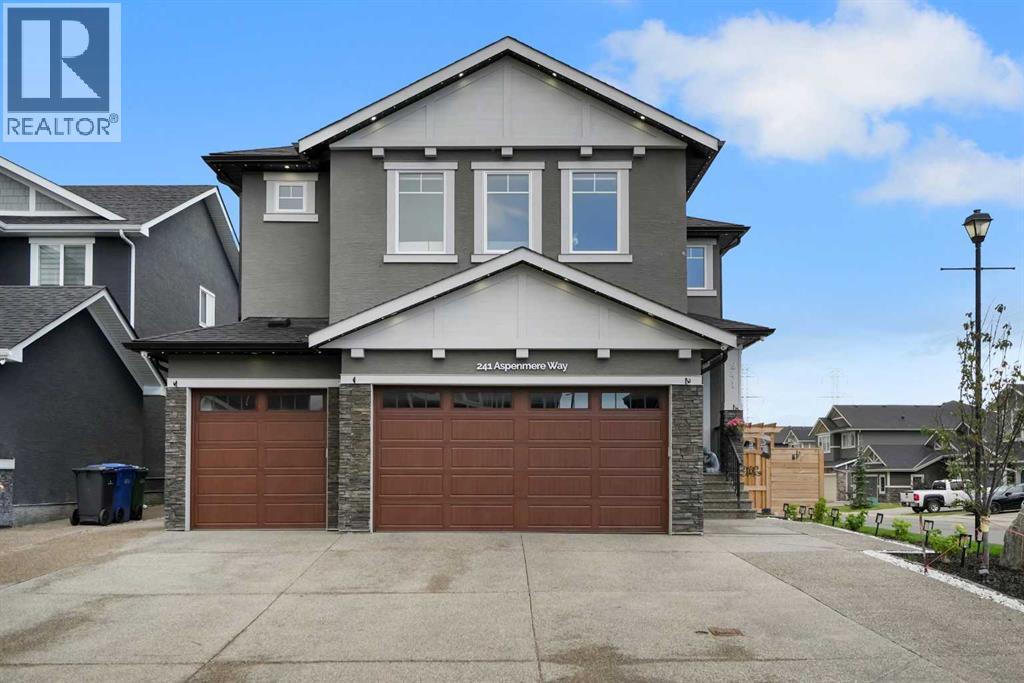
Welcome to 241 Aspenmere Way, an exceptional luxury residence ideally positioned on a desirable corner lot in the prestigious lake community of Westmere, Chestermere. Offering an impressive blend of space, elegance, and functionality, this 6-bedroom home features multiple living areas, a dedicated main-floor office, fully developed basement with an illegal suite, private gym, beautifully landscaped grounds, and a heated triple garage. The bright open-concept main floor welcomes you with a spacious living area and a gourmet-inspired kitchen featuring abundant cabinetry, an oversized island, generous workspace, and a convenient adjoining servery. A private office, 3-piece bathroom, and spacious mudroom with direct garage access complete the main level. Upstairs, a generous family room provides an ideal space for movie nights and relaxation, while four spacious bedrooms offer exceptional comfort. The luxurious primary retreat features a generous walk-in closet and spa-inspired 5-piece ensuite with a Jacuzzi tub. A second bedroom includes its own private 4-piece ensuite, while the remaining bedrooms share a beautifully appointed 5-piece bathroom. Upper-floor laundry adds everyday convenience. The fully developed basement offers an additional bedroom with walk-in closet, 4-piece bathroom, dedicated gym room, utility space, and an illegal suite, providing excellent flexibility for extended family or guests. Outside, enjoy beautifully landscaped grounds enhanced by a full-house underground sprinkler system, full exterior Gemstone lighting, and extensive pot lighting throughout the interior and exterior. The in-ceiling speaker system extends throughout the home and into the backyard patio, creating an exceptional setting for entertaining, while the natural gas BBQ connection makes outdoor gatherings effortless. A major added convenience is the absence of a sidewalk along the property, offering less winter snow removal and additional usable space. The prominent corner lot fu rther enhances curb appeal and outdoor space, while the heated triple garage provides ample room for vehicles, storage, and recreational equipment. Ideally located close to schools, parks, shopping, everyday amenities, Chestermere Lake, pathways, and recreational attractions, this exceptional Westmere residence offers a refined lifestyle with thoughtful features throughout. Book your private showing today and experience the space, sophistication, and convenience of 241 Aspenmere Way. (id:51989)
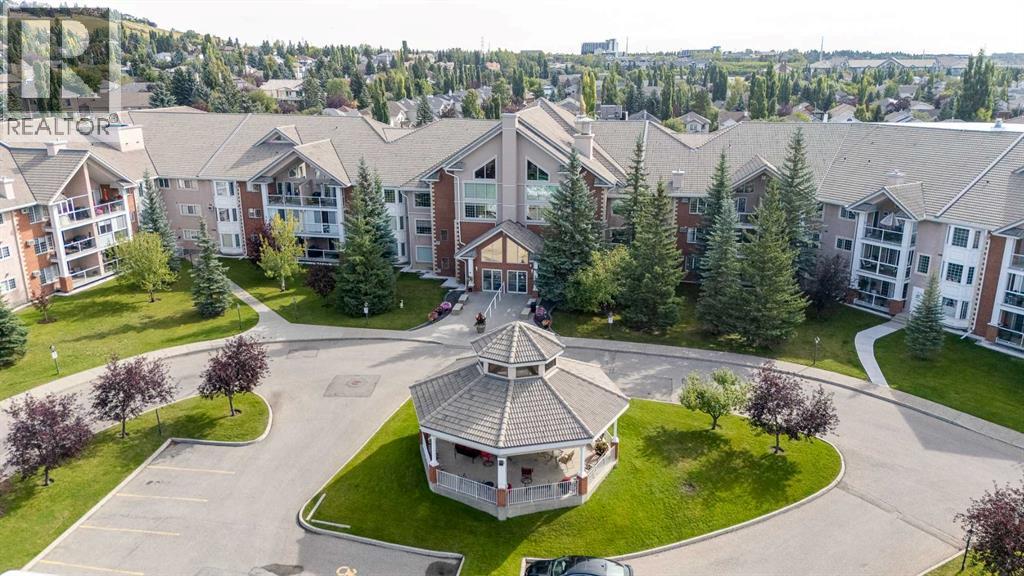
Welcome to this beautiful home at Sierra West, offering a stylish, completely redone interior with high-end finishings throughout. Large west-facing windows fill the home with an abundance of natural light, while the sunny west-facing balcony is the perfect spot to enjoy your morning coffee or unwind at the end of the day. The spacious living room provides plenty of room to relax and entertain, complete with a beautiful fireplace that creates a warm and inviting atmosphere. Durable and stylish vinyl plank flooring flows throughout the home, adding a modern touch while making everyday living and maintenance a breeze. The beautiful kitchen features stainless steel appliances, lots of cabinet space, and plenty of room to make cooking and entertaining a pleasure. You’ll also appreciate the convenience of in-suite laundry with additional storage, along with the rare bonus of a 2-piece ensuite for this layout. The main bathroom has been completely redone, adding a beautiful modern touch. This 55+ community offers an impressive array of amenities, including an indoor pool and hot tub, fitness room, library, craft room, games room with pool tables and shuffleboard, party room, and rentable guest suites. A fully equipped woodworking shop and two car wash bays in the parkade further elevate the lifestyle offered here. Condo fees include all utilities, offering excellent value and convenience. Cable and telephone are available separately, giving you the flexibility to choose the services that best suit your needs. Pets are welcome with board approval, subject to weight restrictions. The location is unbeatable, with easy access to major routes, shopping, transit, grocery stores, restaurants, and plenty of green space in the surrounding area. Don’t wait to book your showing. This beautiful completely redone unit is ready to welcome you HOME! (id:51989)
A DOUBLE SIDE-BY-SIDE ATTACHED GARAGE SETS THE TONE—and this three-storey Magnolia townhome at Poppy in Rangeview delivers from top to bottom. Enjoy two-car parking, generous storage and a private entry that creates a welcoming sense of arrival. The bright, open-concept main level brings everyone together with a stylish kitchen, quartz countertops throughout, pendant lighting over the island, an upgraded black plumbing package, spacious dining and living areas, and a conveniently placed powder room. Step outside to the full-width private balcony with a BBQ gas line—perfect for effortless summer dinners and entertaining. Upstairs, three bedrooms provide flexibility for a growing family, guests, roommates or a home office, while upper-floor laundry keeps everyday routines convenient. A versatile den adds even more space to work, study or unwind. Even better, enjoy ONE YEAR OF NO CONDO FEES FOR A LIMITED TIME. Poppy is surrounded by Rangeview’s community gardens, parks, green spaces and inviting gathering places. A short walk away, the planned Harvest Hall will anchor Market Square with four-season indoor and outdoor spaces for neighbourhood events and casual meetups. If you’ve been waiting for a townhome that offers more than a checklist, this is the one to see. Book your private showing and experience the Rangeview lifestyle for yourself!PLEASE NOTE: Photos are of a showhome of the same model. Layout, interior selections, fit and finish may differ. (id:51989)
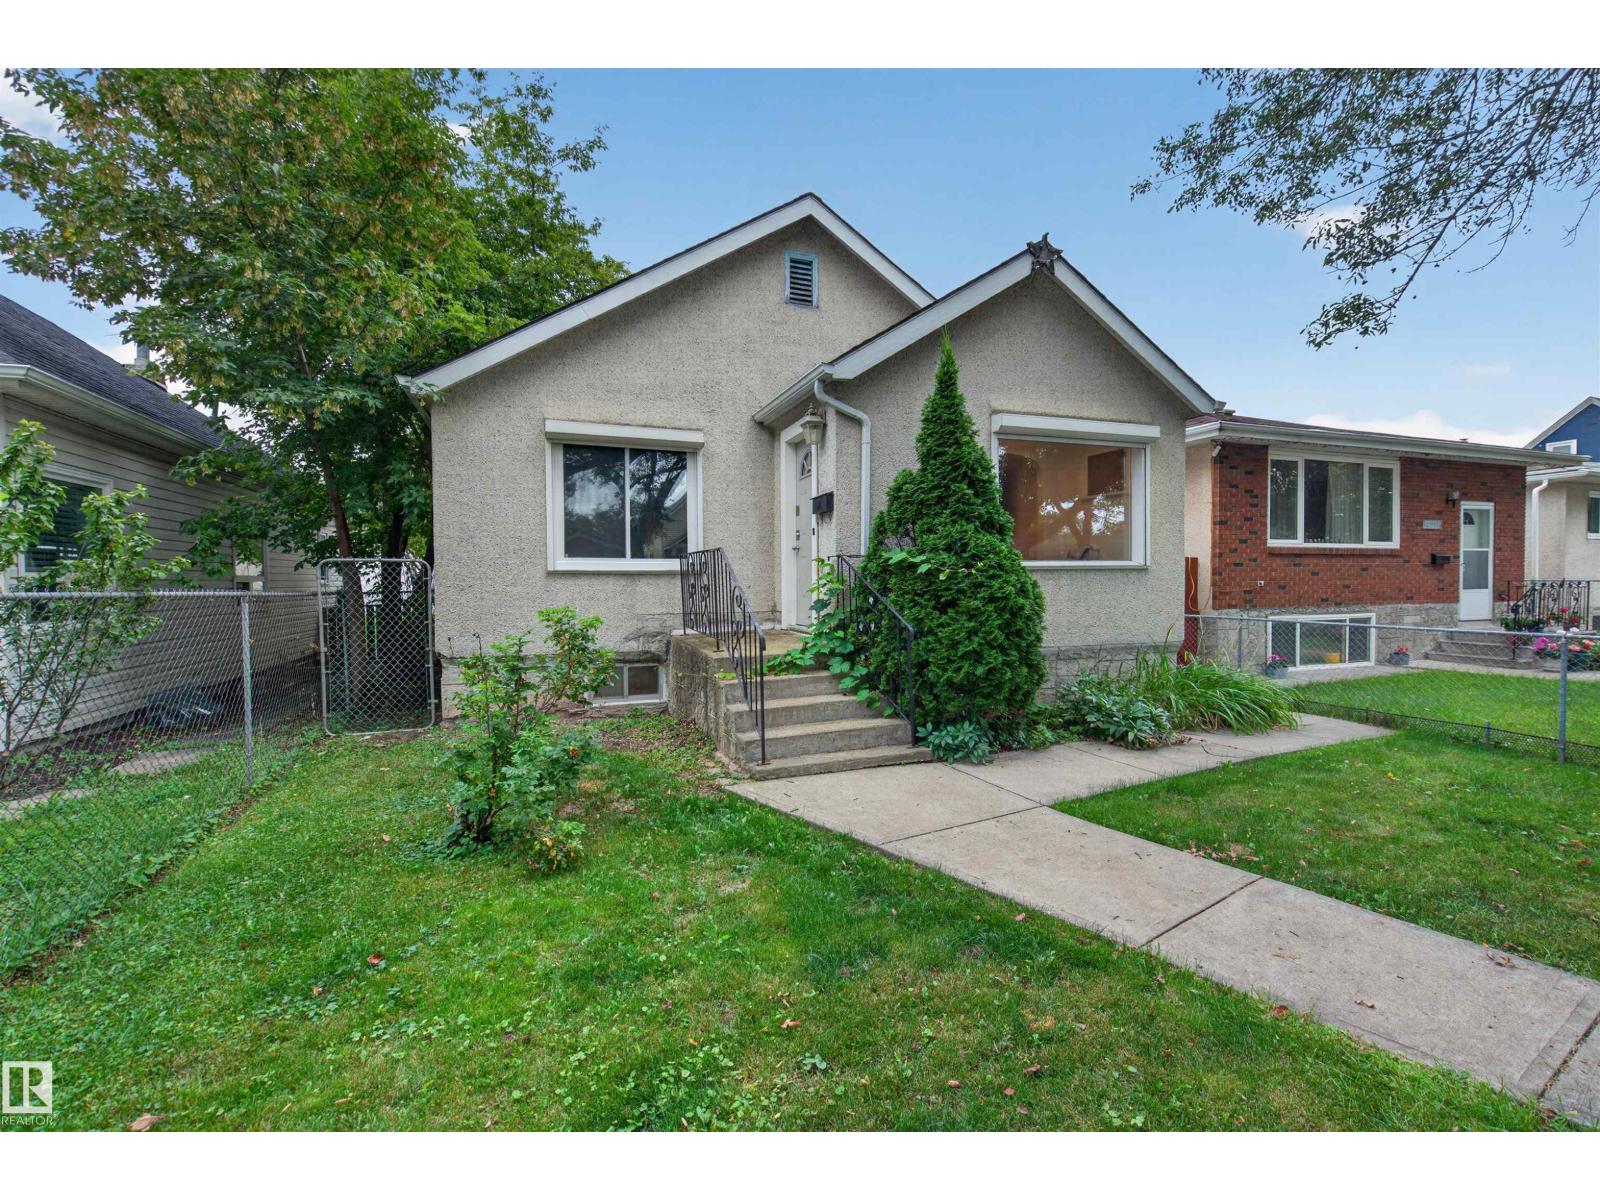
Welcome to this CHARMING & UPDATED BUNGALOW offering the character of an established home with the space and functionality today’s buyers are looking for! With approximately 1,150 SQ FT ABOVE GRADE, this home offers notably generous living space for its era, including 3 BEDROOMS on the main floor. Original character blends beautifully with thoughtful updates throughout. The inviting living room features a FIREPLACE, while the spacious dining area and large kitchen provide plenty of room for everyday living & entertaining. A bright DEN adds valuable flex space for a home office, reading room or play area. Downstairs, the developed basement expands the possibilities with a HUGE REC ROOM, 4TH BEDROOM, 3PC BATH, laundry & excellent additional space. A rear MUDROOM adds everyday convenience. Located in an established central Edmonton neighbourhood close to parks, schools, transit & amenities, this is a wonderful opportunity for buyers who appreciate CHARACTER, SPACE & MODERN UPDATES in a classic bungalow! (id:51989)
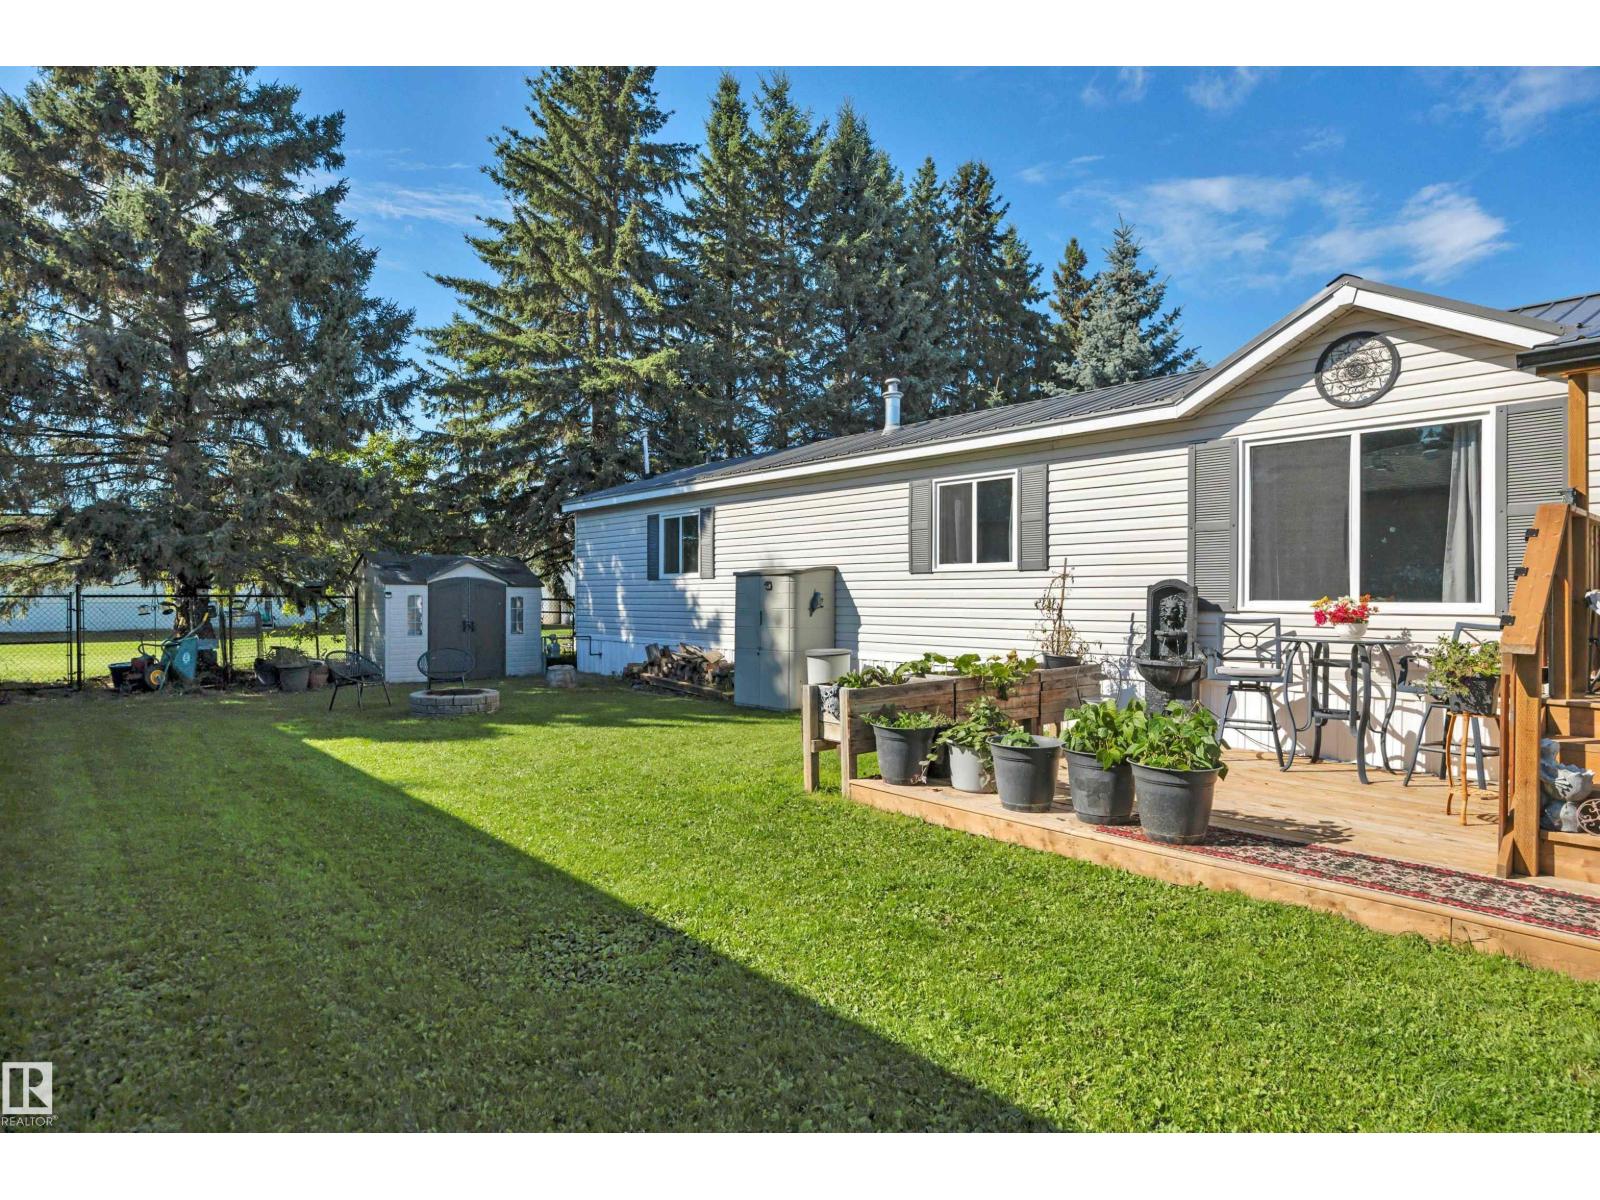
Welcome to this inviting, move-in-ready mobile home in Warburg! From the moment you step inside, you’ll appreciate the bright, open-concept design, vaulted ceilings, and fresh, modern feel. The updated kitchen is a standout, featuring crisp white cabinetry, new appliances, and a convenient corner pantry—perfect for everyday living and entertaining. The spacious primary suite offers a walk-in closet and private 4-piece ensuite, while two additional bedrooms are tucked away at the opposite end of the home, including one with its own walk-in closet, along with a second 4-piece bath. A separate laundry room, spacious entry, and storage room add plenty of practical functionality. Outside, the updates continue with a new metal roof, new fencing, and a new deck. Enjoy the lush green grass and large yard, complete with a storage shed and generous parking for larger vehicles. Offering plenty of space, thoughtful updates, and easy living, this home is an excellent choice for downsizers or first-time home buyers! (id:51989)
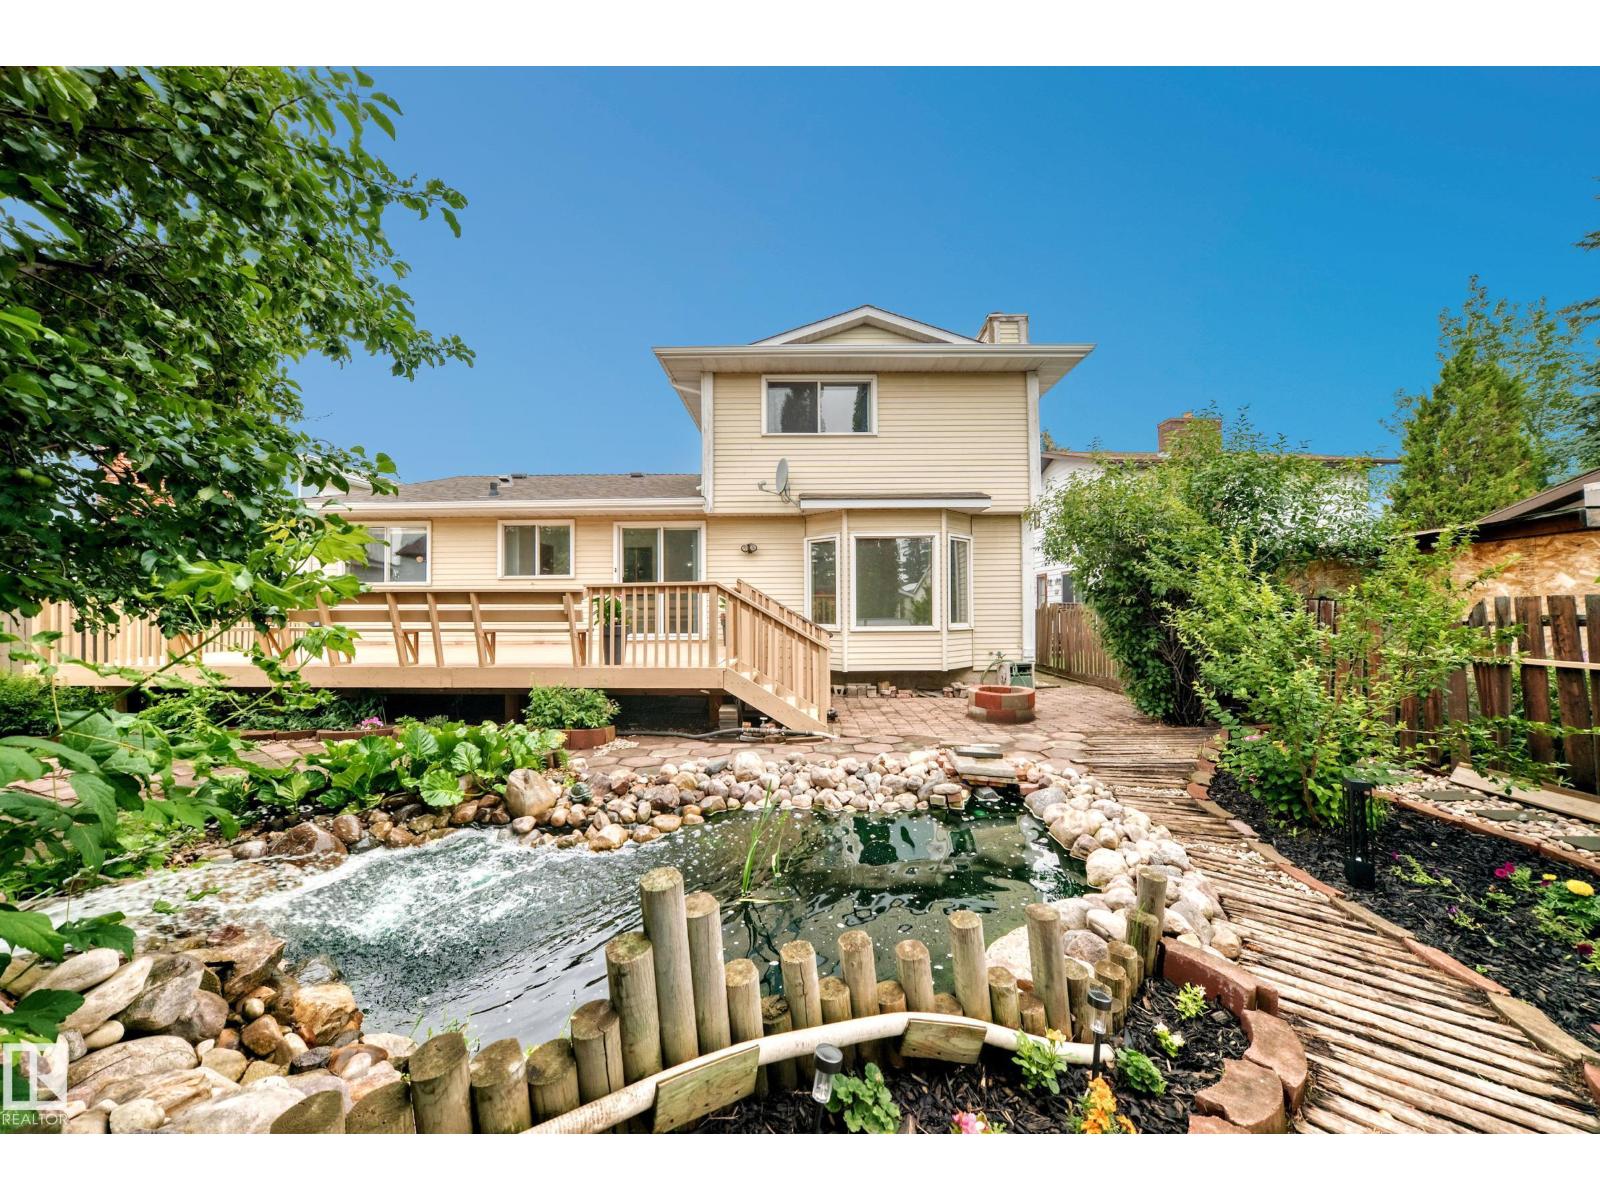
Don't miss this opportunity to own a little piece of paradise located in the community of La Perle. This home offers 1882 sq.ft with 4 bedrooms, 2.5 bathrooms and double attached garage. The spacious main floor features a living room that looks upon a wooden walkway that wraps around your backyard pond, a family room looking out to a beautiful grape vine and a kitchen overlooking bountiful cherry and apple trees. Also on the main floor you'll find a bedroom, laundry, half bathroom and a large dinning room that leads to an enormous deck perfect for entertaining guests. Upstairs features a large primary bedroom with walk in closet and ensuite, another full bathroom and 2 additional bedrooms that overlook plum trees. The basement is untouched and ready for development. Nestled at the end of a cul de sac gives you ample parking. La Perle is a quiet and sought after community conveniently located close to schools, shopping, parks, major road ways and the iconic West Edmonton Mall. (id:51989)