

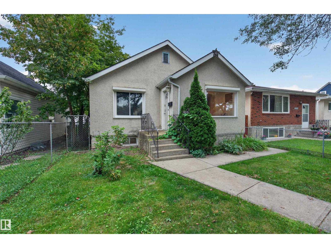
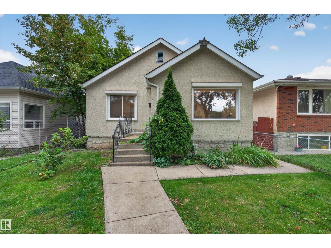
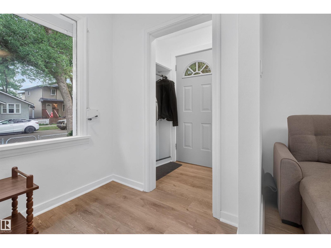
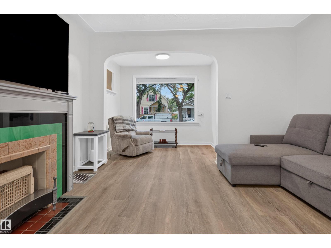
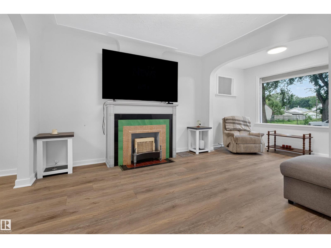
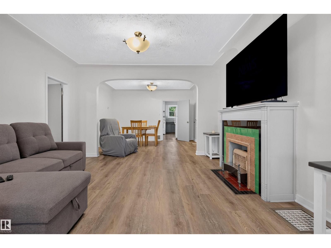
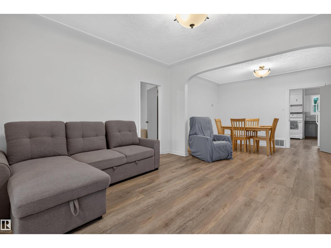
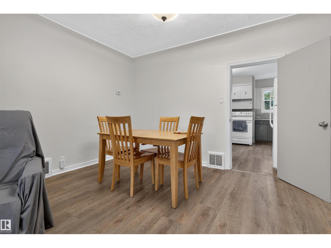
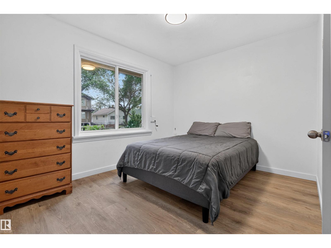
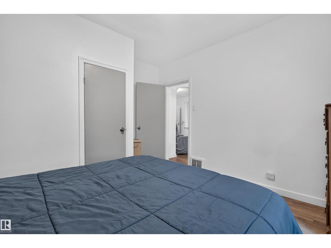
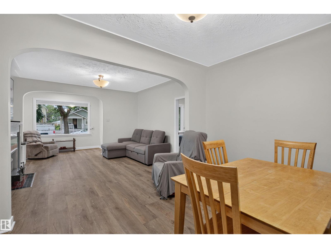
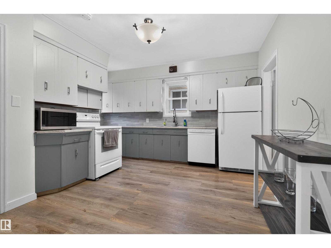
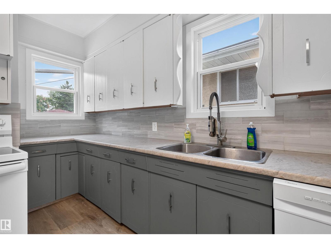
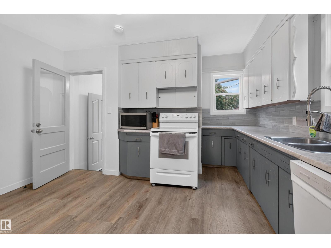
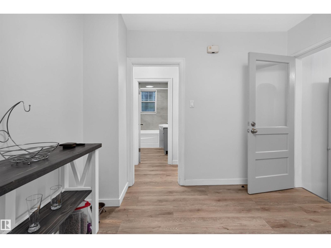
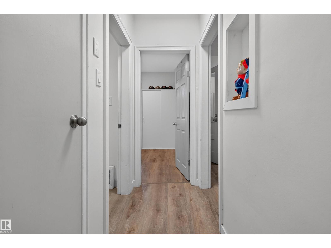
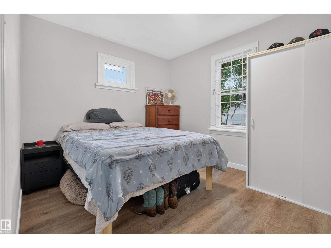
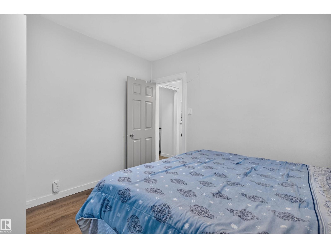
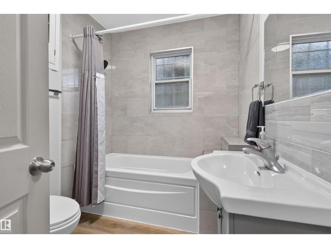
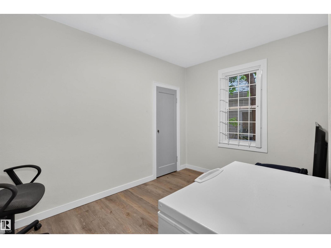
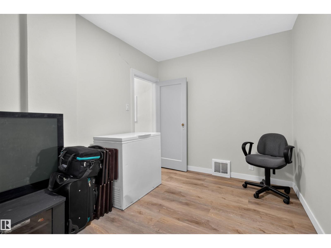
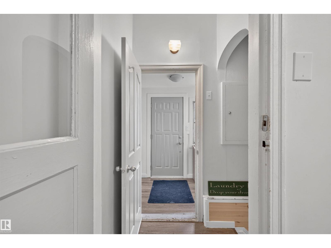
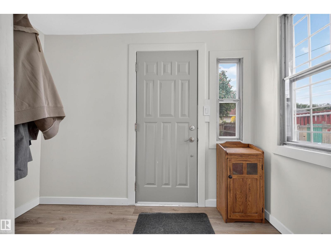
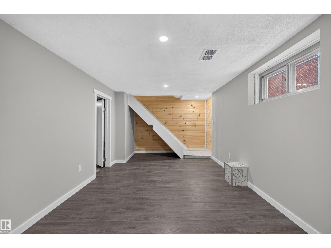
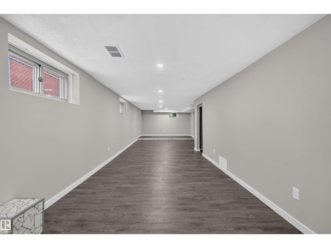
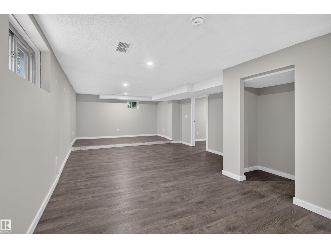
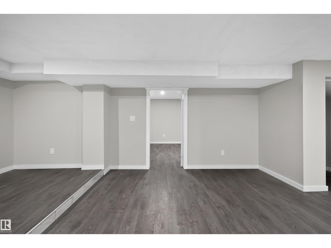
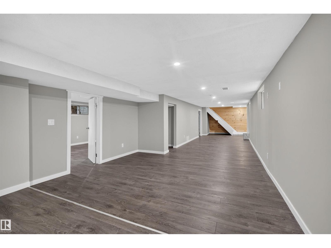
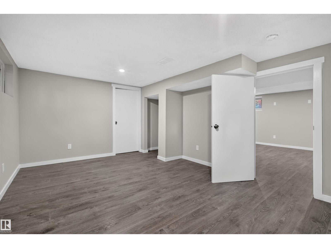
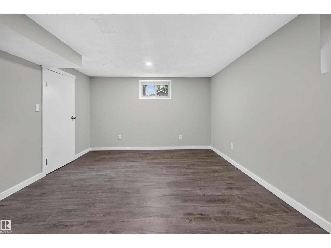
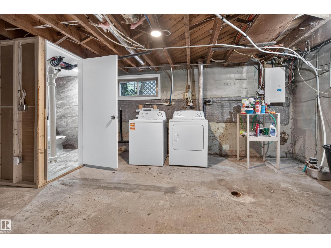
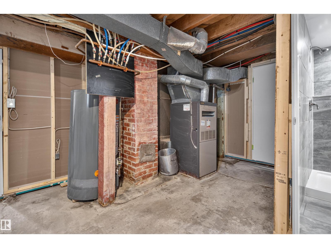
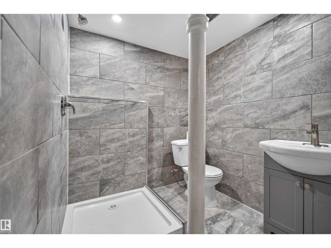
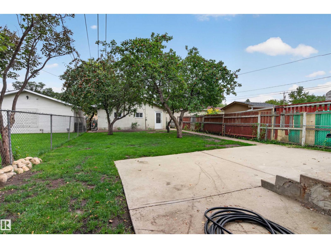
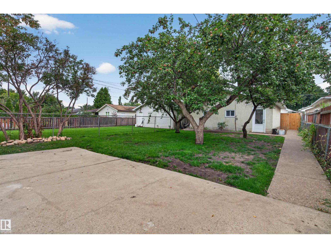
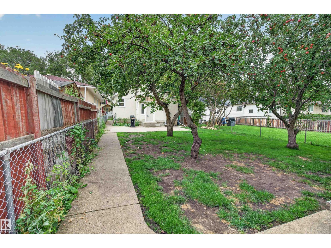
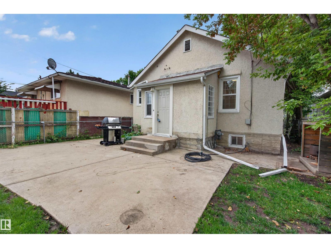
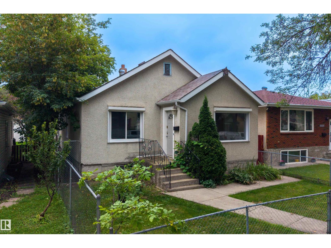
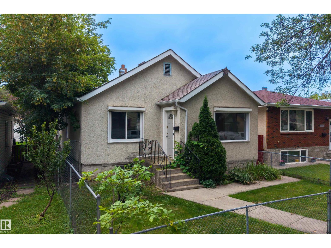
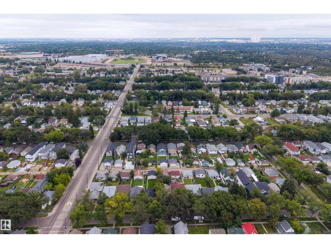
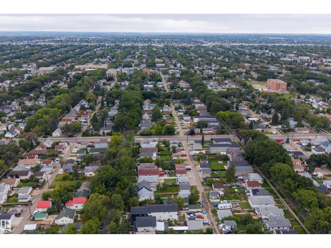
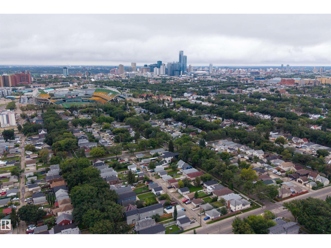
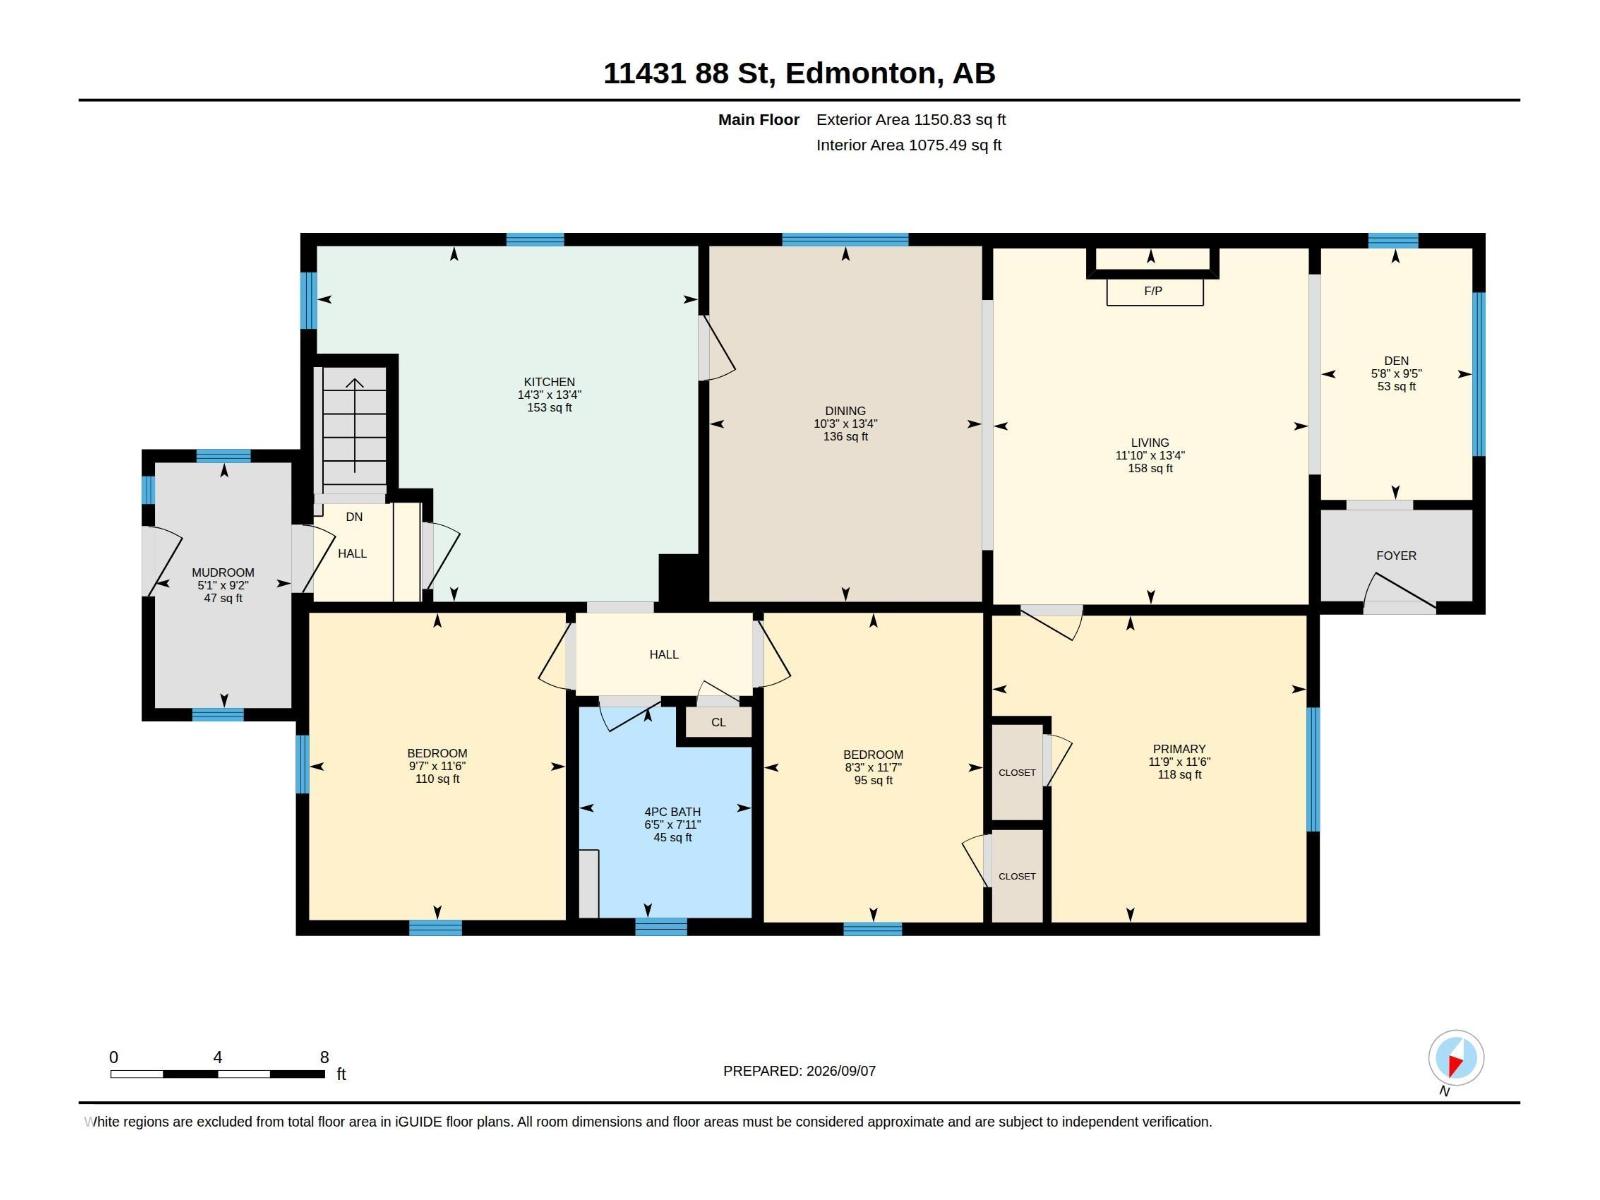
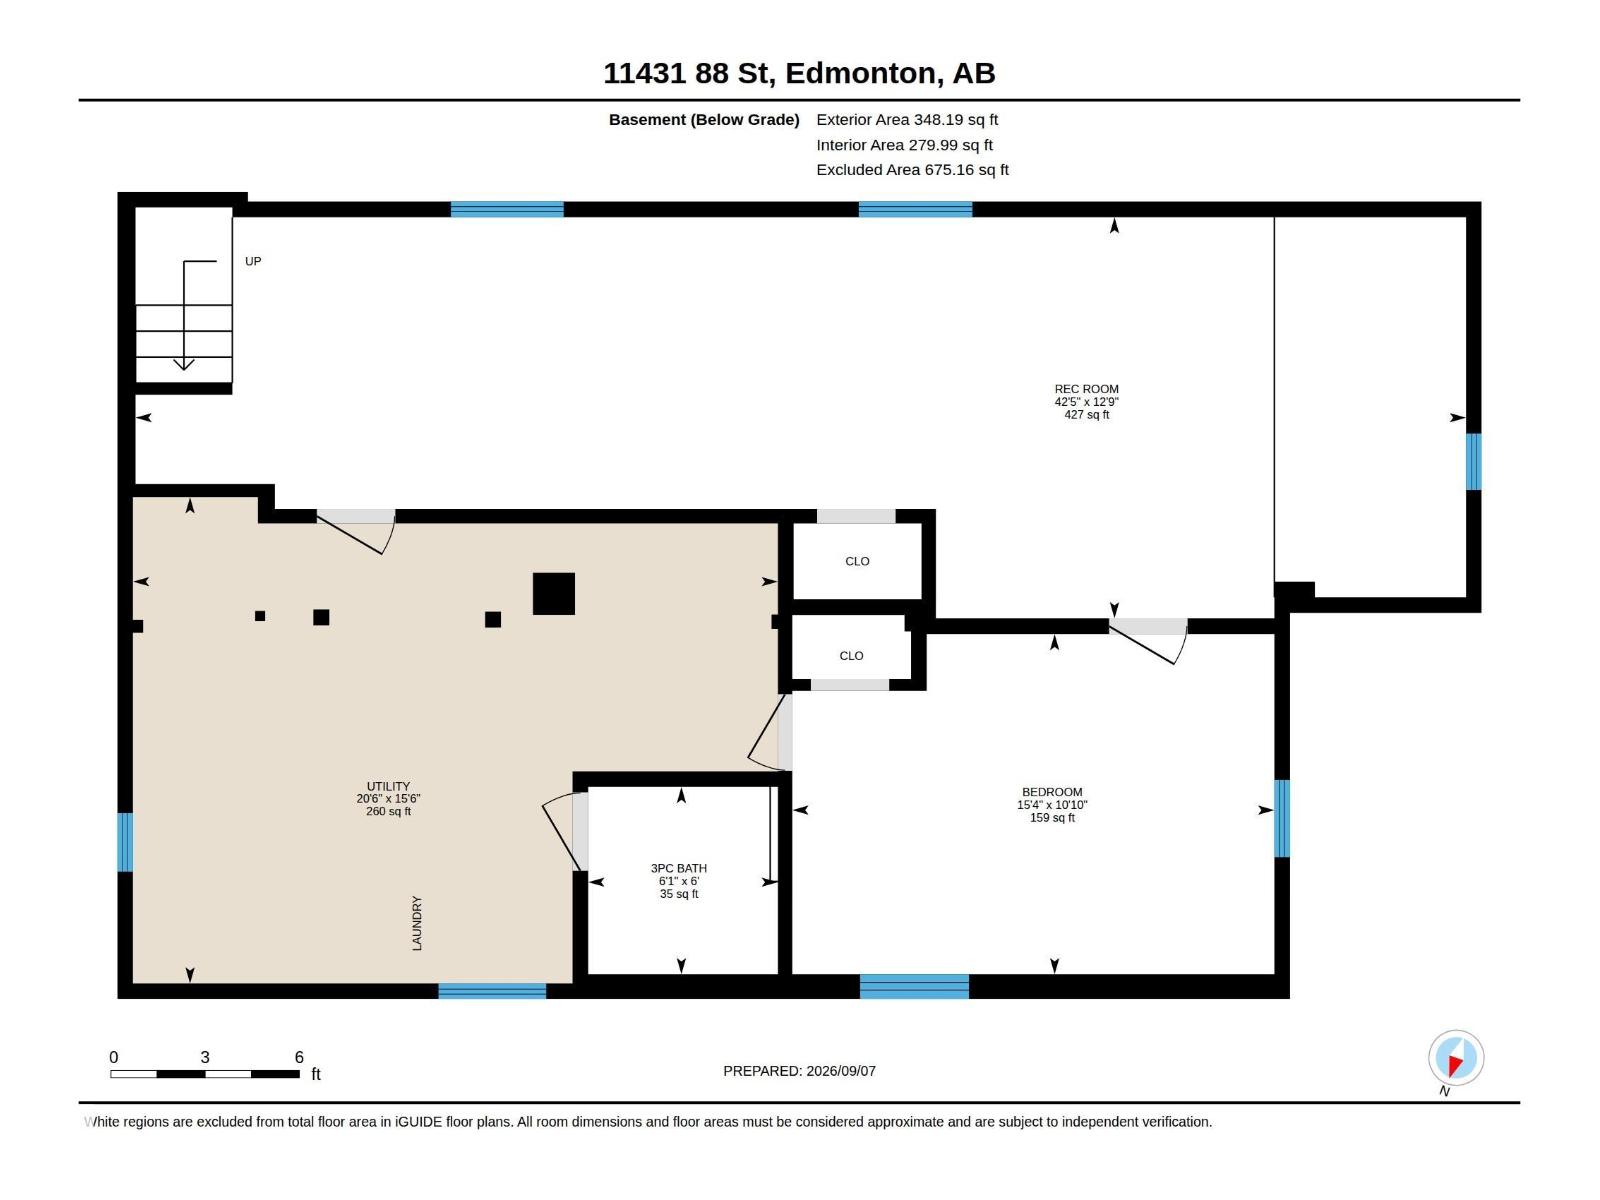
Welcome to this CHARMING & UPDATED BUNGALOW offering the character of an established home with the space and functionality today’s buyers are looking for! With approximately 1,150 SQ FT ABOVE GRADE, this home offers notably generous living space for its era, including 3 BEDROOMS on the main floor. Original character blends beautifully with thoughtful updates throughout. The inviting living room features a FIREPLACE, while the spacious dining area and large kitchen provide plenty of room for everyday living & entertaining. A bright DEN adds valuable flex space for a home office, reading room or play area. Downstairs, the developed basement expands the possibilities with a HUGE REC ROOM, 4TH BEDROOM, 3PC BATH, laundry & excellent additional space. A rear MUDROOM adds everyday convenience. Located in an established central Edmonton neighbourhood close to parks, schools, transit & amenities, this is a wonderful opportunity for buyers who appreciate CHARACTER, SPACE & MODERN UPDATES in a classic bungalow! (id:51989)
Features of 11431 88 St Nw
- MLS® Number E4507708
- Price $319,000
- Bedrooms: 4
- Bathrooms: 2
- Square Footage: 1151 sqft
- Property Type: House
- Neigbourhood: Parkdale (Edmonton)
- Amenities Near By Playground, Public Transit, Schools, Shopping
- Features See Remarks, Flat Site, Lane
Buildings
| Bathroom Total | 2 | Bedrooms Total | 4 |
| Appliances | Dryer, Refrigerator, Stove, Washer | Architectural Style | Bungalow |
| Basement Development | Partially Finished | Basement Type | Full (partially Finished) |
| Constructed Date | 1942 | Construction Style Attachment | Detached |
| Fireplace Fuel | Gas | Fireplace Present | Yes |
| Fireplace Type | Unknown | Heating Type | Forced Air |
| Stories Total | 1 | Size Interior | 1151 Sqft |
| Type | House |
Parking
| Detached Garage |
Land
| Acreage | No | Fence Type | Fence |
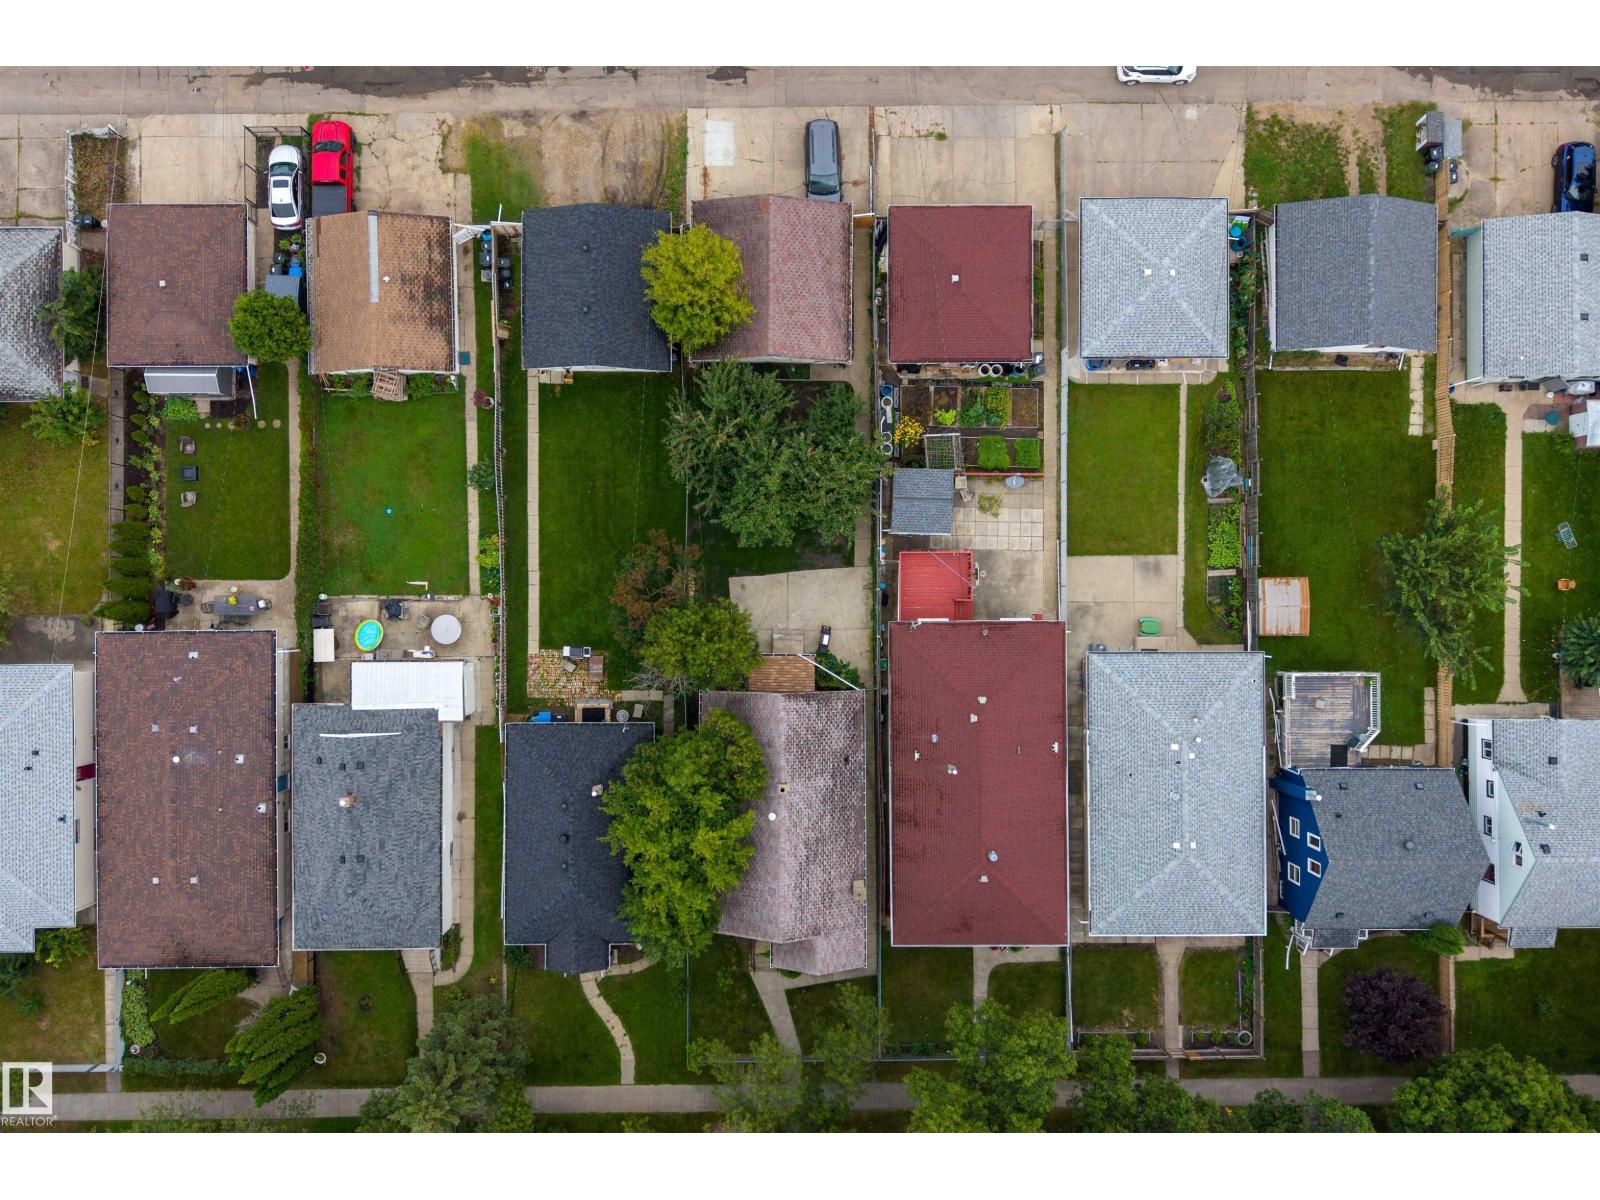
| Land Amenities | Playground, Public Transit, Schools, Shopping | Size Irregular | 505.58 |
| Size Total | 505.58 M2 | Size Total Text | 505.58 M2 |
Rooms
| Level | Type | Length | Width | Dimensions |
|---|---|---|---|---|
| Basement | Bedroom 4 | 4.68 m | 3.3 m | 4.68 m x 3.3 m |
| Basement | Recreation Room | 12.92 m | 3.9 m | 12.92 m x 3.9 m |
| Basement | Utility Room | 6.26 m | 4.72 m | 6.26 m x 4.72 m |
| Main Level | Living Room | 3.6 m | 4.06 m | 3.6 m x 4.06 m |
| Main Level | Dining Room | 3.11 m | 4.06 m | 3.11 m x 4.06 m |
| Main Level | Kitchen | 4.35 m | 4.06 m | 4.35 m x 4.06 m |
| Main Level | Den | 1.73 m | 2.87 m | 1.73 m x 2.87 m |
| Main Level | Primary Bedroom | 3.59 m | 3.5 m | 3.59 m x 3.5 m |
| Main Level | Bedroom 2 | 2.5 m | 3.53 m | 2.5 m x 3.53 m |
| Main Level | Bedroom 3 | 2.93 m | 3.51 m | 2.93 m x 3.51 m |
| Main Level | Mud Room | 1.56 m | 2.8 m | 1.56 m x 2.8 m |
Agents and Offices
- Delaney Robitaille
- Office: Exp Realty