

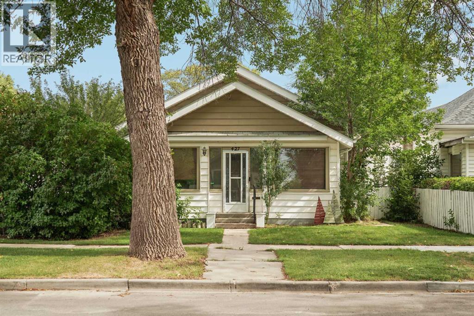
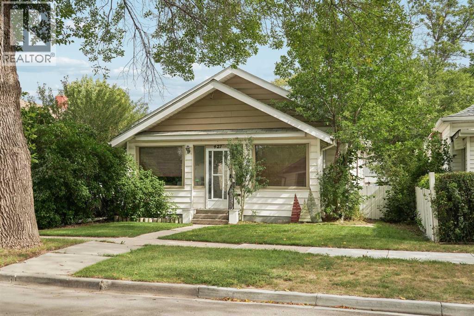
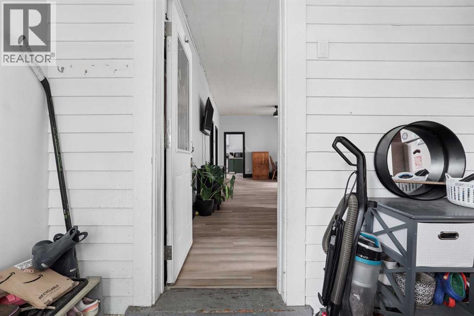
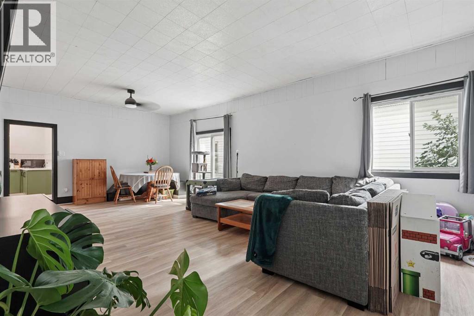
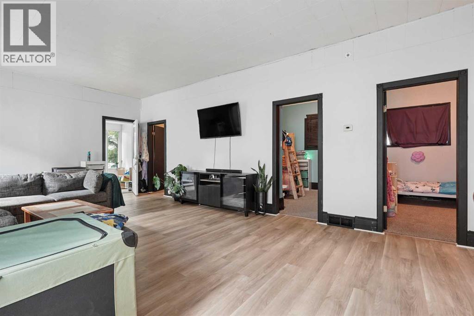
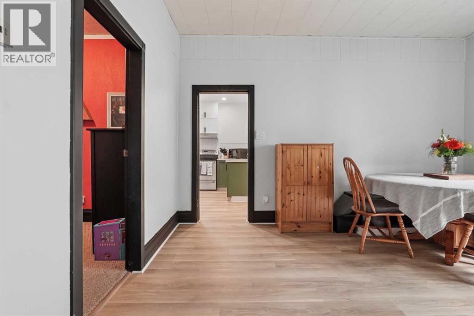
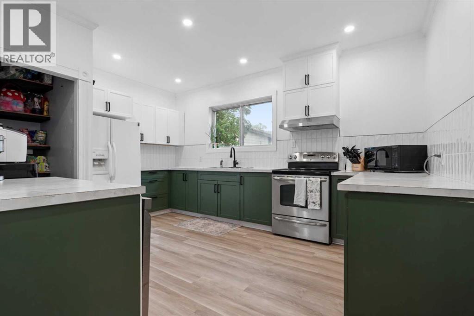
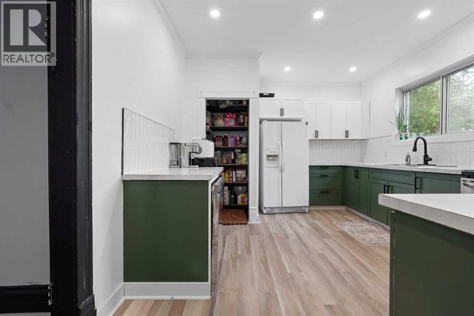
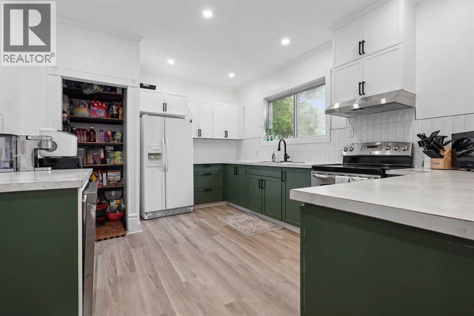
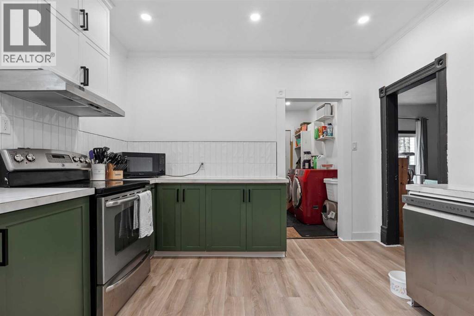
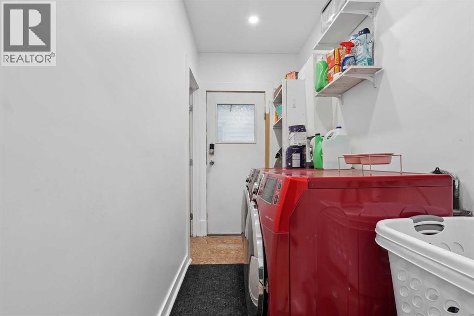
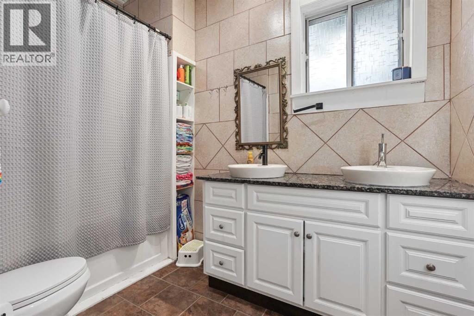
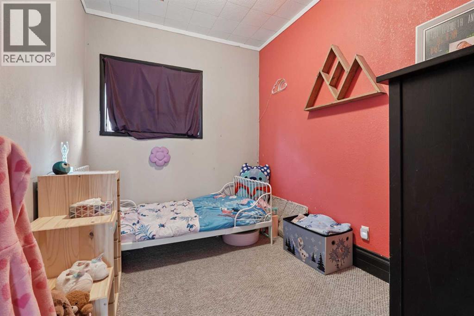
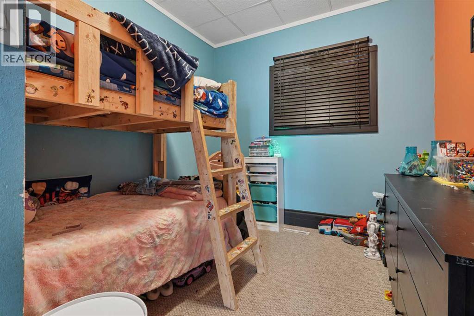
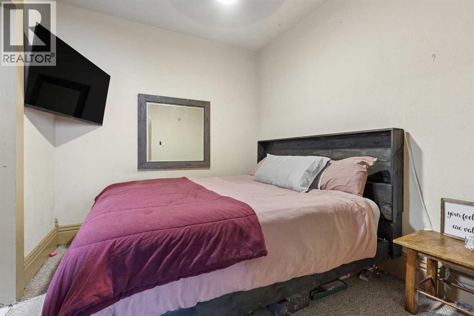
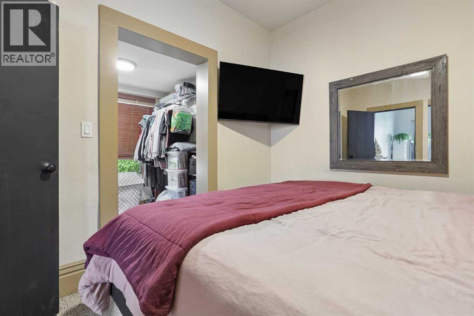
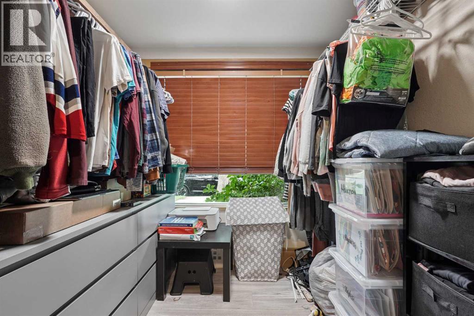
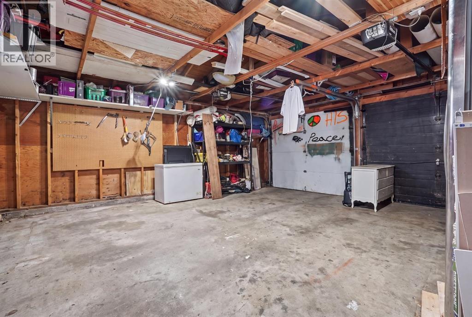
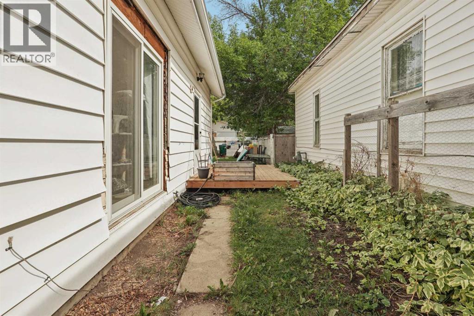
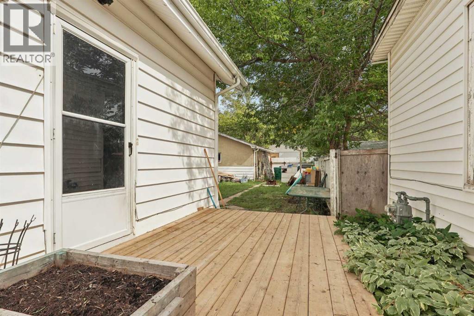
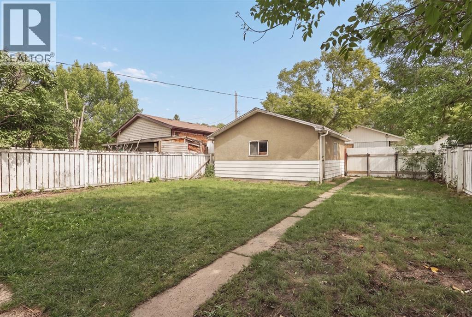
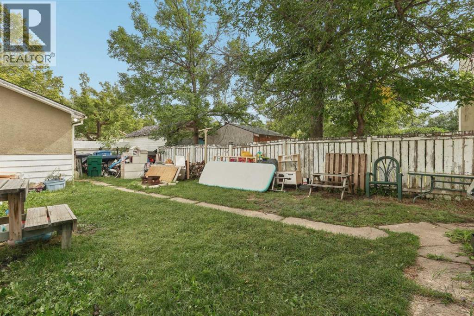
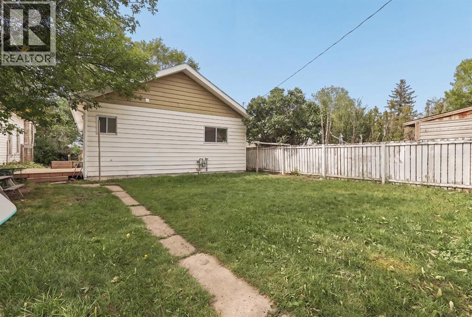
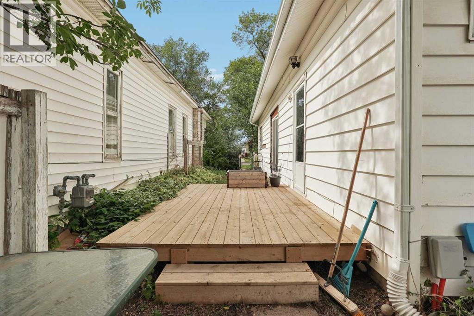
This 1909 bungalow in Lethbridge's Senator Buchanan offers true single-level living on a quiet, established northside street, with every room on one floor. It is a character home carried forward with newer flooring, refreshed kitchen cabinetry, and central air to keep it comfortable year round. The kitchen is generously sized and opens to the dining area, and the living room is the real surprise, big and bright with room for the whole family to spread out. The enclosed sunroom across the front is the first space you step into, and it earns its keep either way, a bright spot to sit on a sunny day or a practical front entry with room for boots, coats, and storage. All three bedrooms are on the main floor, including a primary with its own walk-in closet, a rare find in a home of this era, alongside a spacious 5-piece bathroom and main-floor laundry. The home sits on a crawl space rather than a full basement, which keeps the layout simple, and a sump pump plus a recently cleared and relined sewer line give real peace of mind for a house this age. Outside, the fully fenced yard runs a deep 125 feet, with a side porch, and a double detached garage off a paved back alley. Close to parks, playgrounds, schools, and shopping, this is a practical fit for a first-time buyer or a small family who wants simple, single-level living close to everything. Book your showing today! (id:51989)
Features of 427 12a Street N
- MLS® Number A2343511
- Price $289,000
- Bedrooms: 3
- Bathrooms: 1
- Square Footage: 1100 sqft
- Property Type: House
- Community Name: Senator Buchanan
- Amenities Near By Park, Playground, Schools, Shopping
- Features Back Lane
- Parking Space Total 2
- Plan 406r
Buildings
| Bathroom Total | 1 | Bedrooms Above Ground | 3 |
| Bedrooms Total | 3 | Appliances | Washer, Refrigerator, Dishwasher, Stove, Dryer, Window Coverings |
| Architectural Style | Bungalow | Basement Type | Crawl Space |
| Constructed Date | 1909 | Construction Material | Wood Frame |
| Construction Style Attachment | Detached | Cooling Type | Central Air Conditioning |
| Exterior Finish | Vinyl Siding | Flooring Type | Carpeted, Linoleum, Tile, Vinyl |
| Foundation Type | Block | Heating Type | Forced Air |
| Stories Total | 1 | Size Interior | 1100 Sqft |
| Total Finished Area | 1099.71 Sqft | Type | House |
Parking
| Detached Garage | 2 |
Land
| Acreage | No | Fence Type | Fence |
| Land Amenities | Park, Playground, Schools, Shopping | Landscape Features | Lawn |
| Size Depth | 38.1 M | Size Frontage | 11.58 M |
| Size Irregular | 4687.00 | Size Total | 4687 Sqft|4,051 - 7,250 Sqft |
| Size Total Text | 4687 Sqft|4,051 - 7,250 Sqft | Zoning Description | R-l |
Rooms
| Level | Type | Length | Width | Dimensions |
|---|---|---|---|---|
| Main Level | 5pc Bathroom | 9.50 Ft x 6.25 Ft | ||
| Main Level | Bedroom | 10.42 Ft x 9.17 Ft | ||
| Main Level | Bedroom | 10.42 Ft x 7.92 Ft | ||
| Main Level | Dining Room | 14.17 Ft x 9.50 Ft | ||
| Main Level | Kitchen | 15.08 Ft x 11.50 Ft | ||
| Main Level | Laundry Room | 9.50 Ft x 4.67 Ft | ||
| Main Level | Living Room | 14.17 Ft x 17.50 Ft | ||
| Main Level | Primary Bedroom | 10.42 Ft x 9.25 Ft | ||
| Main Level | Sunroom | 13.83 Ft x 6.50 Ft | ||
| Main Level | Other | 7.00 Ft x 6.58 Ft |
Agents and Offices
- Cami Allred
- SCOTT LOWATER
- Office: Onyx Realty Ltd.
What's Nearby
Similar Properties

1803 5a Avenue N, Lethbridge, Alberta
- MLS® # A2334826
- Samantha McDonald
- JUSTIN MYER
- Lethbridge Real Estate.com
710 15 Street N, Lethbridge, Alberta
- MLS® # A2335215
- DALE SEBOK
- NICOLE ELLIOTT
- RE/MAX Real Estate - Lethbridge (Taber)