

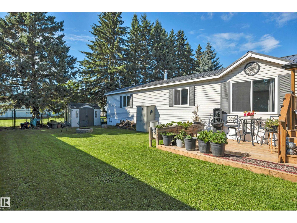
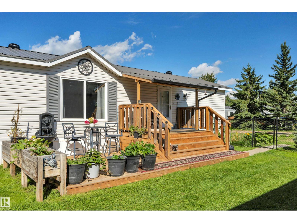
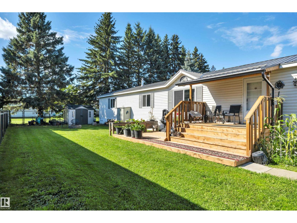
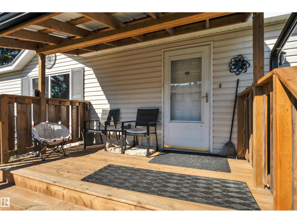
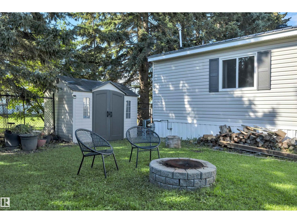
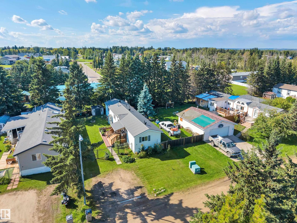
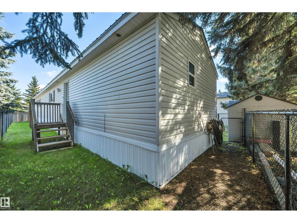
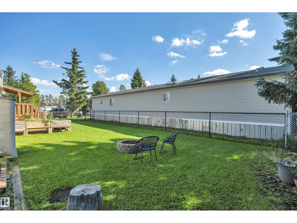
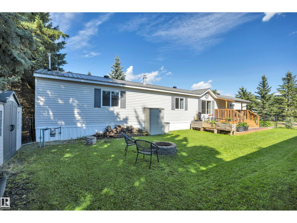
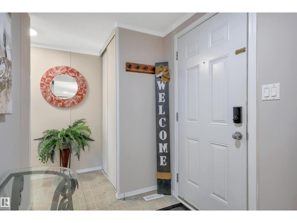
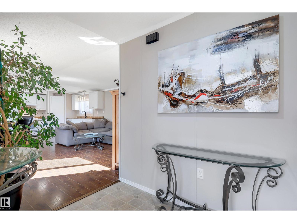
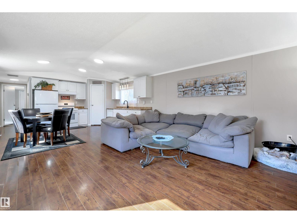
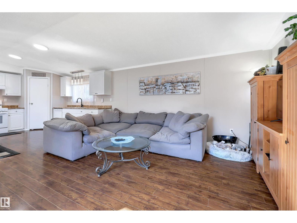
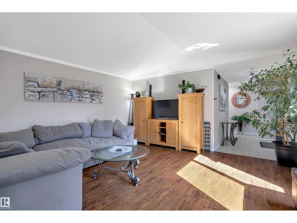
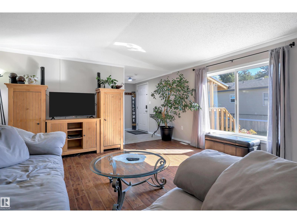
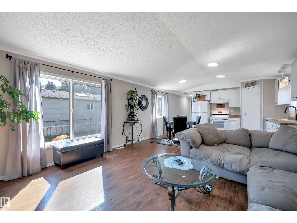
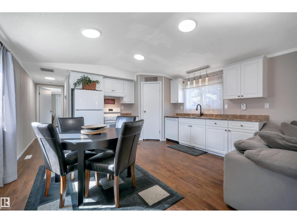
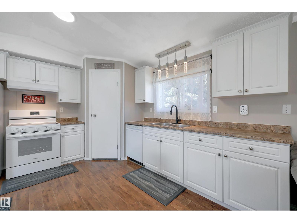
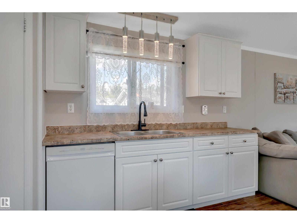
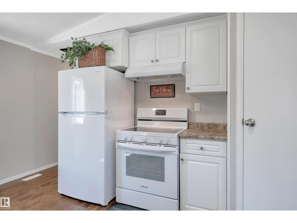
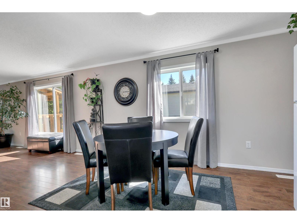
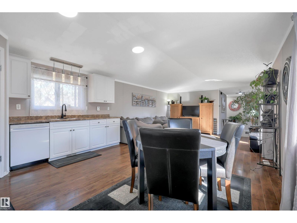
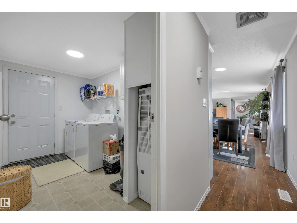
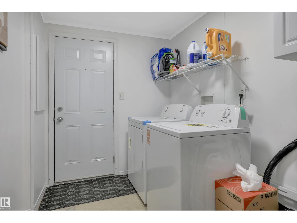
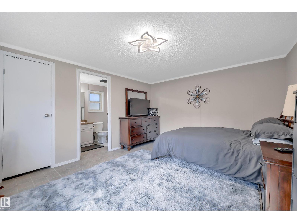
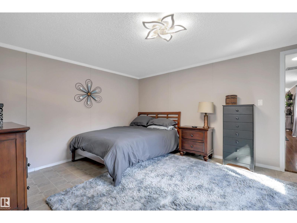
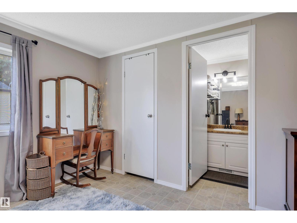
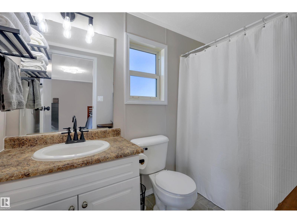
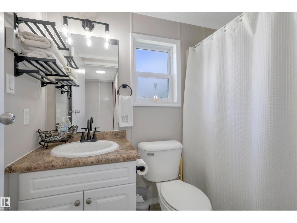
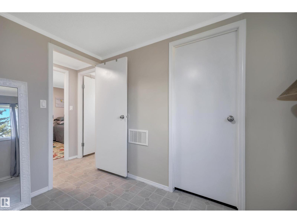
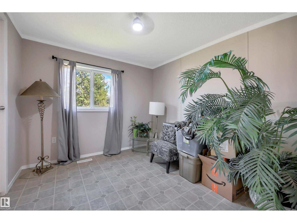
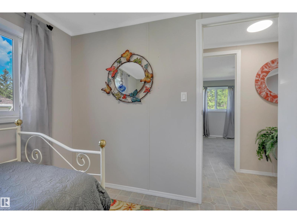
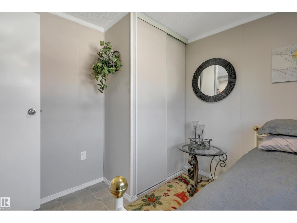
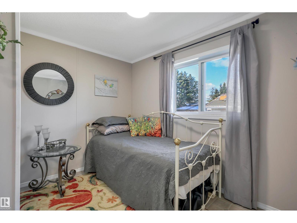
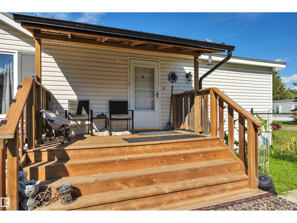
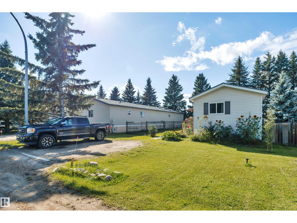
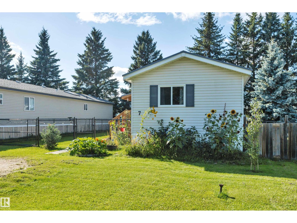
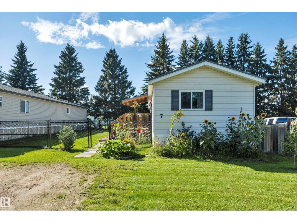
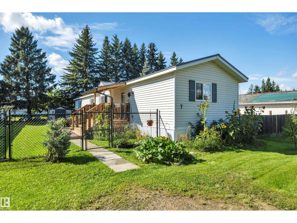
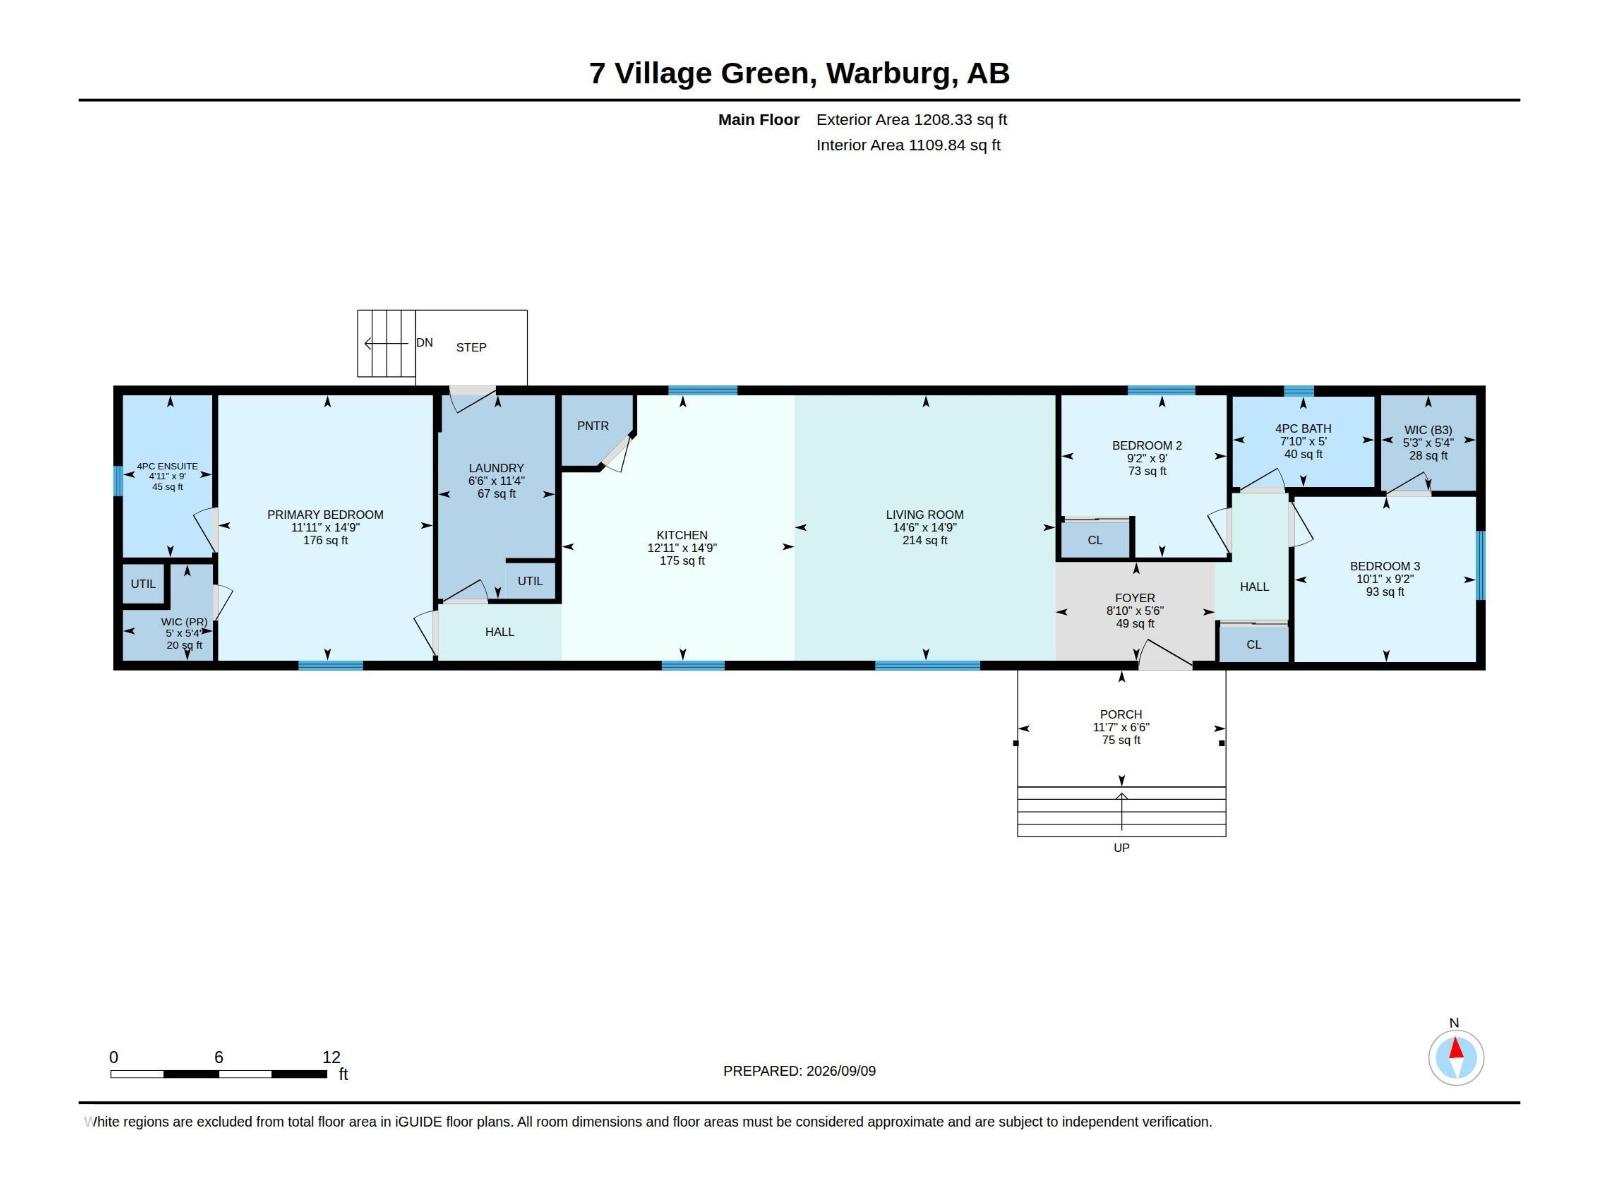
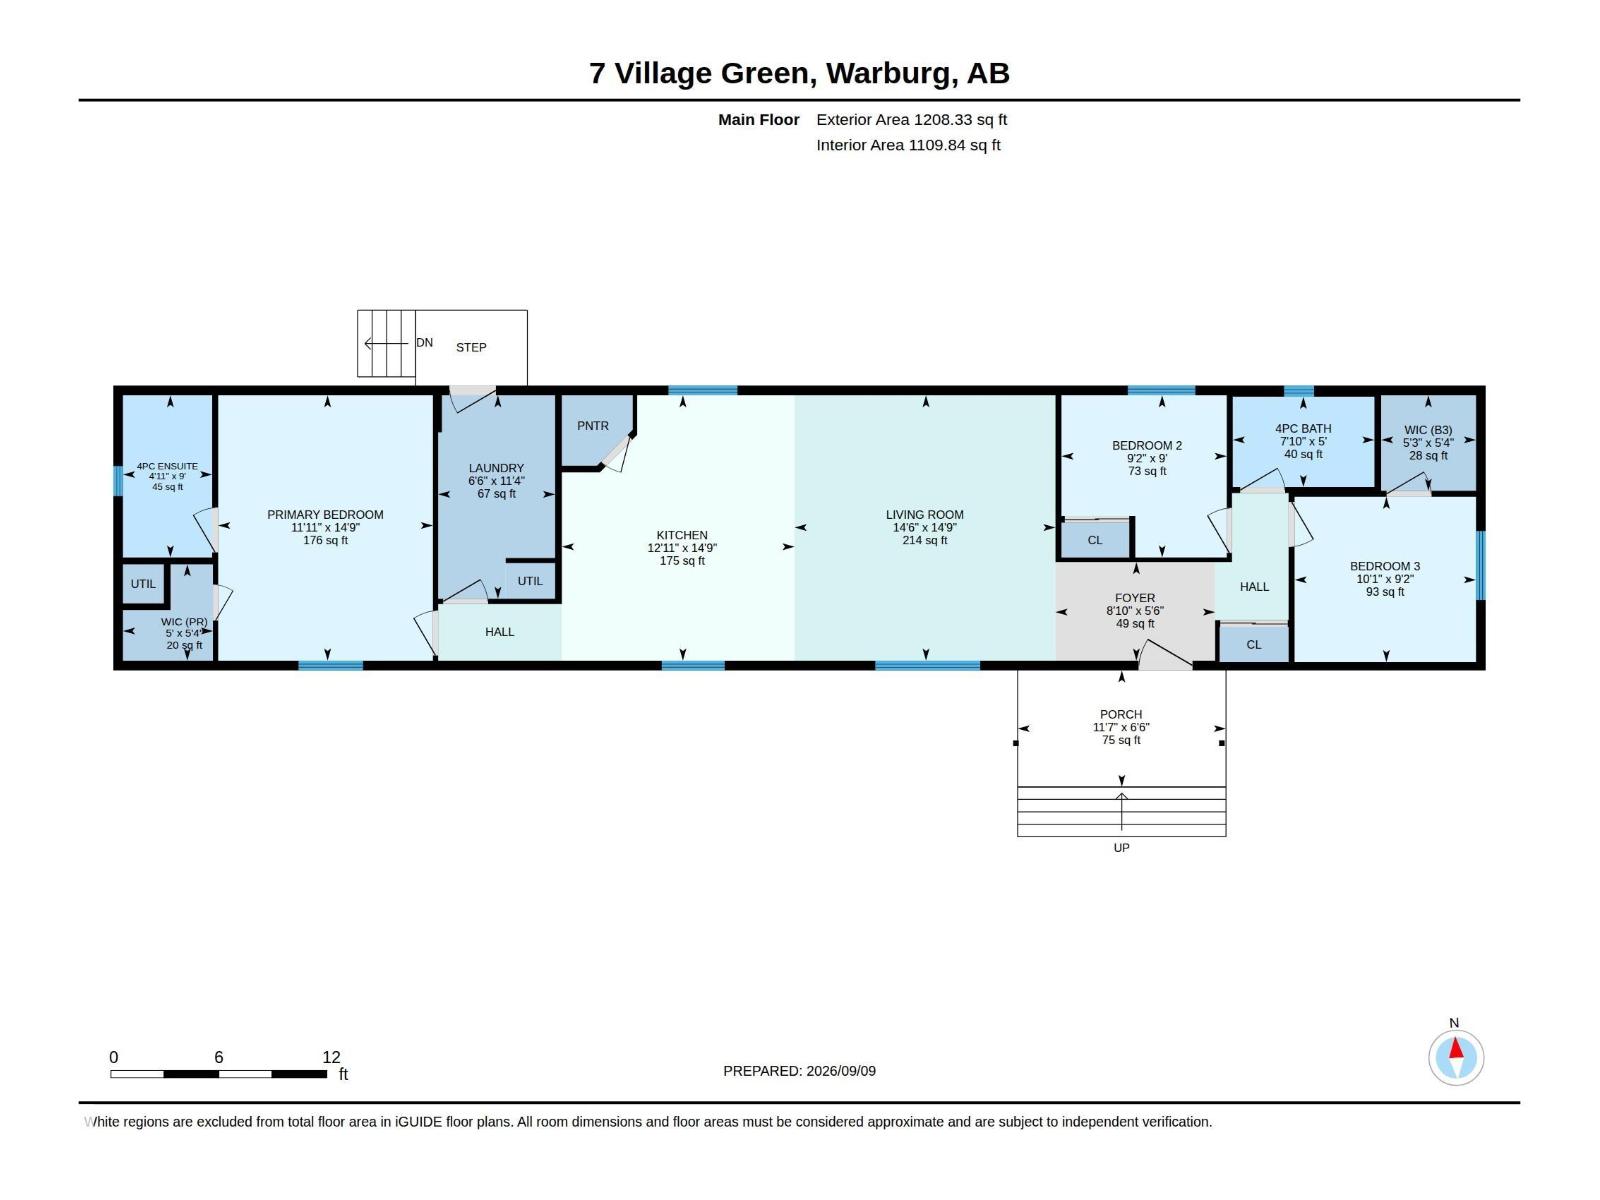
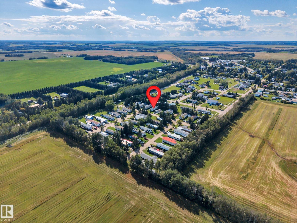
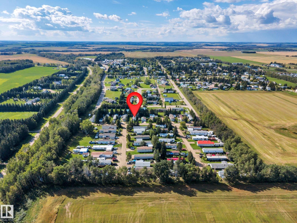
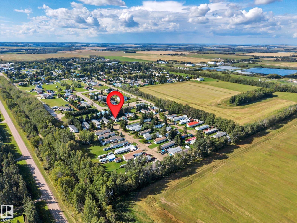
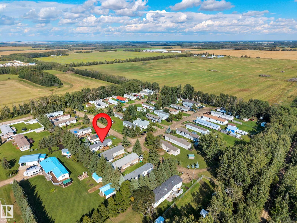
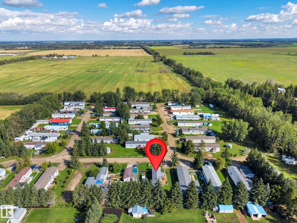
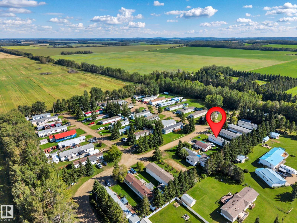
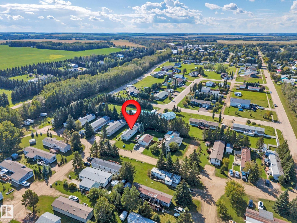
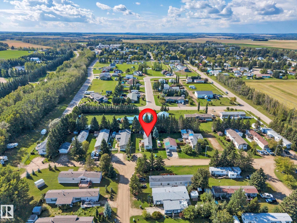
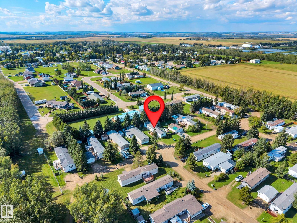
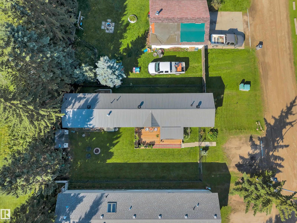
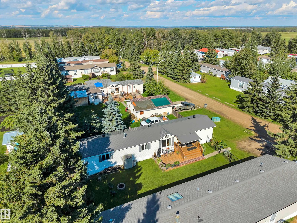
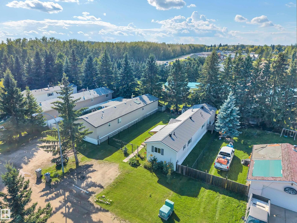
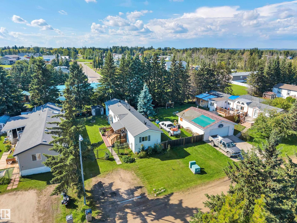
Welcome to this inviting, move-in-ready mobile home in Warburg! From the moment you step inside, you’ll appreciate the bright, open-concept design, vaulted ceilings, and fresh, modern feel. The updated kitchen is a standout, featuring crisp white cabinetry, new appliances, and a convenient corner pantry—perfect for everyday living and entertaining. The spacious primary suite offers a walk-in closet and private 4-piece ensuite, while two additional bedrooms are tucked away at the opposite end of the home, including one with its own walk-in closet, along with a second 4-piece bath. A separate laundry room, spacious entry, and storage room add plenty of practical functionality. Outside, the updates continue with a new metal roof, new fencing, and a new deck. Enjoy the lush green grass and large yard, complete with a storage shed and generous parking for larger vehicles. Offering plenty of space, thoughtful updates, and easy living, this home is an excellent choice for downsizers or first-time home buyers! (id:51989)
Features of 7 Village Green Mobile Park
- MLS® Number E4507820
- Price $148,000
- Bedrooms: 3
- Bathrooms: 2
- Square Footage: 1208 sqft
- Property Type: House
- Neigbourhood: Warburg
- Amenities Near By Playground, Schools, Shopping
- Features Flat Site
- Parking Space Total 2
- Structure Patio(s)
Buildings
| Bathroom Total | 2 | Bedrooms Total | 3 |
| Appliances | Dryer, Hood Fan, Refrigerator, Stove, Washer | Architectural Style | Bungalow |
| Constructed Date | 2005 | Heating Type | Forced Air |
| Stories Total | 1 | Size Interior | 1208 Sqft |
| Type | House |
Parking
| Stall |
Land
| Acreage | No | Fence Type | Fence |
| Land Amenities | Playground, Schools, Shopping |
Rooms
| Level | Type | Length | Width | Dimensions |
|---|---|---|---|---|
| Main Level | Living Room | 14'6" x 14'9" | ||
| Main Level | Kitchen | 12'11" x 14'9 | ||
| Main Level | Primary Bedroom | 11'11" x 14'9 | ||
| Main Level | Bedroom 2 | 9'2" x 9' | ||
| Main Level | Bedroom 3 | 10'1" x 9'2" |
Agents and Offices
- Lacy A. Kuhn
- Tarah J. Frig
- Office: Exp Realty