

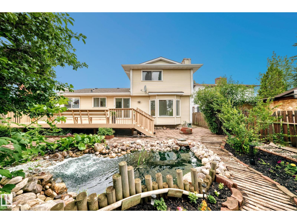
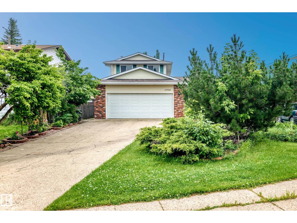
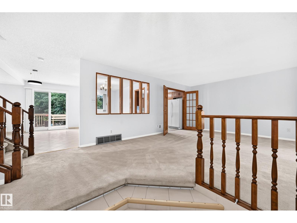
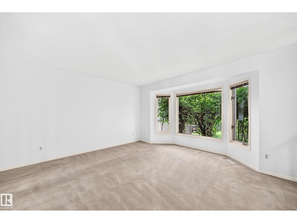
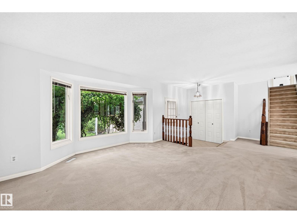
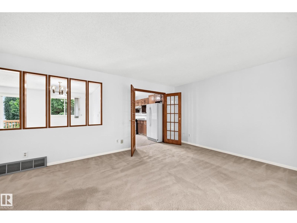
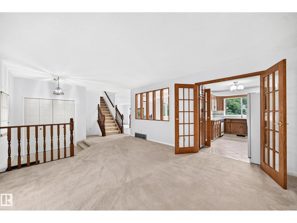
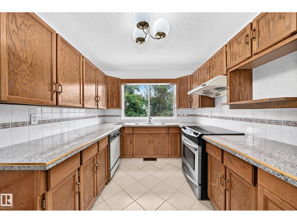
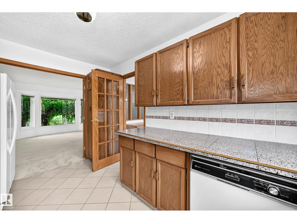
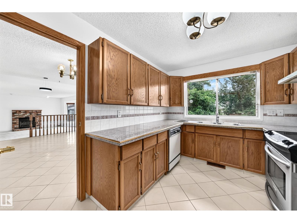
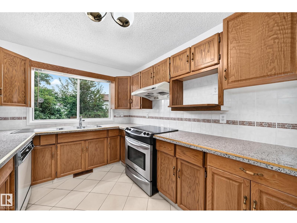
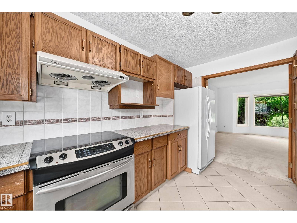
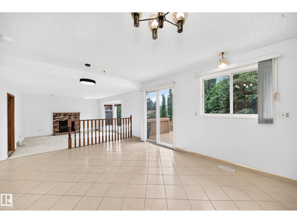
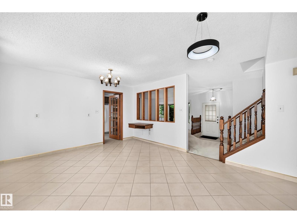
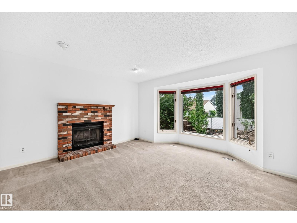
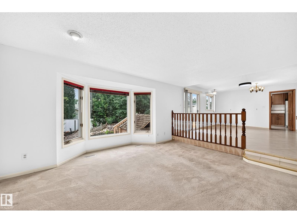
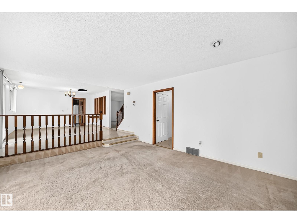
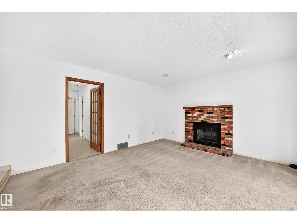
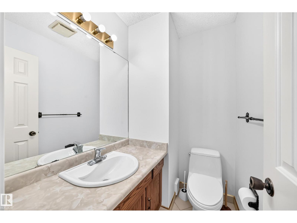
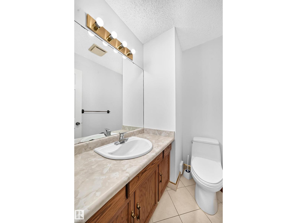
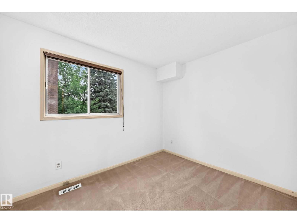
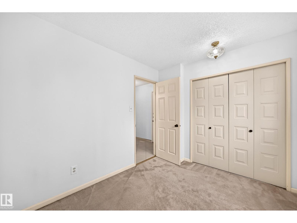
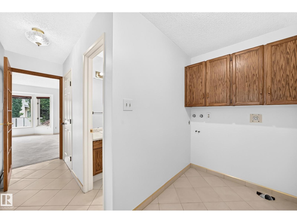
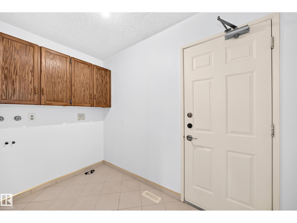
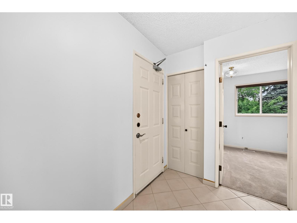
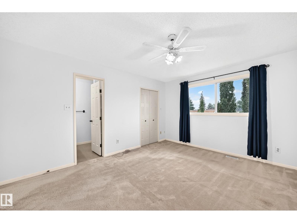
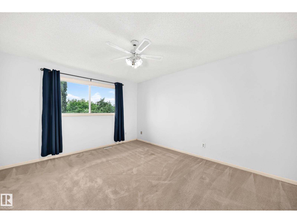
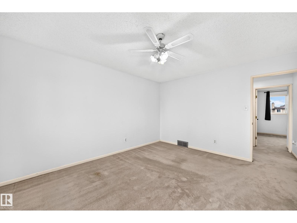
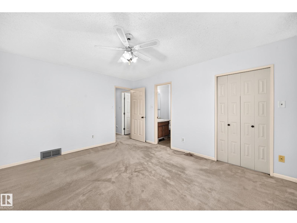
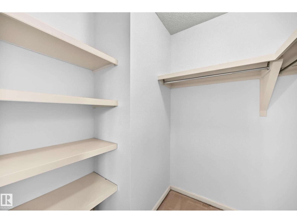
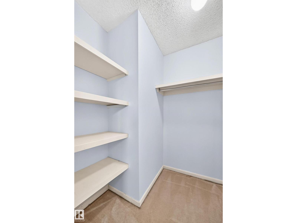
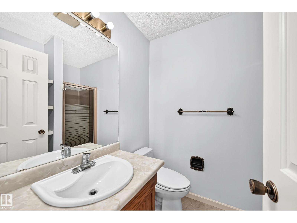
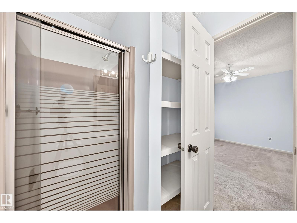
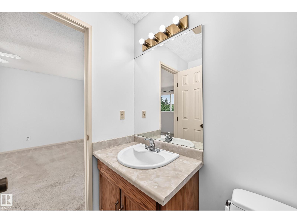
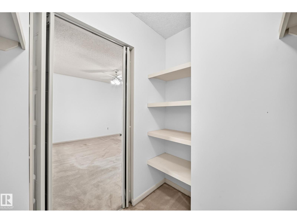
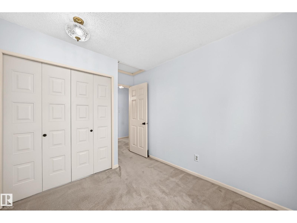
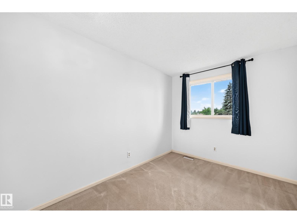
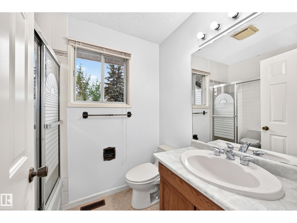
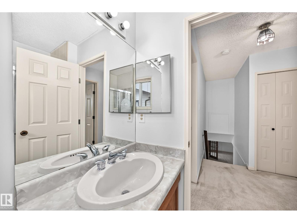
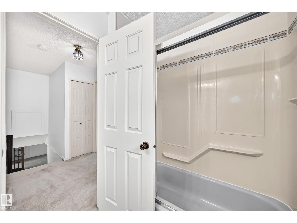
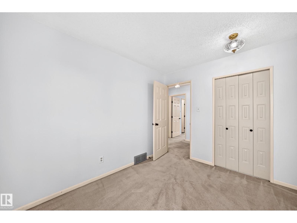
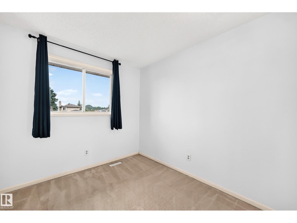
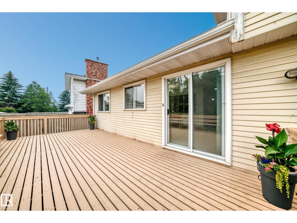
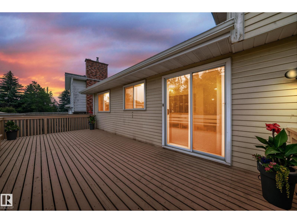
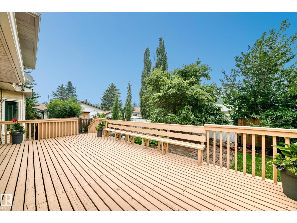
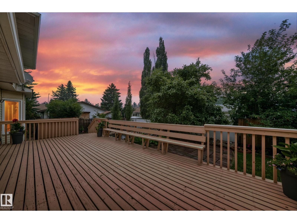
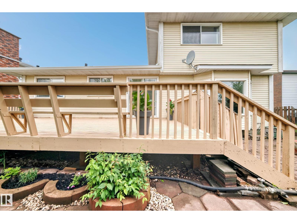
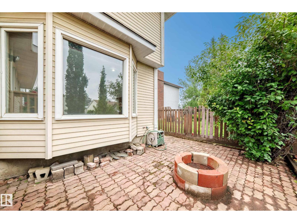
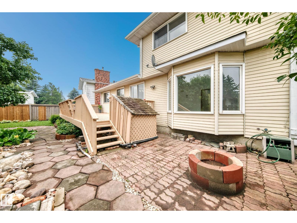
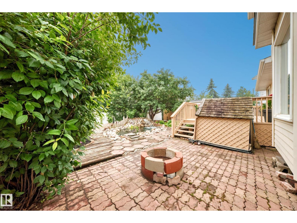
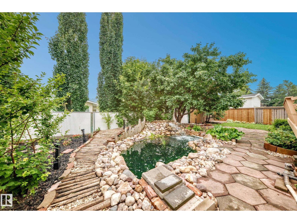
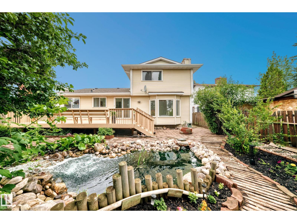
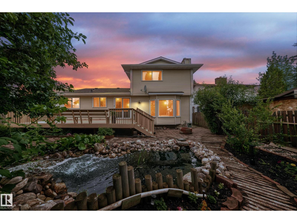
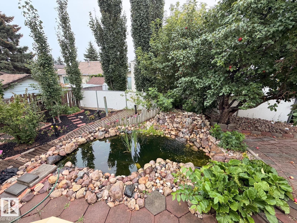
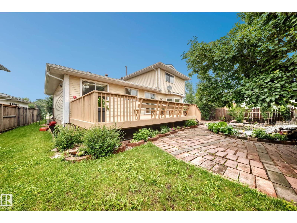
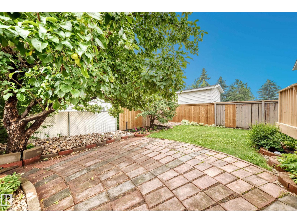
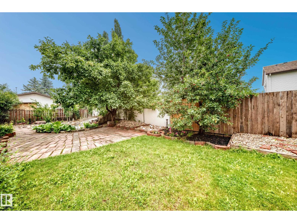
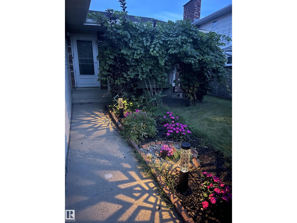
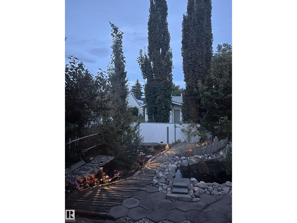
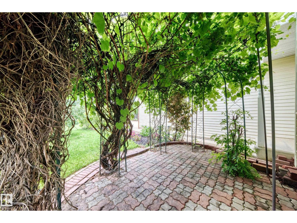
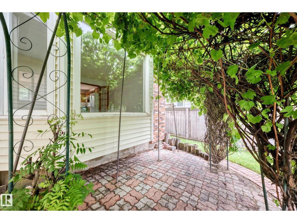
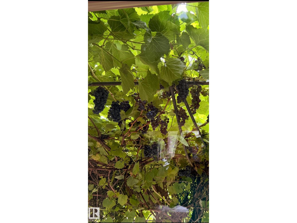
Don't miss this opportunity to own a little piece of paradise located in the community of La Perle. This home offers 1882 sq.ft with 4 bedrooms, 2.5 bathrooms and double attached garage. The spacious main floor features a living room that looks upon a wooden walkway that wraps around your backyard pond, a family room looking out to a beautiful grape vine and a kitchen overlooking bountiful cherry and apple trees. Also on the main floor you'll find a bedroom, laundry, half bathroom and a large dinning room that leads to an enormous deck perfect for entertaining guests. Upstairs features a large primary bedroom with walk in closet and ensuite, another full bathroom and 2 additional bedrooms that overlook plum trees. The basement is untouched and ready for development. Nestled at the end of a cul de sac gives you ample parking. La Perle is a quiet and sought after community conveniently located close to schools, shopping, parks, major road ways and the iconic West Edmonton Mall. This home is move in ready! (id:51989)
Features of 17915 99a Av Nw Nw
- MLS® Number E4507735
- Price $479,900
- Bedrooms: 4
- Bathrooms: 3
- Square Footage: 1882 sqft
- Property Type: House
- Neigbourhood: La Perle
- Amenities Near By Playground, Public Transit, Schools, Shopping
- Features Cul-de-sac
- Parking Space Total 6
- Structure Deck
Buildings
| Bathroom Total | 3 | Bedrooms Total | 4 |
| Appliances | Dishwasher, Fan, Garage Door Opener Remote(s), Garage Door Opener, Refrigerator, Stove, Window Coverings, See Remarks | Basement Development | Unfinished |
| Basement Type | Full (unfinished) | Constructed Date | 1984 |
| Construction Style Attachment | Detached | Fire Protection | Smoke Detectors |
| Fireplace Fuel | Wood | Fireplace Present | Yes |
| Fireplace Type | Unknown | Half Bath Total | 1 |
| Heating Type | Forced Air | Stories Total | 2 |
| Size Interior | 1882 Sqft | Type | House |
Parking
| Attached Garage |
Land
| Acreage | No | Fence Type | Fence |
| Land Amenities | Playground, Public Transit, Schools, Shopping |
Rooms
| Level | Type | Length | Width | Dimensions |
|---|---|---|---|---|
| Main Level | Living Room | 4.63 m | 4.43 m | 4.63 m x 4.43 m |
| Main Level | Dining Room | 4.05 m | 5.21 m | 4.05 m x 5.21 m |
| Main Level | Kitchen | 4.06 m | 2.68 m | 4.06 m x 2.68 m |
| Main Level | Family Room | 4.61 m | 4.83 m | 4.61 m x 4.83 m |
| Main Level | Bedroom 4 | 3.31 m | 2.61 m | 3.31 m x 2.61 m |
| Upper Level | Primary Bedroom | 4.43 m | 3.72 m | 4.43 m x 3.72 m |
| Upper Level | Bedroom 2 | 3.57 m | 2.79 m | 3.57 m x 2.79 m |
| Upper Level | Bedroom 3 | 3.56 m | 2.68 m | 3.56 m x 2.68 m |
Agents and Offices
- Kathleen Wong
- Office: Now Real Estate Group