

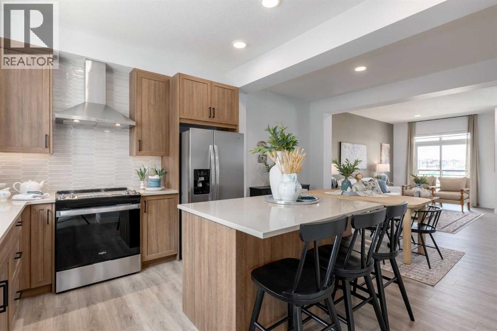
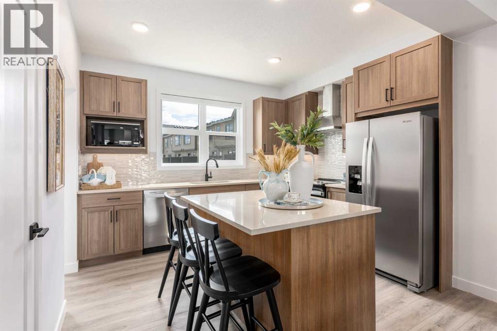
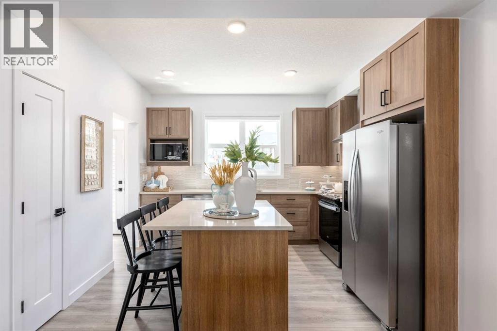
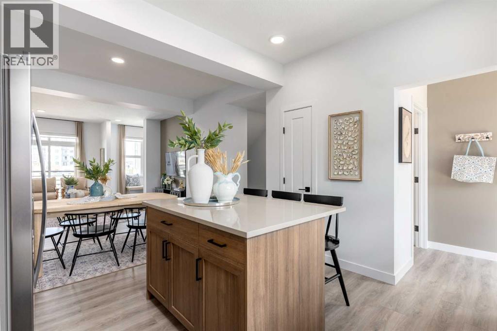
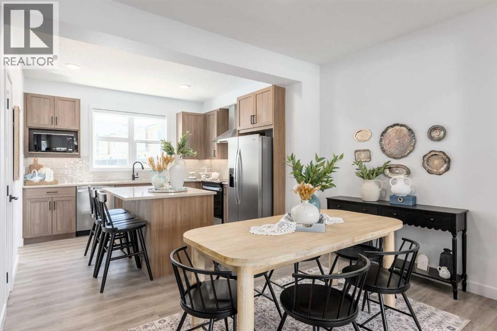
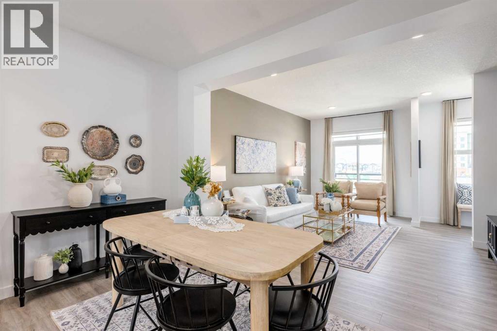
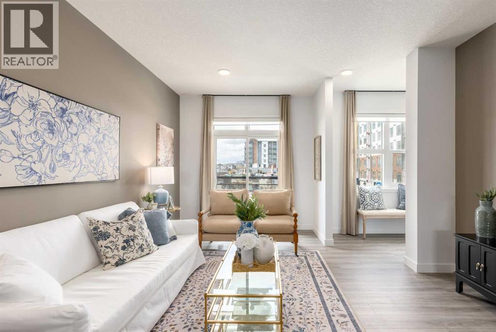
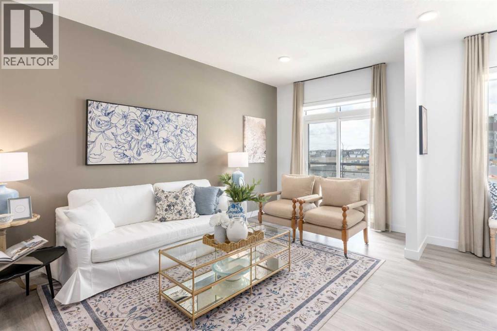
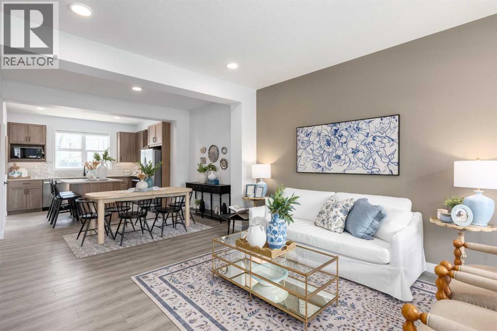
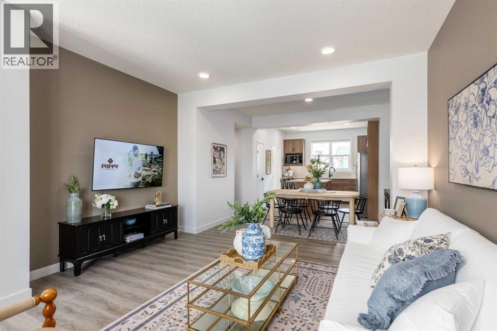
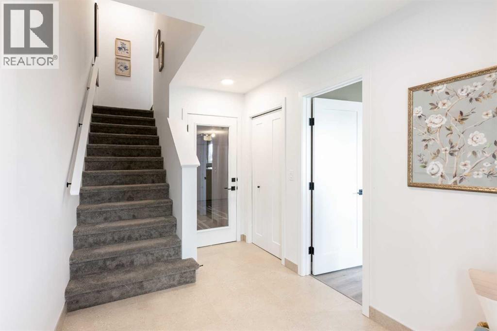
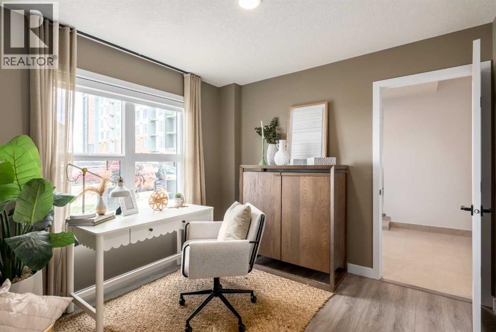
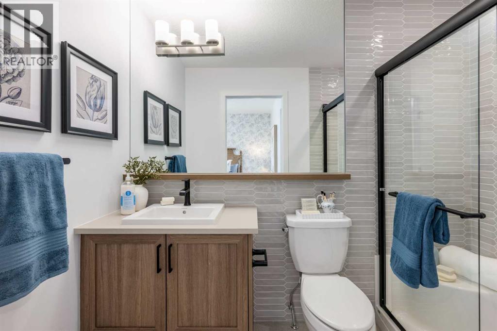
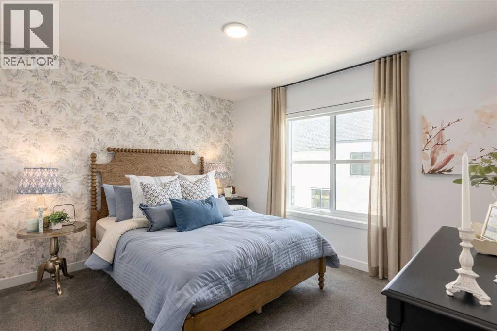
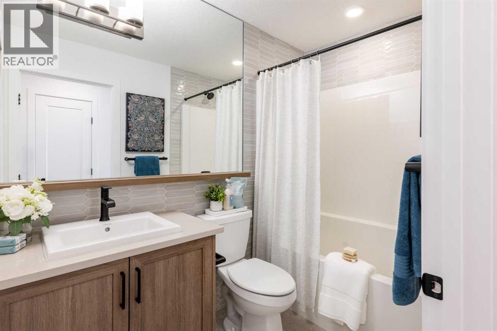
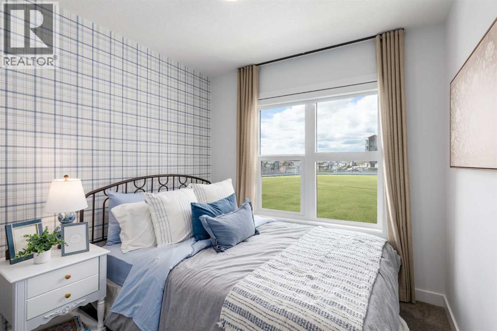
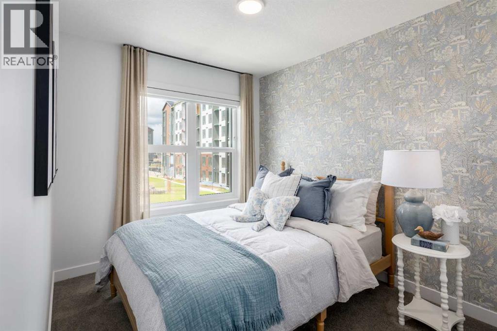
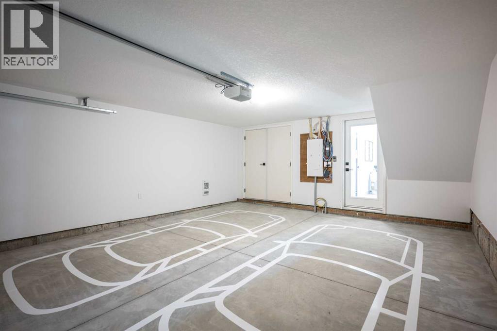
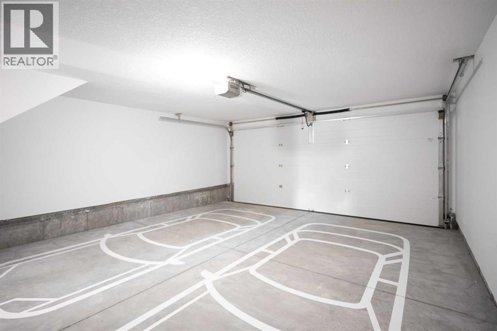
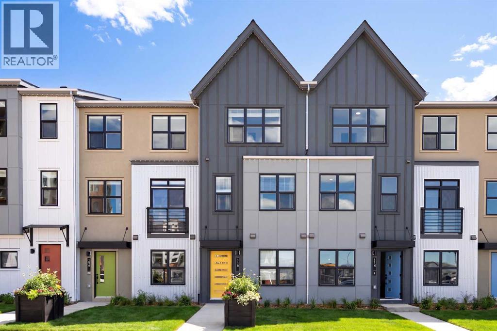
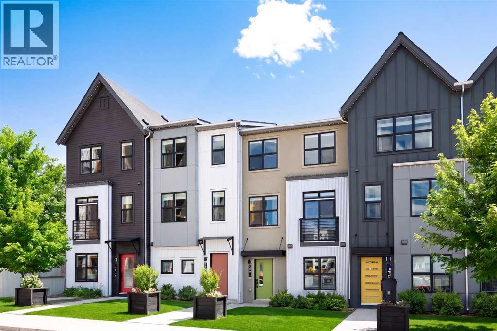
A DOUBLE SIDE-BY-SIDE ATTACHED GARAGE SETS THE TONE—and this three-storey Magnolia townhome at Poppy in Rangeview delivers from top to bottom. Enjoy two-car parking, generous storage and a private entry that creates a welcoming sense of arrival. The bright, open-concept main level brings everyone together with a stylish kitchen, quartz countertops throughout, pendant lighting over the island, an upgraded black plumbing package, spacious dining and living areas, and a conveniently placed powder room. Step outside to the full-width private balcony with a BBQ gas line—perfect for effortless summer dinners and entertaining. Upstairs, three bedrooms provide flexibility for a growing family, guests, roommates or a home office, while upper-floor laundry keeps everyday routines convenient. A versatile den adds even more space to work, study or unwind. Even better, enjoy ONE YEAR OF NO CONDO FEES FOR A LIMITED TIME. Poppy is surrounded by Rangeview’s community gardens, parks, green spaces and inviting gathering places. A short walk away, the planned Harvest Hall will anchor Market Square with four-season indoor and outdoor spaces for neighbourhood events and casual meetups. If you’ve been waiting for a townhome that offers more than a checklist, this is the one to see. Book your private showing and experience the Rangeview lifestyle for yourself!PLEASE NOTE: Photos are of a showhome of the same model. Layout, interior selections, fit and finish may differ. (id:51989)
Features of 1490 Rangeview Drive Se
- MLS® Number A2343897
-
Price
$488,800
Maintenance, Insurance, Ground Maintenance, Property Management, Waste Removal
$229.71 Monthly - Bedrooms: 3
- Bathrooms: 3
- Square Footage: 1506 sqft
- Property Type: Row / Townhouse
- Community Name: Rangeview
- Amenities Near By Shopping
- Community Features Pets Allowed With Restrictions
- Parking Space Total 2
- Plan 2412174
Buildings
| Bathroom Total | 3 | Bedrooms Above Ground | 3 |
| Bedrooms Total | 3 | Appliances | Refrigerator, Range - Electric, Dishwasher, Microwave, Freezer |
| Basement Type | None | Constructed Date | 2025 |
| Construction Material | Wood Frame | Construction Style Attachment | Attached |
| Cooling Type | See Remarks | Exterior Finish | Composite Siding, Metal, Stucco, Vinyl Siding |
| Flooring Type | Carpeted, Tile, Vinyl | Foundation Type | Poured Concrete |
| Half Bath Total | 1 | Heating Fuel | Natural Gas |
| Heating Type | Forced Air | Stories Total | 3 |
| Size Interior | 1506 Sqft | Total Finished Area | 1506 Sqft |
| Type | Row / Townhouse |
Parking
| Attached Garage | 2 |
Land
| Acreage | No | Fence Type | Partially Fenced |
| Land Amenities | Shopping | Landscape Features | Landscaped |
| Size Depth | 12.19 M | Size Frontage | 4.32 M |
| Size Irregular | 566.00 | Size Total | 566 M2|4,051 - 7,250 Sqft |
| Size Total Text | 566 M2|4,051 - 7,250 Sqft | Zoning Description | M-2 |
Rooms
| Level | Type | Length | Width | Dimensions |
|---|---|---|---|---|
| Second Level | Kitchen | 12.08 Ft x 10.17 Ft | ||
| Second Level | Dining Room | 12.08 Ft x 9.50 Ft | ||
| Second Level | Living Room | 12.08 Ft x 15.33 Ft | ||
| Second Level | 2pc Bathroom | .00 Ft x .00 Ft | ||
| Third Level | Primary Bedroom | 12.00 Ft x 10.42 Ft | ||
| Third Level | Bedroom | 8.50 Ft x 9.67 Ft | ||
| Third Level | Bedroom | 8.67 Ft x 8.42 Ft | ||
| Third Level | 3pc Bathroom | .00 Ft x .00 Ft | ||
| Third Level | 4pc Bathroom | .00 Ft x .00 Ft | ||
| Main Level | Other | 9.67 Ft x 10.00 Ft | ||
| Main Level | Other | 7.50 Ft x 10.58 Ft |
Agents and Offices
- Sandy Tang
- Office: The Real Estate District
What's Nearby
Similar Properties

407, 562 Seton Circle Se, Calgary, Alberta
- MLS® # A2351238
- Amanda Petersen
- RE/MAX Real Estate (Mountain View)
589 Mahogany Road Se, Calgary, Alberta
- MLS® # A2326263
- Michael R. Laprairie
- Alexandria Stewart
- Jayman Realty Inc.
155 Mahogany Gardens Se, Calgary, Alberta
- MLS® # A2346832
- Michael R. Laprairie
- Alexandria Stewart
- Jayman Realty Inc.
235 Mckenzie Towne Link Se, Calgary, Alberta
- MLS® # A2347331
- Richard Harknett
- Shawn Getty
- Lpt Realty