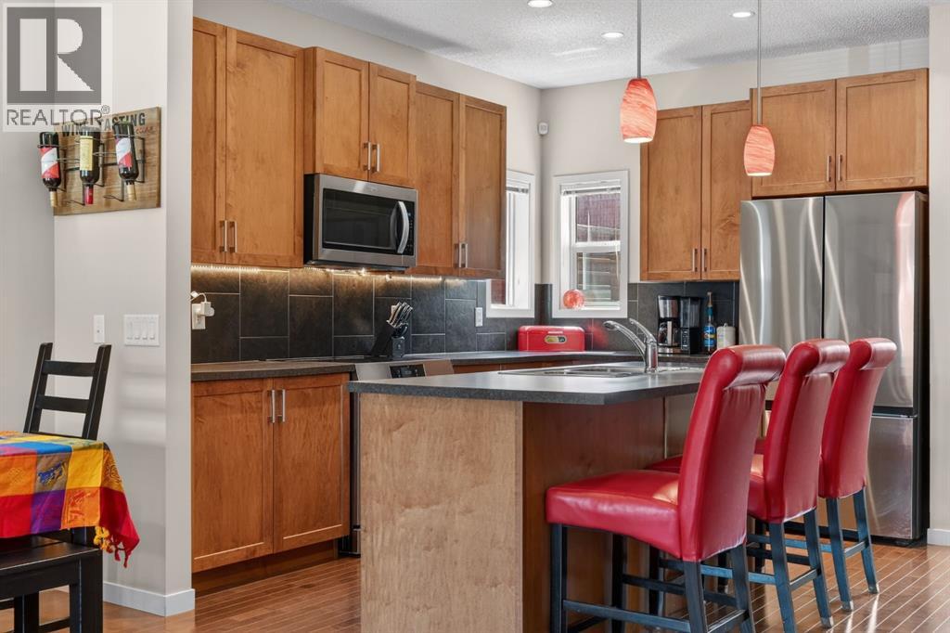
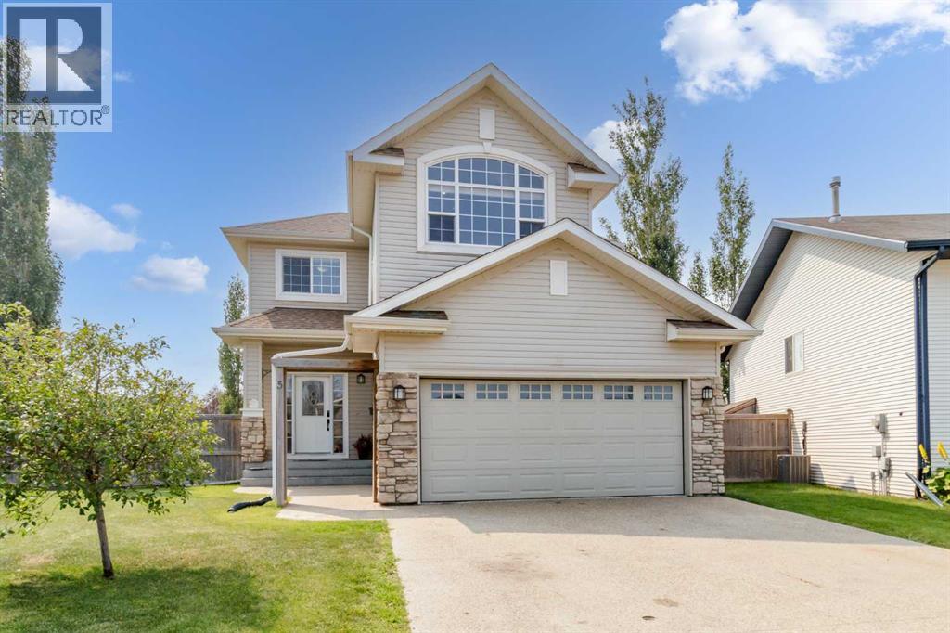
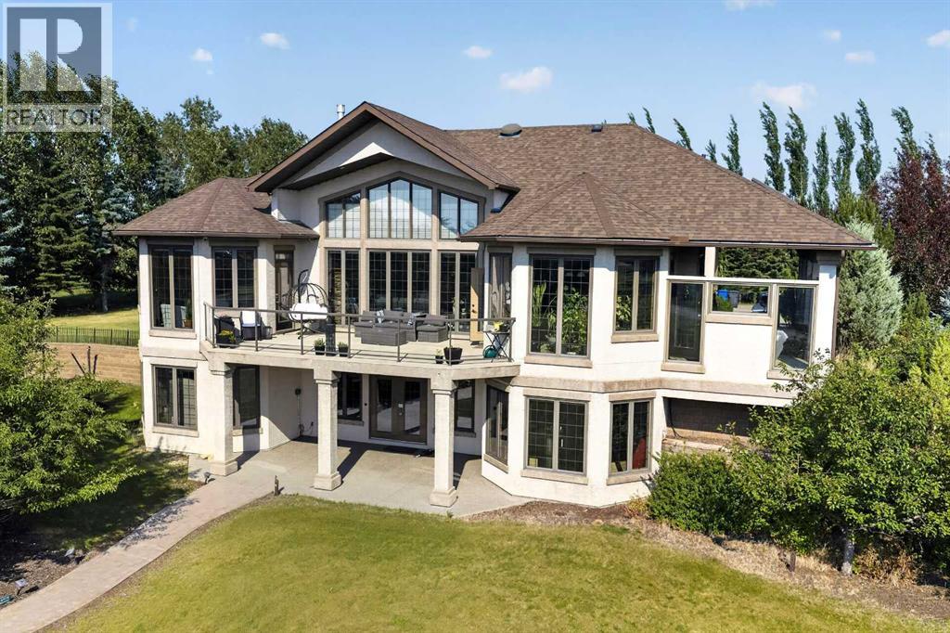
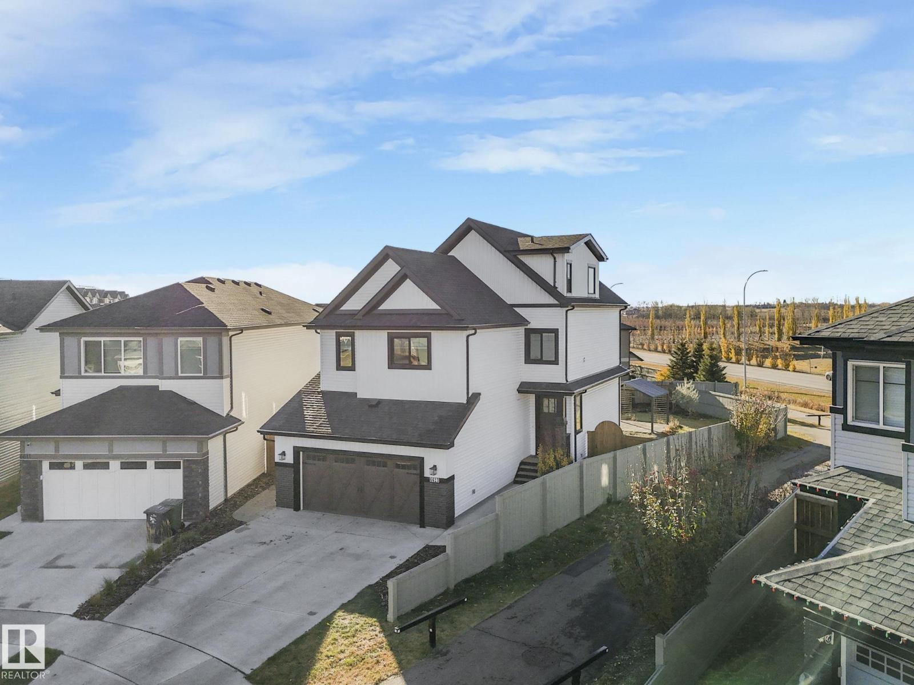
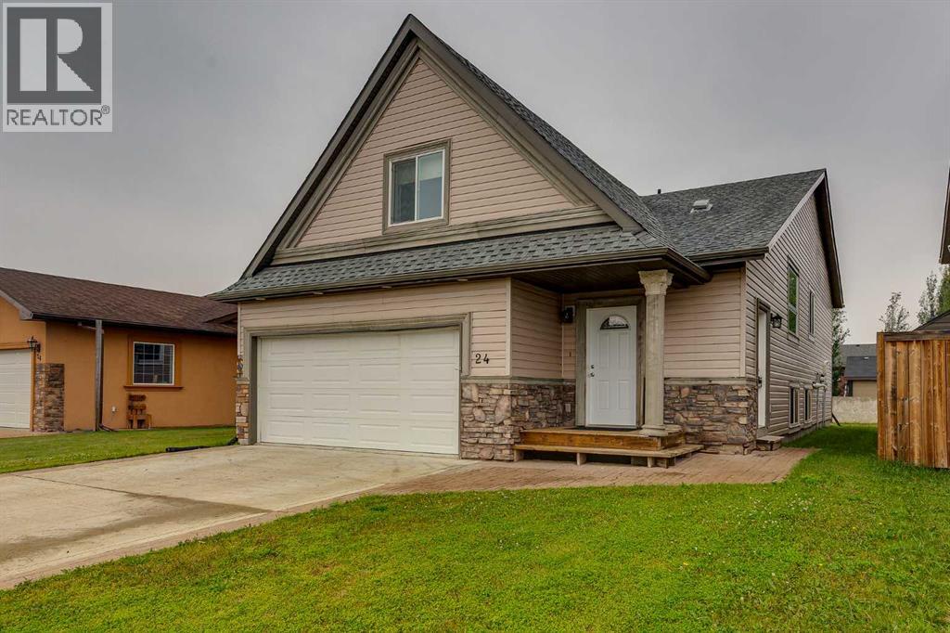
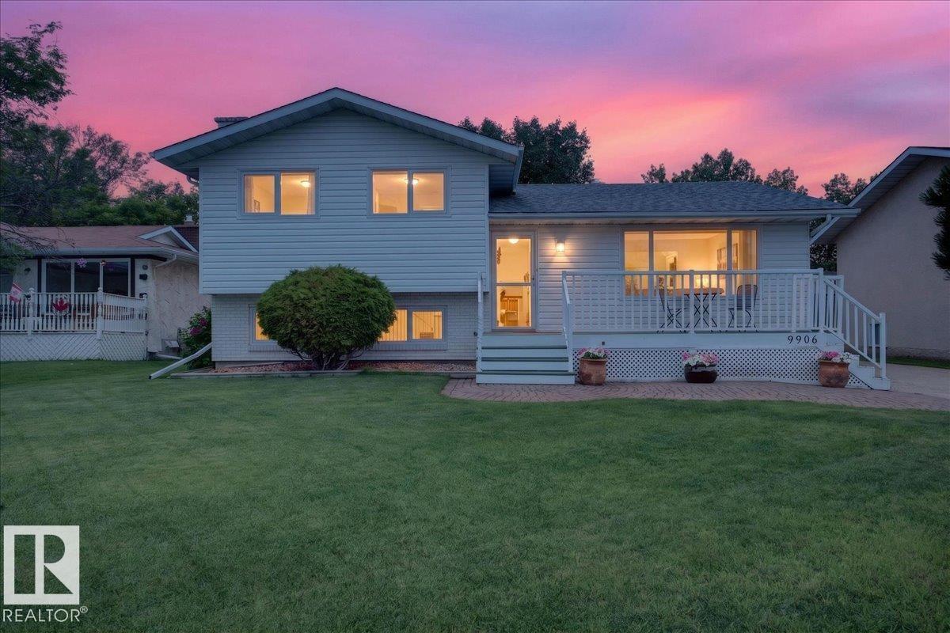
Welcome to 218 River Heights Green, a beautifully maintained home offering over 1,500 sq. ft. of thoughtfully designed living space above grade in the sought-after community of River Heights. From its exceptional curb appeal and inviting front porch to its functional layout and impressive outdoor living space, this move-in-ready home is sure to impress. Step inside to a bright, open-concept main floor featuring 9' ceilings, rich hardwood flooring, and an abundance of natural light. The spacious living room is anchored by a cozy gas fireplace with a tile surround, creating the perfect place to relax or entertain. The adjoining dining area flows seamlessly into the well-appointed kitchen, complete with stainless steel appliances, an induction stove, ample cabinetry and counter space, a large pantry, and under-cabinet lighting for both style and convenience. Upstairs, the spacious primary retreat features a walk-in closet and a private 4-piece ensuite. Two additional bedrooms, another full 4-piece bathroom, and the convenience of upper-floor laundry complete the second level. The unfinished basement is ready for your personal touch, offering endless possibilities for future development. With a bathroom rough-in already in place and a window suitable for an additional bedroom, it's an excellent opportunity to expand your living space and add future value. Outside, enjoy a fully landscaped and fenced south-facing backyard designed for outdoor living. The large deck is perfect for summer BBQs, entertaining, or simply relaxing in the sun. Pet owners will appreciate the dedicated dog run, while the oversized 21' x 25' double detached garage offers exceptional space for vehicles, storage, or hobbies, complete with built-in cabinetry and a workbench. Permanent exterior lighting adds year-round curb appeal and allows you to customize the home's appearance for holidays and special occasions. Located in one of Cochrane's most desirable family-friendly communities, River Heights offers easy access to parks, playgrounds, scenic pathways, schools, shopping, and all the amenities Cochrane has to offer, with convenient access to both Calgary and the Rocky Mountains. Pride of ownership is evident throughout this exceptional home. Don't miss your opportunity to make 218 River Heights Green your next home—book your private showing today! (id:51989)
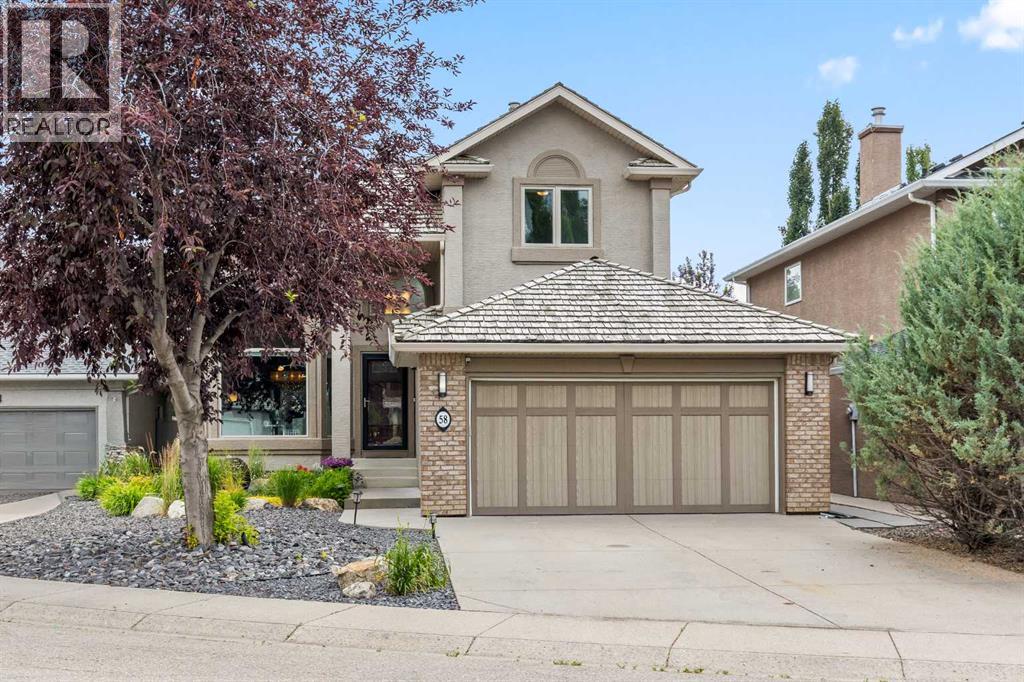
The moment you arrive, a hand-carved sphere water fountain sets the tone — its ridged stone surface glistening as water bubbles gently from the top and cascades into a bed of black river rock, framed by ornamental grasses and flowering perennials. It's a quiet hint of what's to come, because this property saves its very best feature for the backyard. Inside, the main floor impresses with a private den, formal dining room, and a great room open to above, where soaring ceilings and abundant natural light create a bright, airy feel. The adjoining living room features custom built-in wall units flanking the fireplace — a warm, inviting space to unwind. The gourmet kitchen is built for both everyday living and entertaining, with a large center island, granite countertops throughout, and a full suite of high-end built-in appliances, including a built-in coffee maker. A stylish wine bar with dedicated storage rounds out this exceptional main level. Upstairs, four spacious bedrooms and a main bathroom include a luxurious primary retreat with a spa-like ensuite featuring dual sinks, a soaker tub, heated floors, and peaceful views over the backyard below. The fully finished basement extends the living space further, with a large recreation room, fireplace, full bathroom, spacious bedroom, and dedicated laundry room. And then there's the backyard — the true heart of this home. The upper deck is an entertainer's dream, with a dining area set against a fully equipped outdoor kitchen, complete with a built-in stainless steel barbecue and a striking wood-slatted privacy screen. Just off the deck, a stone-pillared pergola, draped in climbing vines, shelters a cozy paver-stone lounge area — the perfect spot to relax in the shade on a hot summer evening. Soak away the day in the hot tub, or gather around the fire pit on cooler evenings under the stars. Wander further and discover a rock-lined pond with a gentle waterfall, surrounded by lush plantings and a peaceful seating nook. Matu re trees and thoughtfully placed greenery throughout provide exceptional privacy, creating a serene, resort-style escape you'll never want to leave. This is executive living at its finest, in one of Calgary's most desirable lake communities. Book your private showing today. (id:51989)
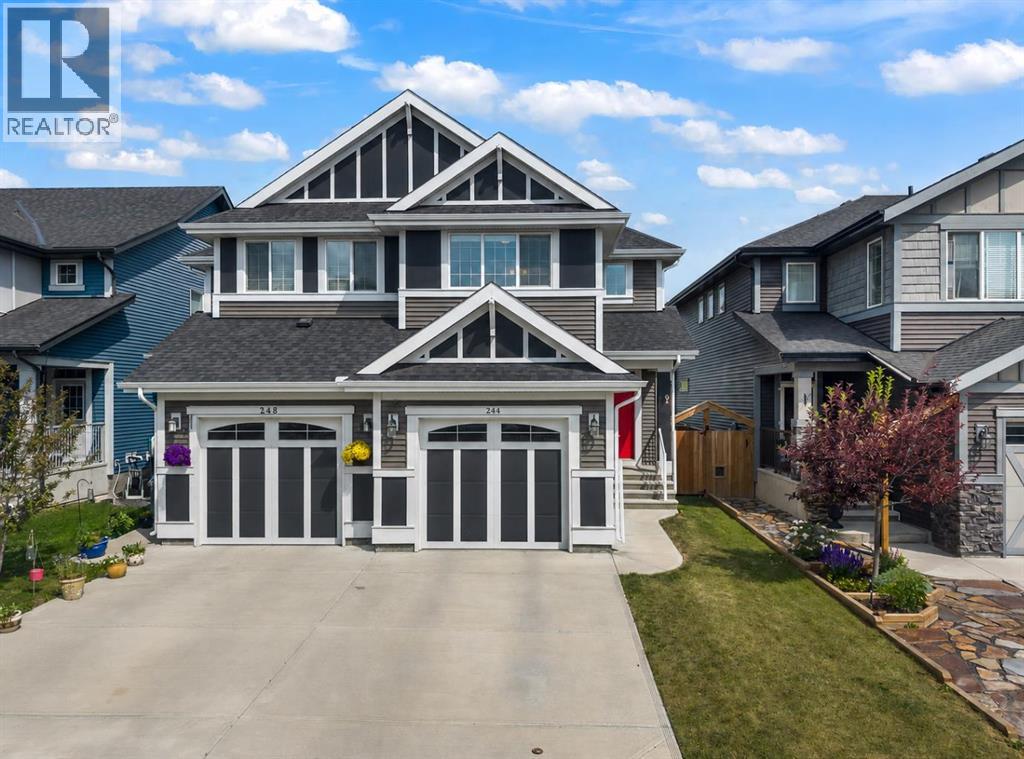
**OPEN HOUSE MONDAY AUGUST 03 12:00-2:00** Welcome to this beautifully maintained Jayman-built home in the sought-after community of Sunset Ridge, Cochrane, perfectly positioned backing onto tranquil farmers' fields with peaceful, unobstructed views. Enjoy the serenity of country living while being just a 5-minute walk to RancheView School (K–8) and only 2 minutes from playgrounds and scenic walking paths. This home boasts 4 bedrooms and 3.5 baths perfect for the growing family! Designed with entertaining in mind, the bright, open-concept main floor showcases high ceilings and an abundance of natural light. The spacious living room flows effortlessly in the stylish kitchen featuring Samsung stainless steel appliances, a massive centre island, dark shaker cabinetry, and ample workspace for family gatherings or casual dining. The oversized dining area opens onto a stone patio overlooking the fully fenced, east-facing backyard, where you'll enjoy beautiful morning sunshine and calming views across the open fields. A welcoming foyer and convenient two-piece powder room complete the main level. Upstairs, you'll find a spacious bonus room, ideal for family movie nights or a children's play area. The primary retreat offers a walk-in closet with a window for natural light and a private four-piece ensuite. Two additional bedrooms and another full four-piece bathroom provide plenty of space for family or guests. The professionally builder-developed basement extends your living space with large, bright windows, a fourth bedroom, a three-piece bathroom, a versatile flex room perfect for a home office, gym or hobby space, plus generous storage and the convenience of hot water on demand. This move-in-ready home offers the perfect combination of modern comfort, thoughtful design, and a peaceful setting that's rarely available. (id:51989)
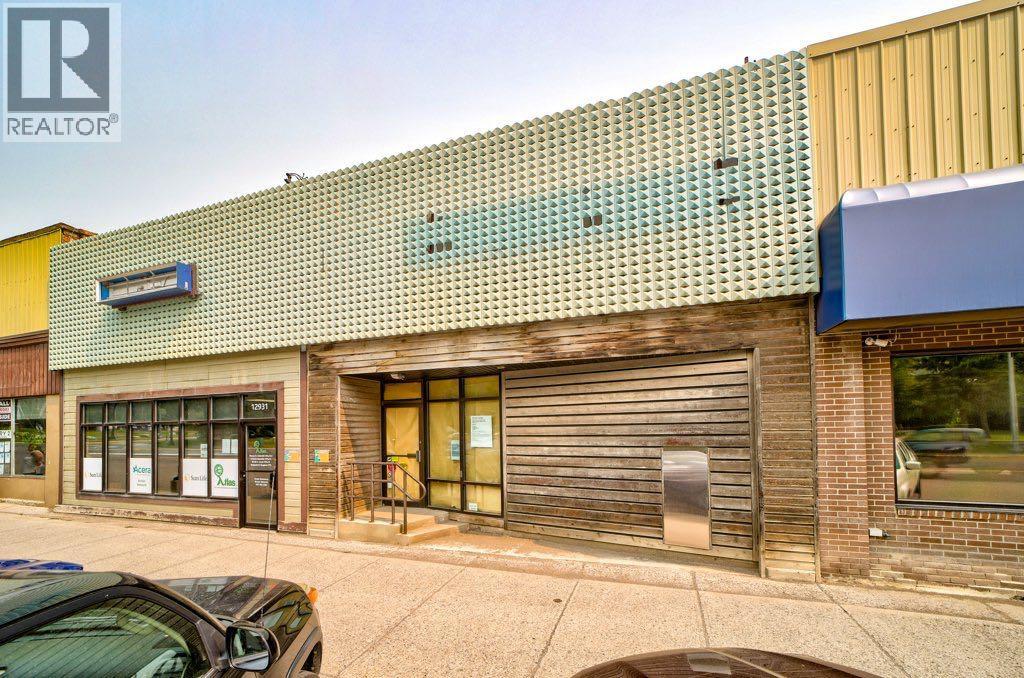
Welcome to Blairmore, Crowsnest Pass. This commercial property offers 1,891 ft. of main floor space in a prime location. Formerly home to the CIBC Bank, the building is situated on Main Street and combines character, security and endless potential. Features include two secure bank vaults (one on the main floor and one in the basement) a full concrete basement with ample storage. Ideal for retail, professional offices, a specialty boutique , financial services, or a variety of other commercial ventures. Bring your vision to life and invest in a property in the beautiful Crowsnest Pass. (id:51989)
Not very many homes in Sylvan Lake can offer you 5 bedrooms! Welcome to this beautiful fully finished 2 storey home, tucked away on a quiet close in the desirable community of Lakeway Landing. This family friendly home features 5 bedrooms, 4 bathrooms, and a functional layout that's perfect for growing families.The bright main floor is filled with natural light and showcases a spacious kitchen with ample cabinetry, corner pantry, breakfast bar, and seamless flow into the dining and living areas, ideal for everyday living and entertaining. Main floor laundry adds everyday convenience!Upstairs, you'll find a generous primary suite complete with a walk in closet and private ensuite, along with three additional bedrooms, and a full bathroom. The 4th upstairs bedroom is large enough to be a versatile bonus room, an excellent family room, playroom, or home office. The fully finished basement expands your living space with a large family room featuring a wet bar, a fifth bedroom, office or flex area, and an additional 3 piece bathroom, perfect for guests, teenagers, or entertaining.Outside, enjoy the privacy of the huge south facing pie shaped lot, fully fenced and beautifully landscaped with plenty of room for children, pets, and summer gatherings. Alley access and RV Gate for ease!Additional upgrades and features include central air conditioning, a water-on-demand system, a newer electrical panel, basement carpet updated just a few years ago, 35-year shingles installed in 2017, completed TELUS fibre infrastructure with no foreseeable future yard disruption, and an insulated, finished and heated garage.Situated on a family friendly close near parks, schools, trails, and all of Sylvan Lake's amenities, this move in ready home offers the perfect combination of space, comfort, and location. (id:51989)
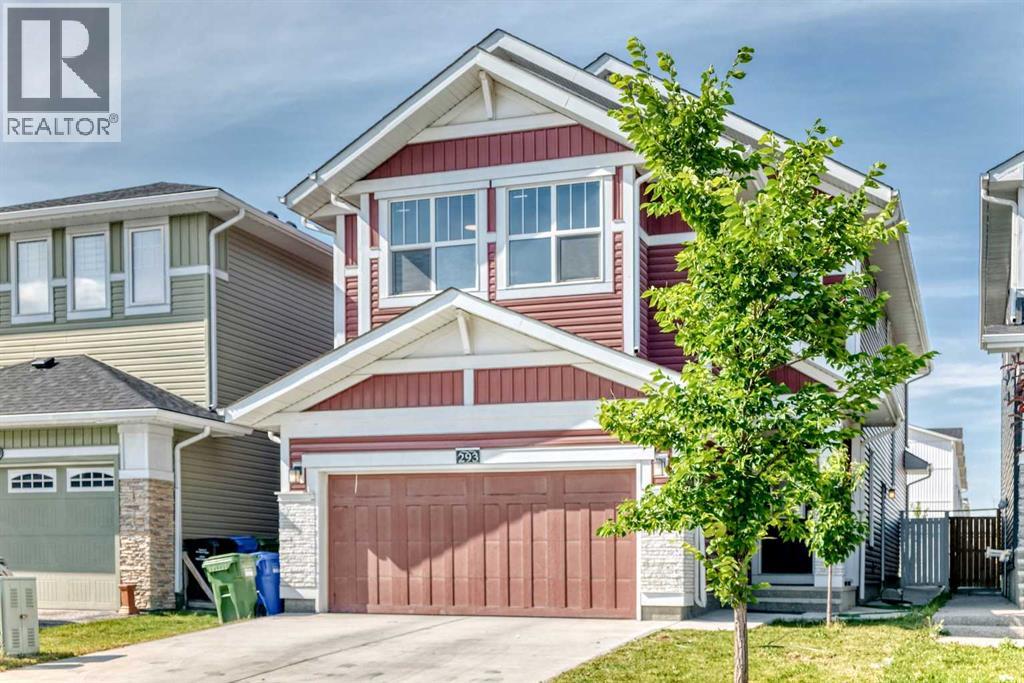
Welcome to 293 Red Sky Way NE, where Jayman BUILT craftsmanship, monumental scale, and true community spirit come together to create the ultimate forever-family home. Situated in one of Calgary’s most vibrant, family-oriented neighborhoods, this stunning 2,751-square-foot residence offers a lifestyle of warmth, connection, and effortless modern living that immediately sets it apart from anything else on the market. From the moment you arrive, you’ll sense the energy of a true neighborhood—where kids ride bikes down quiet streets, neighbors greet each other on evening strolls, and pristine parks, playgrounds, and scenic walking trails are just steps from your front door.Inside, the home opens into a soaring layout engineered to accommodate every chapter of family life. At the heart of the main floor is an entertainer’s dream: a sprawling main kitchen where the family naturally gathers around the island, complemented by a fully equipped, enclosed spice kitchen that lets you cook feast-sized meals while keeping your primary living area completely spotless. A rare main-floor bedroom adds incredible versatility for multi-generational families, visiting grandparents, or a quiet office away from the main bustle.Upstairs, the home transforms into a private family retreat anchored by an enormous central bonus room designed for cozy movie nights, game sessions, and everyday laughter. Four spacious bedrooms ensure every family member has their own quiet haven, crowned by a breathtaking primary suite featuring a 5-piece spa-inspired ensuite and a massive walk-in closet with custom built-in organizers. The lower level expands your world even further with a massive games and recreation space built for epic play dates, teenage hangouts, or full-scale media rooms.Step outside into your private outdoor oasis—a fully fenced backyard built for active family living and endless summer fun. The centerpiece is a massive concrete patio so spacious it doubles as your own private sport s court, perfect for a game of driveway basketball or a summer hockey shootout with the kids.Rounding out this perfect picture is an unbeatable location within a stone’s throw of top local schools, neighbourhood shopping plazas, and quick access to Stoney Trail and Metis Trail for stress-free commutes and effortless weekend trips to CrossIron Mills. Built to Jayman’s uncompromising standards, this isn’t just a home—it is the backdrop for your family’s best memories. (id:51989)
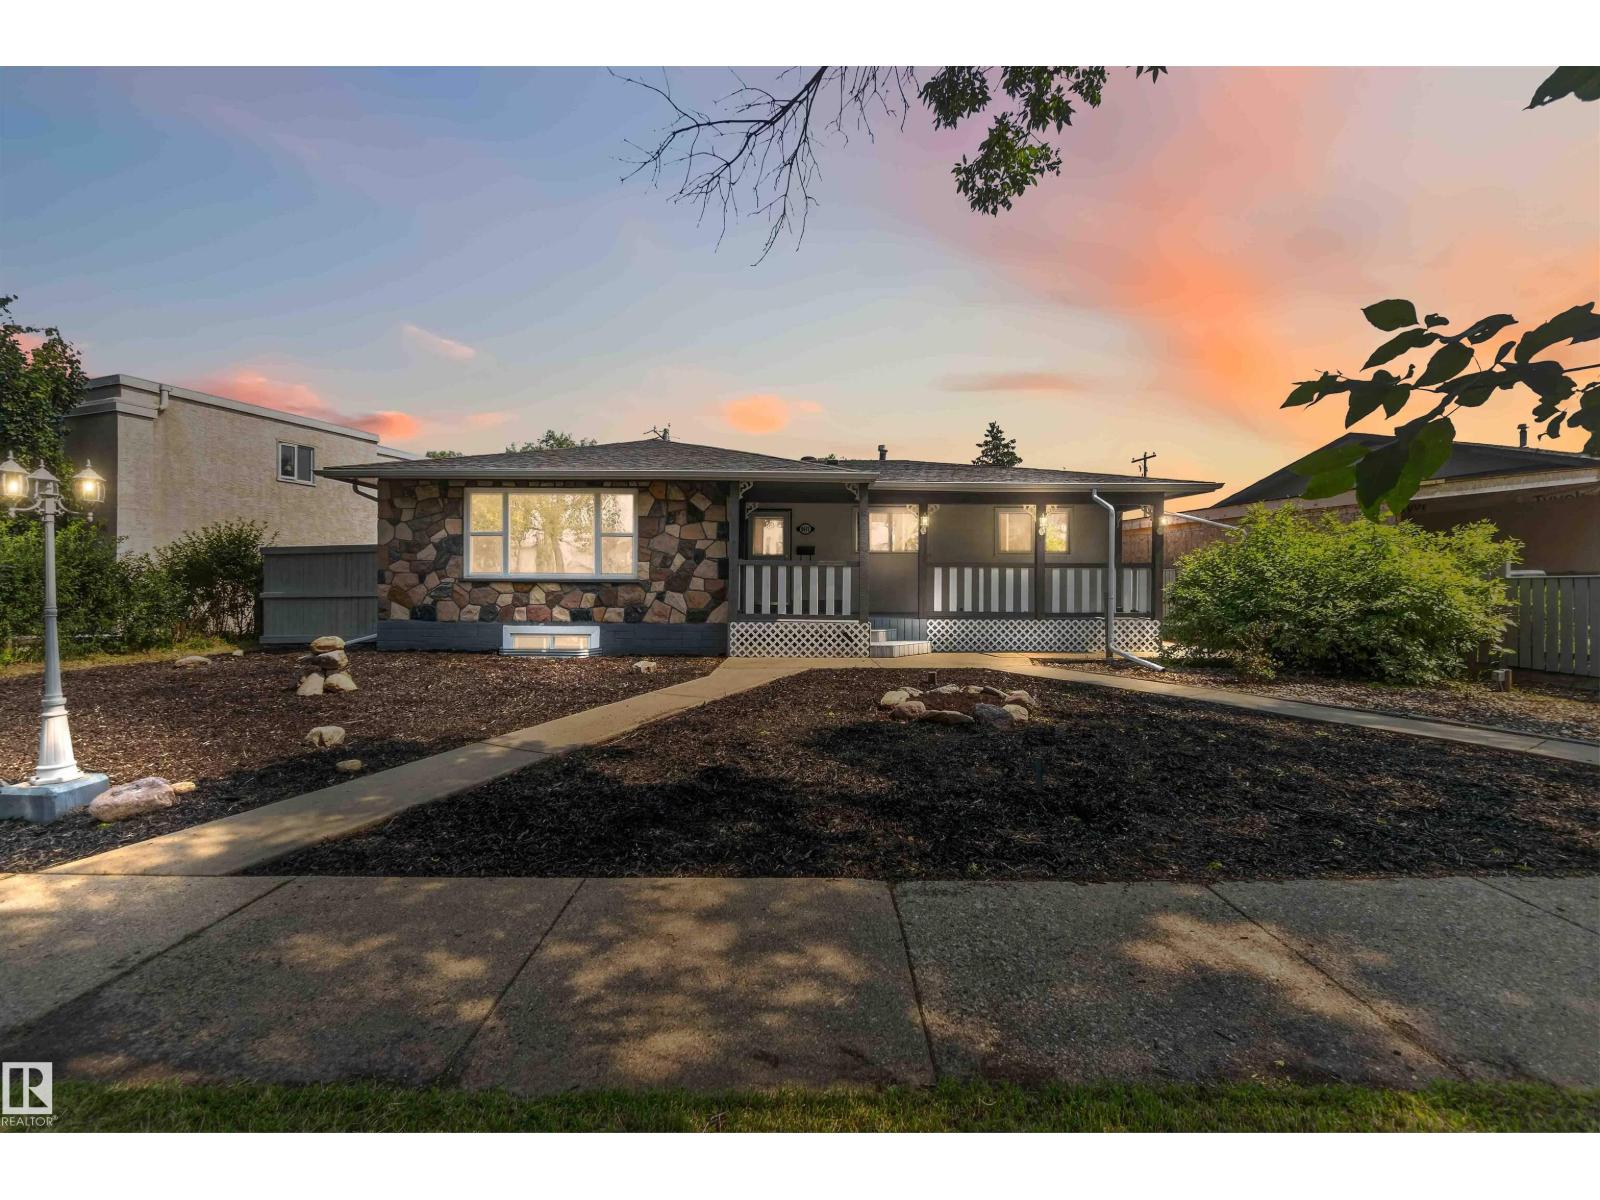
This spacious bungalow contains 7 BEDROOMS, 2 KITCHENS, 2.5 BATHS and BASEMENT and MAIN FLOOR LAUNDRY. The exterior features a welcoming front porch, a stone and stucco exterior, VINYL windows (2011), and architectural asphalt shingles (2017). The main level kitchen offers a subway tile backsplash, dark wood cabinets, stainless steel appliances and a massive pantry. The living room is lined with rustic, wood-colored laminate floors. Down the hall, there's a main bath with a STACKING WASHER/DRYER and FOUR BEDROOMS, including the large primary suite w/ 2 PC. ENSUITE. Downstairs, there's a SEPARATE ENTRANCE, 3 more bedrooms, a 5 pc. bath and a laundry area. The basement kitchen contains the same quality finishes as upstairs, with wood cabinets, subway tile backsplash and a full stainless steel appliance package. There's even dual hot water heaters. The home has fresh paint, and the carpets were just professionally cleaned. Outside is a fully fenced and landscaped yard and an oversized single detached garage. (id:51989)
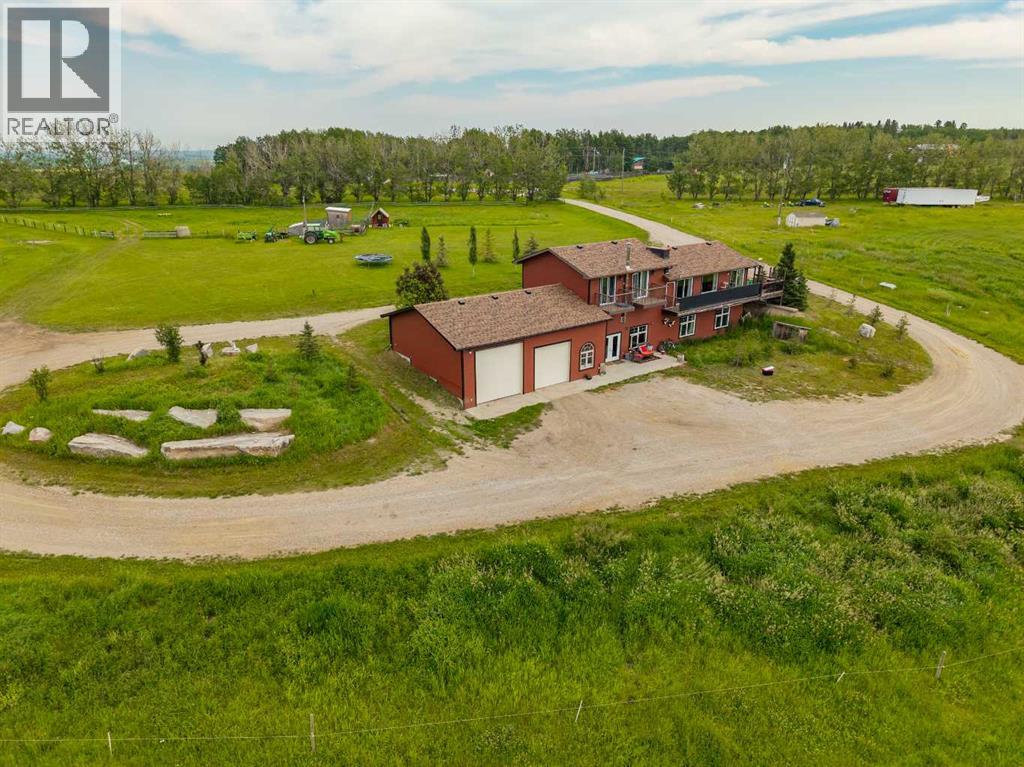
Freedom property away from the city or perfect addition to your operation. This 129+ acre property with beautifully finished family home is the perfect spot. With over 2900 developed square feet, this quality built home provides four beds/3 full bath, as well as plenty of room for hobbies and family gatherings. The land holds a large percentage of cleared cropland with small bits of trees to break up the landscape. As nothing says welcome home like the Mountain View from the home. Spanning nearly 180°, the sunsets are second to none.With larger parcels of land, becoming more and more rare, this Ranchette just might be your opportunity. The Calgary airport is less than 60 minutes drive, you’ll find it plenty of neighbors commute to downtown or if you’d prefer the small town life, Cremona, Cochrane and Sundre are close by. A second set of services and building site brings even more possibilities.Don’t forget the Water Valley saloon and golf course. Local farms, attractions, camps, campsites, and access to the west country and multiple creeks make this larger land parcel extremely attractive. Imagine the memories you’ll make. (id:51989)
UPDATE: OPEN HOUSE ON SATURDAY 1-5!!!!!, Nestled in the exclusive gated community of Butte Hills, just minutes north of CrossIron Mills, this exceptional custom-built hillside bungalow offers over 4,000 sq. ft. of beautifully designed living space. A private gated entrance and paved driveway lead through meticulously landscaped grounds to an expansive parking area finished with stamped and exposed aggregate concrete, creating an impressive first impression. Inside, the welcoming foyer opens to soaring ceilings and an abundance of natural light, drawing your attention to the stunning great room and gourmet kitchen, where floor-to-ceiling windows frame breathtaking west-facing views. Designed for both everyday living and entertaining, the chef's kitchen features premium professional-grade appliances, a spacious center island, a walk-in pantry, and a bright breakfast nook. The inviting great room is anchored by a striking stone gas fireplace with custom built-in shelving, offering the perfect space for relaxing or hosting family and friends. The spacious primary retreat captures the same spectacular views and provides direct access to the sundeck, along with a luxurious five-piece ensuite and a generous walk-in dressing room. A private home office that is easily adaptable as a second main-floor bedroom, plus a convenient laundry and mudroom, complete the main level. An elegant open-riser staircase leads to the bright walkout basement, thoughtfully designed for entertaining and everyday comfort. This level offers two additional bedrooms, a four-piece bathroom, a home theatre or fitness room, space to add a future wet bar, and plenty of storage. Walk directly onto the lower patio and enjoy the peaceful surroundings. One of the property's standout features is the remarkable attached garage. Behind four overhead doors lies an expansive space capable of accommodating ten or more vehicles, with endless possibilities for RV, boat, or hobby storage. Offering the perfect balanc e of luxury, privacy, and convenience, this remarkable estate is just minutes from Stoney Trail, CrossIron Mills, and Calgary International Airport. (id:51989)
Welcome to Beaumont! This custom-built & fuly finished home boasts almost 2800 sq ft over 3 upper levels on a massive 9,000 sq ft pie lot! This 5 bed, 3.5 bath beauty offers exceptional design & space. The primary suite occupies its own private third level, featuring a spa-inspired ensuite & walk-in closet and plenty of living space to make this area your own. The main level boasts an open-concept layout with premium appliances, luxury Alberta-made laminate flooring, air conditioning & a cozy gas fireplace with custom mantel. The fuly finished basement adds even more living space for family or guests which includes the 5th bedroom, family room (close to 800 additional square feet). Outside, enjoy a $50,000 professionaly landscaped yard with new deck, garden beds, flower boxes & over 2 dozen fruit trees—your own backyard retreat! The extended garage provides ample storage. Situated on a quiet street near parks, walking paths, schools & amenities—this is the one you’ve been waiting for. (id:51989)
The best opportunities aren't always the prettiest—and that's exactly what makes this one worth a closer look. Offering 1,356 sq. ft. above grade, this home is waiting for someone with vision to unlock its full potential. Yes, the floor plan is a little unconventional, and yes, it's ready for updating—but those are the kinds of opportunities that allow buyers to create a home that's truly their own instead of paying for someone else's renovation choices. Inside, you'll find generous living space with room to reimagine, redesign, and personalize to suit your lifestyle. Whether your style is modern, farmhouse, traditional, or somewhere in between, this home provides the foundation to bring those ideas to life. The 19' x 19' front-attached garage offers everyday convenience, while the established Lacombe neighbourhood provides the kind of location that never goes out of style. With solid square footage, a functional footprint, and endless possibilities, this is a property where imagination and effort can be rewarded. If you've been waiting for a home with room to build equity and the freedom to make it your own, this could be the opportunity you've been hoping for. Bring your ideas, your inspiration, and your vision—you might just discover your next great investment isn't hiding behind a perfect renovation, but behind endless possibilities (id:51989)
ORIGINAL OWNER Home with spacious RV Parking; this immaculate Morinville 4 Level Split is a forever find! Exceptional bones and great pride of ownership makes this Home a rock solid Investment for the right family. Located a stone’s throw to Schools, a beautiful Park and countless Restaurants and essentials everyday Amenities; the location is unparalleled. Morinville is a wonderful place to raise a family. It’s only 30 short minutes from Edmonton; you can commute there for work and retreat to quaint small town life in the evenings and on weekends. Enjoy the best of both worlds living here! The kitchen is newer, as is the furnace, windows and roof; enjoy peace of mind in the coming years for you and your family, as the current owners thought of everything. A sprawling, West-facing Backyard is the perfect place to spend quality time with friend’s and loved one’s during Alberta’s notoriously long, Summer days. With 4 beautiful large bedrooms and 1.5 Baths, there is room for everyone. Welcome Home :) (id:51989)