

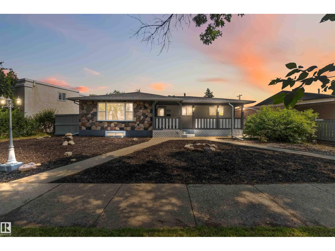
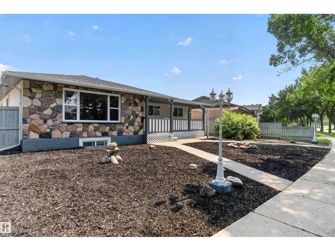
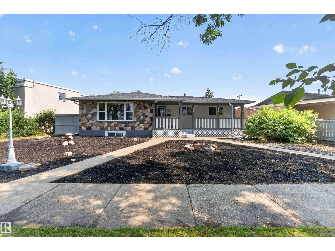
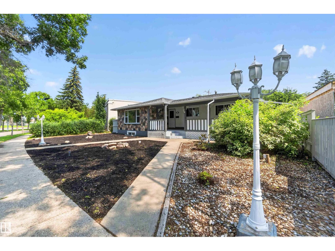
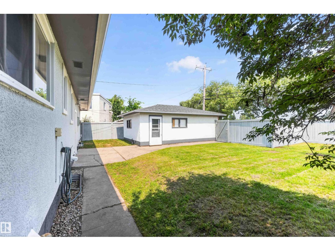
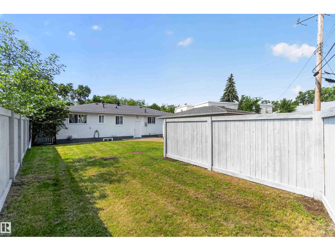
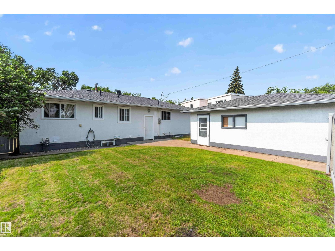
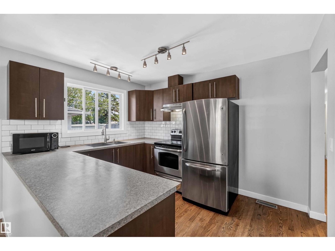
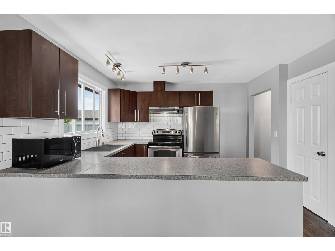
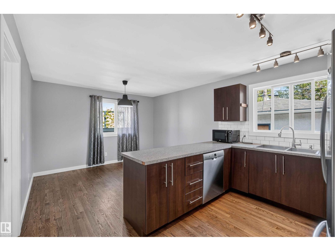
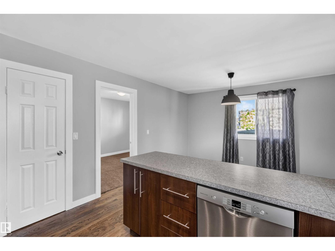
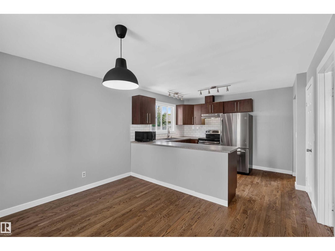
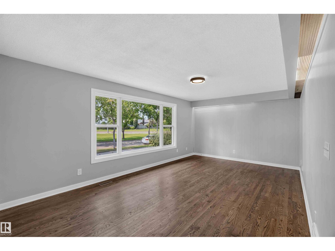
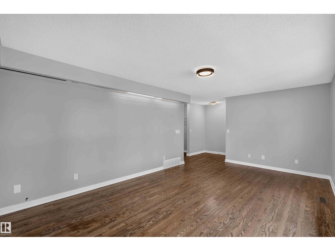
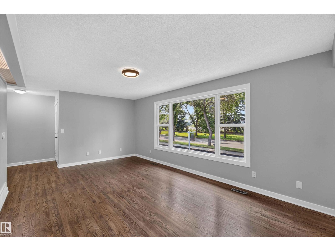
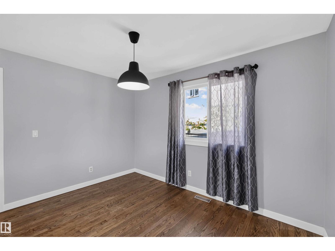
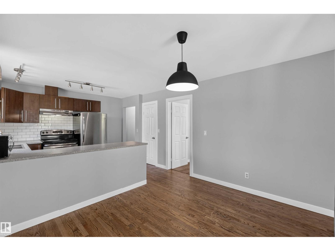
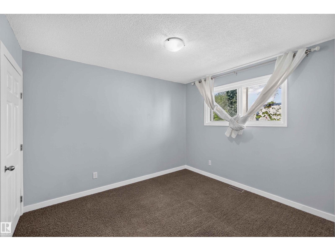
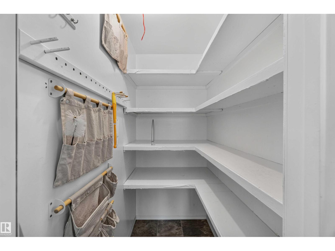
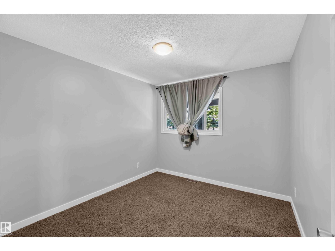
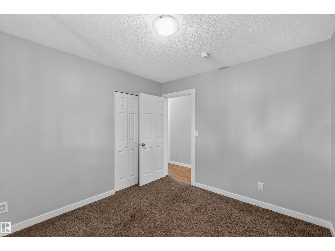
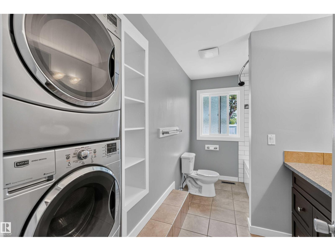
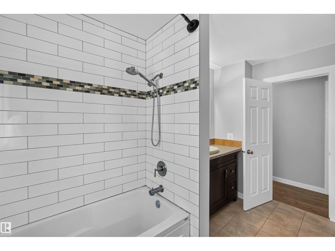
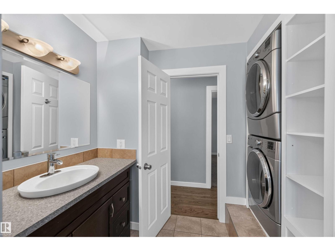
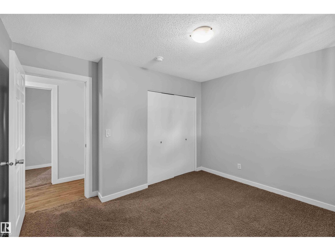
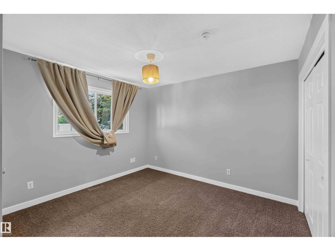
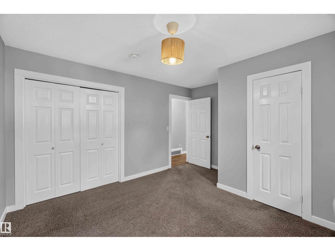
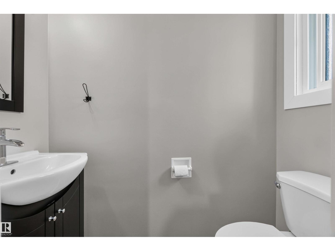
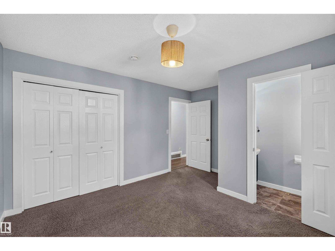
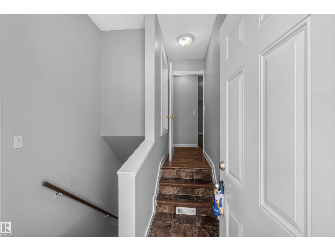
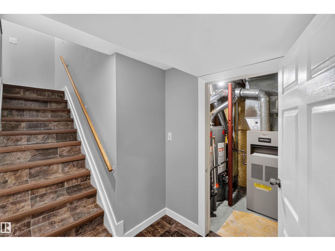
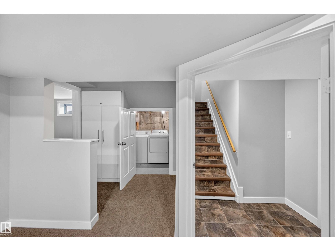
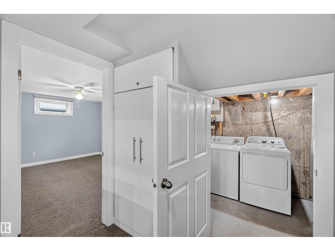
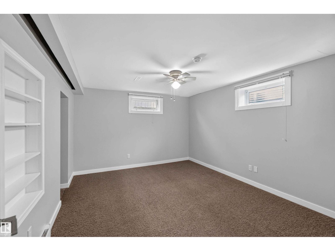
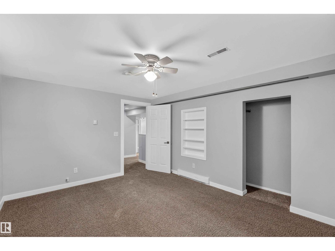
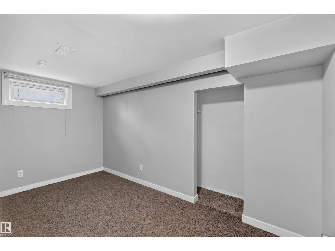
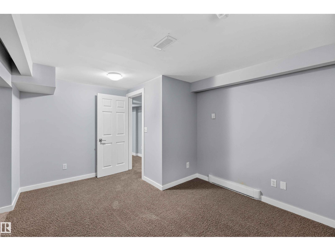
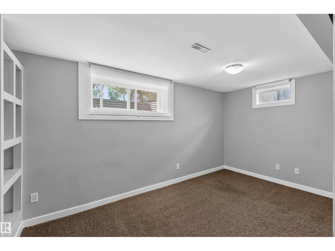
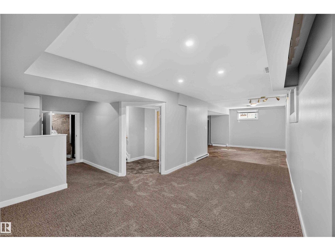
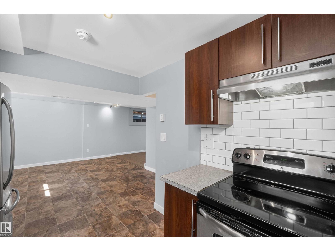
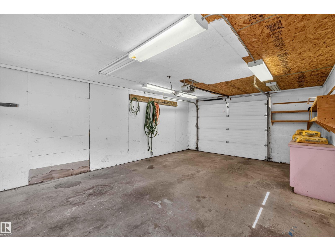
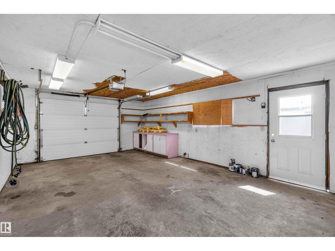
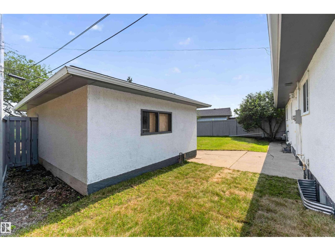
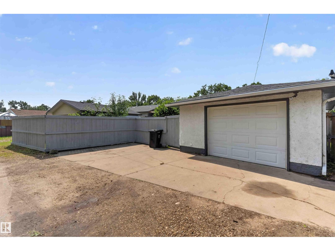
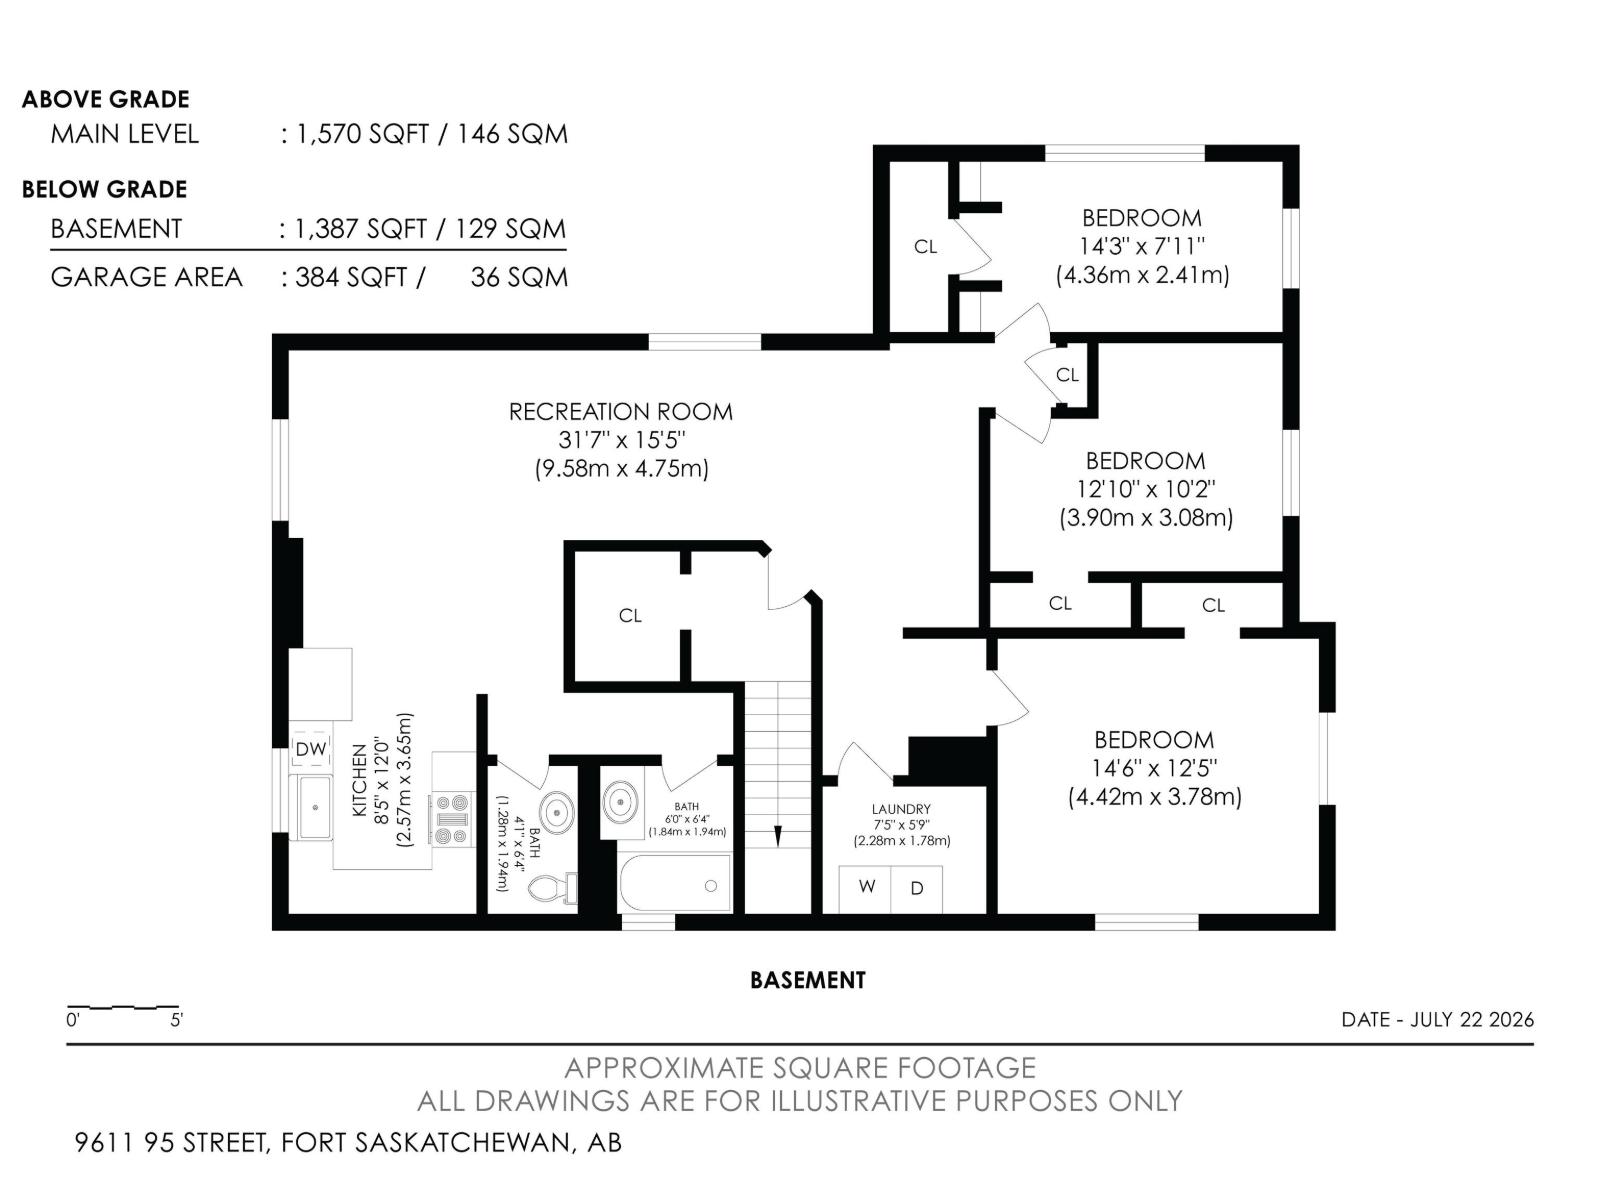
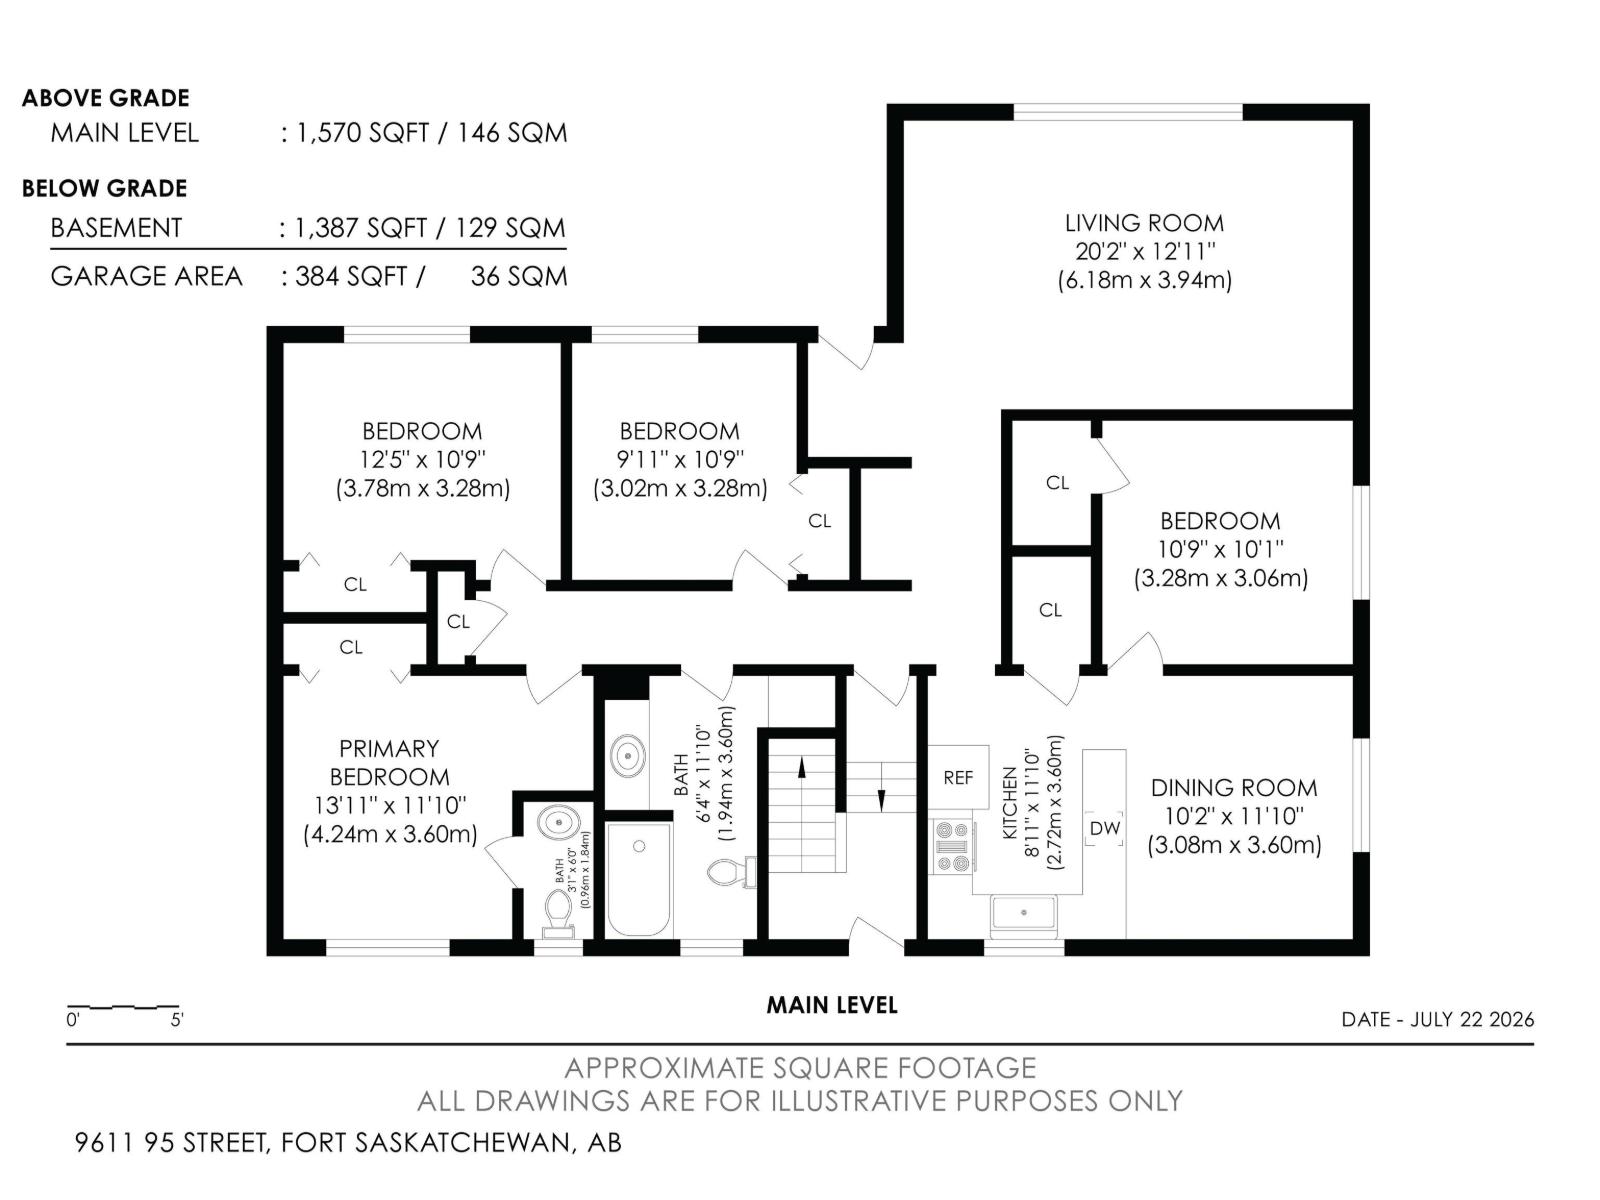
This spacious bungalow contains 7 BEDROOMS, 2 KITCHENS, 2.5 BATHS and BASEMENT and MAIN FLOOR LAUNDRY. The exterior features a welcoming front porch, a stone and stucco exterior, VINYL windows (2011), and architectural asphalt shingles (2017). The main level kitchen offers a subway tile backsplash, dark wood cabinets, stainless steel appliances and a massive pantry. The living room is lined with rustic, wood-colored laminate floors. Down the hall, there's a main bath with a STACKING WASHER/DRYER and FOUR BEDROOMS, including the large primary suite w/ 2 PC. ENSUITE. Downstairs, there's a SEPARATE ENTRANCE, 3 more bedrooms, a 5 pc. bath and a laundry area. The basement kitchen contains the same quality finishes as upstairs, with wood cabinets, subway tile backsplash and a full stainless steel appliance package. There's even dual hot water heaters. The home has fresh paint, and the carpets were just professionally cleaned. Outside is a fully fenced and landscaped yard and an oversized single detached garage. (id:51989)
Features of 9611 95 St
- MLS® Number E4500255
- Price $475,000
- Bedrooms: 7
- Bathrooms: 3
- Square Footage: 1572 sqft
- Property Type: House
- Neigbourhood: Sherridon Heights
- Amenities Near By Schools
- Features Lane
Buildings
| Bathroom Total | 3 | Bedrooms Total | 7 |
| Amenities | Vinyl Windows | Appliances | Garage Door Opener, Hood Fan, Window Coverings, Dryer, Two Refrigerators, Two Stoves, Two Washers, Dishwasher |
| Architectural Style | Bungalow | Basement Development | Finished |
| Basement Type | Full (finished) | Constructed Date | 1968 |
| Construction Style Attachment | Detached | Half Bath Total | 1 |
| Heating Type | Forced Air | Stories Total | 1 |
| Size Interior | 1572 Sqft | Type | House |
Parking
| Detached Garage |
Land
| Acreage | No | Fence Type | Fence |
| Land Amenities | Schools | Size Irregular | 695.47 |
| Size Total | 695.47 M2 | Size Total Text | 695.47 M2 |
Rooms
| Level | Type | Length | Width | Dimensions |
|---|---|---|---|---|
| Basement | Family Room | Measurements not available | ||
| Basement | Bedroom 5 | Measurements not available | ||
| Basement | Bedroom 6 | Measurements not available | ||
| Basement | Additional Bedroom | Measurements not available | ||
| Basement | Second Kitchen | Measurements not available | ||
| Main Level | Living Room | Measurements not available | ||
| Main Level | Dining Room | Measurements not available | ||
| Main Level | Kitchen | Measurements not available | ||
| Main Level | Primary Bedroom | Measurements not available | ||
| Main Level | Bedroom 2 | Measurements not available | ||
| Main Level | Bedroom 3 | Measurements not available | ||
| Main Level | Bedroom 4 | Measurements not available |
Agents and Offices
- Dustin Racine
- Office: Exp Realty