

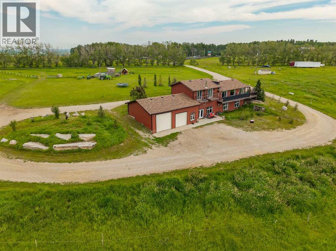
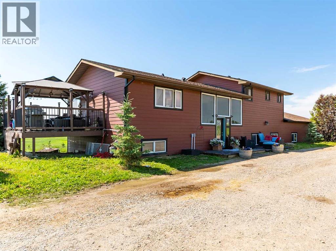
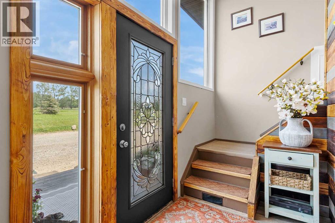
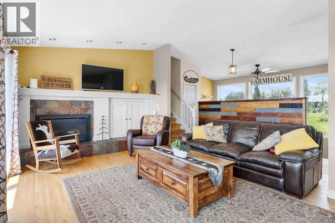
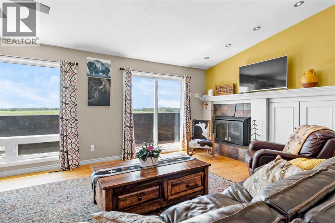
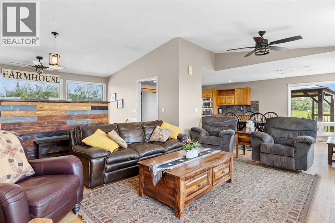
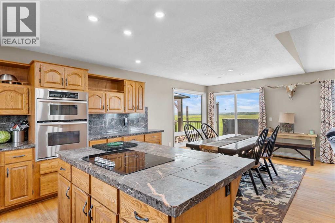
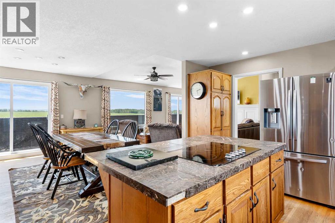
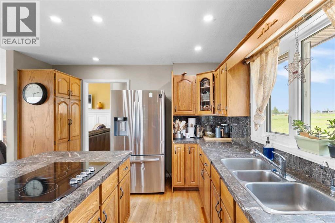
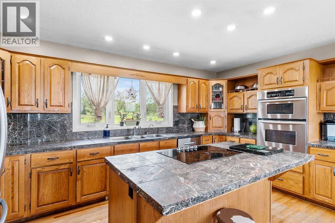
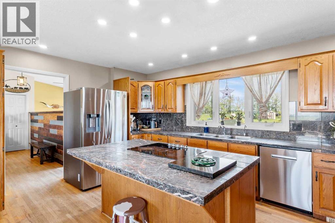
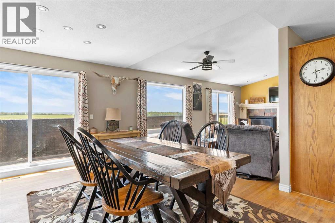
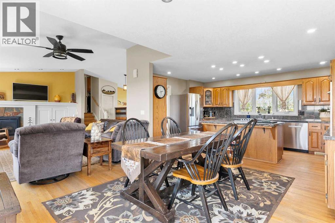
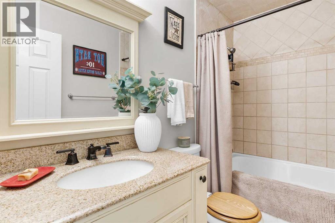
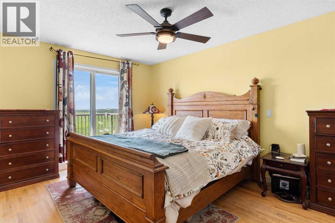
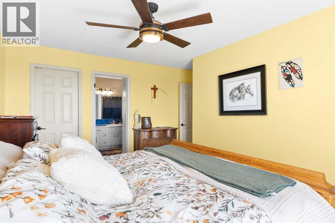
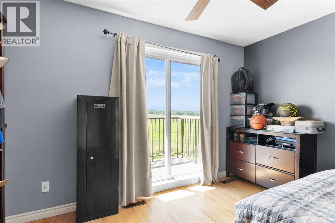
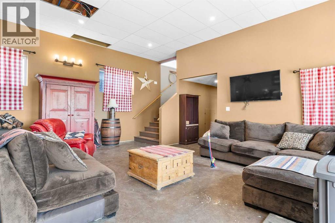
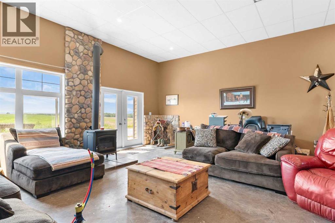
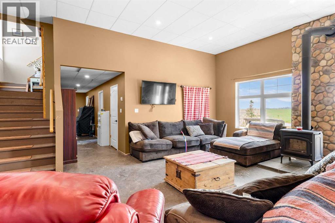
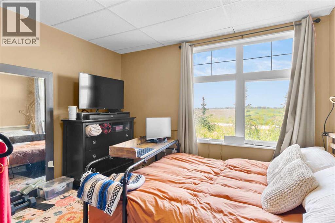
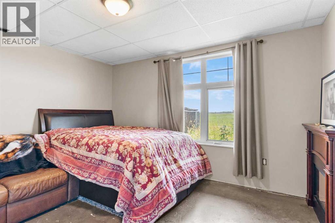
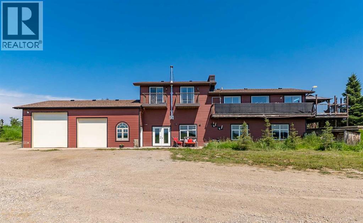
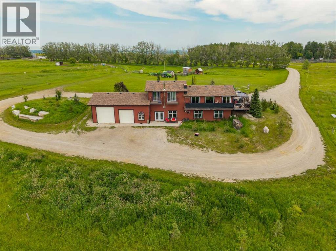
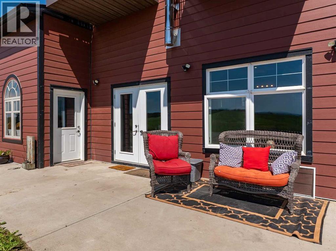
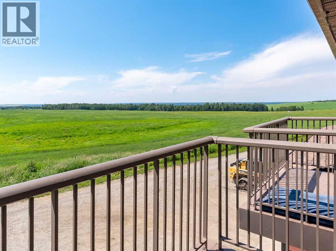
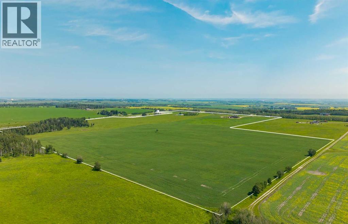
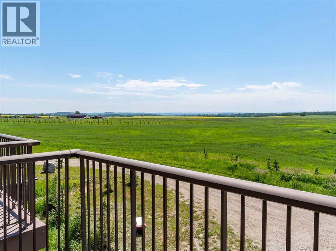
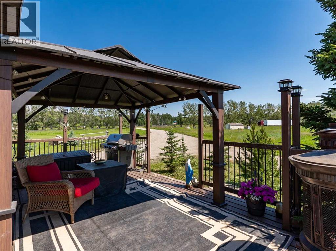
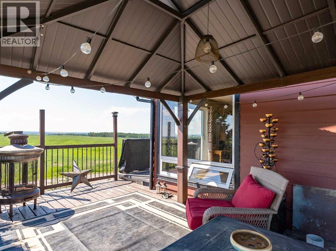
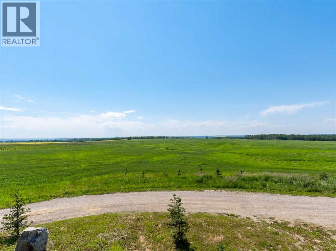
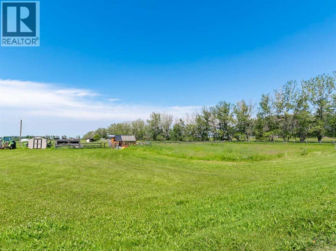
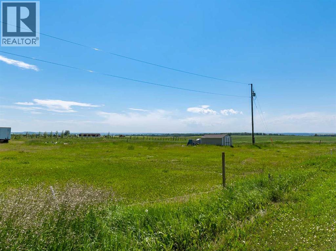
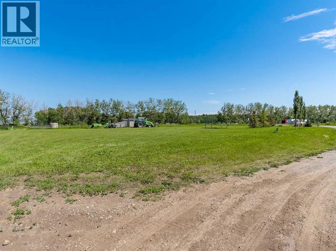
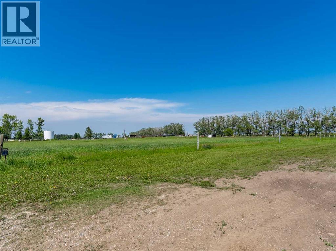
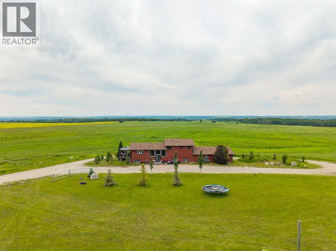
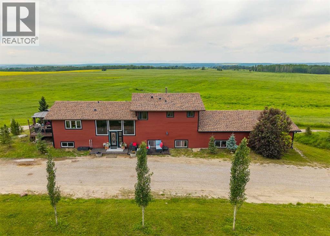
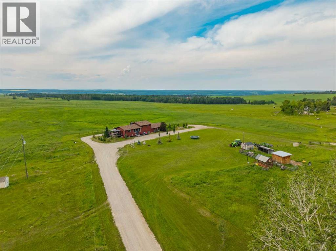
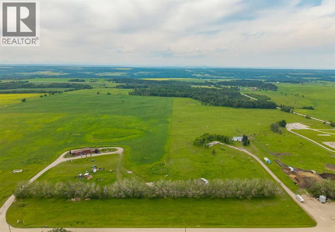
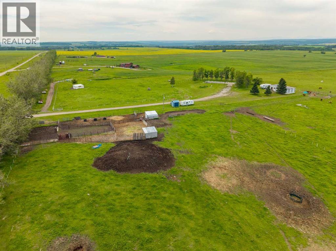
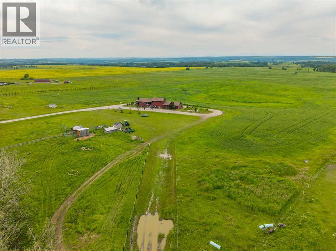
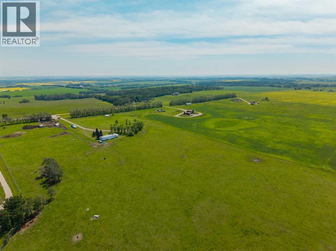
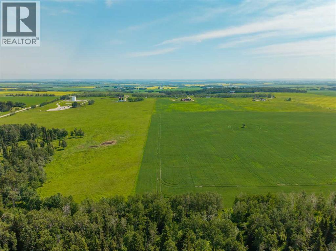
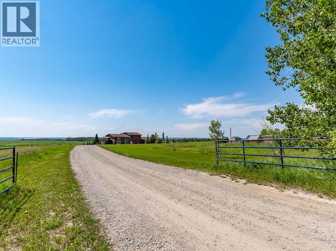
Freedom property away from the city or perfect addition to your operation. This 129+ acre property with beautifully finished family home is the perfect spot. With over 2900 developed square feet, this quality built home provides five beds/3 full bath, as well as plenty of room for hobbies and family gatherings. The land holds a large percentage of cleared cropland with small bits of trees to break up the landscape. Nothing says welcome home like the Mountain View from the home. Spanning nearly 180°, the sunsets are second to none.With larger parcels of land, becoming more and more rare, this Ranchette just might be your opportunity. The Calgary airport is less than 60 minutes drive, you’ll find it plenty of neighbors commute to downtown or if you’d prefer the small town life, Cremona, Cochrane and Sundre are close by. A second set of services and building site brings even more possibilities.Don’t forget the Water Valley Saloon and golf course. Local farms, attractions, camps, campsites, and access to the west country and multiple creeks make this larger land parcel extremely attractive. Imagine the memories you’ll make. (id:51989)
Features of 31170 Range Road 42 Range
- MLS® Number A2330756
- Price $1,590,000
- Bedrooms: 5
- Bathrooms: 3
- Square Footage: 1441 sqft
- Farm Type Cash Crop, Animal, Other
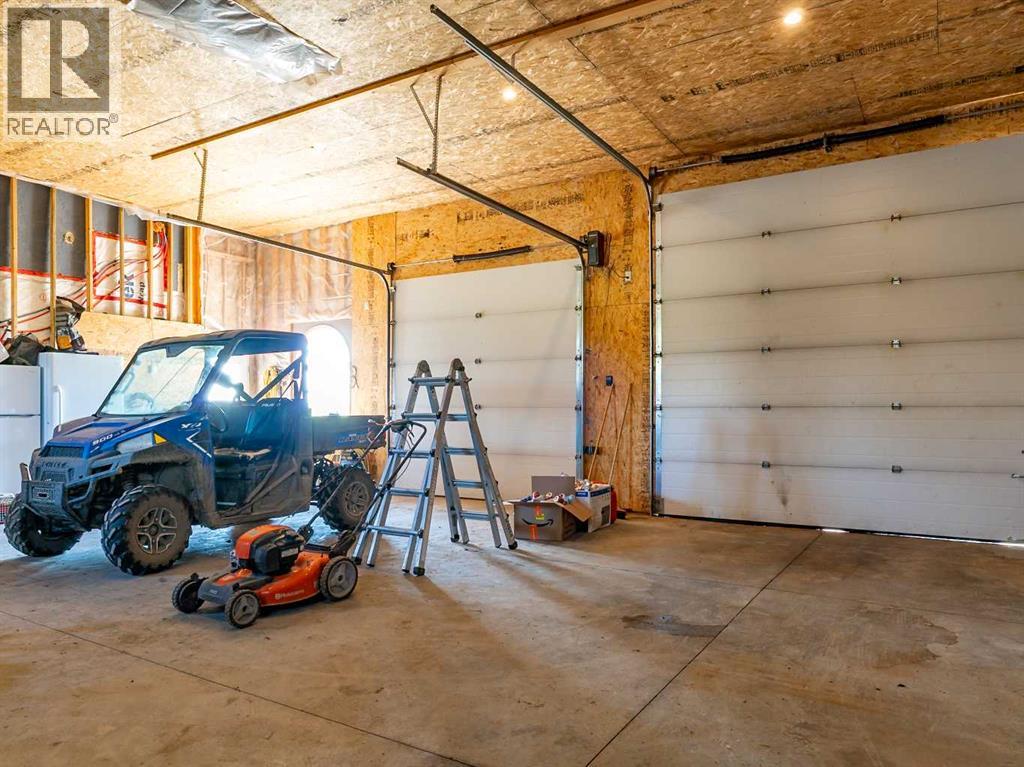
- Parking Space Total 20
- Road Type Gravel Road
- Structure Shed
- Total Buildings 4
Buildings
| Bathroom Total | 3 | Bedrooms Above Ground | 2 |
| Bedrooms Below Ground | 3 | Bedrooms Total | 5 |
| Appliances | Washer, Refrigerator, Range - Electric, Dishwasher, Oven, Dryer, Microwave | Basement Development | Finished |
| Basement Features | Walk Out | Basement Type | Full (finished) |
| Constructed Date | 1986 | Construction Material | Wood Frame |
| Cooling Type | None | Flooring Type | Concrete, Hardwood |
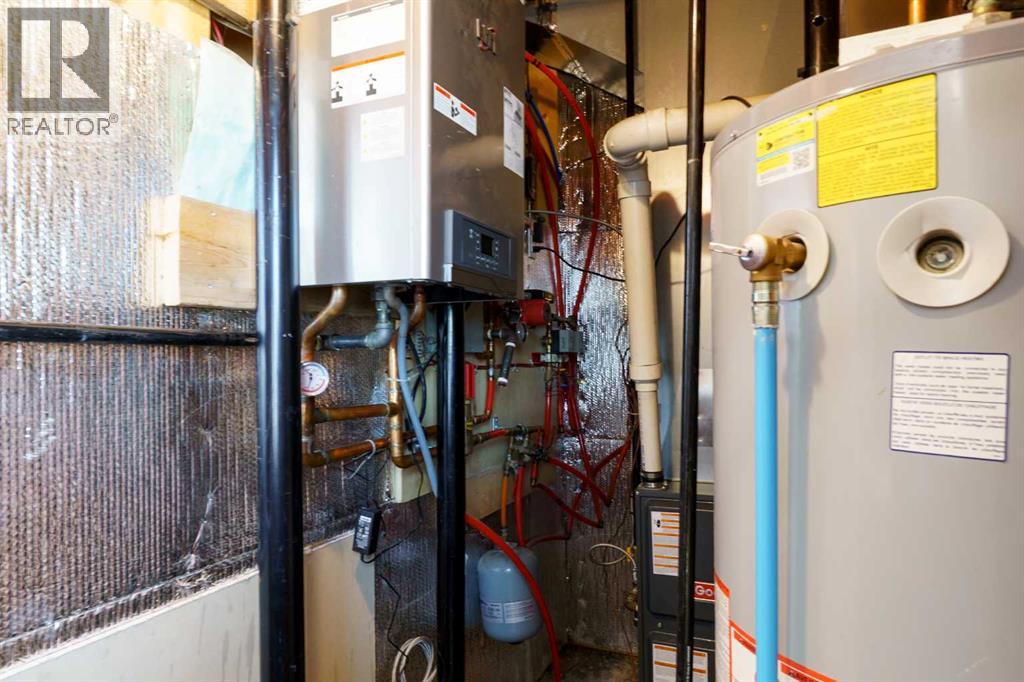
| Foundation Type | Poured Concrete | Heating Fuel | Natural Gas |
| Heating Type | Central Heating, In Floor Heating | Stories Total | 2 |
| Size Interior | 1441 Sqft | Total Finished Area | 1441 Sqft |
| Utility Water | Well |
Parking
| Attached Garage | 2 |
Land
| Acreage | Yes | Fence Type | Cross Fenced, Fence |
| Sewer | Holding Tank | Size Irregular | 129.64 |
| Size Total | 129.64 Ac|80 - 160 Acres | Size Total Text | 129.64 Ac|80 - 160 Acres |
| Zoning Description | 1 |
Rooms
| Level | Type | Length | Width | Dimensions |
|---|---|---|---|---|
| Lower Level | Family Room | 23.17 Ft x 22.25 Ft | ||
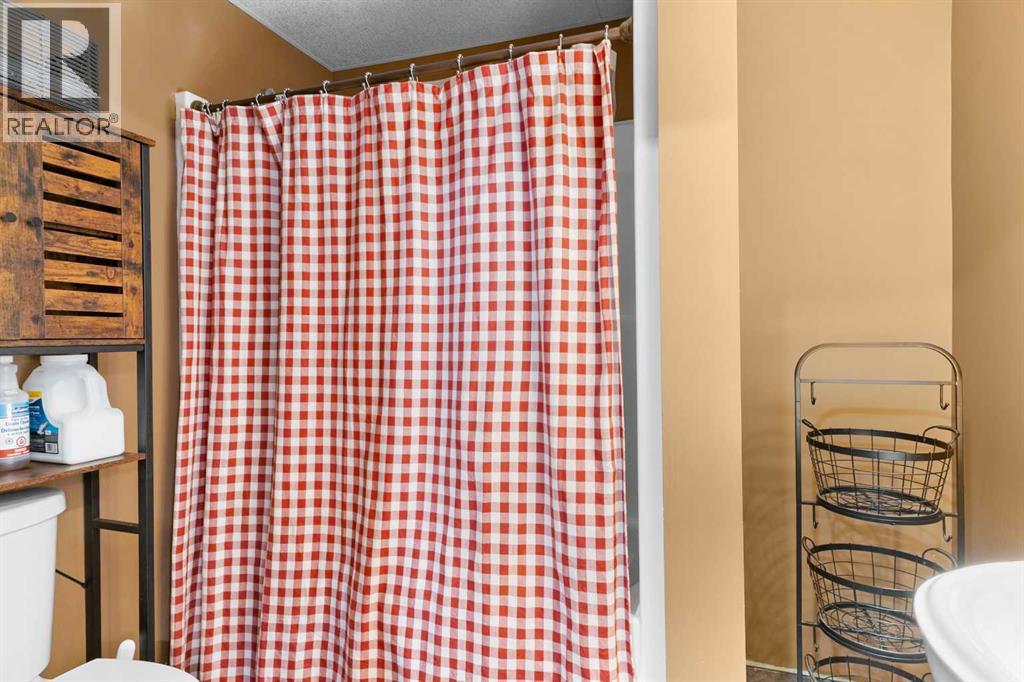
| Lower Level | 4pc Bathroom | 5.83 Ft x 7.75 Ft | ||
| Lower Level | Bedroom | 11.75 Ft x 11.50 Ft | ||
| Lower Level | Bedroom | 11.75 Ft x 13.50 Ft | ||
| Lower Level | Bedroom | 9.42 Ft x 10.33 Ft | ||
| Main Level | Living Room | 18.42 Ft x 17.58 Ft | ||
| Main Level | Dining Room | 11.67 Ft x 13.17 Ft | ||
| Main Level | Kitchen | 12.33 Ft x 16.17 Ft | ||
| Upper Level | Primary Bedroom | 15.17 Ft x 14.17 Ft | ||
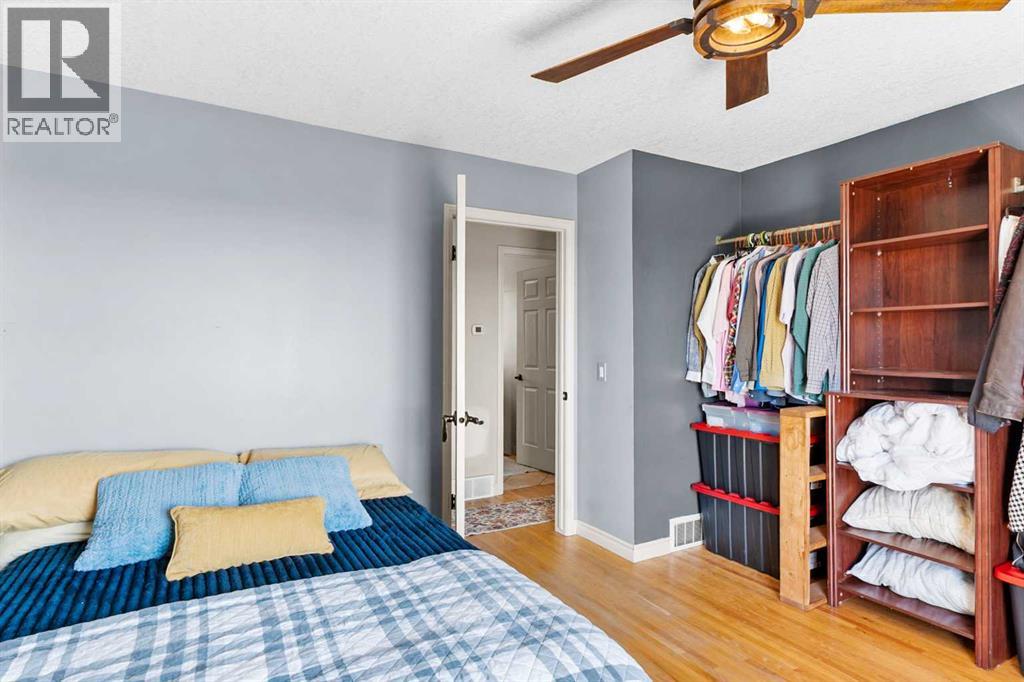
| Upper Level | Bedroom | 11.50 Ft x 12.75 Ft | ||
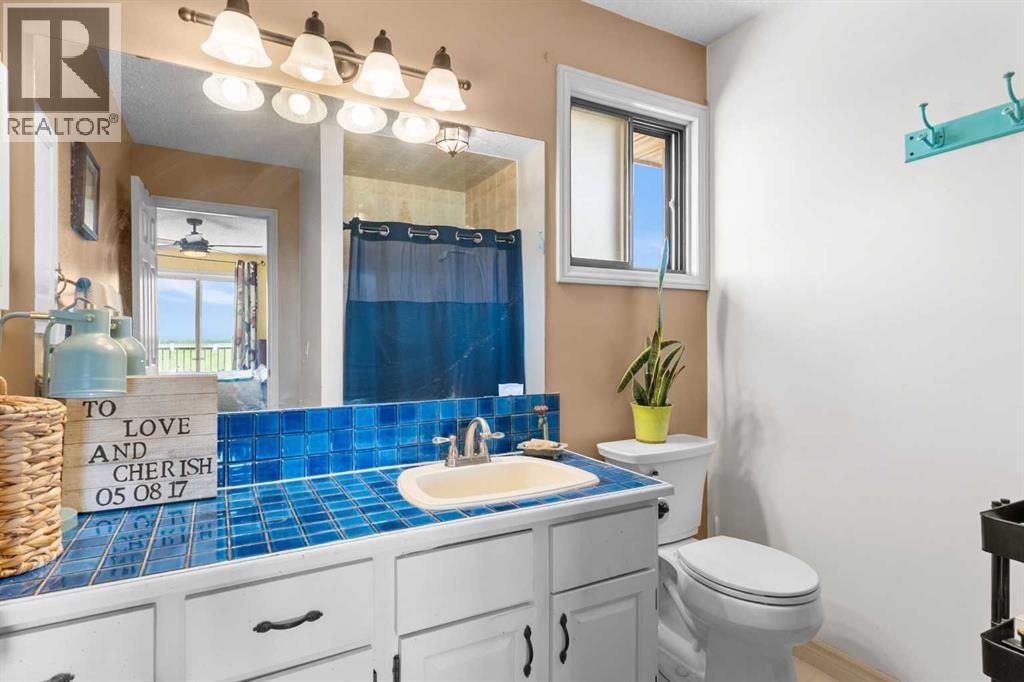
| Upper Level | 3pc Bathroom | 8.42 Ft x 7.67 Ft | ||
| Upper Level | 4pc Bathroom | 5.33 Ft x 4.92 Ft | ||
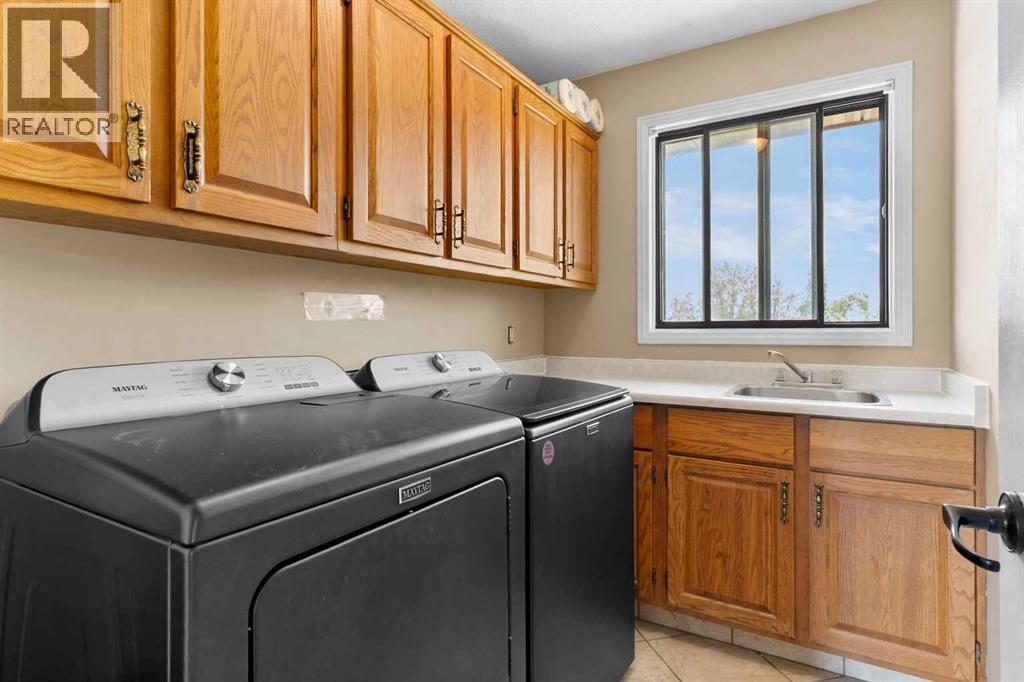
| Upper Level | Laundry Room | 8.42 Ft x 5.75 Ft |
Agents and Offices
- Steven Bergeson
- Office: Real Broker