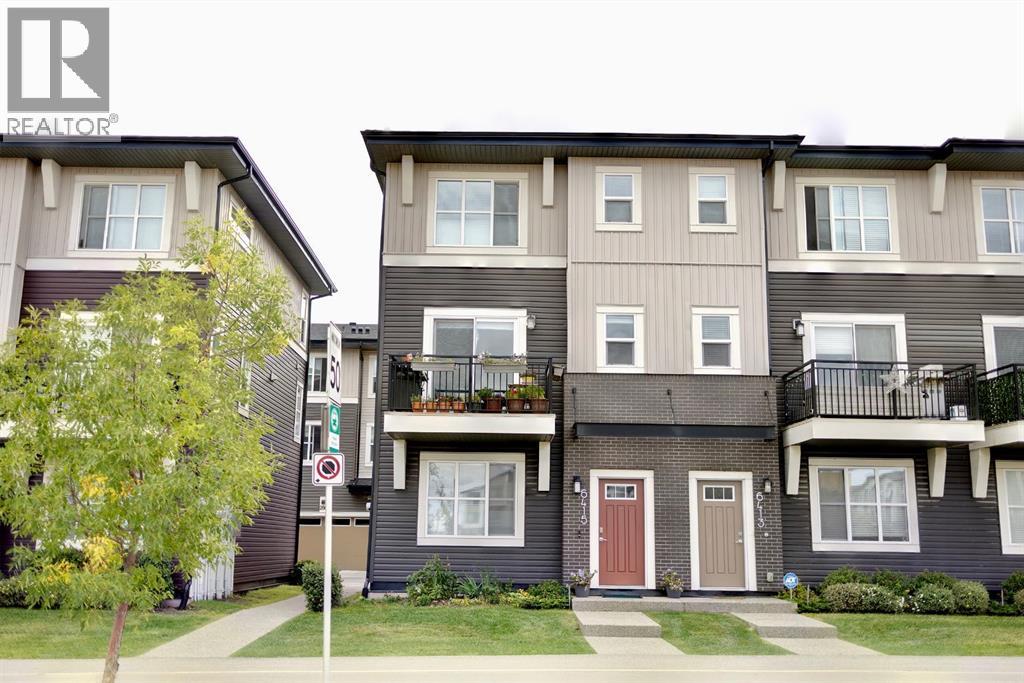
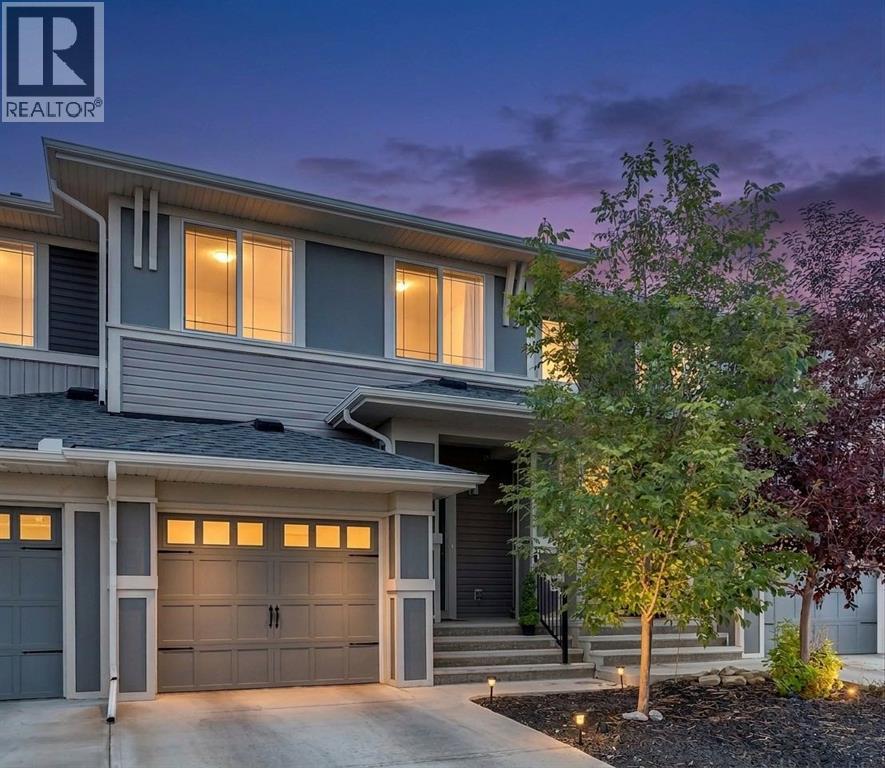
Welcome to 6415 128 Ave NE, a beautifully maintained END-UNIT townhome in the vibrant and fast-growing community of Cornerstone. This home offers nearly 1,600 sq. ft. of thoughtfully designed living space with 4 bedrooms and 2.5 bathrooms, making it an excellent choice for first-time buyers, growing families, or anyone seeking spacious, low-maintenance living. The main level features a versatile 4TH BEDROOM with large windows and a closet, making it ideal as additional bedroom, a home office, den, or guest room. You’ll also find a DOUBLE ATTACHED GARAGE offering secure parking and plenty of storage. Upstairs, the second level welcomes you with 9-FOOT CEILINGS, large windows, and durable LAMINATE FLOORING, creating a bright and inviting atmosphere. The modern kitchen features QUARTZ COUNTERTOPS, a central island, FULL-HEIGHT CABINETS, pantry, and stainless-steel appliances, seamlessly connecting to the dining and living areas. A convenient 2-PIECE BATHROOM completes this level. Step outside onto your PRIVATE BALCONY the perfect spot for morning coffee or relaxing after a long day. The third level offers 3 BEDROOMS, including a spacious master bedroom with a WALK-IN CLOSET and private ENSUITE, along with a second full bathroom and convenient laundry area. Pride of ownership is evident throughout this CLEAN, WELL-MAINTAINED, MOVE-IN-READY home. The home has been well cared for and is NON-SMOKING and PET-FREE. Enjoy the added benefit of LOW CONDO FEES and VISITOR PARKING. Located in Cornerstone, you’re close to parks, playgrounds, walking paths, shopping, restaurants, schools, transit, and everyday amenities, with quick access to Stoney Trail and Calgary International Airport. Chalo! FreshCo, cafés, and local dining are also just minutes away. A fantastic opportunity to own a stylish, spacious, and functional END-UNIT townhome in one of Calgary’s most exciting new communities. Come see it for yourself and appreciate everything this home has to offer! (id:51989)
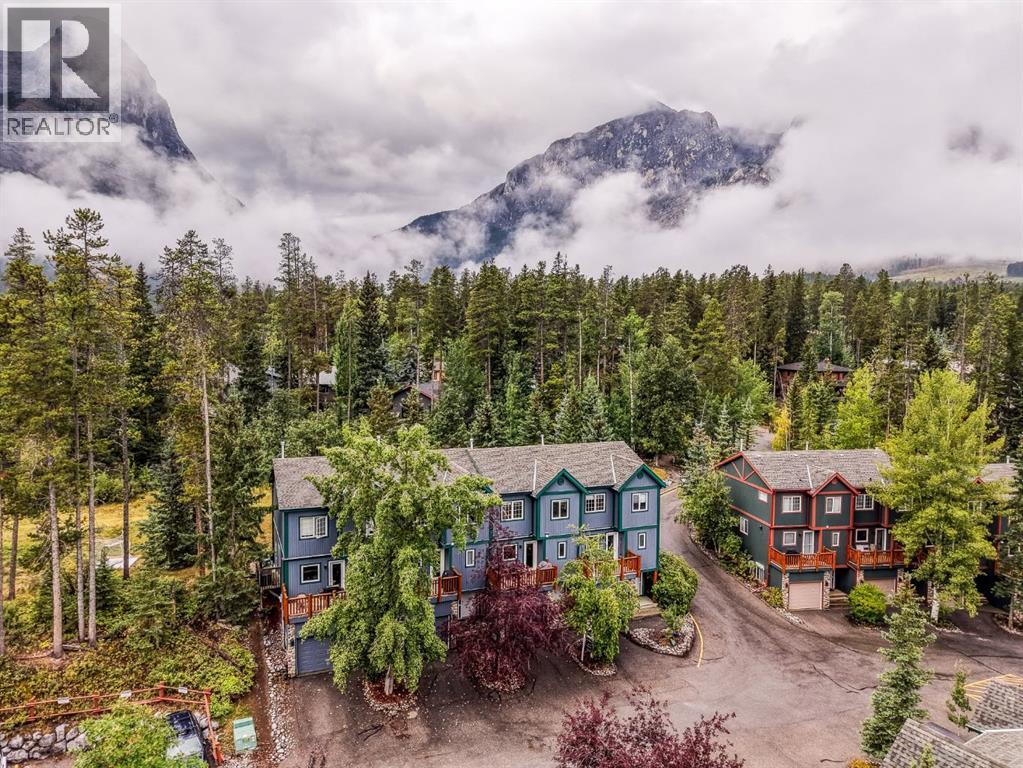
Welcome to 27-1022 Rundleview Drive, a beautifully updated three-bedroom, two-and-a-half-bathroom townhome in the sought-after Rundleview Estates. Thoughtfully renovated, the home features an updated kitchen and three refreshed bathrooms, including a newly installed shower in the primary ensuite. The inviting living room is anchored by a striking stone corner fireplace, creating a warm and welcoming space to relax after a day in the Rockies. The second-floor kitchen opens onto a private balcony, perfect for morning coffee or evening après. With no neighbours behind, the home enjoys an added sense of privacy and a peaceful natural setting. Conveniently located close to Canmore’s extensive trail network, the Nordic Centre, Quarry Lake and downtown, this is a wonderful opportunity to enjoy the Rocky Mountain lifestyle in a move-in-ready home. (id:51989)
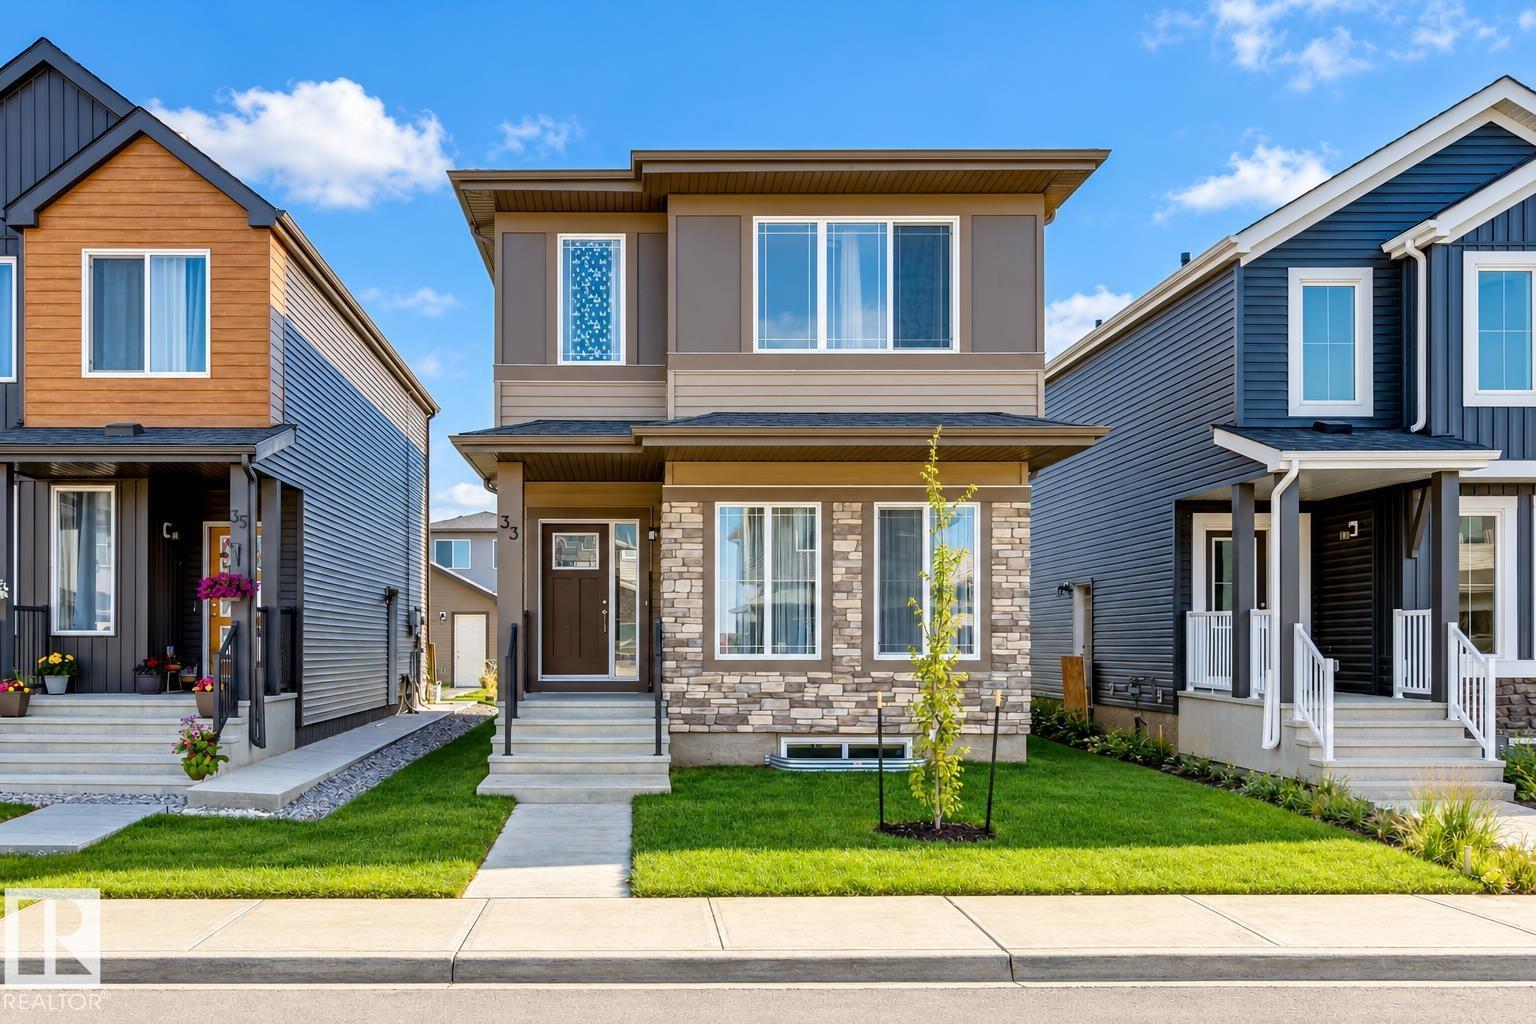
Welcome to 33 Eton Link in Spruce Grove's growing Easton community! Built in 2023, this bright 1,668 sq. ft. 2-storey offers a smart, family-friendly layout with 3 bedrooms and 2.5 baths. The open main floor connects the kitchen, dining and living areas, creating a comfortable space for everyday life and entertaining. Upstairs, a bonus/family room adds valuable flexible living space, while the primary suite features a private 4-pc ensuite and walk-in closet. Two additional bedrooms and another full bath complete the upper level. The full unfinished basement offers plenty of potential for future development. Enjoy a welcoming front porch plus rear-lane access and a poured concrete parking pad ready for your future garage. Located in desirable Easton with convenient access to shopping, recreation and major routes, this newer home combines modern comfort, functionality and room to grow. Some photos may be virtually staged/altered without changing the physical representation of the home. (id:51989)
OPEN HOUSE SEPT 13 1pm-3pm. Just under 1,800 sq. ft., 3 bedrooms, 3 full bathrooms, 6.76 acres and a heated double drive-under garage — all right in the heart of Water Valley! This beautifully revived two-storey combines the character of an established home with an impressive list of thoughtful updates, all within walking distance of local amenities and paved all the way to Calgary.The main floor is bright and welcoming with refinished hardwood floors, fresh paint and a brand-new kitchen featuring quartz countertops and newer stainless steel appliances. The living room is a standout, with vaulted ceilings, a cozy fireplace and an incredible 8' x 16' double glass slider opening onto the large south-facing deck with south facing views of pasture. Motorized blinds and air conditioning make all that glorious southern exposure even better. A spacious entry and beautifully renovated three-piece bathroom complete the main level.Upstairs are three generously sized bedrooms with high-quality carpet, a renovated main bathroom and the convenience of a second-floor laundry closet with newer washer and dryer. The spacious primary bedroom features a walk-in closet and its own brand new three-piece ensuite.The basement adds even more usable space with new drywall, paint and flooring, large bright windows and plenty of flexibility for a family room, home gym, games area or potential additional bedroom(s).The improvements go well beyond cosmetics, including top-of-the-line triple-pane high-efficiency windows, new plumbing, new interior and exterior doors, a refinished exterior, new garage doors and openers, water softener, solar system to reduce power costs and more.Outside, 6.76 acres gives you room to actually enjoy country living, backing onto agricultural land and plenty of space for more animals or a future shop and a fresh gravel pad. There’s already a classic red barn, auto-waterer and a brand-new chicken coop — and if you’re ready for that kind of responsibility , the sellers are even willing to leave the goats and chickens!This is a rare opportunity to have the space and lifestyle of an acreage without giving up the convenience of living right in Water Valley. Walk to local amenities, the community hall for local events, take in some pickleball, then come home to your own country oasis. All under an hour from Calgary. (id:51989)
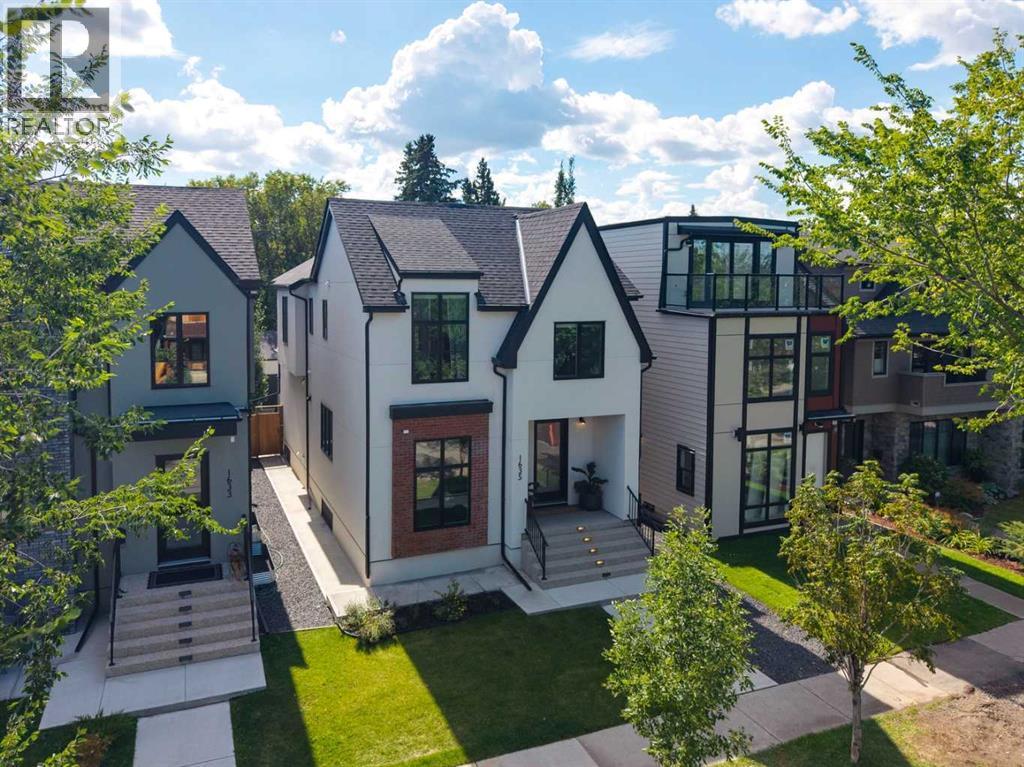
Luxury, space and an exceptional inner-city location come together on one of Hillhurst’s most desirable streets. Set on charming Bowness Road - complete with a centre median and a nod to its early history as a streetcar route to Bowness Park - this impeccably designed family home offers an incredibly rare combination of an oversized 33’ x 125’ lot, sunny south-facing backyard and fully finished triple garage. The home has seen over $60,000 in improvements and extras in the past two years and is completely move-in ready. Enjoy a huge sunny deck, high-end hot tub and custom Hunter Douglas window coverings throughout, including several motorized blinds. With 5 bedrooms, 4.5 bathrooms, a bright main-floor office, butler’s pantry, mudroom, abundant storage and exceptional outdoor space, this home checks every box for modern family living. The main level immediately impresses with its sophisticated finishes, tasteful built-ins and bright, open-concept layout. The kitchen is truly the heart of the home, featuring an oversized waterfall island, custom cabinetry, two built-in refrigerators framing the central gas range and plenty of space to entertain. The adjacent butler’s pantry keeps the working side of the kitchen tucked away, while the spacious mudroom provides custom built-in storage designed around the realities of family life. The dining area is finished with elegant coffered ceilings, while the rear living room offers a cozy gathering space with a gas fireplace flanked by matching built-ins. A bright main-floor office provides the perfect work-from-home space. Upstairs, the primary retreat is complete with a south-facing balcony, spacious walk-in closet and jaw-dropping ensuite. Both additional bedrooms feature their own ensuites and walk-in closets, offering an ideal setup for families and guests. The laundry room is well appointed with a sink, hanging bar and quartz countertops. The fully finished lower level offers two additional bedrooms that can accommodate tee ns or guests, or can easily be reimagined as a gym, home office or hobby space. High ceilings and a wide-open great room create endless flexibility, while the wet bar makes entertaining a breeze. There’s even a secret storage space hidden behind the TV wall! The fully finished triple garage is an exceptionally rare find in the inner city, providing ample parking, storage and flexibility for vehicles, bikes and recreational gear. Step outside and enjoy the best of Hillhurst and Kensington, with the Kensington district, Bow River pathways and countless amenities all within walking distance. Downtown is just minutes away, while Queen Elizabeth School is only a few blocks from home, offering public K-12 education. Surrounded by many of Calgary’s finest inner-city homes, this is a quiet, established residential setting that combines everyday convenience with an unmistakable sense of pride of ownership. A truly special home, an exceptional lot and a location you’ll be proud to call home. (id:51989)
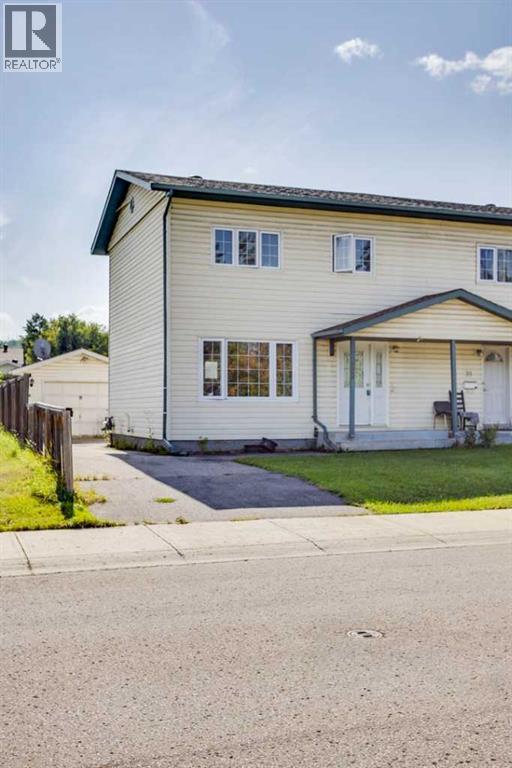
Welcome to 33 Poplar Crescent, a solid duplex offering plenty of space, parking, and potential. The main floor features a large kitchen, spacious living room, and convenient 2-piece bathroom, with newer flooring throughout the main level. Upstairs you’ll find three bedrooms, including a generous primary bedroom, along with a bathroom that has been roughed in with a tub already in place, providing an opportunity to complete the space to your liking. The basement provides additional living and storage space with a large bedroom, flex area, utility room, and laundry hookups. The home also benefits from newer mechanical system. Outside you will find a single detached garage, a landscaped yard, and this property backs onto a back alley. Call now for your personal showing. This property is being sold "as is where is" with no warranties or representations. (id:51989)
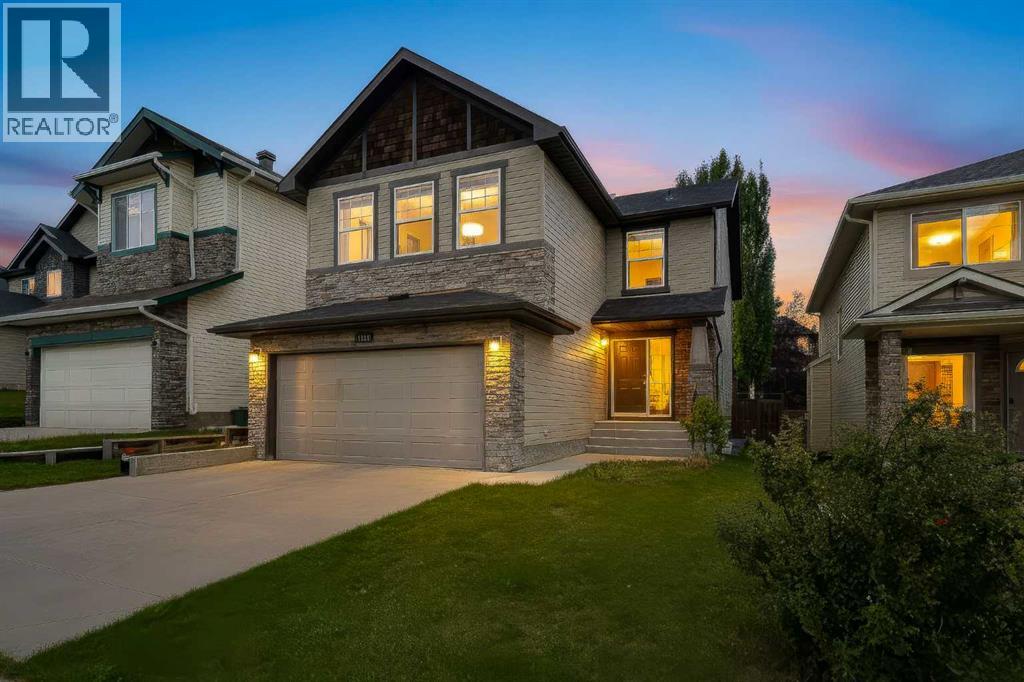
Welcome to Klarvatten—where style, space and location come together in one impressive package! Backing directly onto a stunning PARK with NO REAR NEIGHBOURS, this bright 2-storey delivers the privacy and south-facing views every family wants. Inside, the main floor feels inviting and functional, with a spacious living area and a refreshed kitchen featuring a LARGE ISLAND, pantry, NEW COUNTERTOPS, updated stainless steel appliances and prep space. Upstairs, three generous bedrooms include a Master Retreat with a WALK-IN CLOSET and private 3-piece ensuite. The FULLY FINISHED BASEMENT adds a fourth bedroom and full bathroom—ideal for guests, teens or an office. Upgrades include SOLAR PANELS for energy savings, fresh paint, updated kitchen finishes, garage door opener and more. Outside, enjoy the SOUTH-FACING BACKYARD, large storage shed and DOUBLE DETACHED GARAGE. Steps to schools, parks, soccer fields, baseball diamonds and walking trails. This is Klarvatten living done right—move-in ready and upgraded!!!! (id:51989)
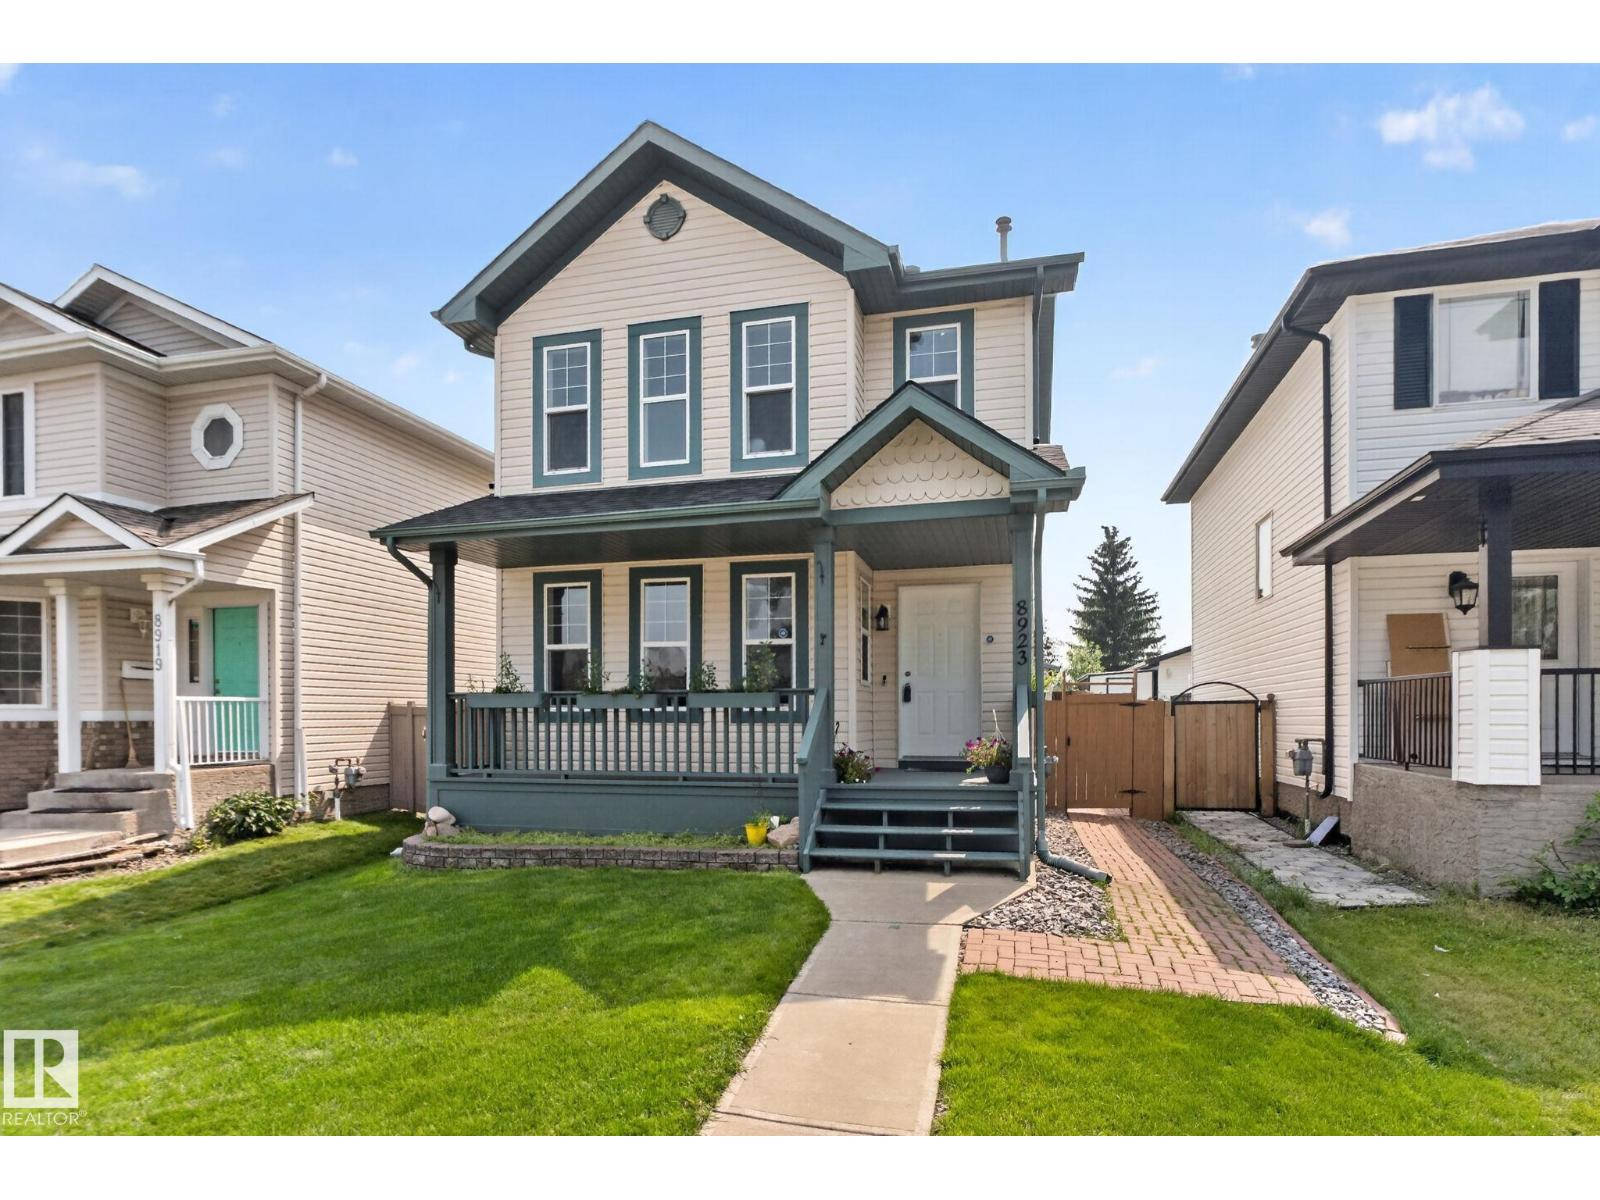
SO MANY REASONS TO LOVE THIS HOME **Hello from Hillcrest!**Meet 497 Hillcrest Road — the kind of endlessly livable home that's perfect whether you're just starting out or planning to outgrow your current place (kids, pets, or both). And yes, we'll say it twice: NO CONDO FEES. The owners have babied this house, and honestly? Pictures don't do it justice. You need to walk through it yourself.Step through the front door and a nicely sized foyer eases you in — calm, welcoming, no chaos. The half bath is close enough to be convenient but far enough from the kitchen that your guests get their privacy (and you get yours).**Room to Grow**The single garage has serious ceiling height — basically an open invitation to build shelving, stack storage, and finally get organized.**The Heart of the Home**This main living space just works. The peninsula seats three (minimum), the living room plays nice with any furniture layout you throw at it, and the dining area fits a table for six without anyone squeezing past each other. Slide open the door to the small deck — gas line included — and BBQ season basically plans itself.In the kitchen, quartz counters and a sink under the window mean you can wash dishes and supervise backyard shenanigans at the same time. Backing east, the whole home soaks up light all day, especially those golden morning rays while your coffee's still hot. A cute pantry seals the deal.**An Upstairs Retreat**This floor knows how to keep the peace. The kids' bedrooms live up front on the west side, next to a full laundry room (an actual room, not a glorified closet) with hanging space and shelving for days. A wide linen closet and a well-stocked main bath round out their side of the floor.Tucked at the back, the primary bedroom gets the quiet life — plenty of room for a king bed and two nightstands, no debate needed. The ensuite and walk-in closet sit side by side, so you can get ready in the morning without waking anyone up. Double sinks, a genero us shower, and a little window in the closet for good measure.**Downstairs, Full of Possibility**The walkout level is bright, has its own entrance, and has a huge finished room that you could use as a gym, bedroom (nice big window), playroom or home office! It also comes with rough-in plumbing just waiting for a future bathroom. Storage room, second hobby room, home gym, whatever you're dreaming up — it's got the space. Out back, the long yard is ready for landscaping plans or years of kids running wild.**Perfectly Positioned**Hillcrest puts you close to everything: quick access to Deerfoot, a walk to Cooper's Crossing Shopping and Balzac Brewing, and just minutes from parks, great schools, Stoney Trail, and Deerfoot Trail.Beautifully maintained, move-in ready, zero condo fees, and gorgeous from top to bottom — this one checks every box. Book your showing before someone beats you to it! (id:51989)
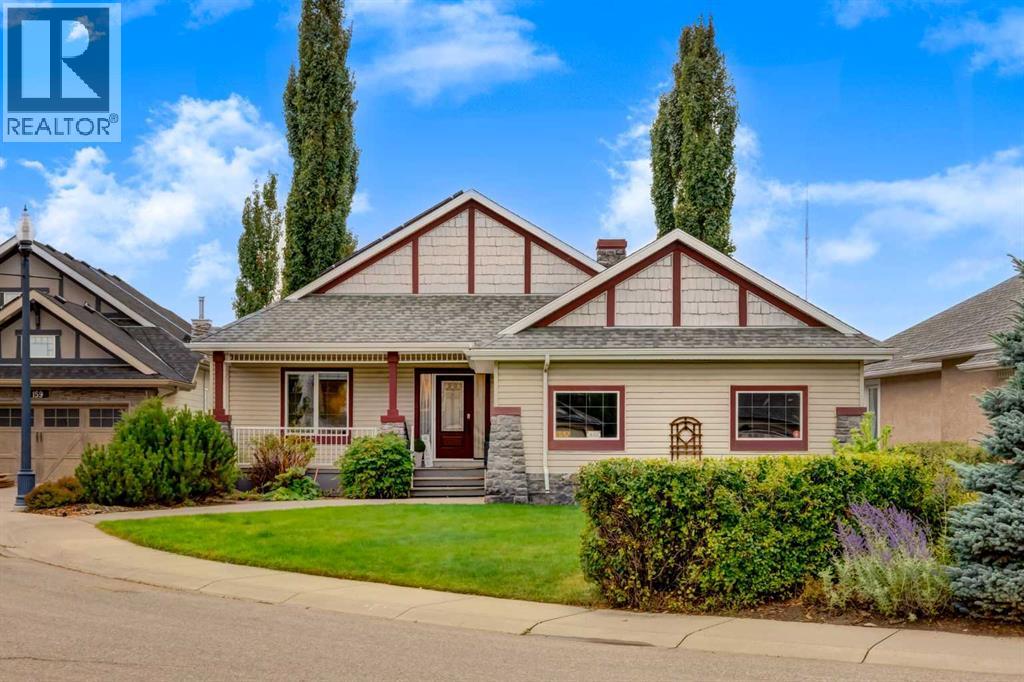
OPEN HOUSE Sunday 1-3pm, Sep 13. Welcome to this beautiful home in the highly sought-after community of Springbank Hill, ideally located within walking distance to Griffith Woods School, Ernest Manning High School, the C-Train, Westside Recreation Centre, playing fields and a variety of amenities.This home features 3+1 bedrooms, a den, 3.5 bathrooms, a spacious bonus room and a fully finished basement. The spacious foyer welcomes you into the home, with a convenient front office area. The main floor showcases gleaming hardwood floors and a open, functional layout.The inviting island kitchen features maple cabinetry, granite countertops, stainless steel appliances and a gas stove, along with a convenient walk-through pantry leading to the mudroom/laundry room and double attached garage.The spacious dining and living rooms overlook the private backyard, creating an ideal space for everyday living and entertaining. Upstairs, the generous bonus room features plantation shutters and beautiful mountain and valley views.The primary bedroom offers a walk-in closet and a 4-piece ensuite. Two additional bedrooms, including one with views and another with a walk-in closet, share a second 4-piece bathroom.The fully developed basement provides excellent additional living space with a fourth bedroom, full bathroom and a versatile family/games room featuring a freestanding gas fireplace.Outside, enjoy the large, private backyard and cedar deck, perfect for relaxing, entertaining or enjoying the outdoors.An exceptional opportunity to own a spacious family home in a fantastic location with easy access to transit, recreation, schools and amenities. Roof (2024), HWT (2018). (id:51989)
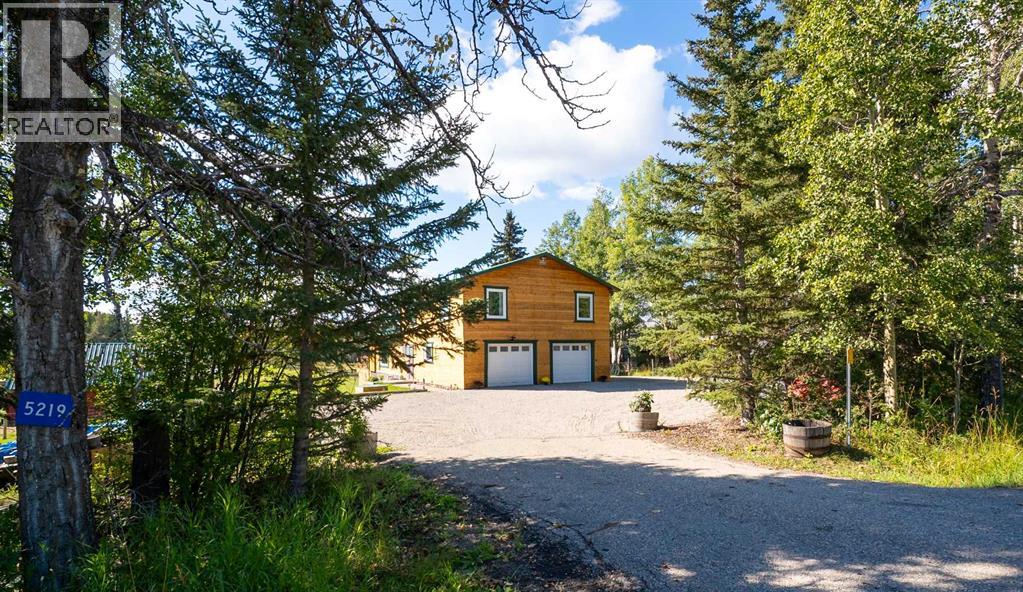
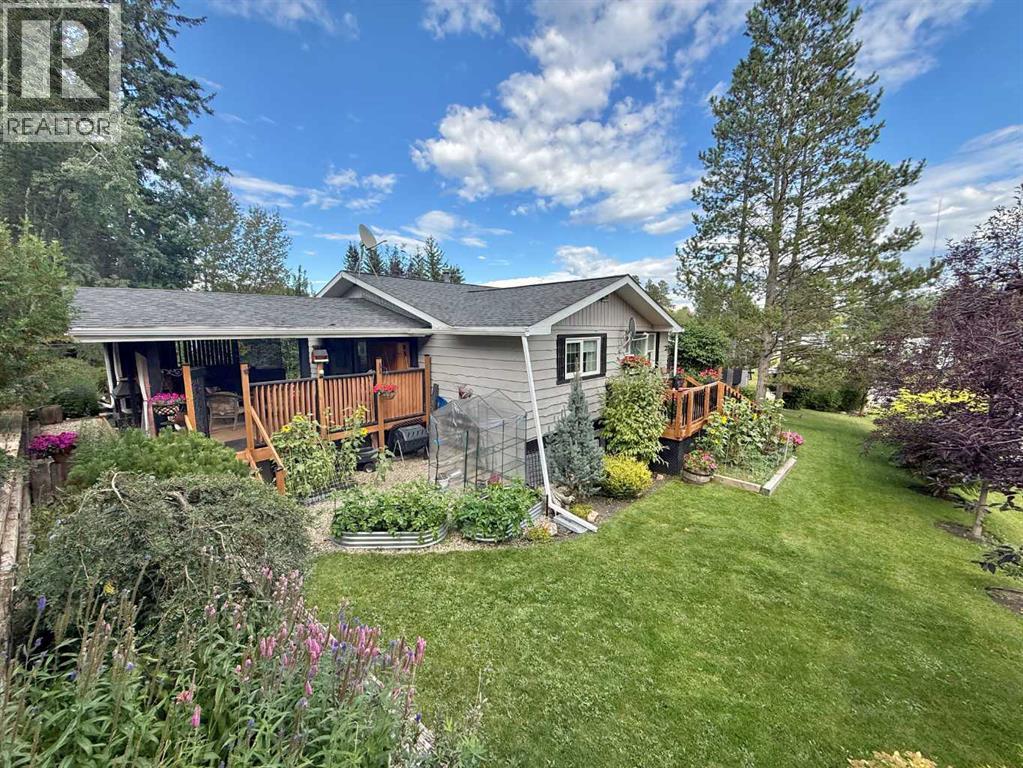
Behold 5002 50ST ROBB AB. A Home and property out of a fairy tale. Surrounded by lush greenery and incredible vegetation. This beloved home is meticulously maintained and cared for, for many years. Special care and attention to detail in every square inch of this home is evident the moment you see it. Upon first glance you are greeted by a large wrap around deck that encompasses nearly the entire property! Also you will see here from the drive way the covered entry way to the single bedroom basement suite. The interior is equally as impressive as the exterior, with a large Kitchen and eating area featuring updated cabinets flooring and finishings. This main level houses an exquisite 4pc bath and a massive master bedroom that walks out to a covered deck that you'd expect to see at a shamanic retreat! The basement is a fully self contain rental suite that has its own kitchen, 4pc bath and large bedroom. This home is finished to perfection. It will make an excellent home for many years to come as it offers the best of country living blended with the convenience of modern amenities. Robb is a hamlet located approx. 30 min east of Hinton and is known for its majestic scenery in the foothills of the rockies. This home and community is ideal for people looking to escape the hustle of city life. (id:51989)
Imagine waking up to beautiful mountain views, enjoying a quiet morning coffee overlooking the park, and ending the day watching the sunset from your private west-facing backyard. Set along the edge of an expansive park, this stunning walk-out bungalow offers a wonderful sense of privacy, warmth, and connection to the outdoors, while still providing plenty of space to gather with family and friends.Step inside to a bright and welcoming open-concept home, complemented by fresh paint and an abundance of natural light. The spacious living and dining areas flow effortlessly into the beautifully updated kitchen, creating an inviting heart of the home where everyday meals, weekend brunches, and special celebrations can all come together.The main level features two bedrooms plus a versatile den, including a spacious and cozy primary bedroom that feels like a peaceful retreat at the end of the day. The den is ideal for working from home, reading, or creating a quiet space of your own.The fully developed walk-out lower level offers even more room to relax and entertain, with new carpet, three additional bedrooms, plus a den with the option to be used as another bedroom. At the centre of this level is a modern family room designed for memorable evenings at home. Settle in beside the sleek electric fireplace for movie night, enjoy a drink from the beverage bar with wine fridge, or host family and friends with plenty of space for everyone to feel comfortable.Step directly outside from the walk-out level and enjoy the privacy of the professionally landscaped west-facing yard. With the expansive park beyond and panoramic mountain views in the distance, the setting feels open and peaceful. Picture summer BBQs, children playing, friends gathering for an evening together, or simply unwinding outside as the sun sets behind the mountains. A programmable underground irrigation system makes maintaining the landscaped yard easy and convenient.Thoughtful modern features add everyday comfort, efficiency, and peace of mind, including 20 solar panels, newer windows, on-demand hot water, a water treatment system, radon mitigation system, underground irrigation, and electric vehicle charging capability in the garage.Whether you love quiet evenings at home, hosting holiday gatherings, having friends over for drinks, or simply enjoying your own private space surrounded by beautiful views, this home is designed for the way you want to live. With its open-concept layout, warm and comfortable living spaces, flexible rooms, walk-out design, park-side setting, and spectacular mountain views, this is a home where everyday life can feel like a retreat. (id:51989)
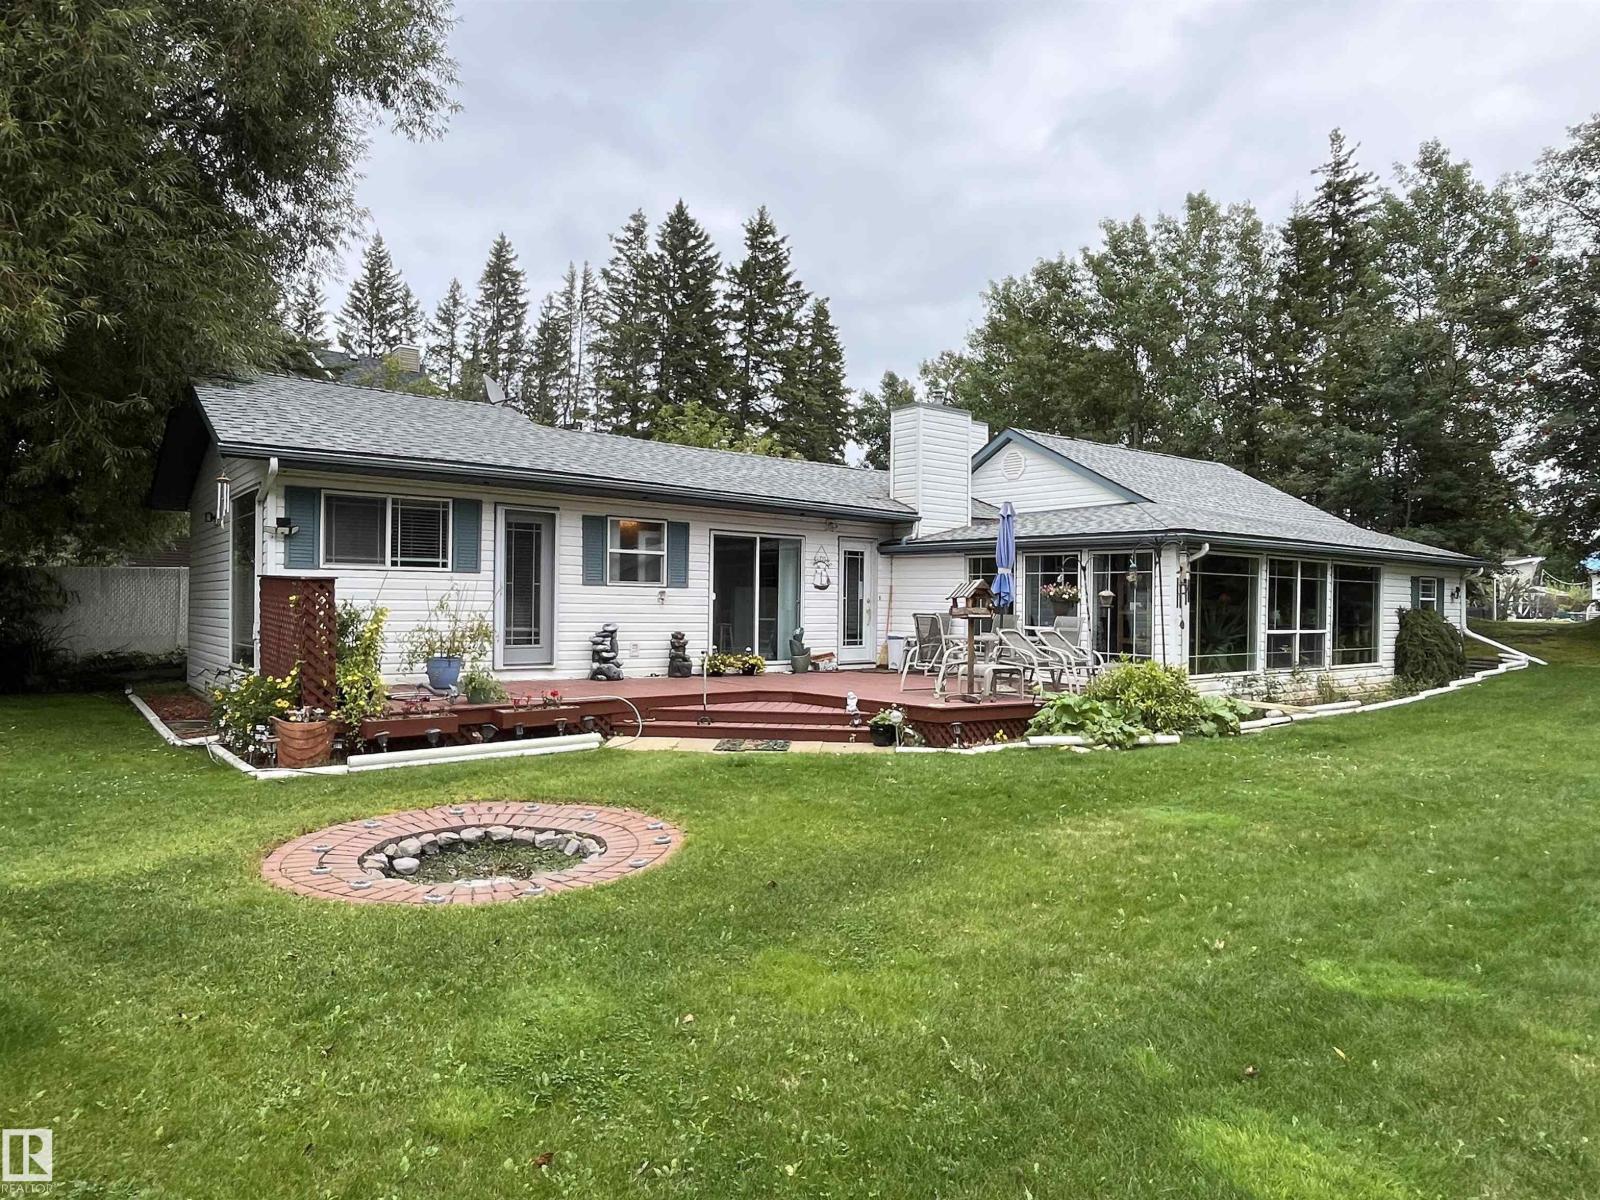
Come live at the lake! Properties like this one dont come around often Current owner has been here for 36 years .Home featurs 3 Bedroom 1 1/2 Baths on Two lots hiden in the trees with over 1700 sq ft on living pleasure. Massive Living Room with wood Fireplace, floor to ceiling windows in the huge living room the kitchen is a must see, lots of counter space, Gas range with convection oven, seperart dining area. Large master suite with lots of large windows. The home is so bright with all the natural light coming in. Electrolux Built in Vac System, State of the art water system to handle well water issues. Lets go outside, there is a guest house for the extra company, a sunken fire pit as well as a large deck for visting. The Triple car garage is perfect for boat, quad, sled storage plus your vehicles. And last but not least there is RV storage as well. This property has it all. (id:51989)