

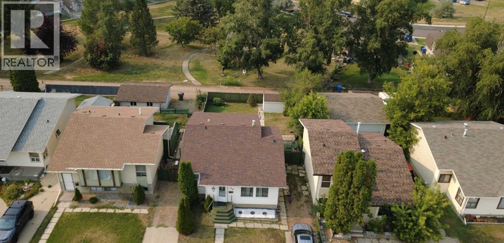
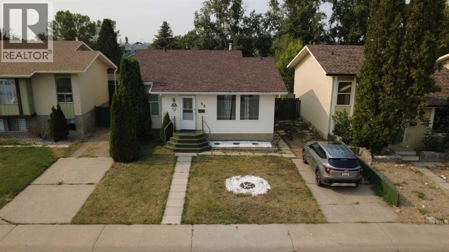
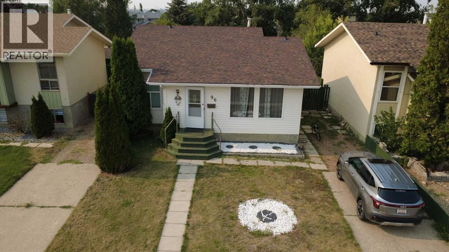
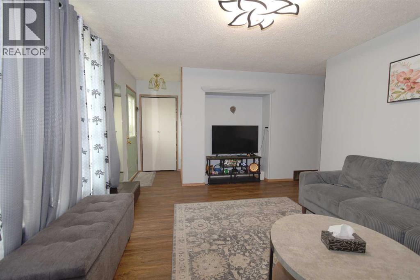
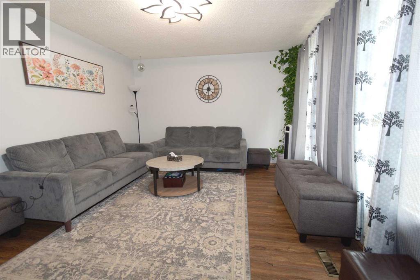
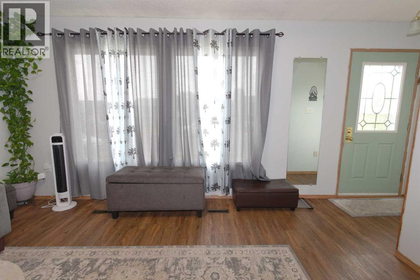
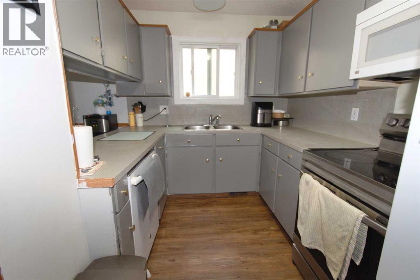
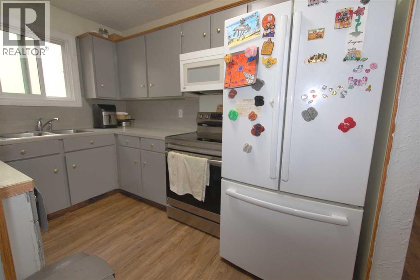
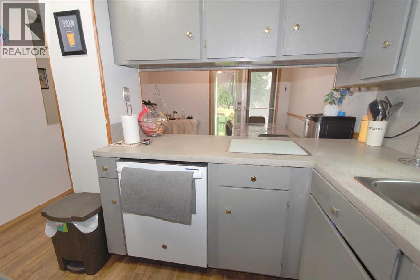
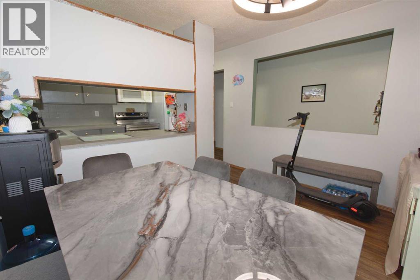

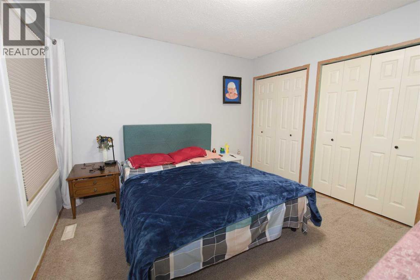
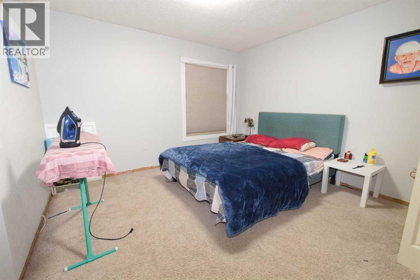
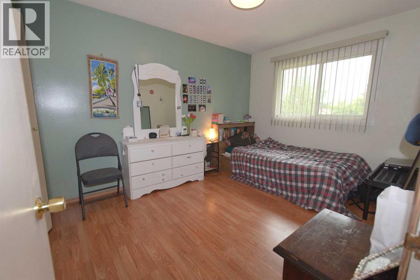
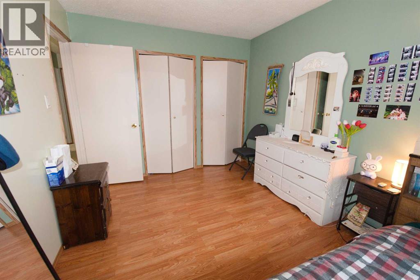
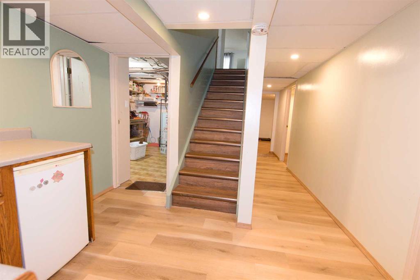
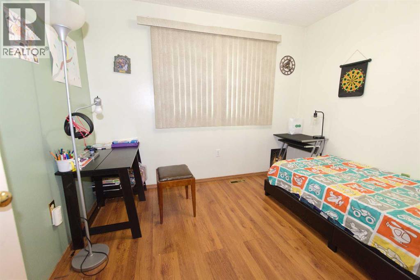
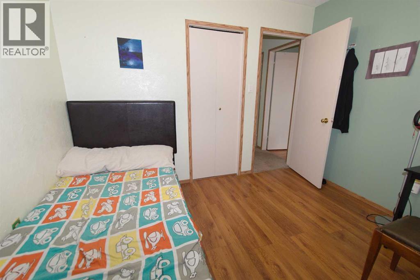
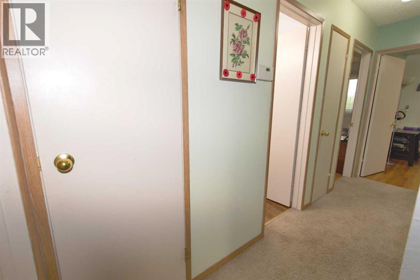
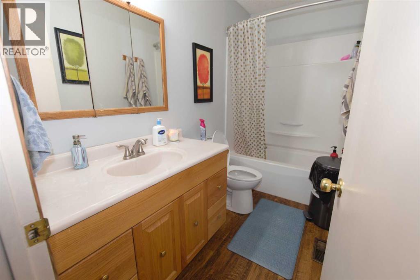
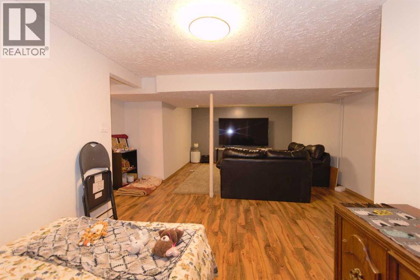
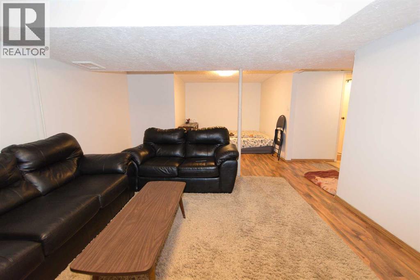
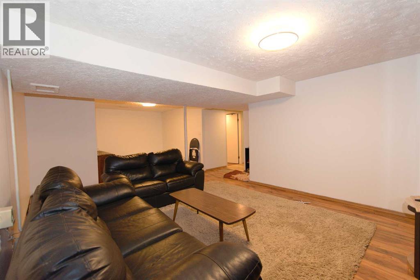
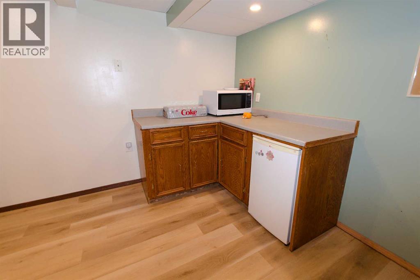
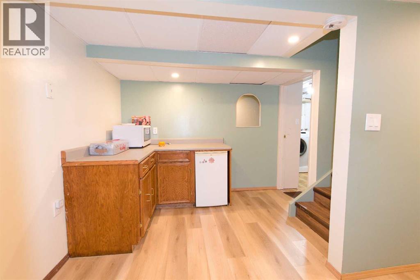
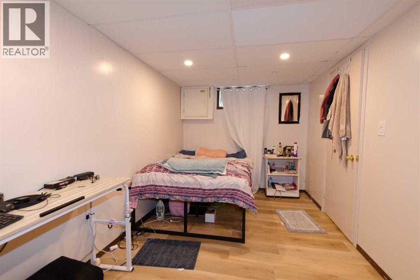
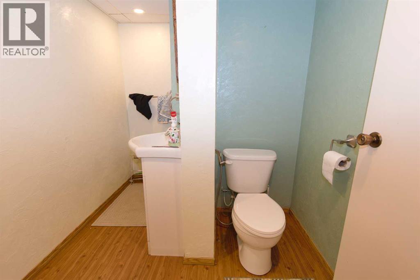
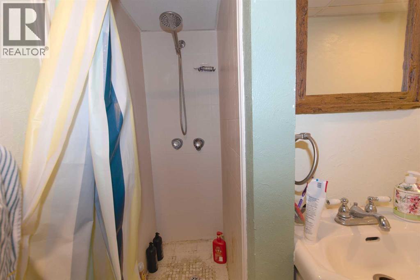
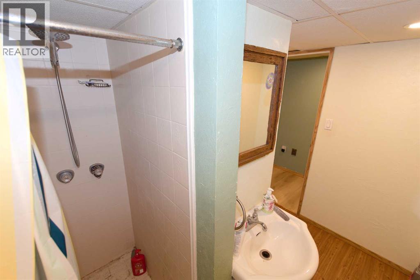
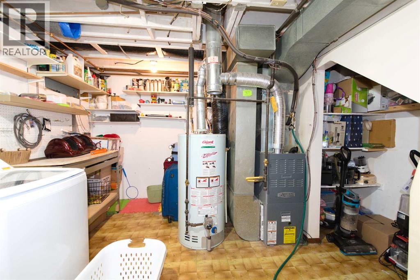
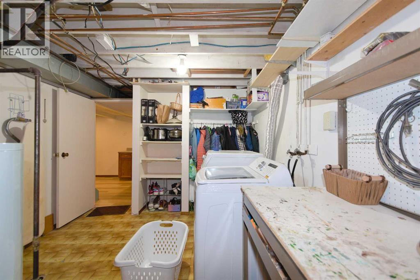
A cute 4 bedrooms with a 4-piece bathroom and a 3-piece bathroom bungalow is ready for you. It’s fully fenced yard and back on green space Sprague Park. You’re greeting by the Livingroom with a big bright window, pass the living room, it’s the U shape kitchen adjacent to the cozy dining room with a French double size back door which accesses to the backyard; on another side you have the primary bedroom with 2 closets, 2 other comfortable bedrooms and a 4-piece bathroom. The downstairs offer you a generous family room, a bedroom, a 3-piece bathroom, a laundry room, and mechanic room. Some upgrades through the years: PVC windows, flooring, painting, and 7 months old wash and dry machines, new LED lights, ceiling fan in downstair washroom, new cooking range 4 months old. This is a single detached house, don’t miss out on this great opportunity to own your house! (id:51989)
Features of 96 Simpson Crescent Se
- MLS® Number A2354554
- Price $294,000
- Bedrooms: 4
- Bathrooms: 2
- Square Footage: 1001 sqft
- Property Type: House
- Community Name: SE Southridge
- Amenities Near By Golf Course, Park, Playground, Schools, Shopping
- Community Features Golf Course Development
- Features Back Lane
- Parking Space Total 2
- Plan 7911023
- Structure Deck
Open House
This property has open houses!
October
25
Sunday
Starts at:
4:00 pm
Ends at:5:00 pm
Buildings
| Bathroom Total | 2 | Bedrooms Above Ground | 3 |
| Bedrooms Below Ground | 1 | Bedrooms Total | 4 |
| Appliances | Refrigerator, Dishwasher, Stove, Microwave Range Hood Combo, Washer & Dryer | Architectural Style | Bungalow |
| Basement Development | Finished | Basement Type | Full (finished) |
| Constructed Date | 1979 | Construction Material | Poured Concrete, Wood Frame |
| Construction Style Attachment | Detached | Cooling Type | Central Air Conditioning |
| Exterior Finish | Concrete | Flooring Type | Carpeted, Laminate, Tile |
| Foundation Type | Poured Concrete | Heating Type | Forced Air |
| Stories Total | 1 | Size Interior | 1001 Sqft |
| Total Finished Area | 1001 Sqft | Type | House |
Parking
| Parking Pad |
Land
| Acreage | No | Fence Type | Fence |
| Land Amenities | Golf Course, Park, Playground, Schools, Shopping | Size Depth | 32 M |
| Size Frontage | 12.19 M | Size Irregular | 4200.00 |
| Size Total | 4200 Sqft|4,051 - 7,250 Sqft | Size Total Text | 4200 Sqft|4,051 - 7,250 Sqft |
| Zoning Description | R-ld |
Rooms
| Level | Type | Length | Width | Dimensions |
|---|---|---|---|---|
| Lower Level | Family Room | 13.00 Ft x 25.00 Ft | ||
| Lower Level | Bedroom | 16.00 Ft x 8.25 Ft | ||
| Lower Level | 3pc Bathroom | 8.50 Ft x 7.00 Ft | ||
| Main Level | Foyer | 3.75 Ft x 4.33 Ft | ||
| Main Level | Dining Room | 8.00 Ft x 10.58 Ft | ||
| Main Level | Primary Bedroom | 11.50 Ft x 13.00 Ft | ||
| Main Level | Bedroom | 9.00 Ft x 10.42 Ft | ||
| Main Level | Kitchen | 8.00 Ft x 10.58 Ft | ||
| Main Level | Bedroom | 12.00 Ft x 9.50 Ft | ||
| Main Level | Living Room | 12.00 Ft x 14.00 Ft | ||
| Main Level | 4pc Bathroom | 9.83 Ft x 4.92 Ft |
Agents and Offices
- XIUYING HUO
- Office: Royal LePage Community Realty
What's Nearby
Similar Properties

1178 Queen Street Se, Medicine Hat, Alberta
- MLS® # A2347176
- CANDICE RUTLEY
- ELIZABETH MCNALLY
- Real Broker
508d 5 Avenue Se, Medicine Hat, Alberta
- MLS® # A2351275
- ELIZABETH MCNALLY
- SARAH MACKENZIE
- Real Broker
362 7 Street Se, Medicine Hat, Alberta
- MLS® # A2347669
- GORDON PAULSON
- JESSIE MARKU
- Royal LePage Community Realty