

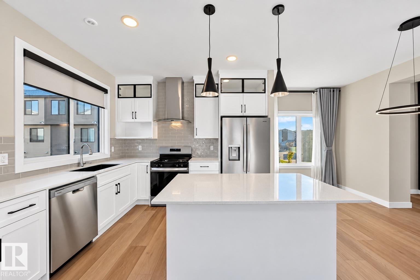
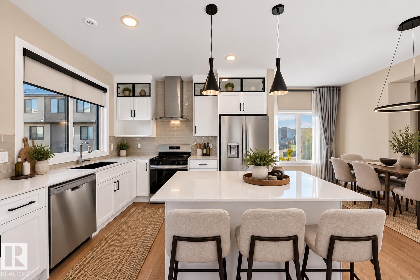
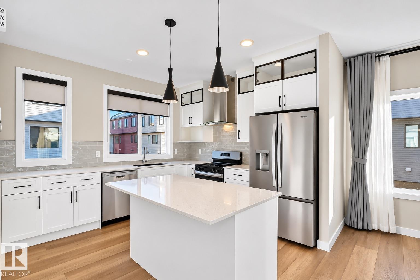
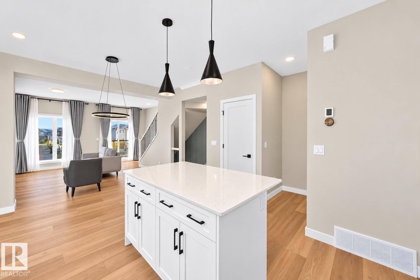
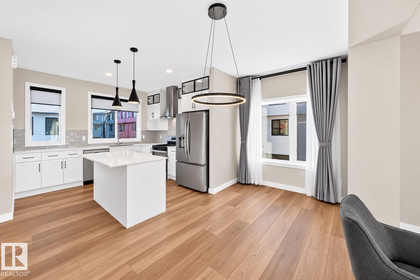
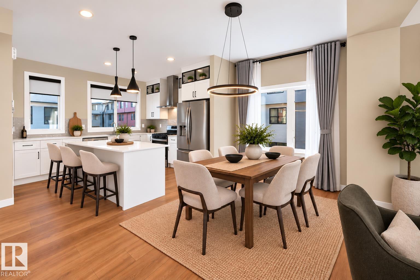
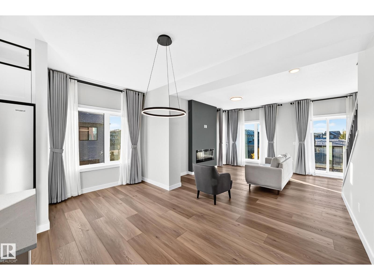
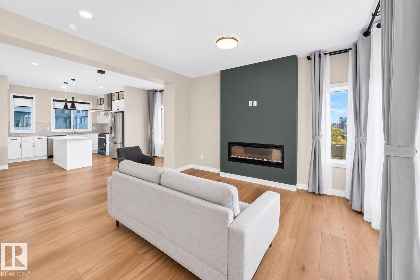
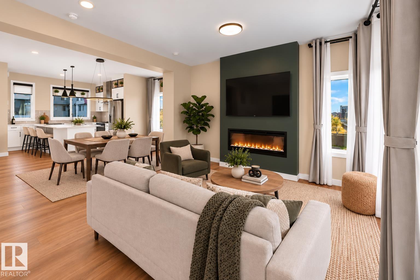
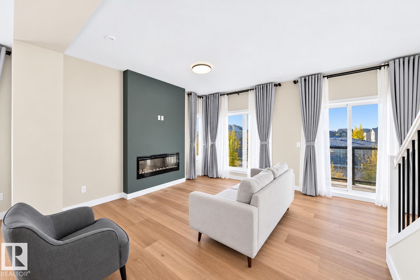
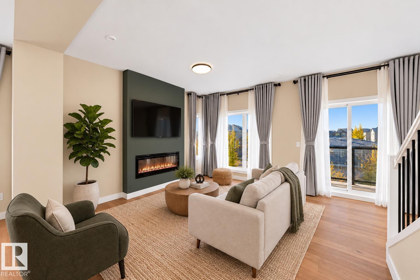
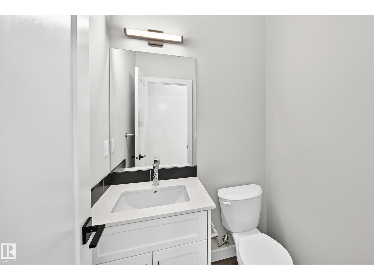
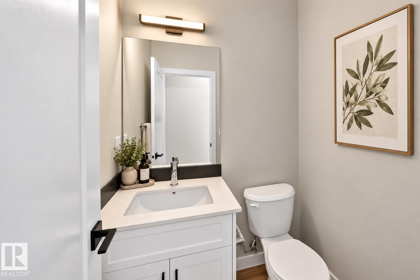
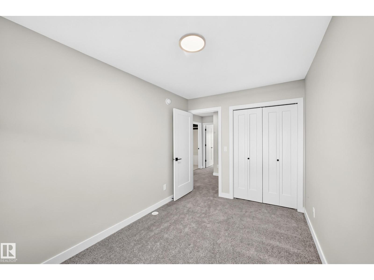
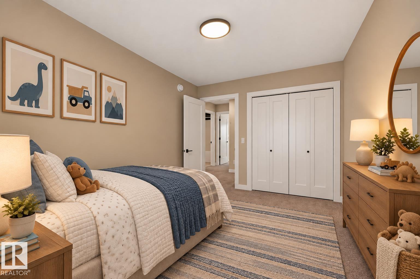
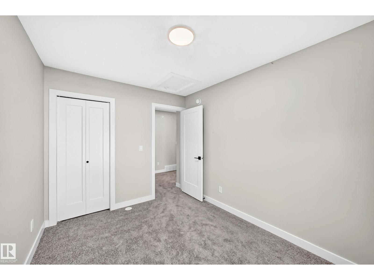
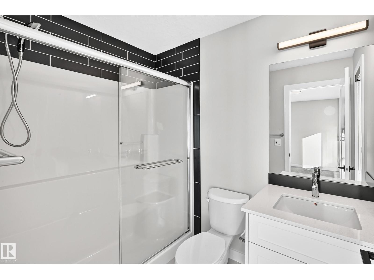
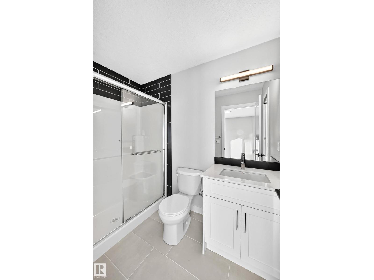
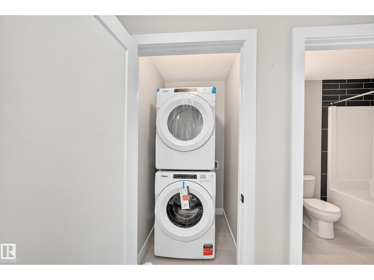
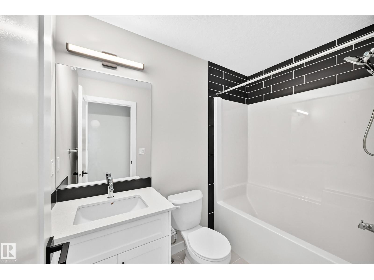
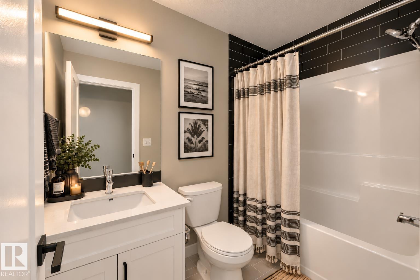
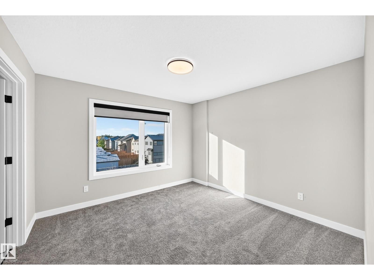
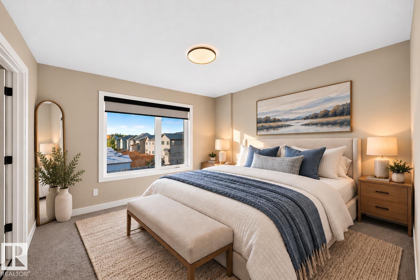
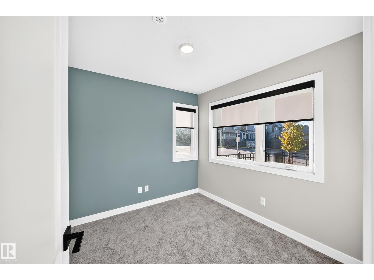
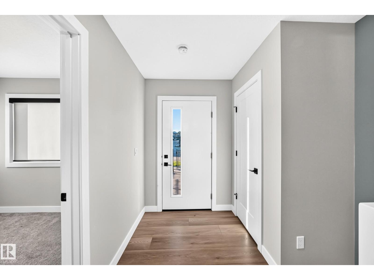
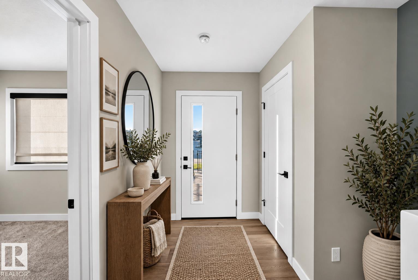
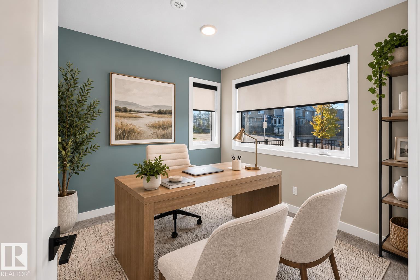
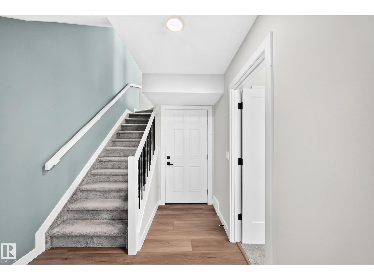
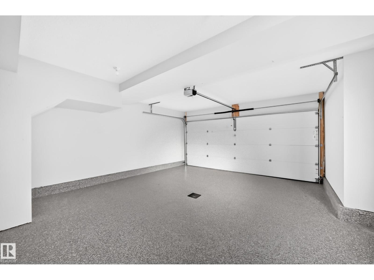
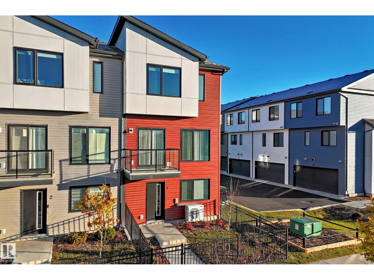
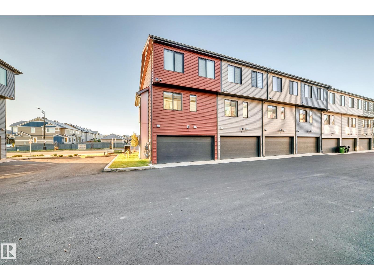
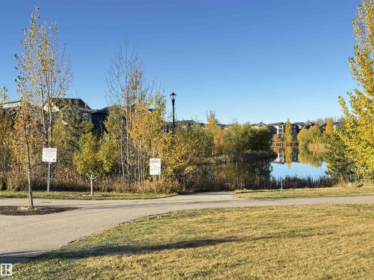
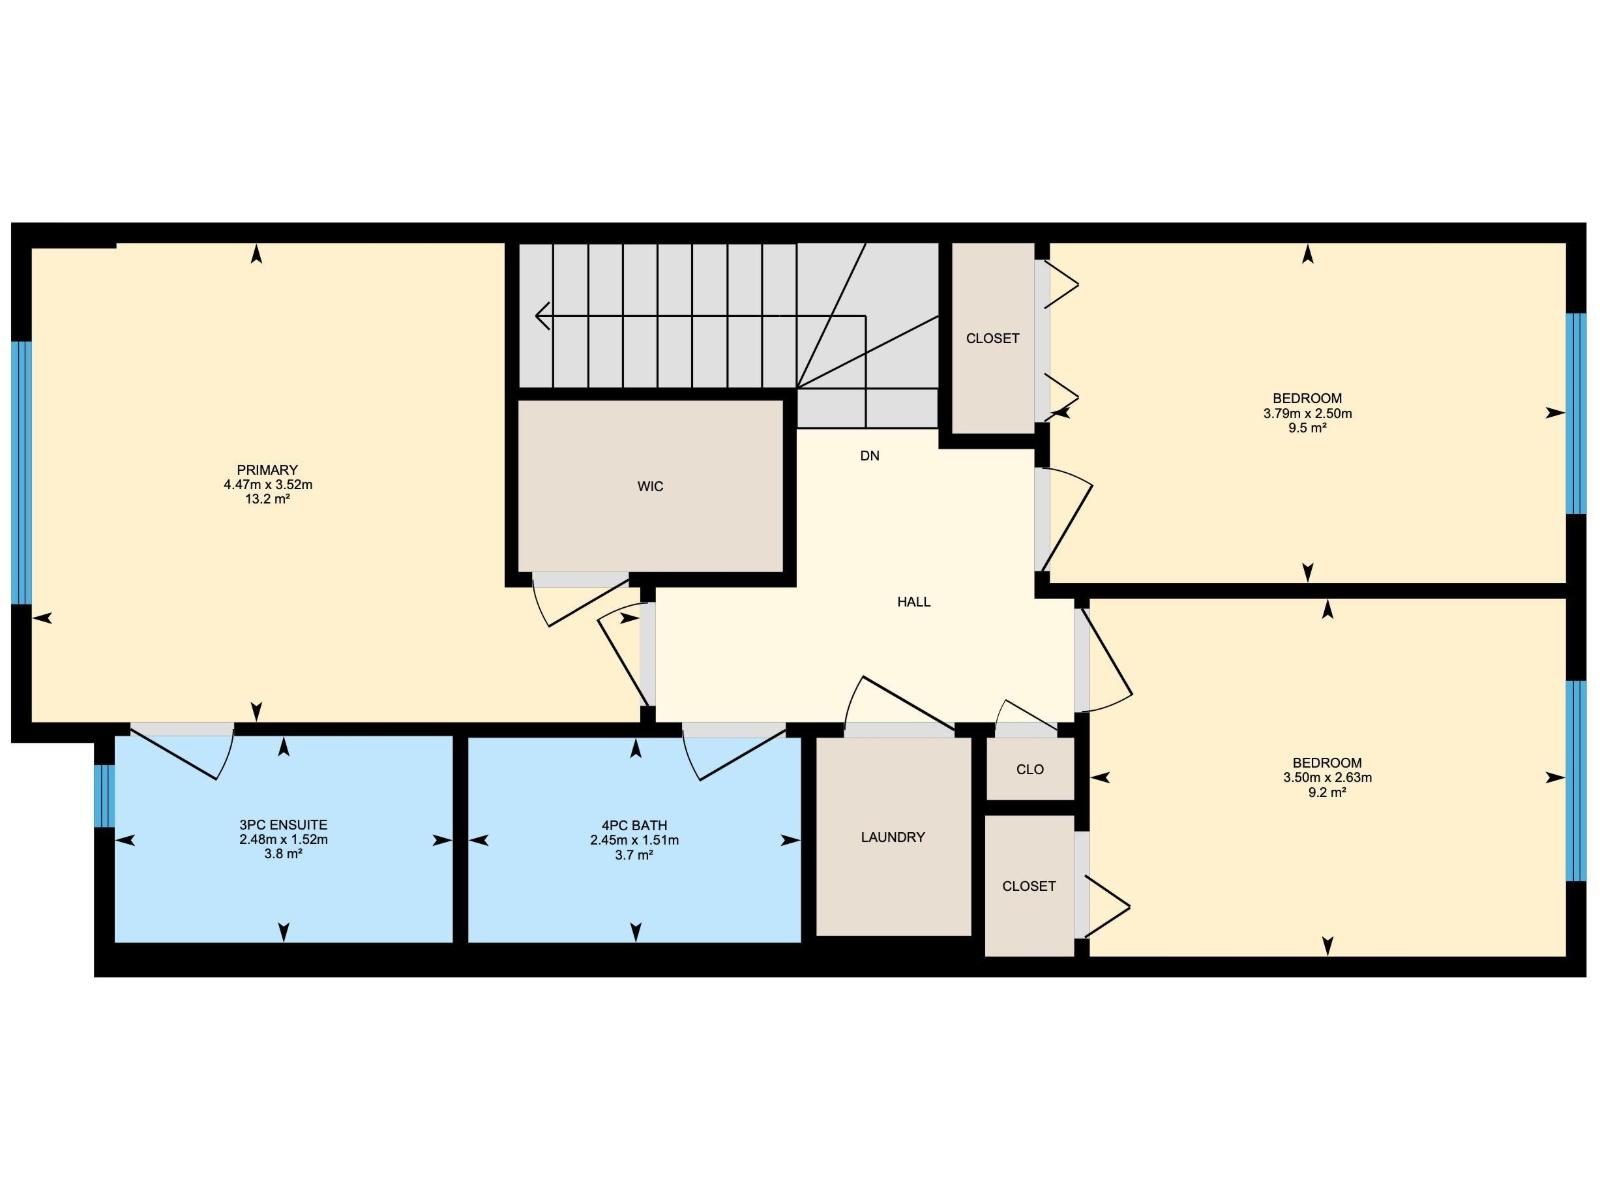
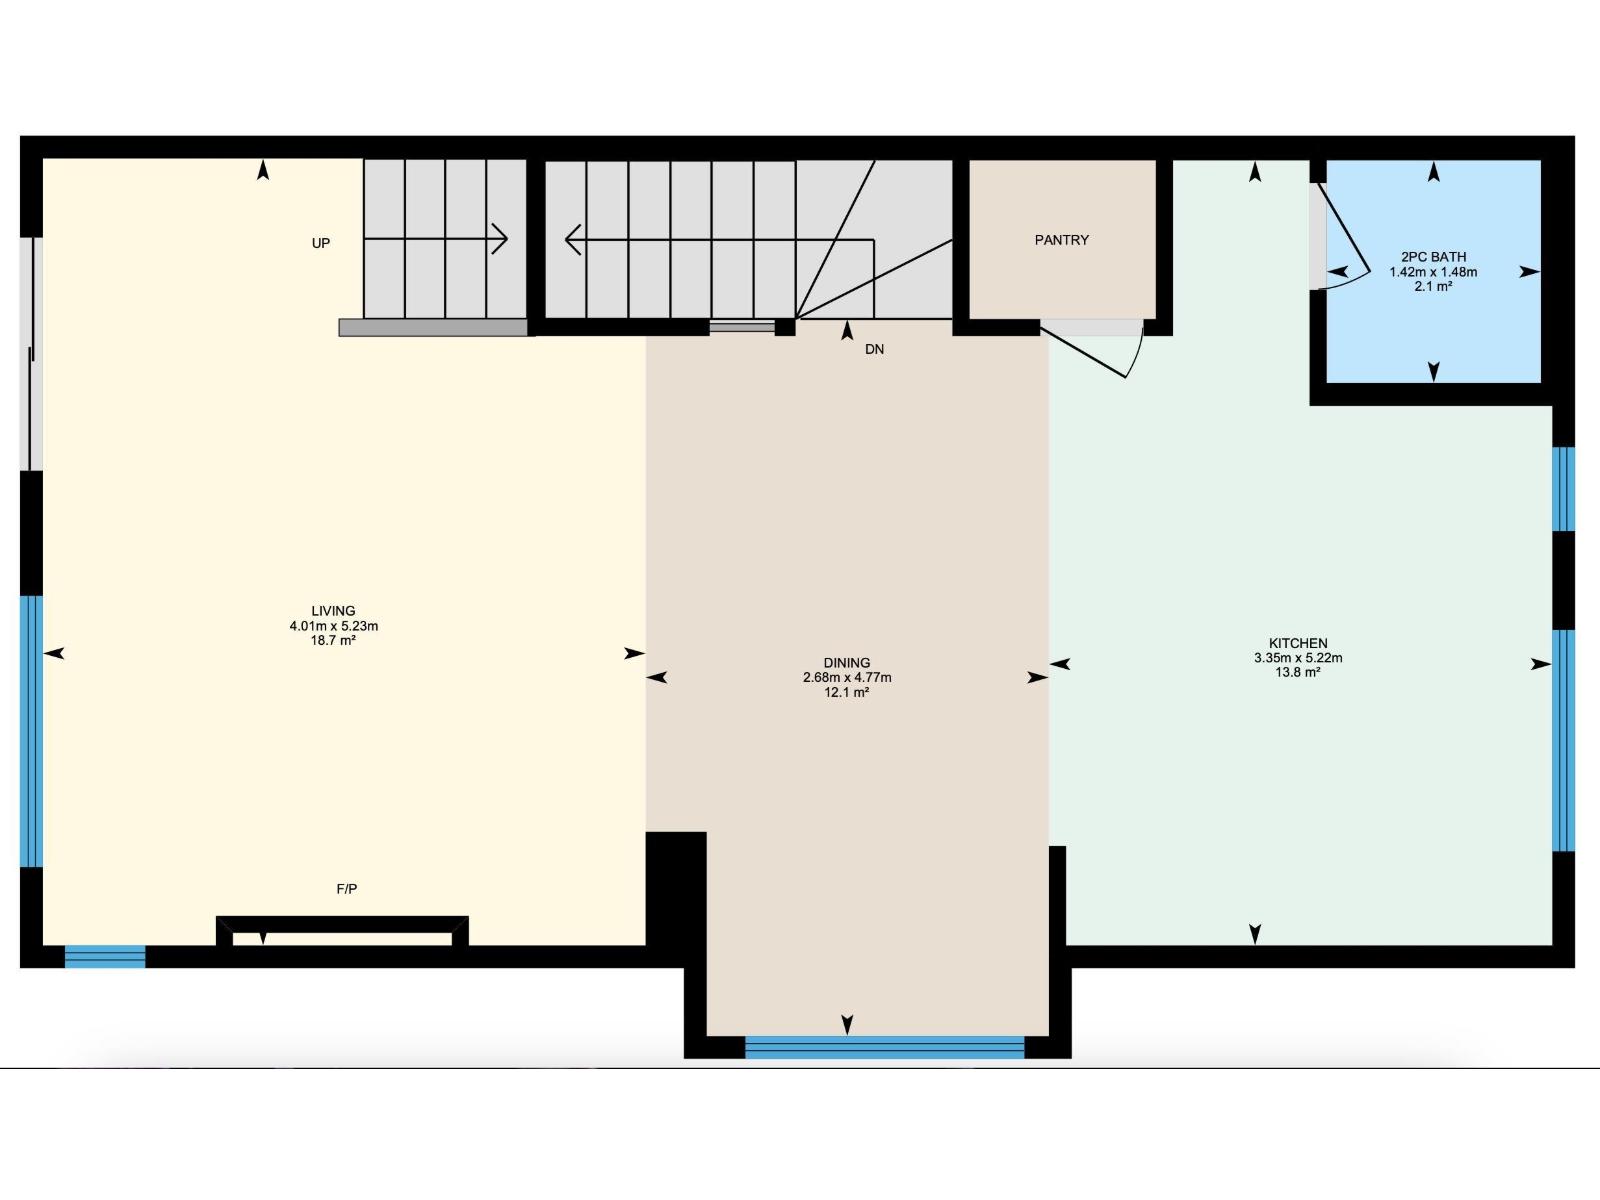
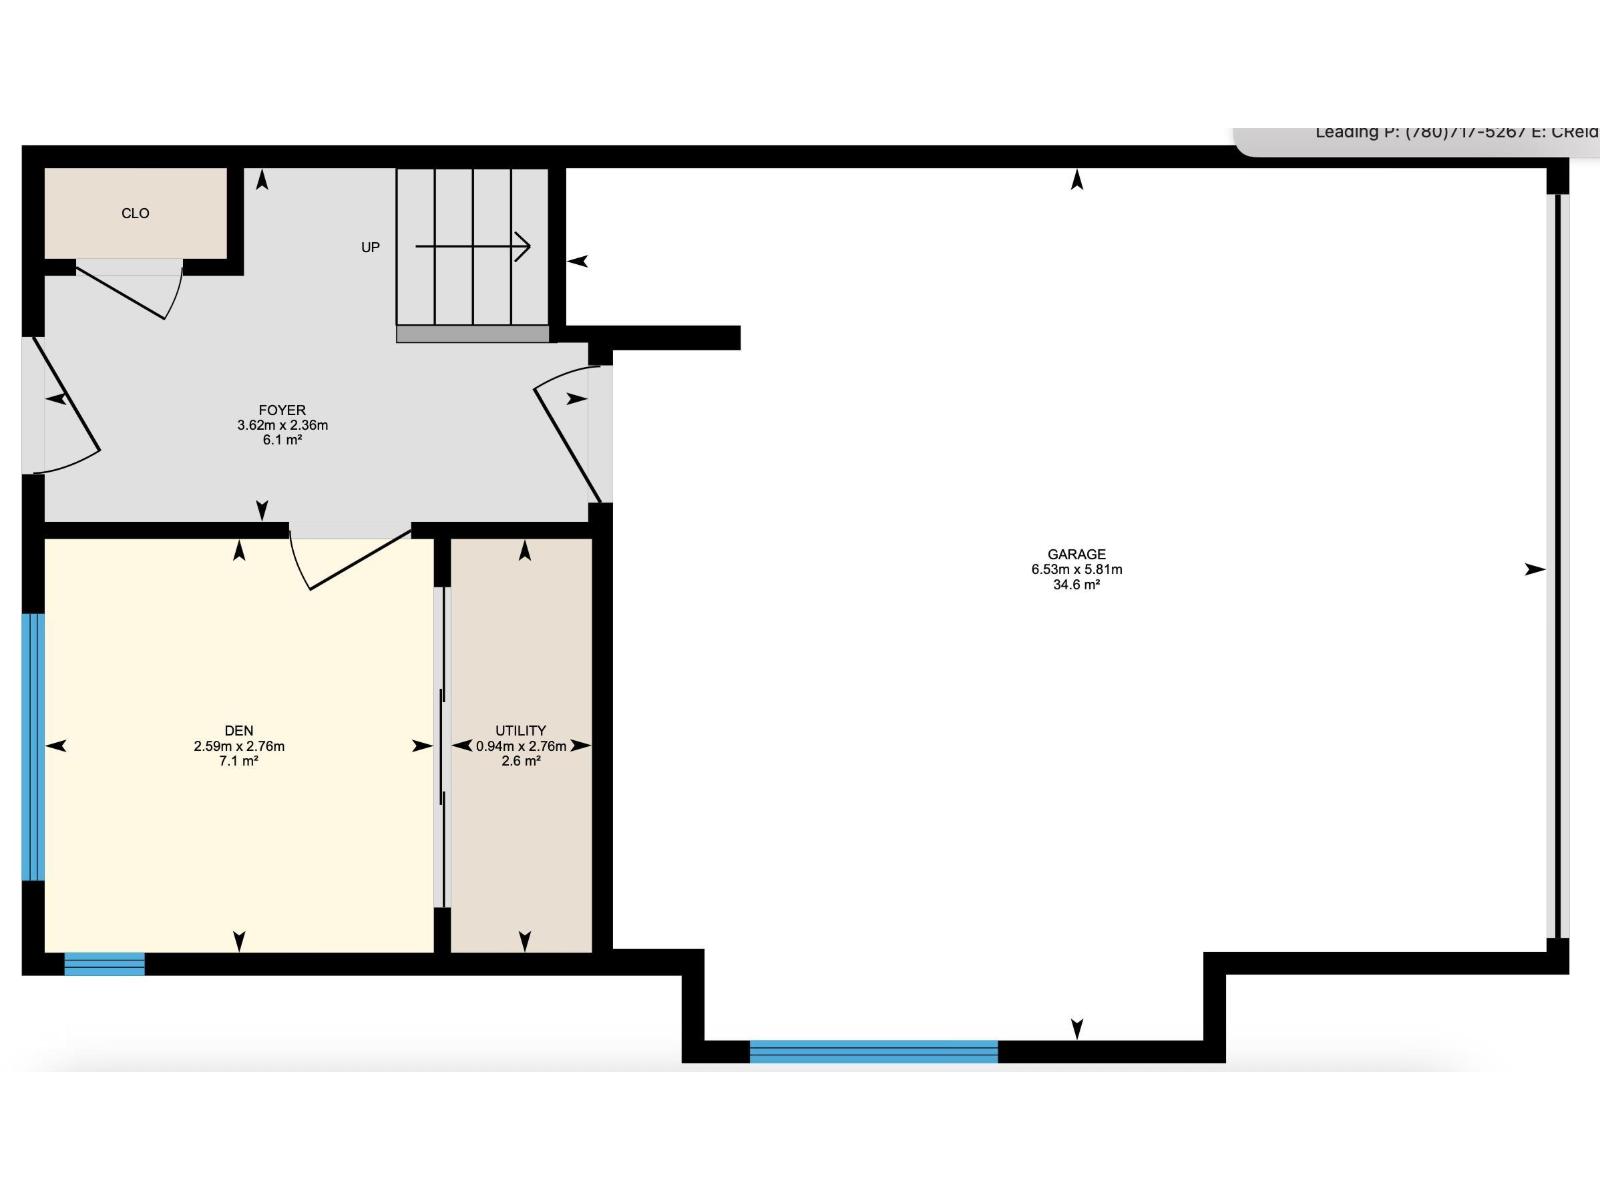
Welcome to The Enclave at Desrochers in Heritage Valley! This PRISTINE 3 storey home shows like new. The entry level features a finished flex room and double attached garage with epoxy flooring and floor drain. Upstairs the open-concept main floor showcases a cozy fireplace and stunning kitchen with stacked upper cabinets, extended lower cabinetry, pantry and brand-new upgraded appliances, including a gas stove. The 3rd level offers 3 bedrooms, including a primary suite with walk-in closet and private 3 piece ensuite, plus convenient laundry with brand-new washer and dryer. Additional upgrades include central A/C, BBQ gas line, spindle railings, California knockdown ceilings, upgraded lighting, blinds, curtains and enhanced half-bath cabinetry. An exceptional combination of style, comfort and convenience. Steps from Dr. Anne Anderson School and Community Centre, Heritage Valley Town Centre, and public transit close by. (id:51989)
Features of #1 11910 35 Av Sw
- MLS® Number E4514359
-
Price
$414,900
Maintenance, Exterior Maintenance, Insurance, Property Management, Other, See Remarks
$266.20 Monthly - Bedrooms: 3
- Bathrooms: 3
- Square Footage: 1533 sqft
- Property Type: Row / Townhouse
- Neigbourhood: Heritage Valley Town Centre Area
- Amenities Near By Airport, Playground, Public Transit, Schools, Shopping
- Structure Deck
Buildings
| Bathroom Total | 3 | Bedrooms Total | 3 |
| Amenities | Ceiling - 9ft | Appliances | Dishwasher, Garage Door Opener Remote(s), Garage Door Opener, Hood Fan, Refrigerator, Washer/dryer Stack-up, Gas Stove(s) |
| Basement Development | Partially Finished | Basement Type | None (partially Finished) |
| Constructed Date | 2026 | Construction Style Attachment | Attached |
| Cooling Type | Central Air Conditioning | Fire Protection | Smoke Detectors |
| Fireplace Fuel | Electric | Fireplace Present | Yes |
| Fireplace Type | Insert | Half Bath Total | 1 |
| Heating Type | Forced Air | Stories Total | 3 |
| Size Interior | 1533 Sqft | Type | Row / Townhouse |
Parking
| Attached Garage | |
| Oversize |
Land
| Acreage | No | Fence Type | Fence |
| Land Amenities | Airport, Playground, Public Transit, Schools, Shopping |
Rooms
| Level | Type | Length | Width | Dimensions |
|---|---|---|---|---|
| Lower Level | Den | Measurements not available | ||
| Main Level | Living Room | Measurements not available | ||
| Main Level | Dining Room | Measurements not available | ||
| Main Level | Kitchen | Measurements not available | ||
| Upper Level | Primary Bedroom | Measurements not available | ||
| Upper Level | Bedroom 2 | Measurements not available | ||
| Upper Level | Bedroom 3 | Measurements not available | ||
| Upper Level | Laundry Room | Measurements not available |
Agents and Offices
- Christina A. Reid
- Manmohan S. Pnaich
-
Office: Century 21 Leading
RE/MAX River City