

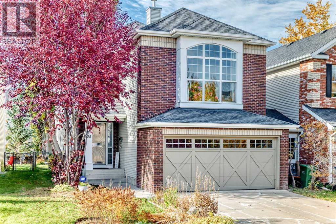
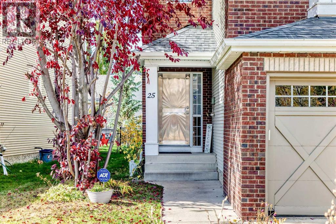
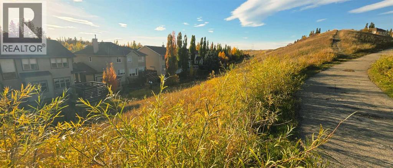
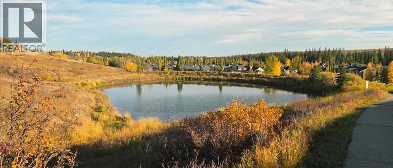
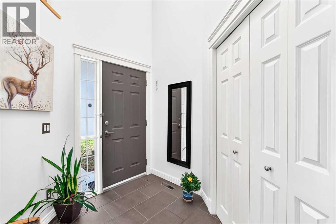
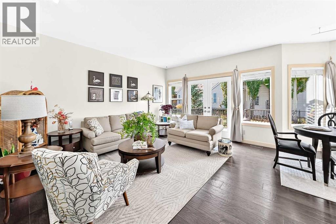
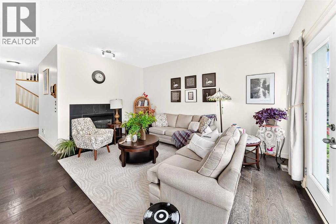
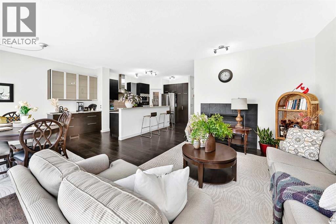
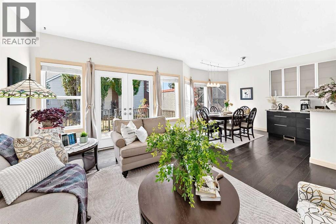
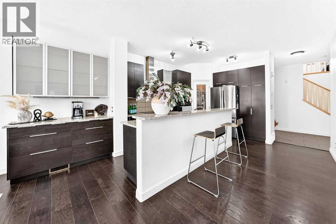
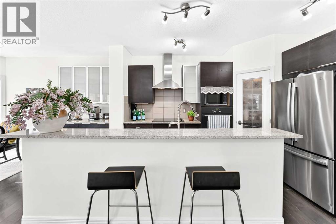
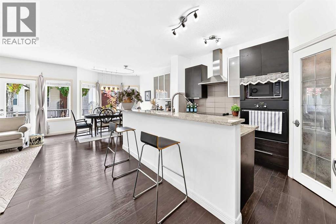
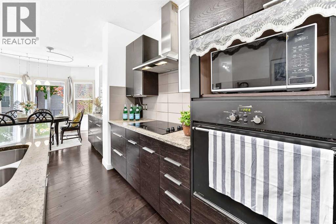
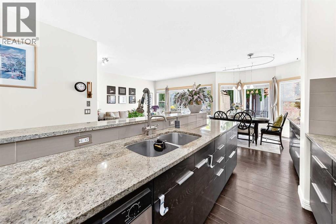
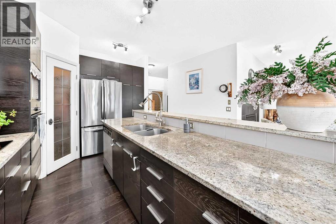
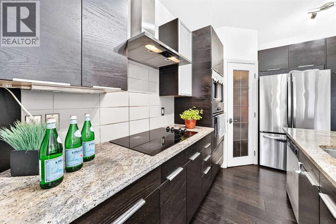
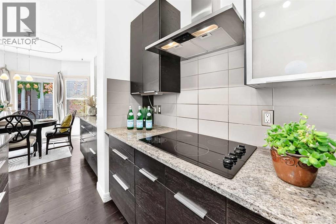
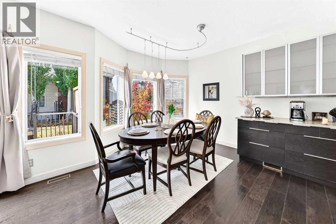
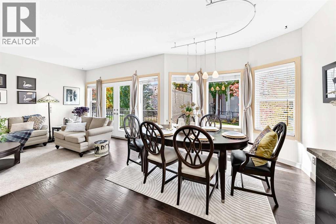
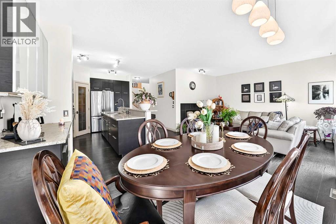
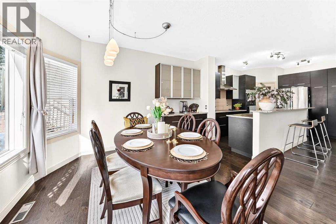
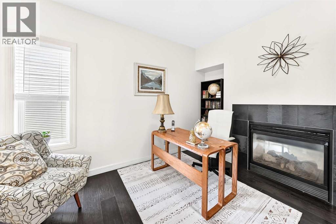
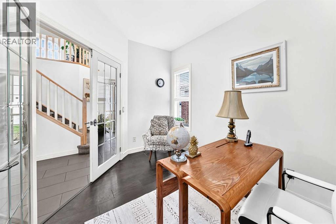
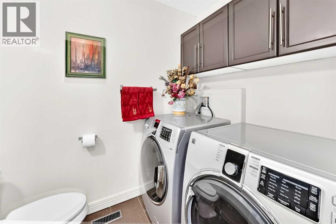
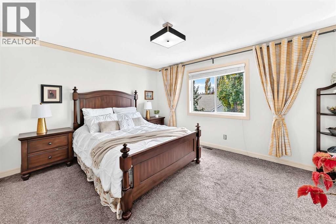
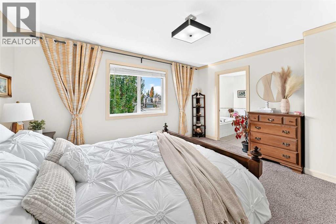
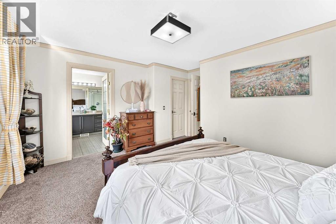
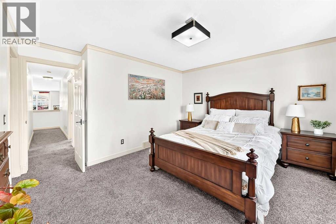
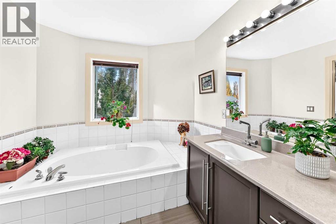
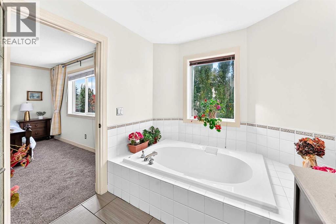
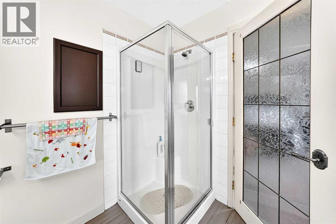
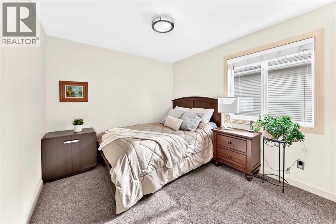
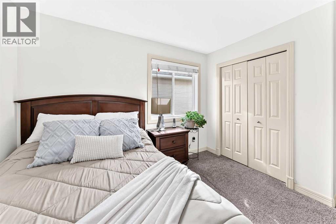
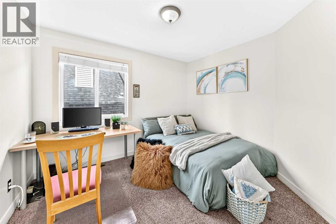
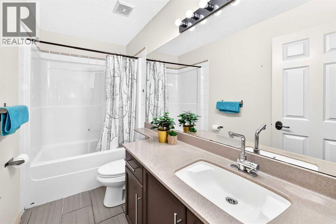
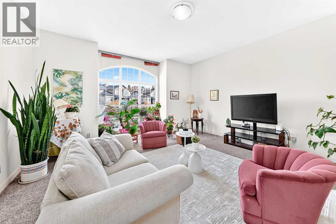
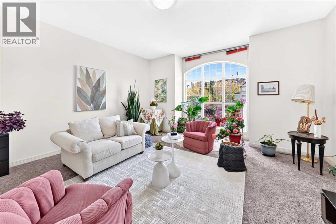
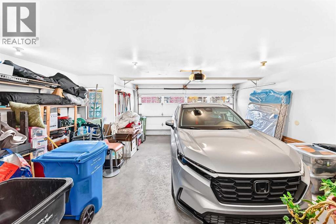
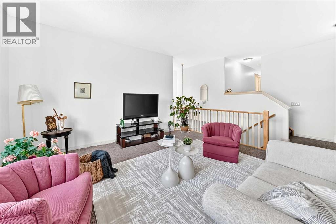
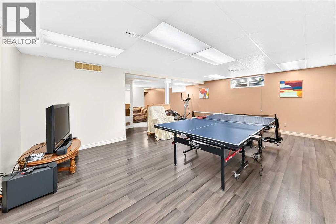
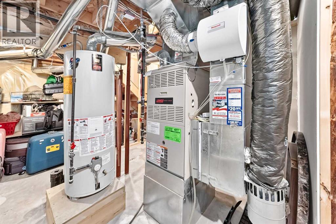
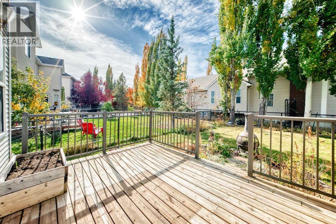
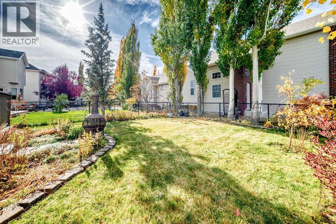
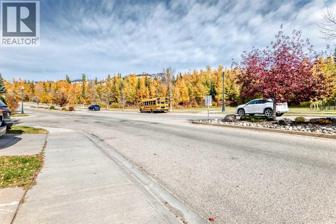
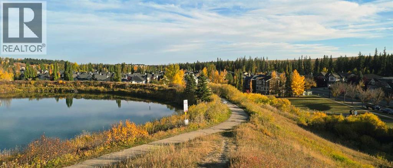
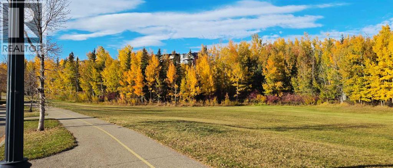
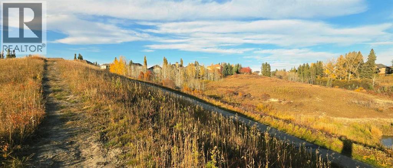
Discover the beauty of Discovery Ridge, one of southwest Calgary's most desirable communities, where breathtaking natural surroundings and an exceptional outdoor lifestyle come together. Just moments from Griffith Woods Park, residents can enjoy scenic walking and cycling trails, peaceful woodland paths, and the natural beauty of the Elbow River. The community also offers recreational amenities, including tennis and pickleball courts, seasonal skating and hockey rinks, and beautifully landscaped green spaces. Nestled in this peaceful neighbourhood, this lovingly maintained two-storey home features three fully finished levels and abundant natural sunlight, creating a bright and welcoming atmosphere throughout. A stunning vaulted foyer leads to a private main-floor den, an inviting living room with a two-way fireplace, and a spacious dining area. The well-appointed kitchen features rich dark cabinetry, stainless steel appliances, and granite countertops.Upstairs, a generous bonus room offers additional space for family relaxation, while two bedrooms and a spacious primary retreat with a walk-in closet and private ensuite provide comfort and privacy. The fully finished basement features a large recreation room and bar area, perfect for entertaining or unwinding. Step outside to the beautiful southwest-facing backyard, where abundant sunshine creates an inviting setting for summer gatherings, outdoor dining, or peaceful evenings. Complete with an attached double garage, this exceptionally well-cared-for home combines comfort, functionality, and natural beauty. An outstanding opportunity to enjoy the tranquil surroundings and wonderful lifestyle that make Discovery Ridge such a special place to call home! (id:51989)
Features of 25 Discovery Ridge Hill Sw
- MLS® Number A2354592
- Price $895,000
- Bedrooms: 3
- Bathrooms: 3
- Square Footage: 2094 sqft
- Property Type: Duplex
- Community Name: Discovery Ridge
- Amenities Near By Park, Playground, Recreation Nearby, Schools, Shopping
- Community Features Fishing
- Features No Animal Home, No Smoking Home, Parking
- Parking Space Total 4
- Plan 0111730
- Structure Deck
Buildings
| Bathroom Total | 3 | Bedrooms Above Ground | 3 |
| Bedrooms Total | 3 | Appliances | Refrigerator, Range - Electric, Dishwasher, Microwave, Oven - Built-in, Window Coverings, Garage Door Opener, Washer & Dryer |
| Basement Development | Finished | Basement Type | Full (finished) |
| Constructed Date | 2001 | Construction Material | Wood Frame |
| Construction Style Attachment | Semi-detached | Cooling Type | Central Air Conditioning |
| Exterior Finish | Brick, Vinyl Siding | Fireplace Present | Yes |
| Fireplace Total | 1 | Flooring Type | Carpeted, Hardwood, Tile |
| Foundation Type | Poured Concrete | Half Bath Total | 1 |
| Heating Fuel | Natural Gas | Heating Type | Forced Air |
| Stories Total | 2 | Size Interior | 2094 Sqft |
| Total Finished Area | 2093.7 Sqft | Type | Duplex |
Parking
| Attached Garage | 2 |
Land
| Acreage | No | Fence Type | Fence |
| Land Amenities | Park, Playground, Recreation Nearby, Schools, Shopping | Size Depth | 35.02 M |
| Size Frontage | 11.6 M | Size Irregular | 366.00 |
| Size Total | 366 M2|0-4,050 Sqft | Size Total Text | 366 M2|0-4,050 Sqft |
| Zoning Description | R-2 |
Rooms
| Level | Type | Length | Width | Dimensions |
|---|---|---|---|---|
| Second Level | Primary Bedroom | 12.00 Ft x 14.25 Ft | ||
| Second Level | 4pc Bathroom | 4.92 Ft x 9.58 Ft | ||
| Second Level | Bedroom | 10.92 Ft x 9.50 Ft | ||
| Second Level | Bedroom | 10.92 Ft x 9.67 Ft | ||
| Second Level | Bonus Room | 17.75 Ft x 17.00 Ft | ||
| Second Level | 4pc Bathroom | 10.92 Ft x 8.33 Ft | ||
| Second Level | Den | 7.08 Ft x 8.50 Ft | ||
| Basement | Other | 26.33 Ft x 21.83 Ft | ||
| Main Level | Office | 11.33 Ft x 9.00 Ft | ||
| Main Level | Living Room | 15.25 Ft x 15.67 Ft | ||
| Main Level | Dining Room | 12.83 Ft x 11.33 Ft | ||
| Main Level | Other | 16.92 Ft x 13.58 Ft | ||
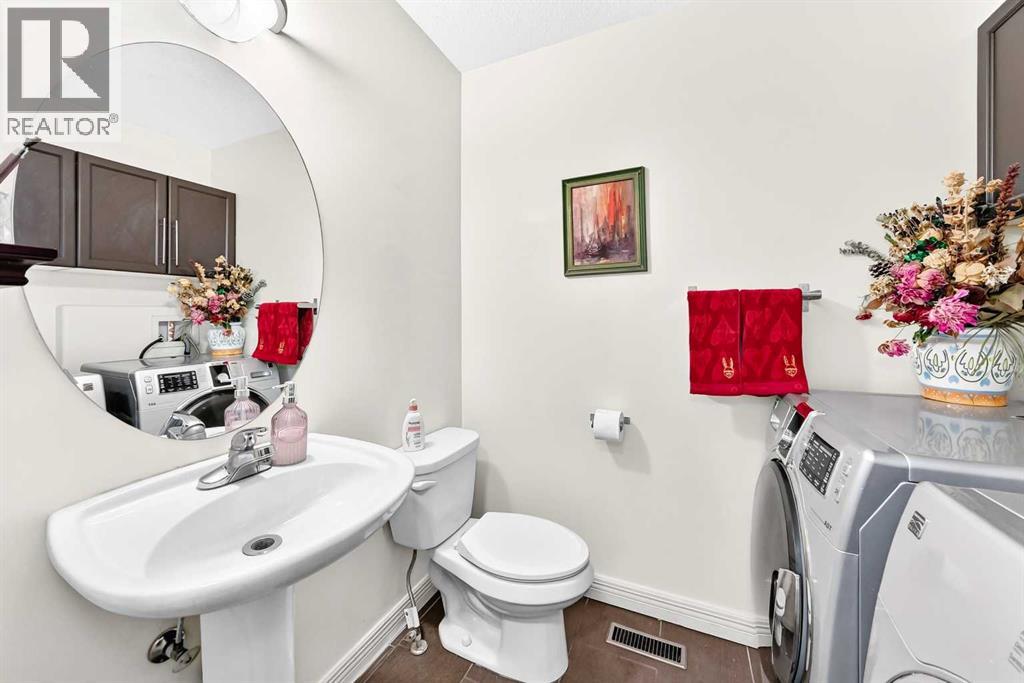
| Main Level | 2pc Bathroom | 7.17 Ft x 5.08 Ft |
Agents and Offices
- Wei Liao
- Office: Cir Realty
What's Nearby
Similar Properties

925 41 Street Sw, Calgary, Alberta
- MLS® # A2352183
- Natasha Serrurier
- Marc Serrurier
- Beck Real Estate Ltd.