

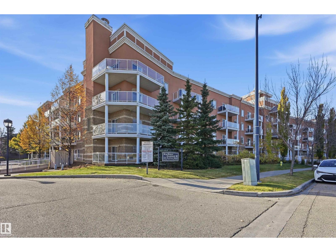
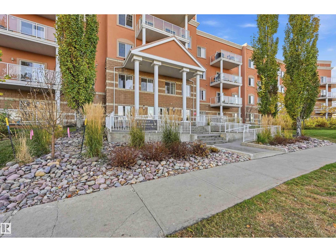
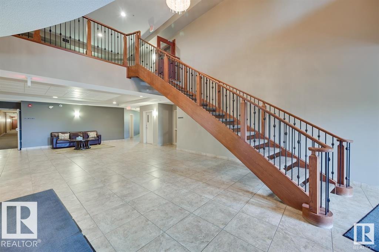
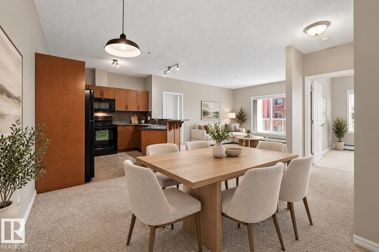
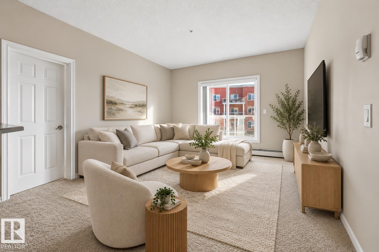
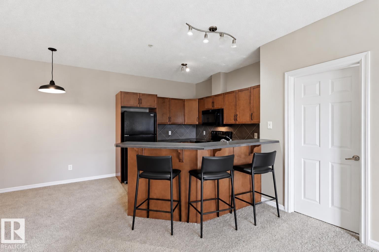
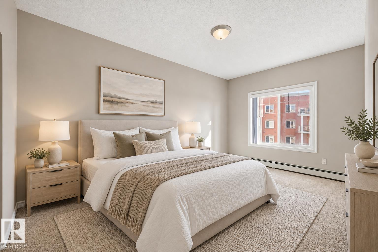
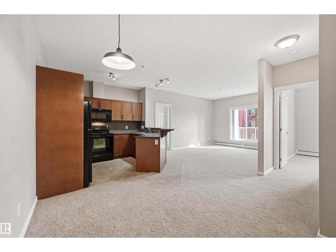
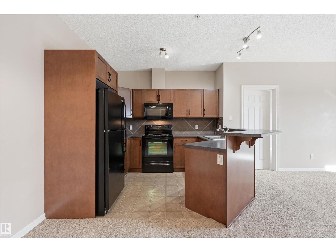
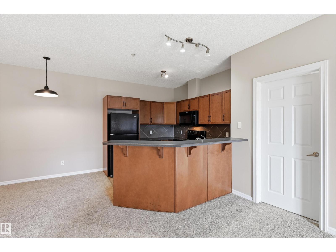
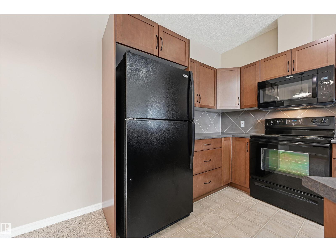
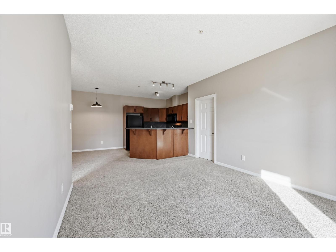
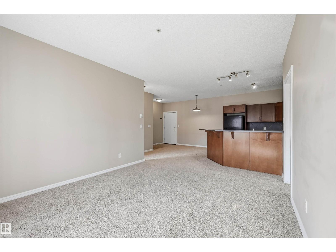
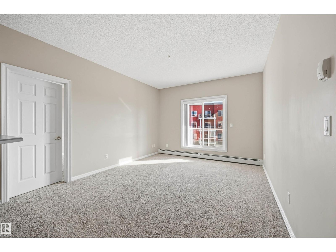
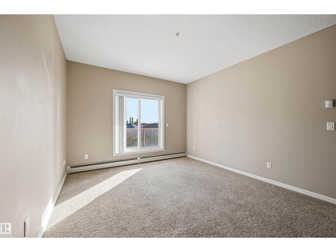
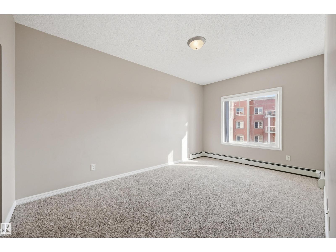
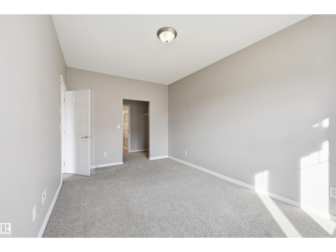
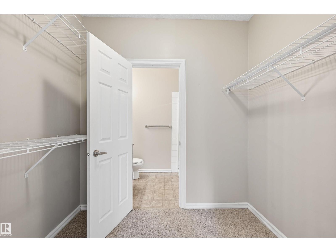
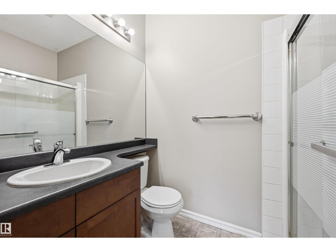
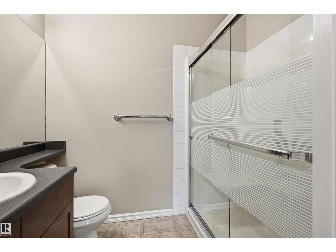
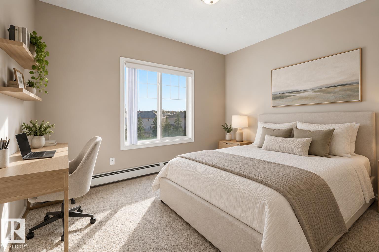
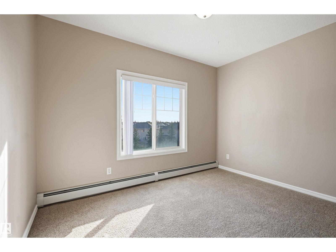
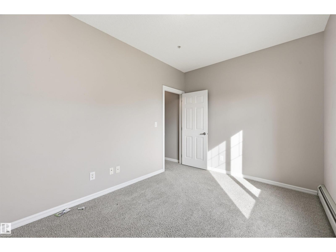
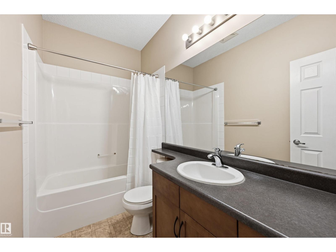
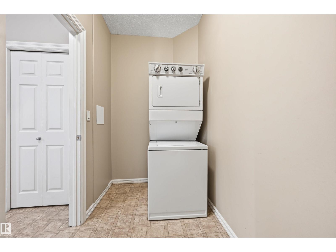
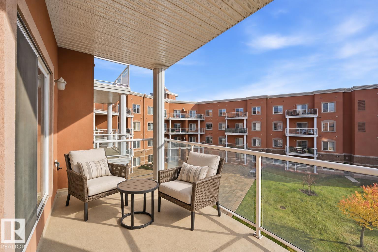
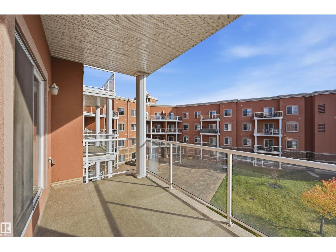
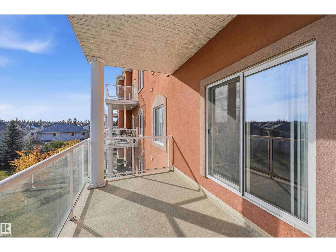
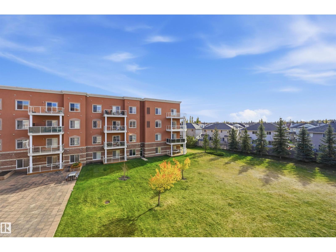
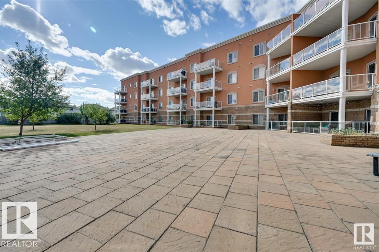
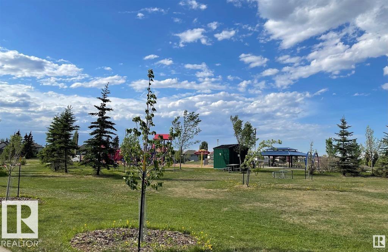
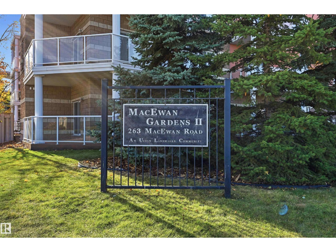
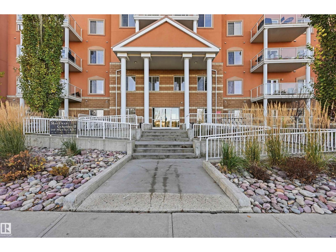
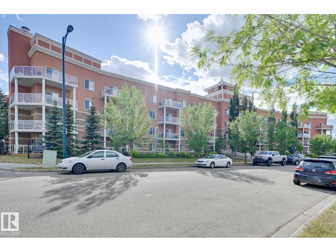
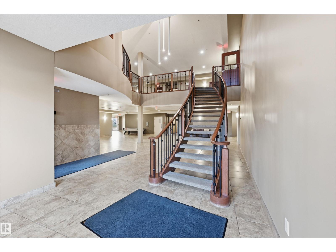
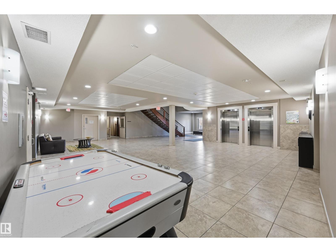
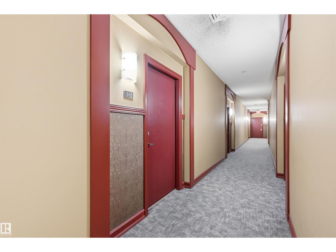
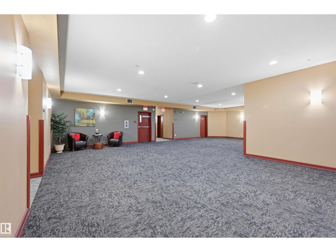
Bright 2 bedroom , 2 bathroom unit with 9 foot ceilings and located close to all amenities. The kitchen features a breakfast bar, perfect for morning coffee, black appliances incl a microwave hood fan and lots of storage. The spacious living room has access to a large deck w/gas line, overlooking the green space. SE facing for lots of natural light inside the unit and on the balcony. You will love the primary bedroom with a walk through closet and a 3 pc ensuite (new shower head). Second bedroom just needs a wardrobe. Large laundry and storage room with stackable washer/dryer. Secure underground parking. Condo fees incl heat, water & power. Lots of visitor and street parking. Park/ playground across the street. Quick access to transit stop, EIA, Anthony Henday and more!! Don't miss seeing this great unit!! Quick possession can be accomodated (id:51989)
Features of #335 263 Macewan Rd Sw
- MLS® Number E4514202
-
Price
$185,800
Maintenance, Electricity, Exterior Maintenance, Heat, Insurance, Property Management, Other, See Remarks, Water
$601.17 Monthly - Bedrooms: 2
- Bathrooms: 2
- Square Footage: 900 sqft
- Property Type: Apartment
- Neigbourhood: Macewan
- Amenities Near By Airport, Playground, Public Transit, Schools, Shopping
- Structure Deck
Buildings
| Bathroom Total | 2 | Bedrooms Total | 2 |
| Amenities | Ceiling - 9ft | Appliances | Dishwasher, Dryer, Microwave Range Hood Combo, Refrigerator, Stove, Washer, Window Coverings |
| Basement Type | None | Constructed Date | 2008 |
| Fire Protection | Smoke Detectors | Heating Type | Baseboard Heaters, Hot Water Radiator Heat |
| Size Interior | 900 Sqft | Type | Apartment |
Parking
| Parkade |
Land
| Acreage | No | Land Amenities | Airport, Playground, Public Transit, Schools, Shopping |
| Size Irregular | 67.55 | Size Total | 67.55 M2 |
| Size Total Text | 67.55 M2 |
Rooms
| Level | Type | Length | Width | Dimensions |
|---|---|---|---|---|
| Main Level | Living Room | 3.63 m | 3.63 m | 3.63 m x 3.63 m |
| Main Level | Dining Room | 3.96 m | 2.38 m | 3.96 m x 2.38 m |
| Main Level | Kitchen | 3.26 m | 2.93 m | 3.26 m x 2.93 m |
| Main Level | Primary Bedroom | 4.85 m | 3.05 m | 4.85 m x 3.05 m |
| Main Level | Bedroom 2 | 3.75 m | 2.74 m | 3.75 m x 2.74 m |
| Main Level | Laundry Room | 3.08 m | 1.49 m | 3.08 m x 1.49 m |
Agents and Offices
- Alan H. Gee
- Office: RE/MAX Excellence