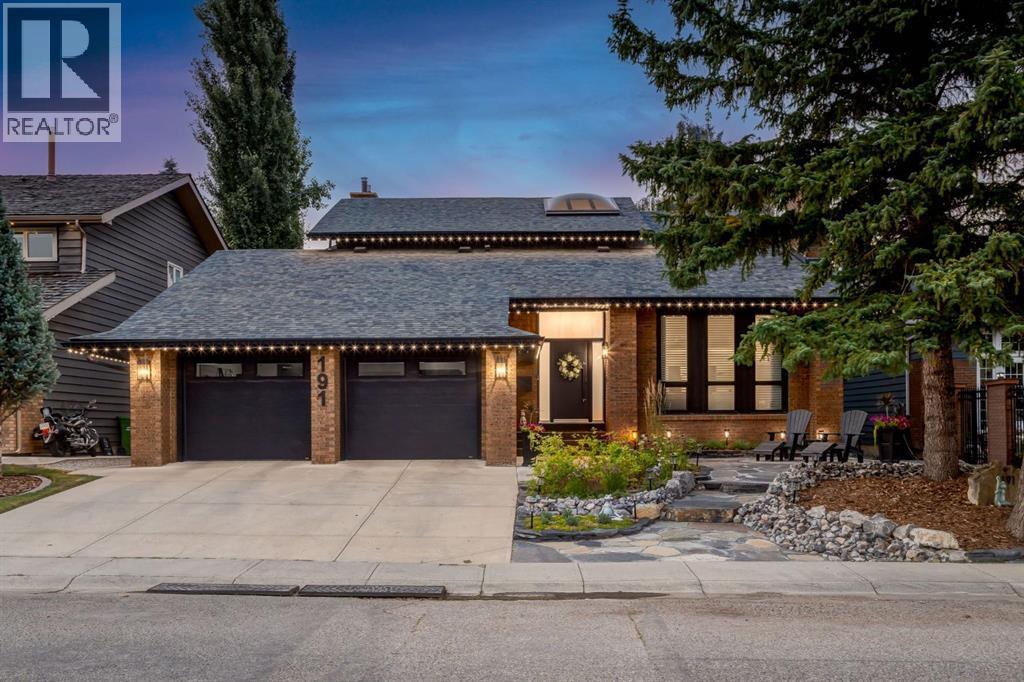
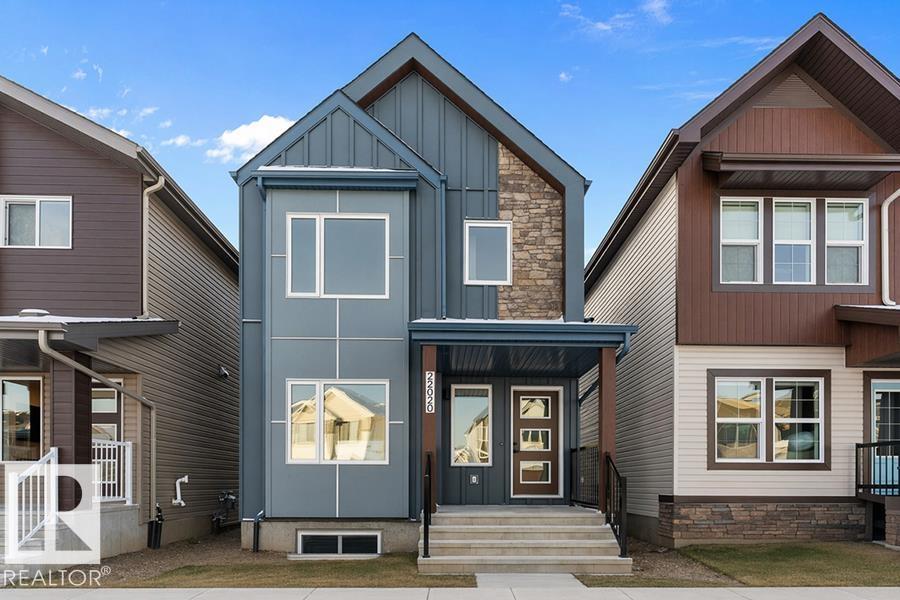
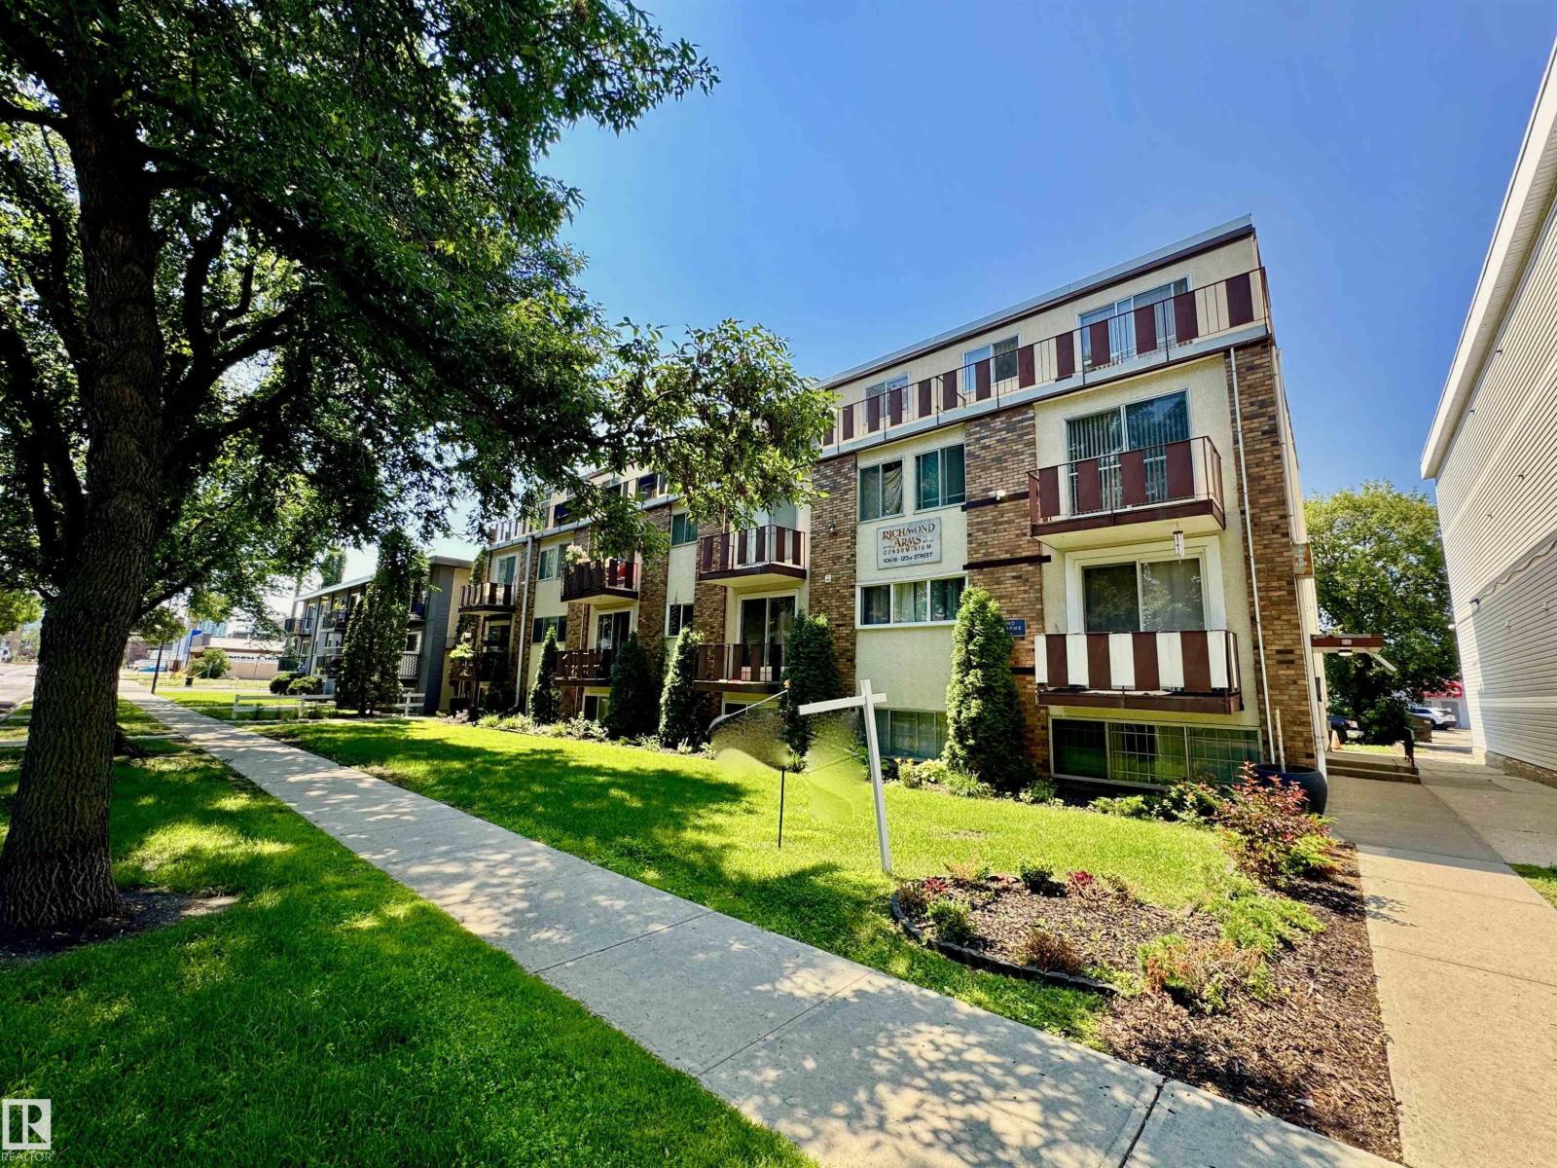
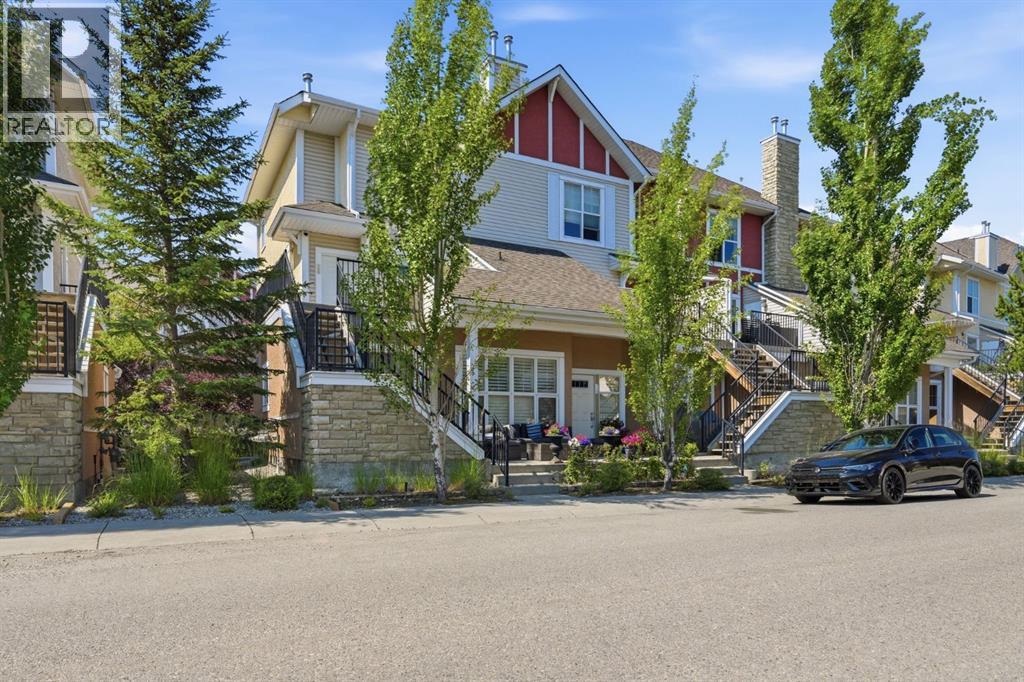

The Coimbra Building presents a rare opportunity to acquire a well-cared-for mixed-use asset in one of Ritchie’s most established and walkable communities. Positioned just minutes from Whyte Avenue, the property benefits from strong local demographics, steady foot traffic, and convenient access to transit and central Edmonton.The commercial component offers approximately 11,464 square feet of leasable area across both one- and two-storey sections. Originally constructed in 1967 with an expansion completed in 1990, the building has been consistently maintained and presents well, with no known significant deferred maintenance. The layout supports a variety of commercial uses and provides flexibility for future tenancy or repositioning.Complementing the commercial space is a separate 2.5-storey residential home on the property, configured with two updated suites. Improvements over time include upgraded windows, plumbing, electrical, and HVAC systems, supporting tenant comfort and operational reliability.The property is currently fully leased, providing immediate income stability. For investors or potential owner-users, the site also offers future optionality, with the ability to occupy space as leases transition while maintaining revenue from the existing tenancy mix.A well-located, income-producing asset offering a balance of stability, flexibility, and long-term potential in one of Edmonton’s most desirable urban communities. (id:51989)
Plan:2520972, Blk:22, Lot:2. Fully serviced industrial land• 1.00 ± acre lot• IM Zoning• Ready for immediate development• Build to suit options available• Lots are stripped and graded• Excellent geotechnical qualities• Leduc Business Park has high development standardsensuring long term integrity• Access to the High Load Corridor• Easy access to the Edmonton International Airport (id:51989)
Liquor Store Business for Sale Only – Building Not Included. Asking price:$169,999 plus inventory. Well-established LIQUIOR STORE located in a high-traffic retail plaza in Vegreville, Alberta. Situated within a 27,581 sq. ft. freestanding multi-tenant retail development built in 2009, adjacent to Walmart and benefiting from consistent anchor traffic. The subject premises comprise approximately 2712 sq. ft. of leaseable space. This is a turnkey business with an established customer base and strong growth potential. The business operates under a lease. Financial information is available to qualified buyers upon signing a confidentiality agreement. Please do not approach staff directly.The business is currently operated under an existing corporation. The seller is willing to sell the corporation as part of the transaction for an additional cost. (id:51989)
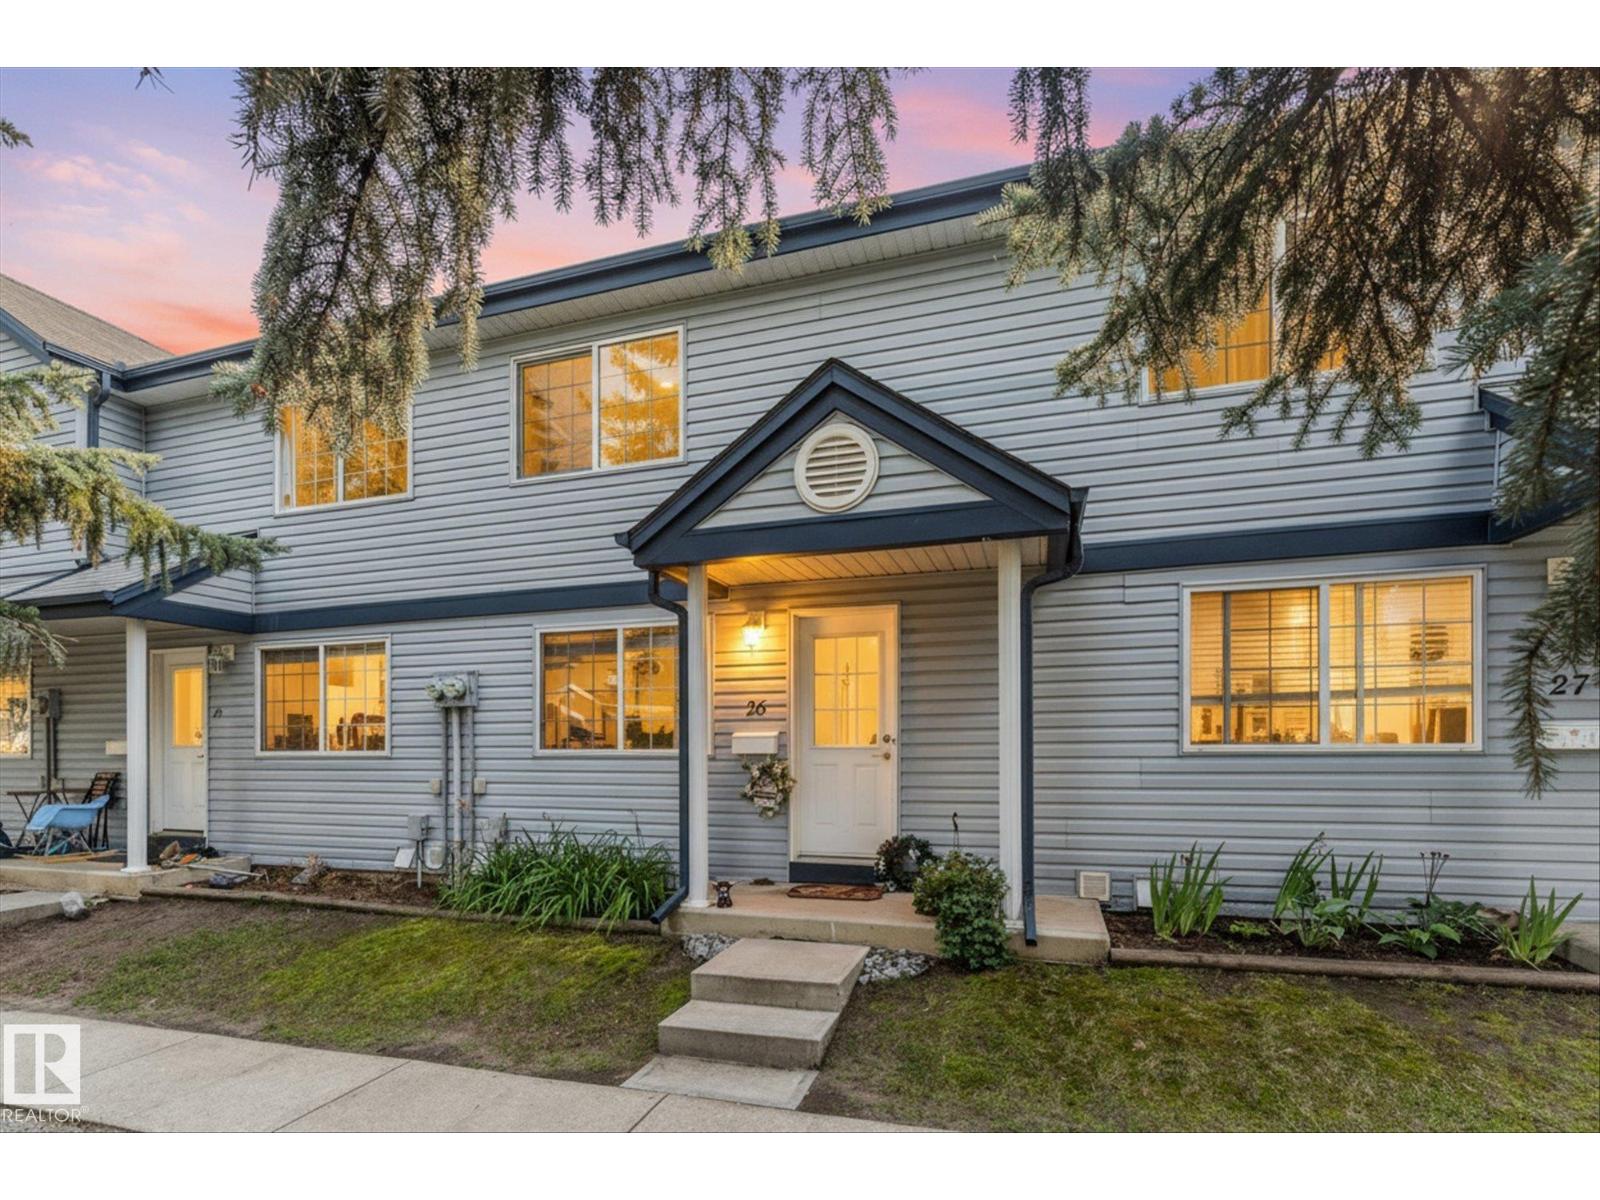
Welcome to West Grove, where affordability, convenience & low-maintenance living come together! Well-maintained townhouse is an excellent opportunity for first-time buyers, young families, investors or those looking to downsize & enjoy a simpler lifestyle. With low condo fees, two outdoor parking stalls, & functional floor plan, this home offers outstanding value in one of Spruce Grove's most convenient locations. Bright main floor features spacious living room, convenient 2pc bath & access to your private, fully fenced, maintenance-free backyard—great for relaxing, entertaining, or enjoying morning coffee. Upstairs you'll find three comfortable bedrooms & full 4pc bath, while the unfinished basement provides plenty of room for storage, workshop area, laundry, & space for future development to suit your needs. Furnace 2026, HWT 2022, new appliances. Well cared-for complex, steps from walking trails, St. Joseph Catholic School, TransAlta Tri Leisure & Border Paving Athletic centres, shopping & restaurants! (id:51989)
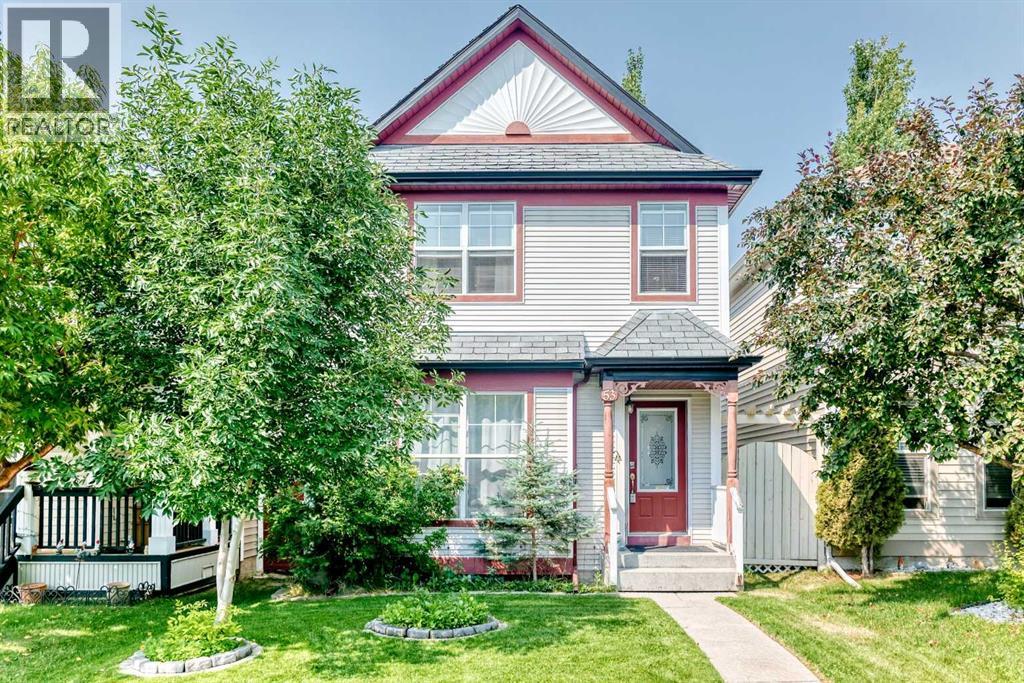
Don't miss this incredible opportunity to own a well-maintained detached, 2 storey home for the price of a townhouse—without the monthly condo fees! Located in a quiet, peaceful, and highly desirable community, this home is just a 5–10-minute walk to the Tuscany LRT Station and steps from local transit. Main Level has bright and generous living area perfect for relaxing or entertaining, the open kitchen is equipped with sleek stainless steel and black appliances, ample oak cabinetry, raised breakfast bar and durable laminate flooring throughout. A convenient 2-piece powder room completes the main floor. Step out onto the two-tiered deck—ideal for summer BBQs, overlooking a peaceful garden and a backyard with plenty of space for kids to play. Upper Level has a spacious primary bedroom with walk-in closet, sizable second bedroom, a full 4-piece bathroom and a sunny loft—perfect for a home office or study area. Unfinished basement is full of potential—ideal for a future rec room, home gym or additional living space. The laundry area includes a front-loading washer and dryer. Close to public and separate elementary and middle schools, parks, playgrounds, walking trails, and shopping. The Tuscany Club offers year-round programming and sports amenities for all ages, adding excellent convenience and lifestyle value. Brand-new roof to be installed prior to possession for added peace of mind. A great opportunity to own a detached home in one of Calgary’s most desirable northwest communities. Book your private showing today! (id:51989)
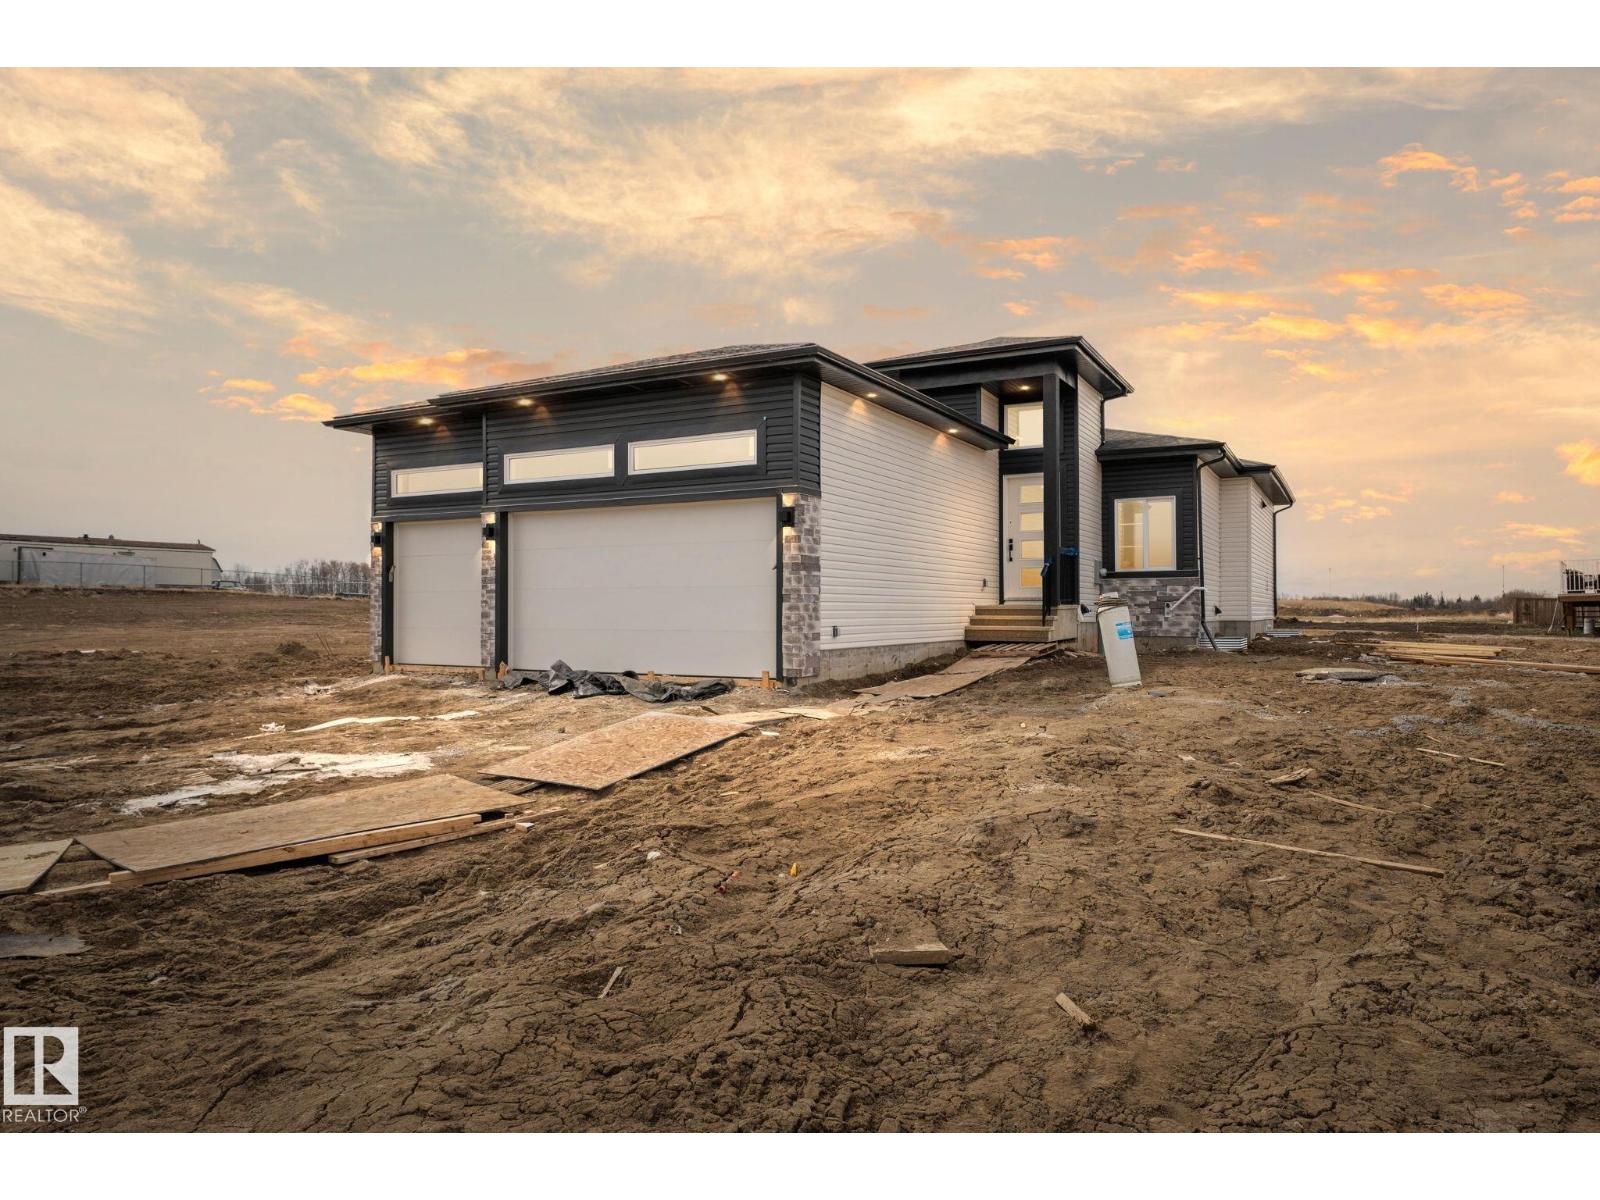
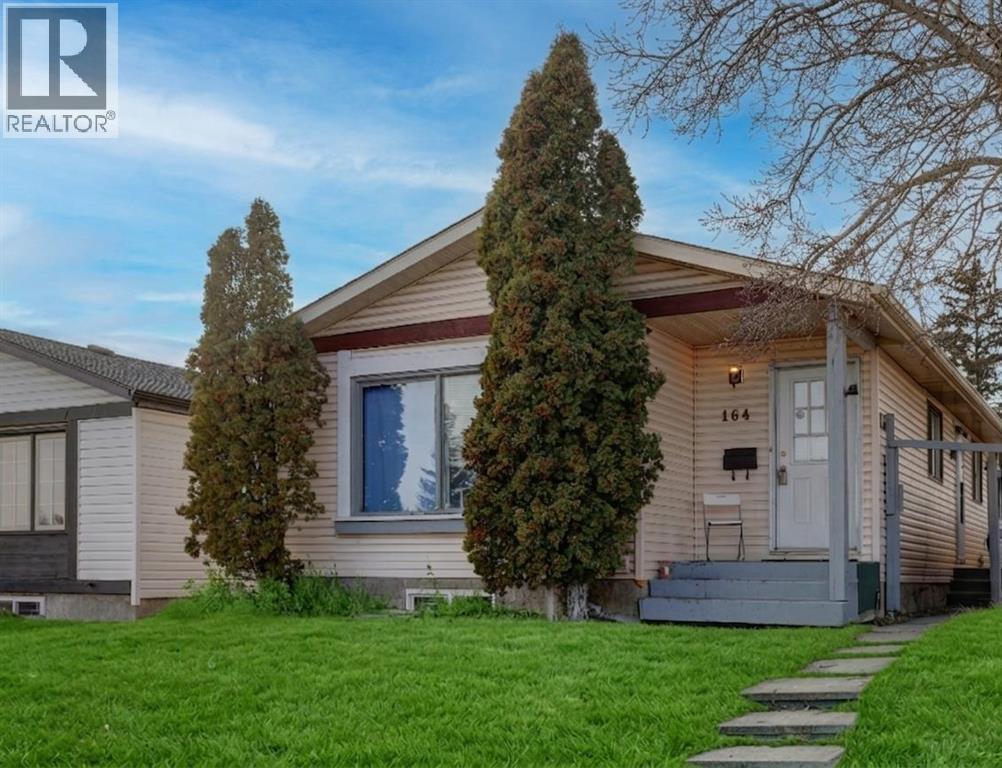
This spacious bungalow is perfect for a growing family or those looking to downsize without sacrificing comfort. Thoughtfully designed with an open-concept layout, this home offers both functionality and style in every corner. The main floor features three generously sized bedrooms and two full bathrooms, providing plenty of space for everyday living. The bright and open living area flows seamlessly into the kitchen and dining space, creating an ideal setting for entertaining or relaxing with family. A standout feature is the triple car garage, complete with floor drains, making it easy to wash your vehicles year-round right at home. The unfinished basement offers endless potential, allowing you to customize and design the space to suit your needs, whether that’s additional living space, a home gym, or a recreation area. This home combines comfort, convenience, and opportunity in one incredible package. (id:51989)
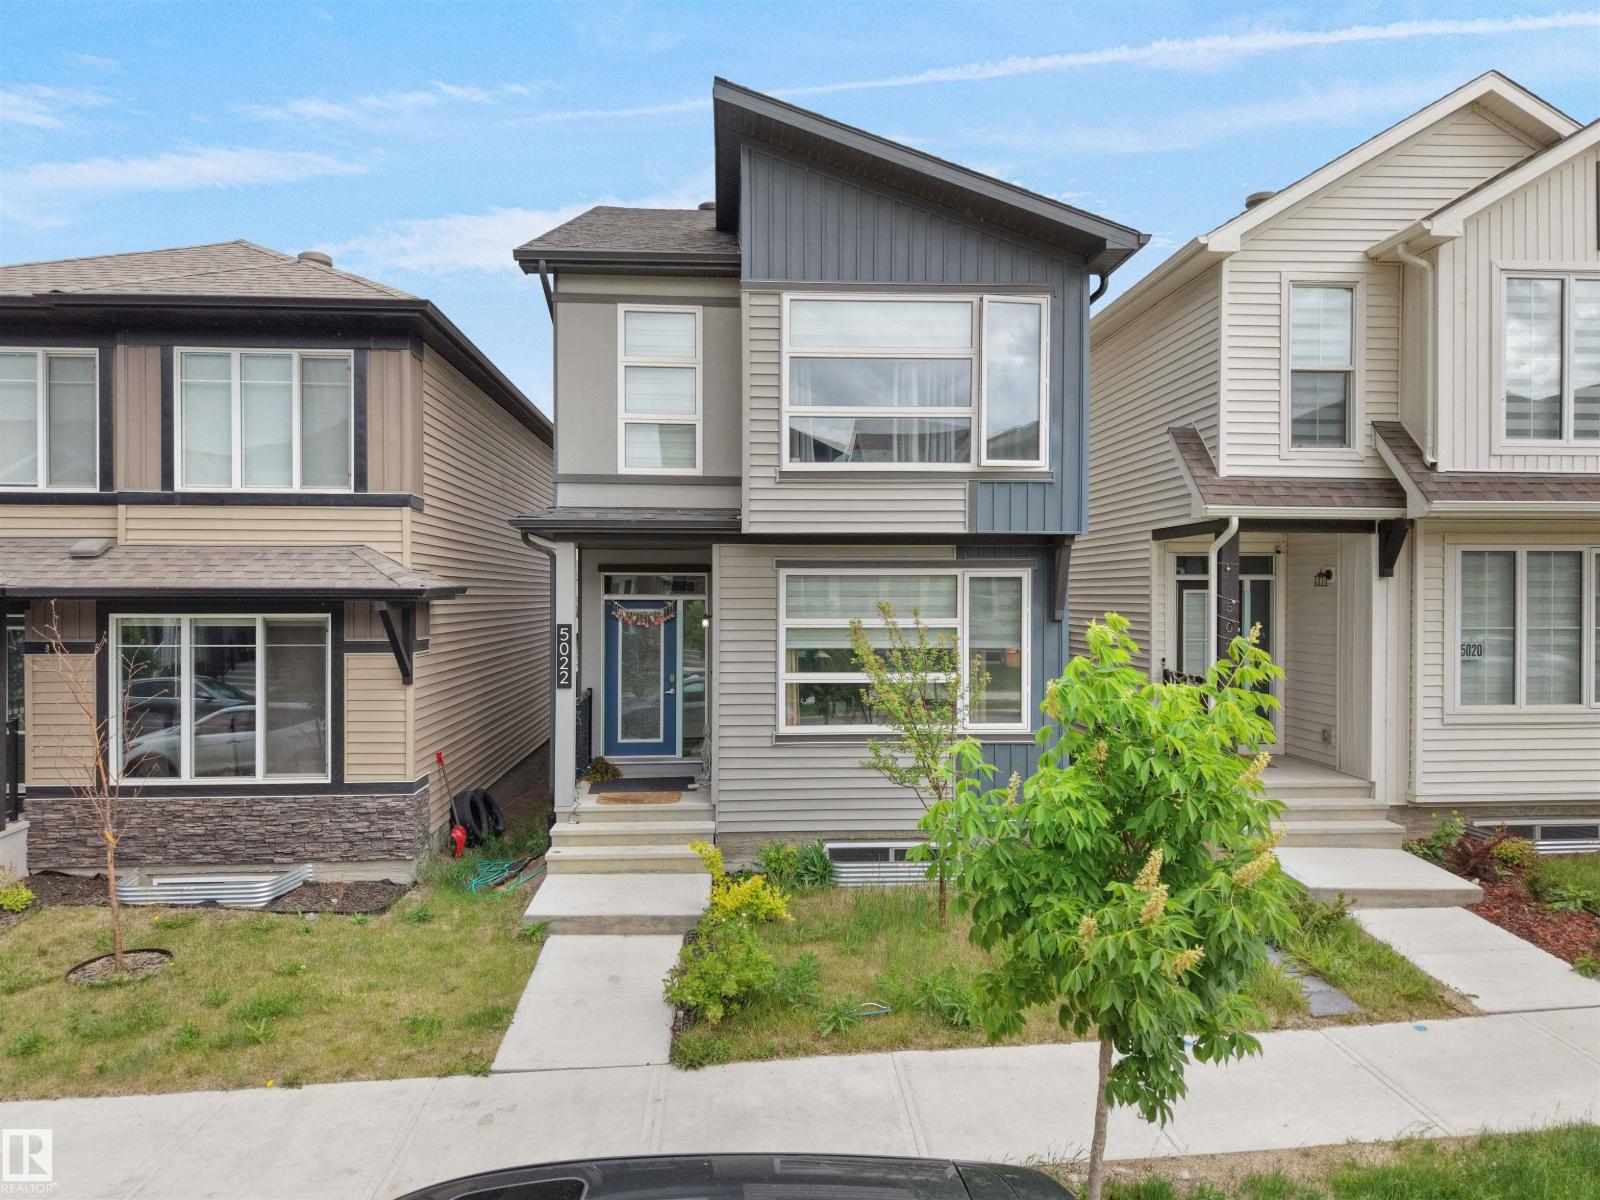
Welcome to this exquisite single-family home in the highly sought-after Southwest KESWICK neighborhood of Edmonton, featuring a spacious double detached garage and situated on a beautiful lot near scenic walking trails, parks, and convenient amenities. The home showcases three generously sized bedrooms upstairs along with a versatile loft space, a primary bedroom with a private ensuite bathroom, and a common full bathroom for guest convenience. The main floor boasts an open and inviting layout with a spacious living room, separate dining area, a beautiful modern kitchen with sleek finishes, and a half bath for added convenience, while the laundry is conveniently located upstairs for effortless daily living. This stunning property is perfectly positioned in a serene, family-friendly neighborhood with easy access to walking trails, parks, shopping, dining, schools, and major roadways, making it an ideal choice for families seeking comfort, style, and accessibility. (id:51989)
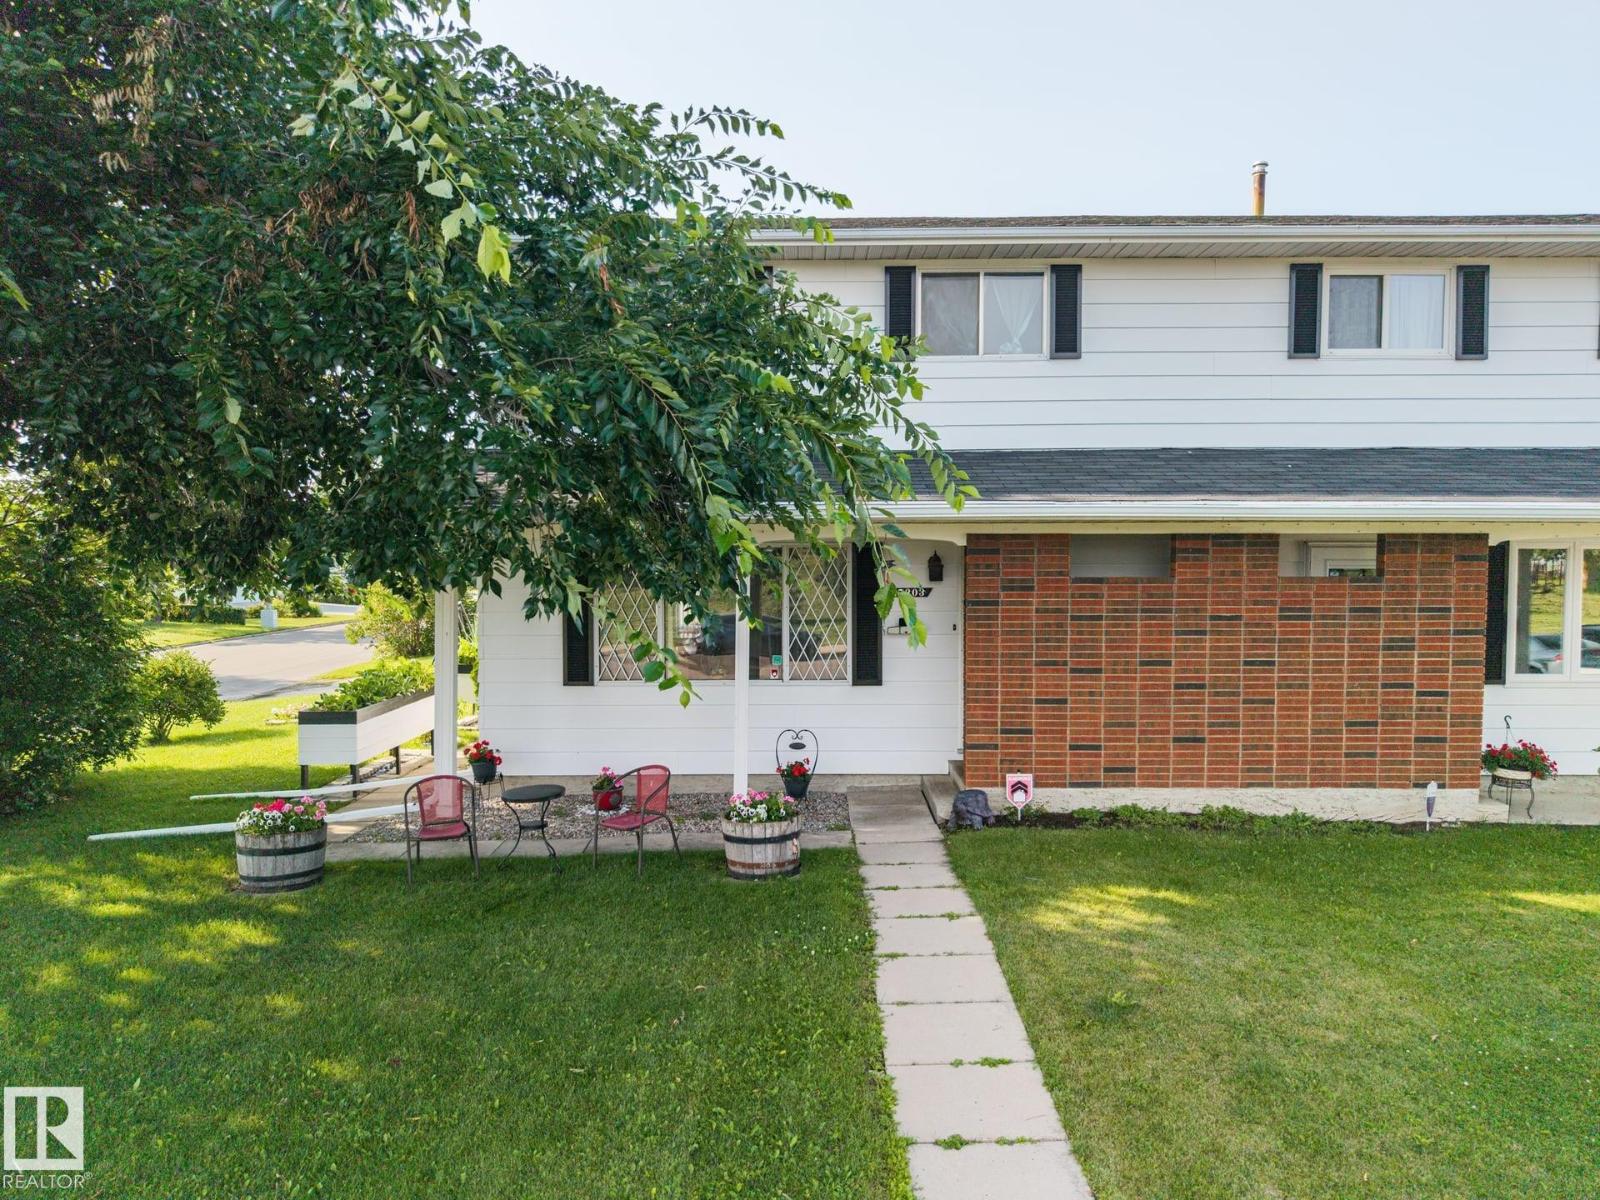
Welcome to this exceptional half duplex on a large corner lot in West Edmonton, directly across from Thorncliffe Park. Enjoy incredible convenience just minutes from West Edmonton Mall, transit, future LRT and local schools, with no condo fees! Inside, the carpet-free main floor features durable hardwood and tile, flowing into a bright kitchen with a dishwasher and ample storage. Main floor 1/2 bath. Updates include central air conditioning, a newer high-efficiency furnace, and on-demand hot water. Upstairs offers 3 generous bedrooms and a 4-piece bathroom. The fully developed basement adds phenomenal living space, Complete potential for a secondary suite setup. Complete with a double oversized detached garage and private fenced backyard, this property is a fantastic find for families and investors alike! (id:51989)
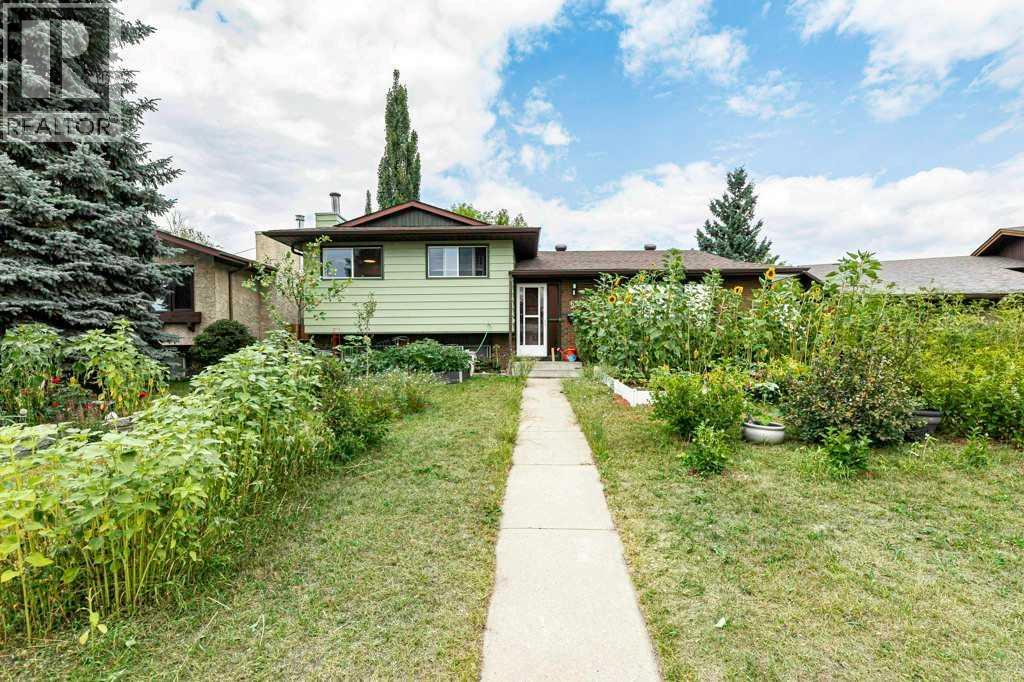
Welcome to this classic 4-level split home located in the desirable neighborhood of Highland Green Estates in Red Deer! Great location, backing directly onto a tranquil green space, this property offers incredible privacy and beautiful views right from your backyard. Inside, you will find distinct living areas across four functional levels, giving a growing family plenty of room to spread out. The main floor boasts a bright living area and kitchen, Up top, the upper level houses three comfortable bedrooms, while the lower levels offer versatile spaces ideal for a cozy family room, home office, or hobby area. Step outside to enjoy the peace and quiet of having no rear neighbors, making the backyard a true outdoor sanctuary. Vehicle owners and hobbyists will love the convenience of the detached double-car garage, offering secure parking and extra storage space. Opportunities to buy a property with this prime park-backing location at a great price point don't come around often. Upcoming items being replaced include the front door (frame & window), living room window, and two upper bedroom windows already paid for and scheduled to be replaced in near future. (id:51989)
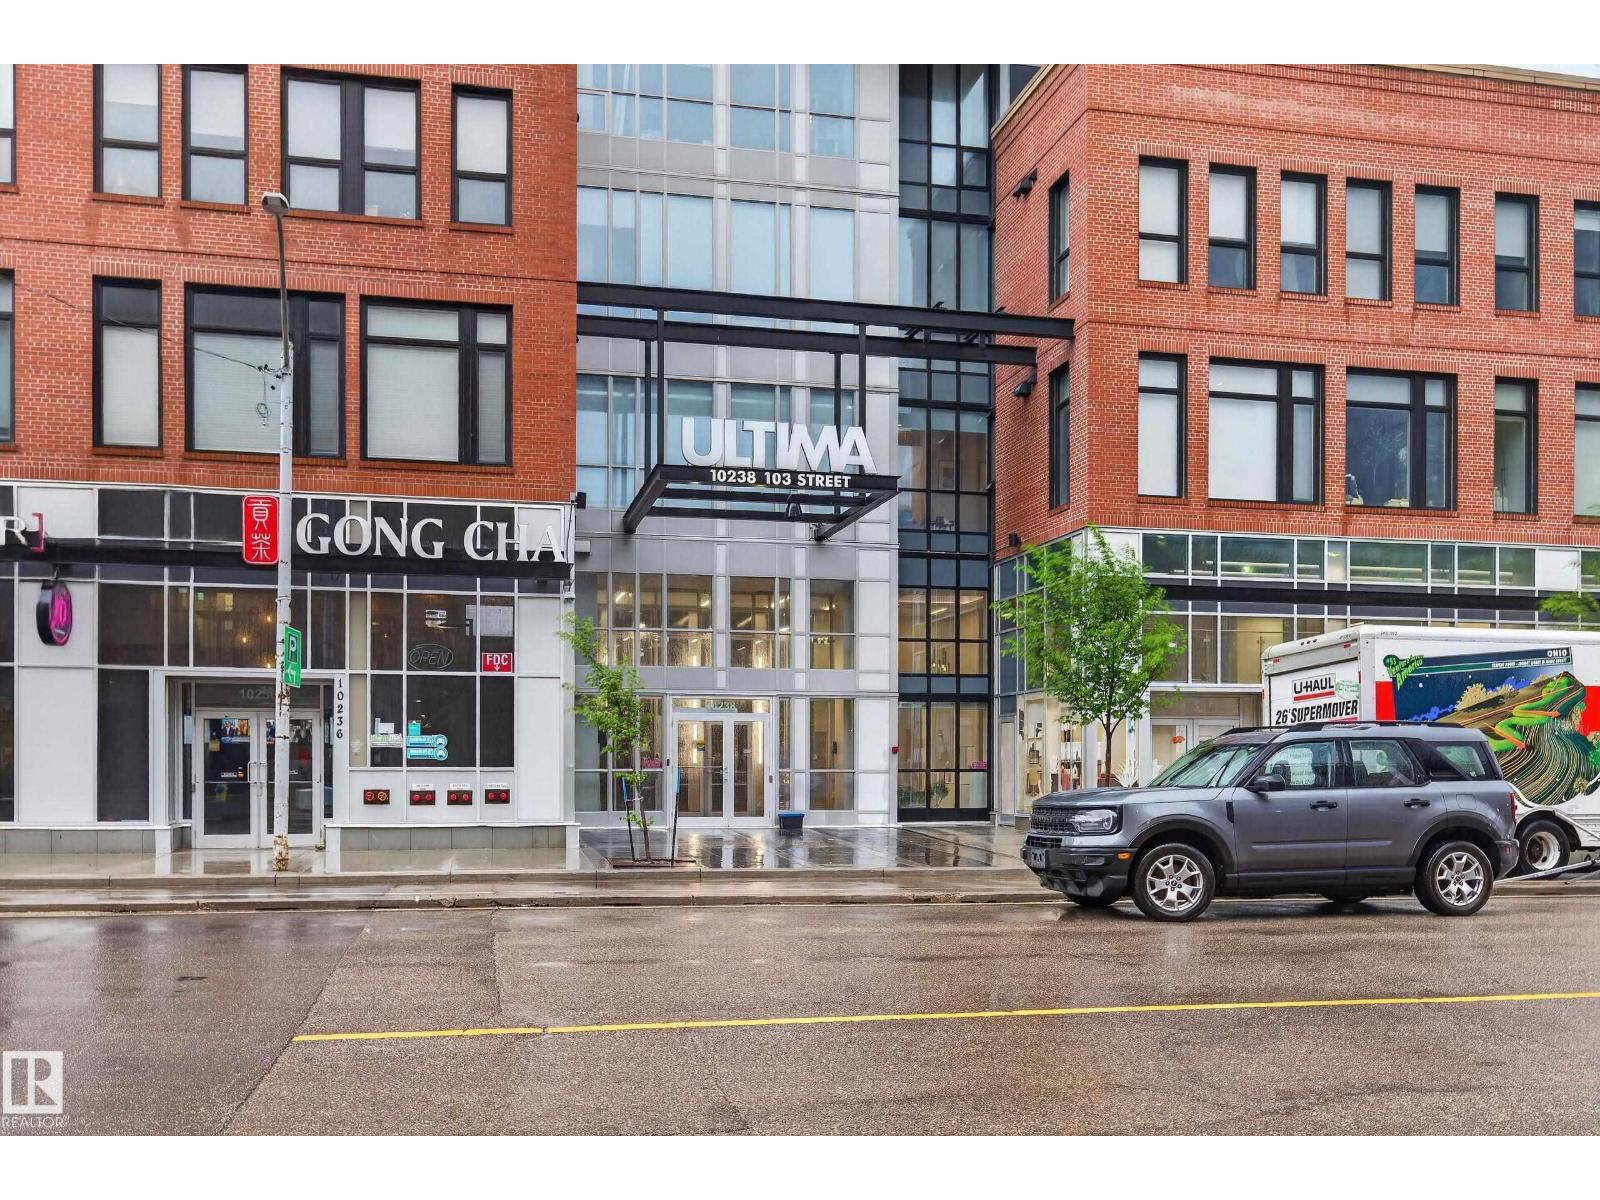
Elevate your lifestyle in this beautifully designed 28th floor condo offering spectacular, unobstructed City views in the heart of the Ice District! This one bedroom, one bathroom residence combines style and functionality with contemporary finishes throughout. The sleek kitchen features quartz countertops, premium cabinetry and ample workspace, while the living area is highlighted by floor to ceiling windows with roller blinds and access to your glass-railed balcony, complete with BBQ connection. The primary bedroom has a spacious closet, 3 piece bath features a tiled shower w/glass door and a necessary in-suite laundry completes the home. Included is one heated, titled parking stall and a FULL-LENGTH STORAGE CAGE! Residents enjoy exceptional amenities including a fully equipped fitness center, social lounge and incredible rooftop patio with BBQ area, private pergola seating and outdoor hot tub! Urban living at its finest with shopping, dining, transit and entertainment just steps from your door! (id:51989)
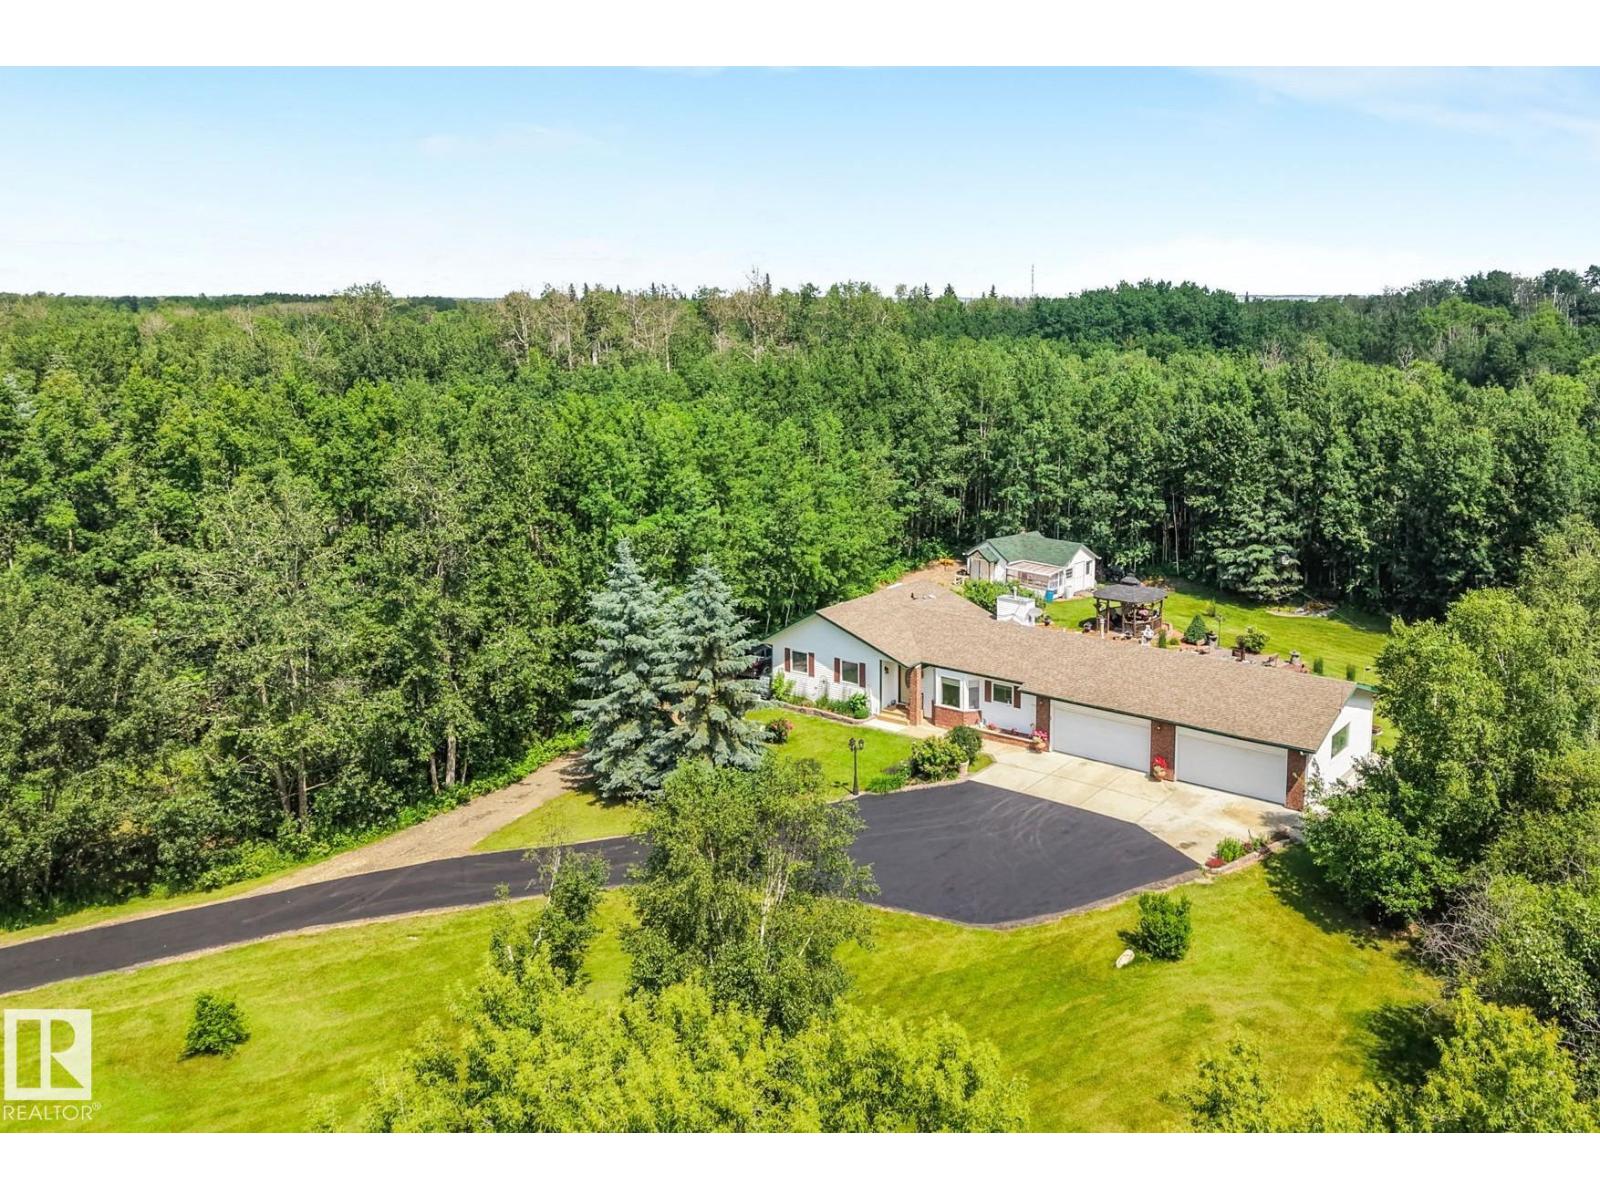
Immaculate & secluded acreage surrounded by nature! Set on 3.2 acres and backing natural green space, this 1352 sf bungalow offers 5 beds/3 baths, PLUS a fully finished basement & an attached heated/insulated QUAD GARAGE w/220V power! The main floor features exotic hardwood, solid oak cabinetry w/custom pull-outs, solid surface counters, new dishwasher, & a spacious living room w/gas fireplace. The primary bedroom has large dual closets & 4-pc ensuite, while 2 more bedrooms complement the main floor. The finished basement offers a rustic barnwood bar, huge family room, a full bath & 2 more bedrooms! Outside, your private oasis awaits! A paved asphalt driveway & hardscaped sitting area w/walking paths, gardens, fruit trees, greenhouse, shed, gazebo, BBQ hut, fire pit, lights, & fountains invite you to relax... Big ticket updates include HE furnace & HWT (apx 4 y/o) and 30-yr architectural shingles (2010). The fully permitted 2nd double att. garage/workshop featuring a dust collector was added in 2002. (id:51989)
Masterfully curated with no expense spared, this drool-worthy estate home backing onto a peaceful tree-lined green space is The Dream. No detail was overlooked from the unmatched resort-lifestyle backyard, to the front yard, to the garage, to the entire interior; this is jaw dropping. You're greeted through the opulent entryway by soaring ceilings, designer lighting, and a new breathtaking open riser staircase. Enjoy a spacious main floor layout including two gas fireplaces, hardwood floors, a formal sitting room with vaulted ceilings and a two story showpiece fireplace, a spectacular dining space with room to entertain large groups with a built in wine bar and built in storage. Enjoy the remodelled chef’s kitchen with a large center island, Quartz countertops, high end appliances, and pot and pendant lighting, adorned by gold accents. The living spaces spill out into the majestic backyard oasis which offers you a private resort lifestyle right at home on your green space location. The backyard boasts a two tier top of the line composite deck with built in lighting, a phenomenal $60k swim spa for lounging with friends and exercising, privacy walls, your own complete outdoor kitchen including Napolean BBQ, beverage fridge, storage, and Big Green Egg, all adorned by leather finished granite countertops. The backyard is just as spectacular in the evenings with built in lighting in the swim spa, decking, outdoor kitchen, and gemstone lighting (front and back), setting the mood, all with a gorgeous view of the tree lined green space behind. Enjoy a brand new half bathroom with designer styled wallpaper and accents, a dreamy main floor laundry/mud room, as well as a bespoke main floor office with built in desks, storage, and lavish overhead lighting. Up the stairs you’ll find 3 spacious bedrooms (complete with new closet organizers and built in desks), a tailored second office space, and two beautifully updated bathrooms. The primary retreat boasts ample room for king siz ed furniture, a private walkout patio, and a mic dropping new ensuite closet with elegant floral chandeliers, vaulted ceilings, endless custom built ins, and a stylist-selected wallpapered ceiling. The extravagant ensuite bathroom boasts dual sinks, a gorgeous stand up shower, and lavish soaker tub, all of which is accompanied by tons of built in storage, added closets, heated floors, and more. The lower level boasts new carpet, a cozy media room, spacious guest bedroom and bathroom, and a newly customized gym (which could be converted into a 5th bedroom). This home is completely turn-key with every detail you never knew you needed fully accounted for. Added extras include gemstone lighting (front and back), epoxy garage floors with Pro Slat wall, new front landscaping with a gorgeous sitting area, a new front door, endless storage spaces, and newer triple pane windows (2018), roof (2017), furnace (2017), soffit/fascia (2025), updated appliances, garage doors (2023), and much more. (id:51989)
Welcome to the Sylvan by Sterling Homes, a stylish home blending modern design and functionality. The main floor features luxury vinyl plank flooring and a welcoming foyer with coat closet opening to a bright great room. The kitchen offers quartz countertops, island with flush eating ledge, Silgranit undermount sink, pendant lighting, over-the-range microwave, soft-close cabinets with upgraded door profiles, and a pantry tucked near the stairs. At the rear, a sunlit nook overlooks the backyard and sits beside a main-floor bedroom and 3-piece bath with stand-up shower, with a garden door to the outdoors. Upstairs features a primary suite with walk-in closet and 4-piece ensuite, two additional bedrooms, a full bath, and laundry closet. 9’ ceilings on main and basement levels, separate side entrance, black plumbing and lighting fixtures, basement rough-in, and parking pad with option for detached double garage complete this home. (id:51989)
LOCATION! RENOVATION! Glorious JUBILATION! To find this rare combination of everything you could ask for & MORE, begs the question: Why are you not looking at this beautiful 2 Storey, 3 bedroom condo RIGHT NOW? Close to the Downtown core, walking distance to some of the best trendy restaurants, pubs, great bakery, parks, professional establishments, you name it, IT'S ALL HERE. Walk through the main level, OPEN CONCEPT with gorgeous kitchen, plenty of cupboard space, upgrade SS appliances, classy backsplash, beautiful hardwood & tile flooring, leading you out to the WEST-FACING balcony. Kitchen is designed for maximum flow & utility, w/ bench-level eating bar. Also to boot, a main-level bathroom & STORAGE area. Upstairs is an opulent 5 piece bathroom, adjacent to 3 bedrooms & top-level IN-SUITE LAUNDRY! The MASTER bedroom is HUGE, with walk-in closet, opposite of the massive 2nd WEST-FACING balcony with TOP-LEVEL far-stretching views. The price demands attention, as PHENOMENAL VALUE IS HERE!! (id:51989)
END UNIT | WELL MANAGED COMPLEX | 2 BEDROOMS | 2 PRIVATE ENSUITES | SINGLE ATTACHED GARAGE — Discover a spotless, tastefully upgraded townhome in sought-after West Springs, offering the extra natural light, privacy and curb appeal that only an end unit can provide. The bright main level is finished with modern LVP flooring and features a comfortable living room, dedicated dining area and stylish kitchen with abundant cabinetry, stainless steel appliances, contemporary backsplash and direct access to a private balcony—perfect for morning coffee or evening barbecues. A convenient two-piece bathroom, in-suite laundry and practical mudroom complete this thoughtfully designed level. Upstairs, the home delivers an impressive dual-primary layout with two exceptionally spacious bedrooms, each featuring its own private ensuite, while one also offers a walk-in closet and the other opens to a second private balcony. The single attached garage adds secure parking and everyday convenience, while the well managed complex make this an appealing option for buyers seeking a stable, move-in-ready town home in one of Calgary’s most desirable west-side communities. With its upgraded finishes, two outdoor spaces, generous bedrooms and rare end-unit position, this is a home that stands apart from the typical townhouse. Book your showing today. (id:51989)
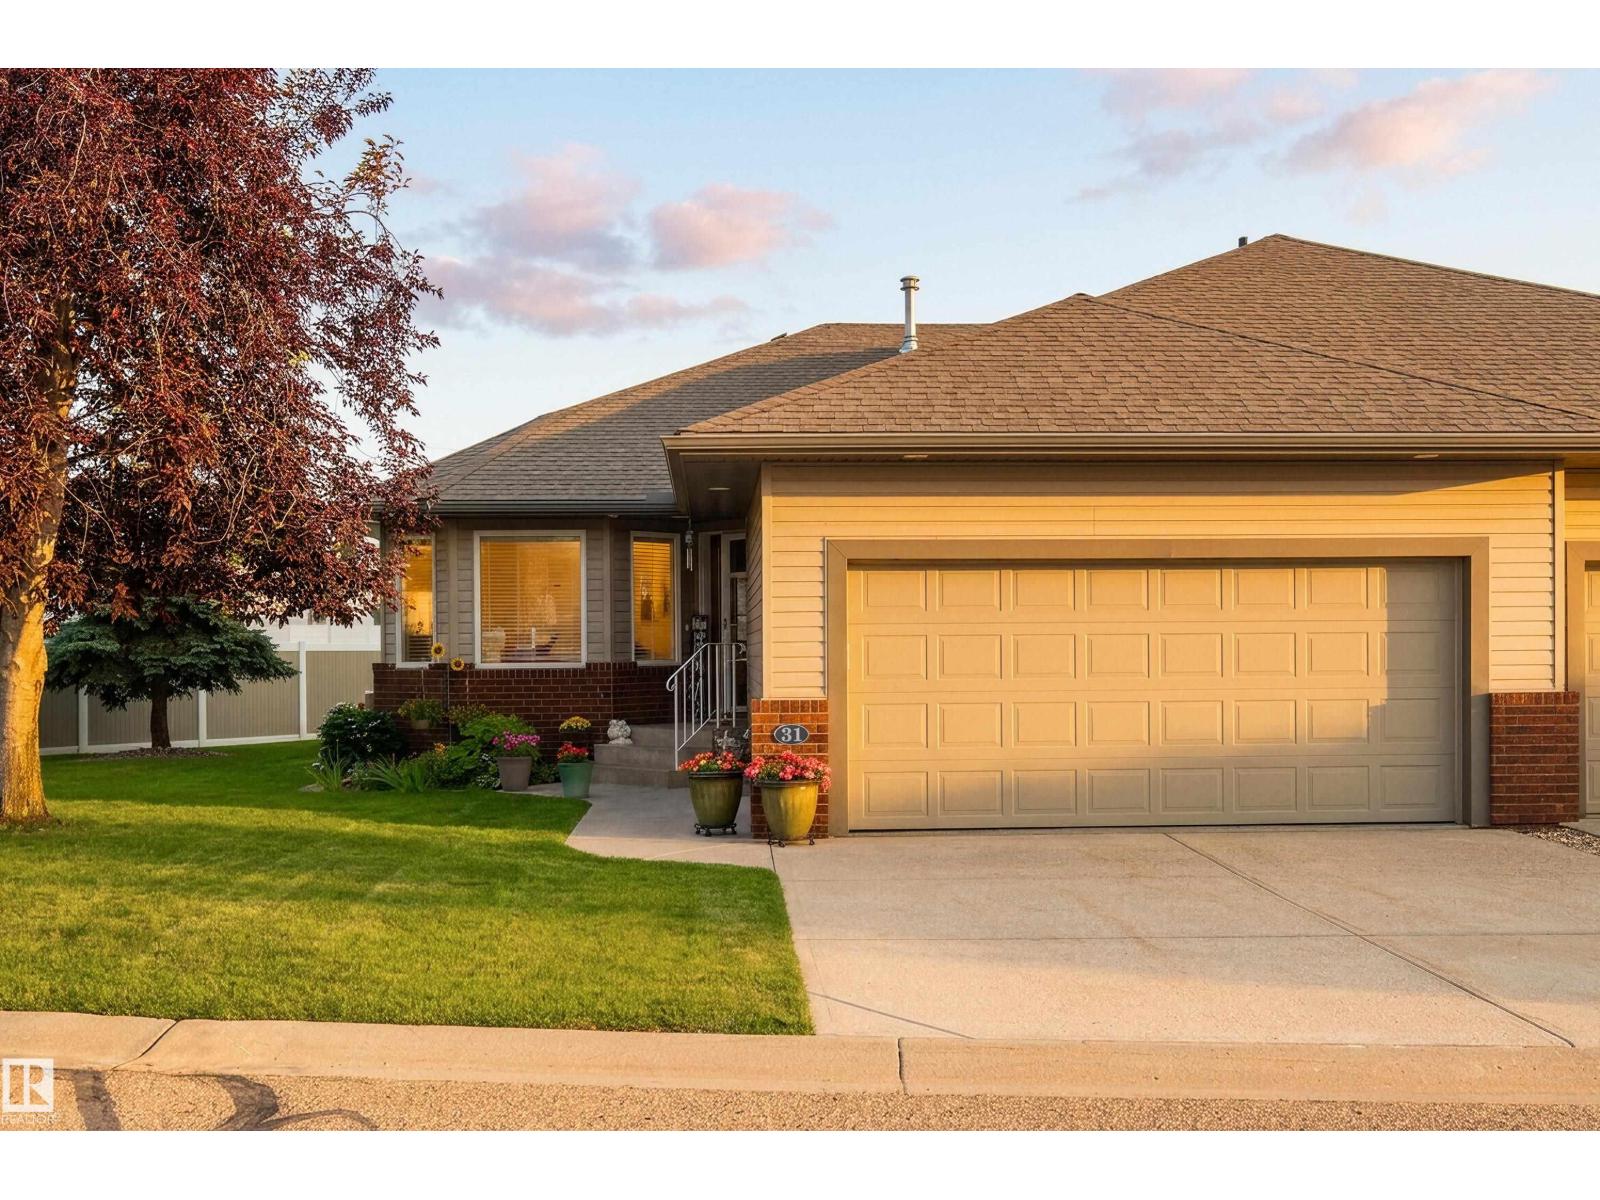
Charlton Greens is delighted to present this charming half-duplex bungalow, featuring a spacious + welcoming layout with 3 bedrooms, a den, + 2.5 bathrooms. This well-maintained home has been lovingly cared for by its original owners. The den is a standout feature of the home, boasting an abundance of windows that fill the room with natural sunlight. The primary bedroom is a spacious retreat, with a 4-piece ensuite + a walk-in closet. The heart of the home is the open-concept kitchen, dining, + living area. With vaulted ceilings, this area is ideal for entertaining family + friends. The kitchen is equipped with ample counter + cabinet space, a walk-in pantry, + an eat-up island counter. Newer fridge 2024 + dishwasher 2025. The cozy sunroom, complete with a heater, is a dream come true for any time of the day or year. Overlooking a massive backyard, it offers a serene setting for relaxation + enjoying the beauty of nature. Two additional bedrooms in the basement with enormous rec room + in floor heating. (id:51989)
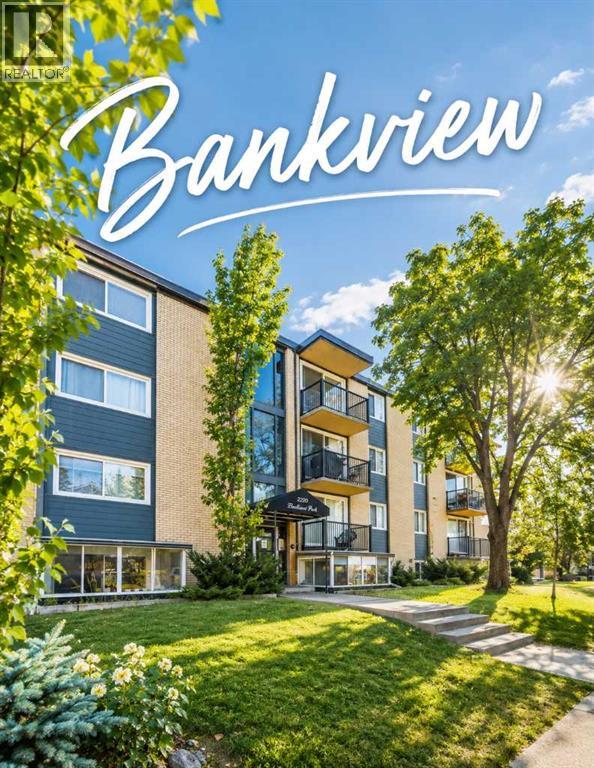
Live Where Calgary Comes Alive – Welcome to Bankview! Looking for the perfect blend of inner-city convenience, walkability, and safety. This TOP-FLOOR penthouse suite in this sought-after community of offers everything buyers love about urban living. Situated in a QUIET, solid CONCRETE building, this move-in-ready home features an inviting open-concept layout, updated flooring, a custom kitchen, and the convenience of an in-suite European washer/dryer. The spacious bedroom includes a custom built-in wardrobe, brand new flooring, while the bathroom offers a relaxing soaker tub and oversized vanity. Unwind on your private SouthWest facing Balcony, where you can soak up the afternoon sun and enjoy Calgary's beautiful sunsets. Built with solid concrete construction, you'll appreciate the exceptional sound insulation, added privacy, and peace of mind. An assigned Parking Stall, STORAGE locker Bike Room add even more convenience. One of Bankview's greatest attractions is its unbeatable location. Just steps from the energy of 17th Avenue SW, you'll enjoy some of Calgary's best restaurants, cafés, boutiques, fitness studios, and nightlife, while still living on a quiet residential street. Downtown, the Beltline, parks, bike pathways, and transit are all within easy reach, making it easy to leave the car at home. Whether you're a first-time buyer, young professional, or savvy investor, this home offers an incredible opportunity to own in one of Calgary's most vibrant and desirable inner-city communities. Experience why so many buyers choose Bankview—book your private showing today! (id:51989)
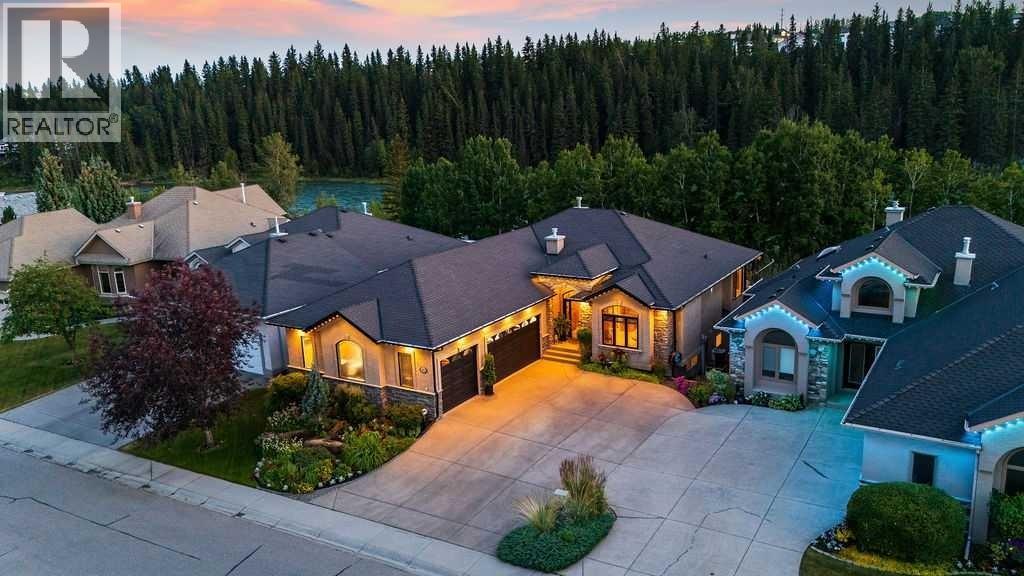
Every so often, a home comes on the market that truly has it all. Perfectly positioned along a gently flowing, mountain-fed river, this exceptional property combines timeless craftsmanship, luxury finishes, and an extraordinary natural setting. Mature perennial gardens, immaculate landscaping, and breathtaking river and valley views from every level create a peaceful retreat you'll enjoy in every season. **Click on the movie reel to enjoy a flight in and around this property**The heated triple attached garage with epoxy flooring offers space for a truck, a second vehicle, and a dedicated workshop—an increasingly rare feature.Designed for both everyday living and entertaining, the custom kitchen showcases beautiful wood cabinetry, European-inspired tile backsplash, under-cabinet lighting, a wall oven, a generous walk-in pantry, and a functional baker's island with additional storage. The sun-filled dining area is surrounded by windows and easily accommodates family gatherings and special occasions.Quality craftsmanship is evident throughout, from the soaring 12-foot ceilings, elegant crown mouldings, and site-finished hardwood floors to the stunning stacked stone fireplaces and custom built-in cabinetry. The executive main-floor office features rich millwork, concealed storage, and French doors, creating a bright and private workspace.The spacious primary suite is a true retreat, offering tranquil river views, a luxurious ensuite with a soaker tub, steam shower, heated floors, and an oversized custom walk-in closet.The fully developed walk-out lower level offers exceptional flexibility with a welcoming family room, second stone fireplace, two additional bedrooms, games area, fitness or theatre room, cold room, hobby or wine room, plus a two-season sunroom wired for a hot tub or heater.Outside, every detail reflects pride of ownership. The beautifully maintained grounds feature zoned irrigation, immaculate pathways, and a recently sealed driveway. Additio nal highlights include central air conditioning, zoned in-floor heating, water filtration, instant hot water, central vacuum, hot and cold water in the garage, epoxy garage floors, and a retractable deck awning with a wind sensor.An exceptional opportunity to own a beautifully crafted home with wonderful neighbours where luxury, comfort, and nature come together in perfect harmony. (id:51989)
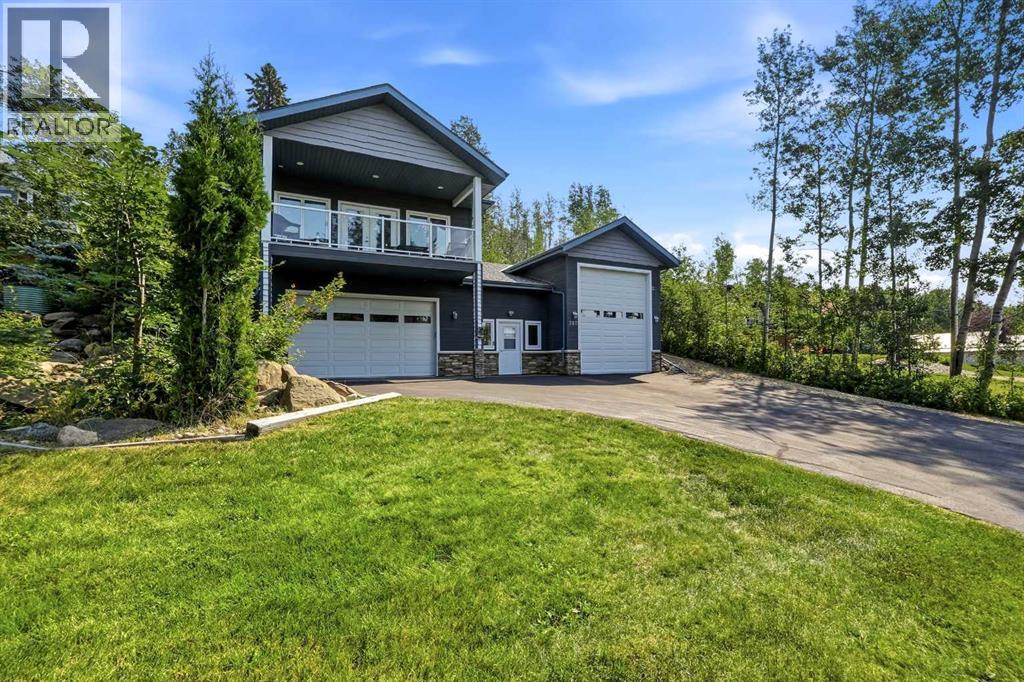
Welcome to 707 Elk Street in the highly sought-after lakeside community of Sunbreaker Cove! Built in 2015, this exceptional year-round home offers the perfect blend of comfort, recreation, and modern amenities, just a 5-minute walk to your dock and the beautiful waters of Sylvan Lake. Designed with lake living in mind, the massive attached heated garage with floor drain and sink, provides ample space for your boat, kayaks, paddleboards, side-by-sides, golf cart, and all your recreational gear, while the expansive driveway offers plenty of additional parking for family and guests. Step inside to a spacious main level featuring a grand foyer, oversized bedroom, inviting great room with soaring ceilings, a 4-piece bathroom, convenient laundry area, and a versatile loft overlooking the living space. In-floor heat throughout the main level—including the garage—provides exceptional comfort year-round. The upper level is filled with natural light and showcases an open-concept kitchen, dining, and living area surrounded by windows that capture beautiful lake views. The well-appointed kitchen offers abundant cabinetry, a pantry, and plenty of storage, making it perfect for entertaining. Two generous bedrooms and a beautifully finished 3-piece bathroom with a stunning walk-in shower complete this level. Step outside to the private backyard oasis featuring a spacious deck, fire pit, and mature trees that provide exceptional privacy and the perfect setting for relaxing or entertaining. Additional highlights include central air conditioning, tankless hot water, and a dock included with the property. Sunbreaker Cove has an excellent boat launch, peaceful atmosphere, and outstanding recreational opportunities, all while being just 20 minutes from the amenities of Sylvan Lake. Whether you're searching for a year-round residence or the ultimate lake retreat, this remarkable property offers an incredible opportunity to enjoy the best of Alberta lake living. (id:51989)
Tell me you're looking for a UNIQUE HOME...something that SCREAMS Come On Over And Tell Me How Great My Home Is Part of a 4-Plex Townhouse Style complex, this home is PERFECT for people who enjoy being in the thick of it, walking distance to virtually everything, a couple blocks away from soon-to-be LRT-registering rising VALUE, right off of TRENDY 124thST featuring great restaurants, pubs, medical, retail, festivals, & part of the BREWERY DISTRICT, everything you need all within minutes. This 3 Storey HOME offers separated levels with Great Cozy Spaces, 2 Full Baths, a Basement used for guests...transformed into a sleeping area, with possibilities of another bedroom/bathroom. Condo is self-managed with FANTASTIC NEIGHBOURS, all with interest & managed smartly. Upgrades throughout, & thoughtfully added to give the HOME great charachter. Trully AMAZING...WAITING FOR TRULLY AMAZING NEW OWNERS TO CALL THIS PLACE...HOME!!! (id:51989)
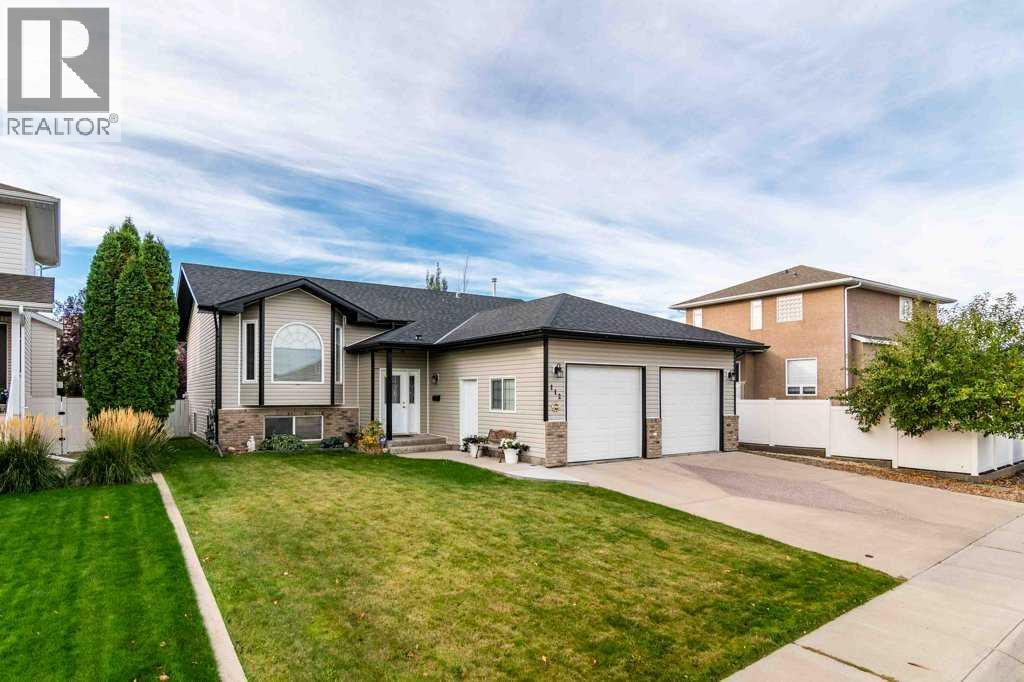
Welcome to 112 Sunset Drive SW, a beautifully maintained 3+2 bedroom, 3-bathroom family home offering exceptional space, comfort, and functionality. Located in a quiet, sought-after neighbourhood close to walking paths, Saamis Rotary Water Park, and excellent schools, this property delivers everything a growing family needs.The inviting large foyer features open railing that showcases the bright flow between the upper and lower levels. The main floor offers a spacious living area, main floor laundry, and a well-appointed kitchen and dining space. Garden doors off the dining room lead to a generous covered deck and an additional concrete patio, perfect for outdoor dining, relaxing, and year-round enjoyment.Downstairs, you’ll find a huge family room anchored by a cozy gas-burning fireplace, along with two additional bedrooms ideal for teens, guests, or a home office. All bedrooms throughout the home are generously sized, providing comfort and flexibility.The spacious primary bedroom includes a walk-in closet and a private 3-piece ensuite, offering a peaceful retreat at the end of the day.Outside, the property is fully fenced and landscaped, with RV parking and plenty of room for kids, pets, and outdoor activities. The double attached garage is equipped with radiant heat, making it perfect for Alberta winters. A full appliance package, including washer, dryer, and central vac, adds convenience and value.With its thoughtful layout, abundant space, and unbeatable location, this home is truly ideal for families and offers plenty of room to grow. (id:51989)
FRESH, INVITING & FULL OF POSSIBILITIES! Welcome home to this bright and beautifully maintained 1,425 sq ft 4-level split, 3 + 1 bedrooms, 2 full baths, ideal for first-time buyers, young families, or anyone looking for flexible living space in a fantastic neighborhood. Featuring rich hardwood floors throughout the main and third levels, this home offers a warm, welcoming feel with an open, airy layout. The main floor showcases vaulted ceilings, oversized windows that flood the space with natural light, and timeless white cabinetry with stainless steel appliances that creates a fresh, contemporary atmosphere. Upstairs you'll find three comfortable bedrooms, while the fourth level offers an additional spacious bedroom, full bathroom, and a second laundry area—ideal for guests, teenagers, or extended family.The third-level walkout features a stylish illegal suite complete with large windows, a cozy corner fireplace, stainless steel appliances, and its own very open and bright living space. Sunny fully fenced west back yard for your future garden! Whether you're looking for room for family, a private home office, or the opportunity for supplemental rent, this versatile layout offers exceptional flexibility.Decorated in modern neutral tones throughout. Double detached garage (20x22) this move-in-ready home is located on a quiet street just a short walk to transit, restaurants, Superstore, Winners, Shoppers Drug Mart, and everyday amenities. With quick access to Deerfoot Trail, commuting across the city is fast and convenient. Hot water tank (2025), shingles (2024)If you've been searching for an affordable home in a great community with space to grow and incredible versatility, this one is not to be missed! (id:51989)
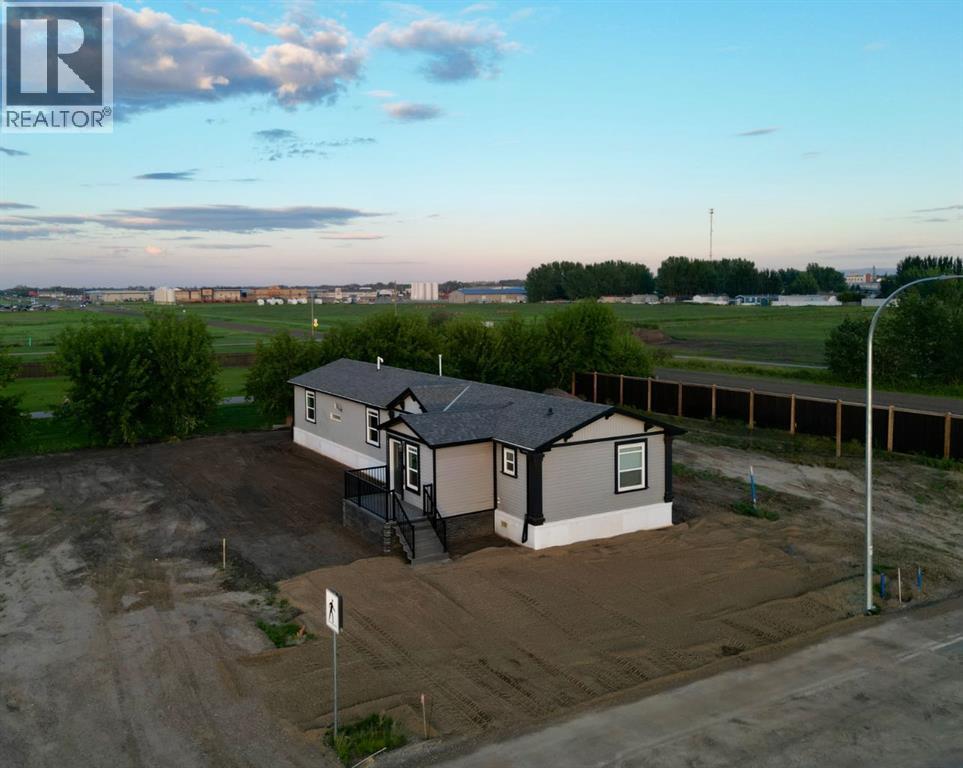
Welcome to this stunning 20-wide modular home in the heart of La Crete, offering immediate possession and loaded with quality upgrades throughout! From the moment you step inside the spacious entrance addition, you'll appreciate the roominess and thoughtful design this home has to offer. The impressive open-concept main living area is highlighted by soaring vaulted ceilings, creating a bright and inviting space that's perfect for both everyday living and entertaining. The chef-inspired kitchen is sure to impress with an abundance of cabinetry, sleek modern appliances, a large freestanding island, two sinks for added convenience, a walk-in pantry, and contemporary finishes throughout. The adjoining dining and living areas flow seamlessly together, while the cozy natural gas fireplace adds warmth and character to the space.The family-friendly layout features two spacious bedrooms and a full bathroom at one end of the home, while the private primary suite is tucked away at the opposite end and boasts a generous walk-in closet and an impressive ensuite complete with a relaxing jetted tub. A separate laundry room provides everyday convenience , while next to it a built-in desk area offers a perfect space for a home office or study space. Additional features include central air conditioning, insulated skirting, natural gas fireplace, and all the extras that make this home truly stand out. Beautifully maintained and move-in ready, this is an exceptional opportunity you won't want to miss. Immediate possession available—come be impressed today! (id:51989)
HOME SWEET HOME! GREAT INVESTMENT PROPERTY POTENTIAL! This is your amazing investment and affordable opportunity to own a charming bungalow situated on a spacious lot in popular Falconridge! Offering 5 bedrooms, 2.5 bathrooms, 5 FLEX ROOMS and 1,903 SQFT of fully finished living space throughout. Terrific opportunity for buyers looking for a RENTAL PROPERTY or for a MORTGAGE HELPER. The main floor features 3 bedrooms, a 4 piece bathroom, a 2 piece vanity bathroom, two flex spaces/ dens, laundry, and a fully equipped kitchen. The ILLEGALLY SUITED BASEMENT with separate side entrance leading to the fully developed basement has a separate entrance offering amazing value with 2 bedrooms, walk-in closet, 2 flex spaces/dens, private laundry, 4 piece bathroom, living room, a full kitchen and utility room with storage space. Outside, there is a parking pad and a fully fenced backyard with a spacious wood patio and concrete patio area. The back lane goes to a bus stop and small strip plaza. PERFECT LOCATION close to parks, schools, shopping, Coop, public transportation, major roadways and various other major amenities. You do not want to miss out on this opportunity if you are a FIRST TIME HOME BUYER or an INVESTOR! Book your private viewing today! (id:51989)