

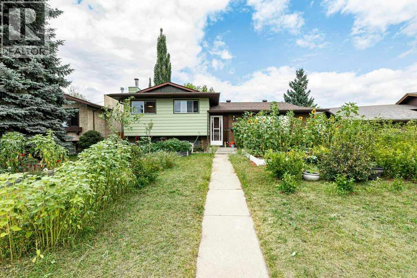
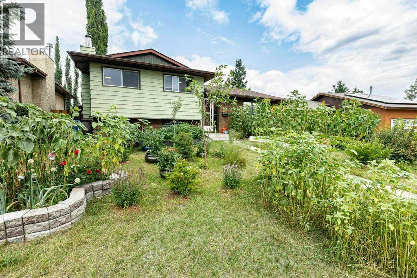
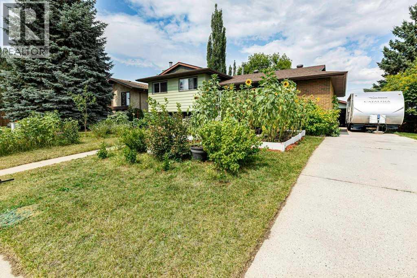
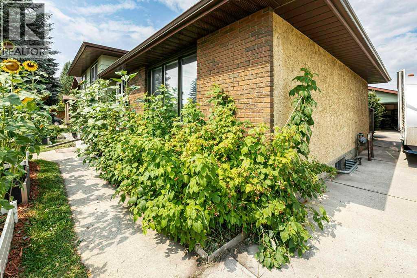
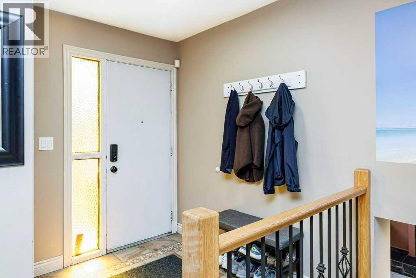
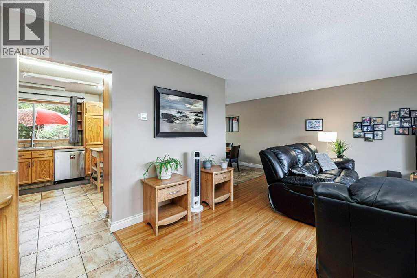
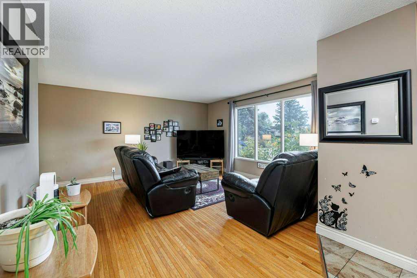
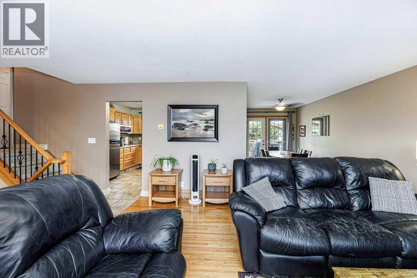
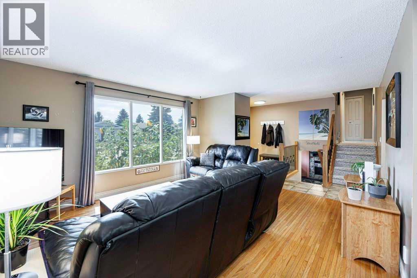
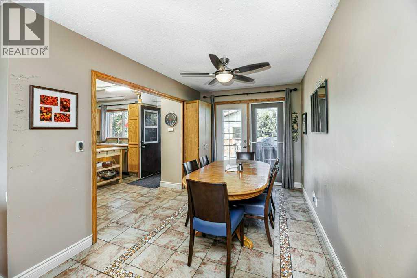
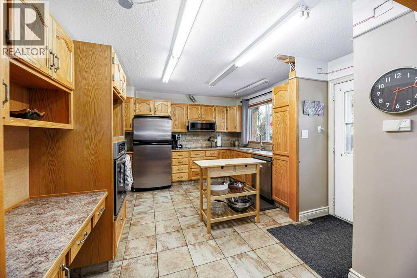
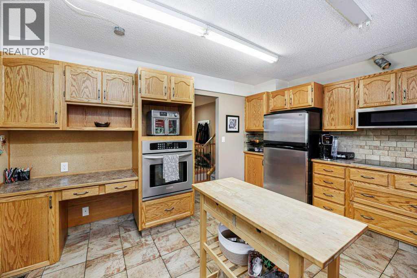
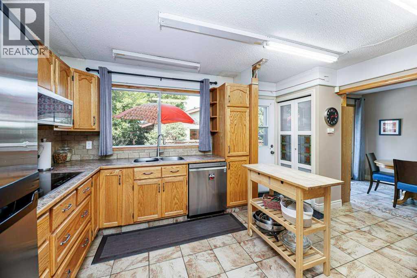
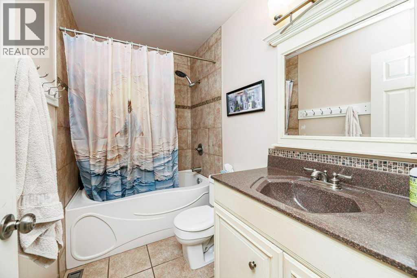
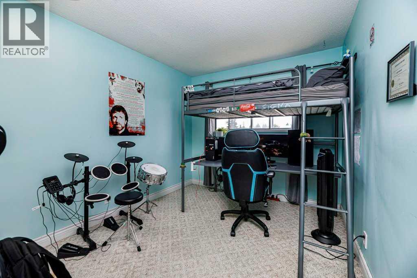
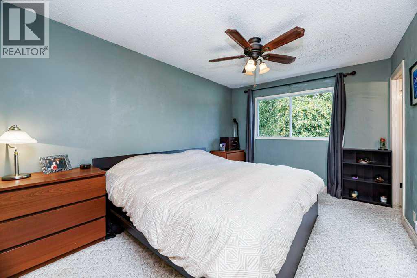
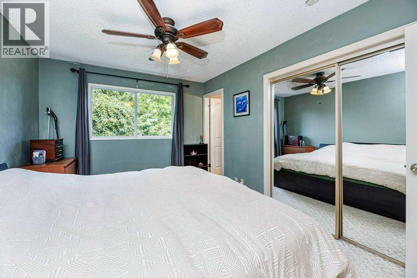
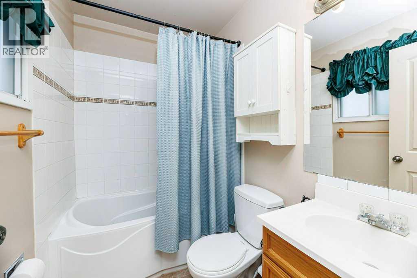
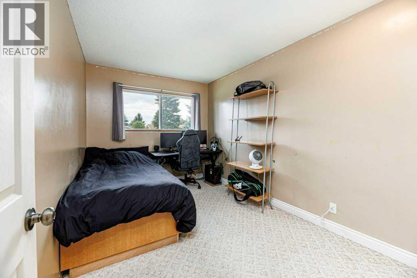
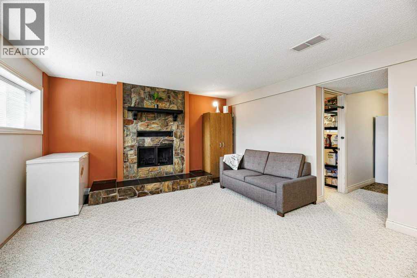
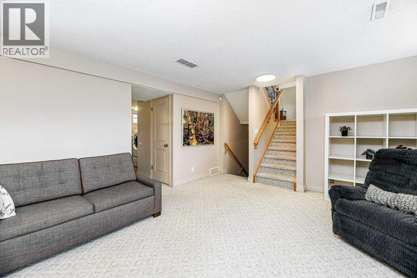
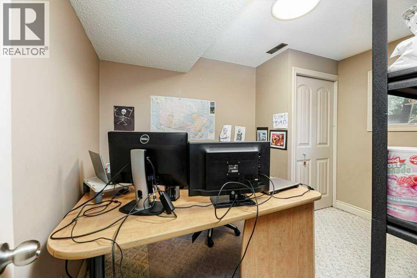
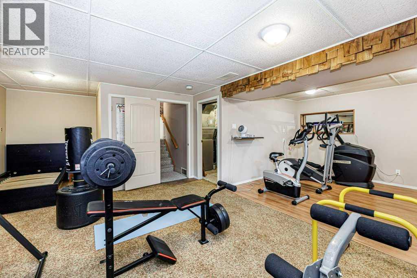
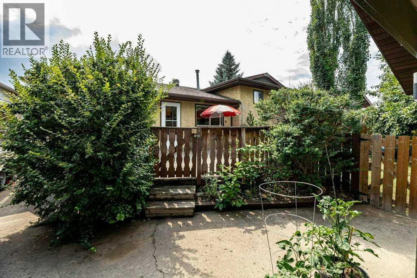
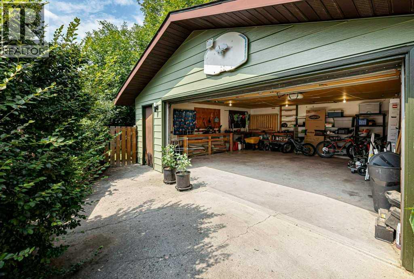
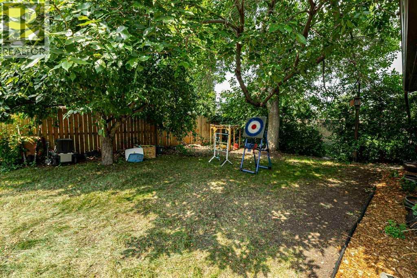
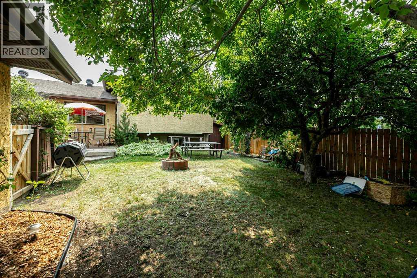
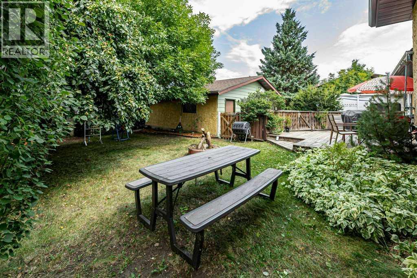
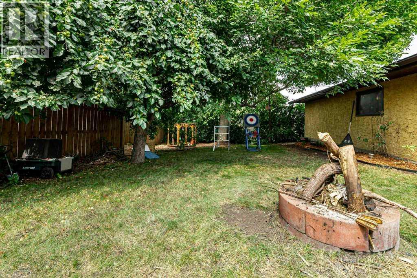
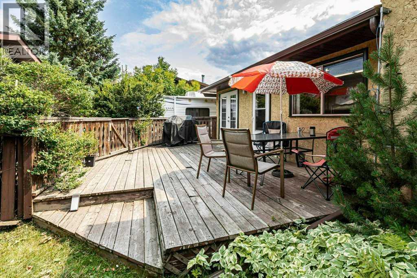
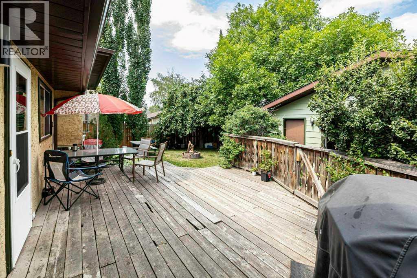
Welcome to this classic 4-level split home located in the desirable neighborhood of Highland Green Estates in Red Deer! Great location, backing directly onto a tranquil green space, this property offers incredible privacy and beautiful views right from your backyard. Inside, you will find distinct living areas across four functional levels, giving a growing family plenty of room to spread out. The main floor boasts a bright living area and kitchen, Up top, the upper level houses three comfortable bedrooms, while the lower levels offer versatile spaces ideal for a cozy family room, home office, or hobby area. Step outside to enjoy the peace and quiet of having no rear neighbors, making the backyard a true outdoor sanctuary. Vehicle owners and hobbyists will love the convenience of the detached double-car garage, offering secure parking and extra storage space. Opportunities to buy a property with this prime park-backing location at a great price point don't come around often. Upcoming items being replaced include the front door (frame & window), living room window, and two upper bedroom windows already paid for and scheduled to be replaced in near future. (id:51989)
Features of 65 Hart Crescent S
- MLS® Number A2334186
- Price $365,000
- Bedrooms: 4
- Bathrooms: 3
- Square Footage: 1229 sqft
- Property Type: House
- Community Name: Highland Green Estates
- Amenities Near By Golf Course, Park, Playground, Schools, Shopping
- Community Features Golf Course Development
- Features Back Lane, No Neighbours Behind, No Smoking Home
- Parking Space Total 2
- Plan 7720633
- Structure Deck
Buildings
| Bathroom Total | 3 | Bedrooms Above Ground | 3 |
| Bedrooms Below Ground | 1 | Bedrooms Total | 4 |
| Appliances | Refrigerator, Dishwasher, Stove, Microwave Range Hood Combo, Washer & Dryer, Water Heater - Gas | Architectural Style | 4 Level |
| Basement Development | Finished | Basement Type | Full (finished) |
| Constructed Date | 1978 | Construction Style Attachment | Detached |
| Cooling Type | None | Exterior Finish | Brick, Vinyl Siding, Wood Siding |
| Fireplace Present | Yes | Fireplace Total | 1 |
| Flooring Type | Carpeted, Hardwood, Laminate, Tile | Foundation Type | Poured Concrete |
| Half Bath Total | 1 | Heating Fuel | Natural Gas |
| Heating Type | Forced Air | Size Interior | 1229 Sqft |
| Total Finished Area | 1229.31 Sqft | Type | House |
Parking
| Detached Garage | 2 |
Land
| Acreage | No | Fence Type | Fence |
| Land Amenities | Golf Course, Park, Playground, Schools, Shopping | Landscape Features | Garden Area |
| Size Frontage | 17.28 M | Size Irregular | 5942.00 |
| Size Total | 5942 Sqft|4,051 - 7,250 Sqft | Size Total Text | 5942 Sqft|4,051 - 7,250 Sqft |
| Zoning Description | R-l |
Rooms
| Level | Type | Length | Width | Dimensions |
|---|---|---|---|---|
| Basement | Recreational, Games Room | 22.00 Ft x 24.25 Ft | ||
| Basement | Furnace | 11.58 Ft x 10.92 Ft | ||
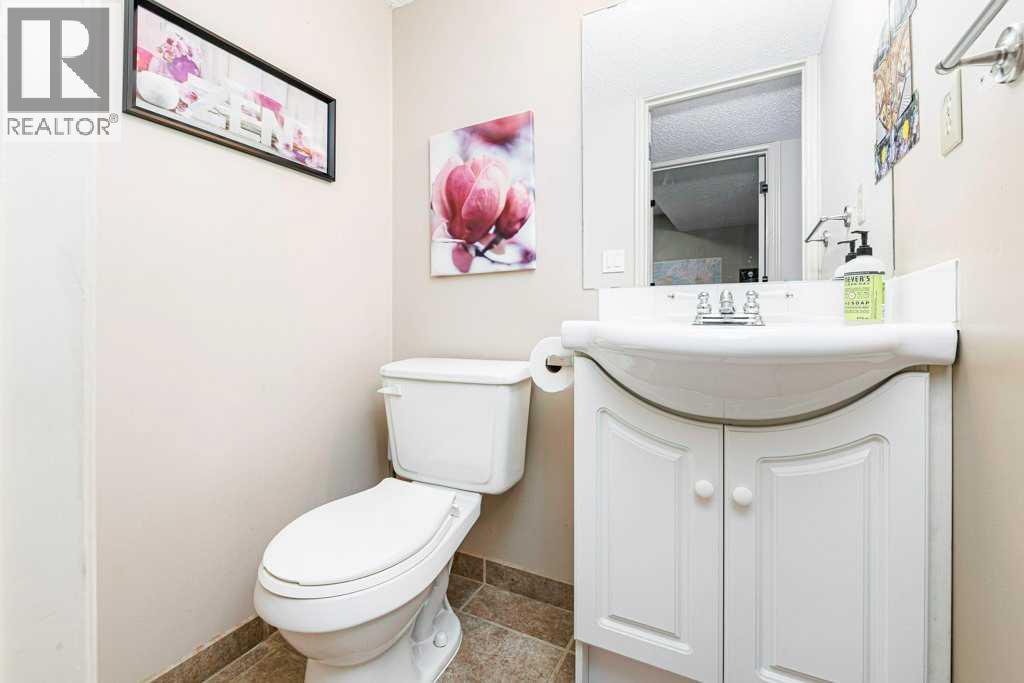
| Lower Level | 2pc Bathroom | 3.58 Ft x 4.83 Ft | ||
| Lower Level | Bedroom | 8.42 Ft x 10.83 Ft | ||
| Lower Level | Family Room | 17.58 Ft x 13.67 Ft | ||
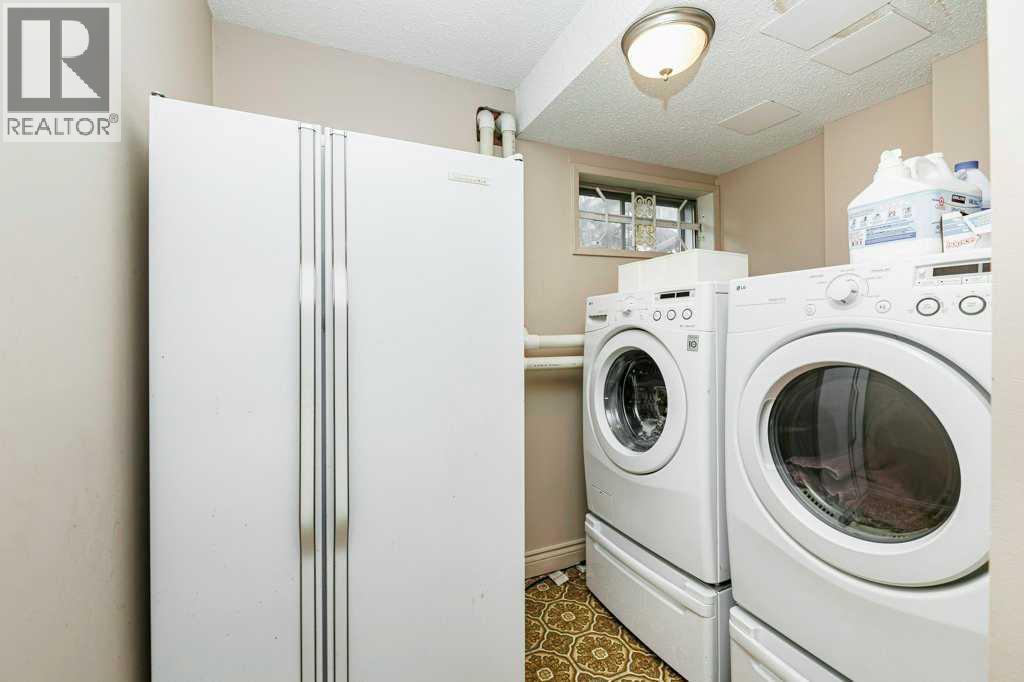
| Lower Level | Laundry Room | 8.33 Ft x 10.83 Ft | ||
| Main Level | Dining Room | 8.50 Ft x 12.08 Ft | ||
| Main Level | Kitchen | 14.25 Ft x 12.00 Ft | ||
| Main Level | Living Room | 15.75 Ft x 14.33 Ft | ||
| Upper Level | 4pc Bathroom | 4.92 Ft x 8.58 Ft | ||
| Upper Level | 4pc Bathroom | 7.33 Ft x 5.08 Ft | ||
| Upper Level | Bedroom | 8.50 Ft x 12.58 Ft | ||
| Upper Level | Bedroom | 9.08 Ft x 12.58 Ft | ||
| Upper Level | Primary Bedroom | 10.25 Ft x 15.25 Ft |
Agents and Offices
- Karen Sernecky
- Jason Sernecky
- Office: Royal LePage Network Realty Corp.
What's Nearby
Similar Properties

422 21 Street S, Lethbridge, Alberta
- MLS® # A2306717
- KELLI BENIS
- NORM LEPARD
- RE/MAX Real Estate - Lethbridge
1302 Michigan Place S, Lethbridge, Alberta
- MLS® # A2332067
- JEFF REIMER
- Royal LePage South Country - Lethbridge
1238 7 Avenue S, Lethbridge, Alberta
- MLS® # A2330000
- JENNIFER BRODOWAY
- JUSTIN MYER
- Lethbridge Real Estate.com
1031 Cameron Road S, Lethbridge, Alberta
- MLS® # A2331232
- Scott Korbett
- Royal LePage South Country - Lethbridge