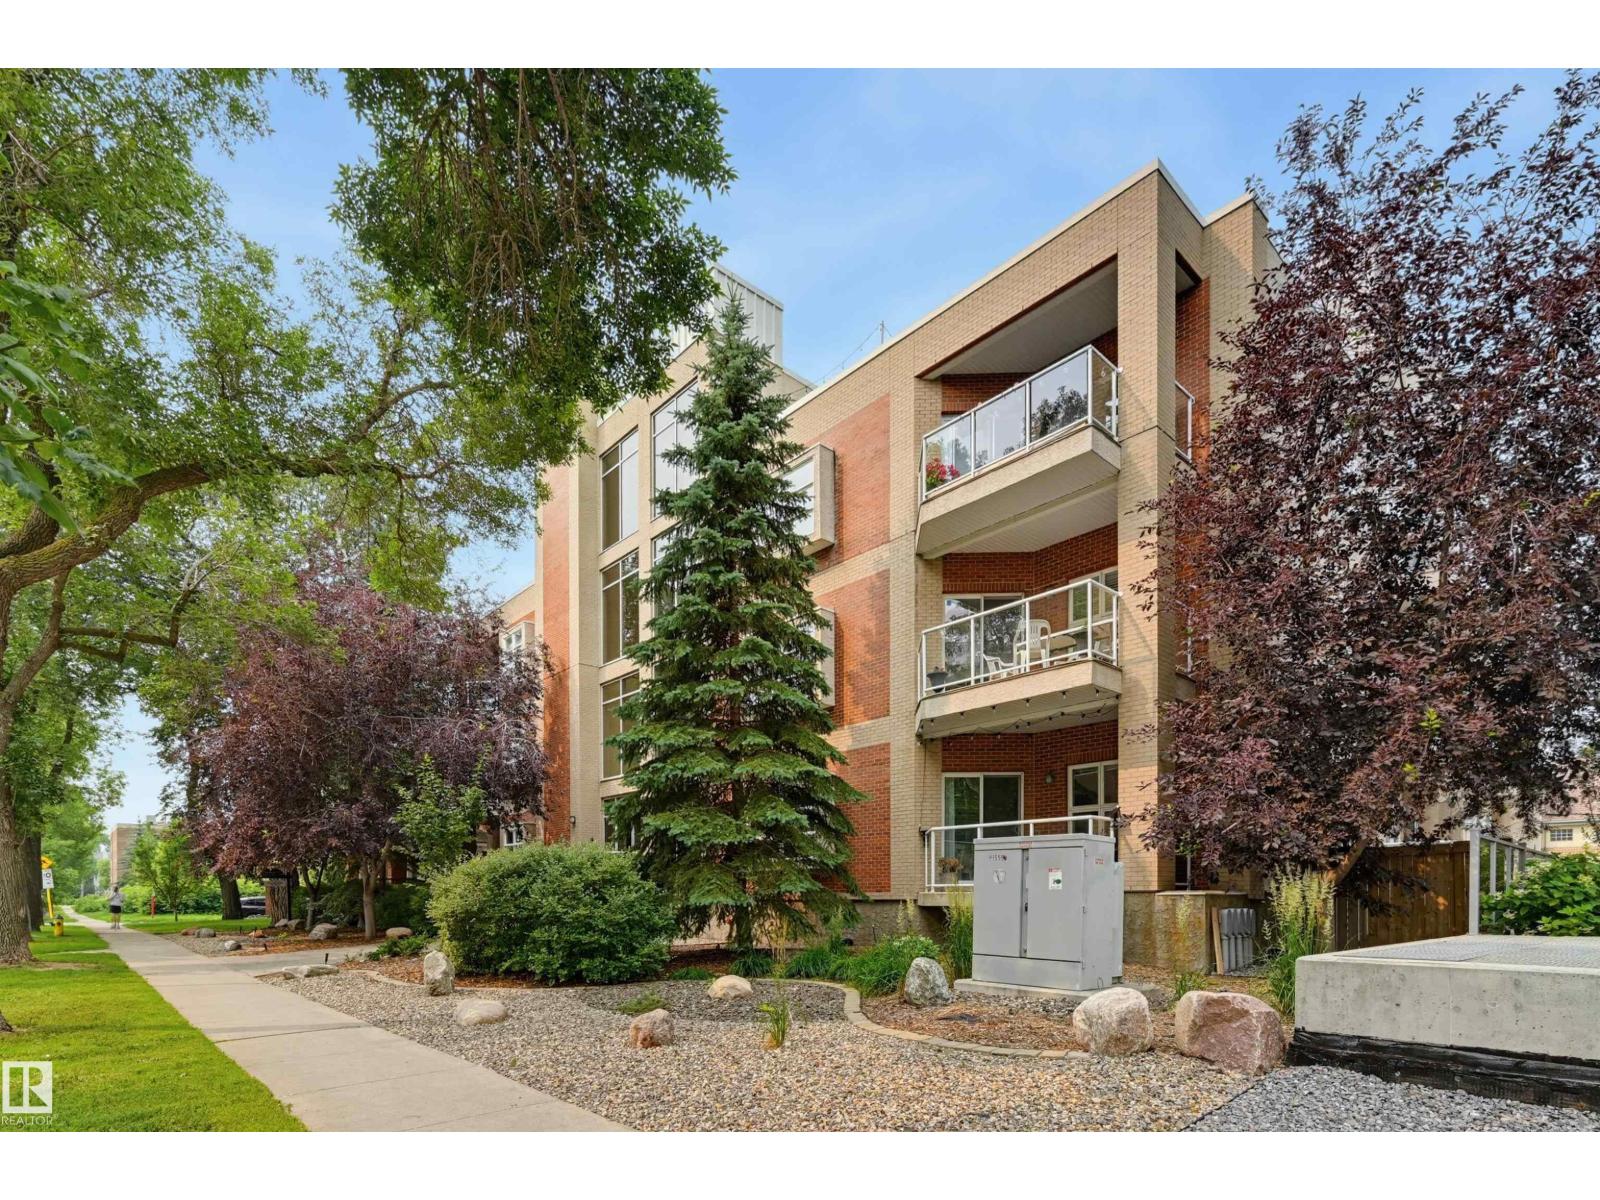
Welcome to this stunning top-floor corner unit in Madison III, featuring a massive, unique rooftop terrace perfect for enjoying spectacular west-facing sunset views! Ideally located near river valley trails, the LRT, the Legislature & the U of A, this beautifully renovated, open-concept 2-bedroom plus den, 2-bathroom suite boasts 9' ceilings & abundant natural light. Premium upgrades include wide-plank white oak hardwood, white solid wood cabinetry, granite countertops & modern backsplashes. The kitchen offers a raised eating bar, a pantry & a newer Bosch dishwasher. Retreat to the primary suite showcasing a stylish barn door, custom walk-through closet & a 4-piece ensuite with a new tub surround. You will also love the convenient in-suite laundry room with extra storage, a newer washer & dryer & the comfort of 3 zone A/C! Complete with TWO parking stalls (one titled underground, one assigned surface) & an exclusive titled 3rd-floor storage room, this incredible urban oasis is completely move-in ready! (id:51989)
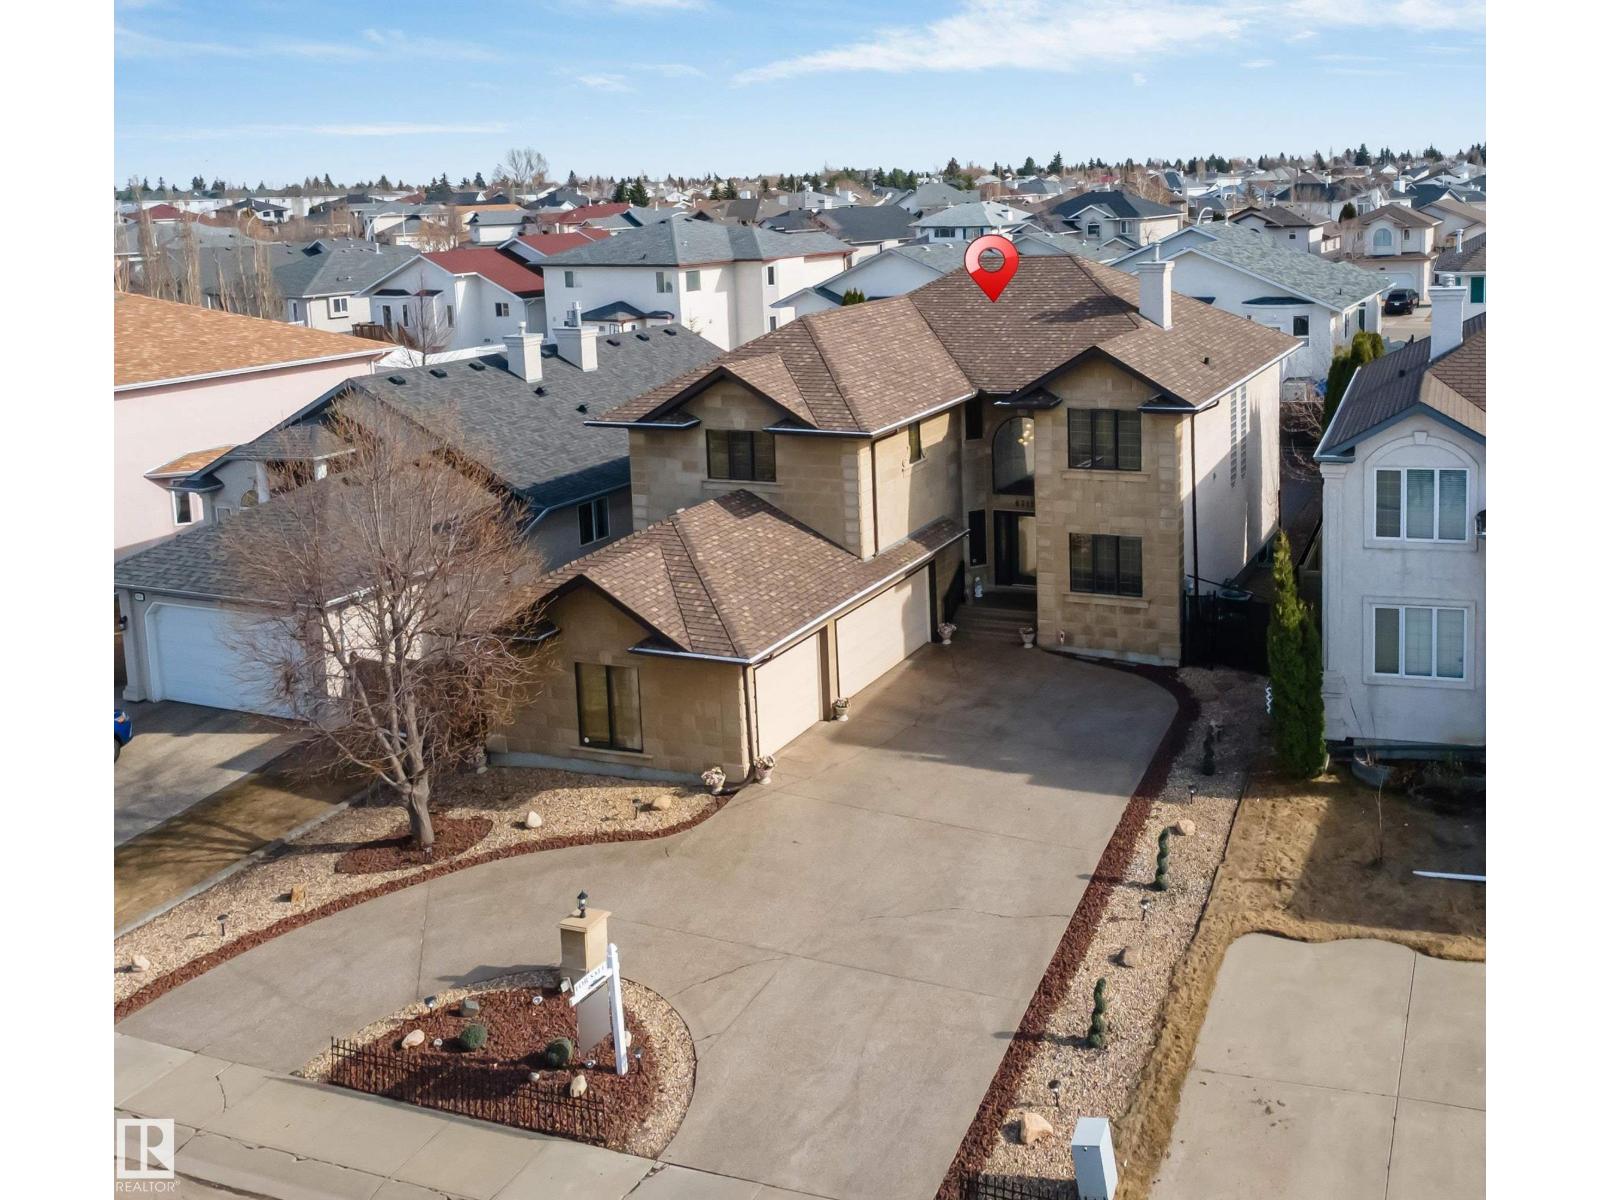
Right across the lake in the heart of Belle Rive! This impressive 4 bedroom, 3.5 bathroom triple-car garage home offers approximately 3000 square feet; featuring generous living space, including a main-floor den, living & family room, dining room and kitchen. A stunning open-to-above living room floods the space with natural light. Upstairs, you'll find 4 spacious bedrooms and 3 full bathrooms. The primary suite features a walk-in closet and a 4 piece ensuite. The unfinished basement gives you the opportunity to create the space of your dreams! (id:51989)
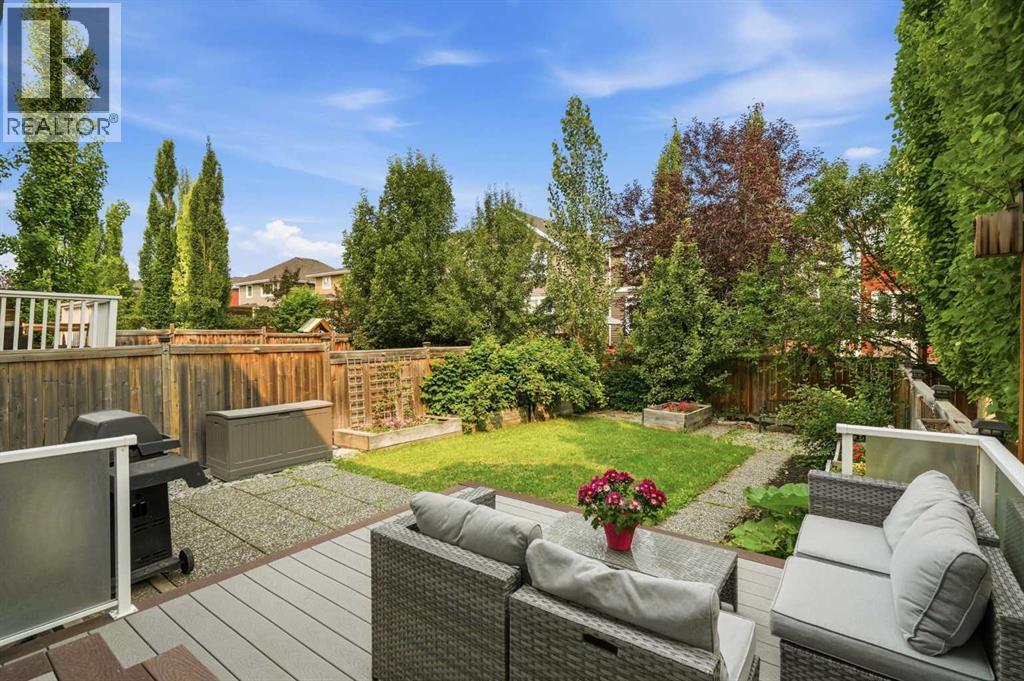
Welcome to this beautifully maintained duplex in the desirable community of River Song, offering the perfect blend of comfort, functionality, and convenience with no condo fees. Ideally located with quick access to both Cochrane and Calgary, this home is perfectly suited for families, first time buyers, or anyone looking for low maintenance living in a vibrant neighbourhood.Step inside to a spacious tiled foyer that leads into a thoughtfully designed main floor. The bright U-shaped kitchen offers an abundance of cabinetry and workspace, making meal preparation and entertaining a breeze. Adjacent to the kitchen, the dining area opens directly onto the back deck, overlooking a fully landscaped yard complete with raised garden boxes an ideal space to relax, barbecue, or enjoy the outdoors. The inviting living room features plush carpeting, creating a warm and comfortable setting for everyday living.Upstairs, a versatile open to below loft provides the perfect space for a home office, study area, or reading nook. Three generously sized bedrooms offer plenty of room for the whole family, while the spacious main bathroom features a deep soaker tub, a walk in glass shower, and convenient dual access from the primary bedroom, creating a practical semi ensuite layout. The unfinished basement is ready for your personal touch, complete with a bathroom rough in and ample storage space, providing endless possibilities for future development.Additional highlights include a single attached garage, driveway parking and all appliances included.Located just steps from parks, playgrounds, and scenic pathways, this home is also within close proximity to excellent schools, including K–8 schools in Fireside and a high school within walking distance. Combining an exceptional location, a functional floor plan, and room to grow, this is an outstanding opportunity to enjoy everything this welcoming community has to offer.Book your private showing today and discover why River Song conti nues to be one of Cochrane's most sought after neighbourhoods. (id:51989)
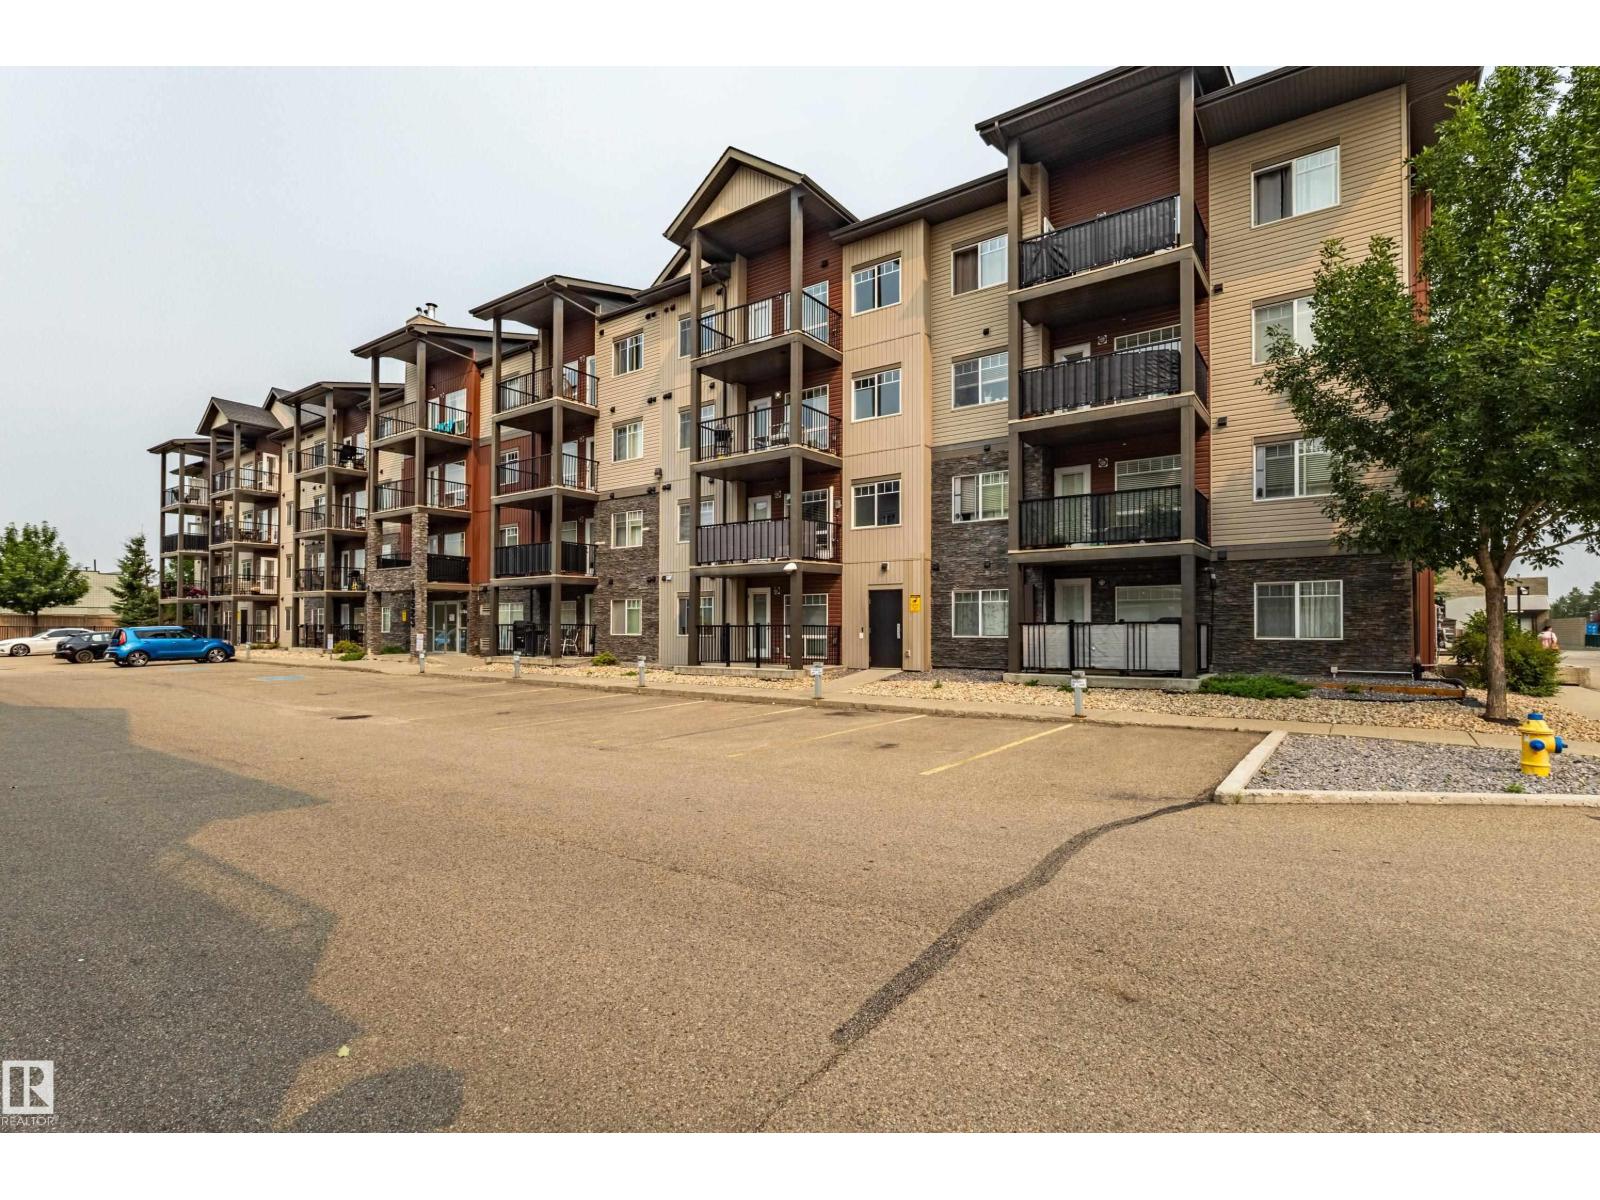
Welcome to this IMMACULATE TOP-FLOOR 2 BEDROOM, 2 FULL BATHROOM condo built in 2014. This bright and well-maintained unit features a stylish kitchen with a functional open-concept layout. Enjoy the convenience of HEATED UNDERGROUND PARKING and the privacy of top-floor living. Excellent location close to PUBLIC TRANSPORTATION, SHOPPING, SCHOOLS, restaurants, and other everyday amenities. Move-in ready and perfect for first-time buyers, professionals, downsizers, or investors. (id:51989)
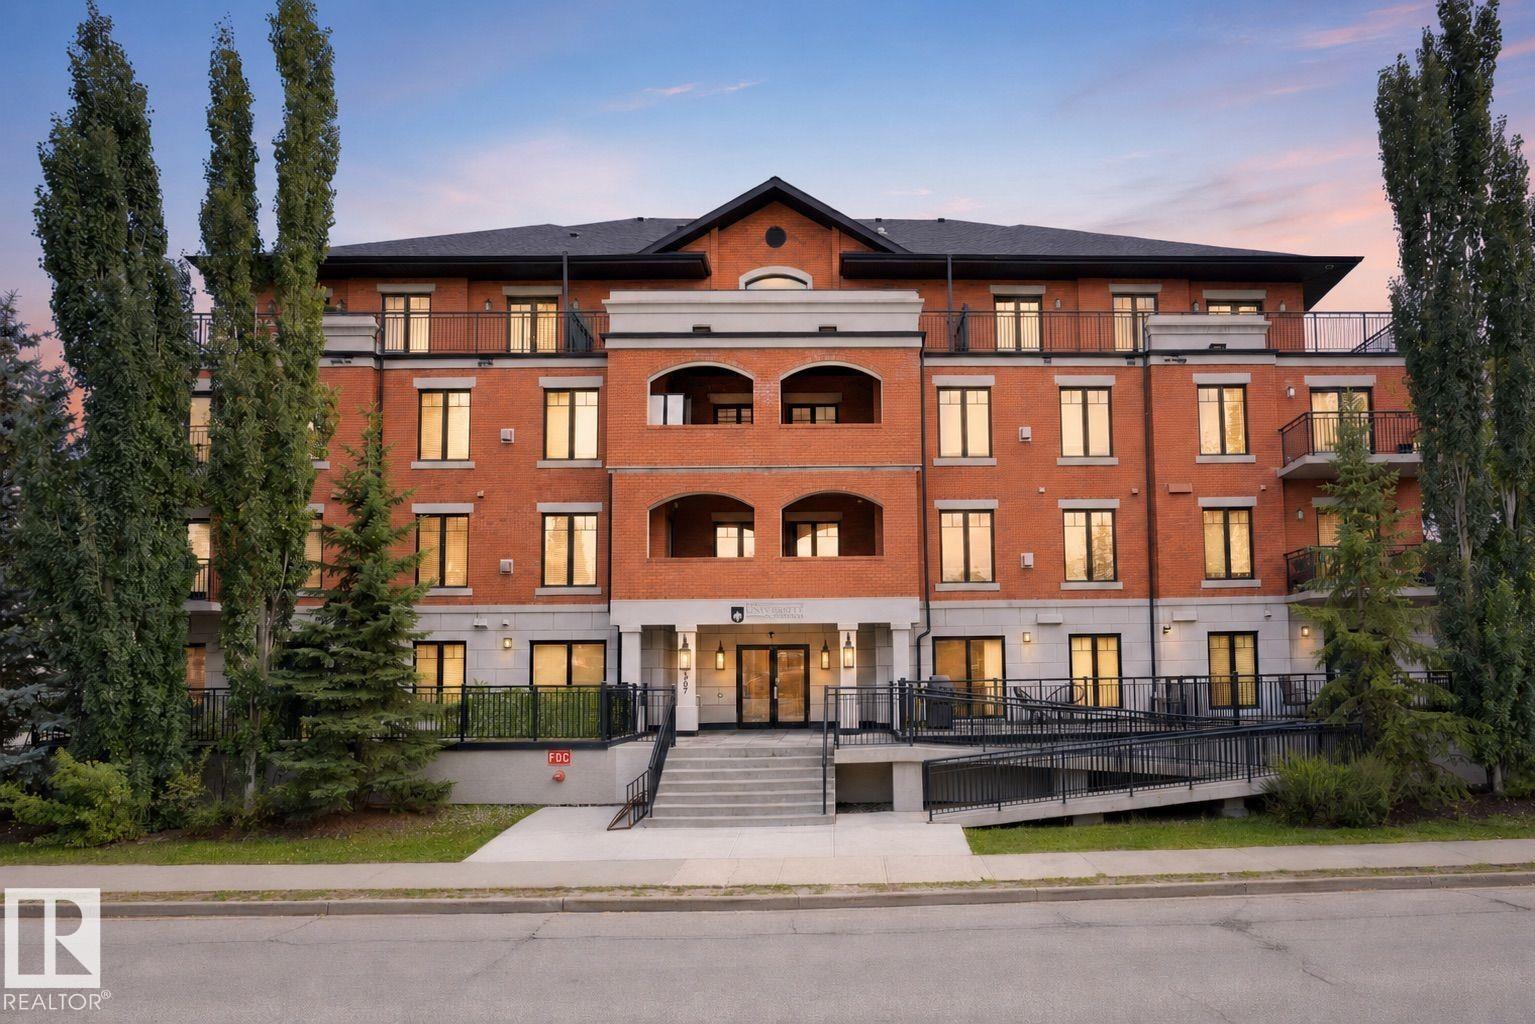
Exceptional location in the heart of one of Edmonton's most desirable communities! University Properties is just steps from the University of Alberta, University Hospital, Whyte Avenue, and the River Valley, with easy access to the LRT, public transit, Downtown, and south Edmonton. This beautifully maintained corner unit offers a bright, open-concept layout with expansive windows, 9-ft ceilings, and engineered hardwood flooring. The kitchen features granite countertops, a breakfast bar, stainless steel appliances, and ample maple cabinetry. The spacious living room is highlighted by a cozy corner gas fireplace and opens to a sunny west-facing balcony with beautiful tree-lined views. This 2-bedroom, 2-bathroom home includes a primary suite with a walk-in closet and ensuite, in-suite laundry/storage, central air conditioning, titled underground parking, and small pets are welcome with board approval. (id:51989)
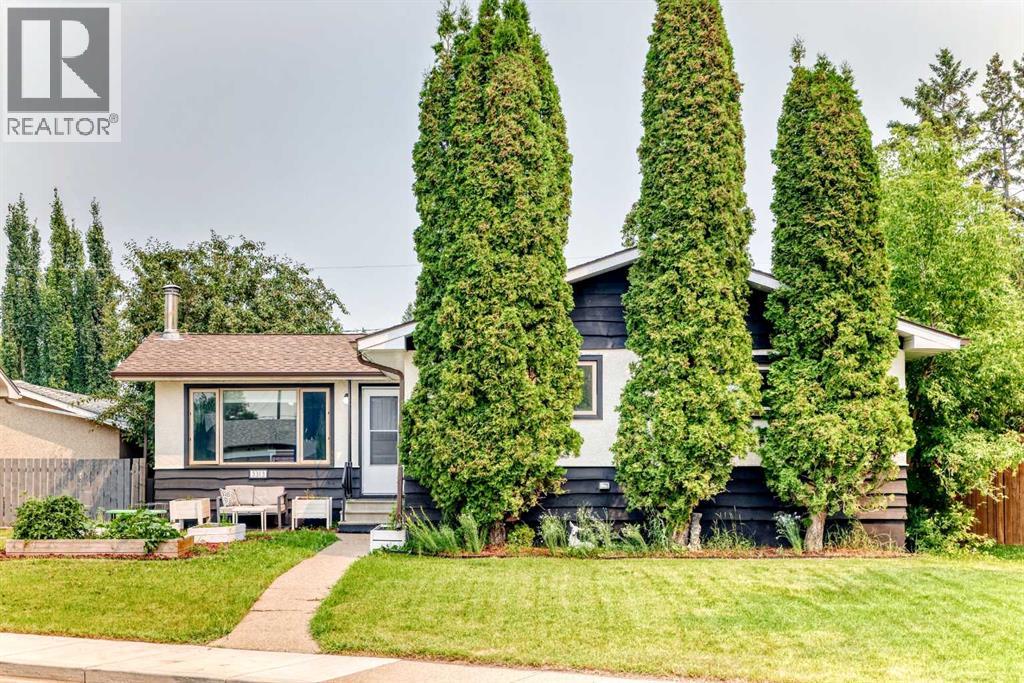
FULLY DEVELOPED 4 BDRM, 3 BATH BUNGALOW ~ EXTENSIVELY RENOVATED THROUGHOUT ~ DOUBLE DETACHED GARAGE ~ LOCATED ON A LARGE LANDSCAPED LOT IN A QUIET CUL-DE-SAC ~ Mature trees, shrubs, raised garden beds and perennial landscaping offer eye-catching curb appeal ~ Pride of ownership is evident in this beautifully updated home, extensively renovated a few years ago with a redesigned floor plan, updated kitchen, flooring, paint, lighting, windows and stylish modern finishes throughout ~ The spacious foyer welcomes you with a generous coat closet and opens to a bright main floor filled with natural light ~ The kitchen offers an abundance of white cabinetry, ample counter space including a large island with an eating bar, full tile backsplash, granite composite sink with a window above, walk-in pantry, stainless steel appliances and pendant lighting ~ An arched opening leads to the inviting living room that flows into the dining area with a stylish chandelier, wrap-around built-in bench seating and garden door access to the two-tiered deck and backyard ~ The spacious primary bedroom can easily accommodate a king size bed and features a custom built-in wardrobe plus a pocket office/flex space ~ Two additional main floor bedrooms are both a generous size ~ Two beautifully renovated main floor bathrooms, each finished with tile flooring, include a full bathroom with a tub/shower combination and a separate powder room for added convenience ~ The fully developed basement offers a bright family room with rows of recessed lighting, wall sconces, a cozy fireplace, plus a fourth bedroom with cedar-lined walls, a 3 piece bathroom with a walk-in shower, and a spacious laundry room with space for additional storage ~ The fully fenced backyard offers a large two-tiered deck, fire pit, storage shed, plenty of yard space to enjoy, and a double detached garage with additional rear parking and alley access ~ Located in desirable Mountview, a mature neighbourhood known for its tree-lined stre ets, close to multiple schools, parks, walking trails, Red Deer Polytechnic, downtown and all other amenities. (id:51989)
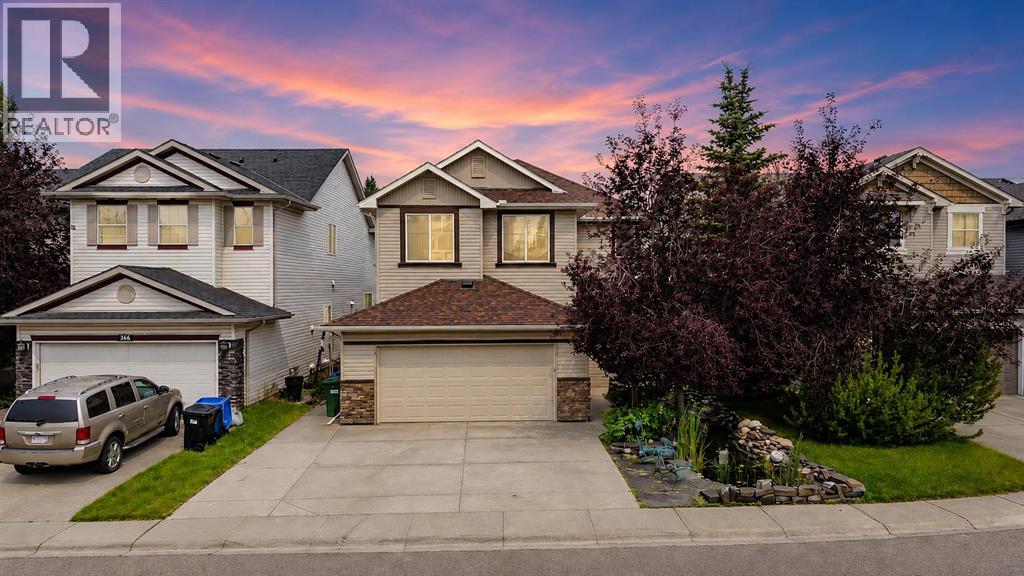
Welcome to this exceptional original-owner home in the highly sought-after lake community of Chaparral. This stunning Cardel-built home offers an impressive 3,397 square feet of beautifully developed living space, featuring 5 bedrooms, 4 bathrooms, and a thoughtfully designed floor plan that perfectly balances everyday family living. You'll be captivated by the outstanding curb appeal. A tranquil front waterfall and pond, complete with beautiful fish, creates a peaceful setting and a truly memorable first impression. Imagine unwinding each evening while enjoying the soothing sounds of the water feature before stepping inside. Walk into an open-concept main floor highlighted by 9' ceilings, oversized windows, and an abundance of natural light. Just off the entrance is a spacious executive office featuring elegant French doors and a large feature window. The beautifully appointed kitchen showcases a massive central island with extensive prep space, abundant cabinetry, stainless steel appliances, a tile backsplash, a corner pantry, and generous seating. The adjoining dining area overlooks the beautifully landscaped backyard. The inviting living room features an impressive wall of custom built-ins, offering both stylish display space and practical storage. The functional rear mudroom includes built-in storage, a convenient laundry room with a sink, and direct access to the oversized garage. Upstairs, you'll discover a luxurious primary retreat complete with a spacious walk-in closet and an ensuite featuring an extended vanity, deep soaker tub, and separate shower. Two additional children's bedrooms share a 4-piece bathroom. The current fourth bedroom was originally designed as a bonus room, offering the flexibility to easily convert the space back into a family room should your needs change. The finished basement expands your living space even further with a spacious rec room, a fifth bedroom featuring custom built-ins and fold-down desks, 3pc bathroom complete with hea ted tile floors and a custom tiled shower, ample storage, and an incredible theatre room with raised seating that creates the ultimate family movie-night experience. The private backyard oasis features maintenance-free artificial turf, underground sprinklers servicing the garden beds, mature trees, and plenty of space entertaining. The oversized garage has mezzanine storage and a built-in workbench. This home has numerous upgrades, including a new roof (2021), new furnace (2022), oversized hot water tank, custom Hunter Douglas blinds throughout, and full spray-foam insulation installed by Cardel Homes, which provides outstanding energy efficiency, lower utility costs, and enhanced soundproofing between rooms. Located on a desirable street with wonderful neighbors, you'll enjoy being just steps from parks and playgrounds while also benefiting from year-round access to Lake Chaparral, enjoy swimming, kayaking, fishing, skating, and countless community activities. Schools, shopping, restaurants. Come on Buy! (id:51989)
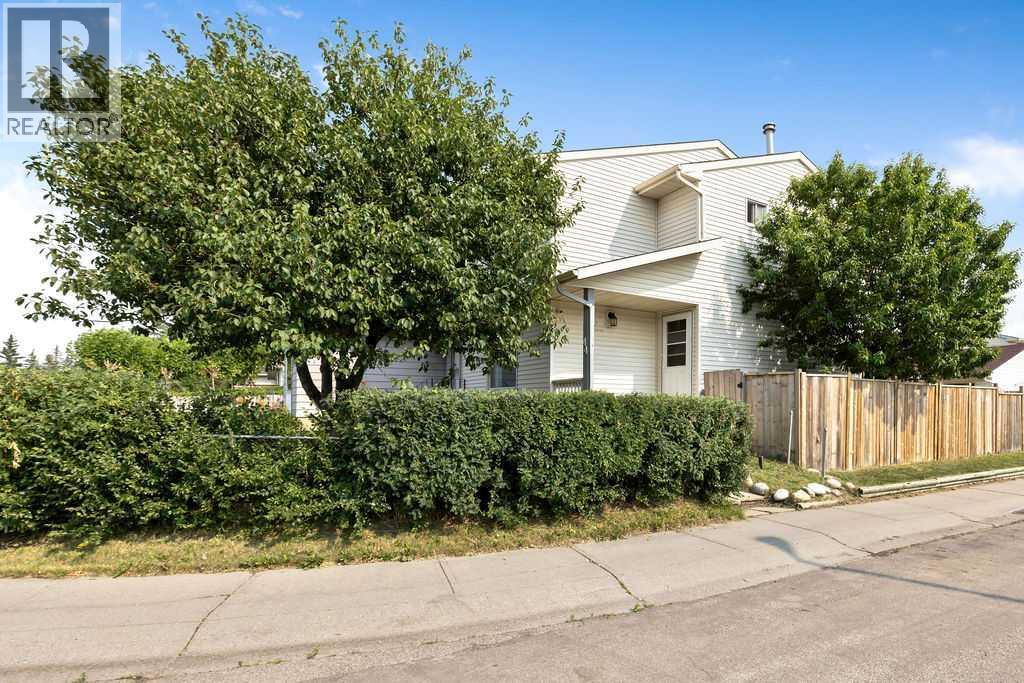
Your new home is waiting for you in the amenities rich neighbourhood of Falconridge. This fully finished two storey on a massive corner lot will not disappoint with room for the whole family to be confortable. The main floor offers a large living room, a fully appointed kitchen with eat in dining area and a two piece bathroom complete this level. Head upstairs to find three good sized bedrooms including a large primary bedroom. The main five piece bathroom is fuly updated and will not disappoint. The lower level is fully finished with an additional bedroom, three piece bathroom and large family room. The backyard offers multi level decks perfect for year round bbq's and a great space to entertain. Park your two cars inside your double detached garage , extra vehicles or an rv is not a problem we have rv parking also. With a prime location next to an elementary school you can watch the children walk to school. This home is move in ready and waiting for you . (id:51989)
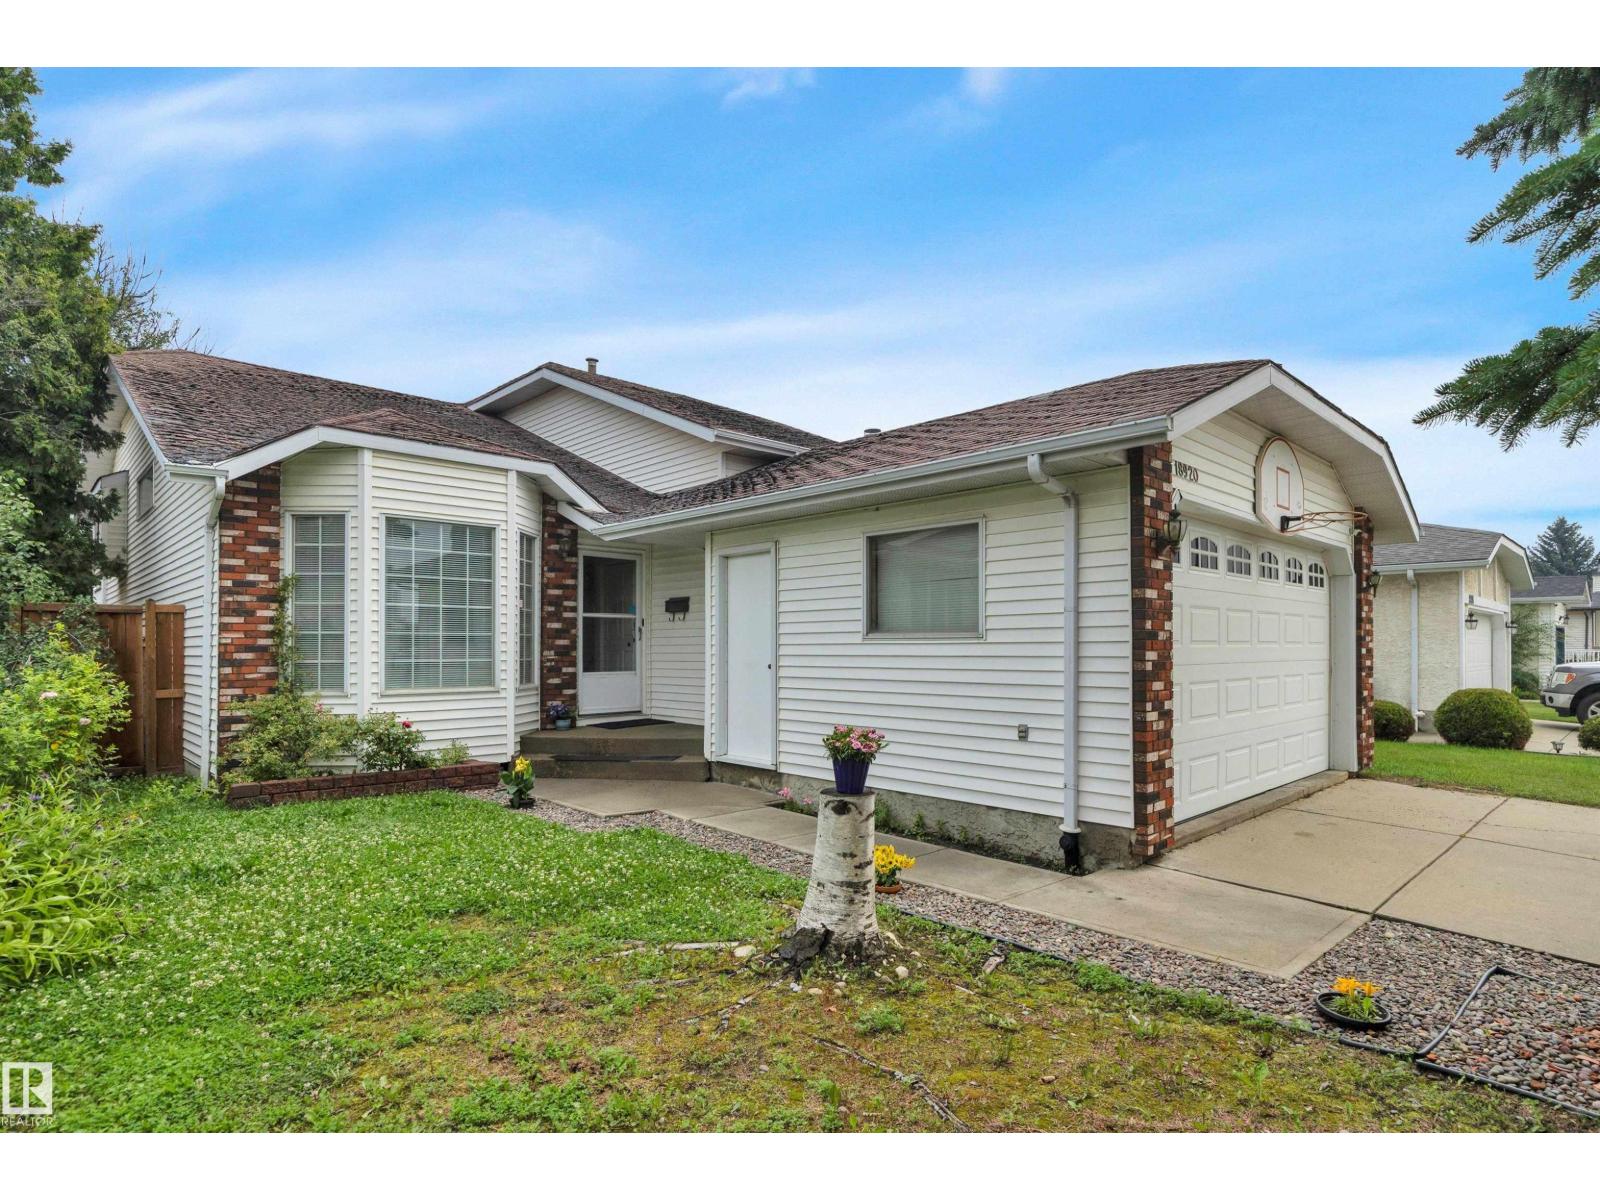
Located on a quiet street in the Westside community of Lymburn, this 1,269 sq.ft. bi-level has beautiful hardwood flooring on the main level. Sloped ceiling in the living room and dining room. Bright living room with bay window. Spacious dining room. Large kitchen with island, tiled backsplash, and breakfast nook with bay window and access to the newer deck. Three large bedrooms and a 4 pcs. main bath on the main level. Primary bedroom has 3 pcs. ensuite. Fully finished basement has a large recreation room with wood burning fireplace and laminate flooring, one bedroom, and a 2 pcs. bath including a laundry area. Backyard has newer fence, apple tree, cherry tree, and a firepit. Double attached garage. Close to schools and public transit, minutes to West Edmonton Mall. (id:51989)
Welcome to this beautifully maintained 1,417 sq. ft. home backing directly onto scenic greenspace and walking trails, offering privacy and breathtaking views right from your backyard. This home features a single front attached garage, a functional open-concept main floor with abundant natural light, and a spacious kitchen overlooking the living and dining areas. Upstairs, you’ll find 3 generously sized bedrooms, including a comfortable primary suite, along with a well-appointed full bathroom. The fully finished basement features 1 additional bedroom, a full bathroom, second kitchen and a separate side entrance, providing excellent flexibility for extended family. Additional highlights include central air conditioning, a landscaped backyard with no rear neighbours, and direct access to beautiful walking trails. Conveniently located close to parks, schools, shopping, public transit, and all essential amenities, this home offers perfect blend of comfort, functionality, and an unbeatable location. (id:51989)
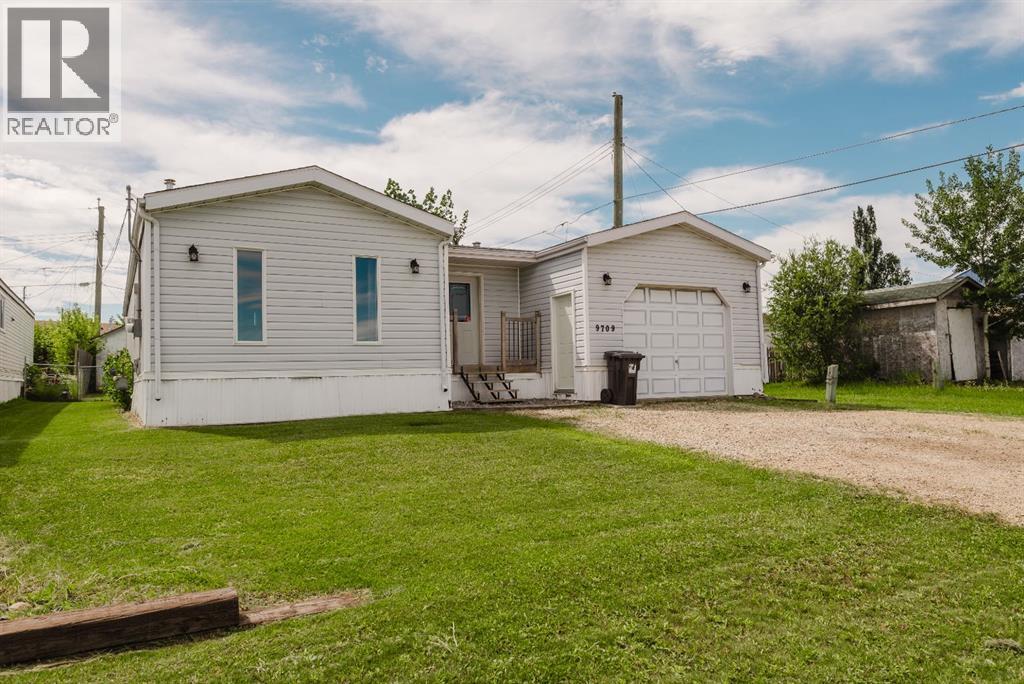
Welcome home to this well-loved and maintained property in the heart of Clairmont! Offering 1,140 sq. ft. of functional living space, this 3-bedroom, 2-bathroom home features a practical layout, a spacious and beautifully maintained yard, and the added bonus of your own garage. Located just steps from the splash park and skate park, it's an ideal location for families, first-time buyers, or anyone looking for affordable homeownership. Best of all, you'll own your land - meaning no lot rent. Affordable, functional, and ready for its next chapter. (id:51989)
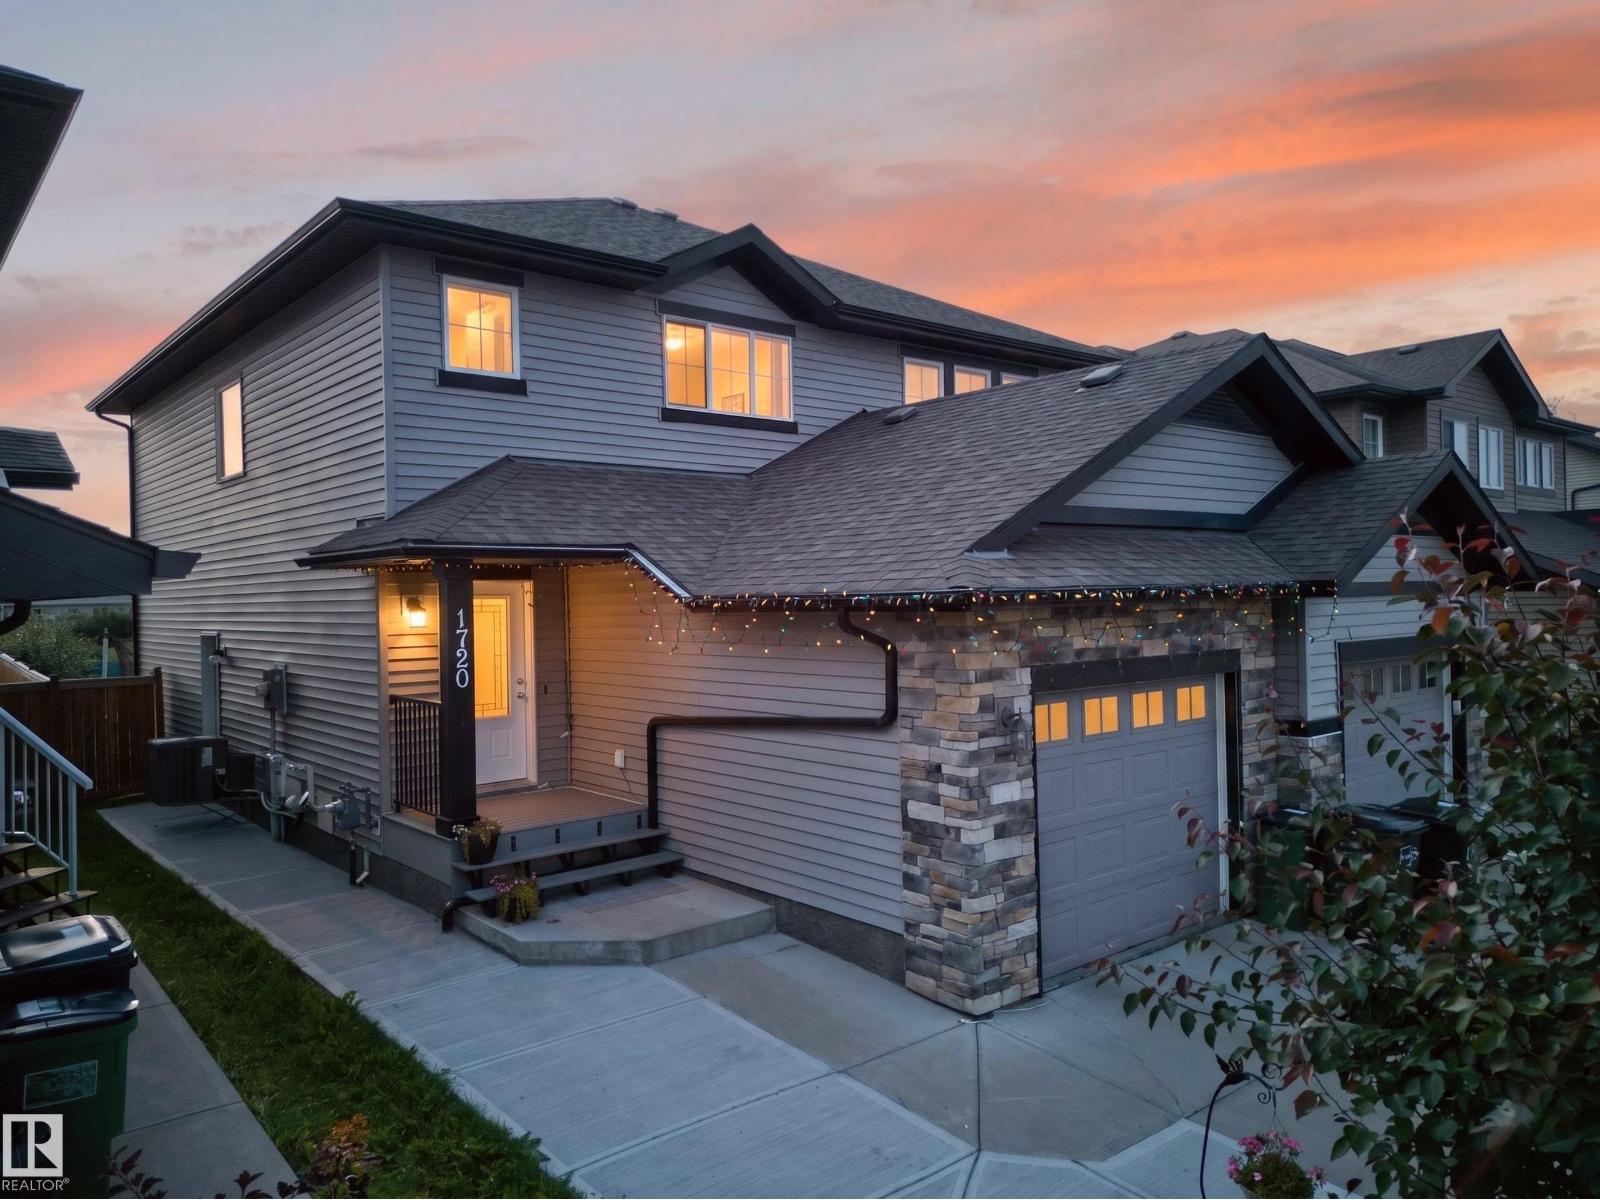
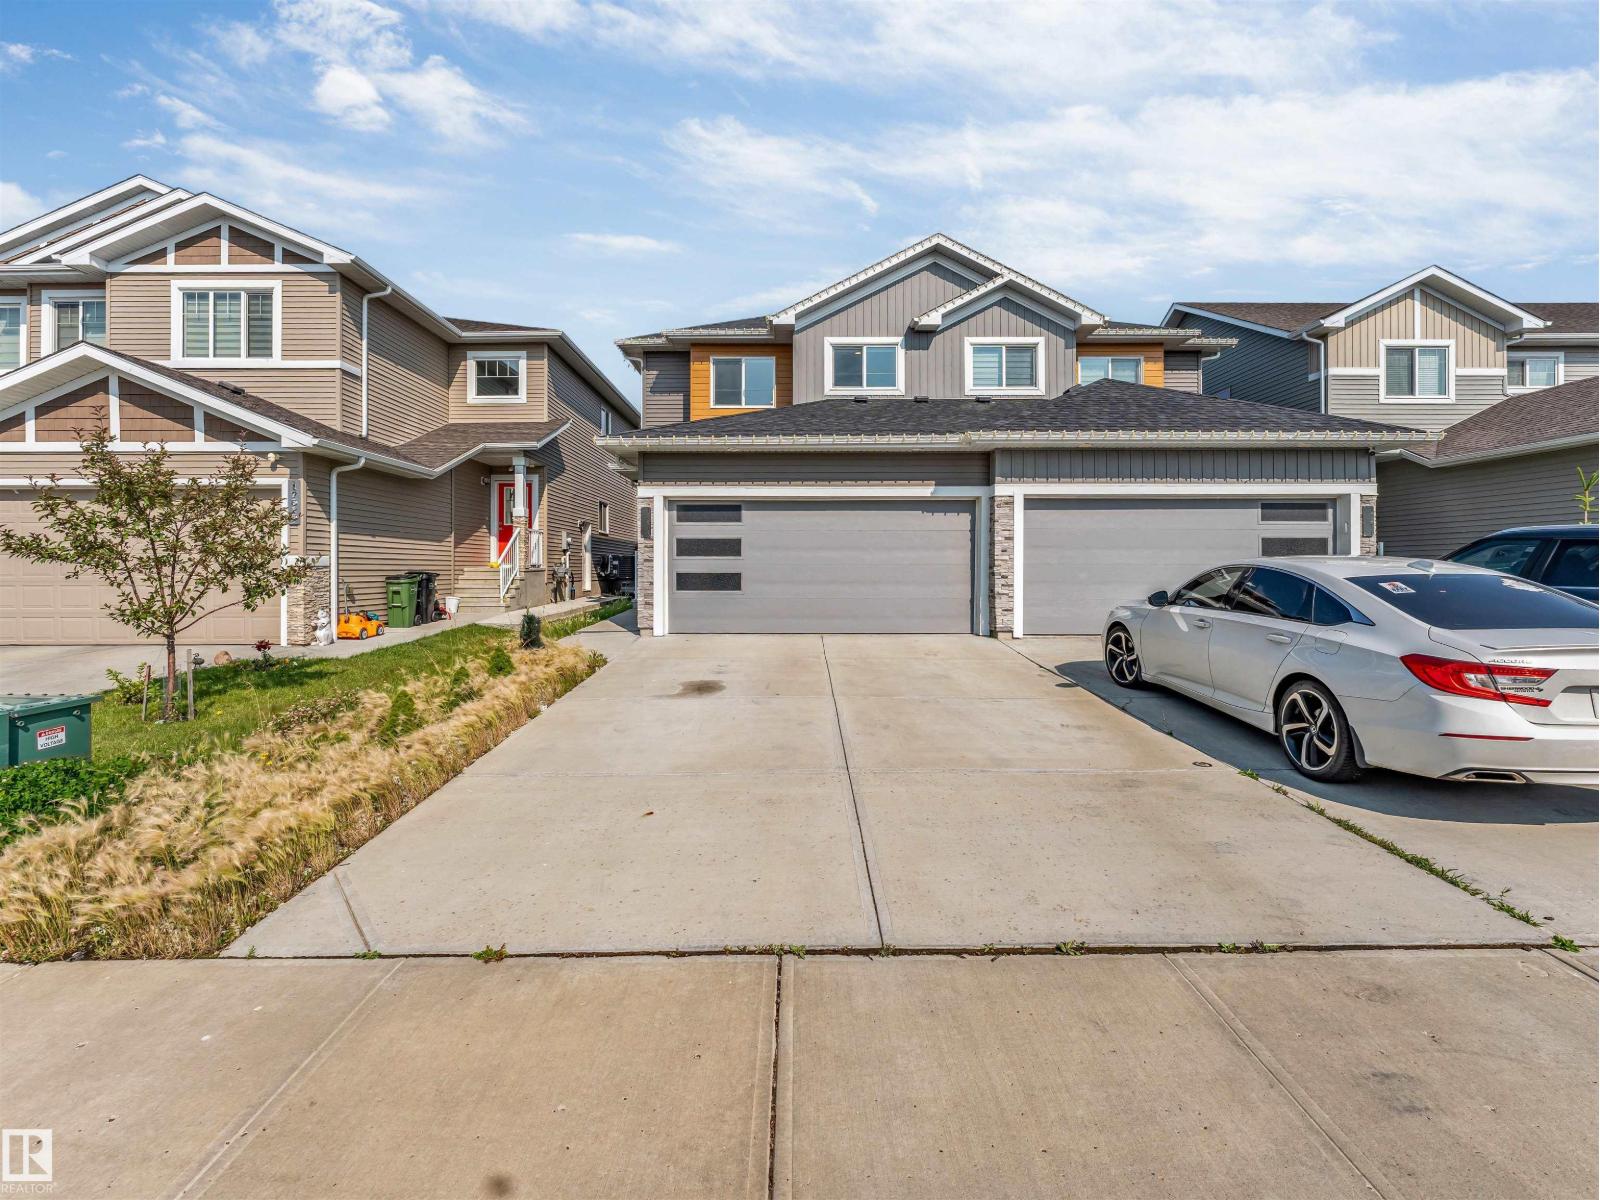
Welcome to this beautifully maintained duplex in the desirable community of McConachie! Offering approximately 1,600 sq. ft. of thoughtfully designed living space, this home features 3 spacious bedrooms and 2.5 bathrooms, making it perfect for families or first-time buyers. The open-concept main floor is bright and inviting, seamlessly connecting the living, dining, and kitchen areas—ideal for everyday living and entertaining. Step outside to a fully fenced backyard, perfect for kids, pets, or summer gatherings. Completing the home is a double attached garage, providing ample parking and storage. Conveniently located close to schools, parks, shopping, and all amenities, this is an excellent opportunity to own a home in one of North Edmonton’s most sought-after communities (id:51989)