

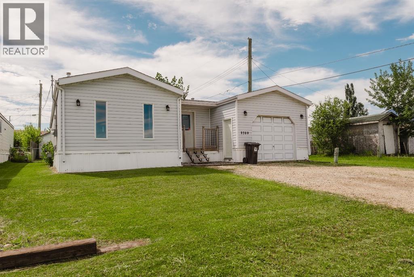
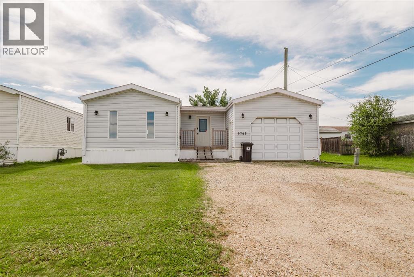
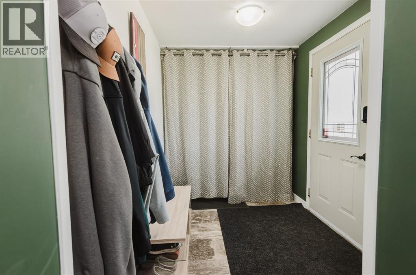
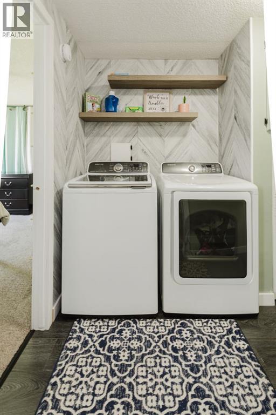
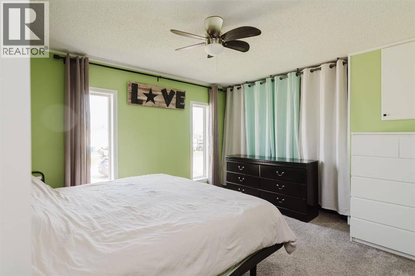
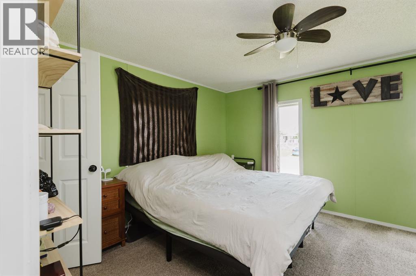
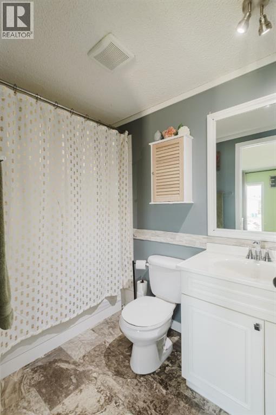
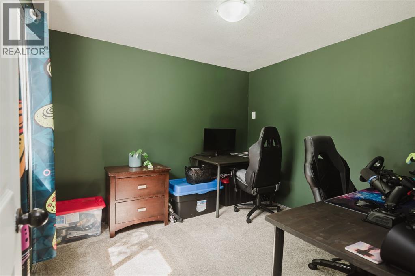
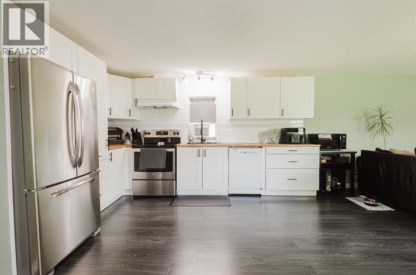
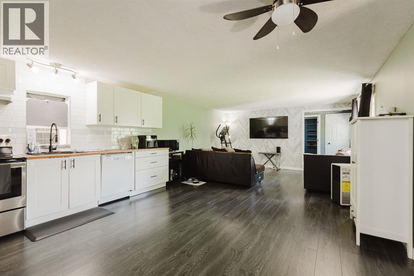
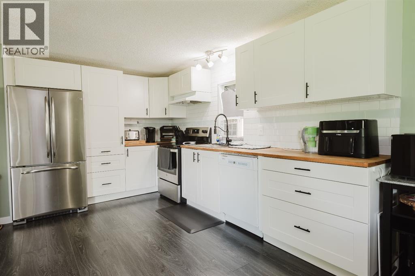
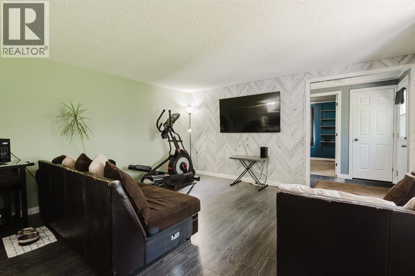
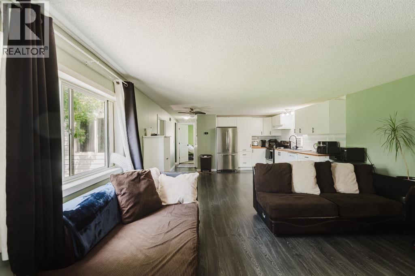
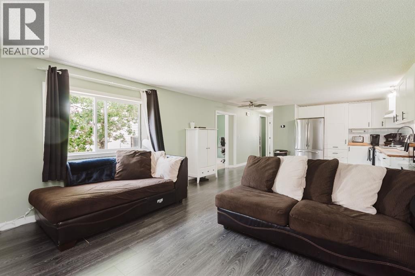
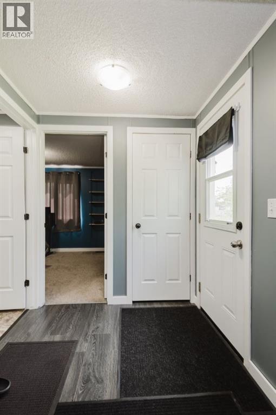
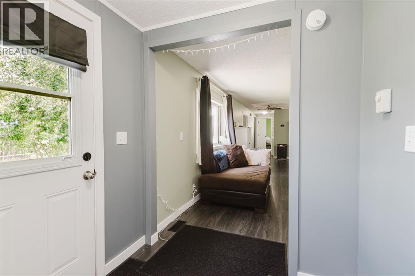
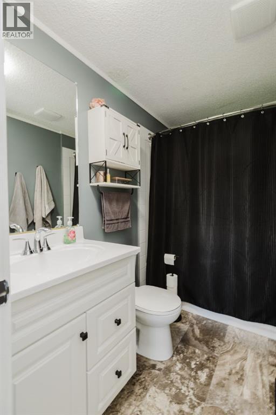
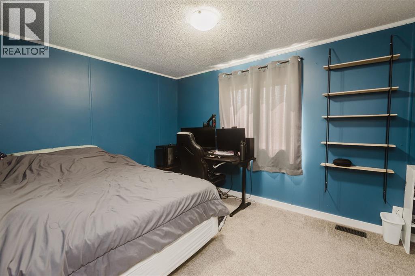
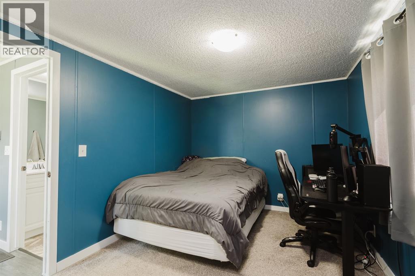
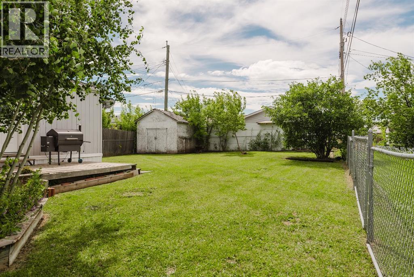
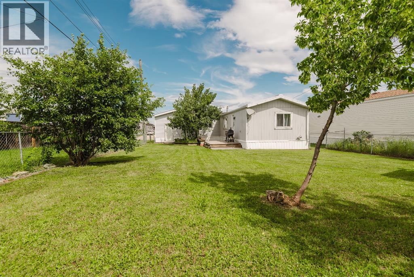
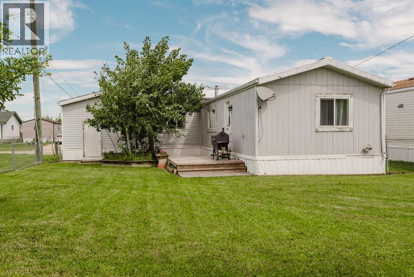
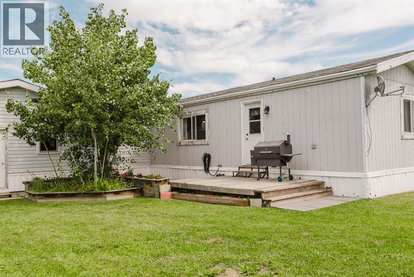
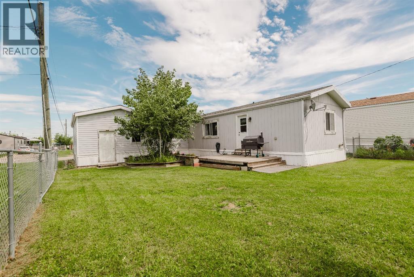
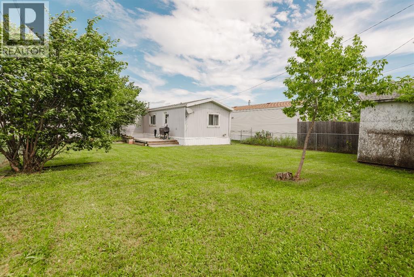
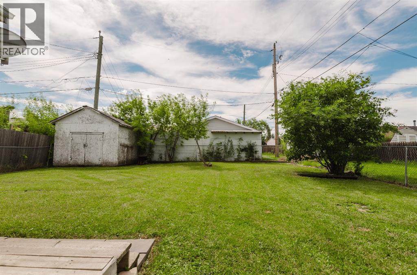
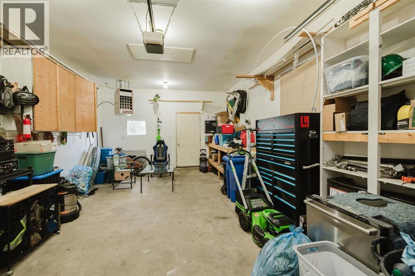
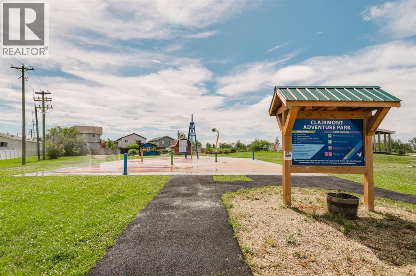
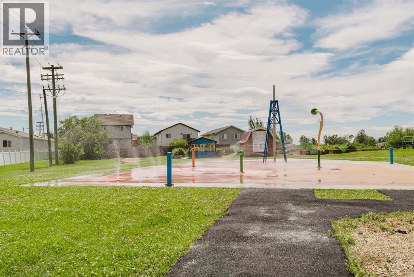
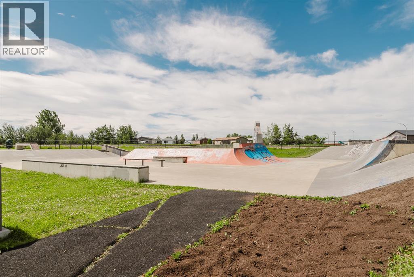
Welcome home to this well-loved and maintained property in the heart of Clairmont! Offering 1,140 sq. ft. of functional living space, this 3-bedroom, 2-bathroom home features a practical layout, a spacious and beautifully maintained yard, and the added bonus of your own garage. Located just steps from the splash park and skate park, it's an ideal location for families, first-time buyers, or anyone looking for affordable homeownership. Best of all, you'll own your land - meaning no lot rent. Affordable, functional, and ready for its next chapter. (id:51989)
Features of 9709 107 Avenue
- MLS® Number A2332263
- Price $254,900
- Bedrooms: 3
- Bathrooms: 2
- Square Footage: 1143 sqft
- Property Type: Manufactured Home
- Amenities Near By Park, Playground, Schools
- Features See Remarks
- Parking Space Total 3
- Plan 1
- Structure Porch
Buildings
| Bathroom Total | 2 | Bedrooms Above Ground | 3 |
| Bedrooms Total | 3 | Appliances | Refrigerator, Dishwasher, Stove, Washer & Dryer |
| Architectural Style | Mobile Home | Basement Type | None |
| Constructed Date | 1995 | Construction Style Attachment | Detached |
| Cooling Type | None | Flooring Type | Other |
| Foundation Type | Piled | Heating Type | Forced Air |
| Stories Total | 1 | Size Interior | 1143 Sqft |
| Total Finished Area | 1143 Sqft | Type | Manufactured Home |
Parking
| Parking Pad | |
| Attached Garage | 1 |
Land
| Acreage | No | Fence Type | Fence |
| Land Amenities | Park, Playground, Schools | Size Depth | 40 M |
| Size Frontage | 15 M | Size Irregular | 6459.00 |
| Size Total | 6459 Sqft|4,051 - 7,250 Sqft | Size Total Text | 6459 Sqft|4,051 - 7,250 Sqft |
| Zoning Description | Rr-3 |
Rooms
| Level | Type | Length | Width | Dimensions |
|---|---|---|---|---|
| Main Level | 4pc Bathroom | 8.25 Ft x 5.00 Ft | ||
| Main Level | Bedroom | 12.58 Ft x 9.33 Ft | ||
| Main Level | Primary Bedroom | 12.50 Ft x 11.42 Ft | ||
| Main Level | 4pc Bathroom | 8.42 Ft x 4.92 Ft | ||
| Main Level | Bedroom | 9.67 Ft x 10.17 Ft |
Agents and Offices
- Jon Sanchez
- Office: Exp Realty