

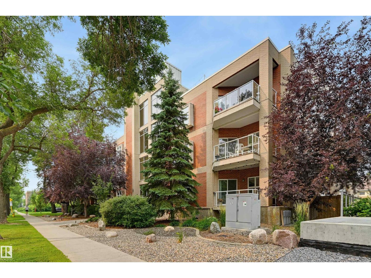
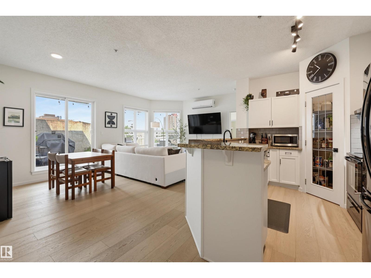
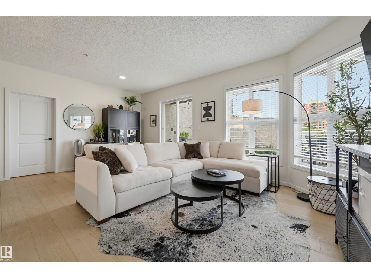
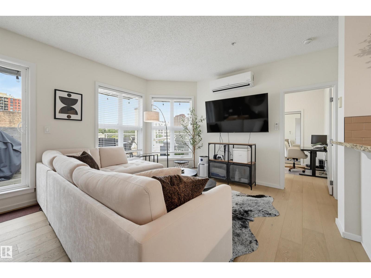
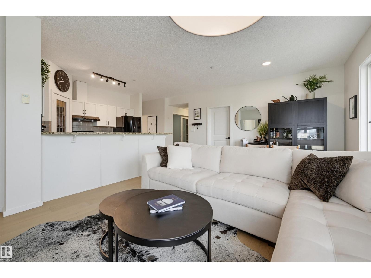
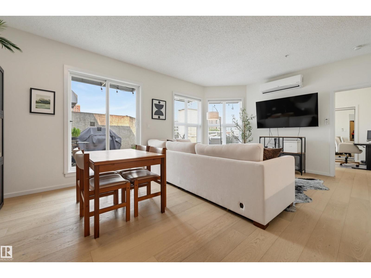
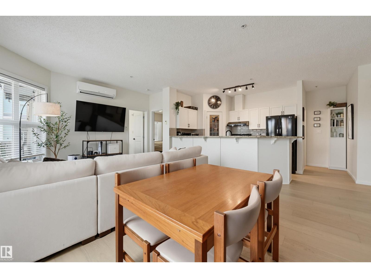
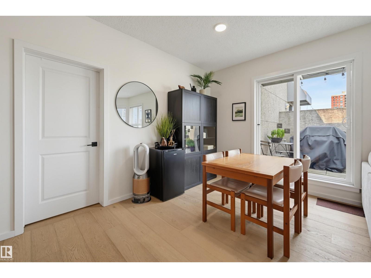
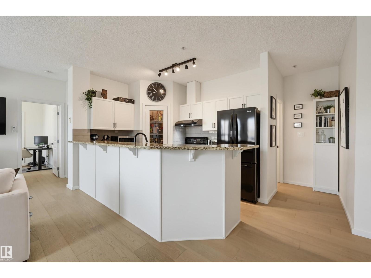
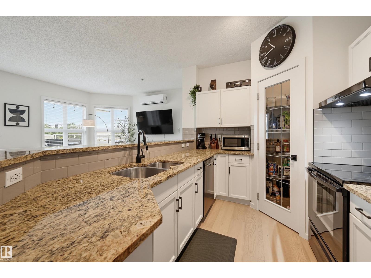
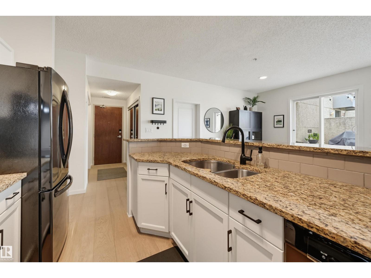
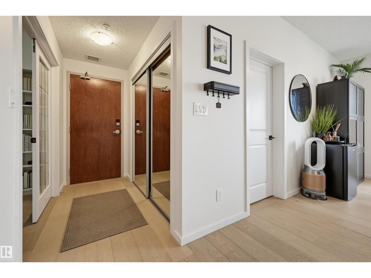
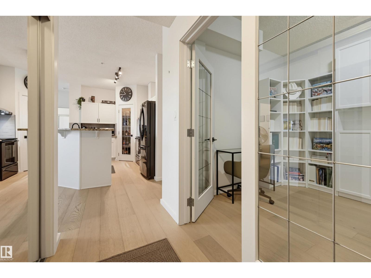
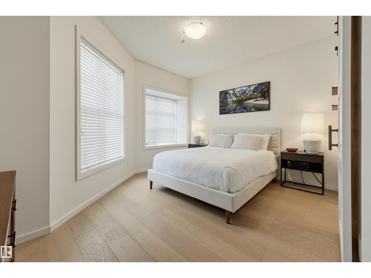
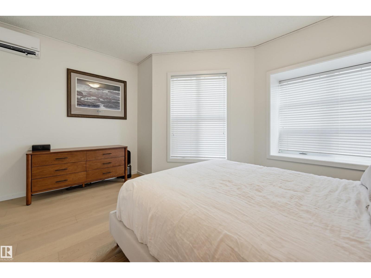
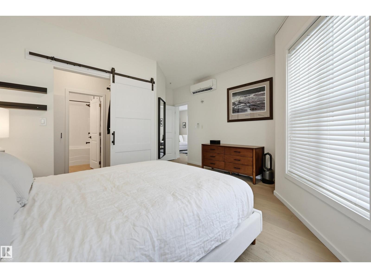
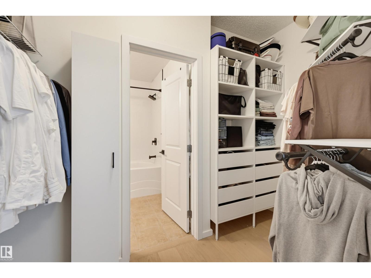
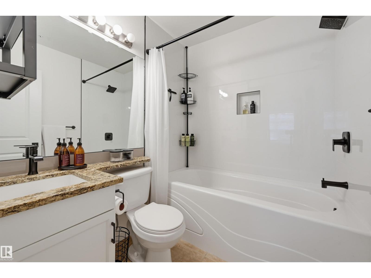
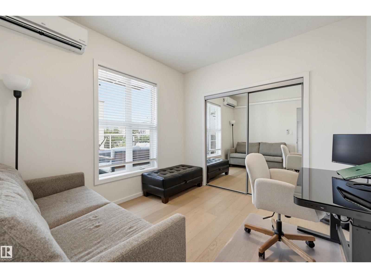
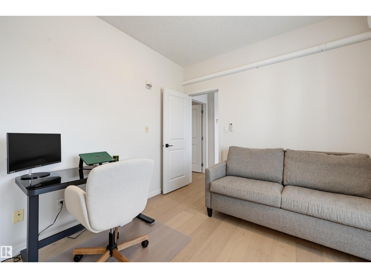
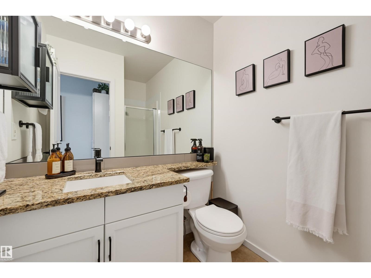
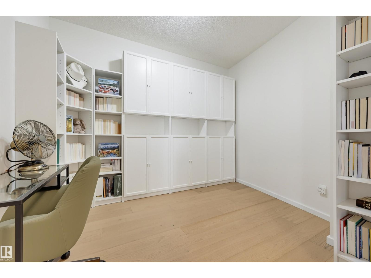
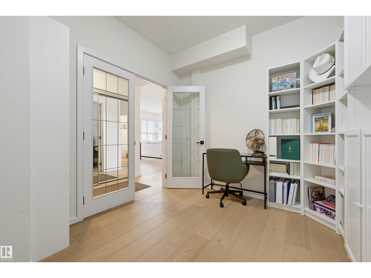
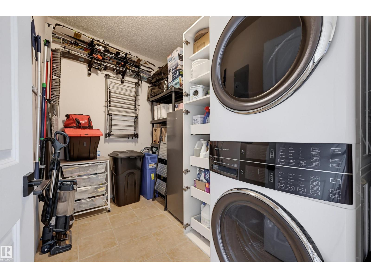
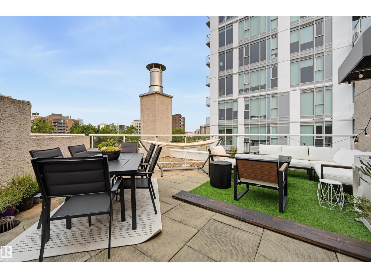
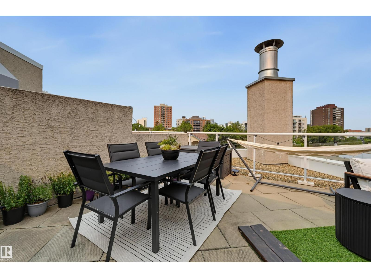
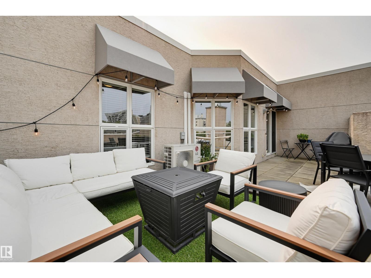
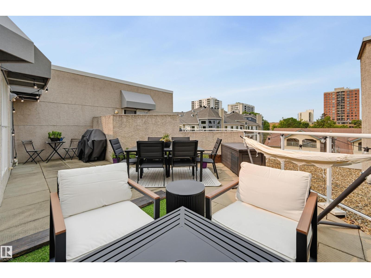
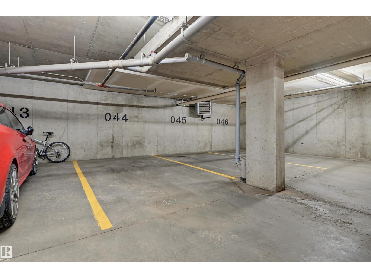
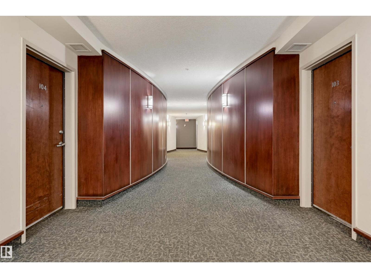
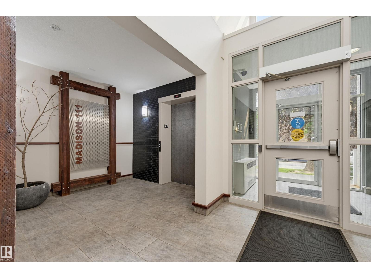
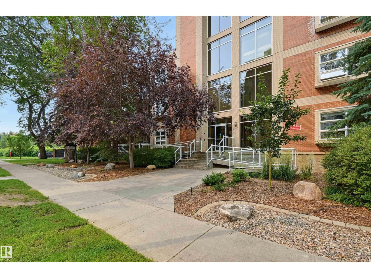
Welcome to this stunning top-floor corner unit in Madison III, featuring a massive, unique rooftop terrace perfect for enjoying spectacular west-facing sunset views! Ideally located near river valley trails, the LRT, the Legislature & the U of A, this beautifully renovated, open-concept 2-bedroom plus den, 2-bathroom suite boasts 9' ceilings & abundant natural light. Premium upgrades include wide-plank white oak hardwood, white solid wood cabinetry, granite countertops & modern backsplashes. The kitchen offers a raised eating bar, a pantry & a newer Bosch dishwasher. Retreat to the primary suite showcasing a stylish barn door, custom walk-through closet & a 4-piece ensuite with a new tub surround. You will also love the convenient in-suite laundry room with extra storage, a newer washer & dryer & the comfort of 3 zone A/C! Complete with TWO parking stalls (one titled underground, one assigned surface) & an exclusive titled 3rd-floor storage room, this incredible urban oasis is completely move-in ready! (id:51989)
Features of #403 9910 111 St Nw
- MLS® Number E4500710
-
Price
$345,000
Maintenance, Exterior Maintenance, Heat, Insurance, Common Area Maintenance, Landscaping, Other, See Remarks, Property Management, Water
$776.08 Monthly - Bedrooms: 2
- Bathrooms: 2
- Square Footage: 1089 sqft
- Property Type: Apartment
- Neigbourhood: Wîhkwêntôwin
- Amenities Near By Golf Course, Playground, Public Transit, Schools, Shopping
- Parking Space Total 2
- Structure Deck
- View Type City View
Buildings
| Bathroom Total | 2 | Bedrooms Total | 2 |
| Amenities | Ceiling - 9ft | Appliances | Dishwasher, Dryer, Hood Fan, Refrigerator, Stove, Washer, Window Coverings |
| Basement Type | None | Constructed Date | 2004 |
| Cooling Type | Central Air Conditioning | Heating Type | In Floor Heating |
| Size Interior | 1089 Sqft | Type | Apartment |
Parking
| Stall | |
| Underground |
Land
| Acreage | No | Land Amenities | Golf Course, Playground, Public Transit, Schools, Shopping |
Rooms
| Level | Type | Length | Width | Dimensions |
|---|---|---|---|---|
| Main Level | Living Room | 3.88 m | 3.36 m | 3.88 m x 3.36 m |
| Main Level | Dining Room | 3.72 m | 2.71 m | 3.72 m x 2.71 m |
| Main Level | Kitchen | 3.68 m | 2.78 m | 3.68 m x 2.78 m |
| Main Level | Den | 3.42 m | 2.7 m | 3.42 m x 2.7 m |
| Main Level | Primary Bedroom | 4.31 m | 3.57 m | 4.31 m x 3.57 m |
| Main Level | Bedroom 2 | 3.38 m | 3.05 m | 3.38 m x 3.05 m |
Agents and Offices
- Darlene Strang
- Alexander R. Cote
- Office: RE/MAX Real Estate