

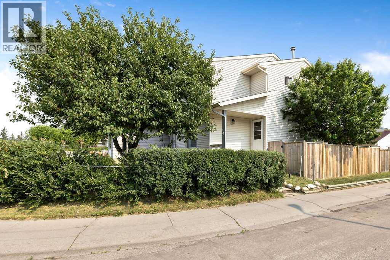
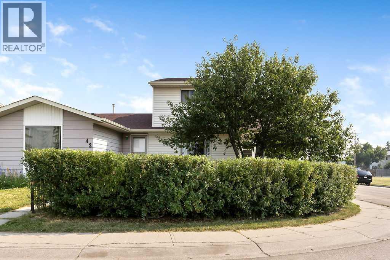
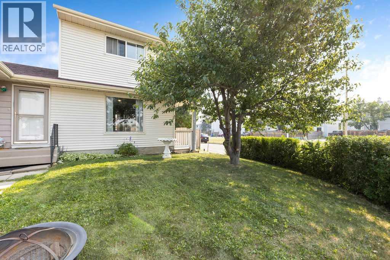
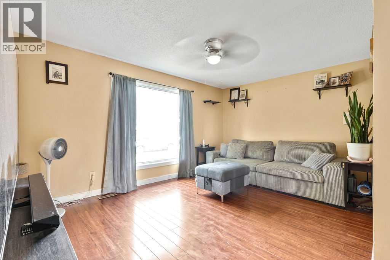
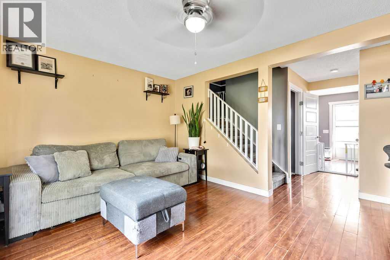
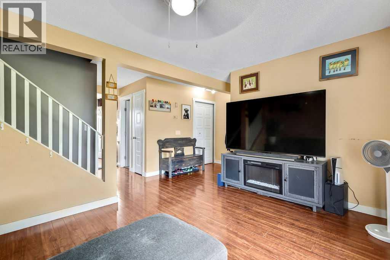
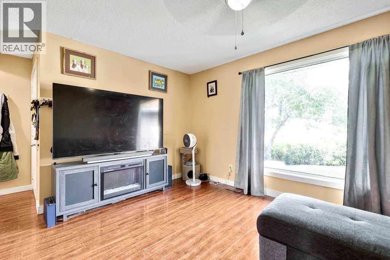
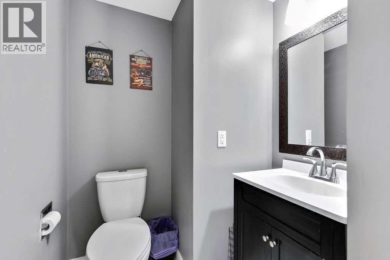
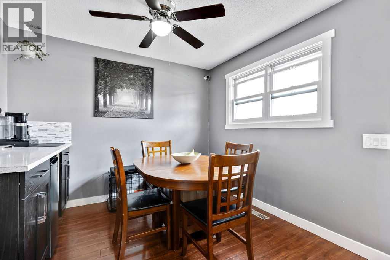
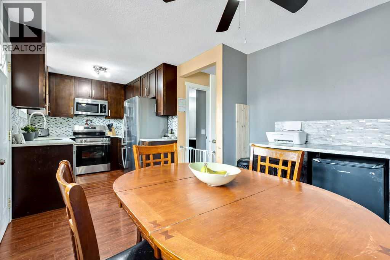
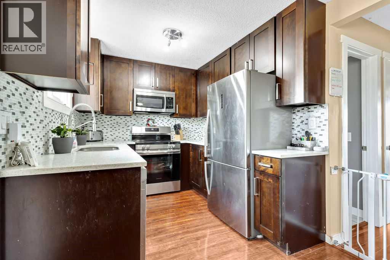
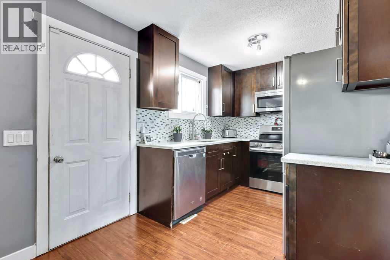
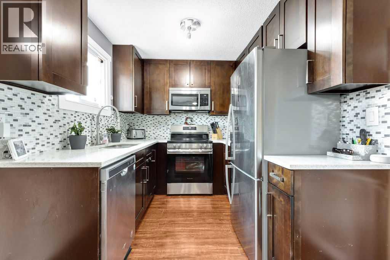
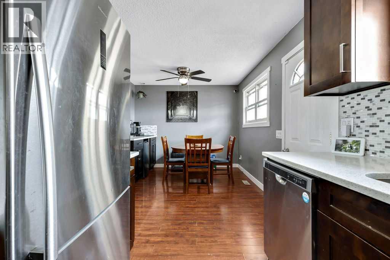
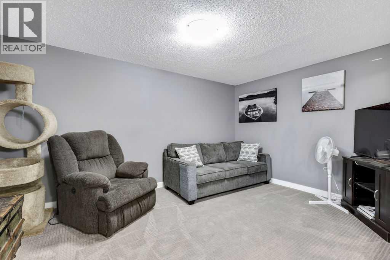
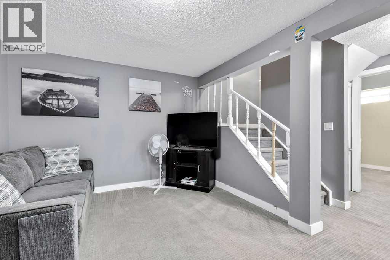
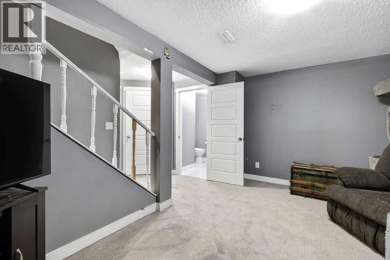
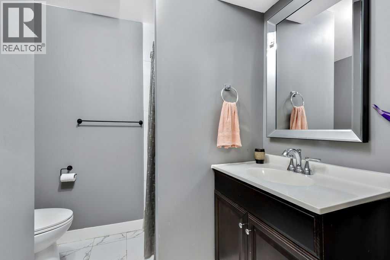
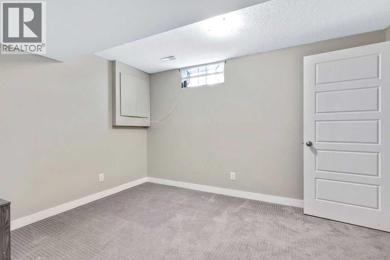
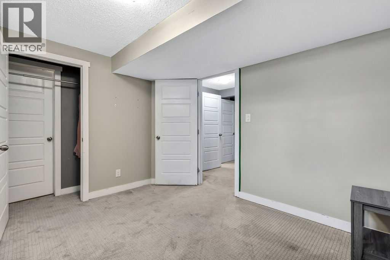
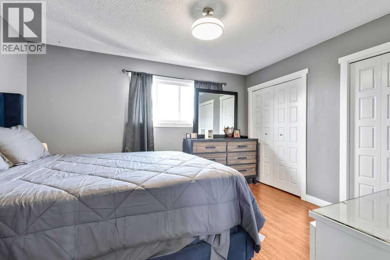
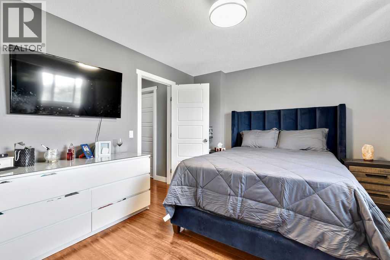
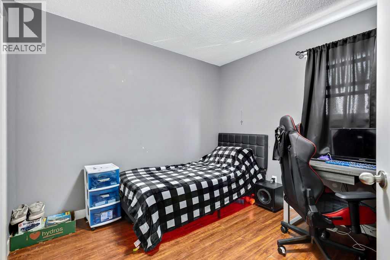
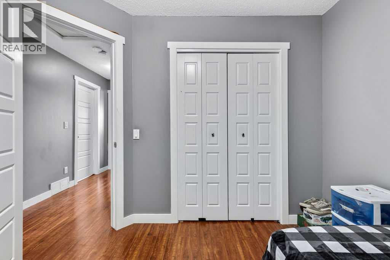
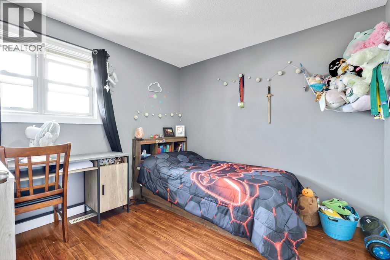
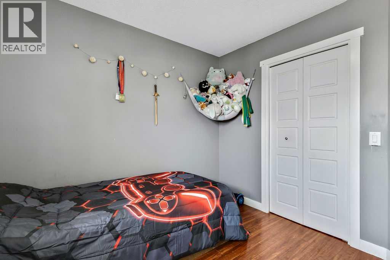
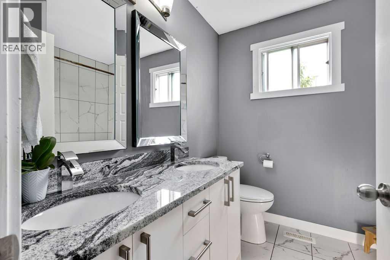
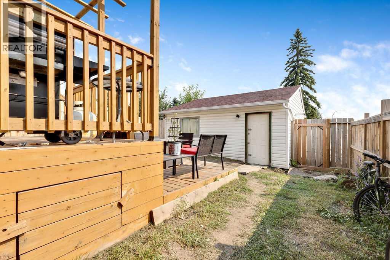
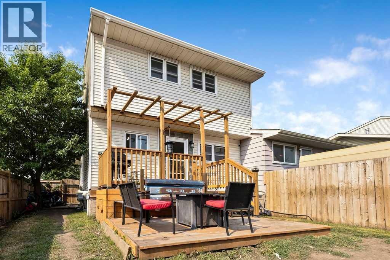
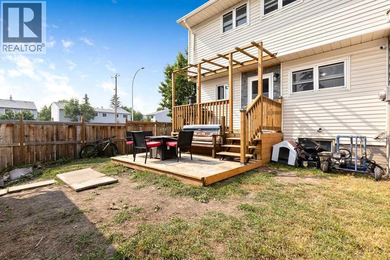
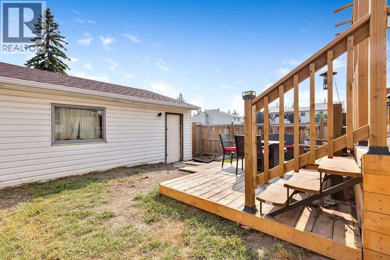
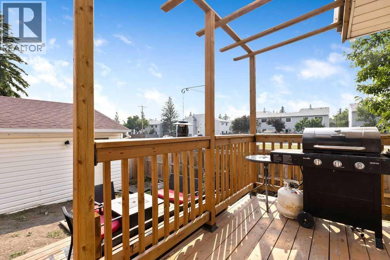
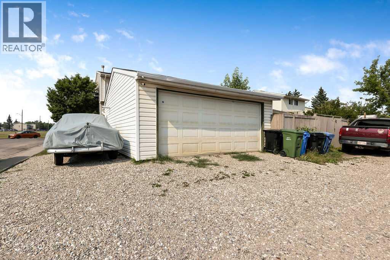
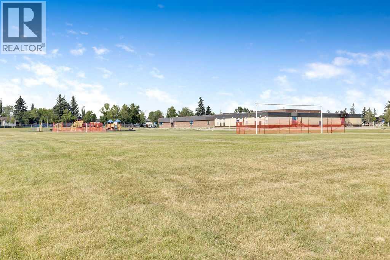
Your new home is waiting for you in the amenities rich neighbourhood of Falconridge. This fully finished two storey on a massive corner lot will not disappoint with room for the whole family to be confortable. The main floor offers a large living room, a fully appointed kitchen with eat in dining area and a two piece bathroom complete this level. Head upstairs to find three good sized bedrooms including a large primary bedroom. The main five piece bathroom is fuly updated and will not disappoint. The lower level is fully finished with an additional bedroom, three piece bathroom and large family room. The backyard offers multi level decks perfect for year round bbq's and a great space to entertain. Park your two cars inside your double detached garage , extra vehicles or an rv is not a problem we have rv parking also. With a prime location next to an elementary school you can watch the children walk to school. This home is move in ready and waiting for you . (id:51989)
Features of 44 Falwood Crescent Ne
- MLS® Number A2332232
- Price $464,900
- Bedrooms: 4
- Bathrooms: 3
- Square Footage: 1160 sqft
- Property Type: Duplex
- Community Name: Falconridge
- Amenities Near By Playground, Schools
- Features Closet Organizers, No Smoking Home
- Parking Space Total 3
- Plan 7811623
- Structure Deck
Buildings
| Bathroom Total | 3 | Bedrooms Above Ground | 3 |
| Bedrooms Below Ground | 1 | Bedrooms Total | 4 |
| Appliances | Washer, Refrigerator, Dishwasher, Stove, Dryer, Microwave Range Hood Combo, Window Coverings, Garage Door Opener, Water Heater - Tankless | Basement Development | Finished |
| Basement Type | Full (finished) | Constructed Date | 1979 |
| Construction Material | Wood Frame | Construction Style Attachment | Semi-detached |
| Cooling Type | None | Flooring Type | Carpeted, Ceramic Tile, Laminate |
| Foundation Type | Poured Concrete | Half Bath Total | 1 |
| Heating Fuel | Natural Gas | Heating Type | Forced Air |
| Stories Total | 2 | Size Interior | 1160 Sqft |
| Total Finished Area | 1160 Sqft | Type | Duplex |
Parking
| Detached Garage | 2 |
| R V |
Land
| Acreage | No | Fence Type | Fence |
| Land Amenities | Playground, Schools | Size Frontage | 8.5 M |
| Size Irregular | 275.00 | Size Total | 275 M2|0-4,050 Sqft |
| Size Total Text | 275 M2|0-4,050 Sqft | Zoning Description | R-cg |
Rooms
| Level | Type | Length | Width | Dimensions |
|---|---|---|---|---|
| Second Level | Primary Bedroom | 13.50 Ft x 11.08 Ft | ||
| Second Level | Bedroom | 9.83 Ft x 9.75 Ft | ||
| Second Level | Bedroom | 9.92 Ft x 9.75 Ft | ||
| Second Level | 5pc Bathroom | 8.42 Ft x 7.17 Ft | ||
| Lower Level | Family Room | 14.58 Ft x 10.50 Ft | ||
| Lower Level | Bedroom | 11.92 Ft x 9.42 Ft | ||
| Lower Level | 3pc Bathroom | 6.00 Ft x 4.67 Ft | ||
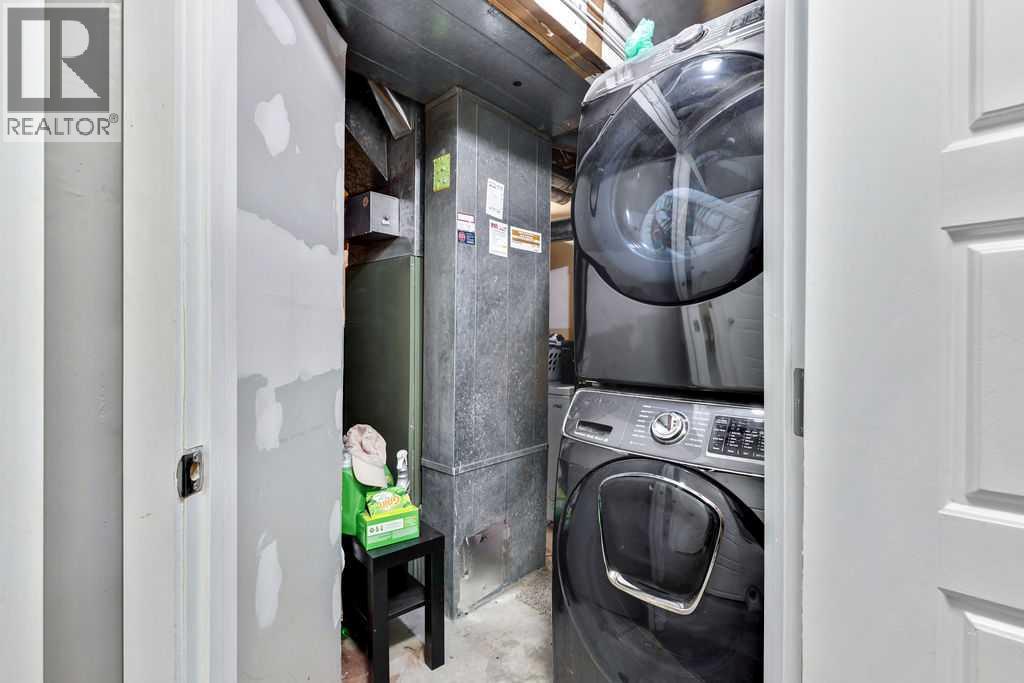
| Lower Level | Furnace | 10.50 Ft x 5.50 Ft | ||
| Main Level | Other | 5.17 Ft x 8.50 Ft | ||
| Main Level | Living Room | 9.17 Ft x 15.50 Ft | ||
| Main Level | Dining Room | 7.67 Ft x 9.92 Ft | ||
| Main Level | Kitchen | 12.50 Ft x 7.75 Ft | ||
| Main Level | 2pc Bathroom | 6.33 Ft x 5.00 Ft |
Agents and Offices
- Linda Bidulka
- Office: Cir Realty
What's Nearby
Similar Properties

33 Saddlebrook Common Ne, Calgary, Alberta
- MLS® # A2320688
- Amandeep Singh
- Satwinder Dhaliwal
- Century 21 Bravo Realty
50 Taravista Gardens Ne, Calgary, Alberta
- MLS® # A2305021
- GS S. Mann
- Rahul Dandyan
- RE/MAX Innovations
56 Templeridge Crescent Ne, Calgary, Alberta
- MLS® # A2318453
- Shikhar Sood
- Abid Jahangir
- Prep Ultra Realty Ltd.