

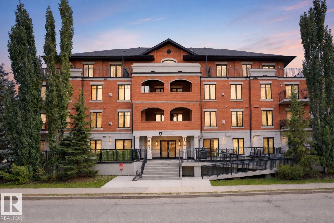
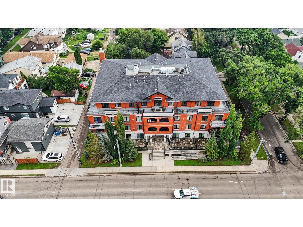
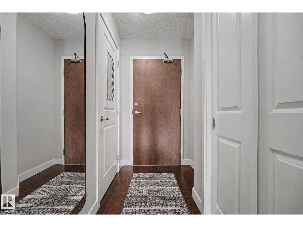
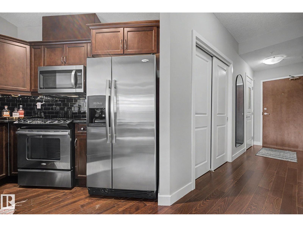
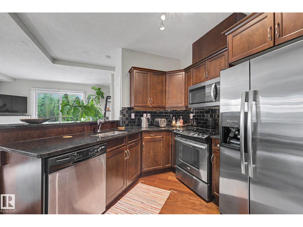
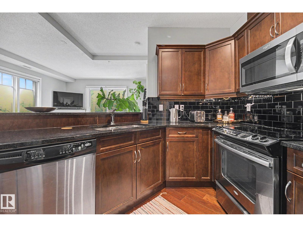
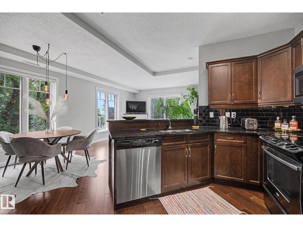
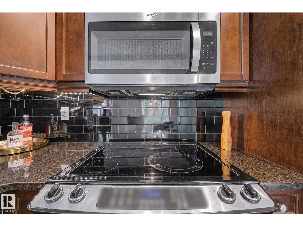
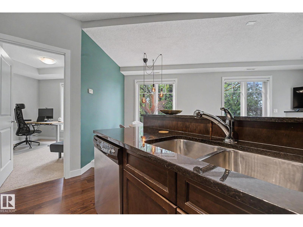
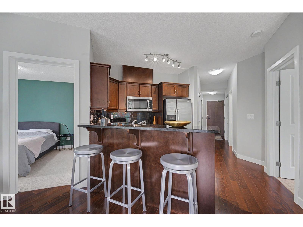
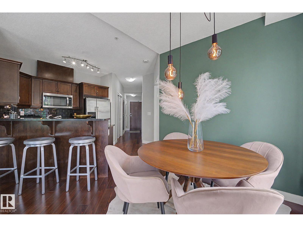
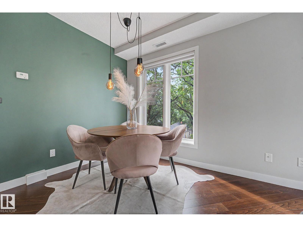
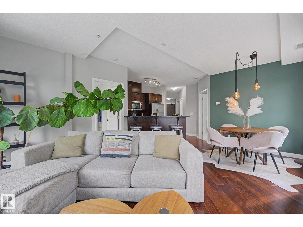
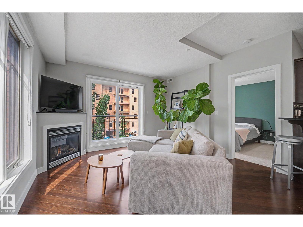
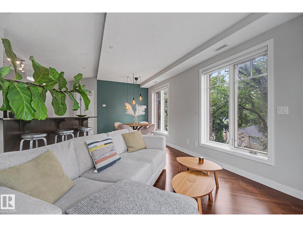
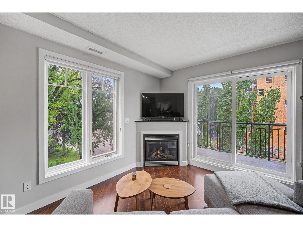
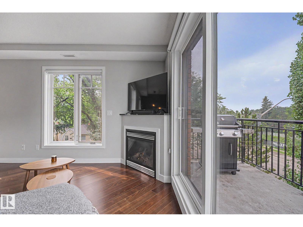
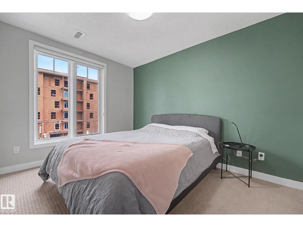
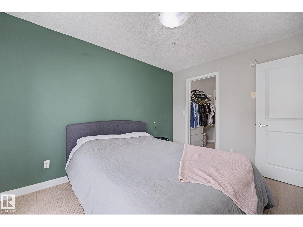
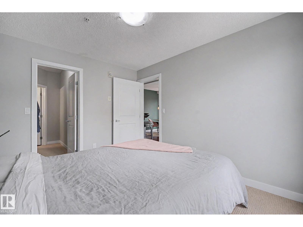
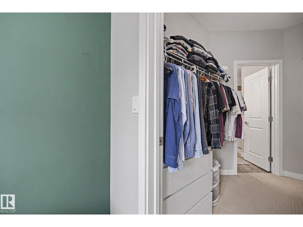
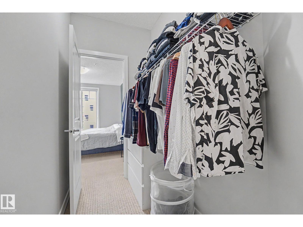
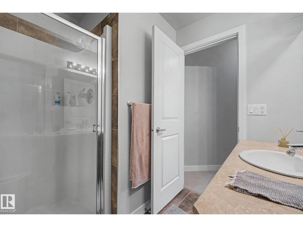
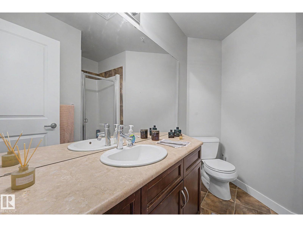
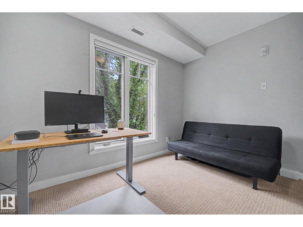
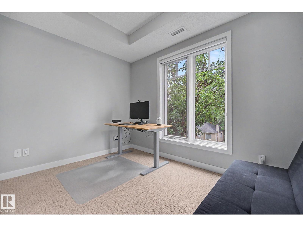
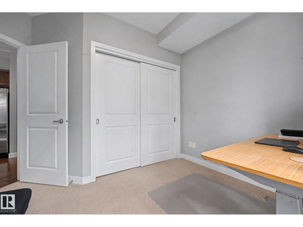
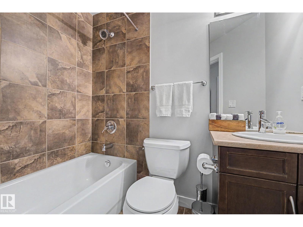
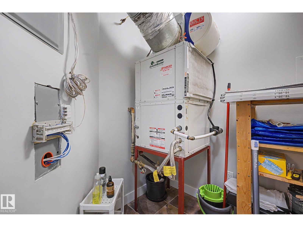
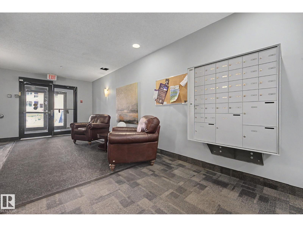
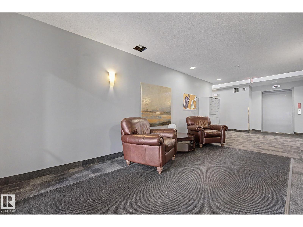
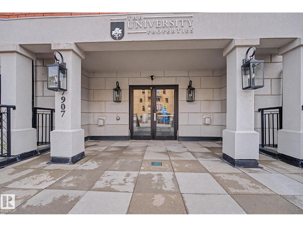
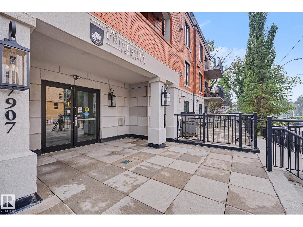
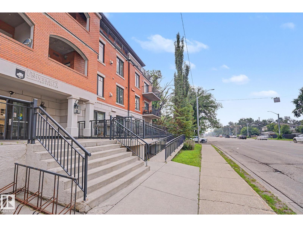
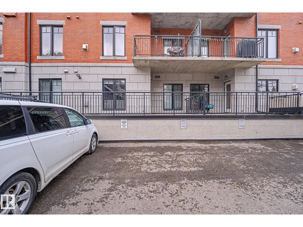
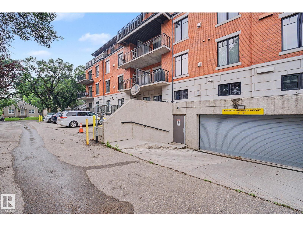
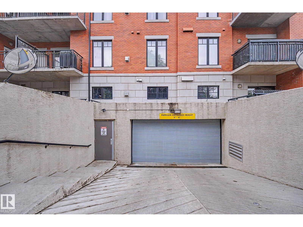
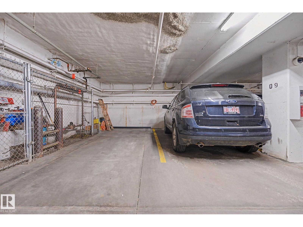
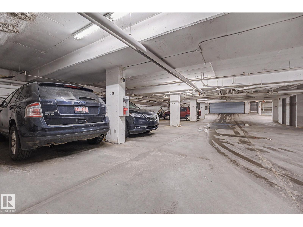
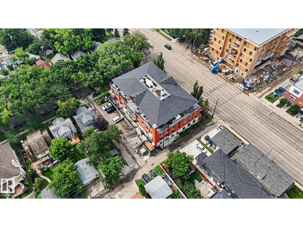
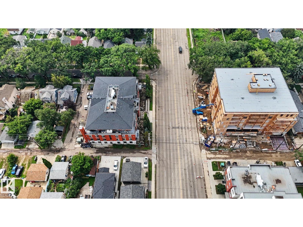
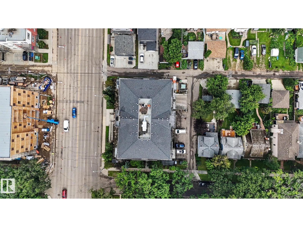
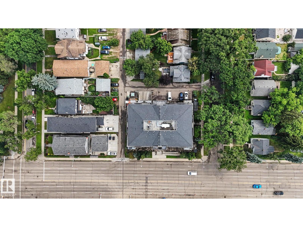
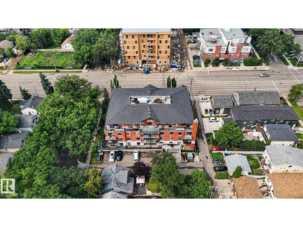
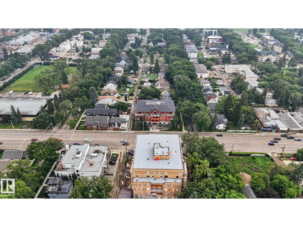
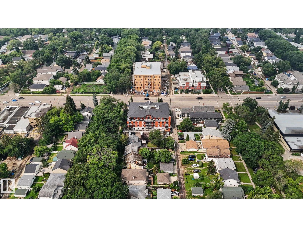
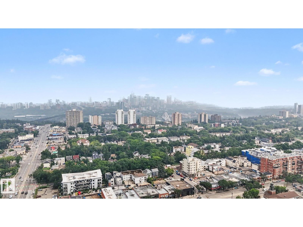
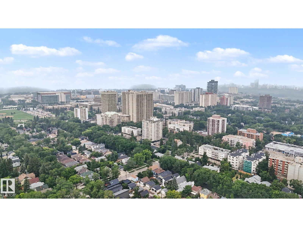
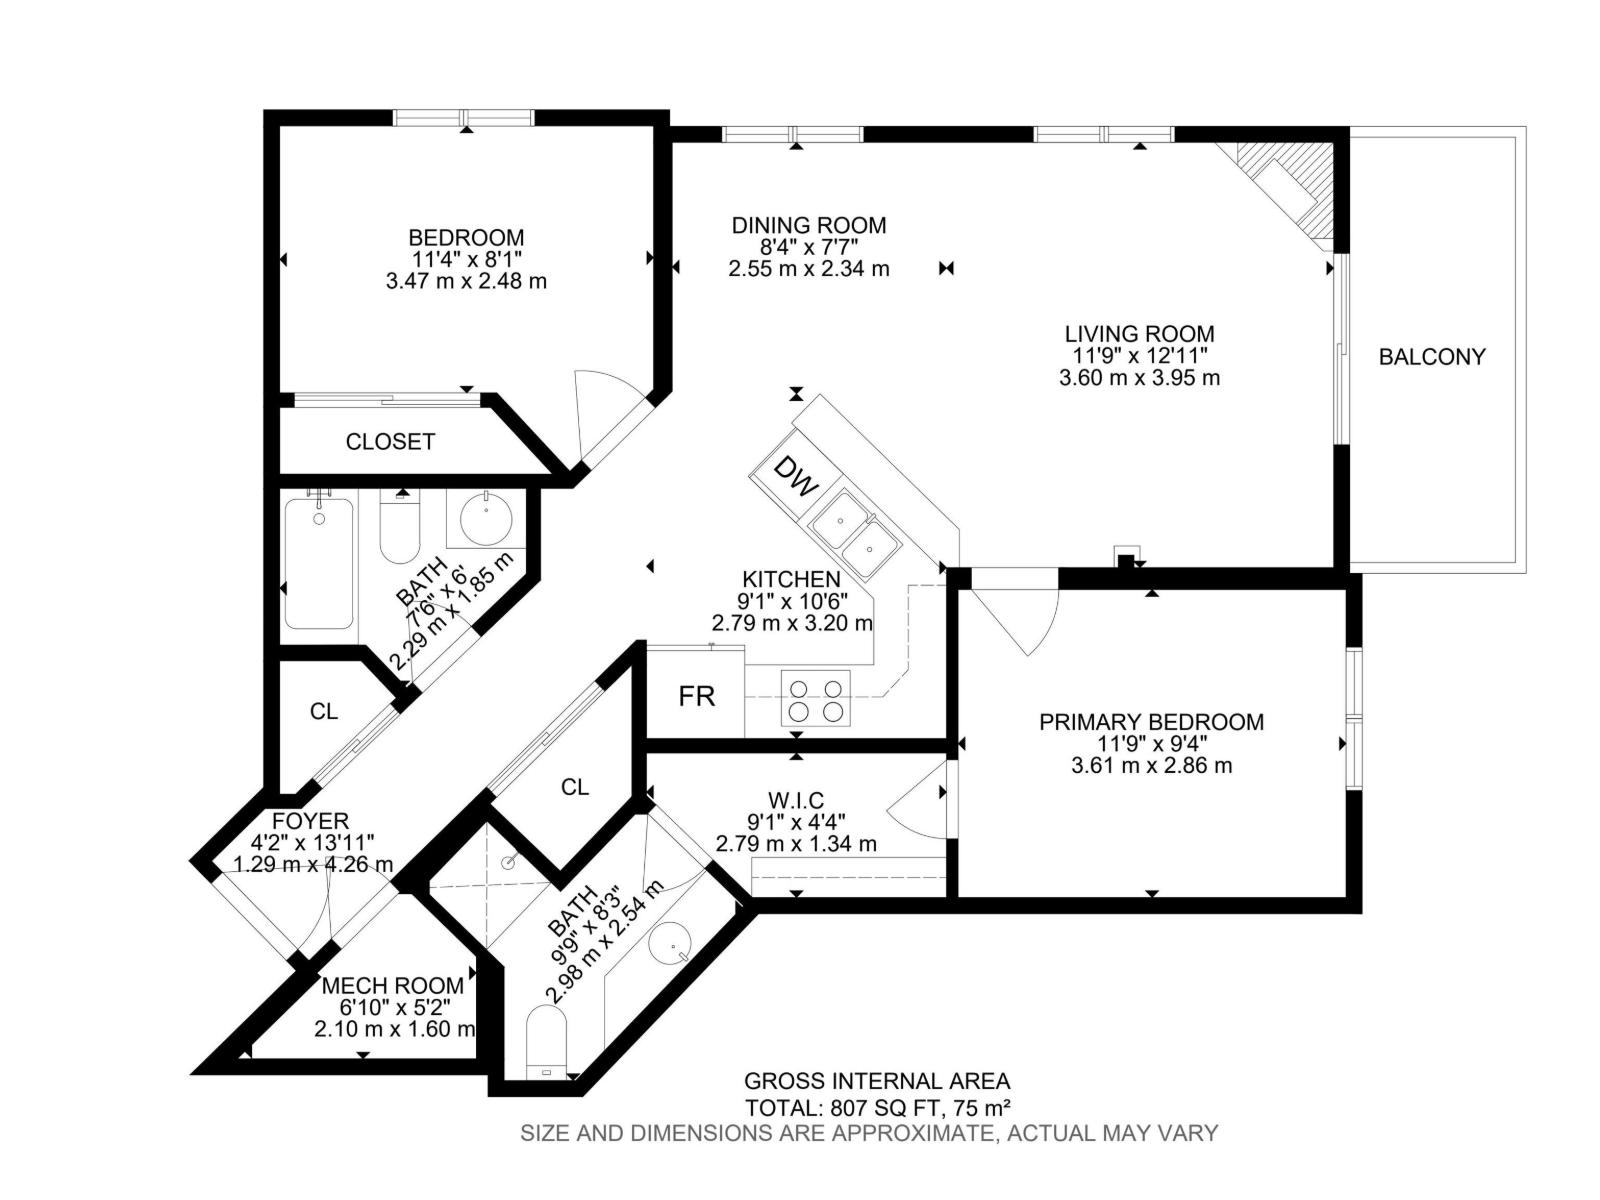
Exceptional location in the heart of one of Edmonton's most desirable communities! University Properties is just steps from the University of Alberta, University Hospital, Whyte Avenue, and the River Valley, with easy access to the LRT, public transit, Downtown, and south Edmonton. This beautifully maintained corner unit offers a bright, open-concept layout with expansive windows, 9-ft ceilings, and engineered hardwood flooring. The kitchen features granite countertops, a breakfast bar, stainless steel appliances, and ample maple cabinetry. The spacious living room is highlighted by a cozy corner gas fireplace and opens to a sunny west-facing balcony with beautiful tree-lined views. This 2-bedroom, 2-bathroom home includes a primary suite with a walk-in closet and ensuite, in-suite laundry/storage, central air conditioning, titled underground parking, and small pets are welcome with board approval. (id:51989)
Features of #307 7907 109 St Nw
- MLS® Number E4500515
-
Price
$244,000
Maintenance, Exterior Maintenance, Heat, Insurance, Landscaping, Property Management, Other, See Remarks, Water
$712.02 Monthly - Bedrooms: 2
- Bathrooms: 2
- Square Footage: 807 sqft
- Property Type: Apartment
- Neigbourhood: Queen Alexandra
- Amenities Near By Public Transit, Schools, Shopping
- Features Lane, No Animal Home, No Smoking Home
- Parking Space Total 1
- View Type City View
Buildings
| Bathroom Total | 2 | Bedrooms Total | 2 |
| Appliances | Dishwasher, Dryer, Microwave Range Hood Combo, Refrigerator, Stove, Washer | Basement Type | None |
| Constructed Date | 2008 | Fire Protection | Smoke Detectors |
| Fireplace Fuel | Gas | Fireplace Present | Yes |
| Fireplace Type | Corner | Heating Type | Heat Pump |
| Size Interior | 807 Sqft | Type | Apartment |
Parking
| Underground |
Land
| Acreage | No | Land Amenities | Public Transit, Schools, Shopping |
| Size Irregular | 46.76 | Size Total | 46.76 M2 |
| Size Total Text | 46.76 M2 |
Rooms
| Level | Type | Length | Width | Dimensions |
|---|---|---|---|---|
| Main Level | Living Room | 3.6 m | 3.95 m | 3.6 m x 3.95 m |
| Main Level | Dining Room | 2.55 m | 2.34 m | 2.55 m x 2.34 m |
| Main Level | Kitchen | 2.79 m | 3.2 m | 2.79 m x 3.2 m |
| Main Level | Primary Bedroom | 3.61 m | 2.86 m | 3.61 m x 2.86 m |
| Main Level | Bedroom 2 | 3.47 m | 2.48 m | 3.47 m x 2.48 m |
Agents and Offices
- Christine L. Chorney
- Office: RE/MAX River City