The Coimbra Building presents a rare opportunity to acquire a well-cared-for mixed-use asset in one of Ritchie’s most established and walkable communities. Positioned just minutes from Whyte Avenue, the property benefits from strong local demographics, steady foot traffic, and convenient access to transit and central Edmonton.The commercial component offers approximately 11,464 square feet of leasable area across both one- and two-storey sections. Originally constructed in 1967 with an expansion completed in 1990, the building has been consistently maintained and presents well, with no known significant deferred maintenance. The layout supports a variety of commercial uses and provides flexibility for future tenancy or repositioning.Complementing the commercial space is a separate 2.5-storey residential home on the property, configured with two updated suites. Improvements over time include upgraded windows, plumbing, electrical, and HVAC systems, supporting tenant comfort and operational reliability.The property is currently fully leased, providing immediate income stability. For investors or potential owner-users, the site also offers future optionality, with the ability to occupy space as leases transition while maintaining revenue from the existing tenancy mix.A well-located, income-producing asset offering a balance of stability, flexibility, and long-term potential in one of Edmonton’s most desirable urban communities. (id:51989)
Plan:2520972, Blk:22, Lot:2. Fully serviced industrial land• 1.00 ± acre lot• IM Zoning• Ready for immediate development• Build to suit options available• Lots are stripped and graded• Excellent geotechnical qualities• Leduc Business Park has high development standardsensuring long term integrity• Access to the High Load Corridor• Easy access to the Edmonton International Airport (id:51989)
The Property consists of a 2,900 square foot convenience store with an additional 1,893 square foot fuel canopy, situated on a 0.34-acre site. Zoned C3 “Commercial Corridor”, the Property benefits from strong visibility from Highway 60 and accessibility within Devon’s primary commercial node. Tenanted by DP Oil OP Ltd. o/a Petro-Canada, the fuel banner provides national brand recognition and consistent customer traffic. Strategically positioned along Highway 60, within Devon’s established retail corridor, the Property is surrounded by complementary commercial uses and benefits from steady local traffic and residential density in the immediate trade area. The site configuration supports efficient vehicular circulation and strong street presence, making it a key service-oriented destination within the community. (id:51989)
Liquor Store Business for Sale Only – Building Not Included. Asking price:$169,999 plus inventory. Well-established LIQUIOR STORE located in a high-traffic retail plaza in Vegreville, Alberta. Situated within a 27,581 sq. ft. freestanding multi-tenant retail development built in 2009, adjacent to Walmart and benefiting from consistent anchor traffic. The subject premises comprise approximately 2712 sq. ft. of leaseable space. This is a turnkey business with an established customer base and strong growth potential. The business operates under a lease. Financial information is available to qualified buyers upon signing a confidentiality agreement. Please do not approach staff directly. (id:51989)
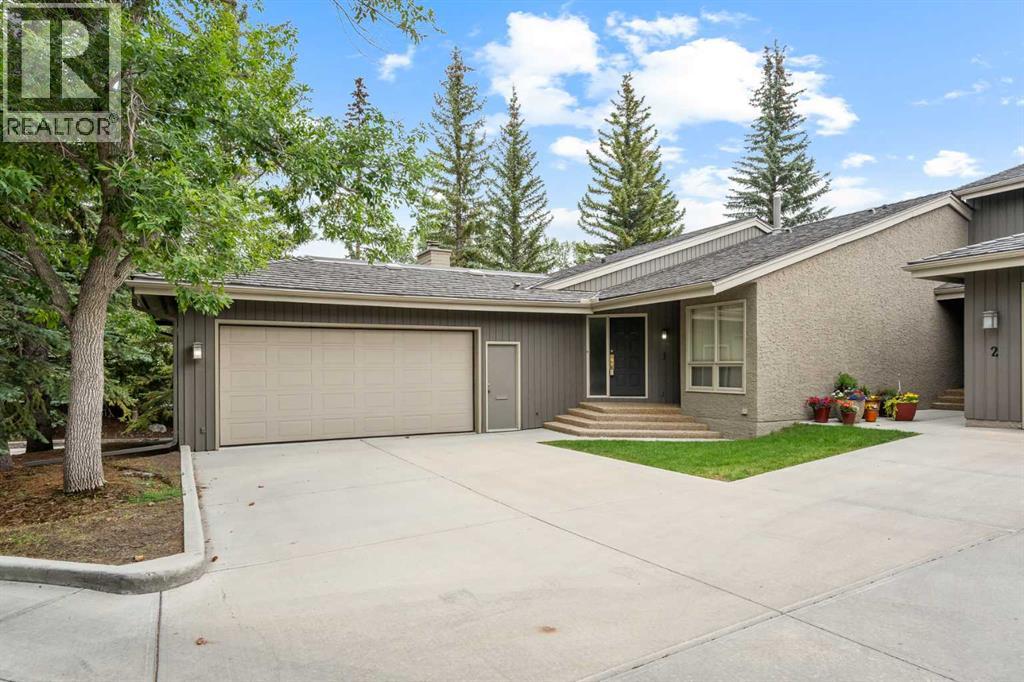
Welcome to this exceptional residence in the highly coveted Chateau on the Green, in the heart of NW Calgary's Varsity Estates, known for the beautiful Silver Springs Golf Course. Offering an impressive 1,971 sq.ft. of beautifully designed living space, this attached executive style bungalow, combines comfort, elegance, sophistication, and an unbeatable location; OVERLOOKING THE STUNNING SECOND HOLE of the Silver Springs Golf Course! The elegant living room with floor to ceiling widows sides on to the formal dining area allowing dining guests to enjoy the stunning view of the golf course. The expansive primary suite is designed as a private retreat, featuring a spacious five-piece ensuite , generous his-and-hers closets, and large sliding glass doors that open onto a private east-facing deck perfect for morning coffee and golf viewing. The spacious second bedroom offers the convenience of its own four-piece ensuite, making it ideal for guests or family. A separate 2-piece powder room adds convenience for visitors. This home is COMPLETELY ORIGINAL, PRESENTING AN OUTSTANDING OPPORTUNITY FOR BUYERS looking to renovate and customize every detail to create their own dream home in the most unique maintenance free lifestyle in Calgary. Residents of Chateau on the Green enjoy exceptional resort-style amenities, including an indoor swimming pool, hot tub, sauna, outdoor sundeck, tennis courts and a clubhouse with a kitchen available for private gatherings. This is Chateau on the Green....it is a Lifestyle....The Sellers have never occupied the property. The property is being sold As Is, where is, and the Sellers make no warranties or representation regarding the condition of the property. (id:51989)
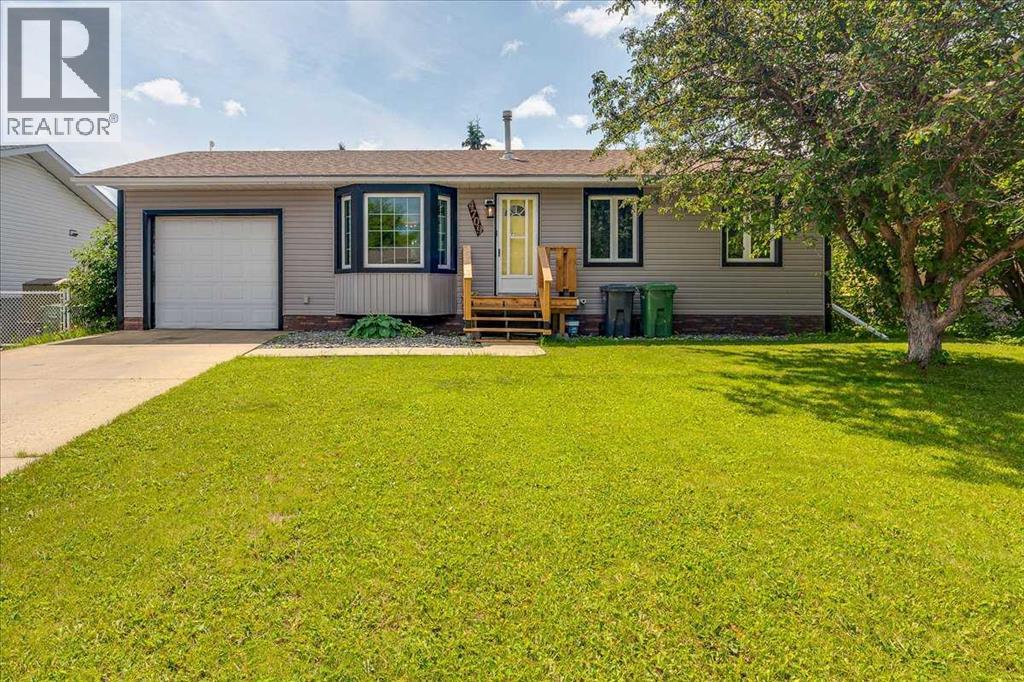
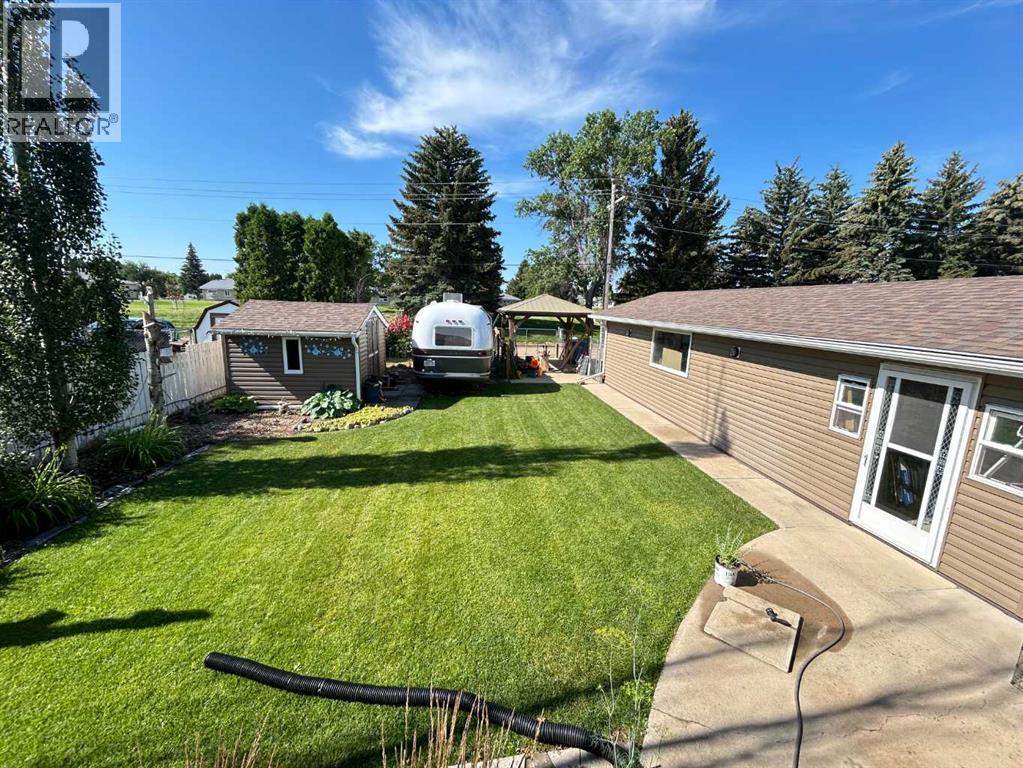
A beautiful and well-maintained family home in Rimbey. The front appealing curb welcomes you to a 4-bedroom home with much to offer. Enter the front door on the main floor and you will be ushered in to an open concept design that transitions from the living (with a ceiling fan), dining and kitchen areas; with a lot of natural lighting. The kitchen comes with ample working space, adequate backsplash, beautiful cabinets, and silver-matching appliances. The functional kitchen island is attractive for family to gather for meals/tea/coffee or simply chat. The laundry room and pantry are on the main floor. Three bedrooms and a 4-pcs bath feature on the main floor. The basement features a large-sized bedroom, 2pcs ensuite, recreational room, super-sized walk-in-closet (flexible to the be an office, reading or activity room), storage space and utility room. Outside you will appreciate a large level backyard with a deck, and fire pit to host your friends and family and enjoy the seasonal good days and nights. The front and backyard have some beautiful mature trees and shrubs. Extra spacious parking, to fit RV, is available in the back through the alley lane. The single 29' x 12' attached garage is handy. This is a great home for a family or a first homeowner with room to grow and thrive. Rimbey has lots to offer in shopping, closeness to amenities and outdoor activities. This is a great place to settle and make it home. Don’t miss your opportunity to make this good Rimbey property your next home. Request your private showing today! (id:51989)
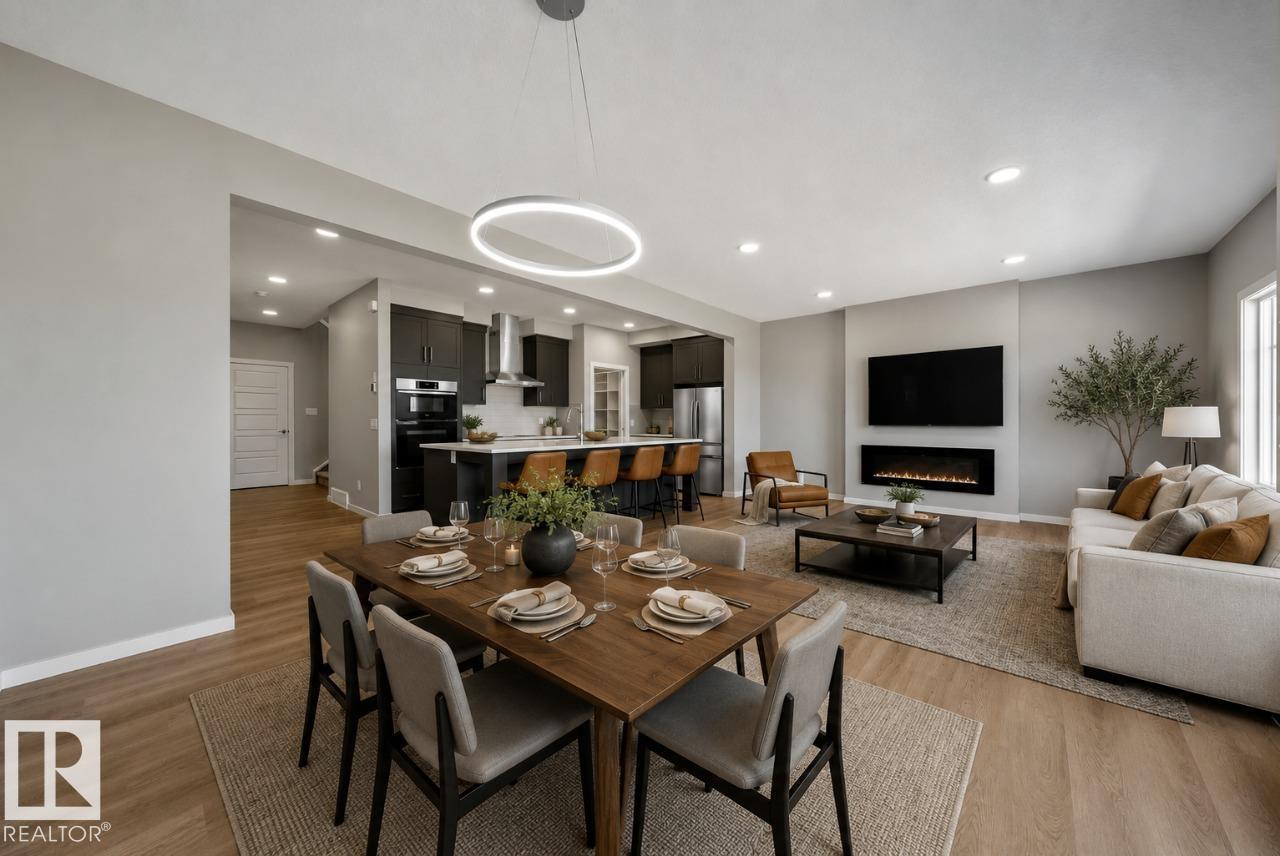
Welcome to the Entertain Impression 20 by Cantiro Homes. Designed for effortless entertaining, this home features an oversized kitchen island, spacious dining area, and an upstairs recreation room. An elegant staircase with iron spindle railings creates a welcoming first impression. This home includes triple-pane windows, soft-close cabinetry, Caesarstone quartz countertops, Whirlpool stainless steel kitchen APPLIANCES, WASHER & DRYER, tankless hot water, HRV, high-efficiency furnace, EV and solar rough-ins. SEPARATE SIDE ENTRY, 9' FOUNDATION, and rough in drains provide excellent future basement development potential. The primary bedroom offers a spa-inspired ensuite with dual sinks, soaker tub, tiled shower, and walk-in closet. Showcases Timber interior style. *Photos are for representation only, features and colors may vary* (id:51989)
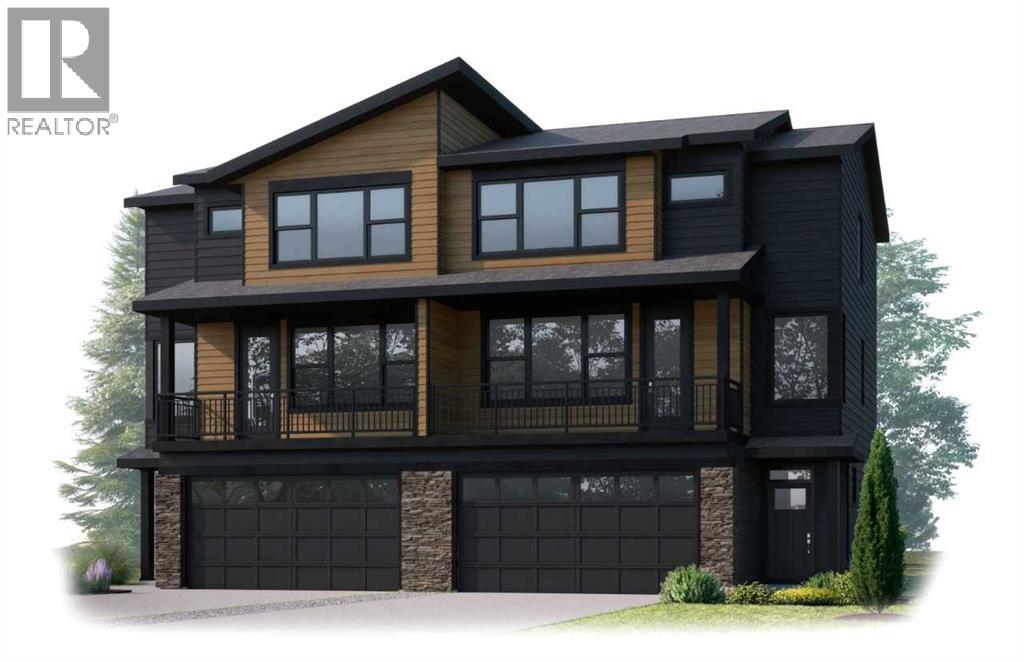
The Birch by Cardel Homes is a move-in ready, premium semi-detached home located in the sought-after SW Calgary community of Shawnee Park, just steps from Fish Creek Park. Offering 2,017 sq. ft. of thoughtfully designed living space, this home features 9' main floor ceilings, an open-concept layout, and a beautifully upgraded kitchen with quartz countertops, stainless-steel appliances, and custom cabinetry. The upper level includes three bedrooms, convenient upper-floor laundry, and a spacious primary retreat with walk-in closet and dual-sink ensuite. The Birch is set apart by its unbeatable proximity to the Lacombe LRT station, combined with a spacious and functional floorplan, double attached garage, and striking architectural details, including a large second-floor balcony, full yard landscaping complete with a backyard concrete patio. A rare opportunity to own a beautifully crafted Cardel home in one of Calgary’s most desirable park-side communities. Photos are representative. (id:51989)
Have you been dreaming of a family home that backs directly onto a park? This beautifully updated property offers the perfect combination of space, comfort, and an unbeatable location, with a new playground just steps from your backyard. Medicine Hat trail system at your doorstep as well. Featuring 6 bedrooms and 2.5 bathrooms, this spacious home has undergone extensive renovations over the past few years, making it truly move-in ready. Recent upgrades include a new furnace, hot water tank, new kitchen, updated flooring, windows, siding, driveway, and sidewalks—giving you peace of mind for years to come. The backyard has been professionally regraded and finished with new sod, creating a beautiful outdoor space for kids, pets, and entertaining. The oversized 38' x 14' garage is partially insulated, providing plenty of room for vehicles, storage, or a workshop. Need space for your RV? This property also offers convenient RV parking with electric plug. With its exceptional location, generous living space, and extensive updates, this is a wonderful opportunity for families looking for a home that has it all. Don't miss your chance to make it yours! (id:51989)
An exceptional opportunity to acquire a well-established, niche industrial service business with an outstanding reputation and long-standing institutional clientele. Central Sharpening Ltd. specializes in the precision sharpening, profiling, and servicing of ice resurfacing blades for municipalities, arenas, and recreation facilities throughout Alberta. This turnkey operation has built a loyal customer base through recurring contracts and repeat business with municipal recreation departments, private arenas, and multi-facility operators. With limited competition, specialized equipment, and proven operating systems, the business offers a significant competitive advantage and strong barriers to entry. The sale includes specialized commercial grinding equipment, delivery vehicle, custom transport system, shop equipment, tools, customer files, and established procedures, allowing a new owner to step in and continue operations immediately. Comprehensive transition training will be provided to ensure a seamless ownership transfer. Financial performance demonstrates consistent revenue growth and improving operational efficiency, supported by an established service territory covering approximately 140 ice facilities across Alberta and Saskatchewan. Significant opportunities exist to expand into additional industrial sharpening services and surrounding markets while leveraging the existing logistics network. Highlights: turnkey operation, specialized niche with minimal competition, established municipal and commercial customer base, proven history of revenue growth, commercial equipment and delivery assets included, training and transition support provided, excellent expansion potential.A rare opportunity to acquire a highly specialized business with strong recurring revenue, established industry relationships, and substantial room for future growth. (id:51989)
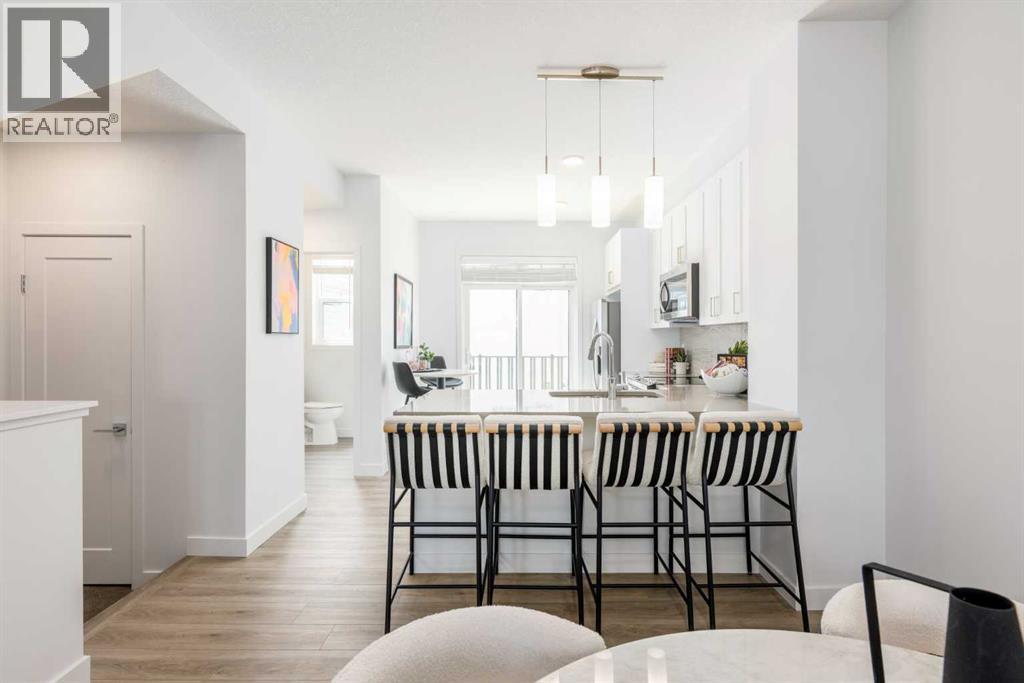
POPPY AT RANGEVIEW PUTS SMART TOWNHOME LIVING—AND MEANINGFUL BUYER SAVINGS—FRONT AND CENTRE. Qualifying first-time home buyers may be eligible for the FTHB GST REBATE, representing 5% OFF, while ONE YEAR OF COVERED CONDO FEES adds nearly $3,000 in additional savings.This THREE-STOREY HOME uses its space intelligently, with open living on the second floor, bedrooms and laundry together upstairs, and parking and storage handled below.The kitchen anchors the main living level with QUARTZ COUNTERS, an UPGRADED TILE BACKSPLASH and a PENINSULA BREAKFAST BAR that adds useful seating while keeping the layout open. Just off the kitchen, the FULL-WIDTH PRIVATE BALCONY creates an easy outdoor extension for morning coffee, evening downtime or a little fresh air.The third floor keeps the bedrooms, bathrooms and laundry conveniently together. The primary bedroom includes its own ensuite, while the FULLY ENCLOSED DEN/FLEX ROOM provides dedicated space for a home office, playroom, hobbies or whatever your routine requires.At ground level, the DOUBLE ATTACHED GARAGE offers parking for two vehicles, plus room for bikes, seasonal gear and everyday storage. The WEST-FACING FRONT welcomes warm afternoon and evening light while creating a natural connection to the streetscape.Poppy is set within Rangeview, Calgary’s first garden-to-table community, where PUBLIC GARDENS, WALKABLE PATHWAYS and PLANNED GATHERING SPACES bring connection and outdoor living into the neighbourhood plan.With possession anticipated for October 2026, this home offers a clear path to a fall move—and two valuable incentives that can make getting there even easier. Connect with your preferred REALTOR® to learn more about Poppy at Rangeview and confirm eligibility for the available buyer savings. • PLEASE NOTE: Photos are of a SHOWHOME of the same model – fit and finish may differ. Interior selections and floorplans shown in photos. (id:51989)
Welcome to this beautifully maintained home in the vibrant community of Redstone, ideally located facing a green space, offering peaceful views and added privacy. With **approximately 2,100 sq. ft. of above-grade living space** plus **approximately 900 sq. ft. in the fully legal basement suite**, this home offers the perfect combination of space, functionality, and investment potential.Step inside to a bright and inviting open-concept main floor featuring hardwood flooring, large windows, and a modern kitchen with maple cabinetry, quartz countertops, soft-close cabinets and drawers, upgraded blinds, and a functional layout perfect for everyday living and entertaining. The main floor also features a versatile den, ideal for a home office, study, or flex space. The **main floor kitchen stove was replaced in 2026**, adding to the home's recent updates.Upstairs, you'll find a spacious bonus room, three generously sized bedrooms, two full bathrooms, and a convenient upper-floor laundry room. The primary bedroom features a walk-in closet with custom built-ins and a private ensuite, creating a comfortable retreat.A standout feature of this property is the **fully legal 2-bedroom basement suite**, complete with a separate entrance, full kitchen, living area, full bathroom, and its own laundry—making it an ideal mortgage helper or a comfortable space for extended family. The basement washer and dryer were replaced in **2026**.Recent upgrades provide added value and peace of mind, including a **new roof installed in 2025** and a **new main floor kitchen stove (2026)**.Step outside to enjoy the spacious backyard with a large deck, perfect for relaxing or entertaining. A double detached garage and an additional parking pad provide ample parking and storage.Conveniently located close to parks, playgrounds, shopping, and major roadways, this move-in-ready home offers exceptional comfort, convenience, and income potential. Don't miss this fantastic opportunity to own a beautiful home with a legal basement suite in one of Calgary's most sought-after communities. (id:51989)
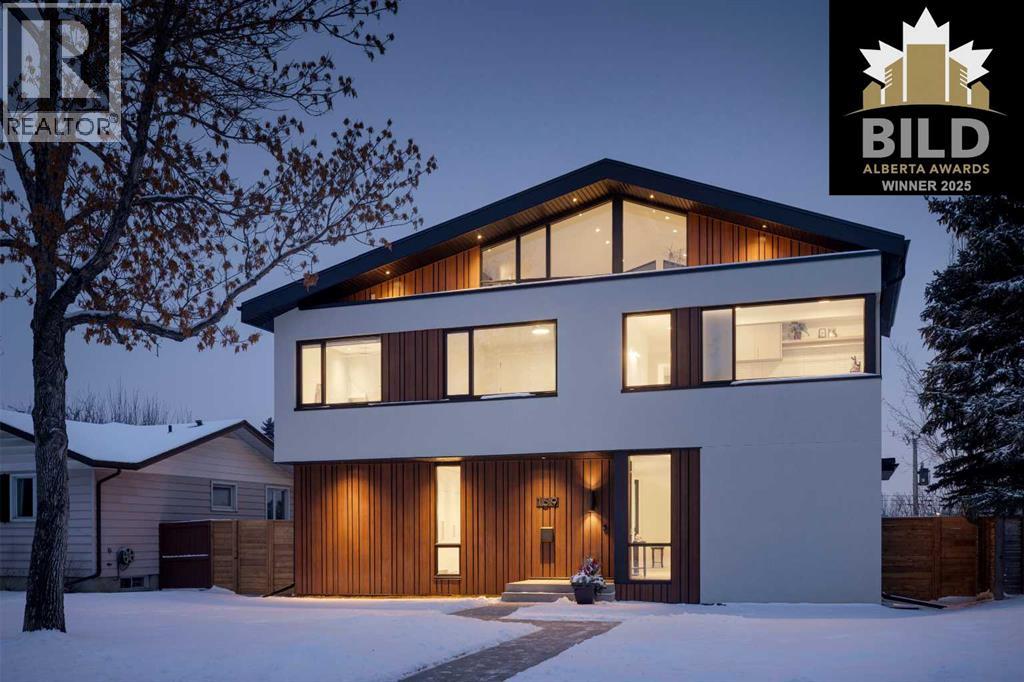
**OPEN HOUSE: SUN, JULY 19, 1- 4 PM** 2025 BILD Alberta Award-Winning Custom Build Luxury Residence by Alloy Homes. A rare opportunity to own one of Calgary’s finest custom homes. Designed by AVD Interior Design and built by acclaimed builder Alloy Homes, this award-winning Rosemont residence offers over 3 levels of meticulously crafted luxury living space, intentional and exceptional privacy, and panoramic views of downtown Calgary and Nose Hill Park. Every detail reflects uncompromising quality, from the striking architectural exterior featuring steel cladding and premium triple-pane Lux windows to the sophisticated interiors with engineered white oak flooring, solid-core doors and architectural hardware, bespoke millwork, and designer finishes throughout. The showpiece kitchen is designed for both entertaining and everyday luxury, featuring a 12-ft quartz island, premium Miele built-in appliances, custom rift-cut white oak cabinetry, and a fully equipped hidden preparation kitchen with additional appliances and soft-close drawers and storage. Expansive floor-to-ceiling sliding glass doors connect the dining and living spaces to the expansive outdoor entertaining area, including integrated outdoor heating for comfortable 3-season use. The primary retreat offers breathtaking skyline views, a custom walk-in dressing room, and a spa-inspired ensuite with heated floors, a freestanding soaker tub, a curbless glass shower, and a Japanese bidet toilet. Two additional, expansive bedrooms offer exceptional comfort and flexibility, incorporating custom wall panelling, sound insulation, and a beautifully appointed bathroom with a curbless glass shower and heated floors. The laundry room is custom-designed to provide maximum functionality, is sound-insulated for comfort and provides a built-in office with expansive views of Nose Hill. The rare rooftop level loft rounds out this one-of-a-kind experience, providing a versatile spa-like escape with vaulted ceilings, wet bar, pri vate view deck of the downtown skyline, and a unique hidden secret reading room and storage. A fully insulated, hydronically heated rear triple-attached garage is connected to the home via a rare heated tunnel, creating an exceptional year-round mudroom experience. The basement centralizes high-end controls, automation, and HVAC, including the multi-zone hydronic floor and on-demand water heating, whole-house drinking water filtration, high-efficiency furnace and zoned A/C, LED light drivers for the whole home, and a computer network hub that enables high-speed Wi-Fi available in every corner of the home. The undeveloped basement includes designer plans and rough-ins for future expansion, while providing flexibility for future customization. Located in prestigious Rosemont, moments from Nose Hill Park, Confederation Park, the Calgary Winter Club, top schools, and downtown, this is a truly one-of-a-kind luxury residence combining award-winning design, premium construction, and premium upgrades throughout. (id:51989)
Fully Renovated | 6 Bedrooms | 3-Bedroom Illegal Basement Suite | 200 AMP Service | Backing Onto Park Welcome to this beautifully renovated bi-level offering exceptional flexibility for families, multi-generational living, or investors. Situated on a quiet street and backing directly onto a city park and playground, this move-in-ready home combines modern finishes with an outstanding location.The bright main floor features an open-concept layout with a spacious living room highlighted by a modern electric fireplace, a designer kitchen with premium finishes, three generous bedrooms, an updated full bathroom, and its own separate laundry.The fully finished basement offers a 3-bedroom illegal suite with the advantage of large bi-level windows that fill the space with natural light. Complete with its own kitchen, living room featuring a second electric fireplace, full bathroom, and separate laundry, it provides excellent flexibility for extended family or future income potential.Extensive renovations include a new 200 AMP electrical service, updated kitchens, bathrooms, flooring, lighting, paint, and quality finishes throughout. Enjoy the large rear deck overlooking the adjacent park and playground.Conveniently located near schools, shopping, restaurants, public transit, Marlborough LRT Station, and major roadways, this property offers an exceptional combination of comfort, convenience, and versatility. See it before it's gone. Book your showing today. Features include:Fully renovated throughout6 bedrooms (3 up, 3 down)3-bedroom illegal basement suiteBright bi-level basement with large daylight windowsTwo modern kitchensTwo separate laundry areasTwo electric fireplacesNew 200 AMP electrical serviceLarge rear deckBacks onto a city park and playgroundClose to schools, shopping, transit, and major amenities (id:51989)
**OPEN HOUSE SUN JULY 19 / 11:30 AM - 1:30 PM** Welcome to your dream home, where breathtaking views and an exceptional location come together in the highly sought-after community of Jumping Pound Ridge in Cochrane. Perfectly positioned to overlook the Toki Natural Reserve this original-owner home offers the unique blend of comfort, elegance, and natural beauty, boasting almost 3,600 sqft of living space. Built with an open-concept main floor, the home welcomes you with a spacious foyer and a practical mudroom featuring four built-in lockers. The thoughtfully designed kitchen showcases timeless light-tone cabinetry, granite countertops, a large island with seating for four, a generous walk-in pantry, and a bright dining area with plenty of room for a larger dining table—ideal for everyday living and entertaining. Adjacent to the inviting living room, complete with a cozy gas fireplace, is a private office with a sliding door, providing the perfect work-from-home space. Step through the French doors onto the durable, maintenance-free composite deck and enjoy your morning coffee while keeping an eye on your children playing at the nearby playground. The sunny southwest-facing backyard is a true outdoor retreat, featuring a beautiful brick fireplace and direct access to scenic walking paths, making it the ideal setting for summer barbecues, family gatherings, or simply relaxing in nature. Inside a grand staircase leads to the upper level, where you'll find a luxurious primary retreat with a spacious bedroom, walk-in closet, and a 5-piece ensuite. Two additional generously sized bedrooms, a 5-piece family bathroom, a convenient laundry room with a larger window, and a bright bonus room with a vaulted ceiling complete this level. The fully developed basement with permit offers outstanding flexibility to suit your family's needs. It features two additional bedrooms, one of which has plumbing roughed in behind the drywall, offering exciting potential for a home salon, hydr oponic gardening space, hobby room, or future customization. A 4-piece bathroom and a spacious TV/theatre room, already prepped for a future wet bar, create the perfect space for movie nights and entertaining. Completing this exceptional property is a double attached garage and an unbeatable location in a family-friendly neighbourhood. Situated just steps from extensive walking paths and only moments from Cochrane's popular toboggan hill, this home offers an outstanding lifestyle surrounded by nature while remaining close to all amenities. This is a rare opportunity to own a truly stunning home. Schedule your exclusive private showing today and experience this extraordinary lifestyle for yourself. (id:51989)
Turnkey Daycare Opportunity in Prime Edmonton LocationAn exceptional, brand-new childcare facility is now available in one of Edmonton’s most vibrant and high-density neighborhoods. Located right off Whyte Avenue / Strathcona, this premium location offers unparalleled access to Downtown, the University of Alberta, and major commuter routes—making it highly desirable for working parents and university staff.This is a fully turnkey sale including the prestigious government license, assumption of a prime lease, and all brand-new interior fixtures, furniture, and equipment.Key Highlights•Total Licensed Capacity: 117 childrenoDaycare Program: 88 spacesoOut-of-School Care (OSC) Program: 29 spaces•Government Approved: Granted final approval in April 2026.•Condition: Newly developed, fully fixtured, beautifully furnished, and currently booking registration spots.•Asset Inclusions: Sold as-is including the active license, lease assumption, and all interior assets/furniture.•Outdoor Space: An outdoor playground area is ready for your finishing touches to complete this dream facility.Investor & Operator Note: Skip the years of rezoning, permitting, construction, and licensing hurdles. This facility is 100% ready for immediate operation and enrollment scaling from Day One. (id:51989)
OPEN HOUSE Sun, July 19 | 11 AM–1 PM. Wow! This exceptional, fully upgraded and meticulously maintained estate home offers over 2,755 sq. ft. of beautifully finished living space with 4 bedrooms, 2.5 bathrooms, outstanding indoor and outdoor living spaces, and an incredible Rideau Park location surrounded by mature trees, scenic pathways and with its beautiful backyard, year round park like views. Walk into the impressive foyer where soaring vaulted ceilings and a stunning curved brick wood burning fireplace create a striking first impression in the front living room. This elegant space flows seamlessly into the formal dining room, complete with a custom built-in Denca china/ liquor cabinet. The renovated kitchen showcases premium Denca cabinetry, high end Bosch, Gaggenau, and Miele appliances, dual ovens, granite countertops, abundant storage, an appliance garage, pull out mixer shelf, coffee station, and generous workspace, making it perfect for chefs and entertaining. With a bright informal dining nook thanks to the large newer frameless Cossins three pane windows, the beautiful nature view becomes part of the space, acting as a piece of art overlooking the spectacular backyard. Step outside to the wraparound cedar deck with separate outdoor living + dining areas, exceptional space for the kids to play or relax OR entertain. The warm family room has an abundance of natural light, hardwood floors and a modern gas fireplace. Upstairs, the spacious primary retreat features large windows overlooking the yard, a custom Denca walk-in closet with organizer & rod lighting, plus a beautifully renovated high end ensuite with dual sinks, a glass shower, added storage, and in floor heating. The additional bedrooms are generously sized with newer carpet, while the renovated main bathroom also features dual sinks, premium finishes, and in floor heating. Additional upgrades include premium Cossins and Pella 2 & 3 pane windows, a durable clay tile roof, 2 new high efficiency fur naces with independent heating zones with Lennox smart thermostats, new 6 inch eavestroughs, main floor laundry, a mudroom with custom storage and UG sprinklers. The unfinished basement is roughed in for a future bathroom and fireplace, offering endless possibilities for additional living space, a gym, or a media room. The private backyard is a true oasis featuring a magnificent 90 year old weeping birch, towering pines, and beautiful mature landscaping. Located just steps from parks, the Elbow River, Rideau Park School, the Glencoe Club, 4th Street shopping, and downtown, this home offers the perfect balance of nature and inner city convenience. This turnkey property has been exceptionally maintained and showcases true pride of ownership throughout. Complete with a front drive double attached garage, premium renovations, quality mechanical upgrades & timeless craftsmanship, this is a rare opportunity to own a legacy property in one of Calgary's most prestigious communities. Call today! (id:51989)
Welcome to 78 Keystone Creek Terrace NE, an exceptional pre-construction home offering over 2,500 square feet of thoughtfully designed living space in the growing community of Keystone Creek. Scheduled for possession in October 2026, this beautifully upgraded home is perfect for growing families, multi-generational living, or buyers seeking future income potential.Designed with both style and functionality in mind, this 5-bedroom, 4 full bathroom home features an open-concept main floor complete with a spacious living area highlighted by an electric fireplace, a beautifully appointed kitchen with included stainless steel appliances, upgraded cabinet risers and cornice, and a gas line already installed for a future gas range.A main floor bedroom and full bathroom provide the perfect space for guests, extended family, or a home office. Upstairs, you’ll find a versatile loft enhanced with additional pot lights, spacious secondary bedrooms, and an upgraded ensuite featuring a luxurious 66” soaker tub. Elegant railing upgrades throughout the open-to-below areas and a large stairwell window flood the home with natural light.The unfinished basement has been upgraded with 9-foot foundation walls, a side entrance, and a 2-bedroom legal suite rough-in, offering incredible flexibility for future development. Located in one of Calgary’s newest family-friendly communities, Keystone Creek offers convenient access to parks, pathways, schools, shopping, major roadways, and everyday amenities while providing the peace of a thoughtfully planned neighbourhood. (id:51989)
Welcome to McKenzie Point, where comfort, convenience, and exceptional value come together in this beautifully maintained ground-floor condominium. Offering 851 sq. ft. of bright, functional living space, this move-in-ready home is perfect for first-time buyers, downsizers, or investors. The open-concept layout features a spacious living and dining area that flows seamlessly into the well-appointed kitchen, creating an inviting space for both everyday living and entertaining. Large patio doors flood the home with natural light and open onto your private ground-floor patio, an ideal spot to enjoy your morning coffee or unwind at the end of the day. The thoughtfully designed floor plan includes two generously sized bedrooms, a full 4-piece bathroom, and a large in-suite laundry and storage room with a stacked washer and dryer, offering plenty of additional storage. This home also comes complete with a titled heated underground parking stall and a separate titled storage locker for added convenience and peace of mind. Even better, ALL utilities are included in the condo fees, making homeownership simple and budget-friendly. Ideally situated close to shopping, restaurants, parks, schools, walking paths, public transit, and every essential amenity, this home offers an unbeatable combination of comfort, practicality, and location. Whether you’re looking for your first home, an easy-care lifestyle, or a fantastic investment opportunity, this exceptional McKenzie Point condo is one you won’t want to miss. (id:51989)
Welcome to this beautifully designed Parkwood 2-storey in the sought-after community of Riverside. Offering over 2,030 sq. ft. of thoughtfully planned living space, this home is perfectly suited for family living. Just steps from the future school, parks, playgrounds and scenic walking trails, you'll also enjoy quick access to shopping, everyday amenities and Anthony Henday Drive. The bright open-concept main floor is filled with natural light and features a cozy fireplace, spacious dining area and an island kitchen with stainless steel appliances, abundant cabinetry, generous counter space and a walk-in pantry overlooking the low-maintenance backyard. A large mudroom with access to the double attached garage adds everyday convenience. Upstairs offers a spacious bonus room, a relaxing primary suite with a walk-in closet and spa-inspired ensuite, two additional bedrooms, a 4-piece main bath and convenient upper-floor laundry. Central A/C keeps the home cool all summer, with plenty of storage throughout. (id:51989)
California dreaming! This family friendly California Split backs onto a school field and the iconic Ross Glen trail system! This is the kind of home that checks every box for a growing family, space to spread out, a prime layout, a location that can't be beat, and thoughtful touches throughout. The location and layout are ideal for families who want room to roam and an easy walk to school. The main floor welcomes you with a bright, comfortable living room, and a versatile dining room that flexes to fit your life; think formal dinners one night, and a family puzzle and game night the next. The kitchen is a true workhorse, with generous cabinet space, stainless steel appliances, and a sunny dining area overlooking the fenced backyard and greenspace beyond, this is the perfect spot to keep an eye on the kids while dinner's on. Upstairs, three bedrooms and a full bath give everyone their own space, plus a private ensuite and walk-in closet for the primary. Downstairs, the lower level opens up even more possibilities: a large family room for movie nights or a play space, a fourth bedroom, a bonus room that works beautifully as a fifth bedroom or incredible storage, plus another full bath and a dedicated laundry room. Outside, low-maintenance stucco and brick keep upkeep simple, and there's plenty of off-street parking for extra vehicles, a boat, or an RV because life's better with room for your toys. The oversized single Garage fits all the extras! Great house, great price, easy move! (id:51989)
Yes, you heard that right! How often do you come across a real estate opportunity that comes with a fully operational liquor store? We’re excited to present a prime liquor store listing in SW Edmonton, located in a bustling, high-traffic area – a rare find you won’t want to miss! Offering approximately 2,500 +/-sq. ft. of well-appointed retail space, this turnkey operation provides excellent visibility and consistent customer traffic. The purchase price includes both the real estate and the business. Inventory is extra and features a large selection of high-end wines. The premises include a separate wine cellar area, packaging and beer storage space, luxury improvements, and two separate entrance/exit doors for enhanced security. Potential to host wine tastings (subject to municipal permits). The business is currently closed as the owner has relocated overseas; however, it previously maintained a strong reputation in the market. This is an ideal opportunity for an owner-operator or investor. The seller is also open to buy the business and lease the space with market rent, with an option to purchase the real estate within 1–2 years at market value. (id:51989)
Welcome to this beautifully maintained 2-storey home in the desirable community of McConachie, Close to the Henday, transit, K -9 School, Parks, Walking trails, Minutes from the playground and shopping!. Come inside this beautiful 3 Bedroom, 2.5 Bath House, to an inviting entrance with a large Flex/Den area for hosting your guests or your private office! Upgraded 9 foot ceilings on main floor with large windows to allow plenty of natural light into the home. Expanded Great Room with a cozy fireplace and hardwood that leads to your Gourmet Kitchen in Modern cabinets topped with Silver Pearl granite countertops, stainless steel appliances, upgraded tiled backsplash and large island with eating bar. Upstairs has a large primary bedroom with a 4 pc ensuite & W/I closet. TWO more good sized bedrooms & a 3 pc main bath on this level. Basement is fully finished with a 4th bedroom, 3 pc bath and a large Rec room. (id:51989)
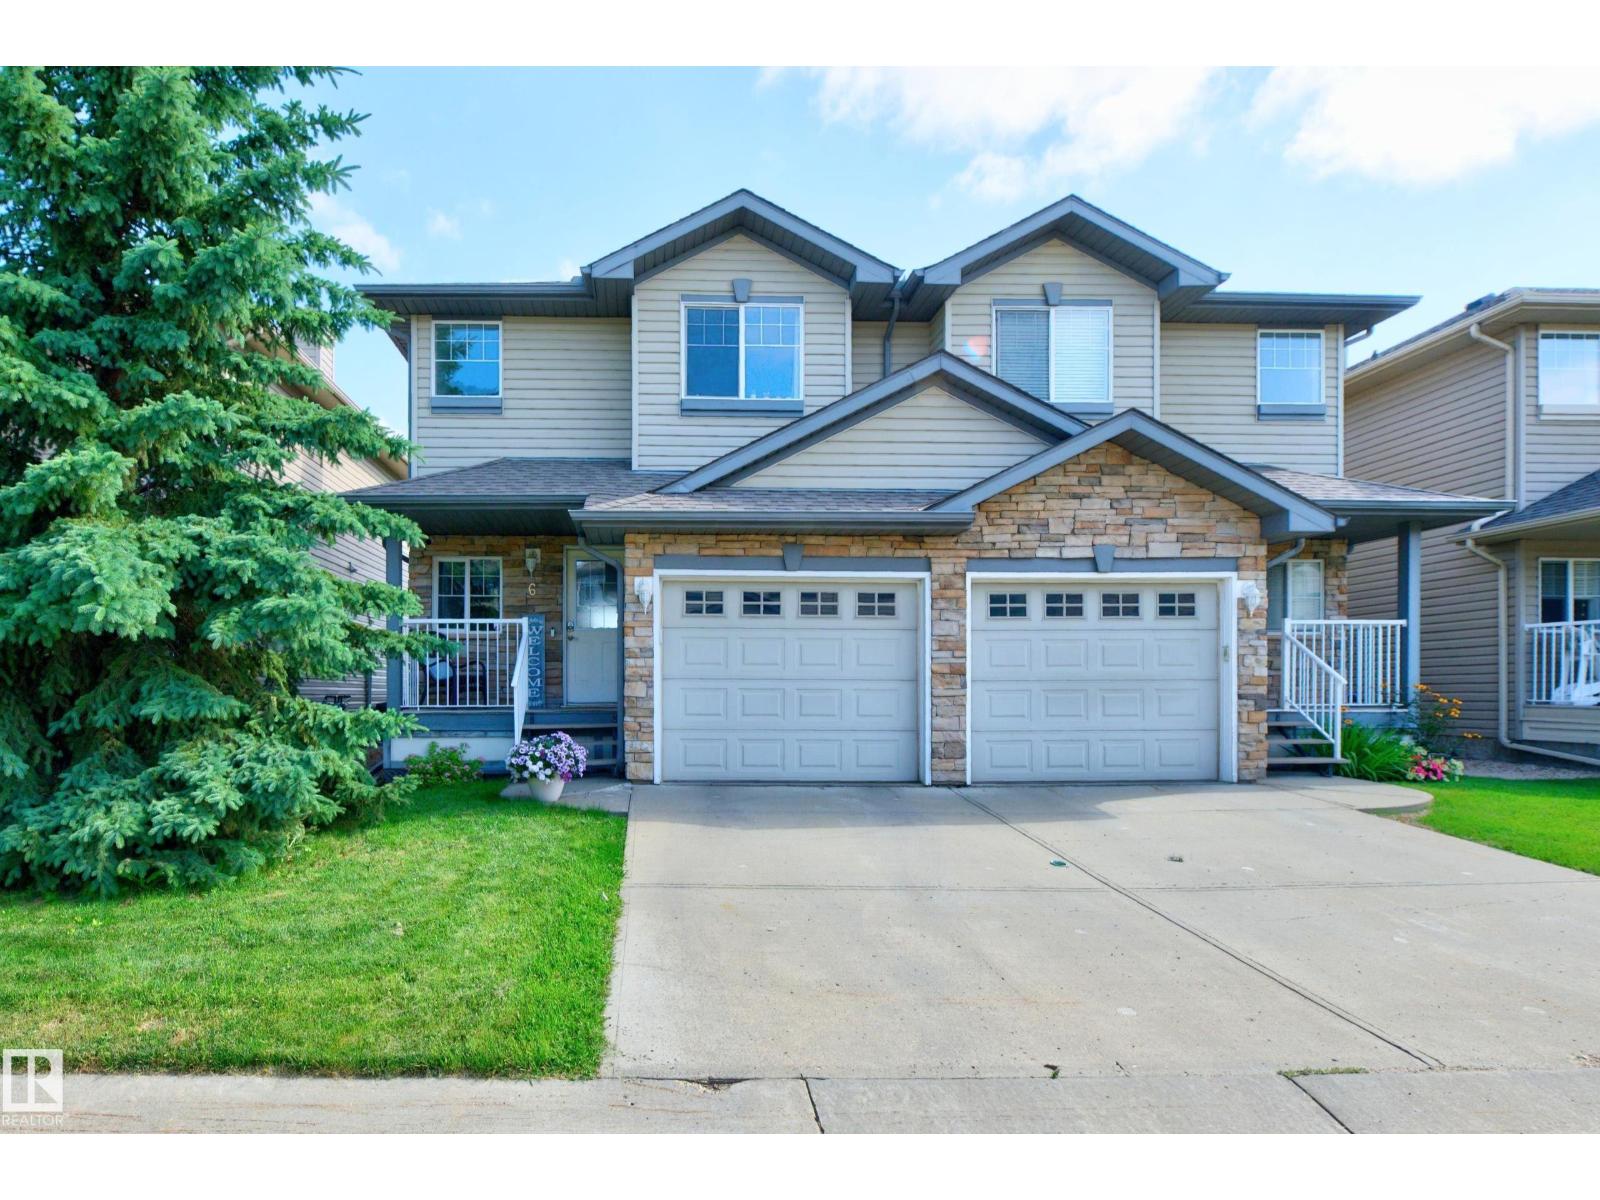
Welcome to the Parks of Rutherford, where comfort, convenience, and location come together! This well-maintained half duplex offers bright, functional living space in a well-run complex with low condo fees. The front veranda welcomes you inside to an open-concept main floor featuring an island kitchen, cozy gas fireplace, & large windows that fill the home with natural light. Patio doors provide easy access to the deck, creating a perfect space for summer BBQs or relaxing outdoors. The private fenced backyard is a standout feature with direct back gate access to the greenspace & walking trails leading to the park/school. Upstairs offers two generous bedrooms, including a spacious primary suite with full ensuite, plus full main bath. U/F basement is ready for your personal touch. Ideally located close to schools, parks, transit, and South Common, with quick access to Anthony Henday, QE II, and the Airport. Enjoy low-maintenance living in one of southwest Edmonton's most desirable communities! Welcome Home! (id:51989)