

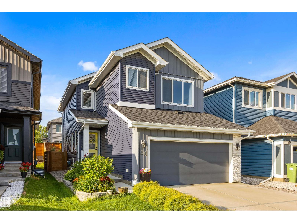
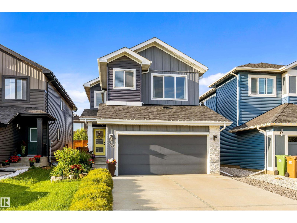
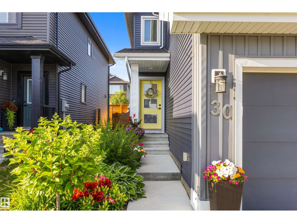
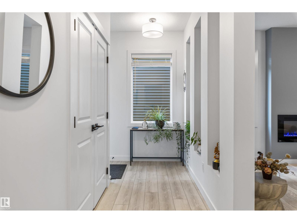
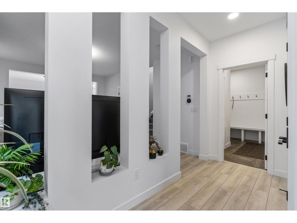
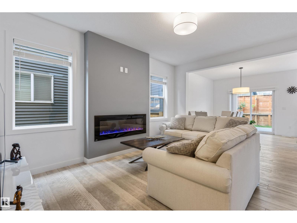
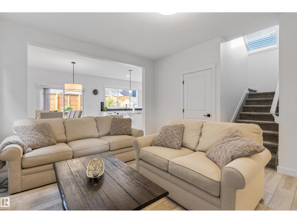
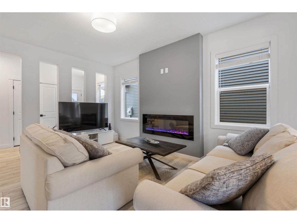
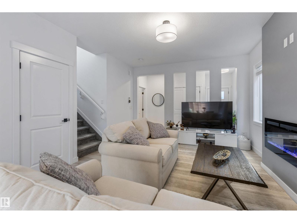
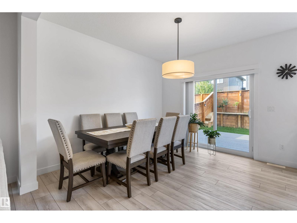
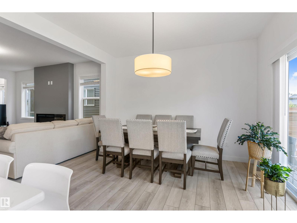
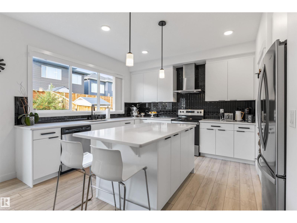
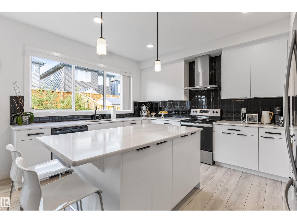
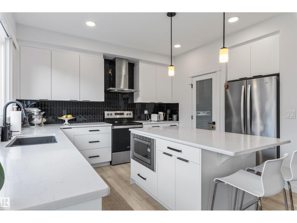
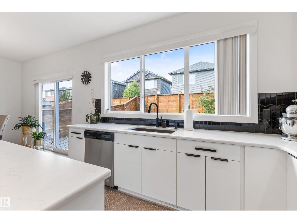
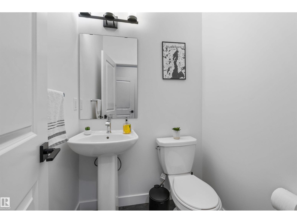
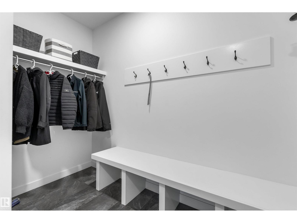
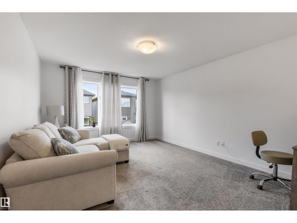
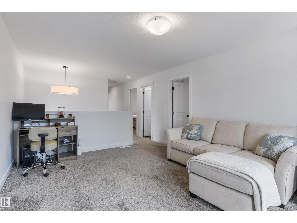
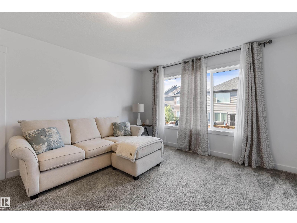
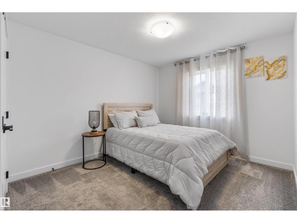
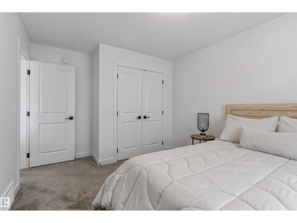
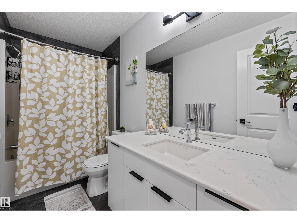
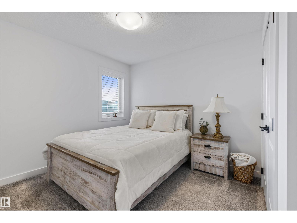
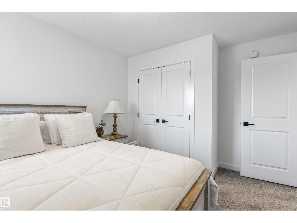
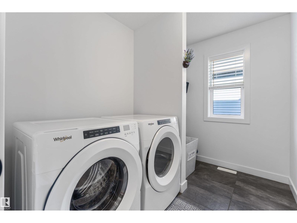
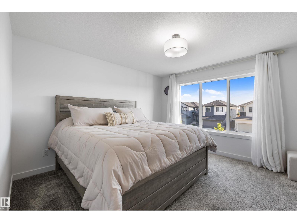
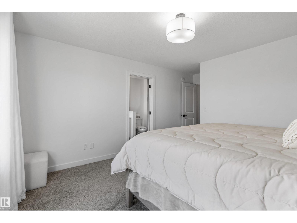
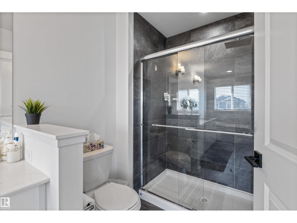
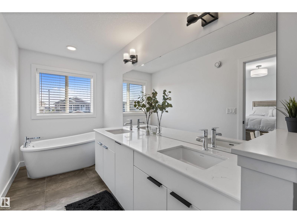
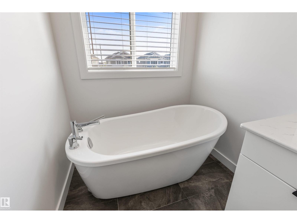
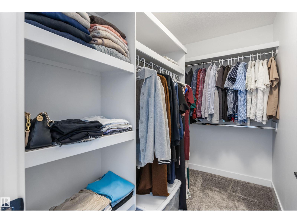
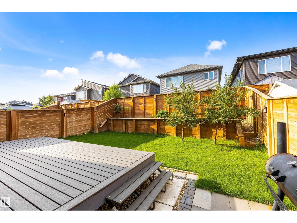
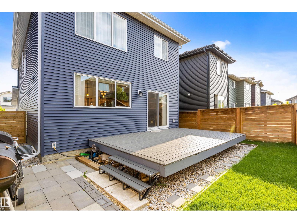
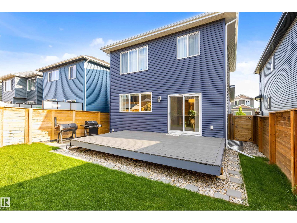
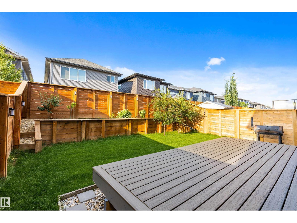
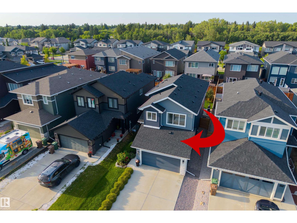
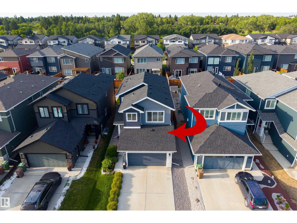
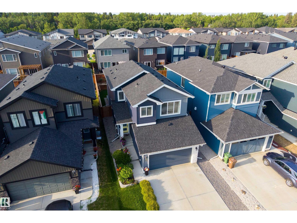
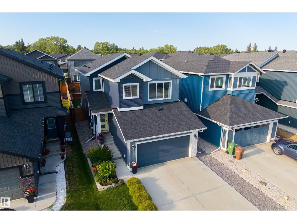
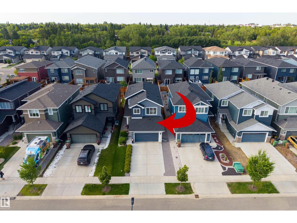
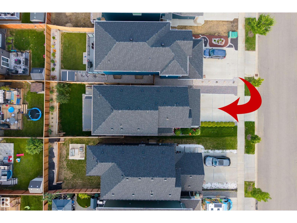
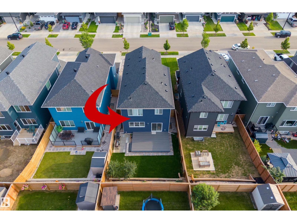
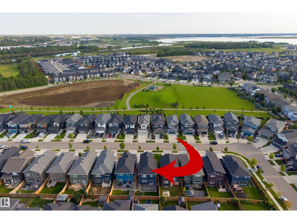
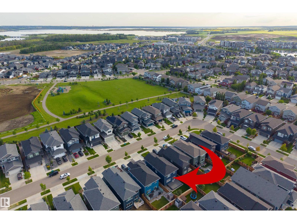
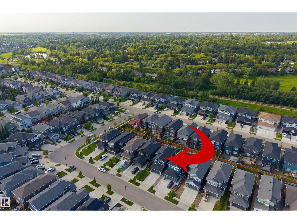
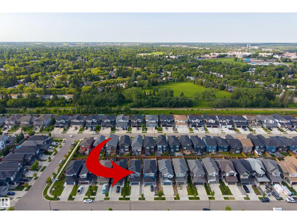
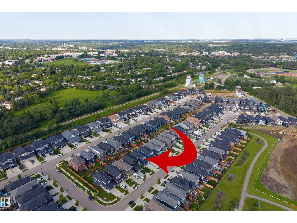
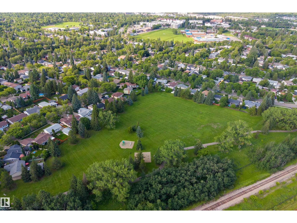
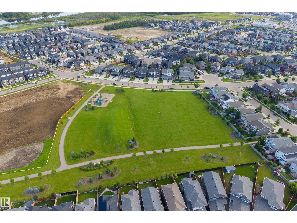
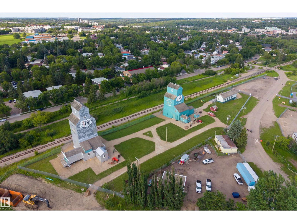
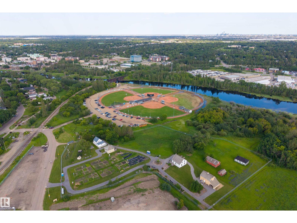
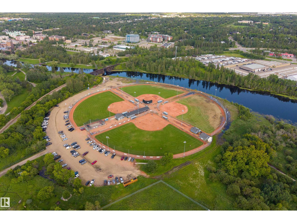
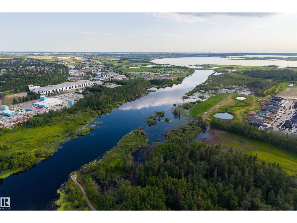
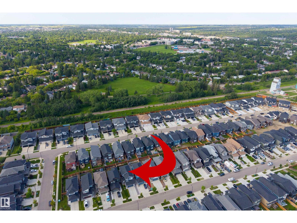
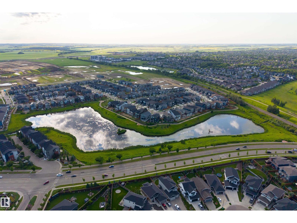
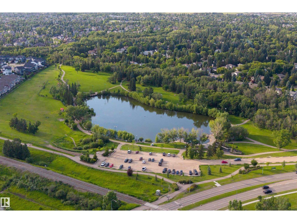
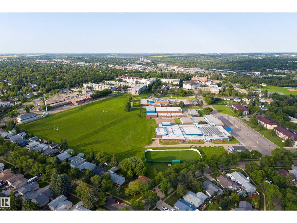
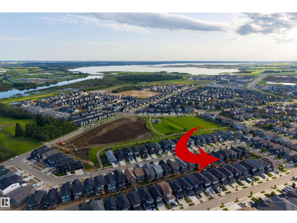
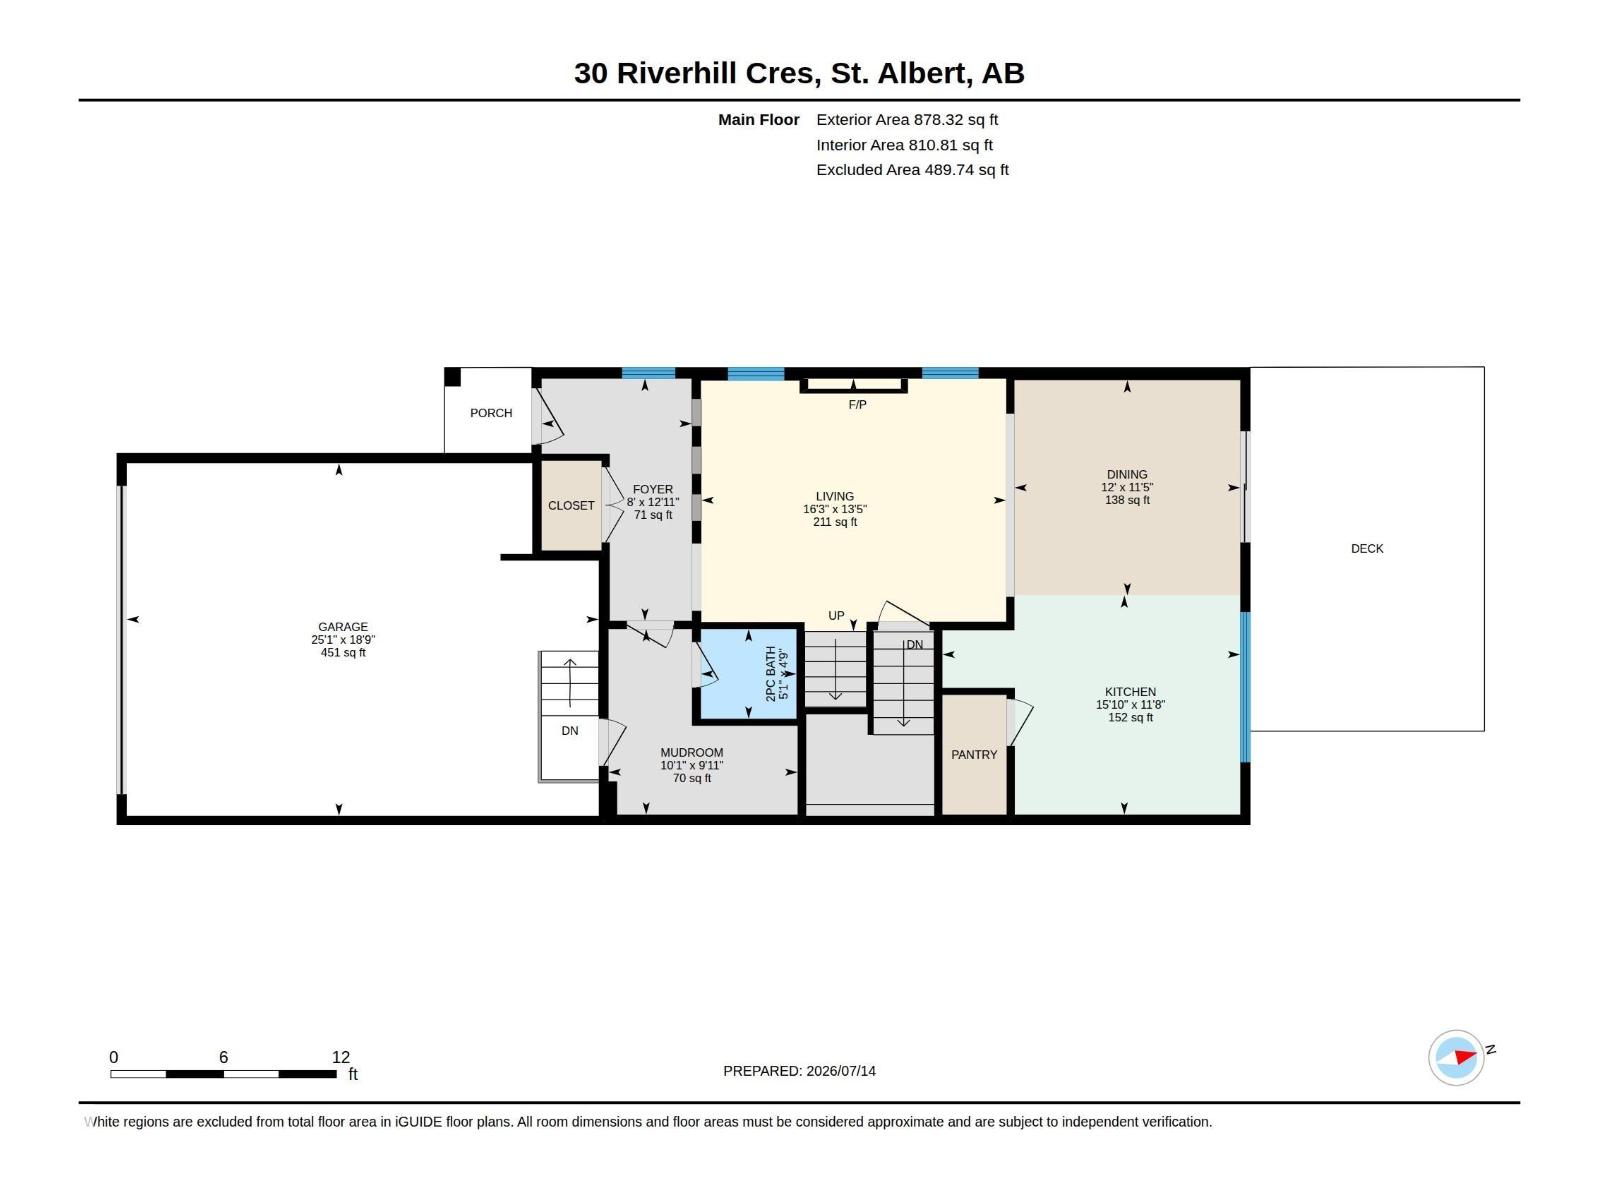
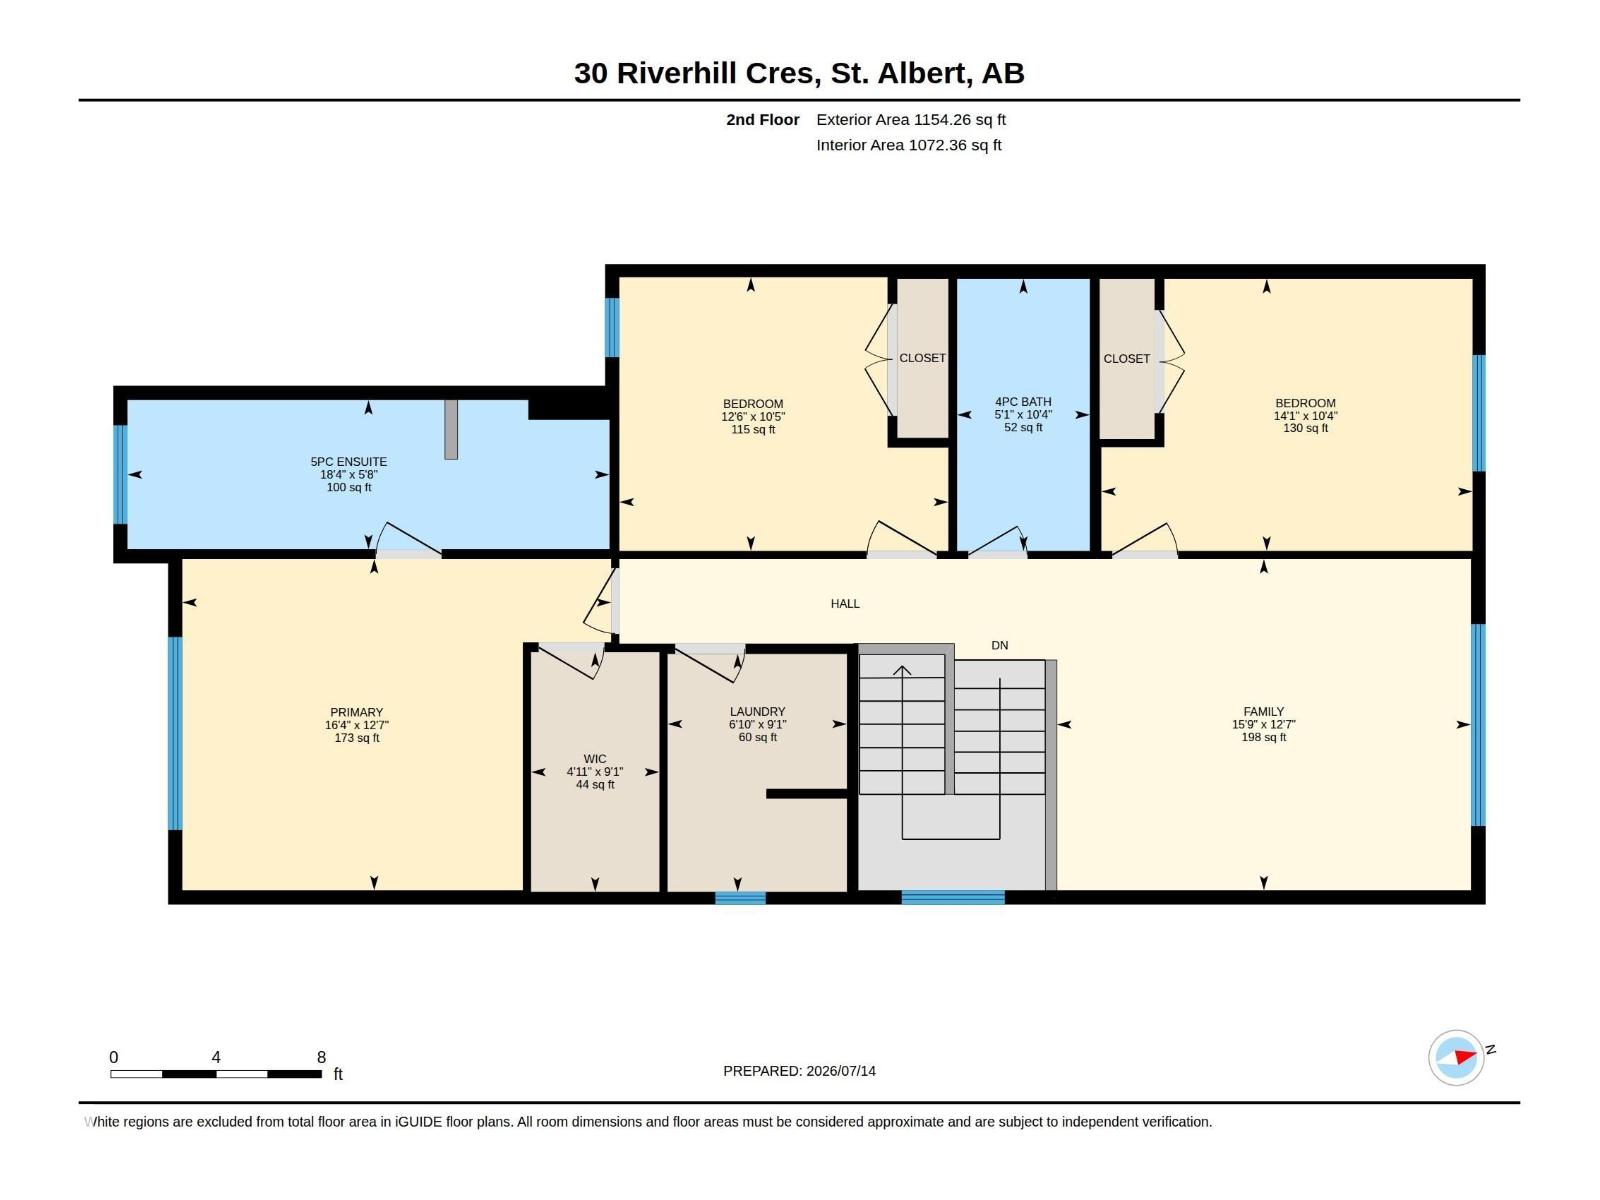
Welcome to this beautifully designed Parkwood 2-storey in the sought-after community of Riverside. Offering over 2,030 sq. ft. of thoughtfully planned living space, this home is perfectly suited for family living. Just steps from the future school, parks, playgrounds and scenic walking trails, you'll also enjoy quick access to shopping, everyday amenities and Anthony Henday Drive. The bright open-concept main floor is filled with natural light and features a cozy fireplace, spacious dining area and an island kitchen with stainless steel appliances, abundant cabinetry, generous counter space and a walk-in pantry overlooking the low-maintenance backyard. A large mudroom with access to the double attached garage adds everyday convenience. Upstairs offers a spacious bonus room, a relaxing primary suite with a walk-in closet and spa-inspired ensuite, two additional bedrooms, a 4-piece main bath and convenient upper-floor laundry. Central A/C keeps the home cool all summer, with plenty of storage throughout. (id:51989)
Features of 30 Riverhill Cr
- MLS® Number E4499525
- Price $659,900
- Bedrooms: 3
- Bathrooms: 3
- Square Footage: 2033 sqft
- Property Type: House
- Neigbourhood: Riverside (St. Albert)
- Amenities Near By Golf Course, Playground, Public Transit, Schools, Shopping
- Features See Remarks
- Structure Deck, Patio(s)
Open House
This property has open houses!
July
19
Sunday
Starts at:
1:00 pm
Ends at:3:00 pm
Buildings
| Bathroom Total | 3 | Bedrooms Total | 3 |
| Appliances | Dishwasher, Dryer, Hood Fan, Microwave, Refrigerator, Stove, Washer | Basement Development | Unfinished |
| Basement Type | Full (unfinished) | Constructed Date | 2020 |
| Construction Style Attachment | Detached | Fireplace Fuel | Electric |
| Fireplace Present | Yes | Fireplace Type | Insert |
| Half Bath Total | 1 | Heating Type | Forced Air |
| Stories Total | 2 | Size Interior | 2033 Sqft |
| Type | House |
Parking
| Attached Garage |
Land
| Acreage | No | Fence Type | Fence |
| Land Amenities | Golf Course, Playground, Public Transit, Schools, Shopping |
Rooms
| Level | Type | Length | Width | Dimensions |
|---|---|---|---|---|
| Main Level | Living Room | 4.1 m | 4.95 m | 4.1 m x 4.95 m |
| Main Level | Dining Room | 3.49 m | 3.66 m | 3.49 m x 3.66 m |
| Main Level | Kitchen | 3.56 m | 4.83 m | 3.56 m x 4.83 m |
| Upper Level | Family Room | 3.84 m | 4.79 m | 3.84 m x 4.79 m |
| Upper Level | Primary Bedroom | 3.84 m | 4.97 m | 3.84 m x 4.97 m |
| Upper Level | Bedroom 2 | 3.15 m | 4.3 m | 3.15 m x 4.3 m |
| Upper Level | Bedroom 3 | 3.17 m | 3.81 m | 3.17 m x 3.81 m |
Agents and Offices
- Chantell Grandy
- Ian K. Robertson
- Office: RE/MAX Excellence