

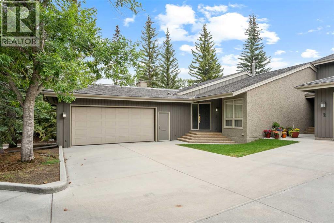
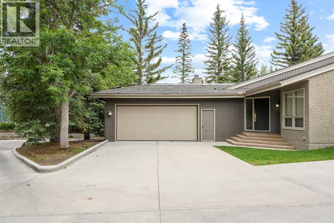
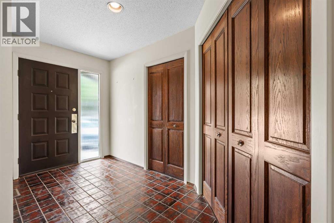
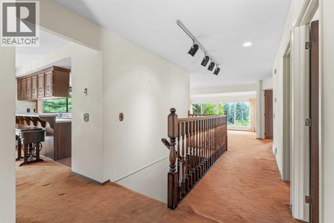
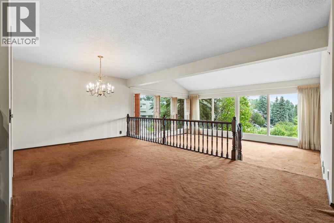
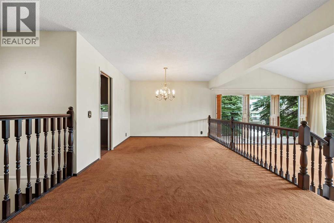
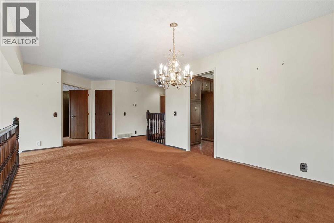
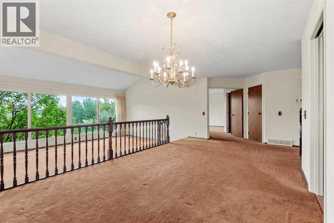
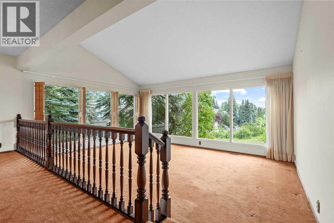
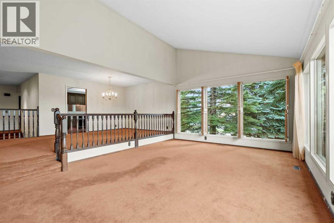
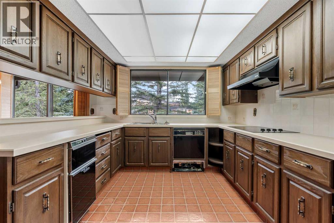
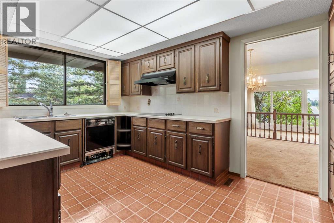
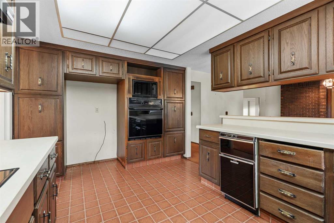
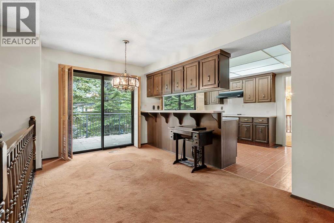
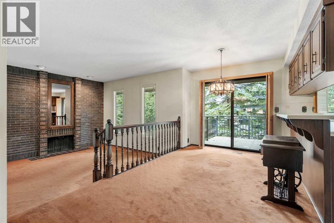
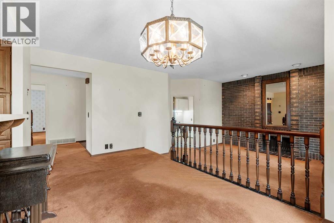
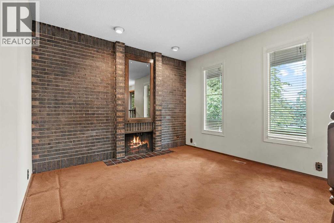
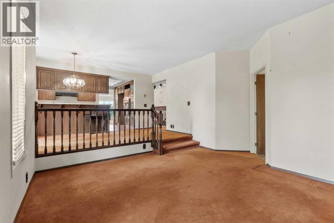
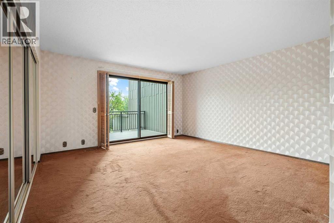
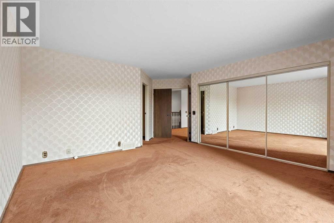
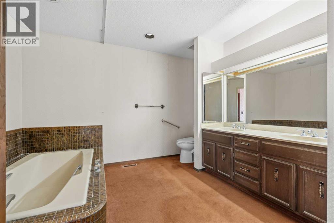
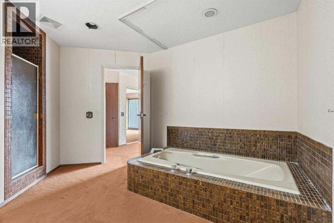
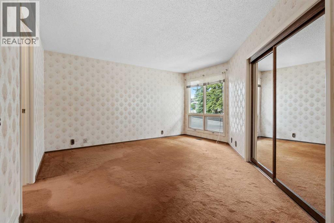
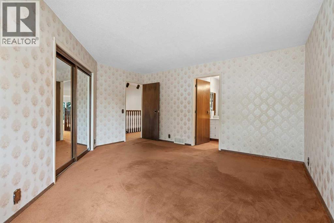
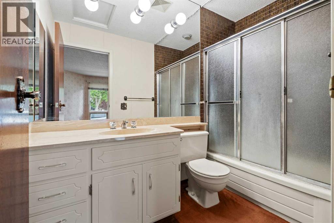
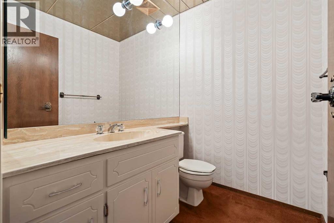
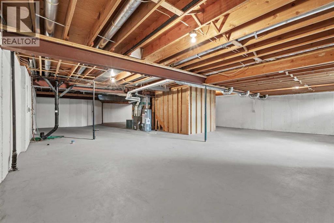
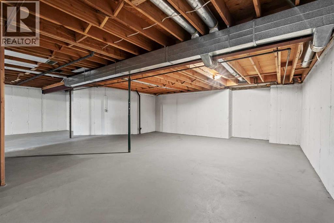
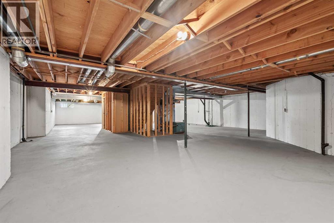
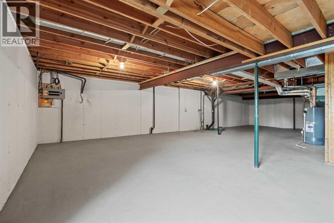
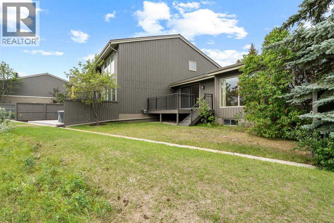
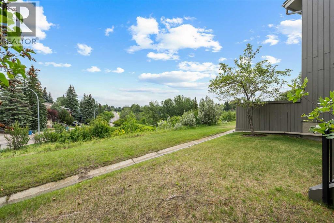
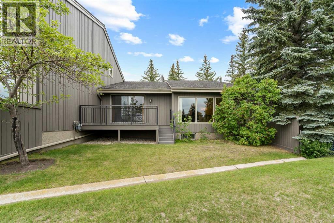
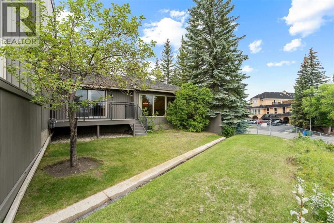
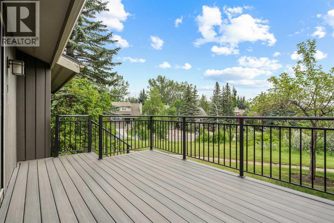
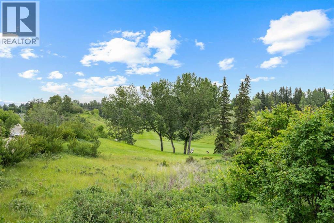
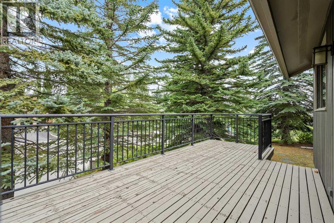
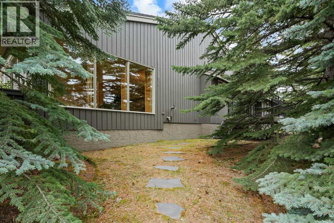
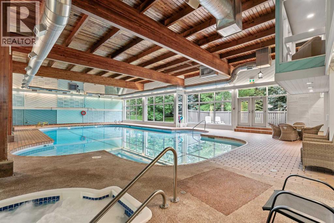
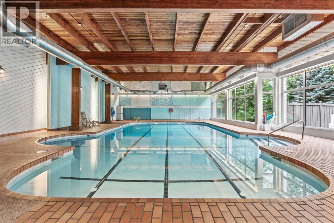
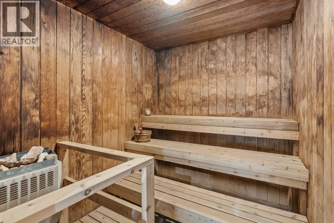
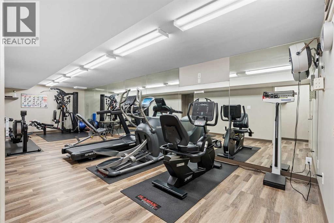
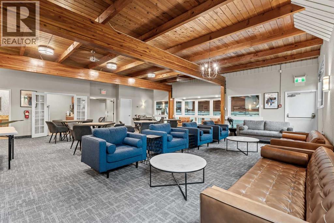
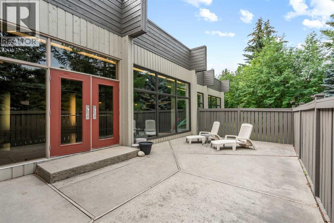
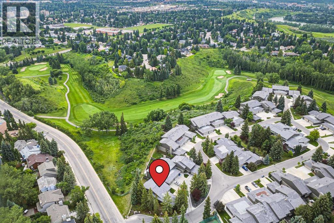
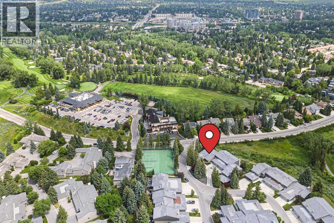
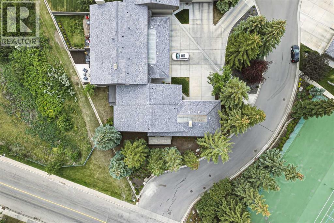
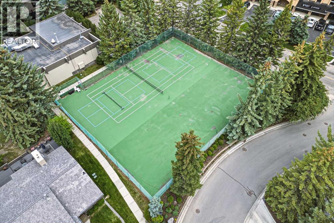
Welcome to this exceptional residence in the highly coveted Chateau on the Green, in the heart of NW Calgary's Varsity Estates, known for the beautiful Silver Springs Golf Course. Offering an impressive 1,971 sq.ft. of beautifully designed living space, this attached executive style bungalow, combines comfort, elegance, sophistication, and an unbeatable location; OVERLOOKING THE STUNNING SECOND HOLE of the Silver Springs Golf Course! The elegant living room with floor to ceiling widows sides on to the formal dining area allowing dining guests to enjoy the stunning view of the golf course. The expansive primary suite is designed as a private retreat, featuring a spacious five-piece ensuite , generous his-and-hers closets, and large sliding glass doors that open onto a private east-facing deck perfect for morning coffee and golf viewing. The spacious second bedroom offers the convenience of its own four-piece ensuite, making it ideal for guests or family. A separate 2-piece powder room adds convenience for visitors. This home is COMPLETELY ORIGINAL, PRESENTING AN OUTSTANDING OPPORTUNITY FOR BUYERS looking to renovate and customize every detail to create their own dream home in the most unique maintenance free lifestyle in Calgary. Residents of Chateau on the Green enjoy exceptional resort-style amenities, including an indoor swimming pool, hot tub, sauna, outdoor sundeck, tennis courts and a clubhouse with a kitchen available for private gatherings. This is Chateau on the Green....it is a Lifestyle....The Sellers have never occupied the property. The property is being sold As Is, where is, and the Sellers make no warranties or representation regarding the condition of the property. (id:51989)
Features of 1, 1901 Varsity Estates Drive Nw
- MLS® Number A2329906
-
Price
$649,900
Maintenance, Condominium Amenities, Common Area Maintenance, Insurance, Ground Maintenance, Property Management, Water
$588.25 Monthly - Bedrooms: 2
- Bathrooms: 3
- Square Footage: 1971 sqft
- Property Type: Row / Townhouse
- Community Name: Varsity
- Amenities Near By Golf Course, Park, Playground, Recreation Nearby, Schools, Shopping
- Community Features Golf Course Development, Pets Allowed With Restrictions
- Features No Neighbours Behind, No Animal Home, No Smoking Home, Sauna, Parking
- Parking Space Total 2
- Plan 7810670
- Pool Type Indoor Pool
- Structure Deck, See Remarks
Open House
This property has open houses!
July
18
Saturday
Starts at:
11:00 am
Ends at:1:00 pm
Buildings
| Bathroom Total | 3 | Bedrooms Above Ground | 2 |
| Bedrooms Total | 2 | Amenities | Clubhouse, Exercise Centre, Swimming, Party Room, Recreation Centre, Sauna, Whirlpool |
| Appliances | Range, Garburator, Oven - Built-in, Window Coverings, Garage Door Opener | Architectural Style | Bungalow |
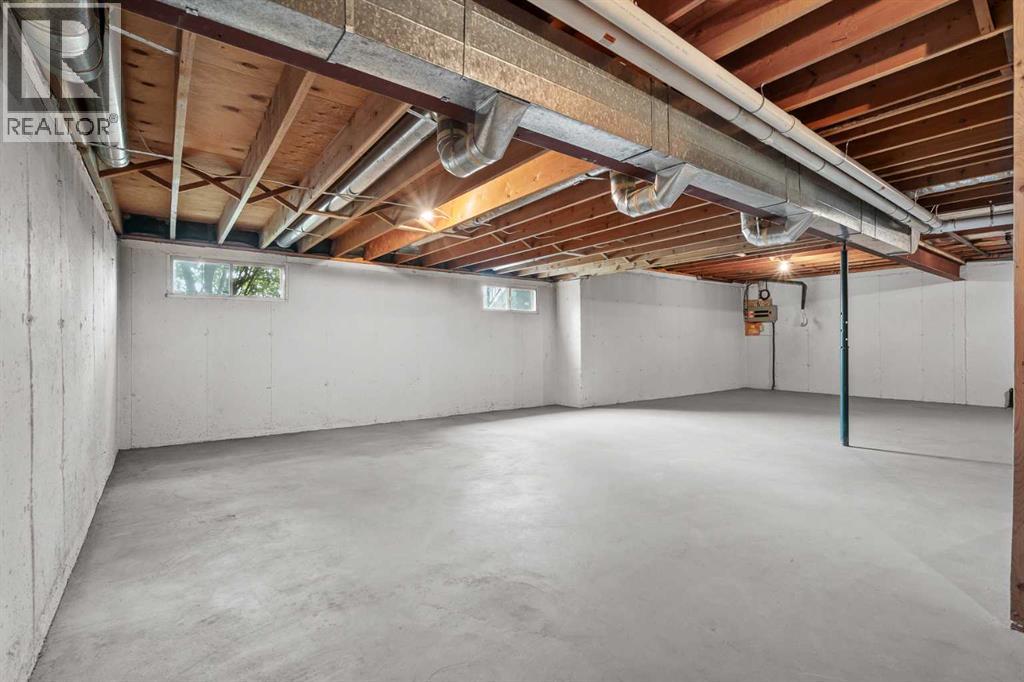
| Basement Development | Unfinished | Basement Type | Full (unfinished) |
| Constructed Date | 1977 | Construction Material | Wood Frame |
| Construction Style Attachment | Attached | Cooling Type | None |
| Exterior Finish | Stucco, Wood Siding | Fire Protection | Smoke Detectors |
| Fireplace Present | Yes | Fireplace Total | 1 |
| Flooring Type | Carpeted, Tile | Foundation Type | Poured Concrete |
| Half Bath Total | 1 | Heating Fuel | Natural Gas |
| Heating Type | Forced Air | Stories Total | 1 |
| Size Interior | 1971 Sqft | Total Finished Area | 1971 Sqft |
| Type | Row / Townhouse |
Parking
| Attached Garage | 2 |
| Oversize |
Land
| Acreage | No | Fence Type | Fence |
| Land Amenities | Golf Course, Park, Playground, Recreation Nearby, Schools, Shopping | Landscape Features | Landscaped, Underground Sprinkler |
| Size Total Text | Unknown | Zoning Description | M-cg D19 |
Rooms
| Level | Type | Length | Width | Dimensions |
|---|---|---|---|---|
| Main Level | Living Room | 19.25 Ft x 13.67 Ft | ||
| Main Level | Dining Room | 22.42 Ft x 11.33 Ft | ||
| Main Level | Kitchen | 14.67 Ft x 10.00 Ft | ||
| Main Level | Other | 14.67 Ft x 8.08 Ft | ||
| Main Level | Family Room | 13.75 Ft x 15.42 Ft | ||
| Main Level | Primary Bedroom | 14.33 Ft x 14.50 Ft | ||
| Main Level | 4pc Bathroom | Measurements not available | ||
| Main Level | Bedroom | 15.17 Ft x 14.33 Ft | ||
| Main Level | 4pc Bathroom | Measurements not available | ||
| Main Level | 2pc Bathroom | Measurements not available | ||
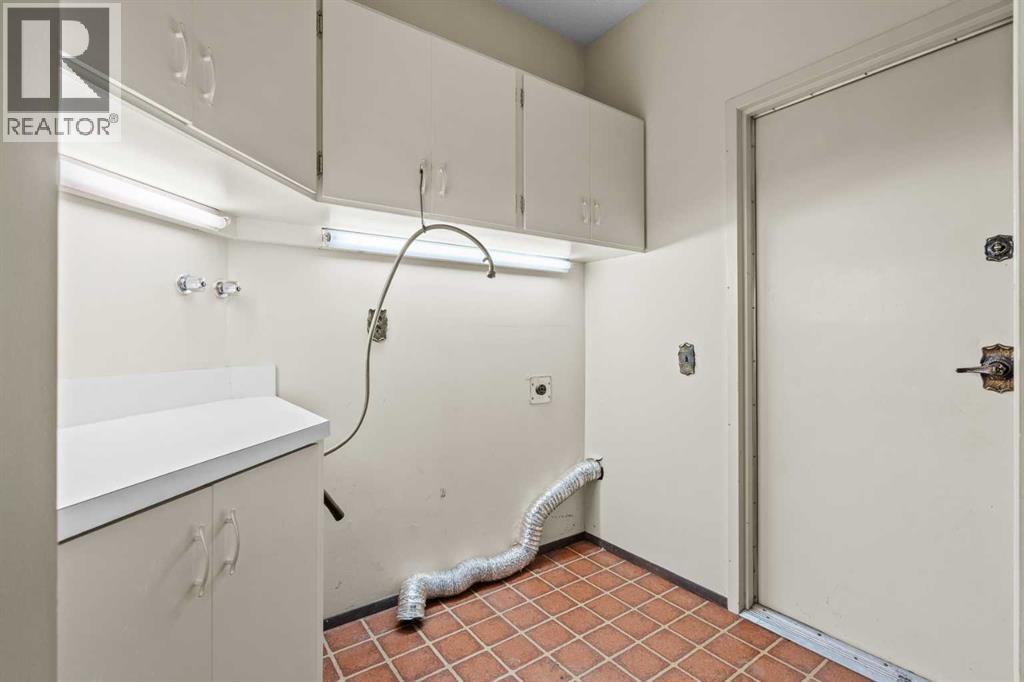
| Main Level | Laundry Room | 8.33 Ft x 7.33 Ft | ||
| Main Level | Foyer | 8.33 Ft x 10.33 Ft | ||
| Main Level | Hall | 7.58 Ft x 14.33 Ft | ||
| Main Level | Other | 13.50 Ft x 2.00 Ft |
Agents and Offices
- Barbra Benini
- Office: Royal LePage Solutions
What's Nearby
Similar Properties

119 Edgepark Villas Nw, Calgary, Alberta
- MLS® # A2327089
- Lesley Birkkjaer
- RE/MAX Realty Professionals