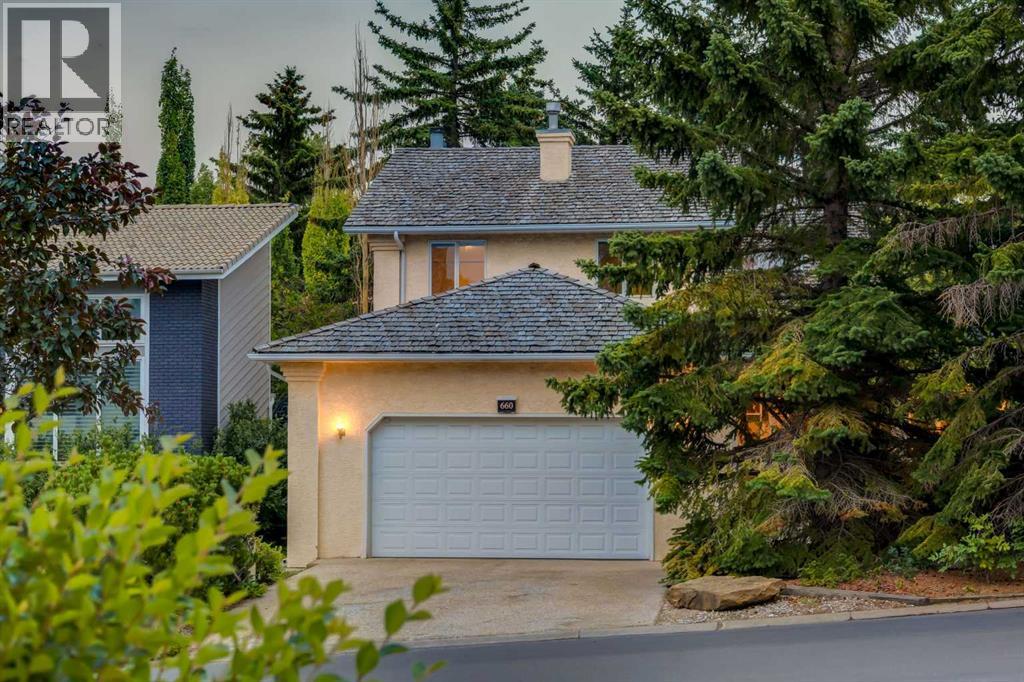
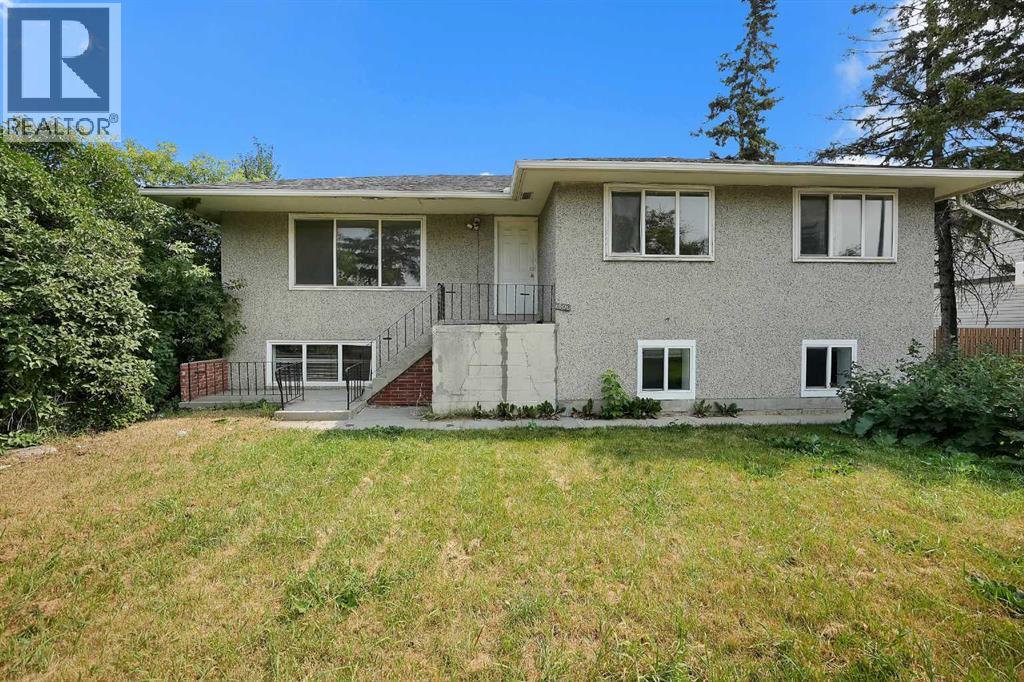
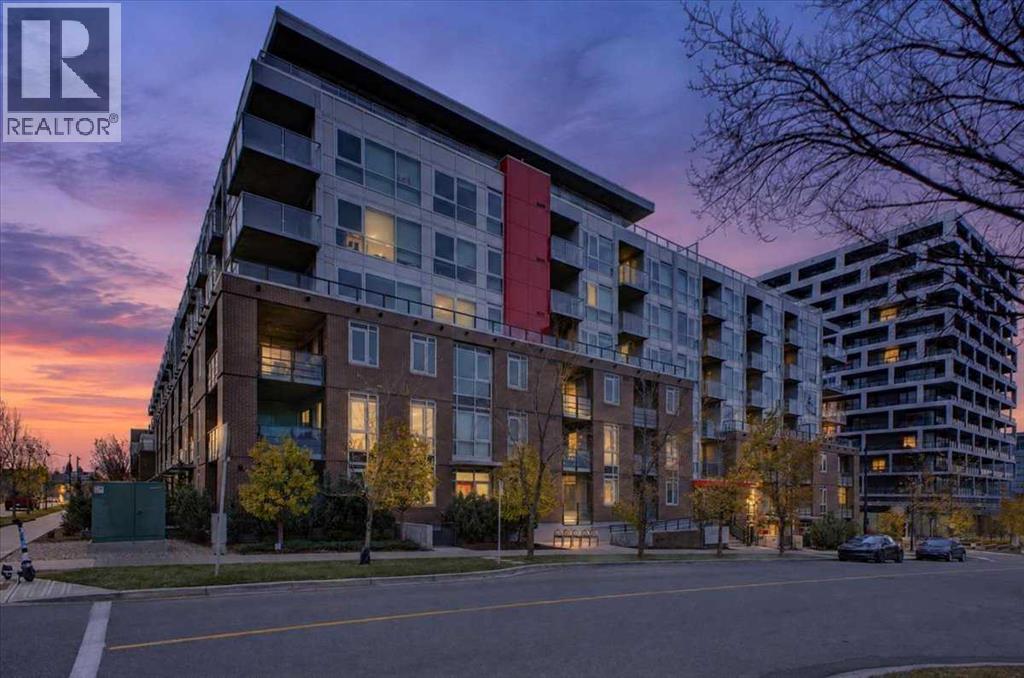
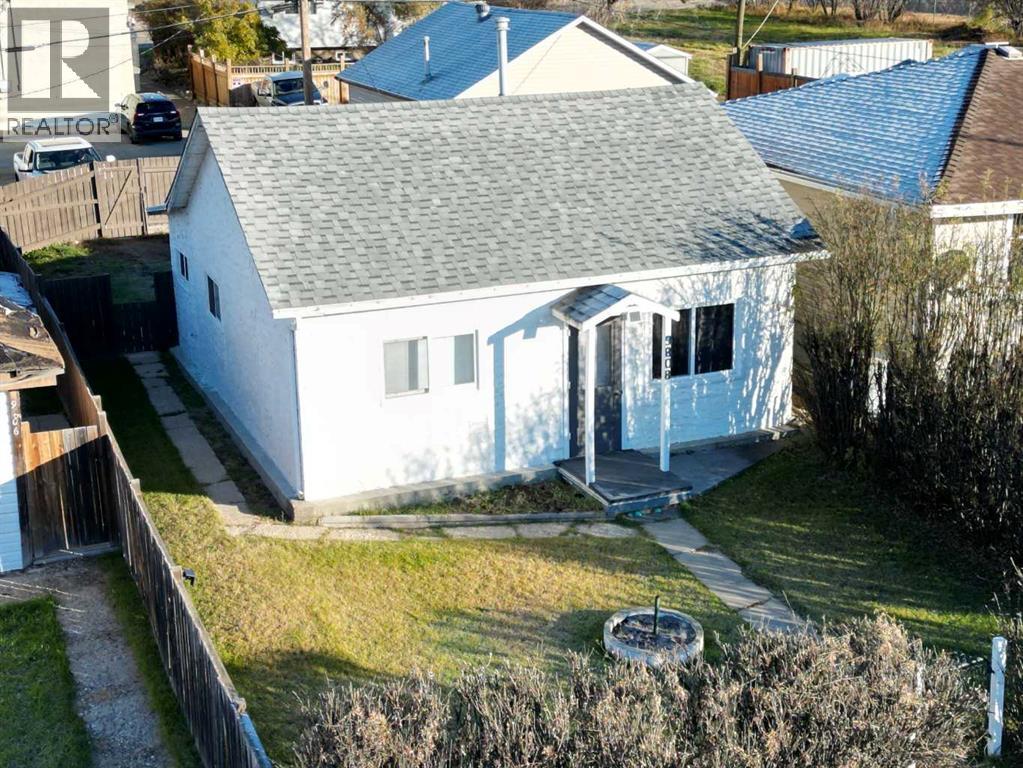
4 bedrooms • 4 baths • 2,563 sq. ft. of above-grade living space • main-floor office • main- floor laundry • oversized double garage • large 7,222-sq.-ft. lot • 1,479-sq.-ft. fully developed basement • private balcony • mature landscaping • established Coach Hill location •substantial family home.This established home is the perfect opportunity for a family, nestled in the serene and sought-after community of Coach Manor Estates, allowing quick access to the mountains and yet only ten minutes from downtown. Exceptional built-in cabinetry throughout and a plethora of storage on every level.The spacious living room provides vaulted ceilings and soaring windows, allowing light to pour inside. Hardwood floors lead into the formal dining area, ideal for family dinners. The Chef’s kitchen has an expansive island, tiled backsplash, stainless steel appliances. While preparing meals in this amazing kitchen, enjoy the views out to the backyard while attending to guests in the adjoining dining area and family room.Everyone will gather in the adjacent family room to watch TV or hang out in front of the cozy gas fireplace. Step through the sliding doors onto the deck to enjoy your morning coffee. The custom built-in wet-bar with sink is ready for the barista in the family to prepare that morning cappuccino or a night-cap in the evening. A well laid out main floor boasts a mudroom / laundry area complete with ample storage and a sink, perfect for washing doggy paws and connected to the double attached oversized insulated garage. Strategically placed tiling here and in the front entrance provides easy maintenance. The adjacent main-floor office with warm hardwood floors is the perfect retreat to work or study from home, with French doors for added privacy and quiet time.Upstairs, the large primary bedroom provides two walk-in closets, a 4-piece ensuite including dual sinks and steam shower, and a sitting area that leads to your own private outdoor balcony; a serene p rivate oasis encompassed by trees for privacy, perfect for sipping your morning coffee or just relaxing and enjoying the natural outdoor space. Two large bedrooms and a second full bathroom complete the upper floor.The fully developed basement offers another 1208 SF of developed living space, two furnaces, a gorgeous recreation room with built in cabinetry, bedroom, bathroom, and an abundance of storage including a cold storage room. This is an awesome area to kick back and enjoy all your favourite hobbies. Outside, the expansive deck provides ample seating areas to relax, BBQ, and enjoy the landscaping. The playground is only a block away and the street is quiet and in the heart of the district, away from busy roads.This is a fantastic opportunity with ample space for the entire family. Don't miss out, book your showing today! (id:51989)
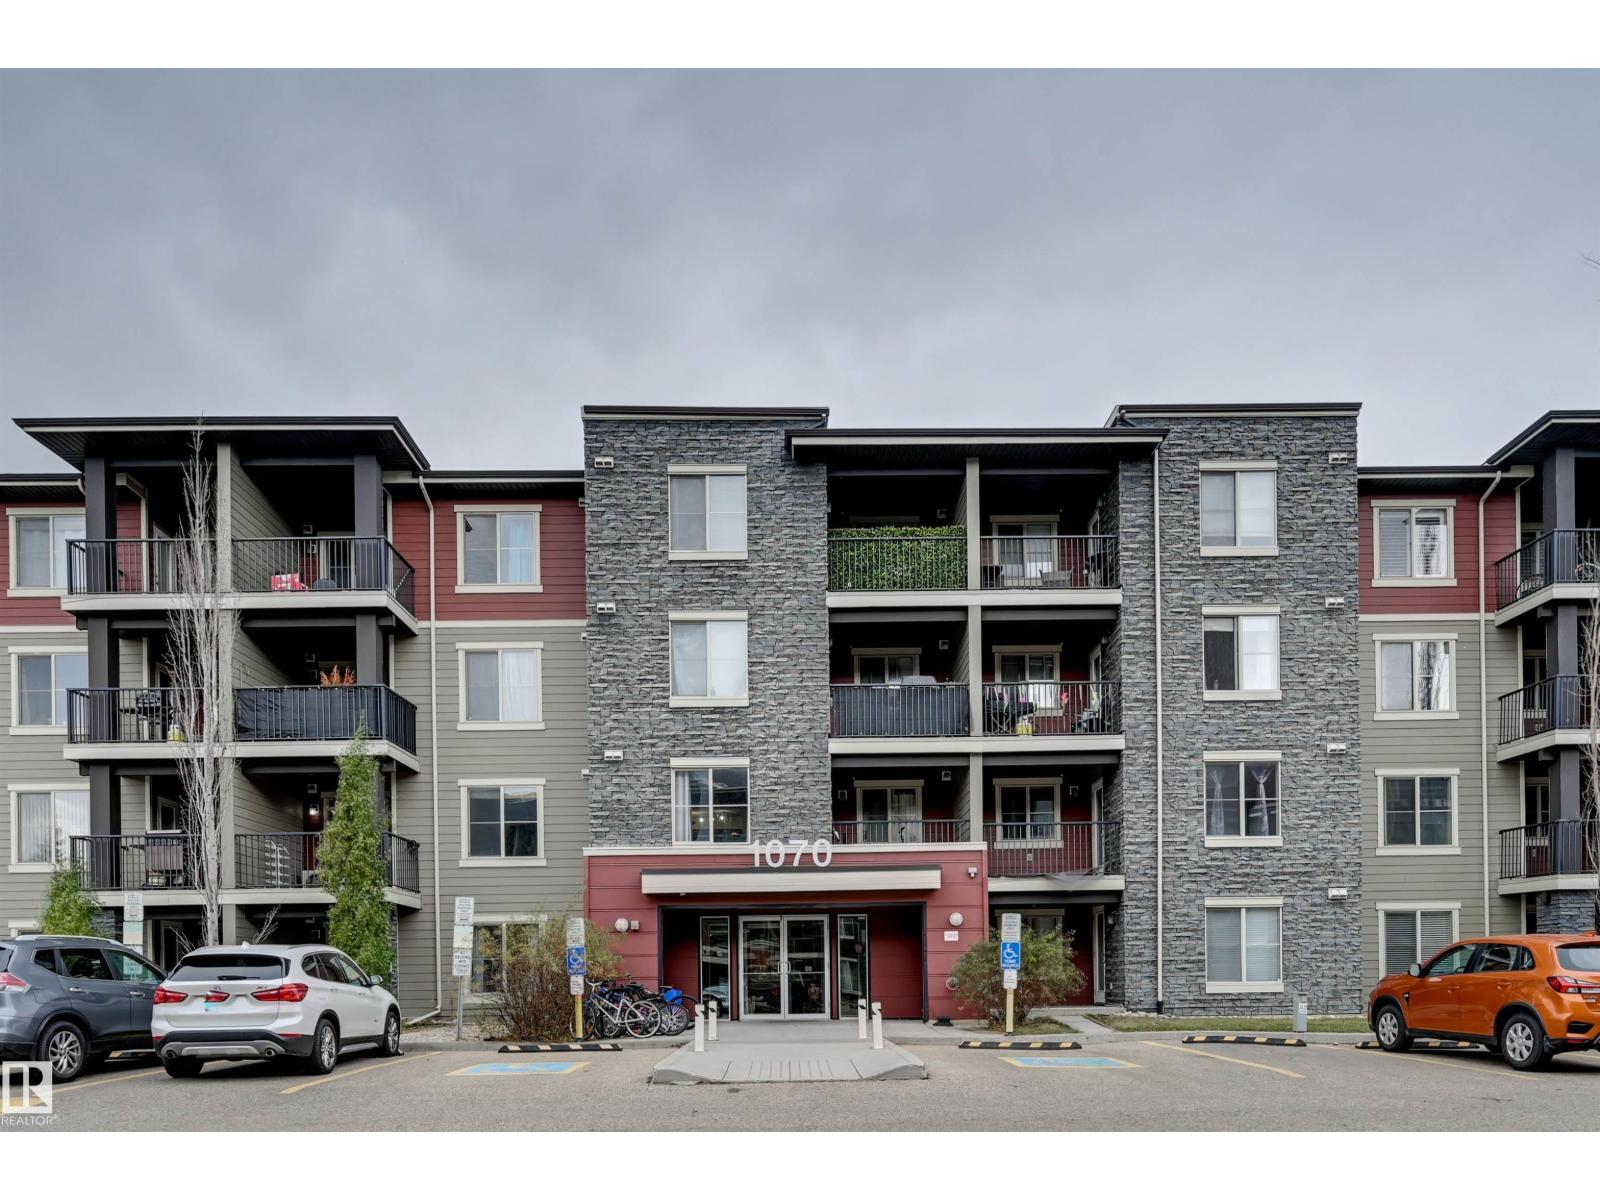
Welcome to McConachie! This modern top floor condo is a great opportunity for first time buyers looking to get into the market or investors looking to grow their portfolio. This 2 bedroom, 1 bathroom unit features an open concept layout with a bright living space, granite countertops, stainless steel appliances, an eat up kitchen bar and convenient in suite laundry. Enjoy your morning coffee or unwind on the spacious covered balcony. Two parking stalls are included, one titled and one assigned. Conveniently located close to shopping, schools, parks and public transportation, with easy access to Anthony Henday Drive for an easy commute around the city. Whether you're looking for a place to call home or your next investment property, this is a great opportunity to consider! (id:51989)
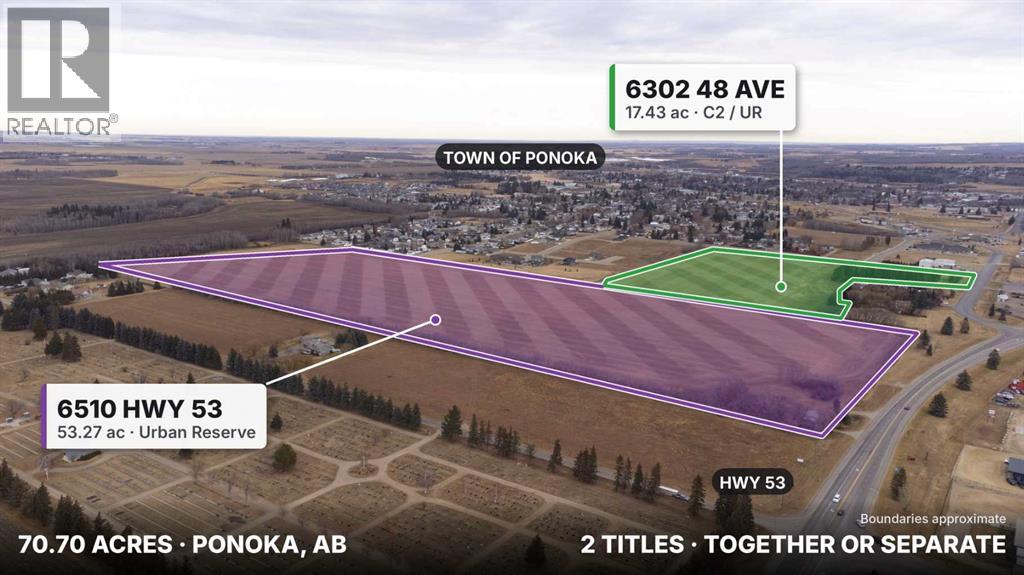
70.70 acres of development land inside the Town of Ponoka, on two titles that can be bought together or separately. Buying both saves money compared with buying them separately. 6510 Hwy 53 is 53.27 acres zoned Urban Reserve with frontage on Highway 53. 6302 48 Avenue is 17.43 acres zoned C2 Highway Commercial / Urban Reserve, across from UFA and Integra Tire. The lands sit beside established residential neighbourhoods, with an existing 300 mm water main along Hwy 53 / 48 Ave and sanitary sewer along 63 Street. The Town's Outline Plan for this quarter section (2000) shows a concept of single-family, duplex, and row housing, park space, and highway commercial along Hwy 53. Flat, farmed land suited to phased development. See the supplements for the Outline Plan, servicing concepts, titles and an alternative concept plan. Possession negotiable. (id:51989)
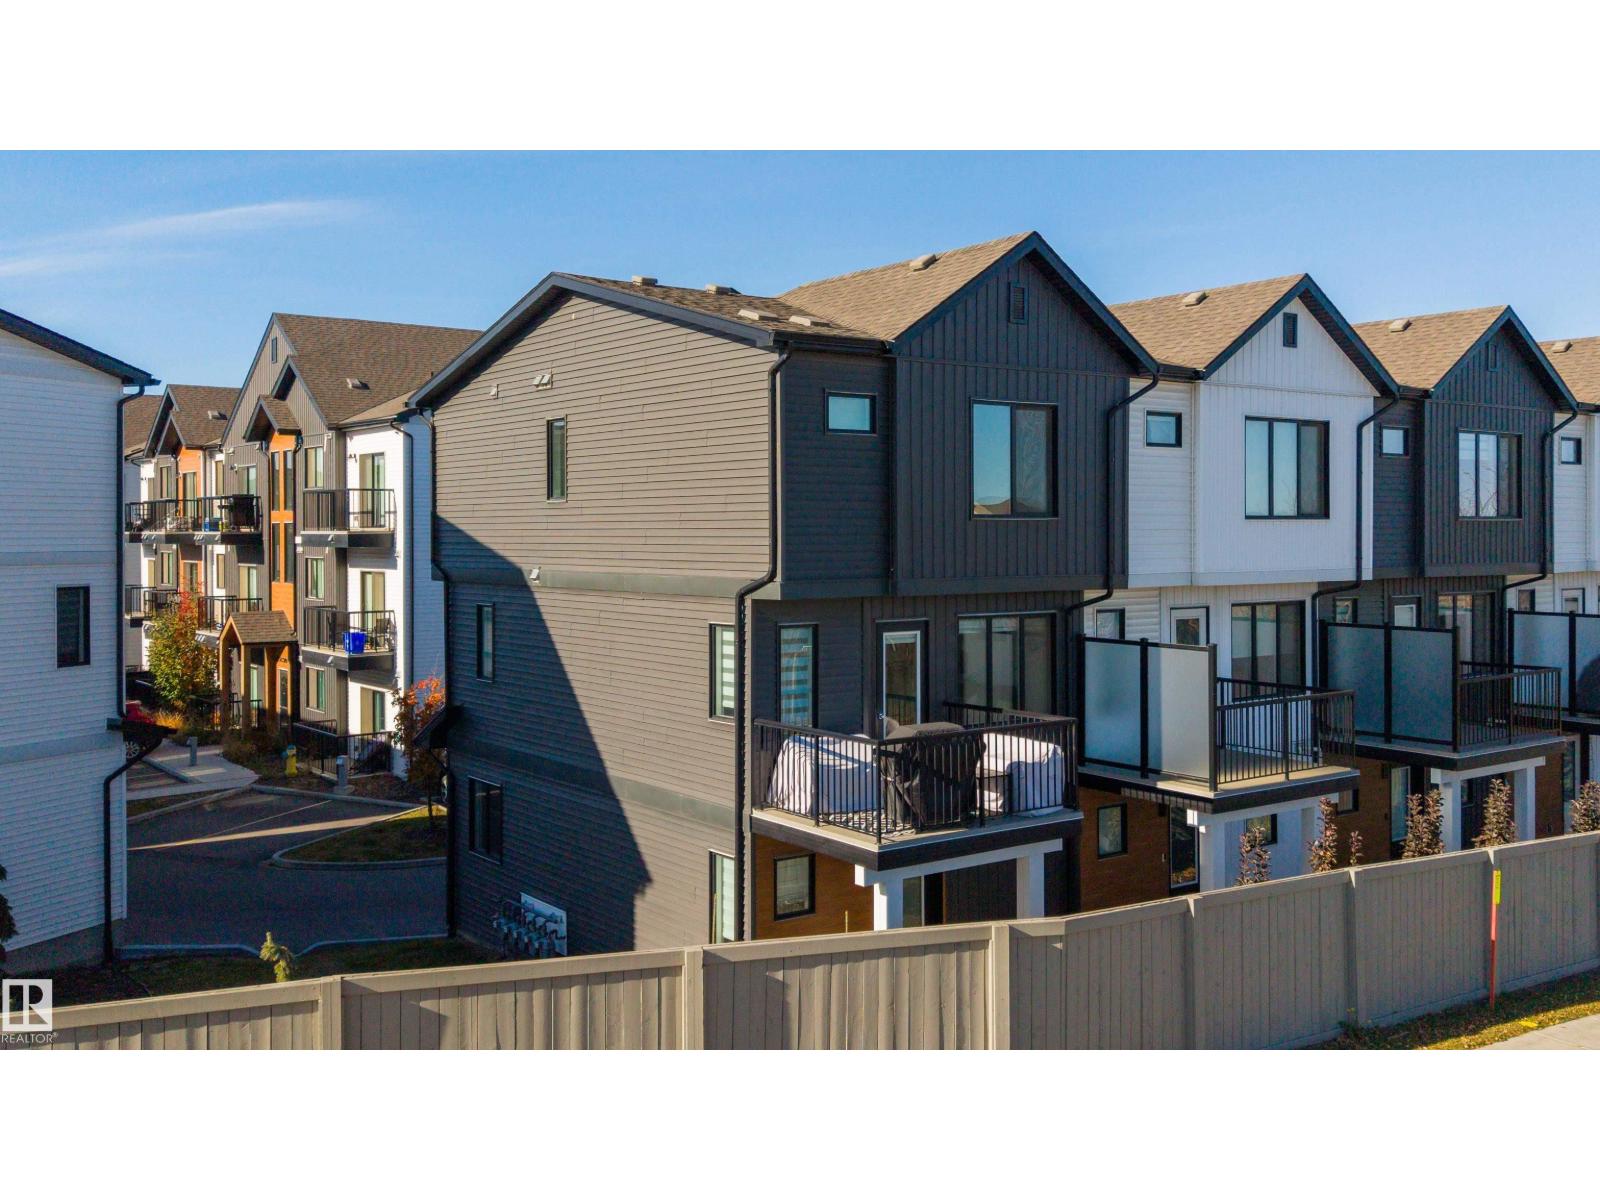
Welcome to West Secord, a quiet, family-friendly west Edmonton community with a new rec centre, shopping, schools and transit minutes away. This well cared for corner-unit townhouse has two primary bedrooms, each with its own ensuite and walk-in closet, so nobody fights over the bathroom. Extra windows and a west exposure bring in afternoon and evening light across the open main floor, where the quartz island kitchen with stainless appliances flows into the dining and living areas and out to a private deck with a gas BBQ hookup. Laundry is upstairs, the double attached garage takes the sting out of winter, and visitor parking is available. Pull into the complex, turn left, and you’re home. Condo fees are just $223.57 a month, covering exterior maintenance and snow removal. Easy access, easy living, and a home that simply works. (id:51989)
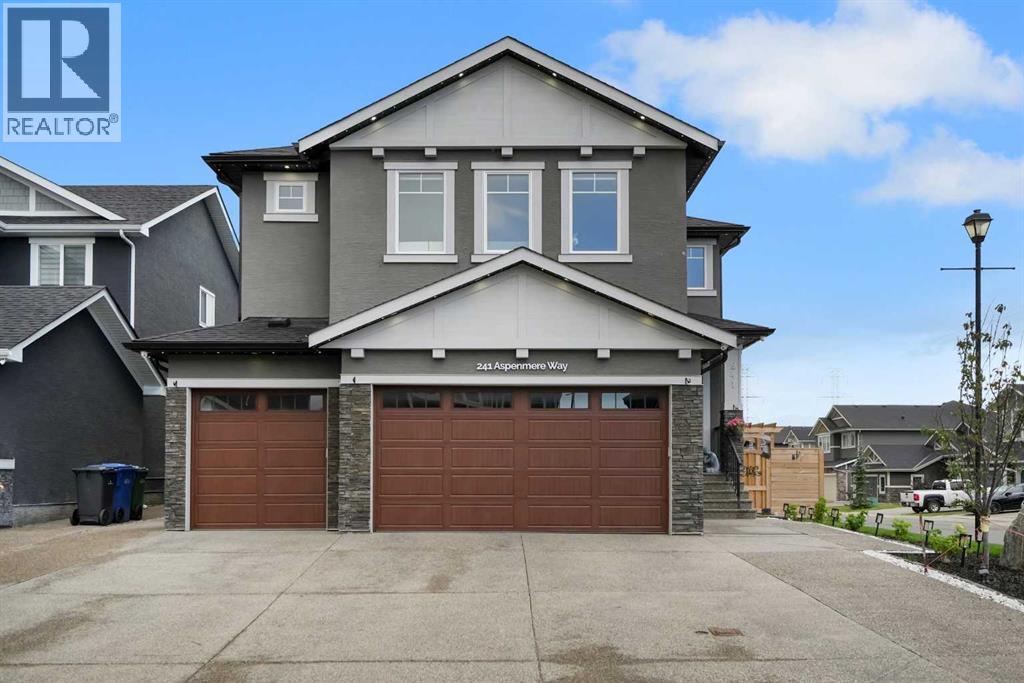
Welcome to 241 Aspenmere Way, an exceptional luxury residence ideally positioned on a desirable corner lot in the prestigious lake community of Westmere, Chestermere. Offering an impressive blend of space, elegance, and functionality, this 6-bedroom home features multiple living areas, a dedicated main-floor office, fully developed basement with an illegal suite, private gym, beautifully landscaped grounds, and a heated triple garage. The bright open-concept main floor welcomes you with a spacious living area and a gourmet-inspired kitchen featuring abundant cabinetry, an oversized island, generous workspace, and a convenient adjoining servery. A private office, 3-piece bathroom, and spacious mudroom with direct garage access complete the main level. Upstairs, a generous family room provides an ideal space for movie nights and relaxation, while four spacious bedrooms offer exceptional comfort. The luxurious primary retreat features a generous walk-in closet and spa-inspired 5-piece ensuite with a Jacuzzi tub. A second bedroom includes its own private 4-piece ensuite, while the remaining bedrooms share a beautifully appointed 5-piece bathroom. Upper-floor laundry adds everyday convenience. The fully developed basement offers an additional bedroom with walk-in closet, 4-piece bathroom, dedicated gym room, utility space, and an illegal suite, providing excellent flexibility for extended family or guests. Outside, enjoy beautifully landscaped grounds enhanced by a full-house underground sprinkler system, full exterior Gemstone lighting, and extensive pot lighting throughout the interior and exterior. The in-ceiling speaker system extends throughout the home and into the backyard patio, creating an exceptional setting for entertaining, while the natural gas BBQ connection makes outdoor gatherings effortless. A major added convenience is the absence of a sidewalk along the property, offering less winter snow removal and additional usable space. The prominent corner lot fu rther enhances curb appeal and outdoor space, while the heated triple garage provides ample room for vehicles, storage, and recreational equipment. Ideally located close to schools, parks, shopping, everyday amenities, Chestermere Lake, pathways, and recreational attractions, this exceptional Westmere residence offers a refined lifestyle with thoughtful features throughout. Book your private showing today and experience the space, sophistication, and convenience of 241 Aspenmere Way. (id:51989)
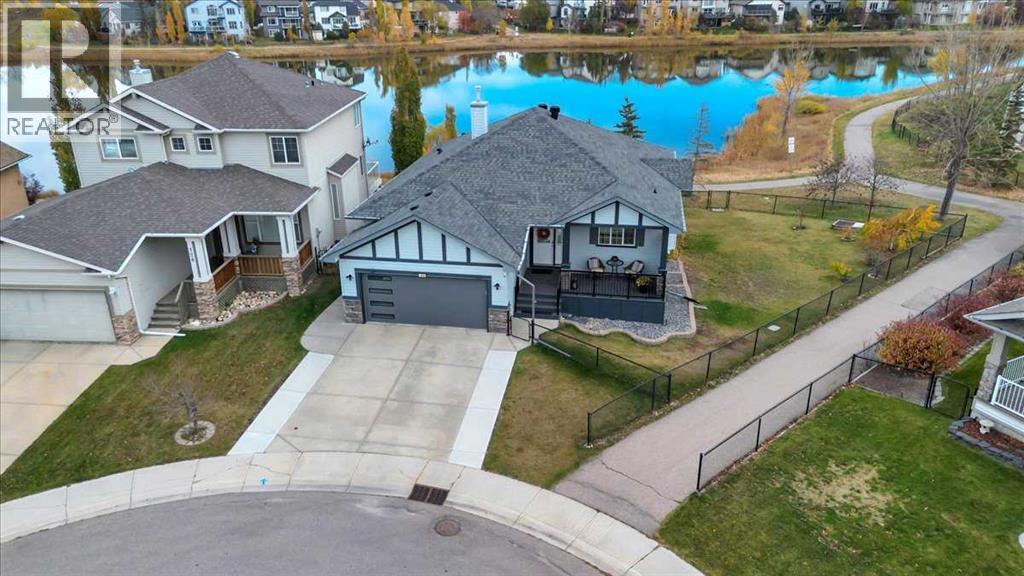
LEGAL SECONDARY SUITE l BACKING ONTO A POND l WALKOUT BUNGALOW l MORTGAGE HELPER l INVESTMENT OPPORTUNITY l MULTI-GENERATIONAL LIVING This beautifully maintained walkout bungalow (1353SF) offers something increasingly difficult to find in Chestermere - plus a legal secondary suite (1260SF) in the lower level, combined with an exceptional pie-shaped lot backing directly onto a pond. Are you looking to generate rental income - multigenerational living - independent living space for adult children - a private in-law suite or space for guests. This home offers outstanding flexibility while still providing privacy between the two living levels. The main floor features an open-concept layout with hardwood flooring, large windows, white cabinetry and stainless-steel appliances. The spacious living and dining areas provide plenty of room to gather, along with flexible space for home office workstations. It offers two bedrooms, including a primary bedroom with walk-in closet and four-piece ensuite, a second full bathroom, and a convenient laundry/mudroom with stacked washer and dryer and direct access to the attached double garage . Downstairs, the fully finished walkout legal secondary suite has its own private entrance through French doors and feels like a home of its own. It features a full kitchen with stainless-steel appliances, open living and dining areas, two bedrooms - including one with a walk-in closet - and a full bathroom. Large windows bring in abundant natural light while taking advantage of the backyard and pond views. The outdoor living spaces within the fully fenced and gated yard. The upper deck offers unobstructed pond views and is ideal for outdoor dining and entertaining, while the covered lower deck creates a comfortable, shaded retreat. A low-maintenance composite front porch adds both durability and curb appeal. Additional features include two high-efficiency furnaces with separate ductwork, smart thermostats, outdoor security cameras, a modern garage door and an oversized driveway with additional parking. Enjoy direct access to walking and cycling pathways around scenic West Creek Pond, walking distance to three schools, parks, playgrounds, restaurants, shopping and everyday services nearby. Live upstairs and use the lower level to help offset housing costs, accommodate extended family, create independence for adult children, or simply enjoy two exceptionally functional levels of living. A rare combination of pond-side living, a legal secondary suite, walkout design, flexible multigenerational accommodation, privacy, outdoor space and an established West Creek location. For an investor, the turn-key, registered and permitted secondary suite means much of the municipal approval work associated with creating a new legal suite has already been completed. Go to rentaldotcom to support the projected rental range. Go to the City of Chestermere’s Secondary Suite Registry Map to demonstrate the property's registered status. (id:51989)
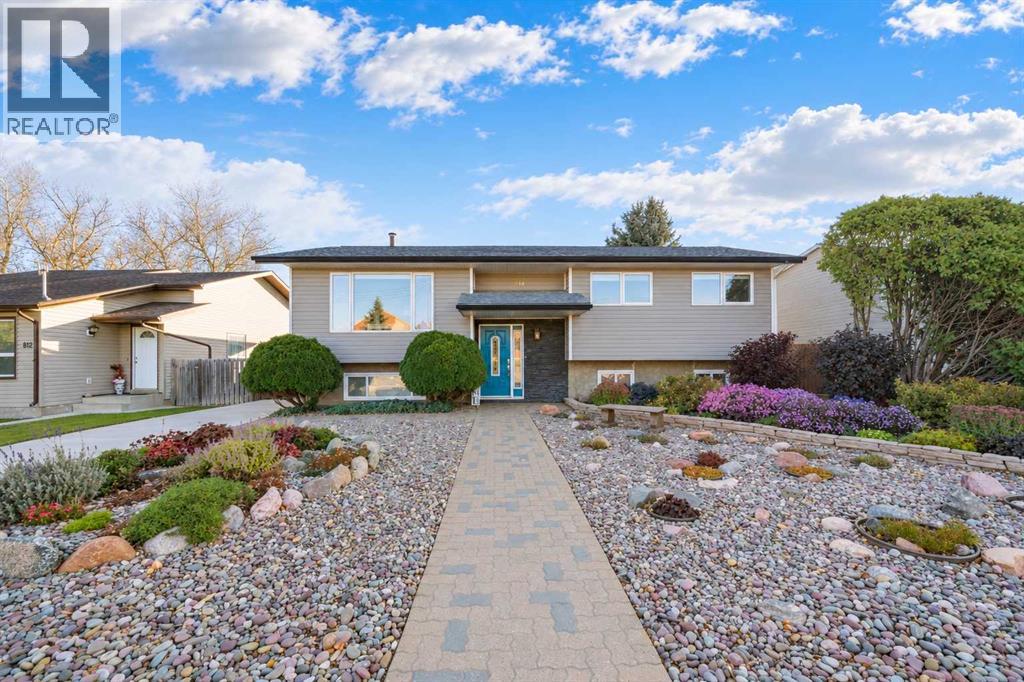
Meticulously maintained one owner home, located in Bow Island, offers a nice blend of comfort and convenience. This bi-level residence welcomes you with its thoughtfully designed 1433 sq. ft layout and finished basement, providing ample space for living, entertaining, and relaxing. Laminate flooring flows throughout, complemented by quartz countertops within the renovated kitchen. A useful 4 season room extends seamlessly off the kitchen, creating a bright and inviting space with views to the park and green space behind the property. Laundry day becomes easier with main level laundry, while central air keeps things cool during warmer months. Upstairs, there are three bedrooms and a 4 piece bath along with a spacious 2 piece ensuite bathroom located off the primary. Down below, two additional bedrooms and a full bathroom offer flexibility for guests or family members. A two vehicle garage provides secure parking and storage, while the back lane access adds another layer of convenience. Outside, enjoy your own private backyard and the benefits of backing onto park/green space, underground and drip line sprinkler systems help with making this already low maintenance yard that much easier and with front and interior lot features enhancing your curb appeal. A central vacuum system and garage door opener further elevate the home’s functionality, making this property a truly exceptional find for those seeking a well cared for home in a desirable location. Another added touch to this rare find is the Celebrite outdoor lighting. This is a GEM! (id:51989)
Welcome to this charming, well-maintained one-bedroom, one-bathroom condo in the desirable community of Acadia. Whether you're looking for an affordable place to call home, a low-maintenance option, or an investment opportunity, this property offers excellent value.Tucked away along a beautiful, tree-lined laneway, this quiet complex offers a peaceful, park-like setting while keeping everyday amenities just a block away. Inside you'll find a clean, functional layout designed for comfortable living. The kitchen features plenty of counter space and cabinetry, while newer carpeting and updated flooring in the living area and bathroom add a fresh touch along with fresh paint. An in-suite storage room provides extra space to keep everything organized.The spacious living area opens to a private balcony overlooking mature trees and green space, creating a lovely spot to enjoy your morning coffee or relax outdoors. Shared laundry facilities are conveniently located on the lower level, just steps from the unit, and are free to use, helping keep monthly expenses down.Additional features include an assigned parking stall, ample visitor parking, and convenient building access from both the north and south sides.Enjoy the best of both worlds with a peaceful setting close to schools, shopping, restaurants, everyday services, Southland CTrain Station, Deerfoot Trail, and Macleod Trail.**Affordable, conveniently located, and full of value, this Acadia condo is an excellent opportunity for first-time buyers, down-sizers, or investors.** (id:51989)
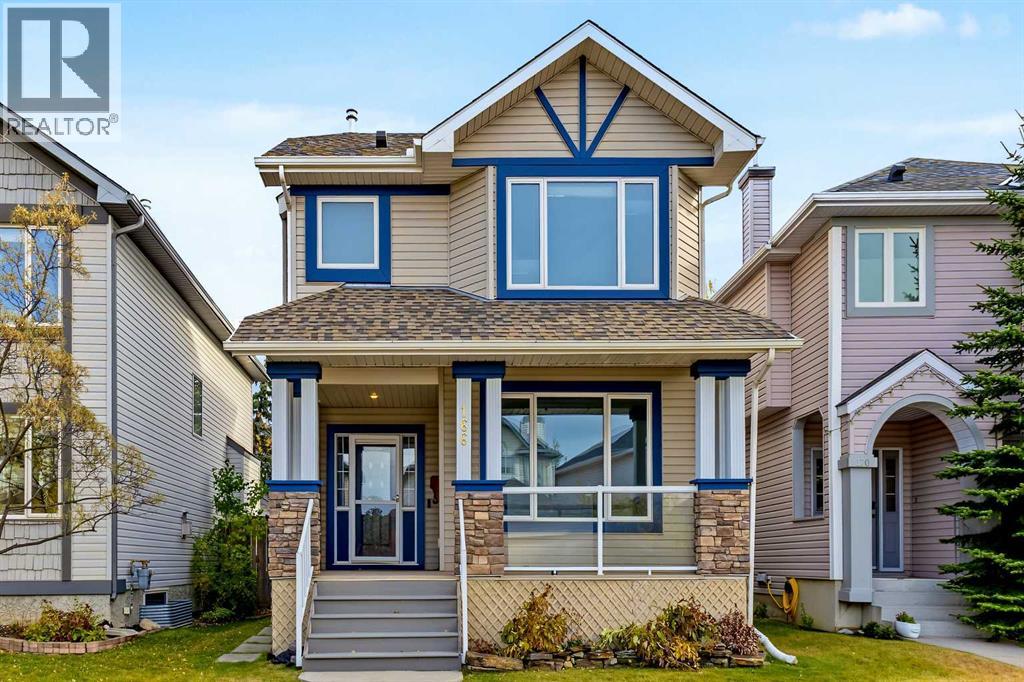
HOME SWEET HOME! Welcome to this beautifully UPDATED, detached 2 storey home offering maintenance free living in the desirable NW community of Rocky Ridge in the Rocky Ridge Pointe complex. This freshly and exquisitely upgraded home offers 4 bedrooms, 2.5 bathrooms, a large yard, a double detached garage and 1,486+ SQFT of stunning above grade living space. INCREDIBLE UPDATES include fresh paint upstairs (2026), primary bathroom professionally renovated (2026), new door hardware (2025), Tigerwood hard wood flooring throughout, new smoke detector (2026), new blinds in primary bedroom (2026), triple pane windows (2019), hot water tank (2017), washer and dryer (2019) and new light fixtures (2026). Heading inside you will immediately notice the amazing curb appeal from the front porch and pride of ownership offered by the flawless open concept floor plan with updated flooring throughout. The main floor offers a bright foyer, 2 piece vanity bathroom, sun drenched living room, formal dining area with access to the backyard deck and the gourmet chef’s kitchen with new quartz countertops (2024), quartz peninsula island with an eating bar, premium stainless steel appliances, stylish backsplash, ample cabinet space and a convenient corner pantry perfect for all of your kitchen storage needs. Upstairs you will find a laundry room, wonderful 4 piece bathroom and three great sized bedrooms including the magnificent primary bedroom with a huge walk-in closet and freshly updated 4 piece spa-like ensuite bathroom with a soaker tub and separate shower. The partially finished basement contains a 4th bedroom perfect for a growing family and guests, tons of storage space, and lots of room to accommodate a recreation/family/games/den/office room. The basement has tons of potential for future development to add extra living space. Heading outside you will find your fully fenced and beautifully manicured backyard with a spacious deck and large patio that’s perfect for entertaining. Livin g in Rocky Ridge means you’re just steps from all the amazing, amenities such as a splash park, tennis/pickleball courts, lake with recreation facilities, and winter skating rinks, a short walk to the LRT and just minutes to the YMCA, shops, and restaurants. This community is truly a gem with walking paths, ponds, fountains, and beautiful Mountain views. This is a perfect opportunity for investors and home buyers alike. Bare land condo fee includes snow removal and lawn maintenance. HOA FEE includes will access to the clubhouse amenities (tennis, party room, pond, splashpad, picnic area and more). This is an ideal home for families, couples, downsizers and more. MUST VIEW! Book your private viewing of this GEM today! (id:51989)
RC-G ZONED LOT! RARE FIND - no need to apply for rezoning. You can currently build a multi-plex on this. Current zoning typically allows for a 4-plex on this lot (and up to 8 potential total units), this is current lot zoning is expected to stay as RC-G and it is not affected by the City of Calgary’s blanket rezoning repeal.Considering the expansive lot size (over 9350 sq ft), this can accommodate a 6-plex (and up to 12 potential total units) – subject to necessary approvals. Lot dimension: 75 x 125 (much bigger than the "standard" 50 x 120 lot). Buyer must complete their own permitting due diligence as needed.There is currently a freshly renovated, move-in ready home on this lot. The current home comes with a "non-legal” basement suite – all ready for rent and immediate income if needed. This location is only about 10 mins from downtown Calgary. Total living space of over 2400 sq ft. Total of 6 Bedrooms. The upper unit is bright and has total of 3 bedroom; the kitchen is freshly renovated, and the home is freshly painted. The kitchens have quartz countertop and brand-new cabinets as well. The back entrance gives you access to the 3-bedroom basement suite on this walk-out lot. The mechanical room in the basement also has ample space for lots of storage. Total developed space of 1169 sq ft in the basement. The home is very accessible – under 7 mins drive away from: train station (5 mins away), bus stops (one min away), schools (about 7 schools), library, multiple grocery stores, green spaces, parks, clinic and more. The police station and fire station is about 5 mins drive away.This home is being sold “AS IS”. You can buy this as a rental property and rent as is or further develop it to build multi-family units on it – your great choices are endless. (id:51989)
Welcome home to Radius by Bucci Developments in the heart of Bridgeland! This bright, 2-bedroom, 2-bathroom condo combines a practical layout, quality finishes, and a great location in one of Calgary’s favourite inner-city spots. As a southeast-facing corner unit and one of the larger two-bedroom layouts in the building, this home offers an easy-living open floor plan with nine-foot ceilings and expansive windows that bring in plenty of sunlight throughout the day. The kitchen is set up right for everyday cooking and entertaining, with quartz countertops, lots of cabinet space, a pantry, and high-end stainless steel appliances including a gas cooktop. It opens directly into a comfortable living and dining area with plenty of room for a dining table and a cozy sectional setup. This main space leads seamlessly out onto your private balcony, giving you a front-row seat to great downtown Calgary skyline views—a nice spot to unwind at the end of the day. The primary bedroom has plenty of space, a generous closet, and a big 5-piece ensuite with a double vanity, quartz countertops, a deep tub, and a separate glass shower. The second bedroom works great for roommates, kids, or a work-from-home setup, right next to the second full bathroom. This unit comes complete with in-suite laundry, extra storage, and a titled heated underground parking stall. Radius has some awesome building features to use, including a rooftop terrace with garden plots and BBQs, a full gym, spin studio, yoga room, dog wash station, and a bike/ski repair bench. Bridgeland itself is a friendly, walkable neighborhood with everything you need right down the street. Grab a bite or a coffee along 1st Avenue, pick up groceries at Bridgeland Market, or head over to Murdoch Park right across the street. The Bow River pathways, St. Patrick’s Island, and the C-Train station are all just a short stroll away, making it super easy to get around the city. It’s a comfortable, easygoing home in a neighborhood you'll l ove! (id:51989)
Charming Downtown Bungalow - Affordable Homeownership Opportunity! This quaint and cozy 2-bedroom, 1-bathroom bungalow is ideally located in the heart of Peace River, within easy walking distance to the Co-op, library, Main Street, restaurants and other downtown amenities. Perfect for first-time buyers, downsizers, or investors, this move-in-ready home offers comfortable living at a price that's cheaper than paying rent. The property has a garden shed and a great fenced and private front and back yard giving you hours of outdoor pleasure in the warmer months. Enjoy the convenience of downtown living while owning your own home. With a functional layout, low-maintenance footprint, and immediate possession potential, this affordable property is a fantastic opportunity to enter the housing market or add to your investment portfolio. Don't miss your chance to own this charming bungalow in a convenient central location! Why rent when you can own? Call for your appointment to view. (id:51989)