

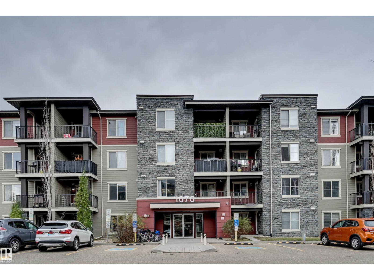
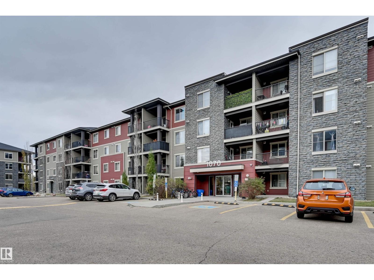
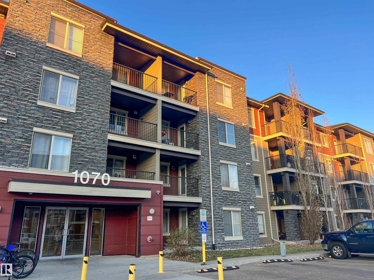
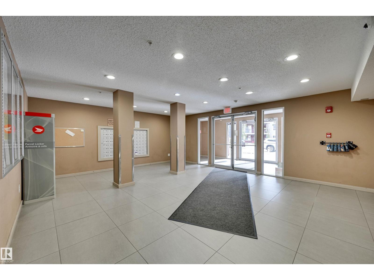
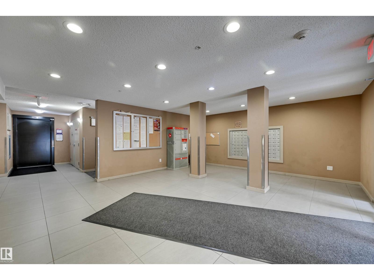
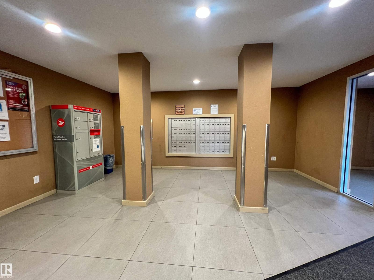
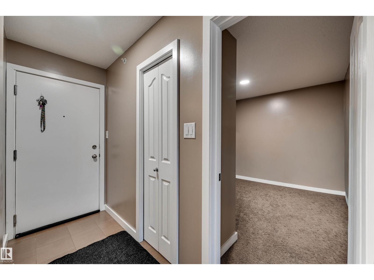
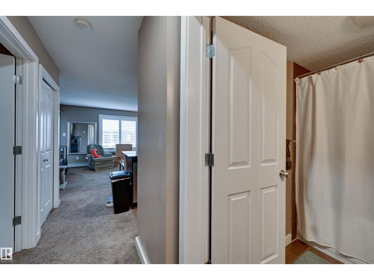
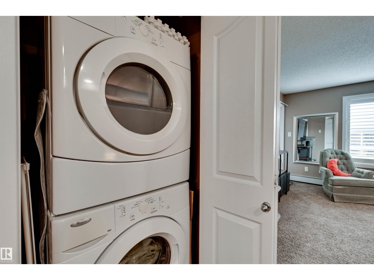
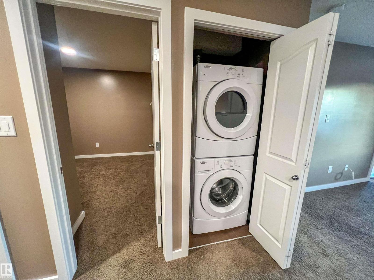
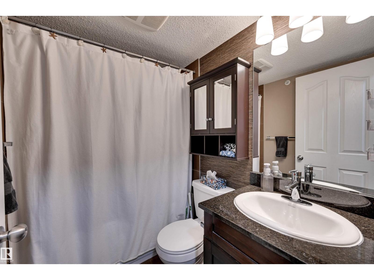
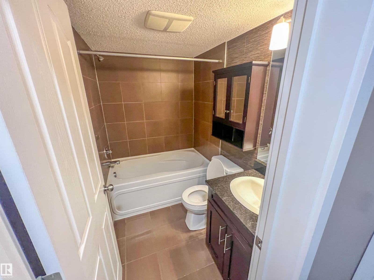
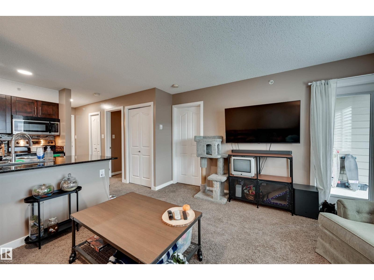
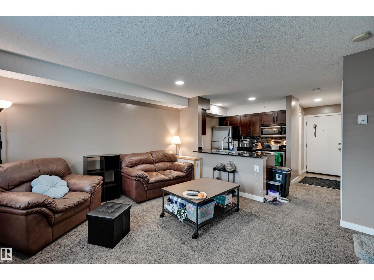
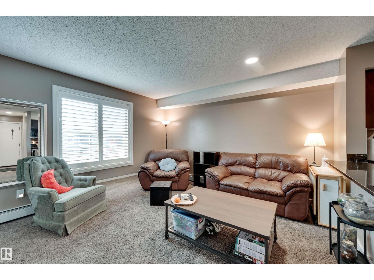
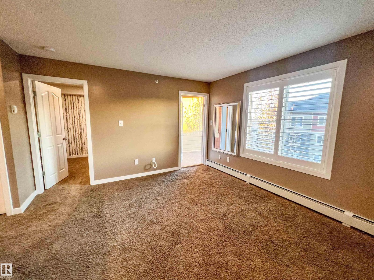
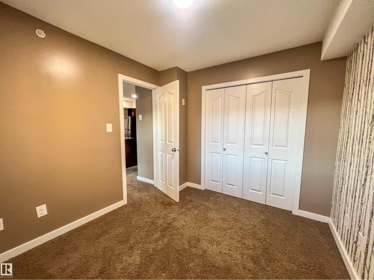
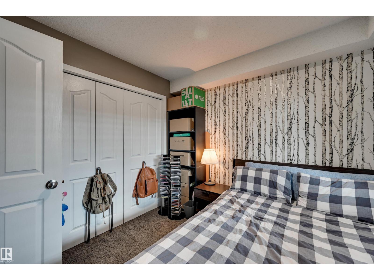
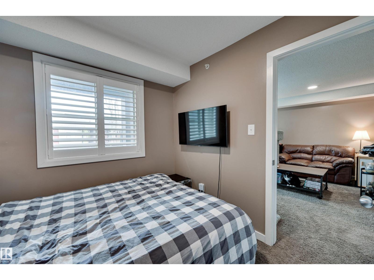
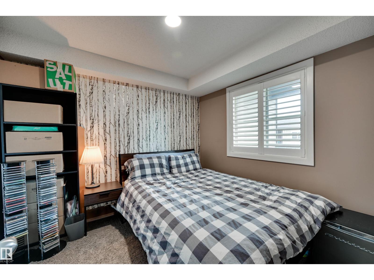
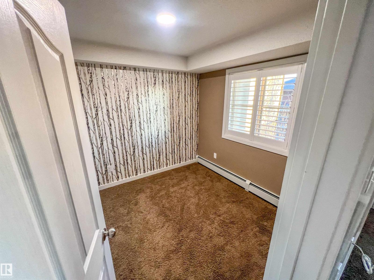
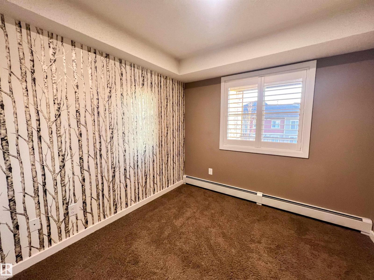
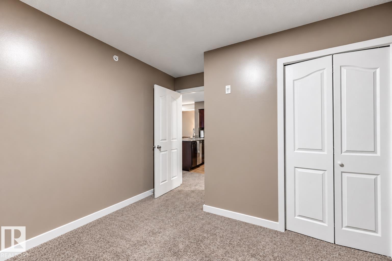
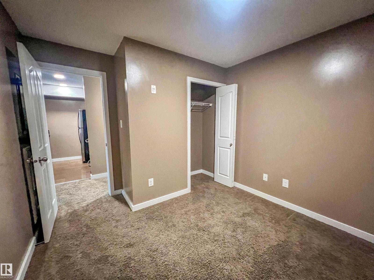
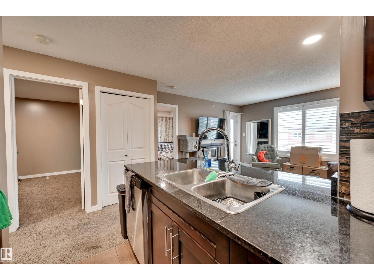
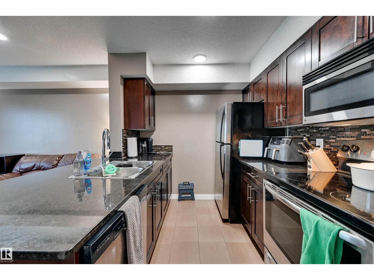
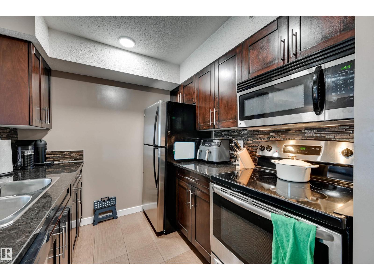
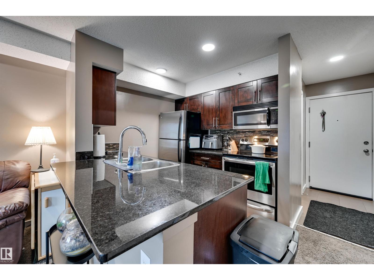
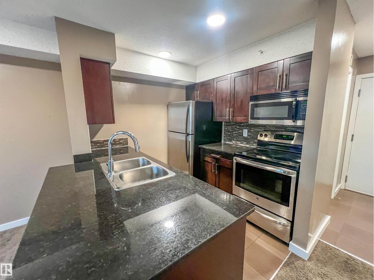
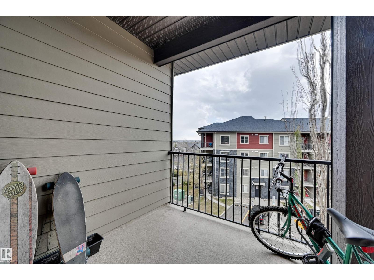
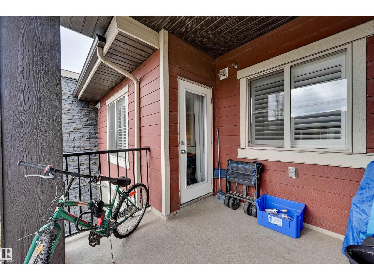
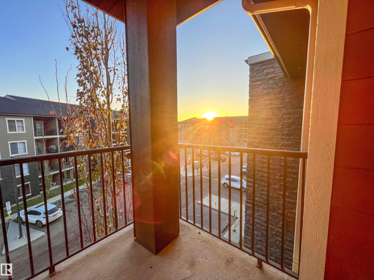
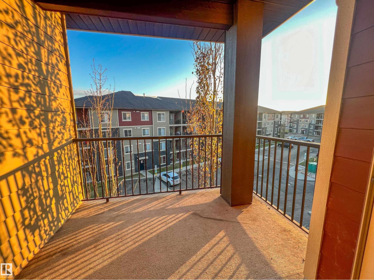
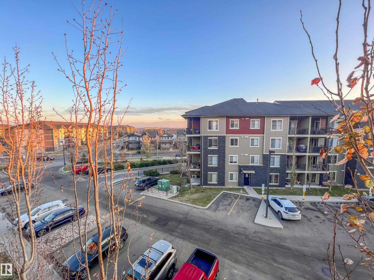
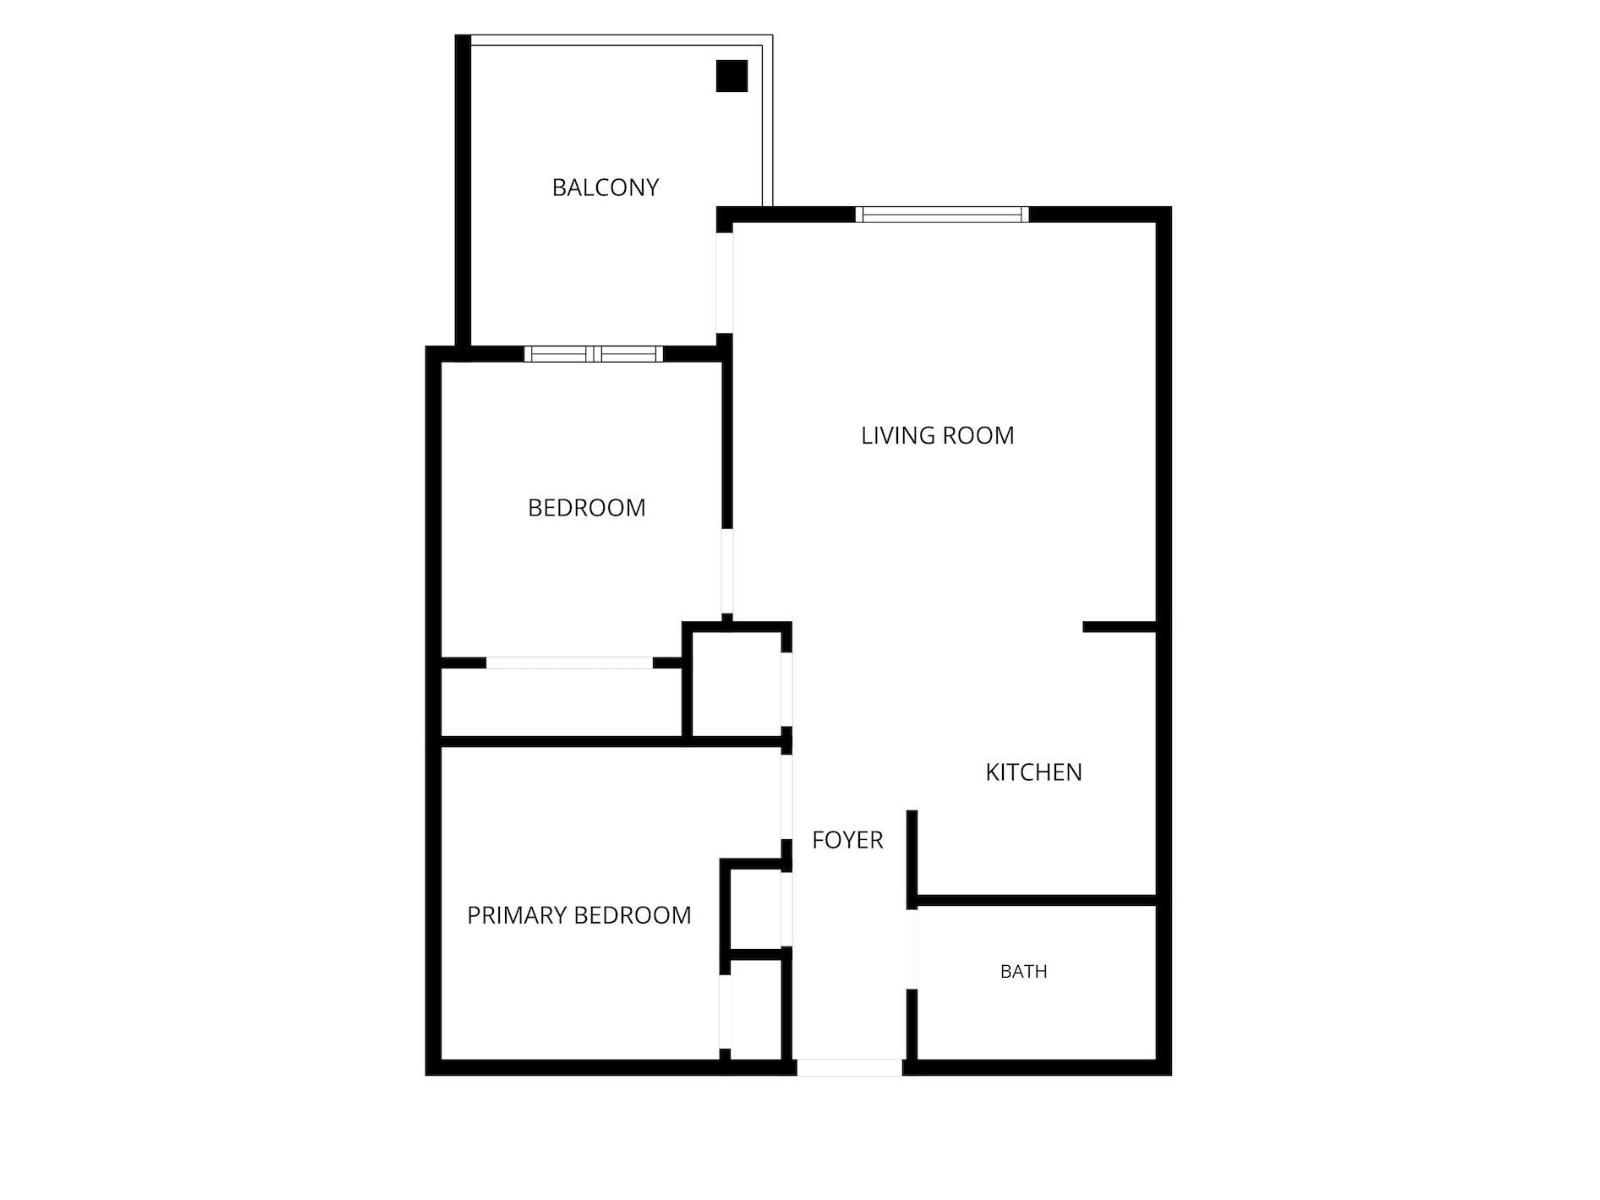
Welcome to McConachie! This modern top floor condo is a great opportunity for first time buyers looking to get into the market or investors looking to grow their portfolio. This 2 bedroom, 1 bathroom unit features an open concept layout with a bright living space, granite countertops, stainless steel appliances, an eat up kitchen bar and convenient in suite laundry. Enjoy your morning coffee or unwind on the spacious covered balcony. Two parking stalls are included, one titled and one assigned. Conveniently located close to shopping, schools, parks and public transportation, with easy access to Anthony Henday Drive for an easy commute around the city. Whether you're looking for a place to call home or your next investment property, this is a great opportunity to consider! (id:51989)
Features of #415 1070 Mcconachie Bv Nw
- MLS® Number E4513569
-
Price
$160,000
Maintenance, Exterior Maintenance, Heat, Insurance, Property Management, Other, See Remarks, Water
$354.90 Monthly - Bedrooms: 2
- Bathrooms: 1
- Square Footage: 572 sqft
- Property Type: Apartment
- Neigbourhood: McConachie Area
- Amenities Near By Playground, Public Transit, Schools, Shopping
Buildings
| Bathroom Total | 1 | Bedrooms Total | 2 |
| Amenities | Vinyl Windows | Appliances | Dishwasher, Microwave Range Hood Combo, Refrigerator, Washer/dryer Stack-up, Stove |
| Basement Type | None | Constructed Date | 2013 |
| Heating Type | Hot Water Radiator Heat | Size Interior | 572 Sqft |
| Type | Apartment |
Parking
| Stall |
Land
| Acreage | No | Land Amenities | Playground, Public Transit, Schools, Shopping |
| Size Irregular | 57.45 | Size Total | 57.45 M2 |
| Size Total Text | 57.45 M2 |
Rooms
| Level | Type | Length | Width | Dimensions |
|---|---|---|---|---|
| Main Level | Living Room | 3.88 m | 4.11 m | 3.88 m x 4.11 m |
| Main Level | Kitchen | 2.48 m | 2.43 m | 2.48 m x 2.43 m |
| Main Level | Primary Bedroom | 2.75 m | 3.02 m | 2.75 m x 3.02 m |
| Main Level | Bedroom 2 | 3.02 m | 2.69 m | 3.02 m x 2.69 m |
Agents and Offices
- Carlos Lunty
- Alan Elbardisy
- Office: Exp Realty