

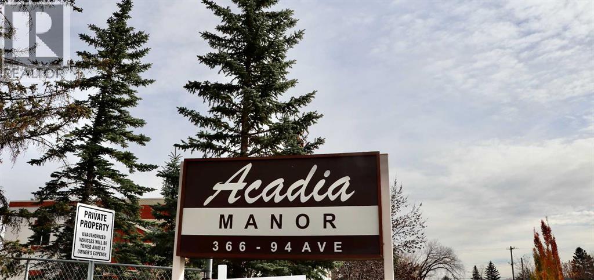
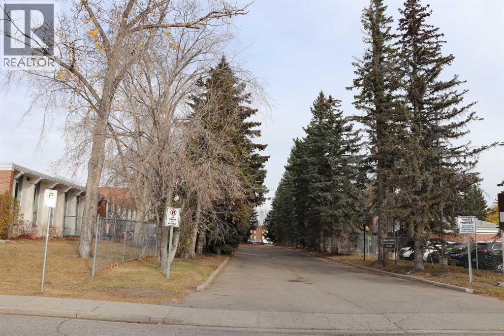
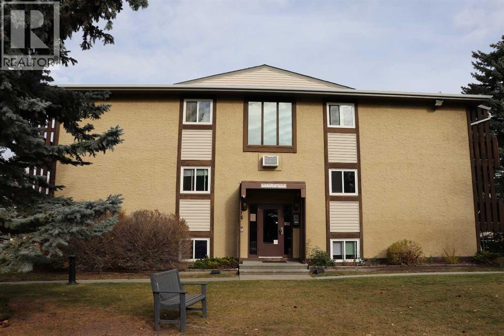
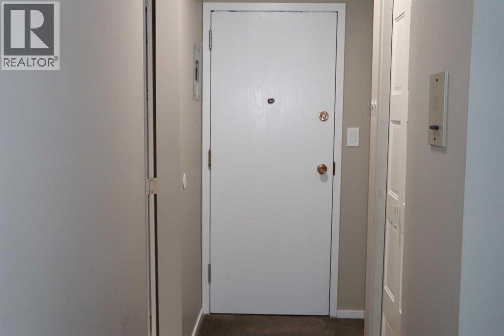
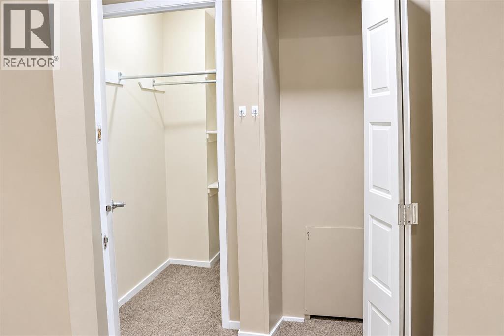
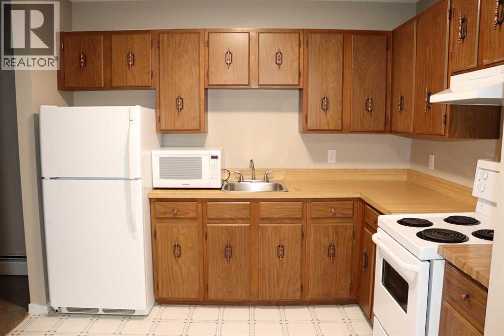
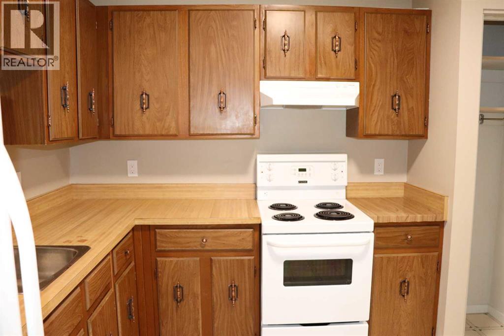
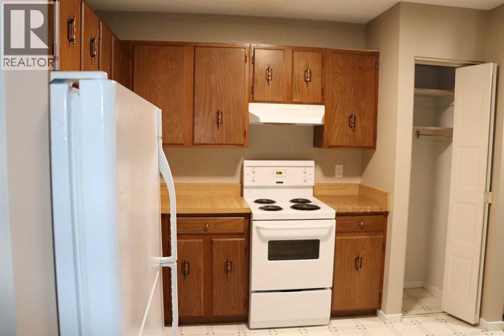
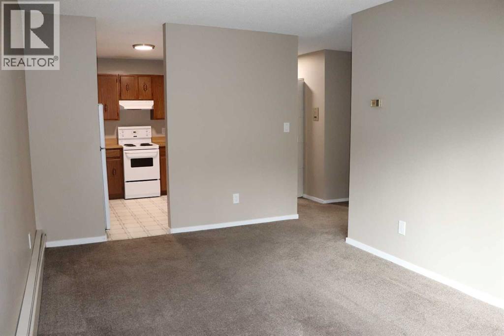
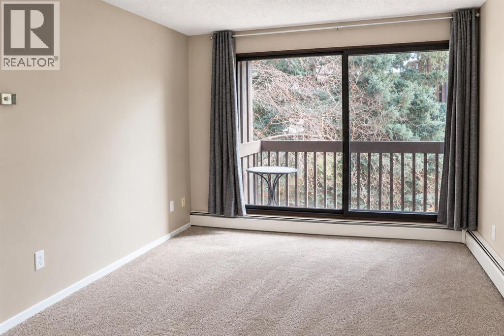
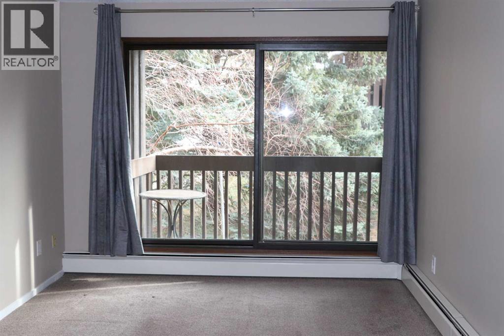
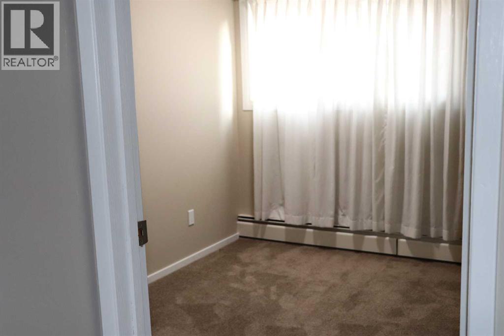
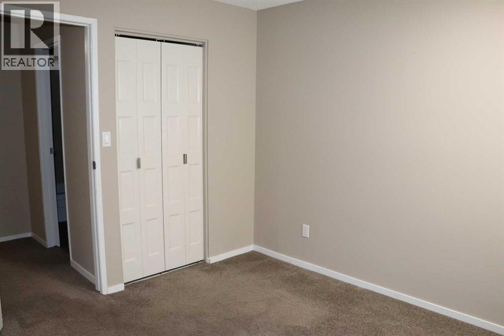
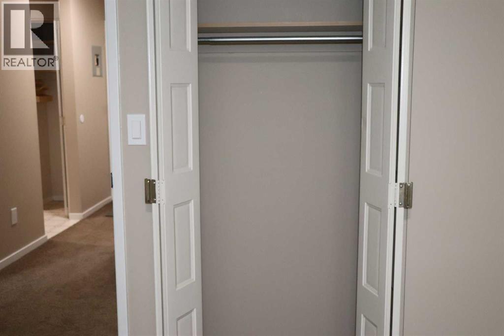
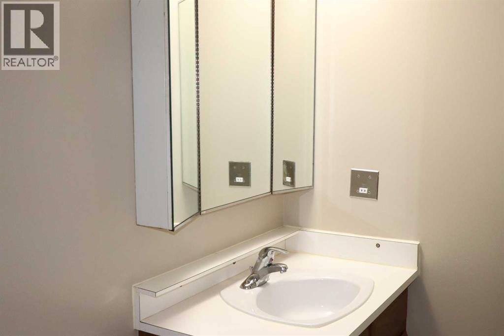
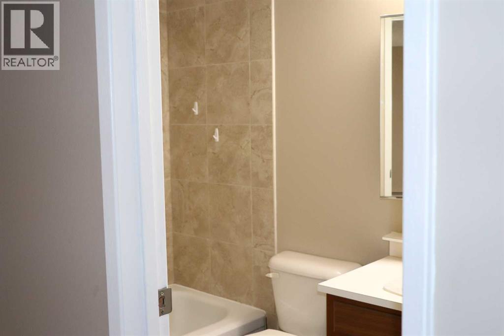
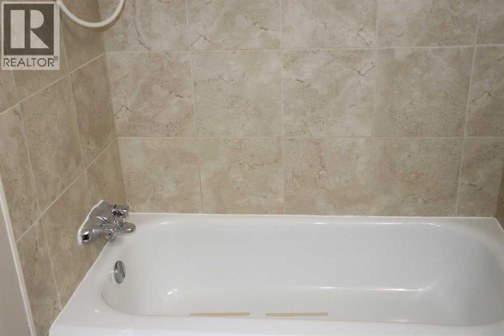
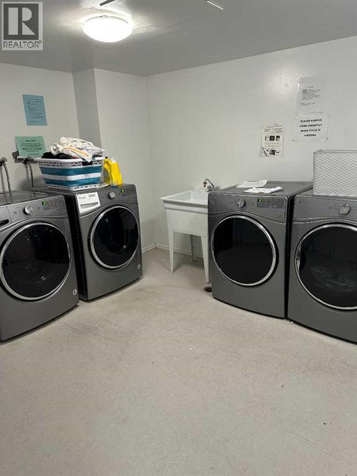
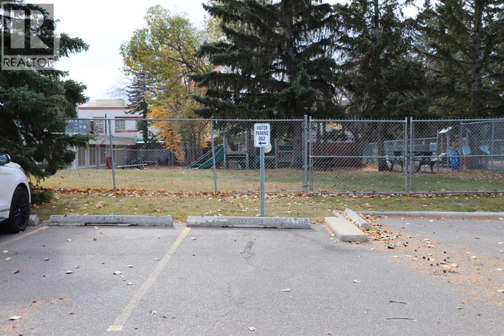
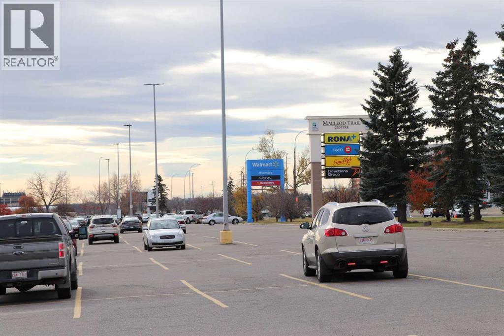
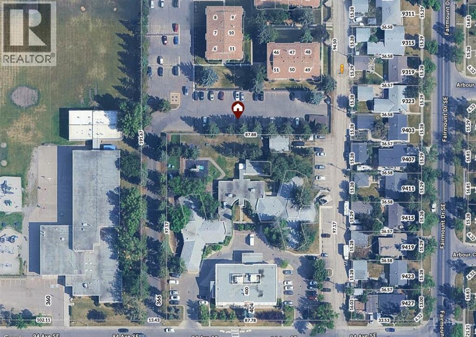
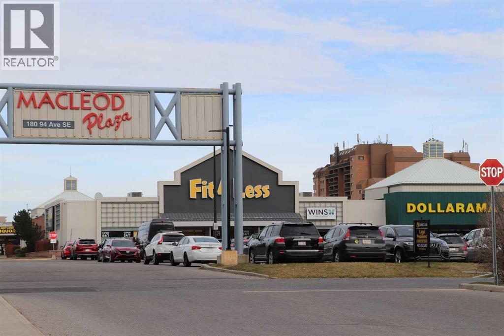
Welcome to this charming, well-maintained one-bedroom, one-bathroom condo in the desirable community of Acadia. Whether you're looking for an affordable place to call home, a low-maintenance option, or an investment opportunity, this property offers excellent value.Tucked away along a beautiful, tree-lined laneway, this quiet complex offers a peaceful, park-like setting while keeping everyday amenities just a block away. Inside you'll find a clean, functional layout designed for comfortable living. The kitchen features plenty of counter space and cabinetry, while newer carpeting and updated flooring in the living area and bathroom add a fresh touch along with fresh paint. An in-suite storage room provides extra space to keep everything organized.The spacious living area opens to a private balcony overlooking mature trees and green space, creating a lovely spot to enjoy your morning coffee or relax outdoors. Shared laundry facilities are conveniently located on the lower level, just steps from the unit, and are free to use, helping keep monthly expenses down.Additional features include an assigned parking stall, ample visitor parking, and convenient building access from both the north and south sides.Enjoy the best of both worlds with a peaceful setting close to schools, shopping, restaurants, everyday services, Southland CTrain Station, Deerfoot Trail, and Macleod Trail.**Affordable, conveniently located, and full of value, this Acadia condo is an excellent opportunity for first-time buyers, down-sizers, or investors.** (id:51989)
Features of 10, 366 94 Avenue Se
- MLS® Number A2353248
-
Price
$165,000
Maintenance, Common Area Maintenance, Heat, Insurance, Ground Maintenance, Parking, Property Management, Reserve Fund Contributions, Sewer, Water
$392.24 Monthly - Bedrooms: 1
- Bathrooms: 1
- Square Footage: 533 sqft
- Property Type: Apartment
- Community Name: Acadia
- Amenities Near By Golf Course, Park, Playground, Schools, Shopping
- Community Features Golf Course Development, Pets Allowed With Restrictions
- Features See Remarks, Parking
- Parking Space Total 1
- Plan 7811090
Buildings
| Bathroom Total | 1 | Bedrooms Above Ground | 1 |
| Bedrooms Total | 1 | Amenities | Laundry Facility |
| Appliances | Refrigerator, Stove, Microwave, Window Coverings | Basement Type | None |
| Constructed Date | 1978 | Construction Material | Wood Frame |
| Construction Style Attachment | Attached | Cooling Type | None |
| Exterior Finish | Stucco | Flooring Type | Carpeted, Laminate, Linoleum |
| Foundation Type | Poured Concrete | Heating Type | Baseboard Heaters |
| Stories Total | 3 | Size Interior | 533 Sqft |
| Total Finished Area | 532.7 Sqft | Type | Apartment |
Land
| Acreage | No | Land Amenities | Golf Course, Park, Playground, Schools, Shopping |
| Size Total Text | Unknown | Zoning Description | M-c1 |
Rooms
| Level | Type | Length | Width | Dimensions |
|---|---|---|---|---|
| Main Level | Other | 3.83 Ft x 7.33 Ft | ||
| Main Level | Other | 10.17 Ft x 9.58 Ft | ||
| Main Level | Living Room | 10.17 Ft x 15.08 Ft | ||
| Main Level | Primary Bedroom | 10.75 Ft x 10.67 Ft | ||
| Main Level | 4pc Bathroom | 5.00 Ft x 8.00 Ft | ||
| Main Level | Pantry | 2.00 Ft x 2.00 Ft | ||
| Main Level | Storage | 6.58 Ft x 3.50 Ft | ||
| Main Level | Other | 8.92 Ft x 4.92 Ft |
Agents and Offices
- Cheryl Iftody
- Office: Exp Realty
What's Nearby
Similar Properties

403, 110 Auburn Meadows View Se, Calgary, Alberta
- MLS® # A2353500
- Dan Hope
- RE/MAX Real Estate (Mountain View)
906, 221 6 Avenue Se, Calgary, Alberta
- MLS® # A2316621
- Simon C. Hunt
- Jennifer A. Handley
- RE/MAX First
409, 8 Prestwick Pond Terrace Se, Calgary, Alberta
- MLS® # A2350919
- Travis Copp
- RE/MAX Landan Real Estate