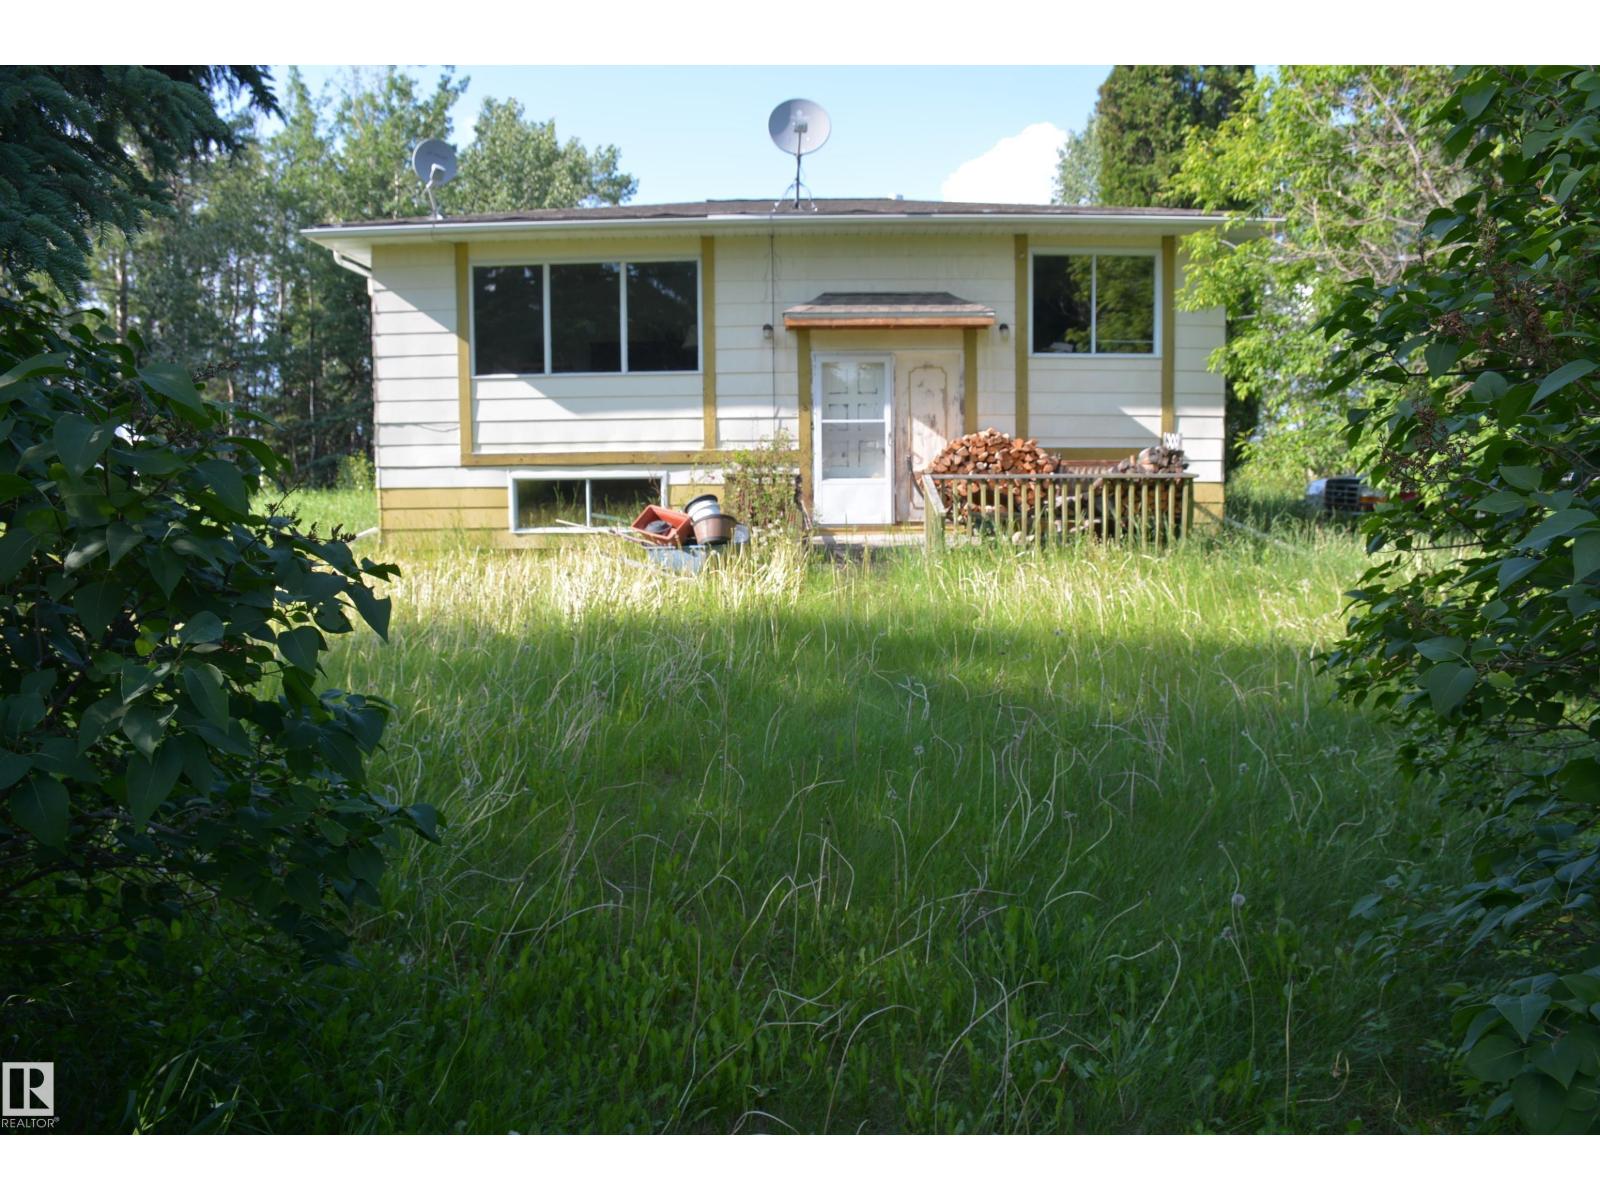
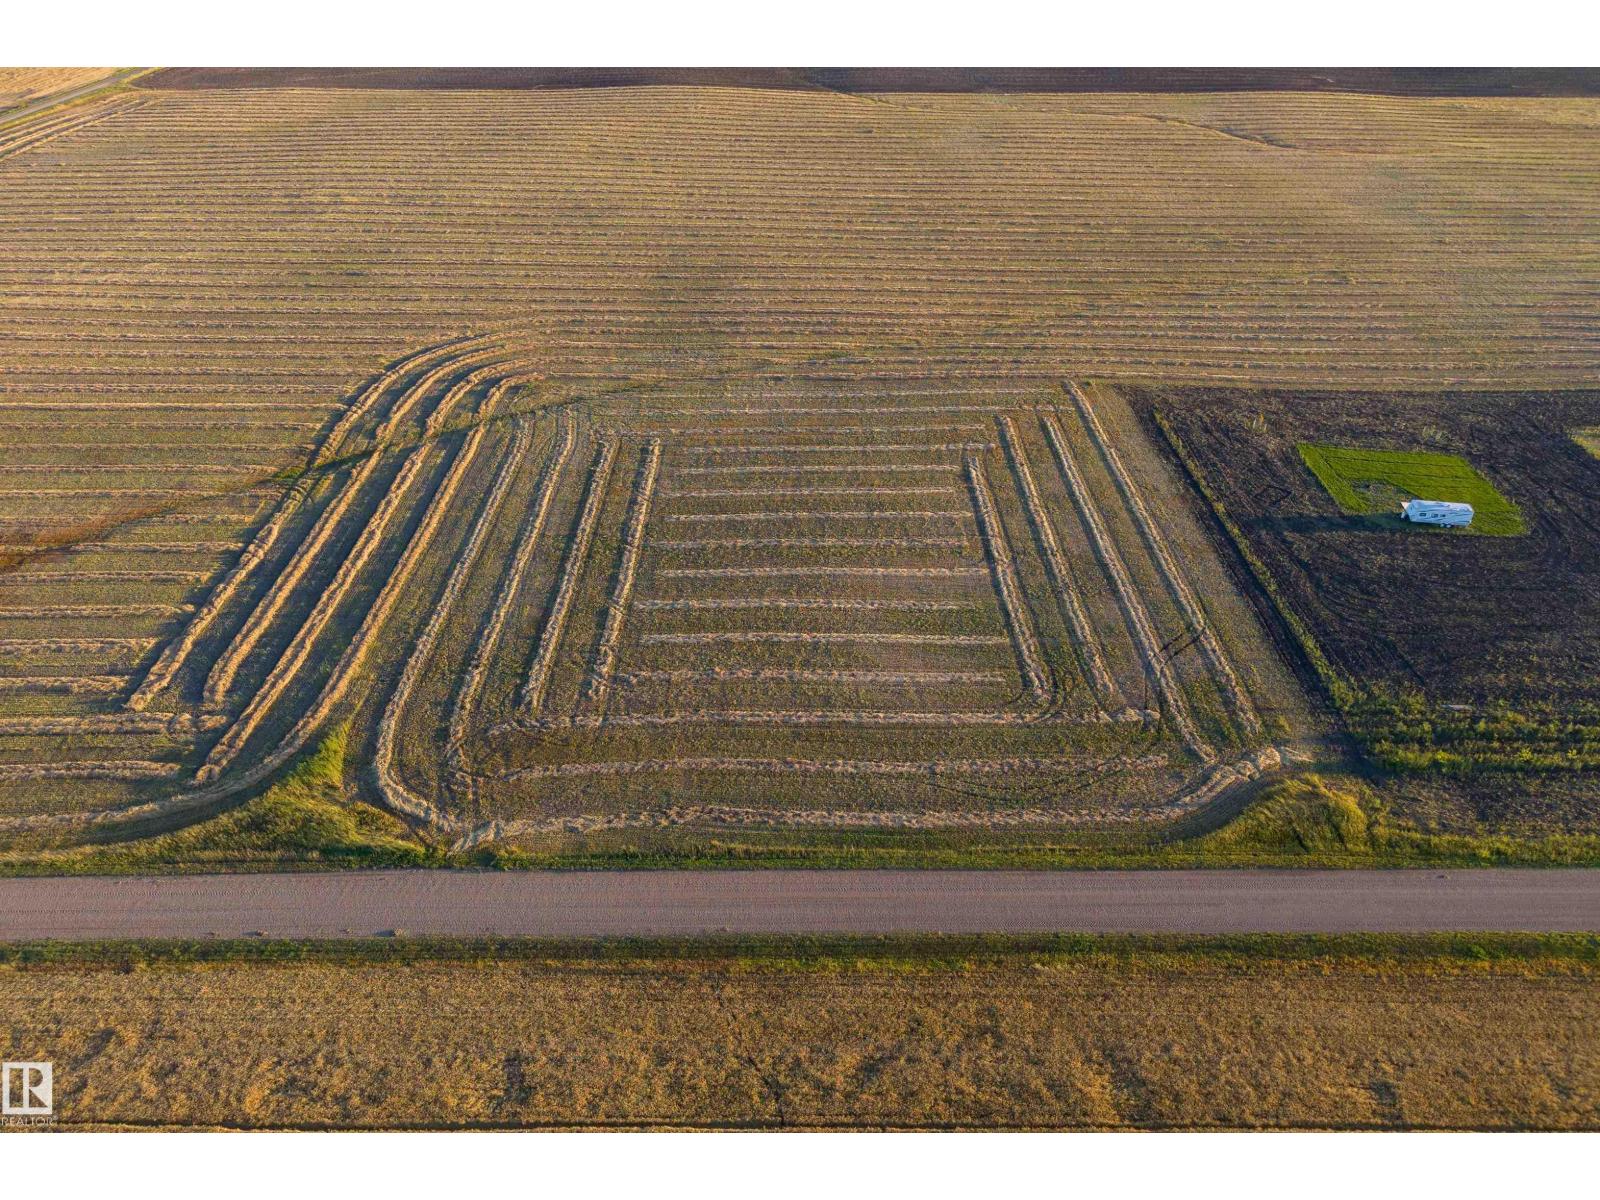
Excellent community of Fort Assiniboine-attractive and unique 20 acre parcel. Open 5 acre yard site with 12 acres of mature trees surrounding the yard site for privacy. Plus another 3 acres of open pasture land. Great potential. This property is being sold as is where is and will require further investment and upgrades, as owner had to abandon property for health reasons. Featuring 916 sq ft bilevel house with finished basement. A 624 sq ft double garage. A 2200 sq ft open concept barn for livestock or equipment storage. Plus other pictures attached of site for a better understanding of this property. (id:51989)
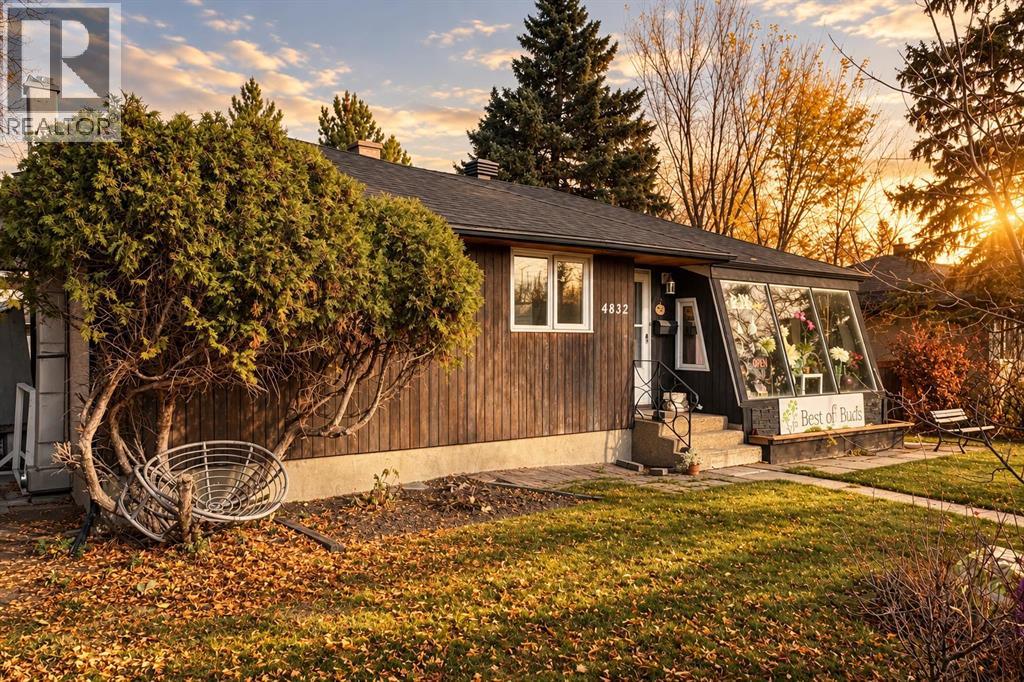
WILDWOOD BUNGALOW | 4 BEDROOMS | ILLEGAL SUITE | 2 FULL BATHROOMS | DETACHED GARAGE | A full-height front window wall, exposed brick and an open main living area give this Wildwood bungalow a distinct character. The main floor has two bedrooms and a den, with two more bedrooms and a large recreation room downstairs. The home offers approximately 1,055 sq. ft. above grade. A broad opening connects the living, dining and kitchen areas, with an exposed beam defining the space. The kitchen features dark cabinetry, glass-front upper cabinets, a gas range, a window over the sink and a raised eating bar. The primary bedroom and second bedroom are near a four-piece bathroom with a tub and shower. The den is a separate enclosed room. The lower level adds a generous recreation room, two bedrooms, a three-piece bathroom and a second kitchen. Laundry is in the utility room. Outside, a deck runs along the back of the house, with lawn and mature trees in the fenced backyard. The detached garage sits at the rear of the property beside the lane. Wildwood borders Edworthy Park, with playgrounds, picnic areas and off-leash spaces along the Bow River. The Wildwood Community Centre on Spruce Drive hosts local programs and events, and neighbourhood amenities include tennis courts, a rink and community garden. (id:51989)
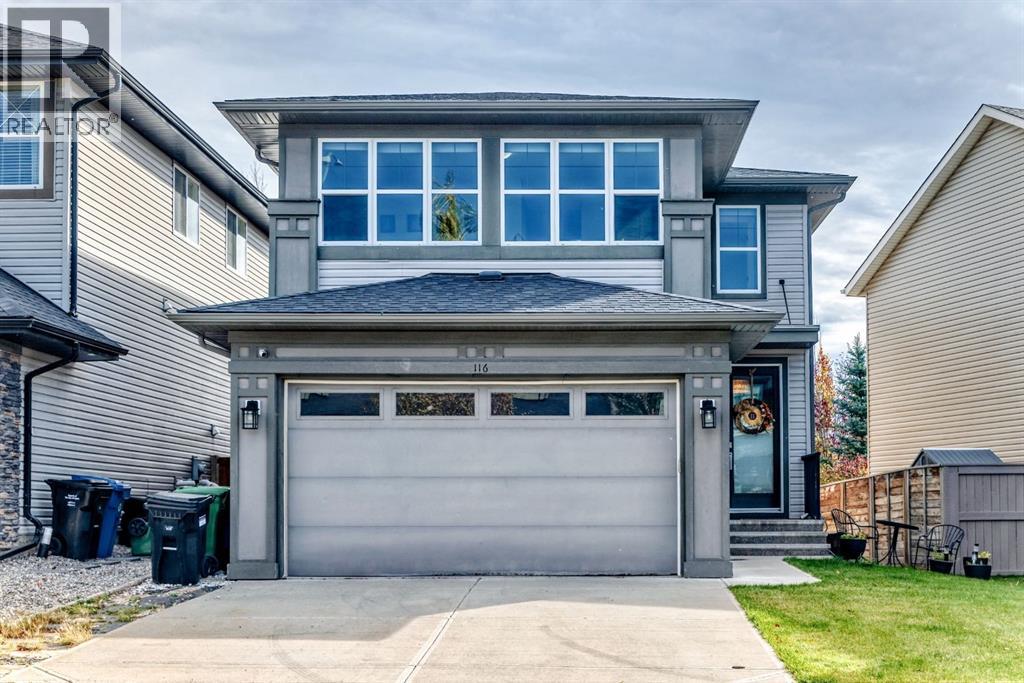
Some homes just feel right when you walk in, and this is one of them. 116 Walden Terrace offers 1,892 sq ft (RMS) of bright, well-kept living space above grade, with three bedrooms, a bonus room and 2.5 baths. It’s ready for its next owners to move in and settle.The main floor is built around a stacked stone fireplace that runs from floor to ceiling, with warm hardwood underfoot and natural light from both sides. The kitchen is the kind people end up gathering in. It has dark shaker cabinetry, granite counters, a tile backsplash, stainless steel appliances, a central island and a walk-in pantry. The dining area looks out over the backyard, and patio doors lead right onto the deck. A mud/laundry room off the garage and a powder room finish the main level.Upstairs, the bonus room is full of sunshine thanks to a bank of windows across the front of the home. It’s a great spot to unwind at the end of the day. The primary bedroom has its own walk-in closet and an ensuite with a soaker tub, a separate shower and a long vanity. Two more bedrooms and a full bath complete the upper floor.The backyard is fully fenced and made for summer nights and cool fall evenings. It has a two-level deck, a patio with a fire pit and a patch of lawn. A double attached garage and an unfinished basement give you storage now and room to grow later.You’re close to shopping and schools, with easy access in and out of the community whenever you need to get across the city.Move-in ready, well cared for and in a great spot. Come see it for yourself. (id:51989)
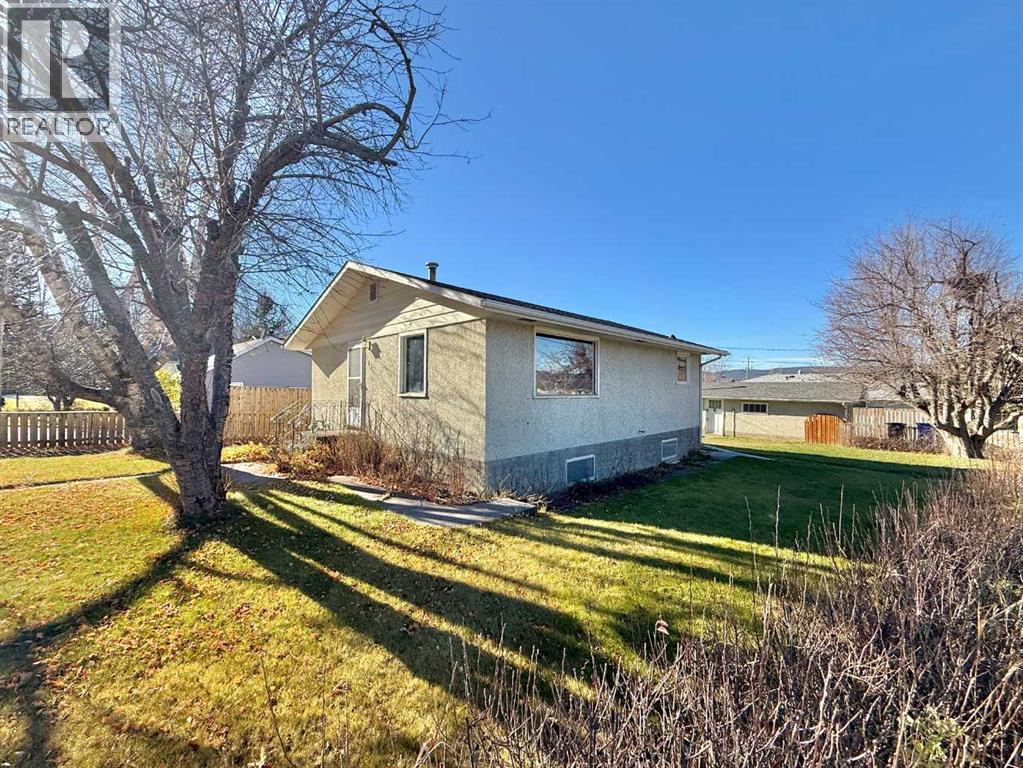
Ideally located on a large corner lot on lower hill, 101 Kipin Lane is a solid home that has long been cared for. It includes 4 year old shingles on the home and garage, vinyl windows, vinyl plank flooring, updated lighting, clean paint and trim. This 3 bed 2 bath home has a finished basement that houses a lovely den, bedroom and its own sauna. There is plenty of storage area located here as well. The yard is sizeable, featuring a removable fence to allow a large RV into the yard. Mature fruiting trees and fire pit are a lovely touch. The updated single car garage is complete with its own furnace, plus 220V power. This is the good bones home with tons of potential you have been looking for. (id:51989)
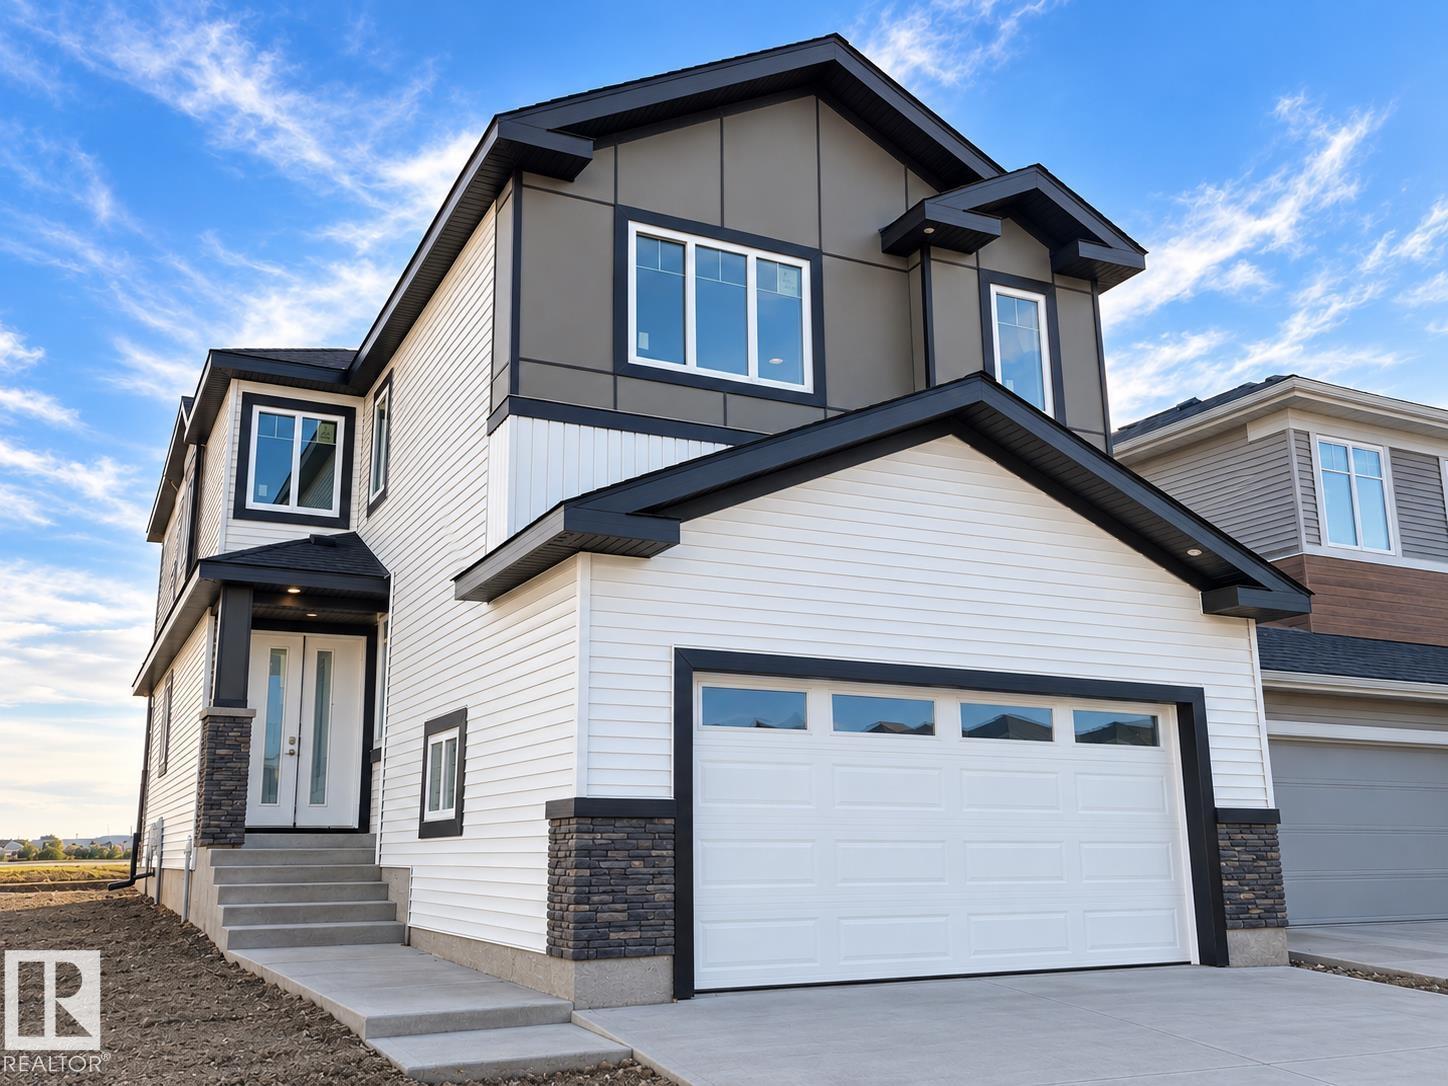
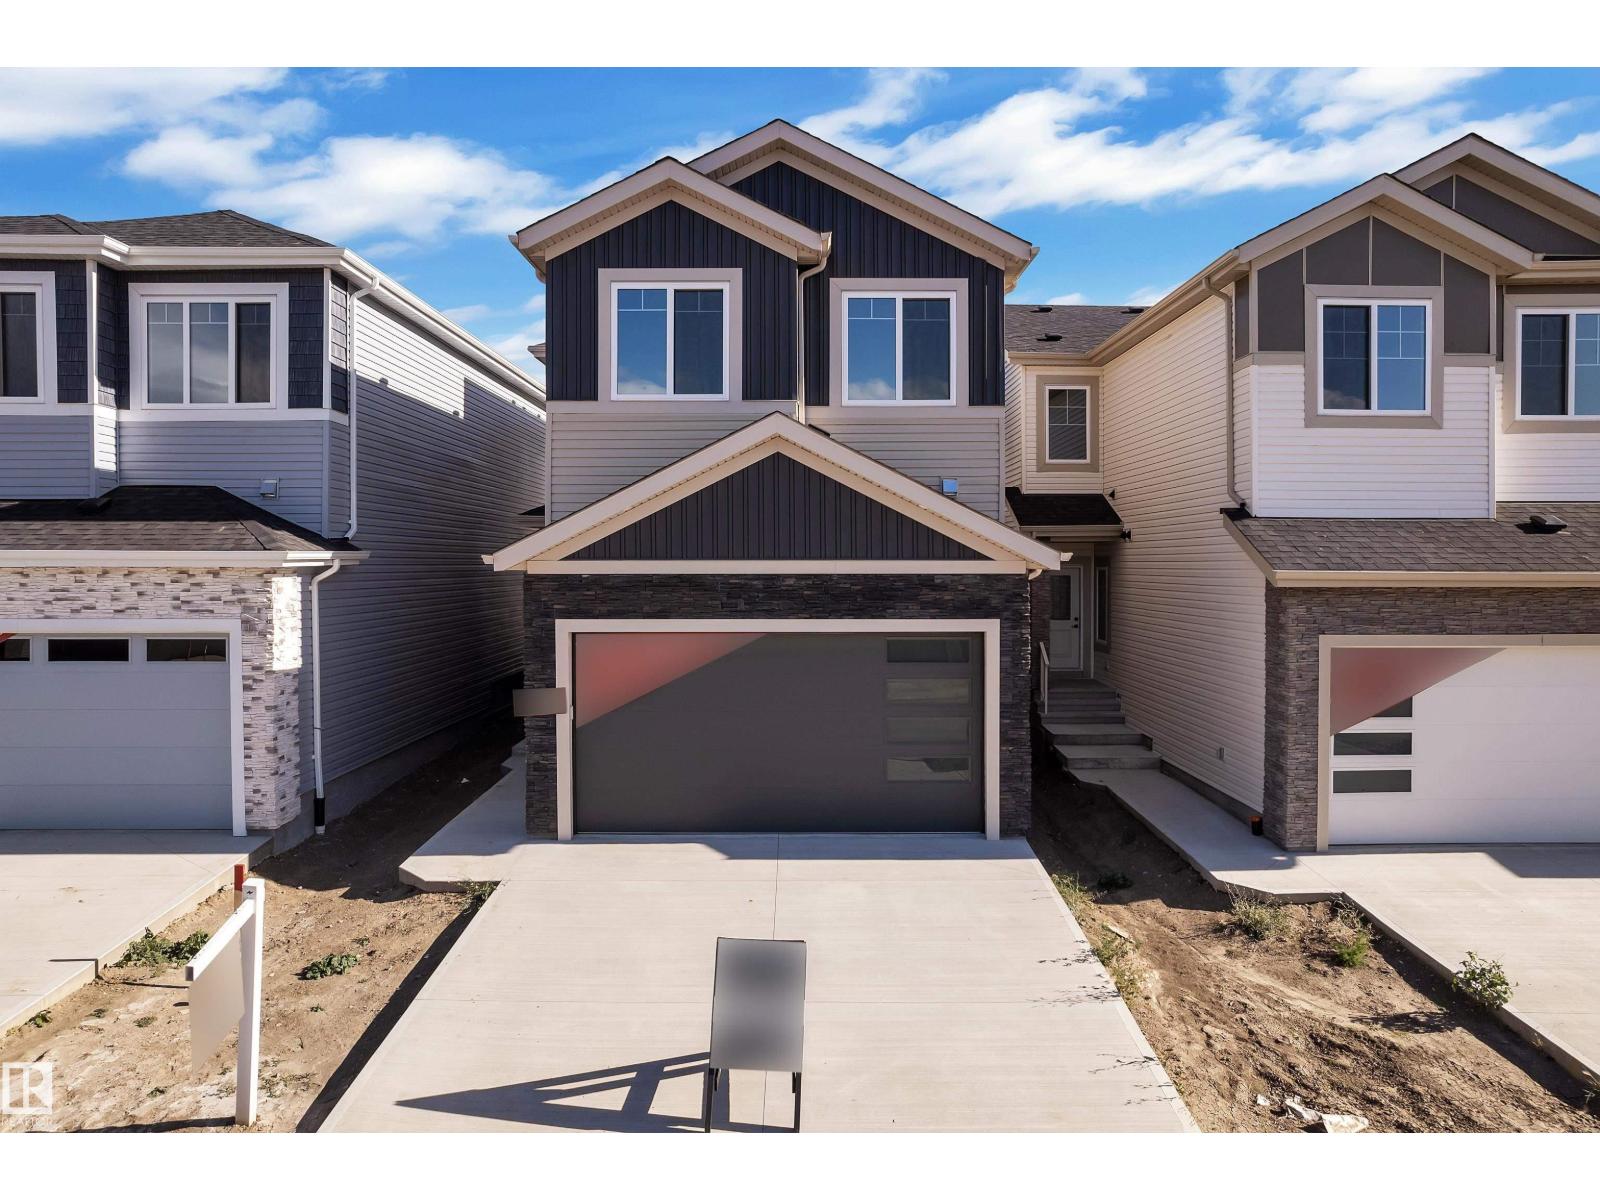
Active Homes proudly presents this stunning custom-built home featuring an OPEN-CONCEPT design with soaring OPEN TO BELOW ceilings, a MAIN FLOOR BEDROOM, MAIN FULL BATHROOM, and a chef-inspired kitchen with QUARTZ countertops, large island, EXTENDED cabinets, and a WALKTHROUGH BUTLER PANTRY! From your double garage with A DRAIN, step into your mudroom with CUSTOM MDF BUILT-INS. Upstairs offers 3 spacious BEDROOMS, including TWO PRIMARY SUITES with spa-like ENSUITES and BIG WALK-IN CLOSETS, plus a spacious BONUS ROOM. Convient LAUNDRY ROOM with A SINK. Additional UPGRADES include 9' CEILINGS, 8' DOORS, a SEPARATE SIDE ENTRANCE and LUXURY vinyl plank. Conveniently located close to schools, shopping, parks, and all major amenities. This home is a MUST-SEE! (id:51989)
**OPEN TO BELOW**SPICE KITCHEN**MAIN FLOOR BED AND FULL BATH**SEPARATE ENTRANCE** This residence features a modern open-concept layout. The main floor welcomes you with a spacious great room, a dedicated dining area, and a stylish spice kitchen with a gas range and quartz counters. Upstairs, the generous master suite includes a walk-in closet and a luxurious ensuite, complemented by three additional bedrooms, a bonus room, and a convenient laundry area. Quality construction is evident with engineered floor joists, vinyl siding, and asphalt shingles. The attached double garage and a foundation plan prepared for a radon mitigation system add valuable practicality. Nestled on a quiet street, this home is just moments from parks, schools, and all the amenities that make Beaumont living so special. (id:51989)
Develop your dream acreage! Located just a few minutes Northwest of Morinville you'll find this beautiful 2.47 acre parcel of flat land. This is the perfect property to build your dream home on. NOT IN A SUBDIVISION! Power and gas close by to connect. GST may be applicable. (id:51989)
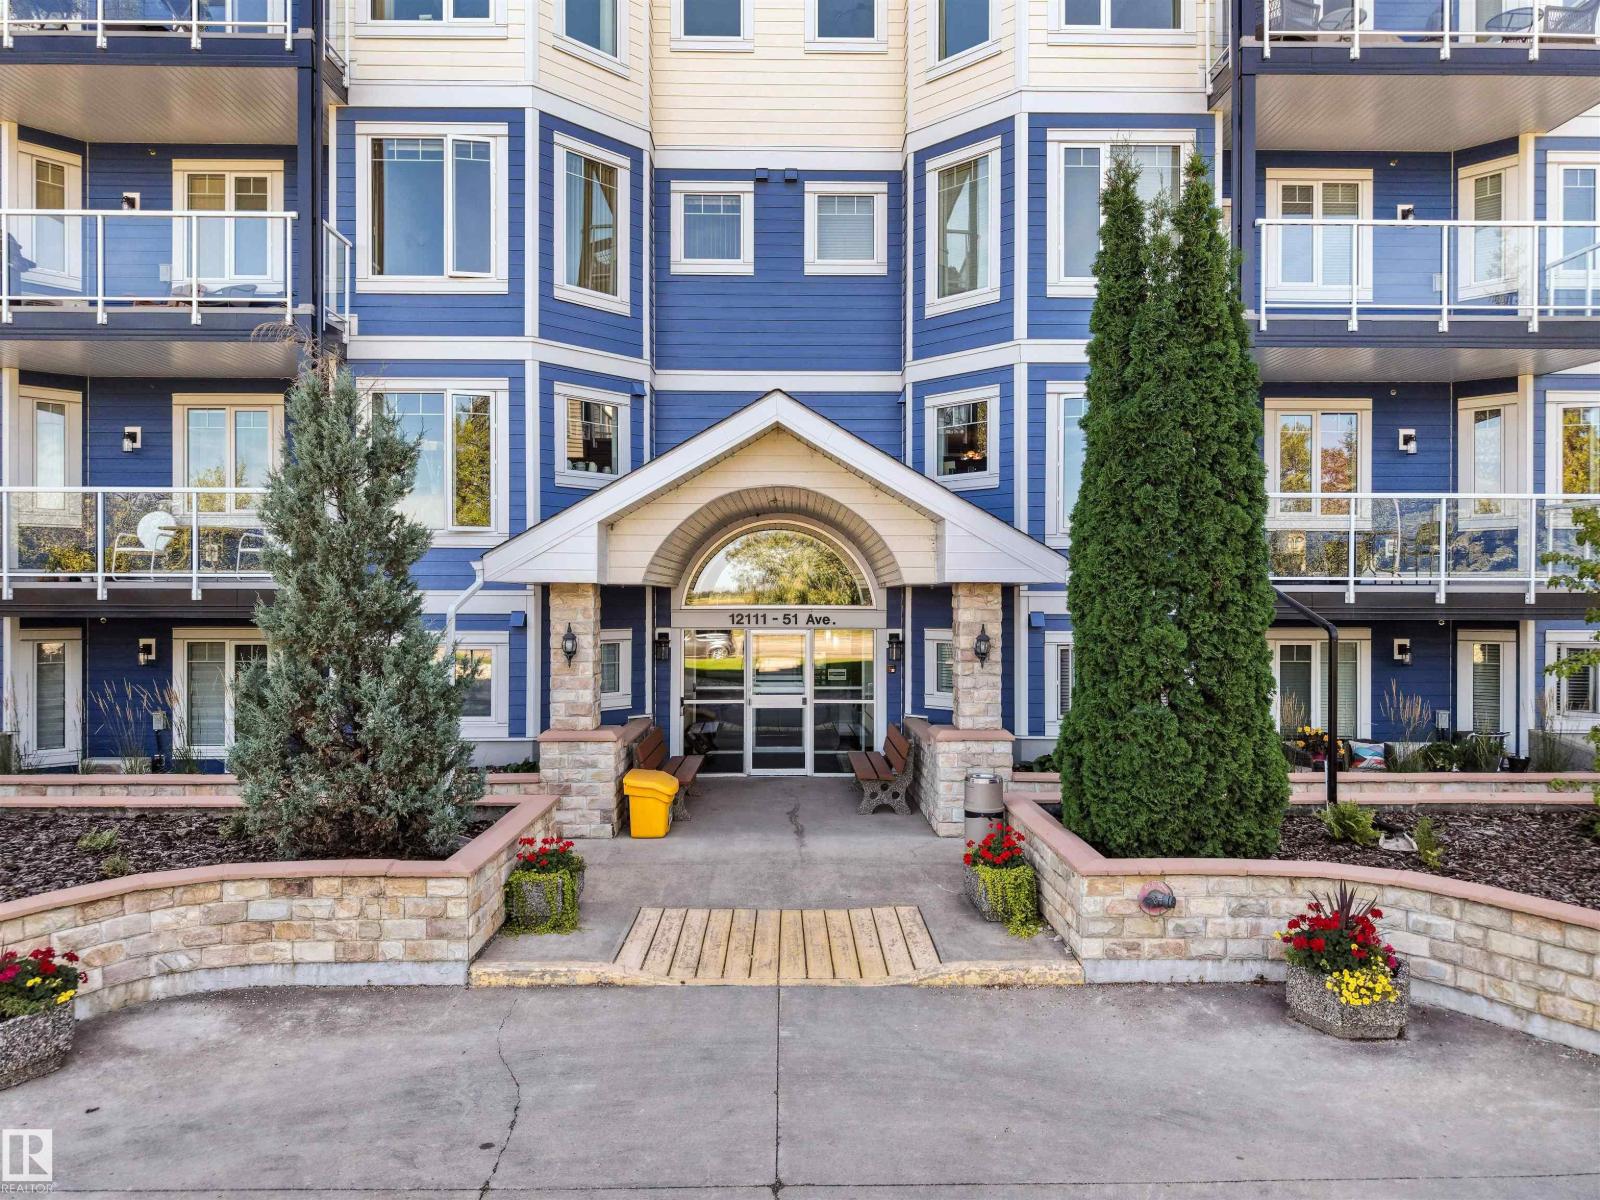
Welcome to this 1,162 sq ft executive condo in California Lansdowne. Combining comfort and style, this spacious 2-bedroom unit features 9' ceilings, open concept, large windows, huge living/dining area with a cozy gas fireplace, A/C, 2 full bathrooms, big in-suite storage/laundry room, & more! The kitchen offers plenty of cabinet and cupboard space, big island & pantry. The large primary bedroom features good-sized Walk-In & ensuite w oversized shower. Kick back and entertain on the large covered balcony with dual access & gas line! Enjoy the convenience of the gym right across from your door among the many amenities the building offers, including car wash, workshop, social room, guest suite, two elevators and underground visitor parking! And if that's not enough, the unit comes with TWO HEATED UNDERGORUNG PARKING STALLS & a secure storage room! Well maintained complex that has undergone major upgrading like new sidings, windows and balconies. Terrific location close to shops, transit and walking trails! (id:51989)
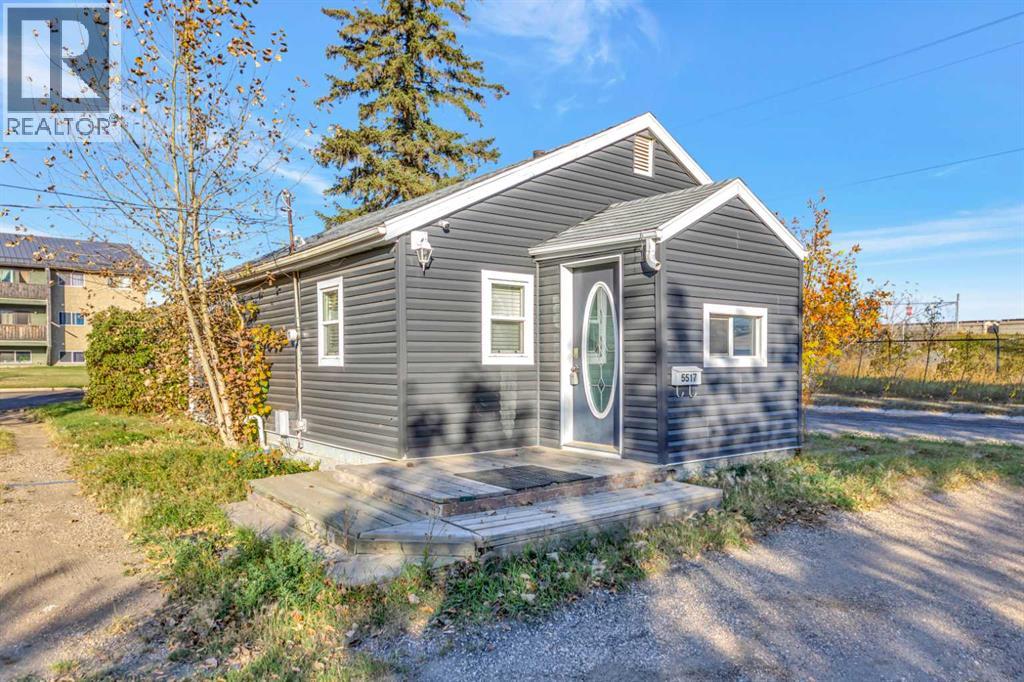
Excellent commercial investment opportunity in Lloydminster West! Situated on two lots with BT (Business Transition) zoning, this extensively renovated property offers potential for a range of commercial and light industrial uses. Explore the opportunity to build a shop while adapting the existing two-bedroom home into staff offices and meeting rooms, subject to municipal approval and site requirements. The building features modern tones, updated vinyl plank flooring, kitchen cabinetry, backsplash, countertops, paint, trim, lighting, windows, doors, plumbing fixtures, and mechanical updates. Main-floor laundry hookups add convenience. A versatile opportunity to bring your office and shop operations together in one location! 3D Virtual Tour Available! (id:51989)
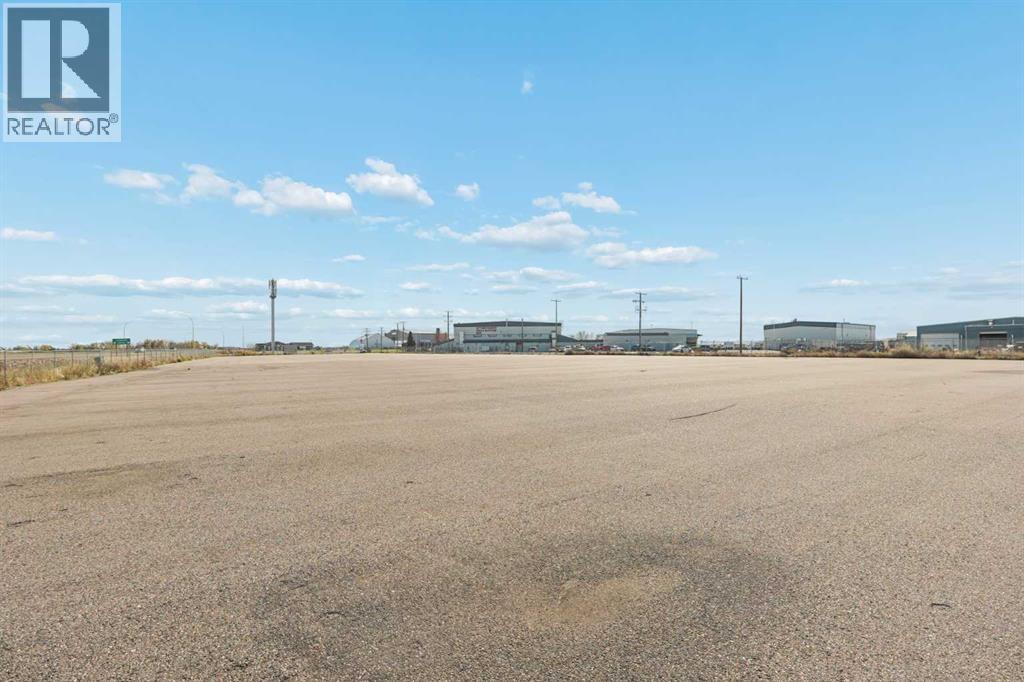
330 Stubb Ross Road in Lethbridge County offers a rare chance to acquire the leasehold interest in a ready to use commercial yard space just south of Lethbridge. The seller is offering their lease interest in this 2.13-acre vacant site, giving a buyer the opportunity to step into an established lease without the capital outlay of purchasing land. The site is fully paved and fenced on three sides, so you can move in and put it to work without the cost and delay of site preparation. The property backs directly onto Highway 5, giving your business strong, steady visibility to traffic heading to Lethbridge or headed south on Highway 5. This location is next to the Lethbridge Airport with easy access to major routes for trucking, deliveries, and service calls across Southern Alberta. A paved, open lot this size suits a wide range of uses, including equipment, vehicle, or fleet storage; a contractor or trades yard; RV, boat, and trailer storage; a laydown yard for construction or infrastructure projects; truck and trailer parking or transportation staging; an equipment sales or rental display lot that takes advantage of the highway frontage; agricultural equipment staging and storage; or overflow storage for an existing local business. Paved, fenced, and highway-exposed acreage this close to Lethbridge doesn’t come up often, and whether you need secure storage, a working yard, or a visible spot to showcase your equipment, this leasehold offers flexibility at a strategic location. (id:51989)
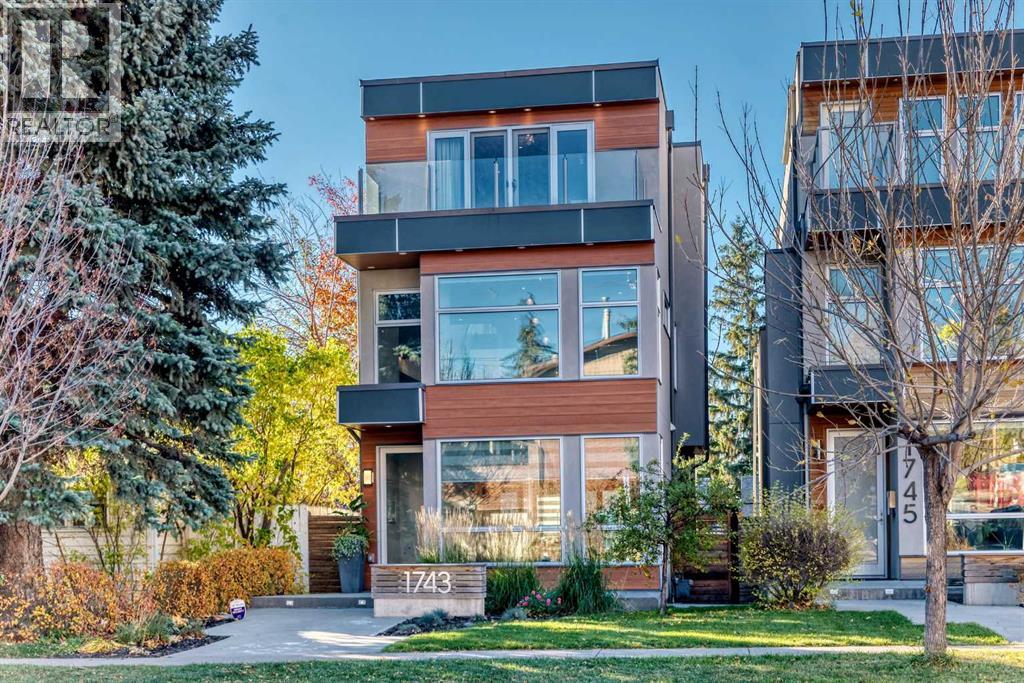
* OPEN HOUSE Oct 24, Saturday 1-4pm * Welcome to this stunning, contemporary, and meticulously maintained luxury home in prestigious Hillhurst. Offering 2,924 sq. ft. plus a fully finished basement, this exceptional residence showcases upscale finishes, sophisticated design, and outstanding craftsmanship throughout. Premium features include a Carrier Slim air conditioning system, underground sprinkler system, Low-E triple-pane windows, in-floor heating in the basement, primary ensuite, and main bathroom, Grohe plumbing fixtures, designer lighting, engineered white oak flooring throughout, high-end tiles in all bathrooms, luxurious basement carpeting, and custom-made premium draperies and blinds. The main floor features 9-foot ceilings and an impressive open-concept kitchen designed for both everyday living and entertaining. Highlights include distinctive Italian matte-finish black granite countertops, European style white cabinetry accented with substantial dark oak detailing, an extraordinary large island with an end display cabinet, and a custom-built wine rack accommodating up to 50 bottles with integrated LED lighting. Top-of-the-line European Miele appliances complete this exceptional kitchen. The spacious, bright living room features an extra-wide contemporary fireplace with a striking Italian marble slab surround. Expansive glass walls and an elegant open-riser staircase add a dramatic architectural touch. The second floor offers two generously sized bedrooms, a full bathroom with double vanity sinks, and a bonus room featuring custom-built bookcases and a dedicated desk and workspace. The entire third floor is devoted to a luxurious primary retreat, complete with private front and rear balconies and beautiful downtown views. Additional highlights include a custom-made king-size bed frame and a cozy wet bar. The spa-inspired ensuite features Italian marble countertops, double vanity sinks, a steam shower, and a luxurious soaker tub with a freestanding t ub filler. Double sliding doors provide access to a private balcony enclosed with elegant glass railings. The spacious walk-in closet boasts custom cabinetry, a central island, a dedicated shoe closet, integrated LED lighting, and a bright skylight. The fully finished basement features impressive 10-foot ceilings, a spacious family room with decorative feature-wall panelling, a stylish wet bar with a wine rack and open shelving, a full bathroom, and an additional bedroom. The large backyard is fully fenced and landscaped, featuring a custom-built pergola and patio, perfect for outdoor relaxation and entertaining. The spacious double garage has been drywalled. Ideally situated close to schools, restaurants, shopping, playgrounds, and public transit, with convenient access to major roadways, this exceptional Hillhurst residence offers a remarkable blend of contemporary luxury, thoughtful design, and everyday convenience. (id:51989)
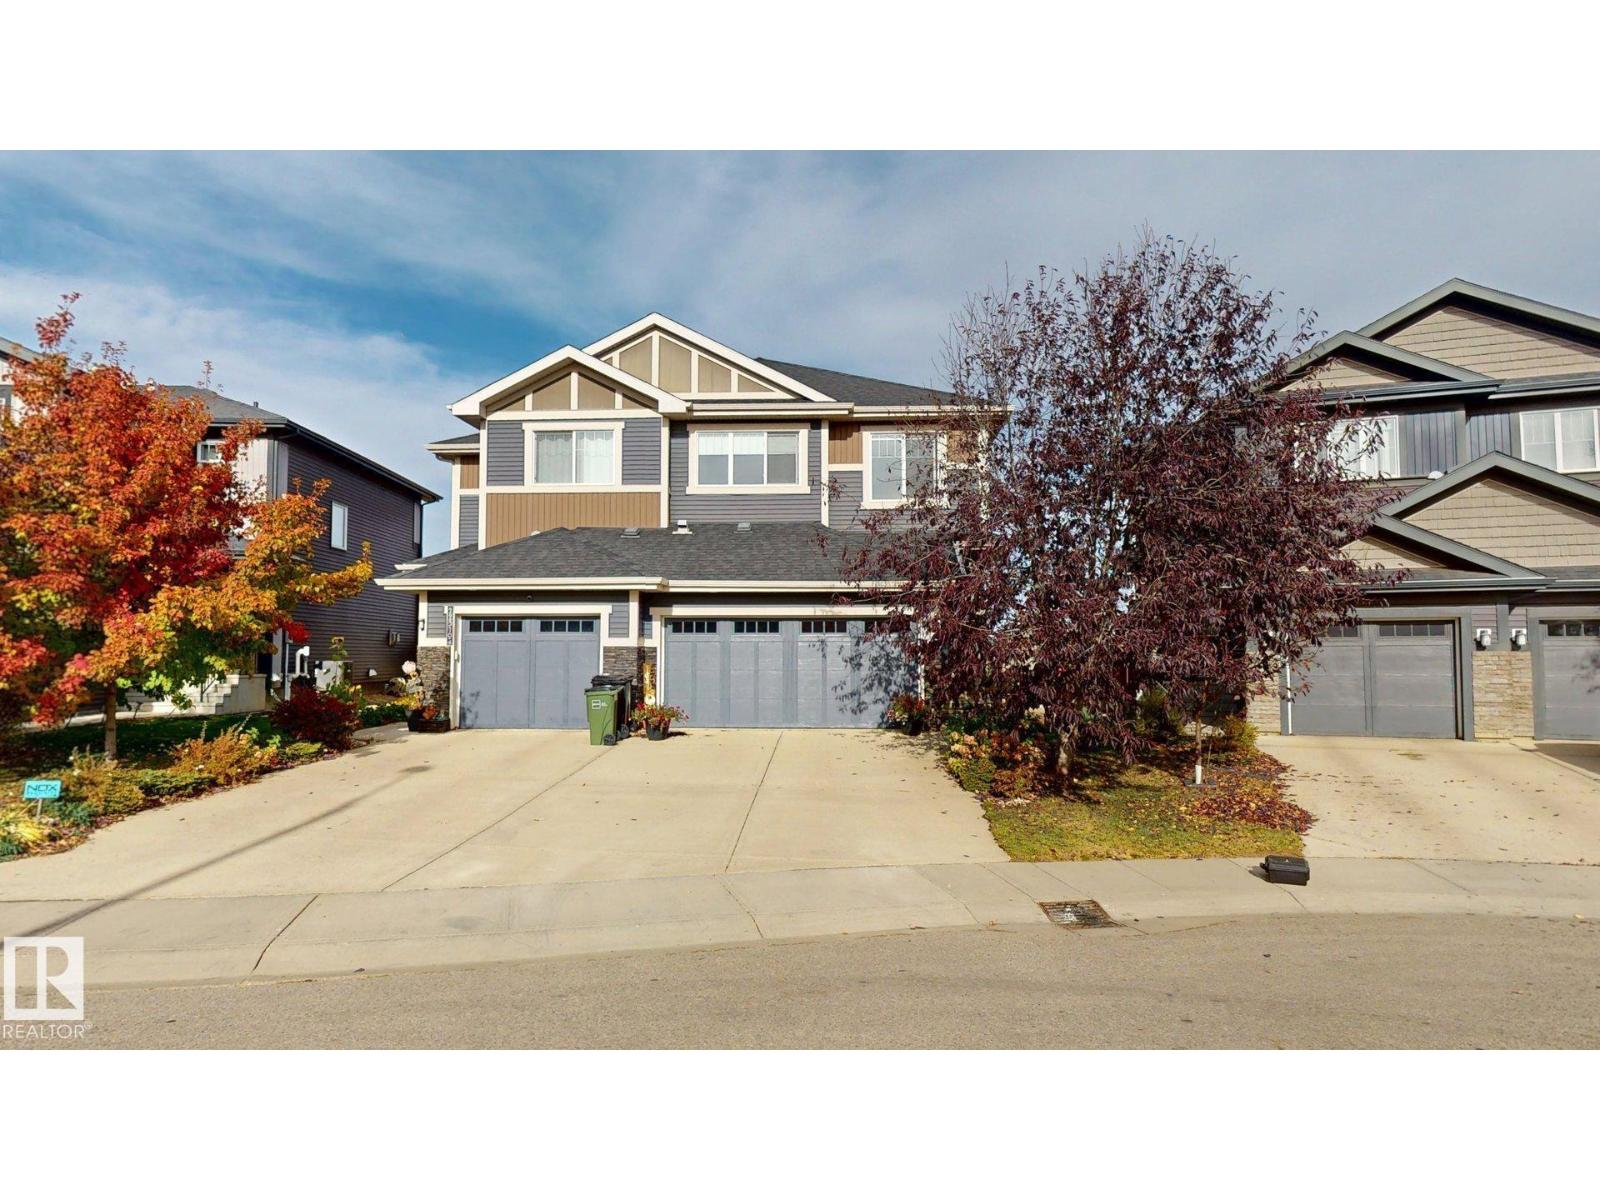
Located in the Rosenthal community, this spacious 1,572 sq. ft. half duplex offers 3 bedrooms, 2.5 bathrooms & a bright, open-concept layout. The main floor features tile & hardwood flooring, a natural gas fireplace & a kitchen with 2-tone cabinetry, stainless steel appliances, a large island w/ seating & an adjoining dining area. Patio doors lead to a raised wood deck with a covered gazebo & gas BBQ hookup. Upstairs features 3 bedrooms, a bonus room offering addtl living space,carpeting & convenient upper-level laundry with shelving. The primary bedroom includes a walk-in closet & private ensuite with an extended vanity & glass-enclosed shower. The unfinished basement provides addtl storage space. Outside, the landscaped backyard features a fenced perimeter, garden beds, established trees & shrubs & no rear neighbours, backing onto an open green space w/ a walking path. A double attached garage provides additional parking & storage. Conveniently located near shopping, public transit & everyday amenities. (id:51989)