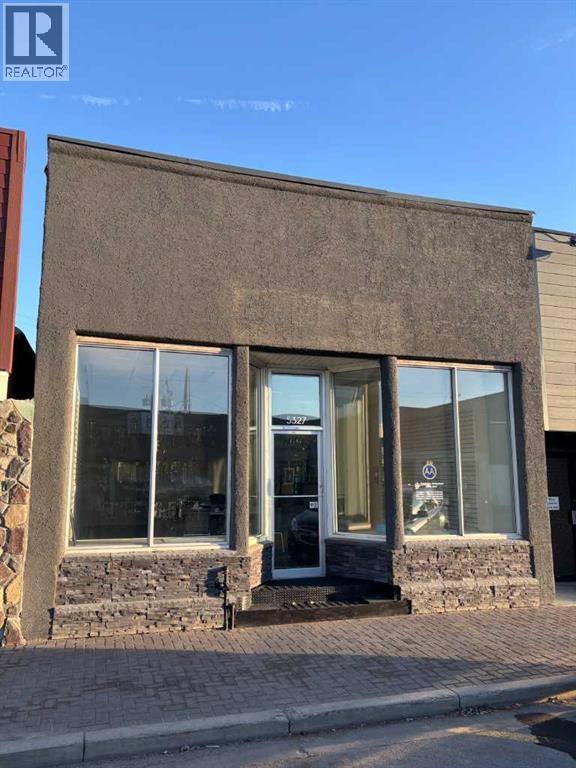
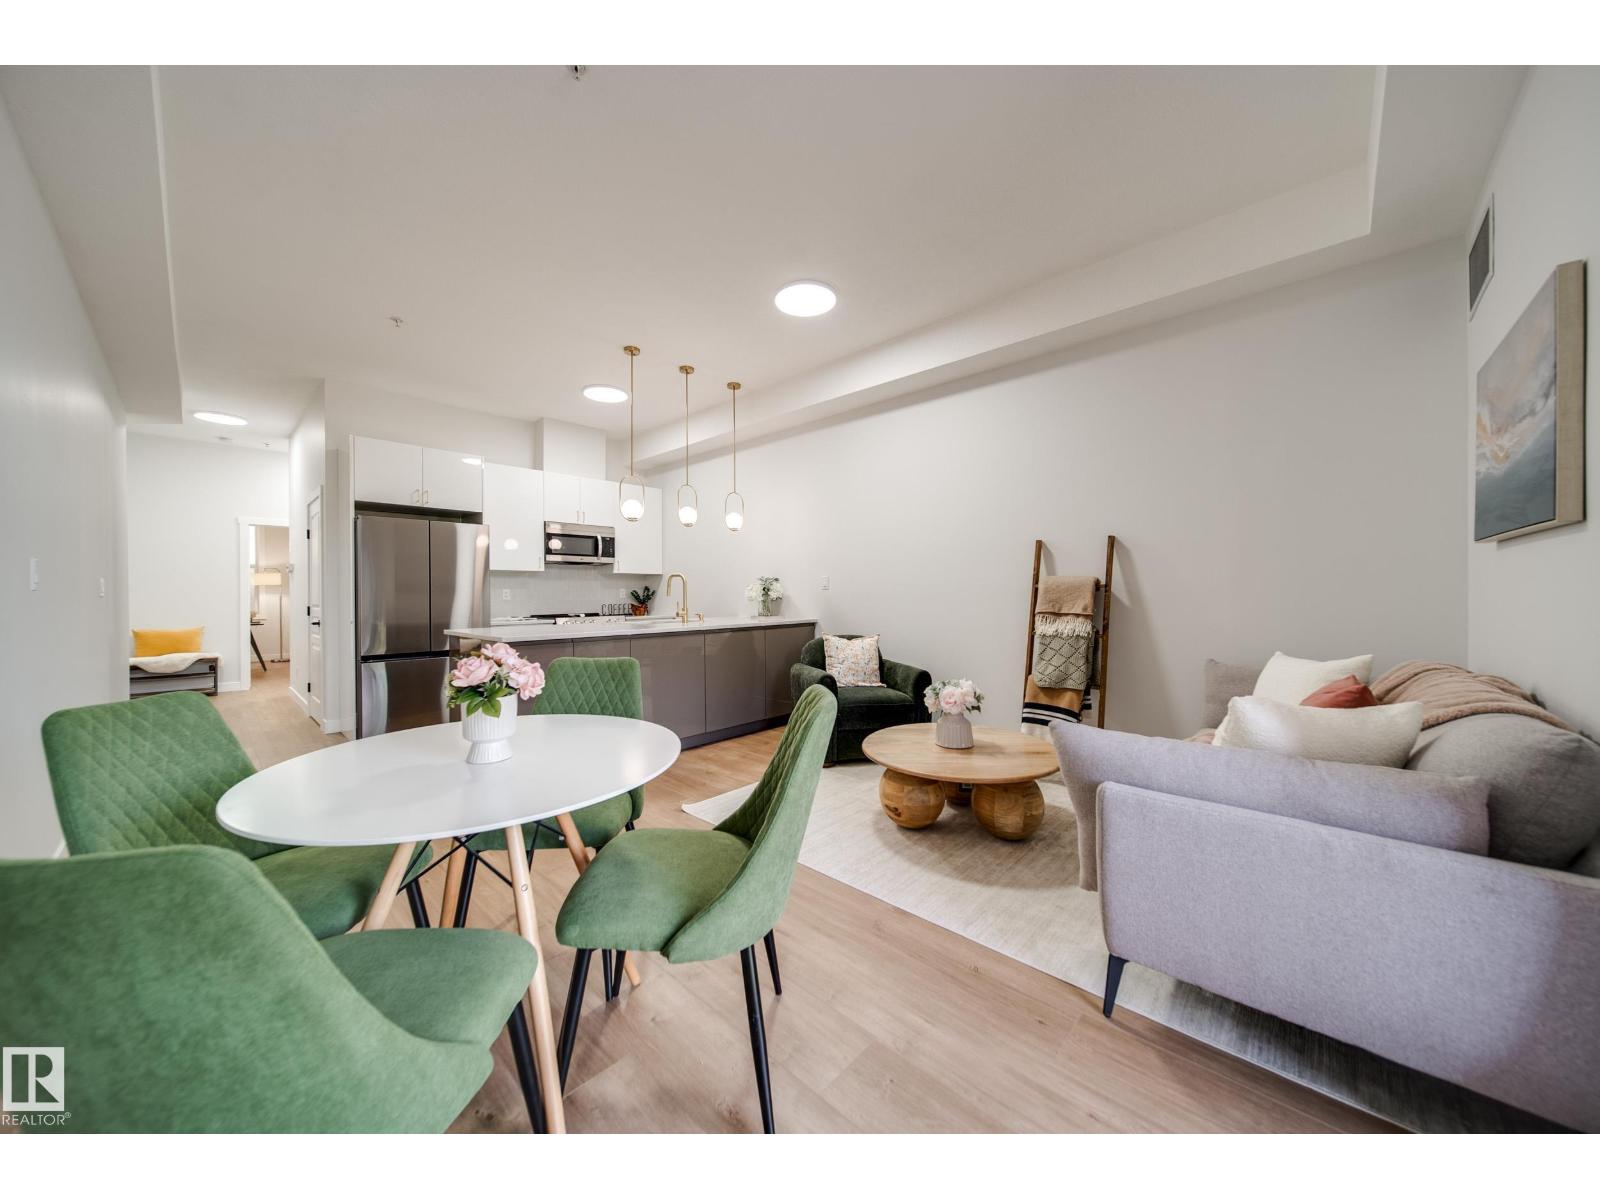
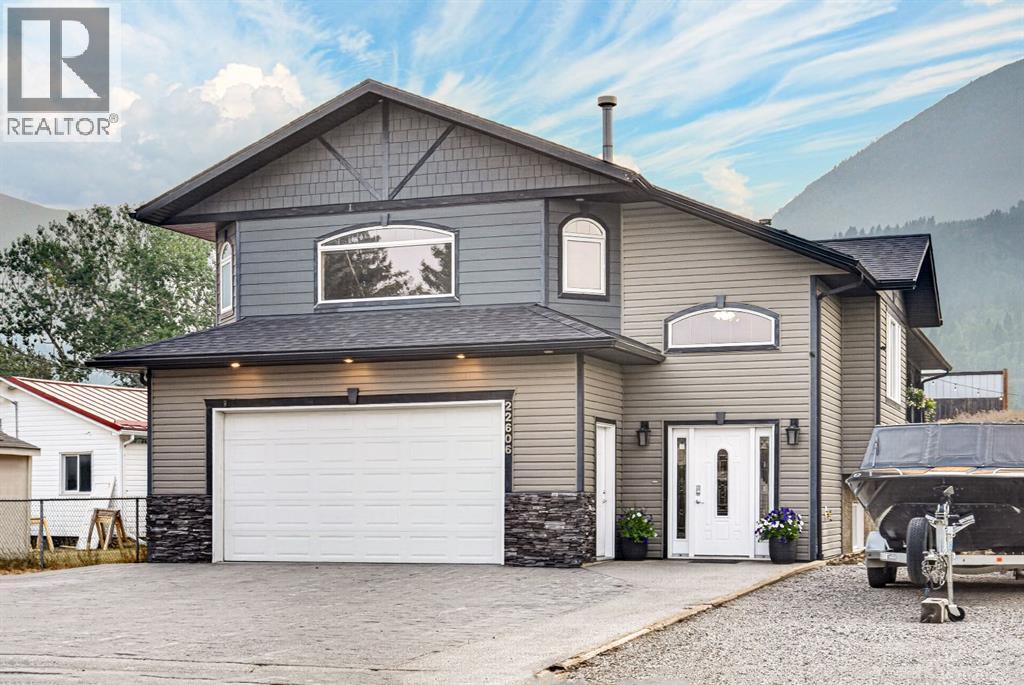
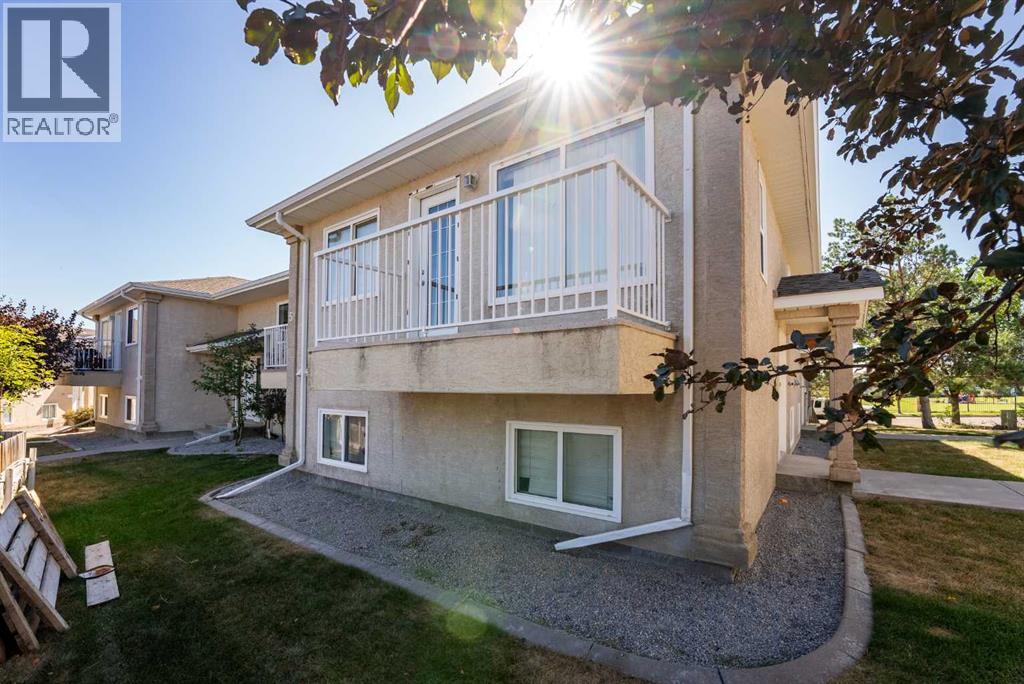
The Coimbra Building presents a rare opportunity to acquire a well-cared-for mixed-use asset in one of Ritchie’s most established and walkable communities. Positioned just minutes from Whyte Avenue, the property benefits from strong local demographics, steady foot traffic, and convenient access to transit and central Edmonton.The commercial component offers approximately 11,464 square feet of leasable area across both one- and two-storey sections. Originally constructed in 1967 with an expansion completed in 1990, the building has been consistently maintained and presents well, with no known significant deferred maintenance. The layout supports a variety of commercial uses and provides flexibility for future tenancy or repositioning.Complementing the commercial space is a separate 2.5-storey residential home on the property, configured with two updated suites. Improvements over time include upgraded windows, plumbing, electrical, and HVAC systems, supporting tenant comfort and operational reliability.The property is currently fully leased, providing immediate income stability. For investors or potential owner-users, the site also offers future optionality, with the ability to occupy space as leases transition while maintaining revenue from the existing tenancy mix.A well-located, income-producing asset offering a balance of stability, flexibility, and long-term potential in one of Edmonton’s most desirable urban communities. (id:51989)
Plan:2520972, Blk:22, Lot:2. Fully serviced industrial land• 1.00 ± acre lot• IM Zoning• Ready for immediate development• Build to suit options available• Lots are stripped and graded• Excellent geotechnical qualities• Leduc Business Park has high development standardsensuring long term integrity• Access to the High Load Corridor• Easy access to the Edmonton International Airport (id:51989)
The Property consists of a 2,900 square foot convenience store with an additional 1,893 square foot fuel canopy, situated on a 0.34-acre site. Zoned C3 “Commercial Corridor”, the Property benefits from strong visibility from Highway 60 and accessibility within Devon’s primary commercial node. Tenanted by DP Oil OP Ltd. o/a Petro-Canada, the fuel banner provides national brand recognition and consistent customer traffic. Strategically positioned along Highway 60, within Devon’s established retail corridor, the Property is surrounded by complementary commercial uses and benefits from steady local traffic and residential density in the immediate trade area. The site configuration supports efficient vehicular circulation and strong street presence, making it a key service-oriented destination within the community. (id:51989)
PRIME INVESTMENT OPPORTUNITY – 8.5% CAP RATE! Pelican Storage Facility offers an exceptional opportunity to acquire a fully leased, income-producing self-storage operation in Bonnyville. Situated on 4.74 acres, the secure, well-lit property features 64 storage units plus 30 Sea Cans, all within a fully fenced site with powered gate and convenient fob access. The sale includes the leasing management software for efficient day-to-day operations. Offering an attractive 8.5% capitalization rate, this turnkey investment provides strong current income with excellent long-term potential. An additional storage yard to the west is available for future expansion, creating an opportunity to increase storage capacity and revenue. A rare opportunity to acquire a well-established, fully occupied storage facility in the growing Lakeland market. (id:51989)
Prime Location High Visibility Excellent Accessibility. Now leasing 938n Sq. Ft Retail space on Jennifer Heilway in Spruce Grove. Neighbouring Tenants include: Tri Wellness Professional Building (GP Clinics), Aerial Gymnastics, Boston Pizza, Boardwalk Burgers & Fries, Tutti-Frutti, Subway, Barber Shop and Brooklyn Tomato. Great location. (id:51989)
BACKING THE PARK…CUSTOMIZED FLOOR PLAN…VAULTED CEILINGS…ORIGINAL OWNERS…~!WELCOME HOME!~ This one is truly unique. Located in The Hamptons, this beautifully cared for bi-level has been lovingly maintained by its original owners since it was built. The main floor was customized during construction to create MORE LIVING SPACE beneath the soaring vaulted ceiling, resulting in an incredibly open, spacious and sun filled home that you simply don’t find every day. With 3 bedrooms and 3 full bathrooms, there is room for everyone, while the finished basement (2023) adds even more space to spread out. Recent upgrades include a new furnace and A/C (2025), tankless hot water (2023), and built-in closet shelving throughout. And then there’s the backyard…step outside and you’re looking directly onto the park, giving you an incredible sense of space and privacy. Original owners, thoughtful customization, beautiful natural light, and a location that is tough to beat. This is one you need to see. (id:51989)
Family home in Belmont! With 3 bedroom, 2.5 bathroom home is the perfect family home! Excellent floor plan, spacious kitchen with pantry. Good sized dining area overlooking the living room and walking out to the deck and fenced yard. The primary bedroom offers an ensuite. The additional 3 bedrooms downstairs are good sized. The fully finished basement includes a recreation room, office area, storage room and a hobby area. Enjoy the deck, fully landscaped yard. Close to walking trails and the ravine! ALL THIS HOME NEEDS IS YOU! (id:51989)
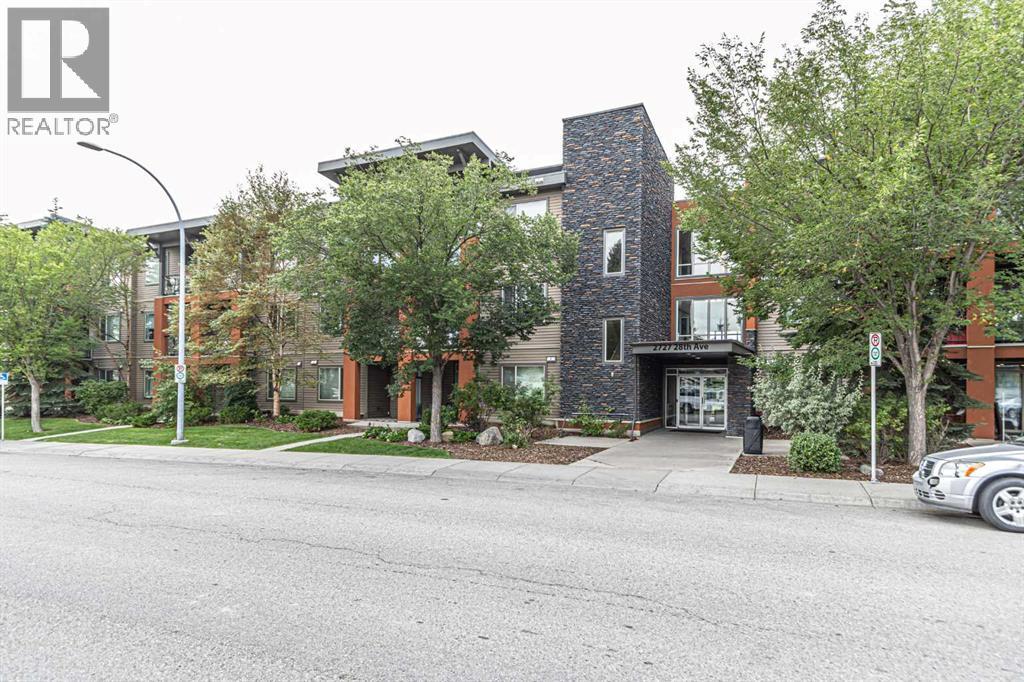
A rare opportunity in Tuxedo Park, this TOP-FLOOR CORNER UNIT offers TWO BEDROOMS and over 920 sq ft of bright, spacious living space, with low condo fees of $310/month. Recent updates include new laminate flooring, a new stainless steel refrigerator and stove, plus refreshed grout in the kitchen tile. The spacious kitchen offers plenty of cabinetry and room for a full dining table, opening into a large living room with a cozy gas fireplace and direct access to the private balcony overlooking the mature, tree-lined neighbourhood. The primary bedroom is generously sized, complemented by a comfortable second bedroom, full 4-piece bathroom, in-suite laundry, and the convenience of its own furnace and hot water tank. Two separate entrances provide access from both the front and rear stairwells. With only six units in the building, this is a quiet and distinctive inner-city condo. The location is a major highlight, with quick access to downtown, Centre Street, Edmonton Trail and 16 Avenue, along with nearby shopping, groceries, restaurants, schools and transit. SAIT, Confederation Park, Rotary Park and the pathway network are all within easy reach, making this an excellent option for anyone looking for space, convenience and inner-city access without the feel of a large condo complex. (id:51989)
Pond views. Walkout basement. A kitchen built for a chef. This Cy Becker beauty has it all. Backing onto a peaceful pond with a fully finished, permitted walkout basement, this Coventry Homes built property features an exquisite, modern elevation and an oversized 2 car front attached garage. Just over 2100 sq ft above grade offers a private office, cozy living room with fireplace, and a kitchen built for a true chef flowing into a spacious dining area. Upstairs is a spacious primary bedroom that is its own oasis, complete with a large walk thru closet and 5pc ensuite bathroom, plus two more bedrooms, a 4pc bath, and upper laundry with a sink. The walkout basement includes a fourth bedroom, 3pc bath, and a huge rec room opening onto the pond backed yard. 4 bedrooms and 3.5 bathrooms across nearly 3000 sq ft of total finished living space.Cy Becker offers easy access to Anthony Henday Drive, Manning Town Centre, and Cineplex Cinemas. Welcome home. (id:51989)
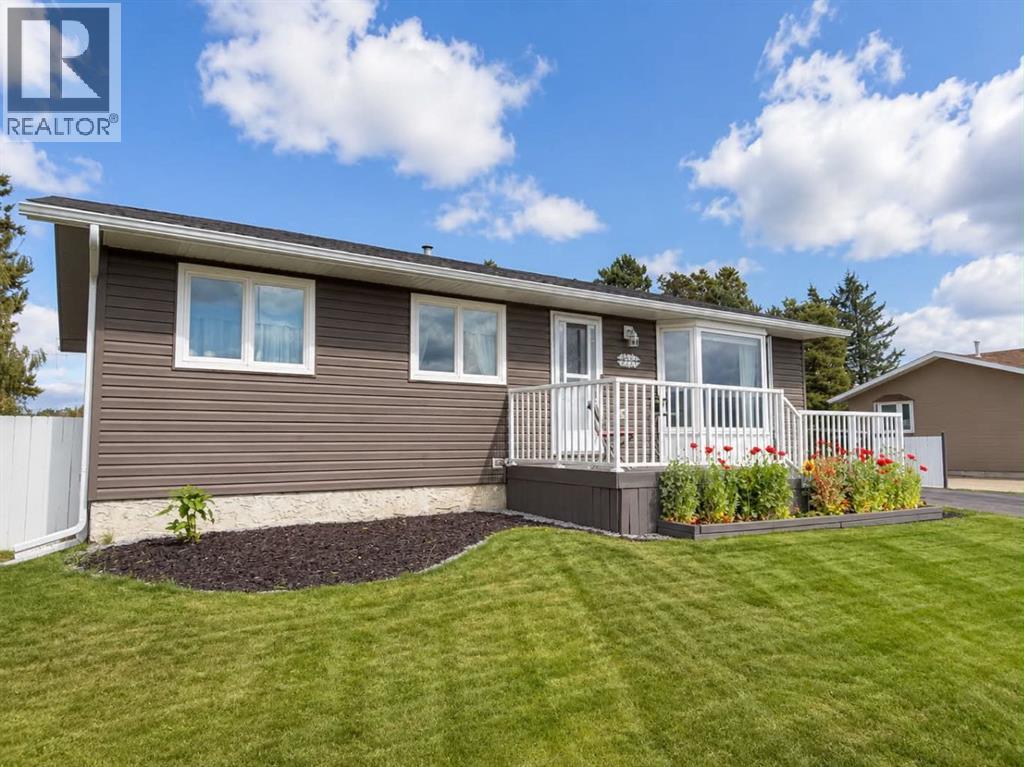
Cozy, quaint, and immaculately finished—just a few words to describe this beautiful bungalow on Leonard Street, backing onto the elementary school.Offering over 1,000 sq. ft. of living space, this well-cared-for home features three bedrooms on the main level, plus an additional room in the basement that could be used as a fourth bedroom, office, or guest space. There are also two bathrooms, including a four-piece bathroom on the main floor and a recently renovated three-piece bathroom downstairs. The basement is made even cozier with a pellet stove—perfect for those chilly Grande Cache evenings.The updated kitchen offers tons of storage, soft-close cabinetry, and a window overlooking the backyard, allowing you to do the dishes while watching the kids play outside.Pride of ownership shines throughout, with extensive updates including shingles, siding, windows, decks, fencing, flooring, kitchen, paint, and so much more.Morning coffees have never been better—step onto your front deck, take in the fresh mountain air, and enjoy the beautiful mountain views.The backyard is truly an oasis—beautifully maintained, completely flat, and a rare find in Grande Cache! Enjoy evenings around the firepit, two storage sheds—one of which has power—and easy access to the community’s extensive trail system.The wide, paved driveway provides tons of parking, with plenty of room for your vehicles, camper, and recreational toys. There is even space to build a future garage.All appliances are included, and the seller is willing to negotiate the deck furniture and televisions. This charming little gem is completely move-in ready—book your private showing before it’s gone! (id:51989)
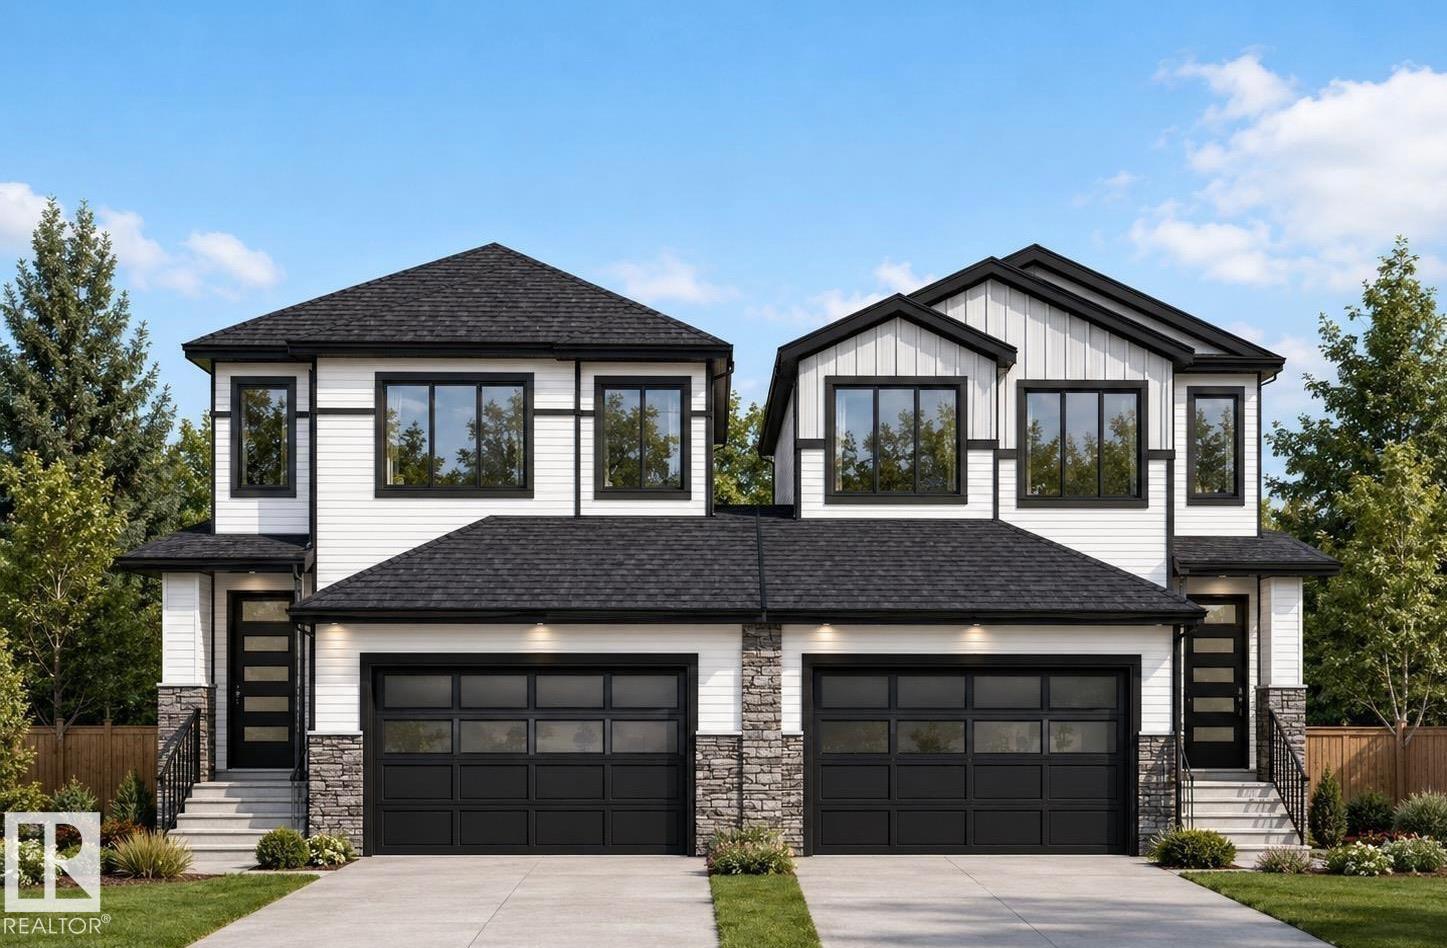
Active Homes proudly presents this stunning custom-built half duplex located in the desirable community of Crystallina Nera. This property features an open-concept design with soaring OPEN TO BELOW ceilings, LVP UPGRADE, a MAIN FLOOR den/4th BEDROOM, FULL BATHROOM, UPGRADED chef-inspired kitchen with QUARTZ countertops, large island, extended cabinets, & a FULL SPICE KITCHEN! Upstairs offers 3 spacious bedrooms + BONUS ROOM! Beautiful primary suite with custom feature walls & a spa-like ensuite bathroom with tile surround, and BIG walk-in closet. Additional UPGRADES include 9’ ceilings, 8’ doors, upper-floor laundry, $5,000 appliance credit, SEPARATE SIDE ENTRANCE to the basement, PREMIUM LOT (pie) with NO REAR NEIGHBOURS! Close to schools, shopping, and all major amenities. This home is a must-see! Estimated completion in August (id:51989)
Located just 10 minutes from downtown, this newly renovated 2-bedroom, 1-bathroom apartment in the sought-after Ascent building offers both style and convenience. Enjoy modern luxury with quartz countertops, brand new appliances, champagne plumbing fixtures, and luxury vinyl flooring throughout. The unit is freshly painted and features stunning new backsplash and bathroom tile and a luxurious soaker tub. The Ascent building boasts heated underground parking, an assigned storage cage, building elevators, and a beautiful courtyard. Nearby parks and walking/biking trails add to the appeal of this prime location. (id:51989)
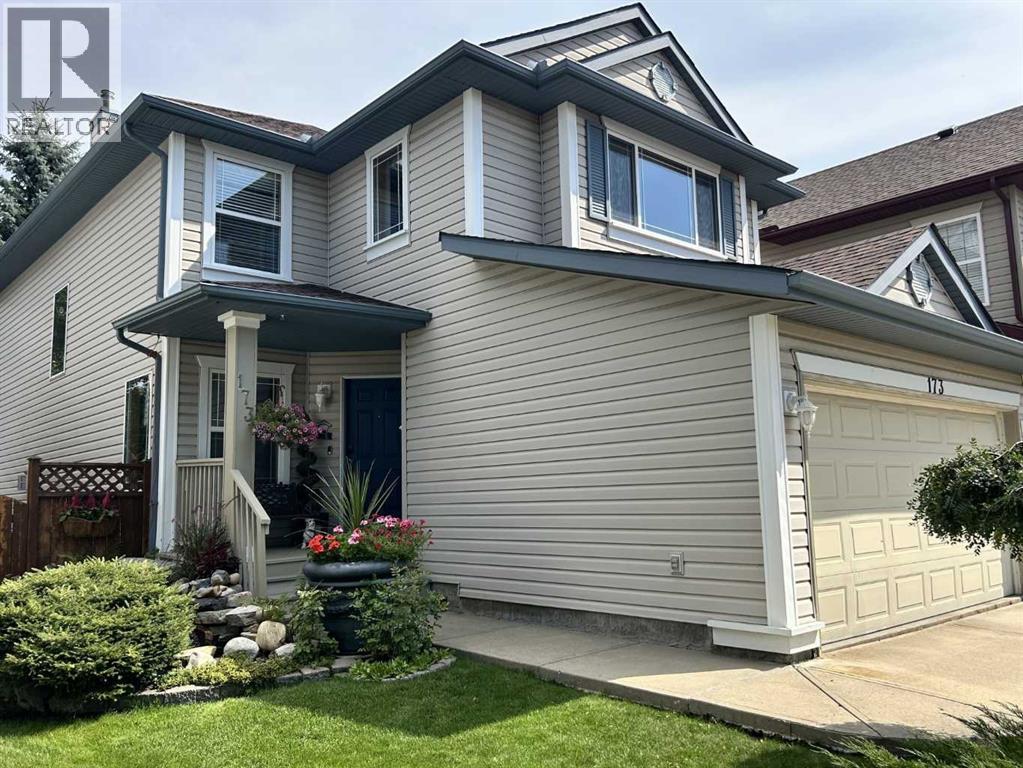
With nature at your fingertips, this immaculate home offers the perfect blend of finishing, comfort, style, and location. A serene, landscaped spot, Cranfield Green is nestled in lush pathways and greenspaces leading to the Bow River parkway. Coming up the landscaped walk one is harkened by a delightful rippling fountain brook. Entering, there is a welcoming foyer and parlor. With stunning hardwood, and contemporary palette, the open floor plan is great day to day for family and entertaining. The well-appointed kitchen showcases craftsmanship with pristine cabinetry and counters, S/S Appls, breakfast bar, & pantry. The living room is accented with corner gas fireplace, making a warm, comfortable space for gatherings. Step out to the spacious upgraded deck. Light up the BBQ and watch the kids play. Quality fencing and mature trees provide that sense of privacy. The main is rounded out by a stylish powder room. Retreat to the primary bedroom – a haven with ensuite and walk-in closet. Two other generous bedrooms and bathroom. A sizable bonus room offers yet another relaxing space. The lower provides a great space for so much. Get the popcorn for the big screen sports and movies, set up the home gym, arts & crafts studio, office or playroom. This home enjoys A/C and vacusystem, newer roof & recent top-end Lennox furnace, Splendid amenities - Century Hall community center, schools, shopping, scenic ridge pathways. Great transit and easy access in and out of the community. A “turn-key” quality home with great pride of ownership and inviting aesthetics. (id:51989)
Privacy with everyday convenience. This two-storey home offers 3 bedrooms and 2.5 bathrooms, an open main floor, and a landscaped backyard with no rear neighbours—close to Riverstone School, parks, and daily shopping.Step inside to an open-concept kitchen, dining room, and living room built for everyday living and entertaining. The living room is anchored by a gas fireplace. Also on the main level: a half bathroom and laundry, so the practical rooms stay where you need them. Central air conditioning keeps the home comfortable year-round.The upper level offers the primary bedroom, includes a walk-in closet and a 3-piece ensuite. Two additional bedrooms and a full bathroom complete the second floor.The basement is undeveloped and ready when you are—finish it for a rec room, extra bedroom, home gym, or storage. Outside, a two-car garage with 220 power and a landscaped backyard give you parking, workshop potential, play space, and a private outdoor setting with no homes looking in from behind.Location works as well as the layout. Riverstone School is nearby, along with green space. Everyday errands are close: FreshCo, Shoppers Drug Mart, Starbucks, and a wide range of other shopping and services.A private lot, a flexible floor plan, and amenities within easy reach. Book a showing to walk through it in person. (id:51989)
LEGAL BASEMENT SUITE | INCOME GENERATING | MASSIVE LOT! Excellent investment opportunity! This 1,047 sq.ft bungalow sits on a massive 696.91 sq.m lot and features a fully finished legal basement suite. The main floor offers 3 beds and 1 full bath, while the basement includes 2 beds, 1 full bath, a second living room, and a second kitchen—5 bedrooms and 2 baths in total. Both kitchens are equipped with their own sets of appliances, and laundry is located in the basement. Recent updates include new vinyl flooring and baseboards in the basement (1 week ago), attic insulation added June 2025, and duct cleaning completed March 2026. The property also includes a single detached garage, street parking, and a driveway behind the garage for additional vehicles. The massive lot offers excellent outdoor space and future potential. Ideal for investors, tenants, house hackers, or those seeking Airbnb/short-term rental potential. Income-generating property with plenty of space! Conveniently located near all amenities. (id:51989)
Welcome to this charming bungalow style character home in the sought-after inner-city community of Mount Pleasant NW. Situated on an R2-zoned 25' x 120' Lot. This property presents an exceptional opportunity for first-time homebuyers, developers, and investors alike.The home offers two bedrooms on the main floor plus an additional bedroom in the basement, providing comfortable living space today while offering the potential to hold and benefit from future redevelopment. First time buyers will appreciate the opportunity to get into an incredible inner-city location at an attractive price point, while investors and builders will recognize the potential to capitalize on the R2 Lot and future infill possibilities. Enjoy the character and charm of this bungalow, complete with a single detached garage, located on a quiet street close to SAIT, schools, shopping, parks, and other amenities. Priced to sell at under $500,000, this is an outstanding opportunity to own in one of Calgary's established inner-city neighborhoods with both immediate livability and long term potential. Live in it.... Hold it.... Build on it.... The possibilities are here. (id:51989)
Fabulous Bungalow. Welcome to this beautifully updated 3 bedroom, 2 bathroom one-storey home in the heart of Aspen Creek, Strathmore, AB. Offering 1500 sq ft of comfortable main-floor living, this home has been, updated. Bright and Spacious.The massive kitchen is finished with granite countertops, tile flooring, and plenty of room for cooking. Entertaining, and gathering. The bright living room includes a cozy gas fireplace, making it the perfect spot to unwind. Convenient main-floor laundry , tile floor adds to the ease of everyday living.The unfinished basement provides a blank canvas to design the space that fits your lifestyle—complete with in-floor heat rough-in for future comfort. Outside, the backyard is fully equipped with a large storage shed, dog run, and a newly stained deck ideal for summer evenings.A double attached garage heated with in-floor heat rough-in completes this fantastic property. A wonderful opportunity to invest in a well-maintained home in a family-friendly neighbourhood. (id:51989)
Great opportunity to establish your business in the heart of downtown Taber! This well-located commercial building offers over 2,000 sq. ft. of versatile space with endless possibilities for a variety of business ventures. The space features updated flooring, lighting and paint, along with two washrooms and a kitchen area. Whether you're looking to open a retail shop, food establishment, professional office or something uniquely your own, this property offers an excellent opportunity to bring your vision to life. Don't miss your chance to take advantage of this prime downtown location! (id:51989)
Luxurious living awaits in this FULLY RENOVATED 2 bed 1 bath condo w/HIGH-END finishes in an unbeatable location. Greeted by 10' CEILINGS & an OPEN CONCEPT layout anchored by a stunning BRAND NEW kitchen w/S.S appliances, elegant fixtures, QUARTZ counters, sleek 2 TONE cabinetry & additional built-in storage, offering ample prep space for everyday living & entertaining. Find 2 generously sized beds incld. the grand primary w/LARGE WIC, + a spacious 4pc bath designed as a SPA-LIKE RETREAT w/deep SOAKER TUB & tiled shower. Enjoy newer HWT, all new LUXURY VINYL PLANK flooring, baseboards, trim, stylish light fixtures & fresh paint. Unwind on your private WEST-FACING BALCONY w/natural gas line for BBQ. Enjoy IN-SUITE LAUNDRY + a titled HEATED UNDERGROUND parking stall w/storage cage, + plenty of visitor parking. Steps to Unity Square, transit & cafes,& minutes to MacEwan University, Brewery & ICE Districts & everything DOWNTOWN! Located in a secure GATED, well maintained, pet friendly complex. Call this home! (id:51989)
Custom-built mountain masterpiece offering 5 bedrooms and 3 full bathrooms with over 3,100 total SQ FT of developed living space with stunning mountain views! This one-of-a-kind home features 9’ ceilings throughout, including the lower level, with vaulted ceilings adding to the sense of space and light. The living room boasts a striking double-sided fireplace, while the walkout lower level has an efficient RSF wood fireplace with a heat distribution system to the rest of the home— significantly reducing gas costs.The chef’s kitchen shines with granite countertops, a granite double sink, solid wood cabinetry, and dura ceramic tile flooring that continues into the bathrooms and living areas. The primary suite is a true retreat with a jetted tub and separate shower.Entertain year-round with built-in speakers in the kitchen, living room, lower level, and patio, plus a natural gas BBQ hookup and a 7-person hot tub. Enjoy the massive deck with low-maintenance composite decking and glass railings overlooking a fully landscaped yard complete with a fire pit. Additional features include central air conditioning, underground sprinklers, hot and cold water in the garage plus epoxy flooring, exterior hot water taps, ample paved and unpaved parking, and two large storage sheds.A rare opportunity to own a thoughtfully built, feature-rich home — book your showing today! (id:51989)
Welcome to this well-located 3-bedroom, 2-bathroom condo in desirable West Highlands, directly across the street from a beautiful park, playground and pond. Whether you're looking to stop renting, purchase your first home, invest in a rental property, or find a convenient home close to the University of Lethbridge, this property offers plenty of possibilities.The home features a functional layout with all three bedrooms located on the lower level, helping keep the sleeping areas comfortable and cool during the summer months. Upstairs, enjoy a bright living space and your own private balcony — a great spot to relax at the end of the day.The unit includes off-street parking with an assigned stall, along with all appliances and window coverings. Condo fees include snow removal, yard irrigation and maintenance, reserve fund contributions and professional management fees, making ownership simple and affordable.Location is another major advantage! You're on the University side of Lethbridge with quick access to schools, parks, shopping, restaurants, groceries and everyday amenities. Many of the things you need are just a short walk or drive away.The property is vacant and ready for immediate possession, making showings easy and allowing you to move quickly.WHY RENT WHEN YOU CAN OWN? For qualified owner-occupied buyers, speak with your mortgage professional to learn what options are available to you.Whether you're buying your first home or adding another property to your investment portfolio, this West Highlands condo deserves a look. Contact your favourite REALTOR® and book your private showing today! (id:51989)
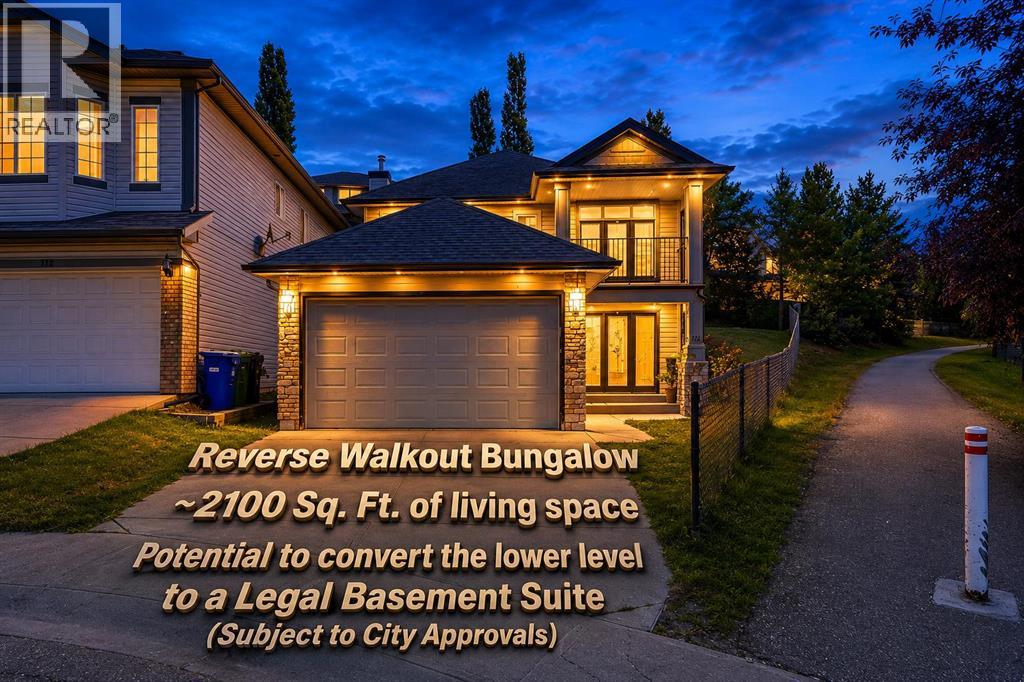
***A unique Property and a comparable property are hard to find***. Welcome to 116 Rockyledge Crescent NW, a thoughtfully designed reverse walkout bungalow in the highly desirable community of Rocky Ridge, offering approximately 2,100 sq. ft. of total developed living space. The main floor provides approximately 1,099 sq. ft. above grade and features a spacious living room, a functional kitchen with pantry, a dedicated dining area, two bedrooms, and a full 4-piece bathroom. The generous primary bedroom also includes a walk-in closet. The main-floor living room opens onto a private balcony where you can relax and enjoy gorgeous mountain views, adding a beautiful outdoor extension to the living space and making it an ideal spot for morning coffee or evening sunsets. The developed lower level adds excellent versatility with a third bedroom, another 4-piece bathroom, laundry/utility area, storage, and an impressive recreation room perfect for large gatherings, making this level ideal for a family room, entertainment space, home office, or extended-family living. With a bedroom, full bathroom, large recreation area, and functional lower-level layout, the basement also offers excellent potential for future conversion into a legal secondary suite, subject to City of Calgary approval and all applicable requirements. This could provide an attractive opportunity for rental income or create a comfortable, more private living arrangement for elderly parents or extended family.? The home also includes a double-car attached garage?. Offering 3 bedrooms, 2 full bathrooms, approximately 2,100 sq. ft. of developed living space, a reverse-walkout design, mountain views, and excellent future potential, this Rocky Ridge home combines space, flexibility, and functionality in a sought-after northwest Calgary location. Call today to book a private viewing. ***Quick Possession Available - Asking Price Includes GST*** (id:51989)
Welcome to this 1135sqft bungalow, offering timeless character & solid bones! Before stepping inside, you're greeted by a low-maintenance decorative rock garden ready for your green thumb. The main floor features a welcoming foyer, a comfortable living room, & a dedicated dining space. The kitchen retro-shines with a classic fluorescent light box & bright, bay-style windows overlooking the yard—filling the room with exceptional natural light. Three main-floor bedrooms complete the level. With its own separate basement entry, the lower level captures a mid-century lodge feel with original wood-paneled walls, featuring a massive recreation room perfect for game nights or a home theatre, a half bath, a 4th bedroom, plus laundry & utility space. Outside, enjoy a fully fenced backyard with plenty of space to play or garden plus a detached double garage. Located in family-friendly Glenwood, you're steps from local parks, top schools, Britannia West shopping, and fast access to Stony Plain Road! (id:51989)
A beautifully landscaped corner lot, large yard & modern 2,340 sq ft home come together to create something truly special in The Orchards at Ellerslie. Spacious throughout, this impressive 4-bedroom, 3.5-bath home offers a well-designed layout with room to gather, relax & grow. The main floor features a spacious living room with fireplace, dining area & modern kitchen with a large island, abundant cabinetry, generous counter space & stainless steel appliances. A convenient mudroom adds practical storage. Upstairs, the bonus room provides a fantastic second living space, while 3 bedrooms include a generous primary with walk-in closet & 4-piece ensuite. The fully finished basement adds a large recreation room and bar, 4th bedroom & 3-piece bath. Outside, enjoy the beautifully landscaped corner lot, large yard, deck & double attached garage. Parks, schools, shopping & everyday amenities are close by, making this a fantastic place to call home. (id:51989)