The Coimbra Building presents a rare opportunity to acquire a well-cared-for mixed-use asset in one of Ritchie’s most established and walkable communities. Positioned just minutes from Whyte Avenue, the property benefits from strong local demographics, steady foot traffic, and convenient access to transit and central Edmonton.The commercial component offers approximately 11,464 square feet of leasable area across both one- and two-storey sections. Originally constructed in 1967 with an expansion completed in 1990, the building has been consistently maintained and presents well, with no known significant deferred maintenance. The layout supports a variety of commercial uses and provides flexibility for future tenancy or repositioning.Complementing the commercial space is a separate 2.5-storey residential home on the property, configured with two updated suites. Improvements over time include upgraded windows, plumbing, electrical, and HVAC systems, supporting tenant comfort and operational reliability.The property is currently fully leased, providing immediate income stability. For investors or potential owner-users, the site also offers future optionality, with the ability to occupy space as leases transition while maintaining revenue from the existing tenancy mix.A well-located, income-producing asset offering a balance of stability, flexibility, and long-term potential in one of Edmonton’s most desirable urban communities. (id:51989)
Plan:2520972, Blk:22, Lot:2. Fully serviced industrial land• 1.00 ± acre lot• IM Zoning• Ready for immediate development• Build to suit options available• Lots are stripped and graded• Excellent geotechnical qualities• Leduc Business Park has high development standardsensuring long term integrity• Access to the High Load Corridor• Easy access to the Edmonton International Airport (id:51989)
The Property consists of a 2,900 square foot convenience store with an additional 1,893 square foot fuel canopy, situated on a 0.34-acre site. Zoned C3 “Commercial Corridor”, the Property benefits from strong visibility from Highway 60 and accessibility within Devon’s primary commercial node. Tenanted by DP Oil OP Ltd. o/a Petro-Canada, the fuel banner provides national brand recognition and consistent customer traffic. Strategically positioned along Highway 60, within Devon’s established retail corridor, the Property is surrounded by complementary commercial uses and benefits from steady local traffic and residential density in the immediate trade area. The site configuration supports efficient vehicular circulation and strong street presence, making it a key service-oriented destination within the community. (id:51989)
PRIME INVESTMENT OPPORTUNITY – 8.5% CAP RATE! Pelican Storage Facility offers an exceptional opportunity to acquire a fully leased, income-producing self-storage operation in Bonnyville. Situated on 4.74 acres, the secure, well-lit property features 64 storage units plus 30 Sea Cans, all within a fully fenced site with powered gate and convenient fob access. The sale includes the leasing management software for efficient day-to-day operations. Offering an attractive 8.5% capitalization rate, this turnkey investment provides strong current income with excellent long-term potential. An additional storage yard to the west is available for future expansion, creating an opportunity to increase storage capacity and revenue. A rare opportunity to acquire a well-established, fully occupied storage facility in the growing Lakeland market. (id:51989)
Prime Location High Visibility Excellent Accessibility. Now leasing 938n Sq. Ft Retail space on Jennifer Heilway in Spruce Grove. Neighbouring Tenants include: Tri Wellness Professional Building (GP Clinics), Aerial Gymnastics, Boston Pizza, Boardwalk Burgers & Fries, Tutti-Frutti, Subway, Barber Shop and Brooklyn Tomato. Great location. (id:51989)
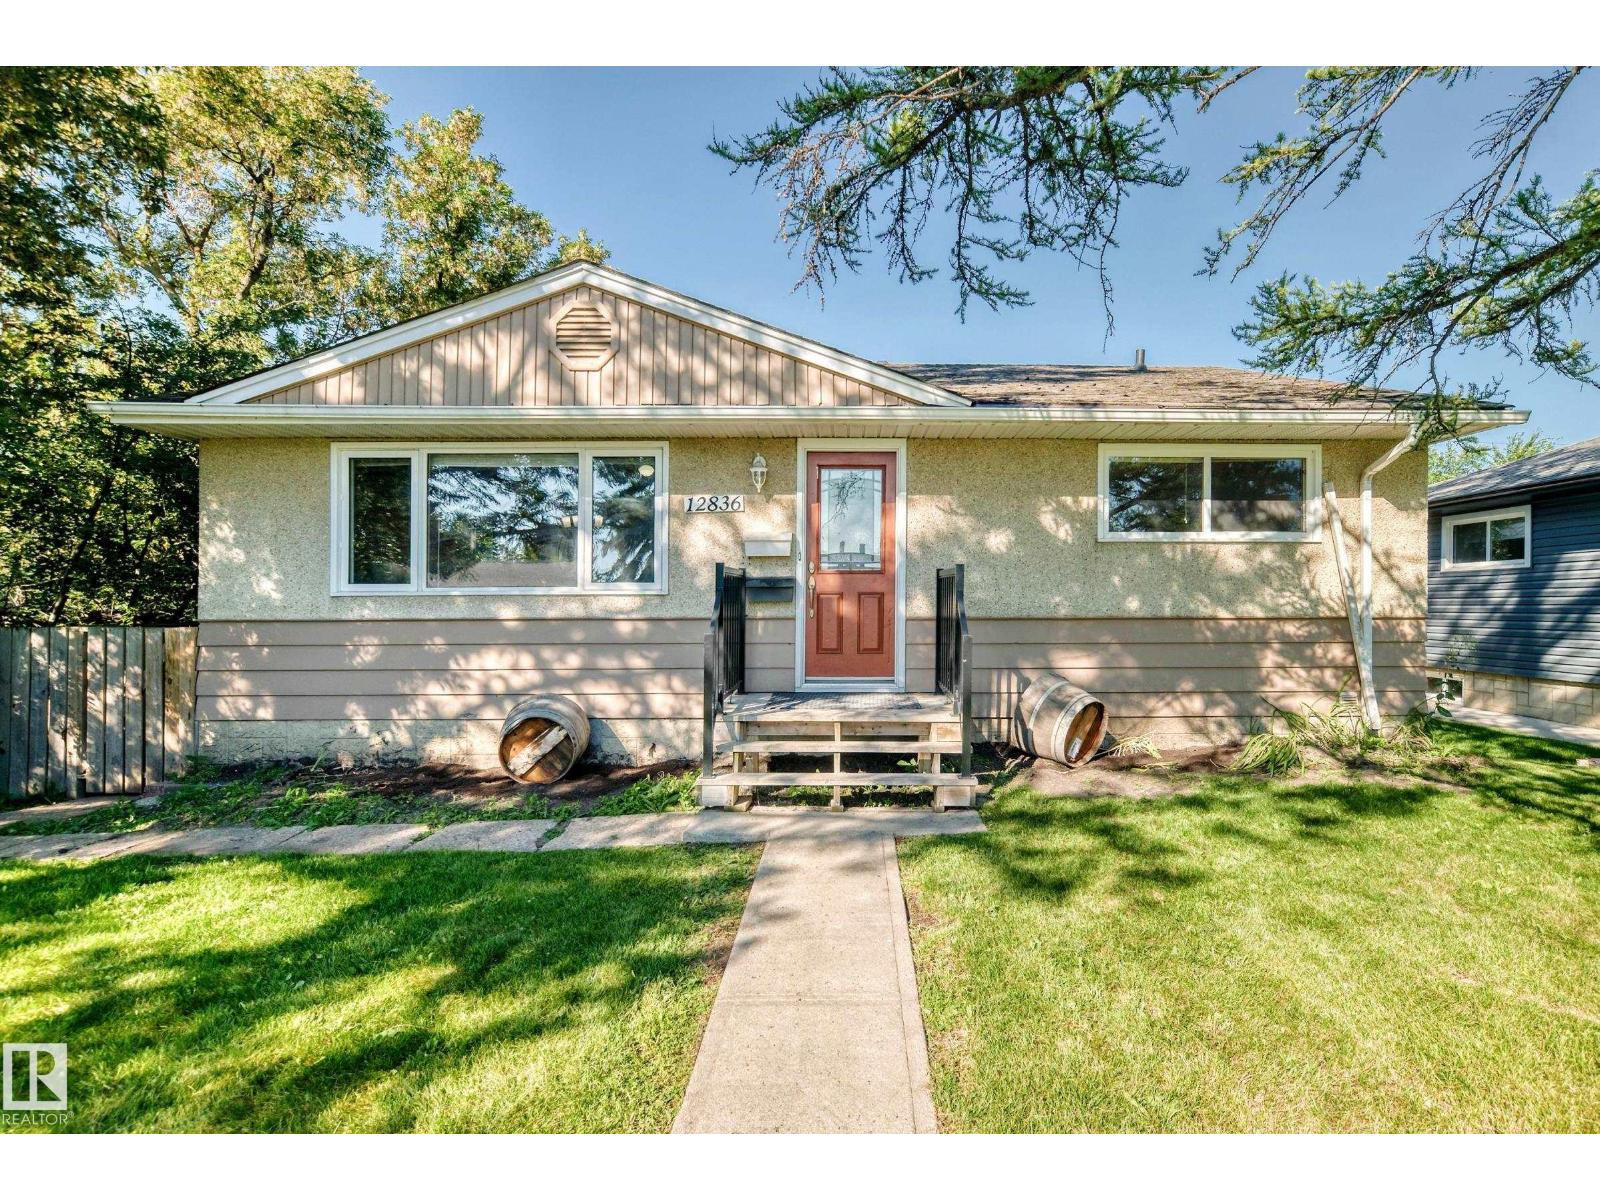
LEGAL BASEMENT SUITE | INCOME GENERATING | MASSIVE LOT! Excellent investment opportunity! This 1,047 sq.ft bungalow sits on a massive 696.91 sq.m lot and features a fully finished legal basement suite. The main floor offers 3 beds and 1 full bath, while the basement includes 2 beds, 1 full bath, a second living room, and a second kitchen—5 bedrooms and 2 baths in total. Both kitchens are equipped with their own sets of appliances, and laundry is located in the basement. Recent updates include new vinyl flooring and baseboards in the basement (1 week ago), attic insulation added June 2025, and duct cleaning completed March 2026. The property also includes a single detached garage, street parking, and a driveway behind the garage for additional vehicles. The massive lot offers excellent outdoor space and future potential. Ideal for investors, tenants, house hackers, or those seeking Airbnb/short-term rental potential. Income-generating property with plenty of space! Conveniently located near all amenities. (id:51989)
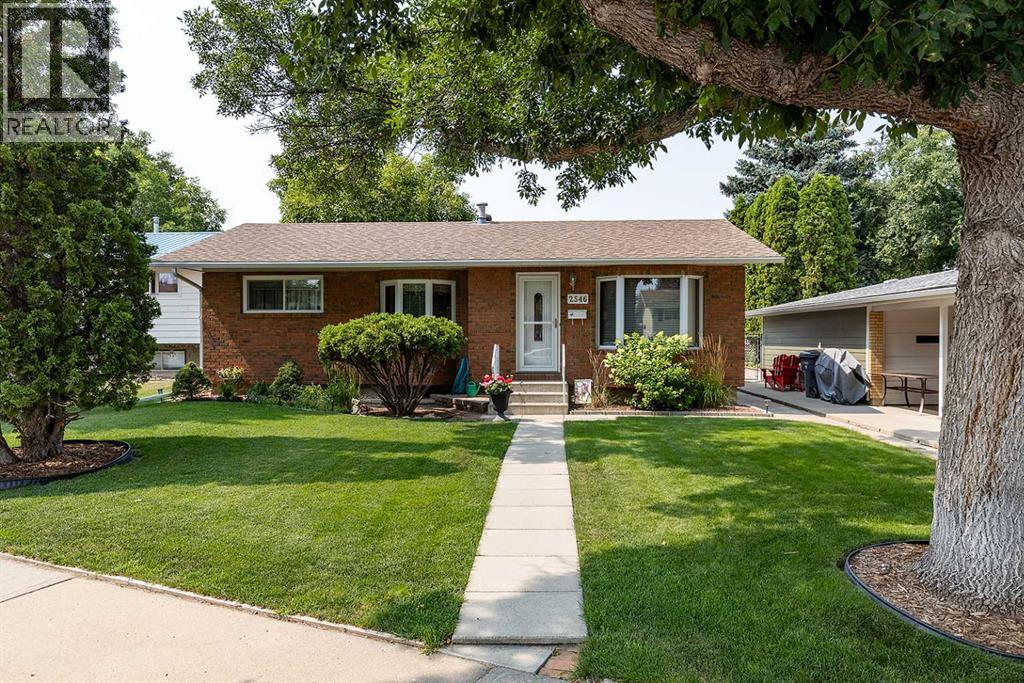
This might be the cutest brick bungalow in Crestwood! Lovingly cared for by the same owners since 1974!! Pride of ownership is easy to see in this exceptionally well-kept home, offering a bright, functional layout with SEPARATE SIDE ENTRANCE, a developed basement, detached garage, and a beautiful mature yard.The main floor features a comfortable living room and a dedicated dining area that are both flooded with natural light from the EAST facing bay windows. A functional kitchen with upgraded quartz countertops, stainless dishwasher and plenty of storage. The windows and doors on the main have been updated over the years making this an efficient place to live and minimizing future costs. Downstairs has a good amount of space and gives you even more room to enjoy. A spacious family and recreation area, an additional bedroom, bathroom, second kitchen area, laundry and storage provide plenty of flexibility for guests, hobbies, movie nights or a home workspace.Step outside to a 5,720 sq. ft. lot with mature trees and landscaping, established garden areas, 2 patio spaces and underground sprinklers. Whether it’s morning coffee outside, summer barbecues, gardening or relaxing at the end of the day, this backyard is a space you’ll want to use. The detached garage adds convenient parking, storage and room for projects. Don't miss the carport and the newer concrete pad in front the garage and under the carport.Important updates include shingles replaced in 2022, a new hot water tank installed in spring 2025, quartz countertops and updated main-floor windows. The furnace has been serviced annually like clockwork. This home is a must see! Pet free, smoke free, clean, comfortable, and lovingly maintained; this precious home could be the one you have been waiting for! Contact your agent to come see for yourself and see about making this property your own. (id:51989)
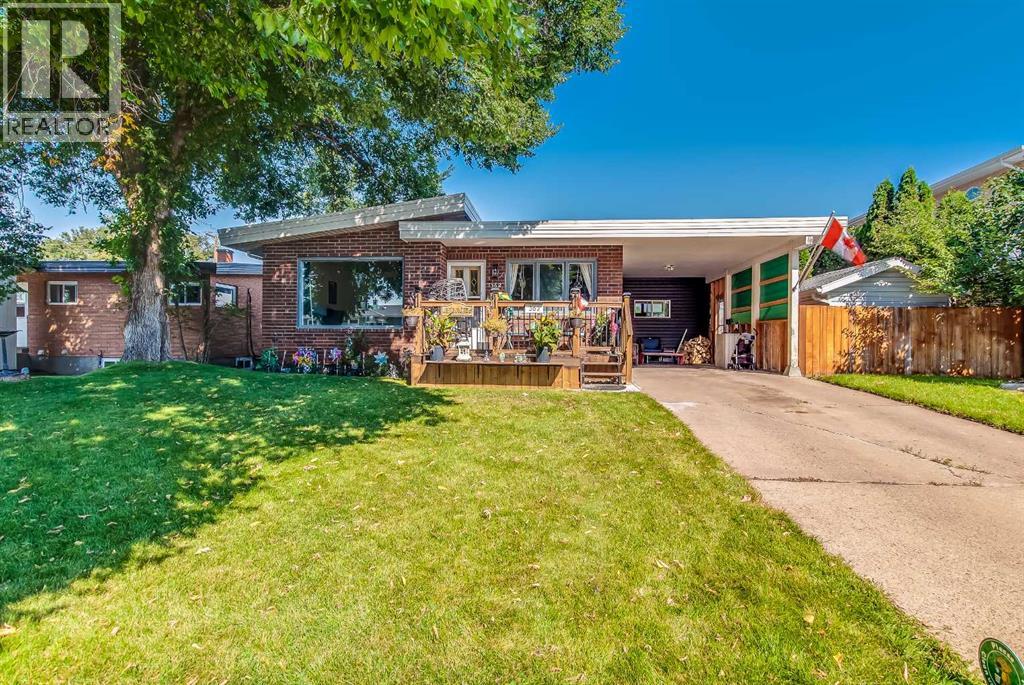
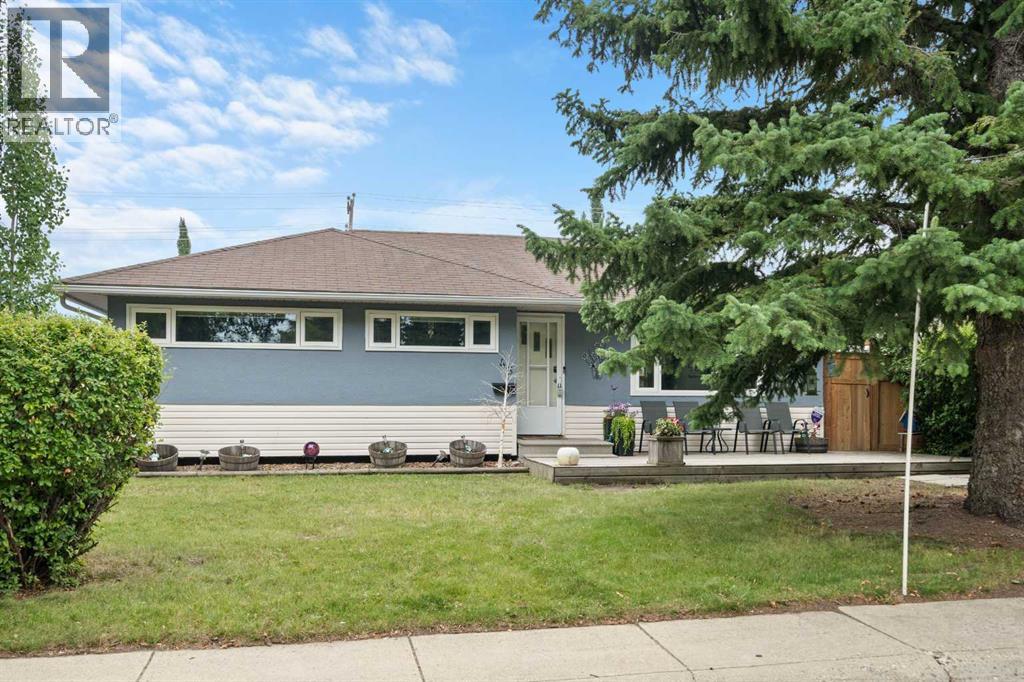
Welcome to this 1135sqft bungalow, offering timeless character & solid bones! Before stepping inside, you're greeted by a low-maintenance decorative rock garden ready for your green thumb. The main floor features a welcoming foyer, a comfortable living room, & a dedicated dining space. The kitchen retro-shines with a classic fluorescent light box & bright, bay-style windows overlooking the yard—filling the room with exceptional natural light. Three main-floor bedrooms complete the level. With its own separate basement entry, the lower level captures a mid-century lodge feel with original wood-paneled walls, featuring a massive recreation room perfect for game nights or a home theatre, a half bath, a 4th bedroom, plus laundry & utility space. Outside, enjoy a fully fenced backyard with plenty of space to play or garden plus a detached double garage. Located in family-friendly Glenwood, you're steps from local parks, top schools, Britannia West shopping, and fast access to Stony Plain Road! (id:51989)
Welcome to a spacious and inviting home in a convenient location backing onto Vincent Massey School. This property offers 3 bedrooms but potential of 5 bedrooms (One bedroom upstairs was converted to an office and the basement bedroom does not meet todays egress) plus 2 full bathrooms. The main 4-piece bathroom has been updated with a new tub, vanity, toilet and flooring. The main floor features a large living room with vaulted ceilings, hardwood flooring, newer interior doors, new light fixtures, and a bright kitchen complete with fridge, stove and dishwasher. The primary bedroom and additional bedroom provide comfortable living space, while the office offers direct access to the back deck. There is an additional flex space in the lower level, along with a large family room. Downstairs bathroom is brand new 3-piece bathroom. The home also features a carport, single detached garage with shingles replaced approximately one year ago, RV parking and additional parking beside the garage. The 16x24 garage is heated. The fully fenced backyard includes underground sprinklers to the front and garden areas, three sheds, and a welcoming outdoor space for enjoying the warmer months. The home has stucco and exterior brick, 100-amp electrical service, a hot water tank from 2019, washer and dryer, new furnace and new central A/C, and fresh paint throughout much of the home over the past two years. The water detectors and smoke detectors (monthly fee) provide added peace of mind. With its generous living space, excellent parking options, updated bathrooms, beautiful fenced yard with walking access to Vincent Massey school right our your back gate, this property offers plenty of potential to make it your own. (id:51989)
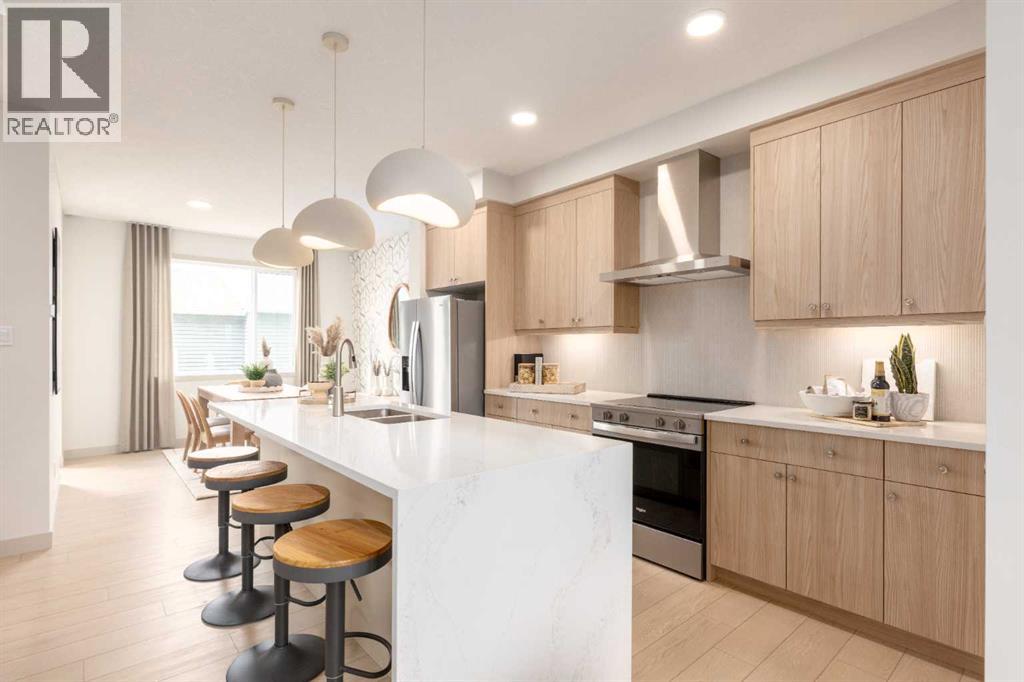
QUICK POSSESSION GETS EVEN BETTER WHEN THE GOOD STUFF IS ALREADY INCLUDED. A separate side entry, 9' basement foundation, upgraded kitchen, full-height fireplace feature wall and substantial basement prep give 404 Creekside Drive SW a pretty compelling head start.Downstairs is where the future flexibility really shows up: SEPARATE SIDE ENTRY, 9' FOUNDATION WALLS, 200-AMP SERVICE, TANKLESS HOT WATER, plus future laundry and sink rough-ins give the unfinished level far more potential from day one. Upstairs, the primary gets an upgraded 60" SHOWER WITH BUILT-IN SEAT, while laundry stays on the bedroom level.Then there’s the kitchen, and this one came to play. 42" UPPER CABINETRY runs right to the ceiling, QUARTZ COUNTERS sharpen up the workspace, and the island incorporates a BUILT-IN MICROWAVE alongside a black undermount sink and matte-black faucet. A 600 CFM CHIMNEY HOOD and rich blue backsplash bring real personality to the working wall, while black pendant lighting finishes the island with some attitude. In the living room, a FULL-HEIGHT FIREPLACE FEATURE WALL gives the entire main floor a strong architectural anchor.Outside, both ends of the home pull their weight: a FULL-WIDTH PORCH out front, and a 20’ x 20’ gravel parking pad, 8'8" x 10' REAR DECK, and BBQ gas line rough-in out back.Lastly, Sirocco deserves its own moment — 5 KM OF CONNECTED PATHWAYS, four parks, a storm pond, ESTABLISHED PLAYGROUNDS and the SIROCCO GOLF CLUB woven into a southwest setting shaped by the foothills. Everyday shops and services are already here, with Macleod Trail and Stoney Trail keeping the rest of Calgary within easy reach.The upgrades are in. The groundwork is done. The keys are ready. COME SEE IT FOR YOURSELF! • PLEASE NOTE: Photos are of a SHOWHOME of the same model – fit and finish may differ. Interior selections and floorplans shown in photos. Washer and dryer included on qualifying homes. (id:51989)
Welcome to this charming bungalow style character home in the sought-after inner-city community of Mount Pleasant NW. Situated on an R2-zoned 25' x 120' Lot. This property presents an exceptional opportunity for first-time homebuyers, developers, and investors alike.The home offers two bedrooms on the main floor plus an additional bedroom in the basement, providing comfortable living space today while offering the potential to hold and benefit from future redevelopment. First time buyers will appreciate the opportunity to get into an incredible inner-city location at an attractive price point, while investors and builders will recognize the potential to capitalize on the R2 Lot and future infill possibilities. Enjoy the character and charm of this bungalow, complete with a single detached garage, located on a quiet street close to SAIT, schools, shopping, parks, and other amenities. Priced to sell at under $500,000, this is an outstanding opportunity to own in one of Calgary's established inner-city neighborhoods with both immediate livability and long term potential. Live in it.... Hold it.... Build on it.... The possibilities are here. (id:51989)
Privacy with everyday convenience. This two-storey home offers 3 bedrooms and 2.5 bathrooms, an open main floor, and a landscaped backyard with no rear neighbours—close to Riverstone School, parks, and daily shopping.Step inside to an open-concept kitchen, dining room, and living room built for everyday living and entertaining. The living room is anchored by a gas fireplace. Also on the main level: a half bathroom and laundry, so the practical rooms stay where you need them. Central air conditioning keeps the home comfortable year-round.The upper level offers the primary bedroom, includes a walk-in closet and a 3-piece ensuite. Two additional bedrooms and a full bathroom complete the second floor.The basement is undeveloped and ready when you are—finish it for a rec room, extra bedroom, home gym, or storage. Outside, a two-car garage with 220 power and a landscaped backyard give you parking, workshop potential, play space, and a private outdoor setting with no homes looking in from behind.Location works as well as the layout. Riverstone School is nearby, along with green space. Everyday errands are close: FreshCo, Shoppers Drug Mart, Starbucks, and a wide range of other shopping and services.A private lot, a flexible floor plan, and amenities within easy reach. Book a showing to walk through it in person. (id:51989)
Welcome to this well-located 3-bedroom, 2-bathroom condo in desirable West Highlands, directly across the street from a beautiful park, playground and pond. Whether you're looking to stop renting, purchase your first home, invest in a rental property, or find a convenient home close to the University of Lethbridge, this property offers plenty of possibilities.The home features a functional layout with all three bedrooms located on the lower level, helping keep the sleeping areas comfortable and cool during the summer months. Upstairs, enjoy a bright living space and your own private balcony — a great spot to relax at the end of the day.The unit includes off-street parking with an assigned stall, along with all appliances and window coverings. Condo fees include snow removal, yard irrigation and maintenance, reserve fund contributions and professional management fees, making ownership simple and affordable.Location is another major advantage! You're on the University side of Lethbridge with quick access to schools, parks, shopping, restaurants, groceries and everyday amenities. Many of the things you need are just a short walk or drive away.The property is vacant and ready for immediate possession, making showings easy and allowing you to move quickly.WHY RENT WHEN YOU CAN OWN? For qualified owner-occupied buyers, speak with your mortgage professional to learn what options are available to you.Whether you're buying your first home or adding another property to your investment portfolio, this West Highlands condo deserves a look. Contact your favourite REALTOR® and book your private showing today! (id:51989)
Family home in Belmont! With 3 bedroom, 2.5 bathroom home is the perfect family home! Excellent floor plan, spacious kitchen with pantry. Good sized dining area overlooking the living room and walking out to the deck and fenced yard. The primary bedroom offers an ensuite. The additional 3 bedrooms downstairs are good sized. The fully finished basement includes a recreation room, office area, storage room and a hobby area. Enjoy the deck, fully landscaped yard. Close to walking trails and the ravine! ALL THIS HOME NEEDS IS YOU! (id:51989)
An excellent opportunity to get into this amazing community on a quiet street! There are three bedrooms on the main floor and two more downstairs in the Illegal suite! The layout is great with close to 2000 square feet developed on both levels. There have been significant upgrades completed. Inside vinyl windows were installed about four years ago on the main level, newer carpet added to the basement bedrooms, laminate flooring added downstairs, there's stainless steel appliances in the upstairs kitchen and a stainless steel dishwasher in the suite, a refurbished main floor bathroom with double sinks, updated light fixtures throughout a lot of the home and the washer and dryer are about one year old! You'll also appreciate a newer furnace and the updated hot water tank. Outside the garage shingles were replaced about five years ago, (the house shingles still look great), the house exterior was painted about five years ago as well, the back deck was installed in 2020/21, the front deck in 2010, which is still in great shape, and only one side of the fence is original! One of the things that really stood out to us about this home is the outdoor space. The yard is amazing for both Adults and kids alike! The front deck accentuates the curb appeal of the home and the back yard has not only a ton of space but another large deck, lots of grass, a handy storage shed and the amazing insulated and heated double detached garage with 220 wiring! Not only that, but the owner used to park a twenty foot trailer next to the garage. Super handy - even for extra vehicles! Please put this home on your must see list. It's very much worth viewing! CLICK ON THE MULTI MEDIA ICON FOR A VIRTUAL TOUR! (id:51989)
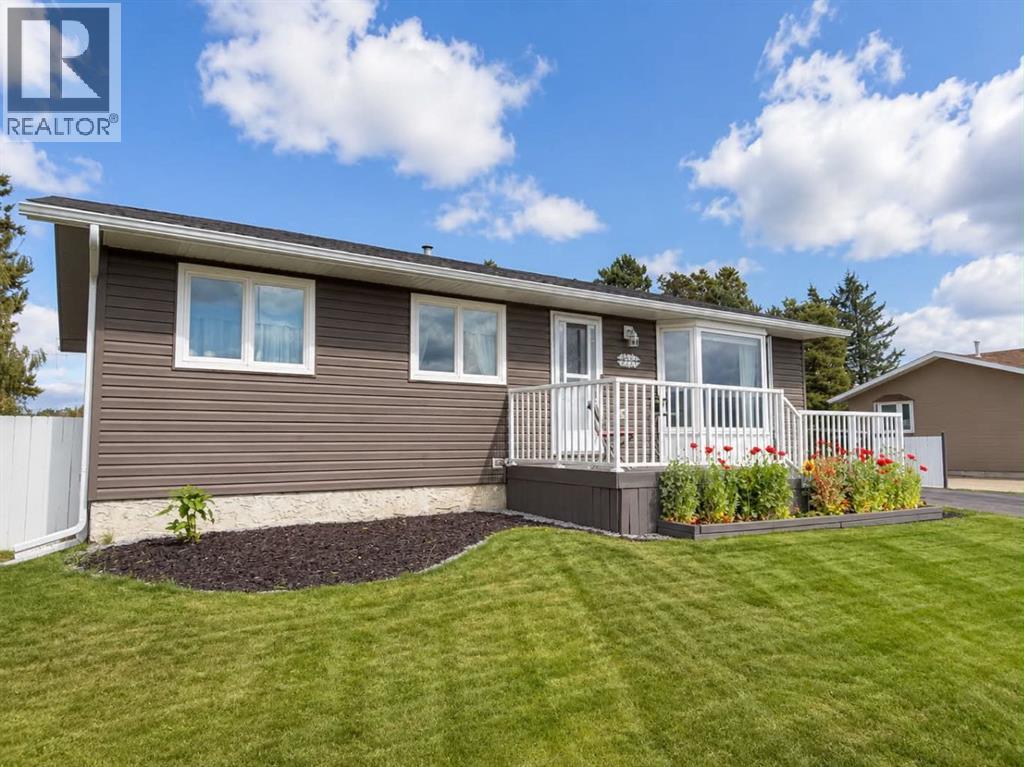
Cozy, quaint, and immaculately finished—just a few words to describe this beautiful bungalow on Leonard Street, backing onto the elementary school.Offering over 1,000 sq. ft. of living space, this well-cared-for home features three bedrooms on the main level, plus an additional room in the basement that could be used as a fourth bedroom, office, or guest space. There are also two bathrooms, including a four-piece bathroom on the main floor and a recently renovated three-piece bathroom downstairs. The basement is made even cozier with a pellet stove—perfect for those chilly Grande Cache evenings.The updated kitchen offers tons of storage, soft-close cabinetry, and a window overlooking the backyard, allowing you to do the dishes while watching the kids play outside.Pride of ownership shines throughout, with extensive updates including shingles, siding, windows, decks, fencing, flooring, kitchen, paint, and so much more.Morning coffees have never been better—step onto your front deck, take in the fresh mountain air, and enjoy the beautiful mountain views.The backyard is truly an oasis—beautifully maintained, completely flat, and a rare find in Grande Cache! Enjoy evenings around the firepit, two storage sheds—one of which has power—and easy access to the community’s extensive trail system.The wide, paved driveway provides tons of parking, with plenty of room for your vehicles, camper, and recreational toys. There is even space to build a future garage.All appliances are included, and the seller is willing to negotiate the deck furniture and televisions. This charming little gem is completely move-in ready—book your private showing before it’s gone! (id:51989)
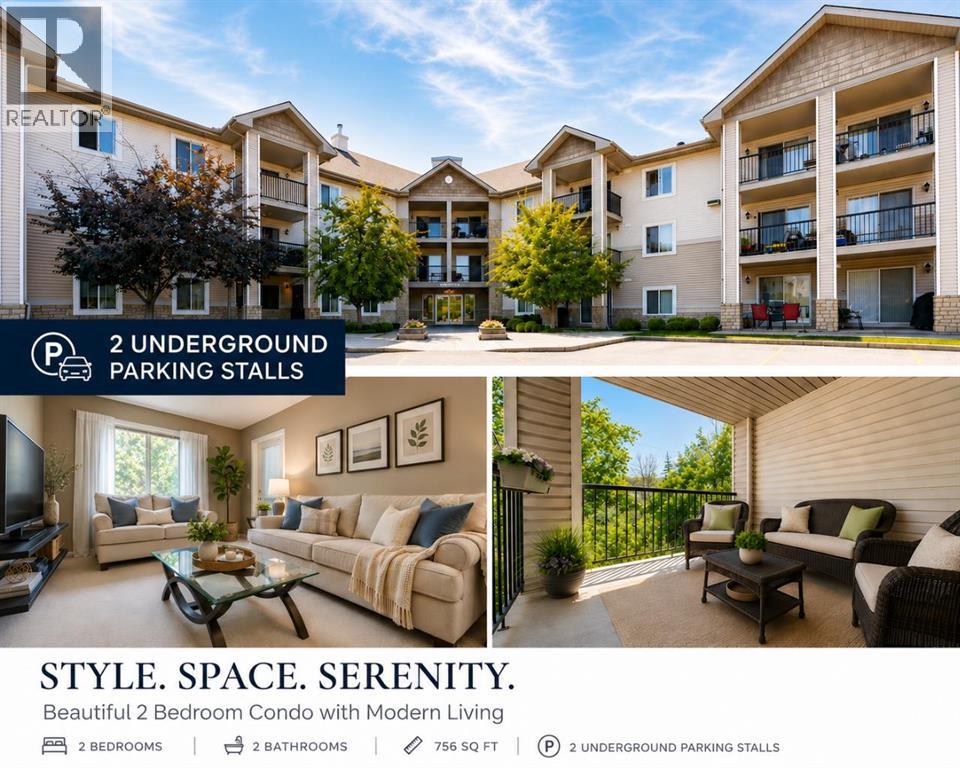
Rarely coming out to the market in this building complex, this unit offers two TITLED parking stalls and two bathrooms!Welcome to this exceptional well maintained 2-bedroom plus den, top-floor condo in the heart of Evergreen, embraced by trees and surrounding greenspace with south facing!This bright and inviting home features an open-concept floor plan thoughtfully designed, with the spacious living room separating the bedrooms to provide excellent privacy.The kitchen offers beautiful dark maple cabinetry, contrasting with stainless steel appliances, ample counter space, and plenty of storage. The primary bedroom is a private retreat with a walk-through closet and a 4-piece ensuite. The second bedroom is conveniently located near the additional 4-piece bathroom.A versatile den provides the perfect space for a home office, additional storage, or a cozy study area.One of the home's standout features is the oversized balcony with two access points—directly from both the living room and primary bedroom. Enjoy your morning coffee, relax after a long day, or entertain friends while taking in peaceful views of the beautifully maintained common grounds, trees and greenspace.Condo fee includes all the utilities, even electricity, making monthly budgeting simple with one less bill to worry about.One assigned oversized storage unit (2m by 2.6m), is conveniently located in front of one of two underground parking stalls. Extra space to store your winter tires or seasonal items.Ideally located close to schools, shopping, major amenities, and convenient access to Stoney Trail, this home combines comfort, privacy, and an unbeatable Evergreen location. (id:51989)
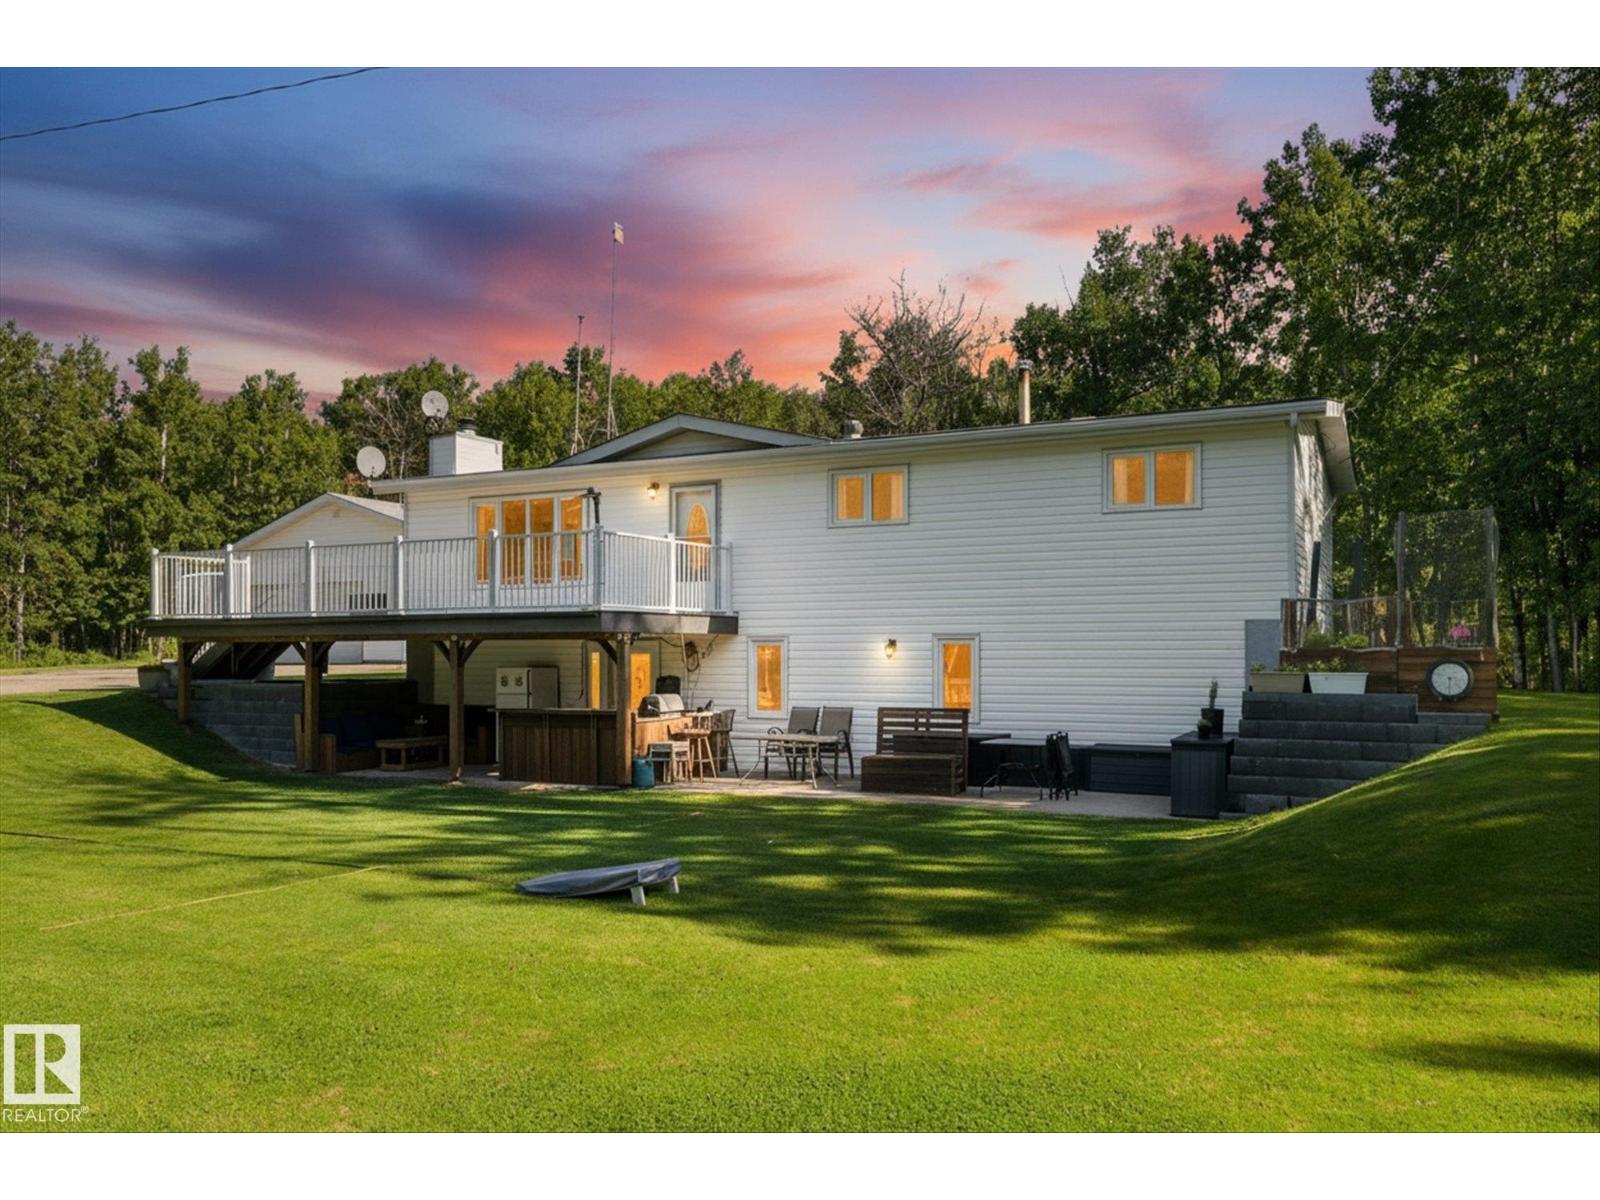
Welcome to this spacious 5 bedroom, 2 bathroom walkout situated on 3.66 private acres in the desirable Cameron Heights subdivision. Enjoy the perfect blend of space, privacy, and country living, just 10 minutes from town. Inside, you’ll find updated hardwood flooring, updated vinyl windows, and a functional layout with generous living spaces. The walkout design provides easy access to the outdoors, while two large decks offer plenty of space for entertaining, relaxing, and enjoying the peaceful surroundings. Outside, the expansive acreage provides room to garden, play, entertain, and enjoy the privacy of acreage living. The property is serviced by a well, septic tank, and field. Conveniently located near Muir Lake School and only minutes from town, this property offers the tranquility of country living with everyday convenience. With 5 bedrooms, 3.66 acres, and a walkout design, this is a wonderful opportunity to make acreage living your own (id:51989)
Welcome to the Dakota by Avonlea Homes, a beautifully designed two-storey offering exceptional value in one of West Lethbridge’s most exciting and rapidly growing communities—The Crossings.Designed with today’s family in mind, the main floor features an open and functional layout with a spacious kitchen, large island with eating bar, walk-in pantry, dedicated dining nook and convenient main-floor laundry. The kitchen and living spaces flow together perfectly, creating a comfortable setting for everyday living and entertaining.Upstairs, you’ll find three well-sized bedrooms, including an impressive primary suite complete with a walk-in closet and private 3-piece ensuite featuring a glass shower. A double attached garage and attractive exterior finished with fibre cement siding add both function and curb appeal.But what truly sets this home apart is the location. The Crossings is quickly becoming a community within a community, putting schools, parks, pathways, recreation and everyday conveniences right outside your door. The YMCA/ATB Centre, schools and the Lethbridge Alberta Temple are all nearby, while more than 100,000 sq. ft. of new shopping, restaurants, services and commercial development is currently under construction, adding even more to an already outstanding neighbourhood.With architectural controls helping maintain the character and quality of the community, The Crossings continues to be one of West Lethbridge’s most desirable places to call home.Great price point. Exceptional location. This is the Dakota, and this is your opportunity to get into "The Crossings" while everything is happening around you. (id:51989)
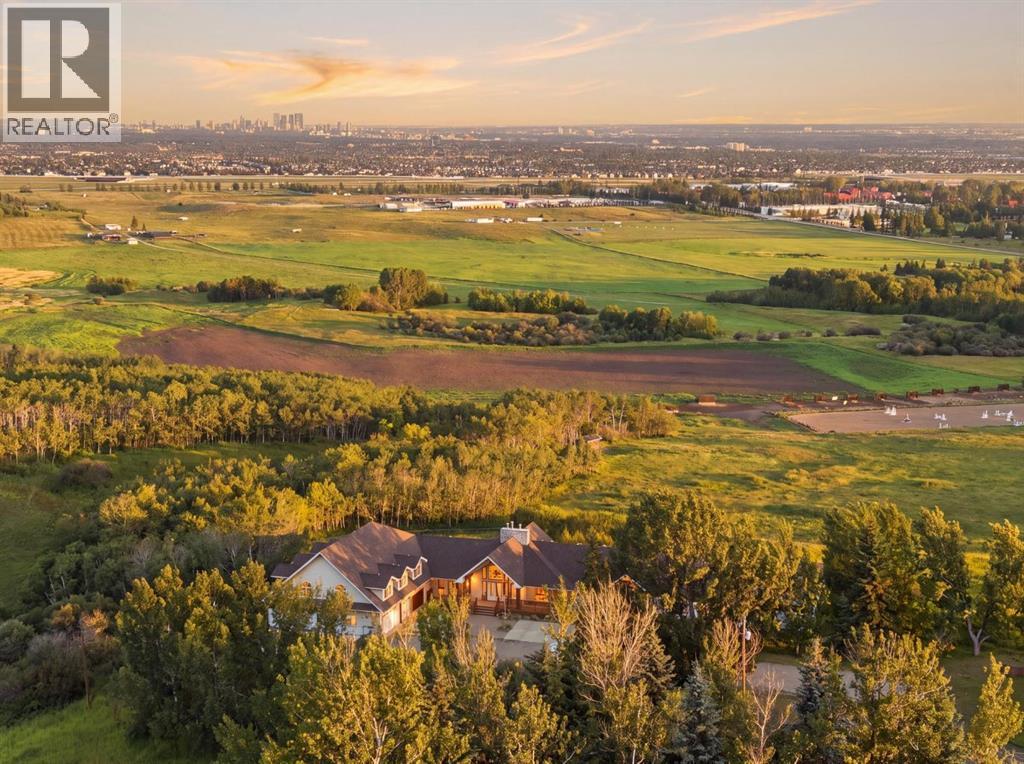
A $2 MILLION VIEW IS ONLY THE BEGINNING. The reported RMS square footage tells only part of the story, as two substantial above-grade wings are not currently included. Once completed to qualifying RMS standards, the home would exceed 8,000 sq. ft. and could offer a total of nine bedrooms and eight bathrooms.Set on 4.87 acres overlooking Spruce Meadows and Calgary’s downtown skyline, this sprawling walkout bungalow offers the rare opportunity to live comfortably in the completed portion while bringing an extraordinary vision to life. The existing residence features generous gathering spaces and a secluded primary retreat with a private office, large walk-in closet and two ensuite bathrooms.One unfinished wing is already approximately 75% complete. This substantial addition extends from the main residence and continues into an upper level that wraps above the attached garage. Designed to accommodate three additional bedrooms, two bathrooms and a vaulted bonus or playroom, it dramatically expands the scale and flexibility of the home.The second unfinished wing contains a remarkable 46’ x 20’ indoor pool area with soaring ceilings. Complete it as a private pool and wellness retreat, or reimagine the space as an indoor sport court, gym, golf training facility, studio or exceptional recreation hall. Once properly completed and heated, this area would also contribute to the home’s RMS square footage, bringing the total to more than 8,000 sq. ft.An enormous four-bay, tandem-depth attached garage provides room for up to eight vehicles, while a separate stable/outbuilding offers even more versatility. The home is equipped with three forced-air furnaces and two hot-water tanks.The scale, configuration and setting could be ideally suited to multigenerational living, a private spa or retreat, or a distinctive bed-and-breakfast concept, subject to required approvals. For a buyer with vision and the resources to complete it properly, this is an incredibly rare opportunit y to create a landmark legacy estate just minutes from Calgary and everyday shopping. (id:51989)
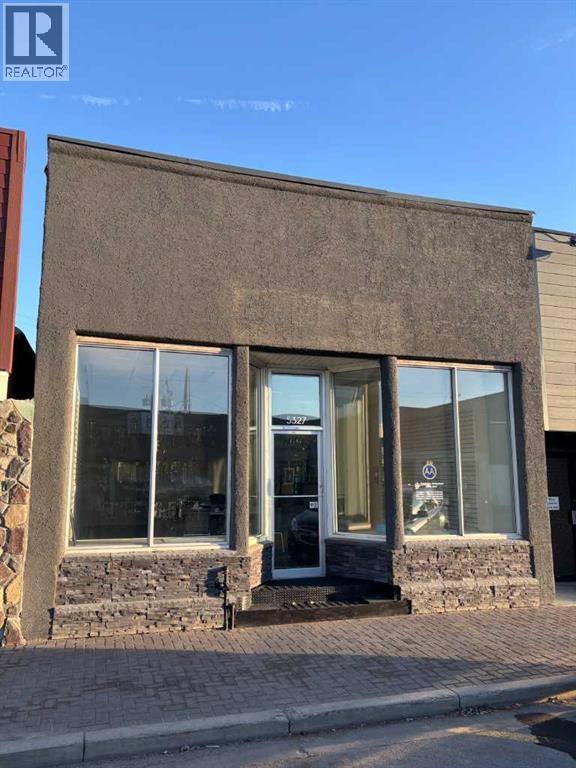
Great opportunity to establish your business in the heart of downtown Taber! This well-located commercial building offers over 2,000 sq. ft. of versatile space with endless possibilities for a variety of business ventures. The space features updated flooring, lighting and paint, along with two washrooms and a kitchen area. Whether you're looking to open a retail shop, food establishment, professional office or something uniquely your own, this property offers an excellent opportunity to bring your vision to life. Don't miss your chance to take advantage of this prime downtown location! (id:51989)
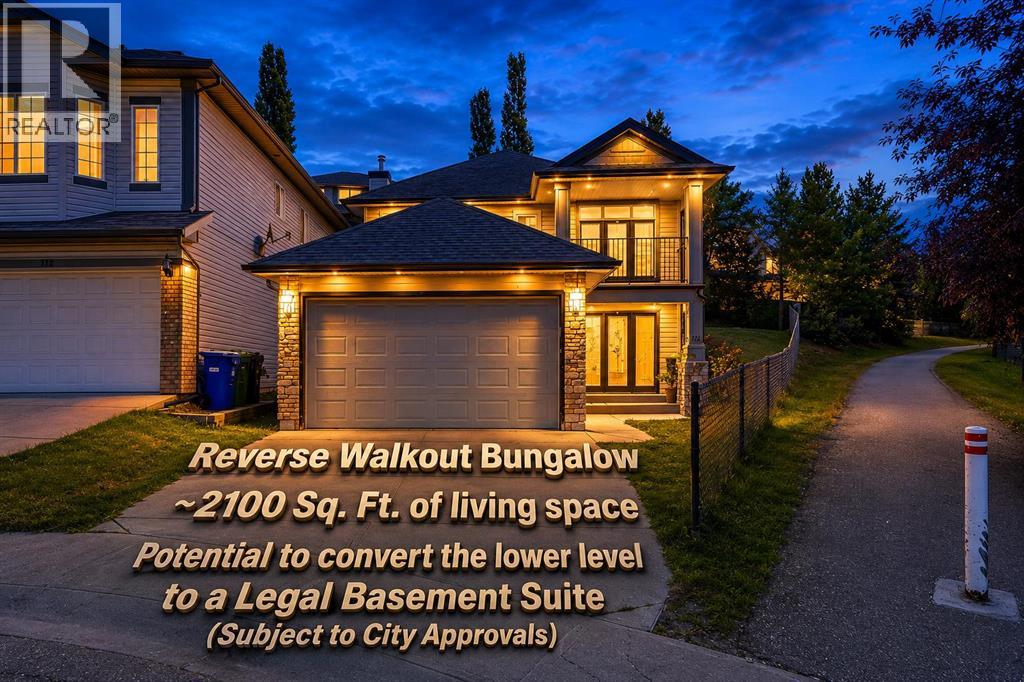
***A unique Property and a comparable property are hard to find***. Welcome to 116 Rockyledge Crescent NW, a thoughtfully designed reverse walkout bungalow in the highly desirable community of Rocky Ridge, offering approximately 2,100 sq. ft. of total developed living space. The main floor provides approximately 1,099 sq. ft. above grade and features a spacious living room, a functional kitchen with pantry, a dedicated dining area, two bedrooms, and a full 4-piece bathroom. The generous primary bedroom also includes a walk-in closet. The main-floor living room opens onto a private balcony where you can relax and enjoy gorgeous mountain views, adding a beautiful outdoor extension to the living space and making it an ideal spot for morning coffee or evening sunsets. The developed lower level adds excellent versatility with a third bedroom, another 4-piece bathroom, laundry/utility area, storage, and an impressive recreation room perfect for large gatherings, making this level ideal for a family room, entertainment space, home office, or extended-family living. With a bedroom, full bathroom, large recreation area, and functional lower-level layout, the basement also offers excellent potential for future conversion into a legal secondary suite, subject to City of Calgary approval and all applicable requirements. This could provide an attractive opportunity for rental income or create a comfortable, more private living arrangement for elderly parents or extended family.? The home also includes a double-car attached garage?. Offering 3 bedrooms, 2 full bathrooms, approximately 2,100 sq. ft. of developed living space, a reverse-walkout design, mountain views, and excellent future potential, this Rocky Ridge home combines space, flexibility, and functionality in a sought-after northwest Calgary location. Call today to book a private viewing. ***Quick Possession Available - Asking Price Includes GST*** (id:51989)
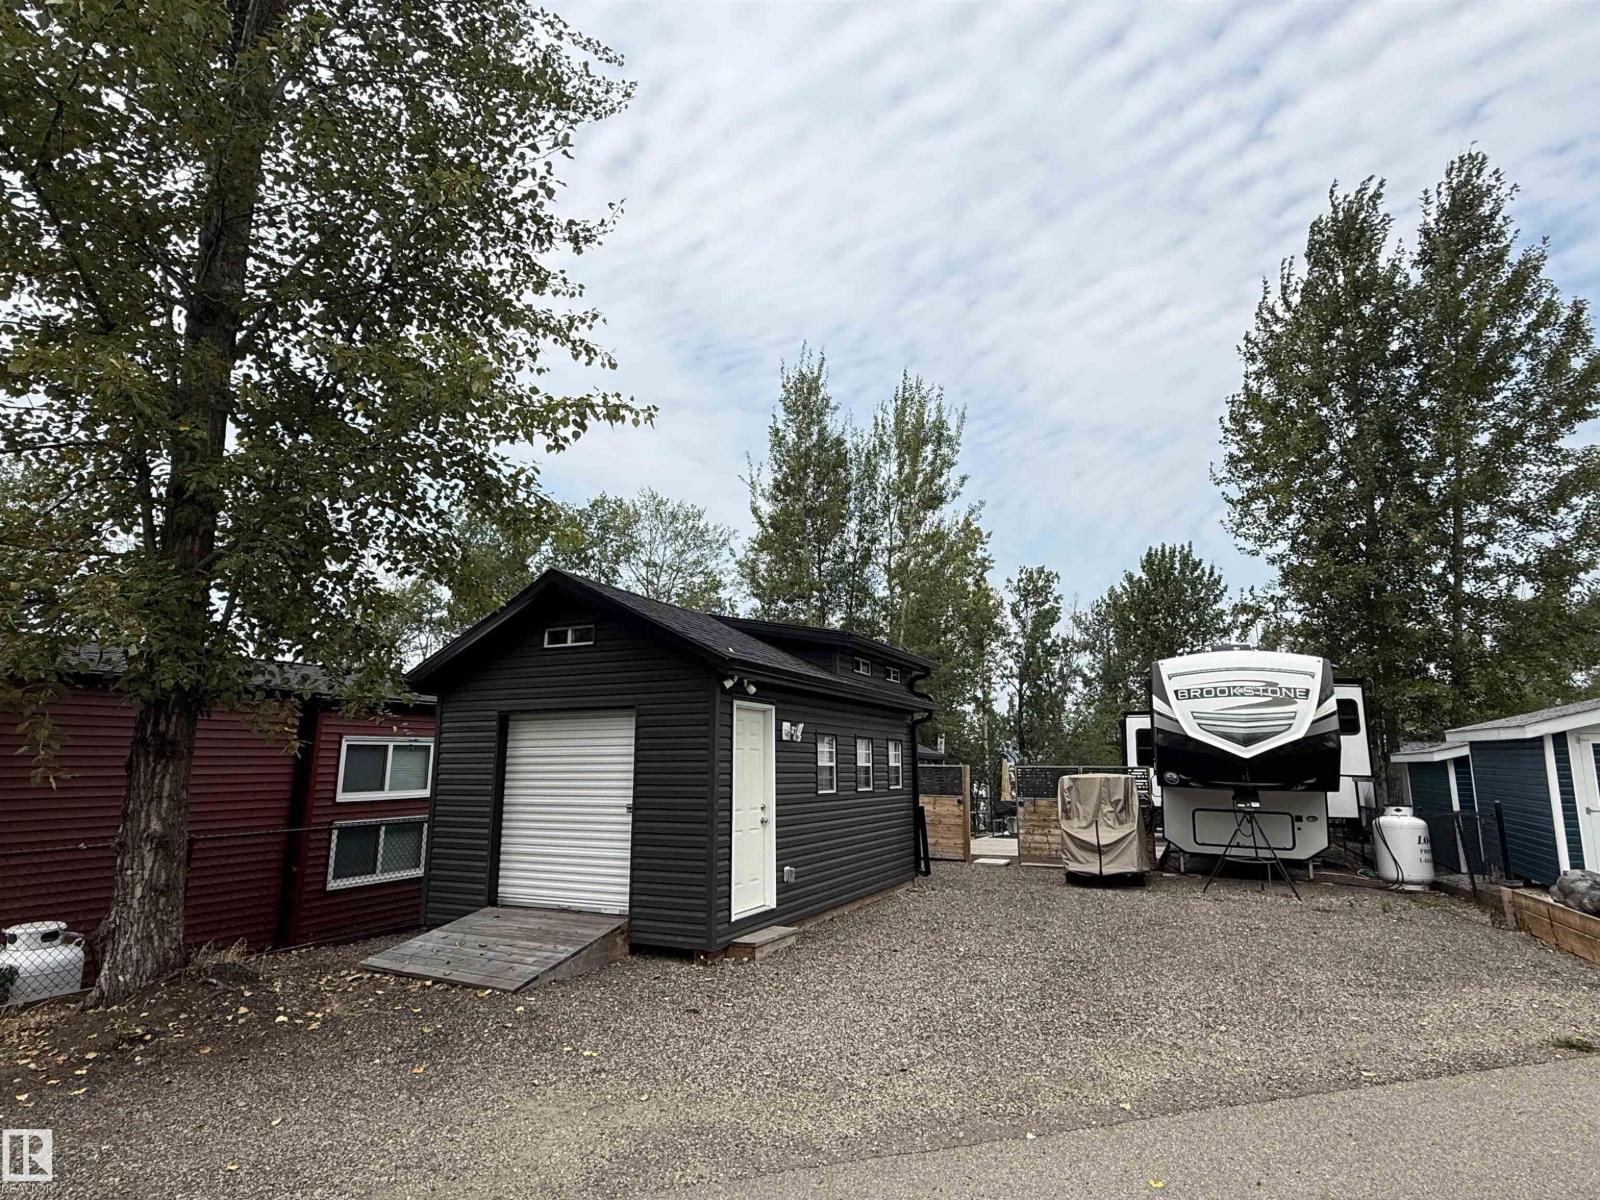
*PREMIUM LAKEFRONT LOT #5 AT SUNSET SHORES RV RESORT* *4 SEASONS LAKE LIVING AT ITS FINEST* *RV OR PARK MODEL READY* *BUNK HOUSE WITH UPPER LOFT AND ATTACHED SHED, DECK* *ALL THE WORK IS DONE!!* The Best Camping / Lifestyle Decision You will ever make!! Join in on the fun at Sunset Shores Resort!! This four season gated RV & park model resort is perfect for families & couples looking to enjoy time outdoors without the hassle of towing & setting up all the time! Or for full time country living in a Park Model Home This could be all yours at Sunset Shores RV Resort on Lake Isle. This private ownership, gated community is just a short 45 min drive from Edmonton with pavement to your door! The resort amenities include a clubhouse, heated pool, tennis, pickle ball & basketball courts, marina & dock, walking trails, ATV, golf cart & pet friendly, Amazing social club with many activities. Isle Lake offers high water levels, fishing, boating, water sports and winter activities. CITY WATER SERVICES (id:51989)
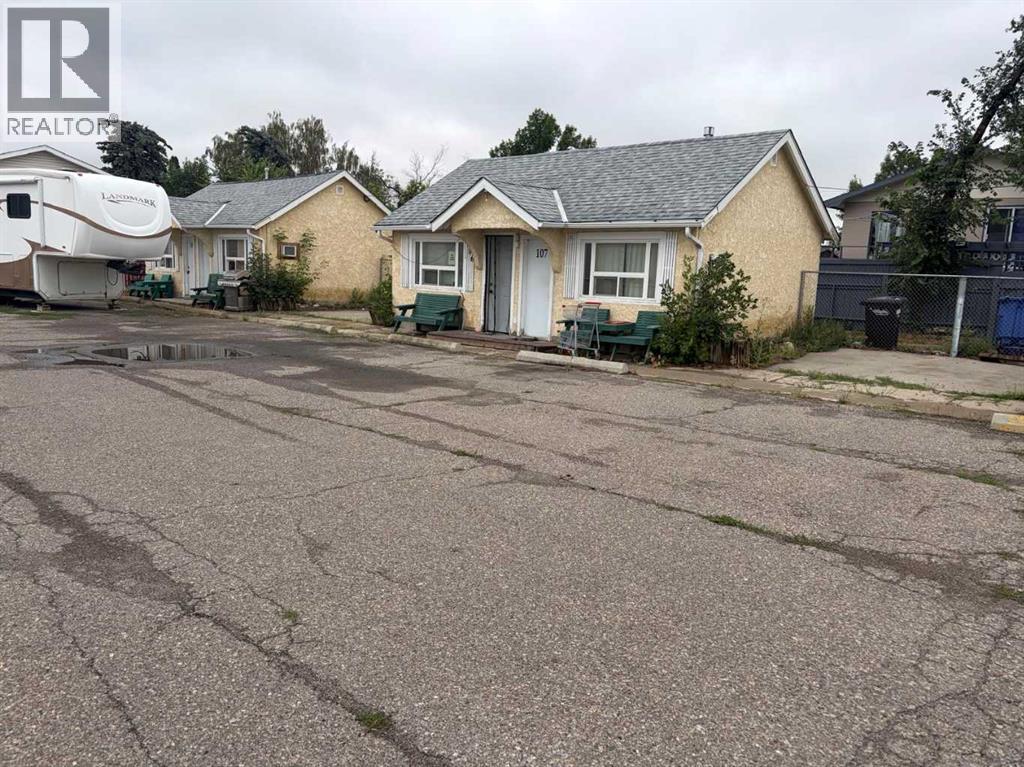
Excellent Small Business & Owner-Operator Opportunity in the Heart of Fort Macleod!This well-established and busy motel offers an outstanding opportunity for investors, entrepreneurs, or owner-operators looking to own and operate a thriving hospitality business in the heart of Fort Macleod.The property features 27 guest rooms, including 5 beautifully refinished two-bedroom cabins, 13 single rooms, and 4 double rooms, providing a variety of accommodation options for guests.Adding exceptional value to the property is an approximately 1,600 sq. ft. residential house conveniently located in the center of the motel, complete with a double attached garage and an integrated front office. The residential space provides comfortable on-site living for an owner-operator while keeping the business operations easily accessible.Ideally located close to shopping, restaurants, and local amenities, the motel benefits from a convenient location that is well suited to both business and leisure travelers.With its strong existing operation, multiple accommodation options, on-site residence, and central location, this property presents a rare opportunity to own a well-positioned hospitality business in Fort Macleod.Don’t miss this opportunity to take ownership of an established motel with excellent potential for continued success and growth! (id:51989)