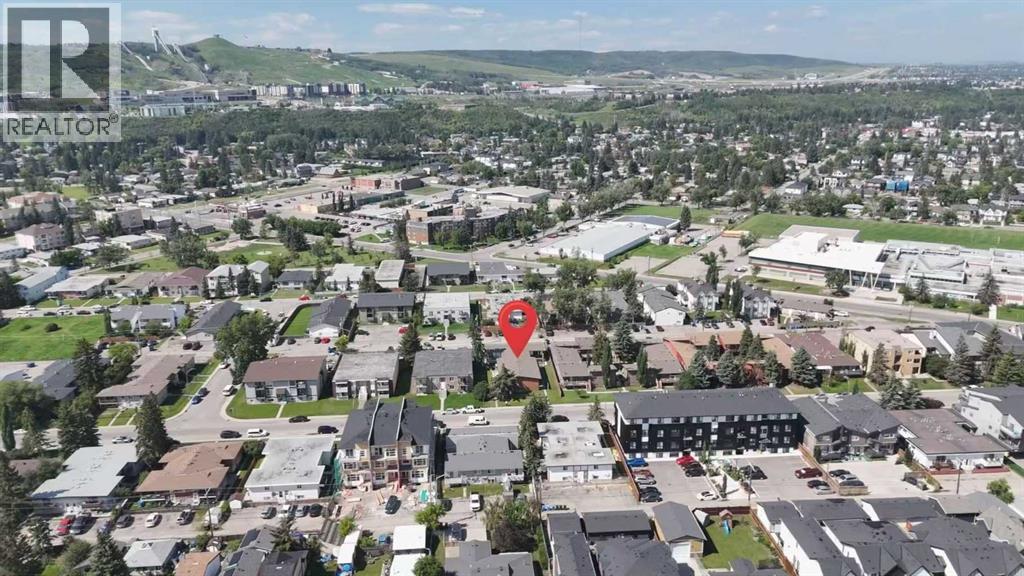
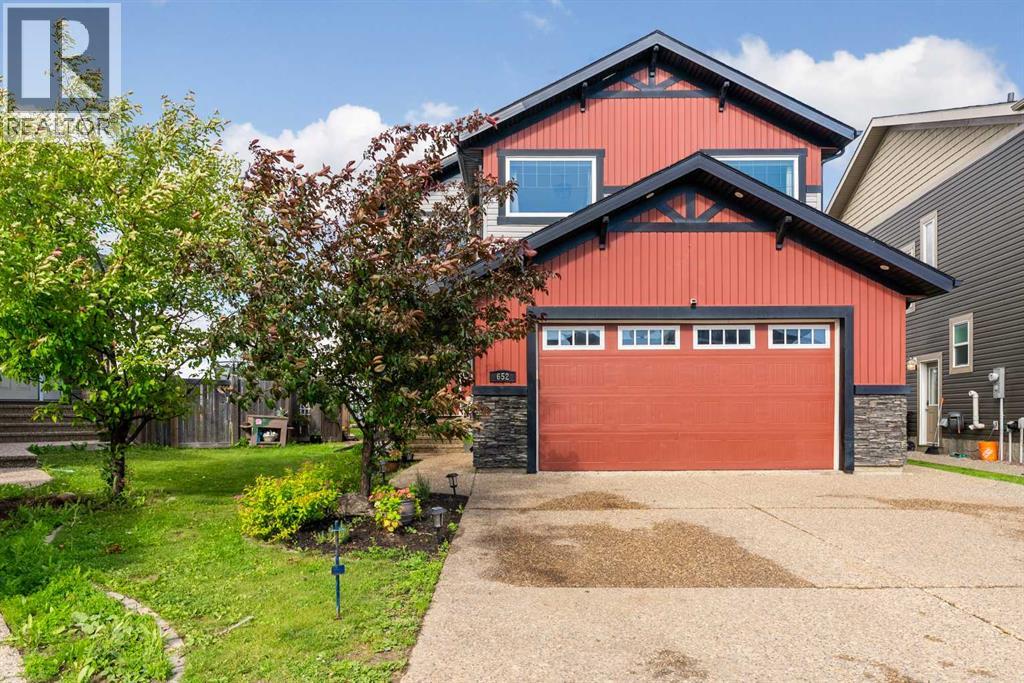
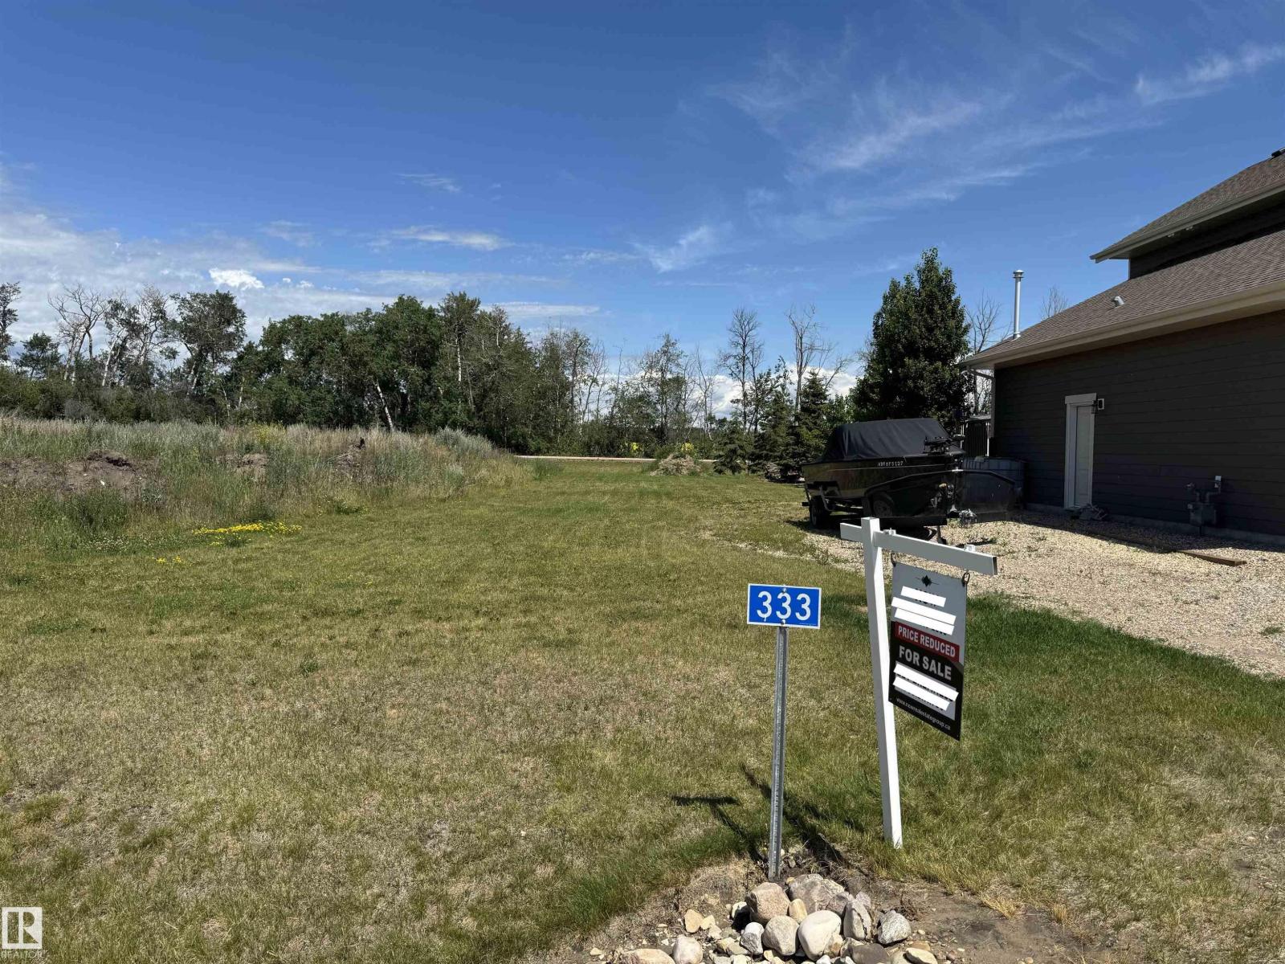
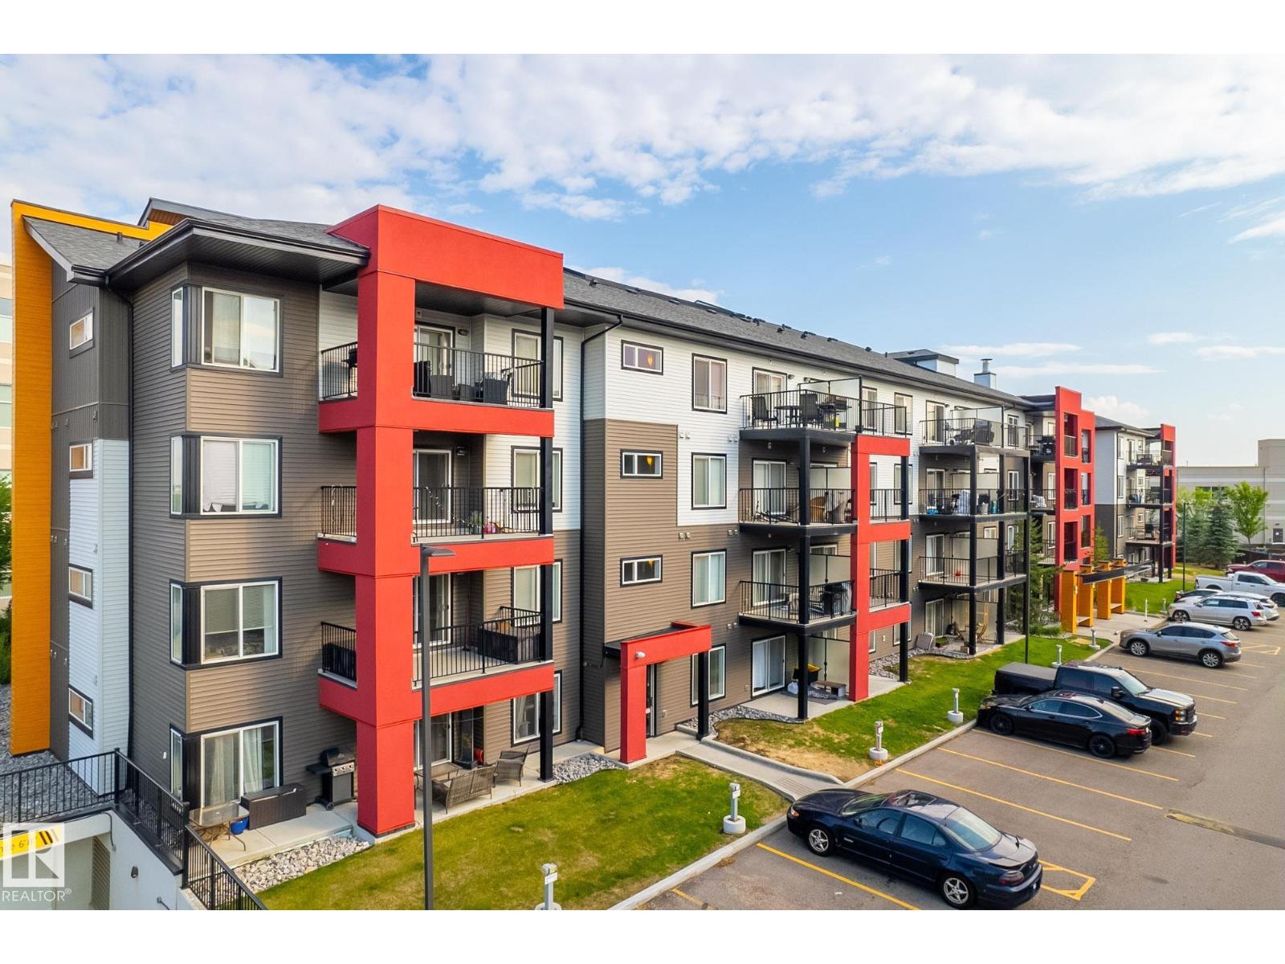
The Coimbra Building presents a rare opportunity to acquire a well-cared-for mixed-use asset in one of Ritchie’s most established and walkable communities. Positioned just minutes from Whyte Avenue, the property benefits from strong local demographics, steady foot traffic, and convenient access to transit and central Edmonton.The commercial component offers approximately 11,464 square feet of leasable area across both one- and two-storey sections. Originally constructed in 1967 with an expansion completed in 1990, the building has been consistently maintained and presents well, with no known significant deferred maintenance. The layout supports a variety of commercial uses and provides flexibility for future tenancy or repositioning.Complementing the commercial space is a separate 2.5-storey residential home on the property, configured with two updated suites. Improvements over time include upgraded windows, plumbing, electrical, and HVAC systems, supporting tenant comfort and operational reliability.The property is currently fully leased, providing immediate income stability. For investors or potential owner-users, the site also offers future optionality, with the ability to occupy space as leases transition while maintaining revenue from the existing tenancy mix.A well-located, income-producing asset offering a balance of stability, flexibility, and long-term potential in one of Edmonton’s most desirable urban communities. (id:51989)
Plan:2520972, Blk:22, Lot:2. Fully serviced industrial land• 1.00 ± acre lot• IM Zoning• Ready for immediate development• Build to suit options available• Lots are stripped and graded• Excellent geotechnical qualities• Leduc Business Park has high development standardsensuring long term integrity• Access to the High Load Corridor• Easy access to the Edmonton International Airport (id:51989)
The Property consists of a 2,900 square foot convenience store with an additional 1,893 square foot fuel canopy, situated on a 0.34-acre site. Zoned C3 “Commercial Corridor”, the Property benefits from strong visibility from Highway 60 and accessibility within Devon’s primary commercial node. Tenanted by DP Oil OP Ltd. o/a Petro-Canada, the fuel banner provides national brand recognition and consistent customer traffic. Strategically positioned along Highway 60, within Devon’s established retail corridor, the Property is surrounded by complementary commercial uses and benefits from steady local traffic and residential density in the immediate trade area. The site configuration supports efficient vehicular circulation and strong street presence, making it a key service-oriented destination within the community. (id:51989)
Liquor Store Business for Sale Only – Building Not Included. Asking price:$169,999 plus inventory. Well-established LIQUIOR STORE located in a high-traffic retail plaza in Vegreville, Alberta. Situated within a 27,581 sq. ft. freestanding multi-tenant retail development built in 2009, adjacent to Walmart and benefiting from consistent anchor traffic. The subject premises comprise approximately 5,349 sq. ft. of leaseable space. This is a turnkey business with an established customer base and strong growth potential. The business operates under a lease. Financial information is available to qualified buyers upon signing a confidentiality agreement. Please do not approach staff directly. (id:51989)
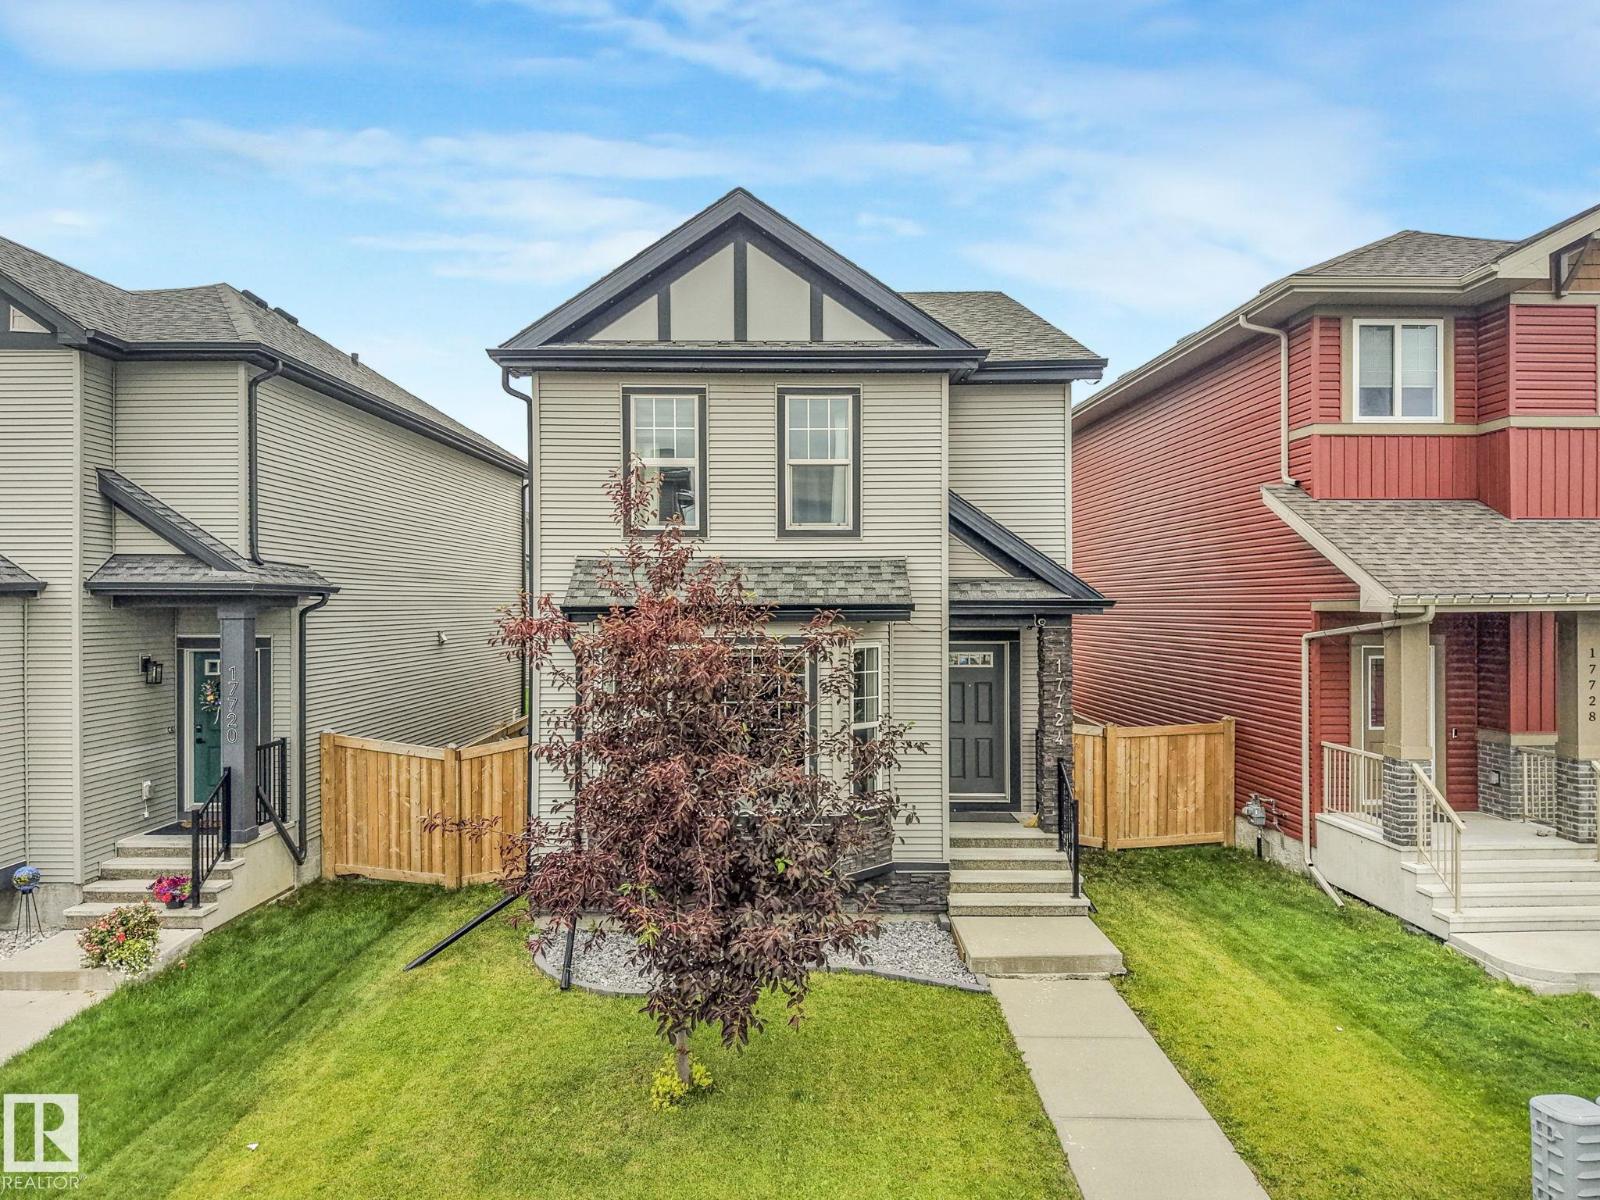
Welcome to this beautifully upgraded home offering comfort, style, and functionality throughout. This home features 3+1 bedrooms, a separate living room, upgraded flooring, countertops, soft-close kitchen cabinets, a gas stove, and a double-door fridge, creating a practical and modern space for everyday living. Enjoy premium sound throughout the home with a built-in KEF speaker system, adding a high-end touch to multiple areas of the house. The home also comes equipped with air conditioning for year-round comfort. The fully finished basement was completed with permits and offers an additional bedroom, providing extra space for family, guests, or future use. Outside, enjoy a deck perfect for relaxing or entertaining, while the heated garage adds excellent convenience. With many thoughtful upgrades already completed, this home is move-in ready. (id:51989)
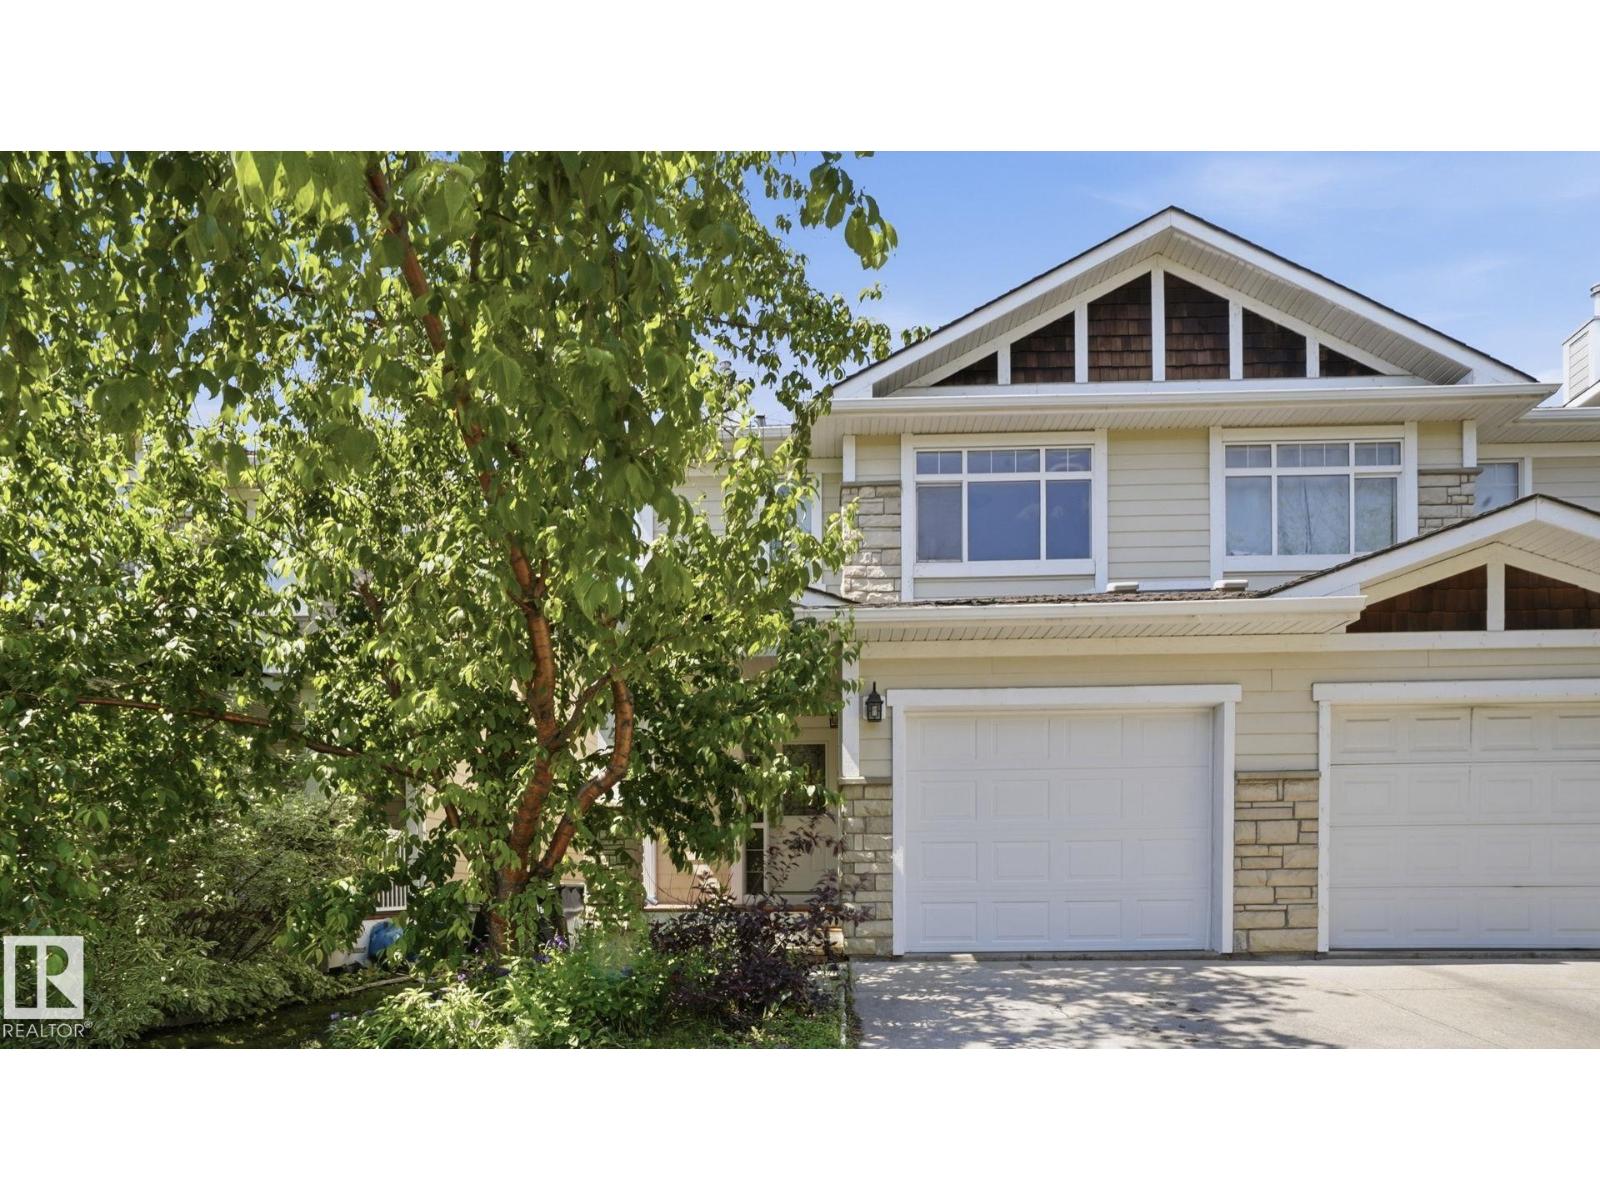
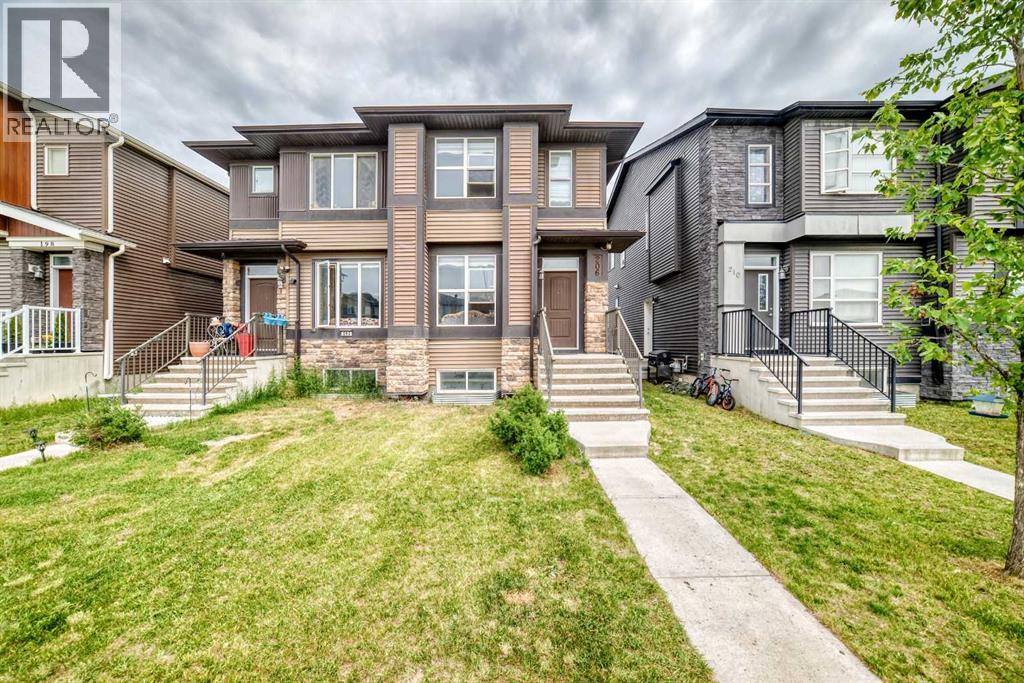
Welcome to this 3 bedroom, 3.5 bathroom duplex in Holland Gardens, offering over 1,800 SqFt of finished living space and an excellent opportunity to add your own personal touch. With a little refreshing & your own finishing touches, this home has incredible potential for first-time buyers, families or investors. The main floor features 9 ft ceilings, a bright living room with a cozy gas fireplace, spacious dining area, and a functional corner kitchen with access to the rear deck and fenced yard. Upstairs you'll find a generous primary suite with a walk-in closet and private ensuite, plus 2 additional bedrooms and a full bathroom. The fully finished basement adds valuable living space with a large family room, full bathroom and laundry area. Located in the well-managed condo community of Holland Gardens with low fees, and just minutes from schools, parks, shopping, public transit and major commuter routes, this home offers the perfect opportunity to build equity in a convenient Northeast Edmonton location. (id:51989)
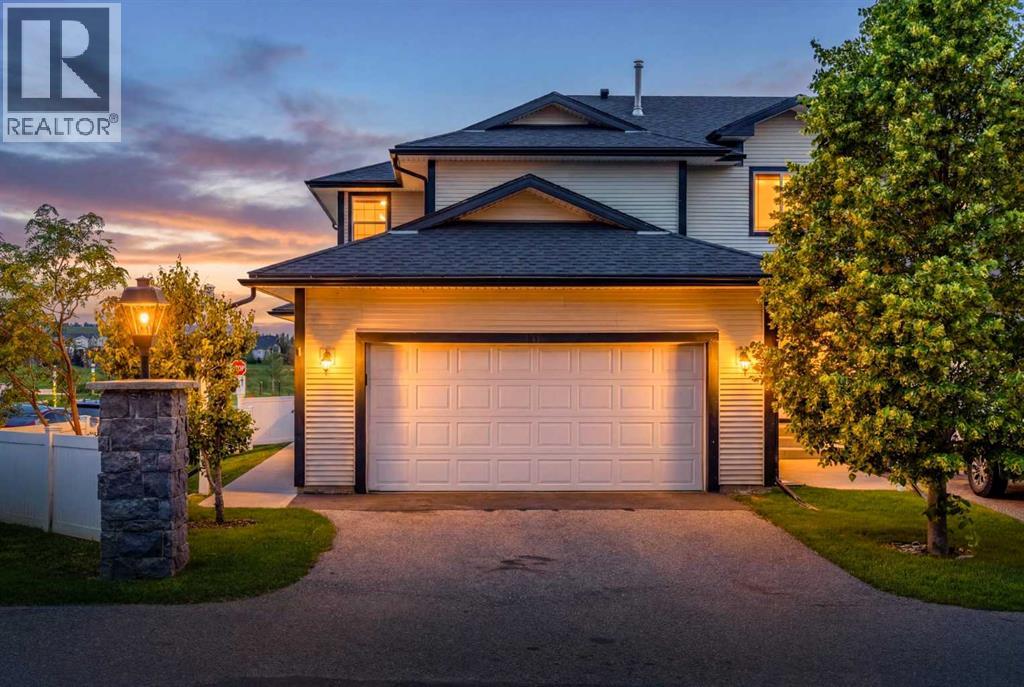
*Open House July 18, 2-4 pm and July 19, 1-3 pm!* Welcome to this beautifully maintained 3-bedroom end-unit townhome with a double attached garage, offering close to 2,000 sq. ft. of developed living space in the sought-after community of Silver Creek. This home combines exceptional value with one of the best locations in the complex.You'll enjoy peaceful west-facing views of the environmental reserve of Williamstown Nose Creek, walking trails, a playground, and stunning sunsets - all with no rear neighbours. As an end unit located at the edge of the complex, you'll also appreciate the added privacy of having no neighbours on one side.The bright main floor features a spacious living room with a cozy gas fireplace, a generous dining area perfect for entertaining, and a functional white kitchen with fridge and dishwasher updated in 2025, and direct access to the double attached garage and driveway providing extra parking. Step outside to the common green space, where landscaping and snow removal are taken care of through the condo fees for truly low-maintenance living.Upstairs, you'll find three spacious bedrooms, a cheater ensuite, and a versatile bonus room ideal as a home office, reading nook, yoga space, playroom, or homework station.The fully finished basement provides even more flexible living space with a large recreation room, full bathroom, laundry area, and plenty of storage.Recent updates include a new furnace (2024) and hot water tank (2023). The well-managed complex is overseen by a proactive condo board, with the siding and roof replaced in 2017 for added peace of mind.Enjoy easy access to walking paths leading to nearby restaurants, plus you're just minutes from Superstore, Canadian Tire, Deerfoot Trail, and the roads connecting directly to northwest Calgary.Move-in ready and offering an unbeatable combination of space, privacy, nature, and convenience, this is a rare opportunity in a complex where homes rarely become available. Book your showing today! (id:51989)
Country living with convenience! Welcome to this beautifully maintained 2-acre property, located out of subdivision and packed with features. Enjoy a landscaped yard with ample parking, a drive-around driveway, a fenced area for a few livestock, and direct access to hundreds of kilometres of snowmobile trails. Just 4 minutes from Isle Lake, this property also features a 220V-powered workshop, is conveniently located just off the highway, less than an hour from the city, and even receives Amazon deliveries right to your door! Inside, the 2,000 sq. ft. 4-level split offers 3 bedrooms, 2.5 bathrooms, and a bright, open-concept kitchen and living room with space for the whole family. Start your mornings on the east-facing deck and enjoy the convenience of the attached single carport. This is the perfect blend of rural living and modern convenience! (id:51989)
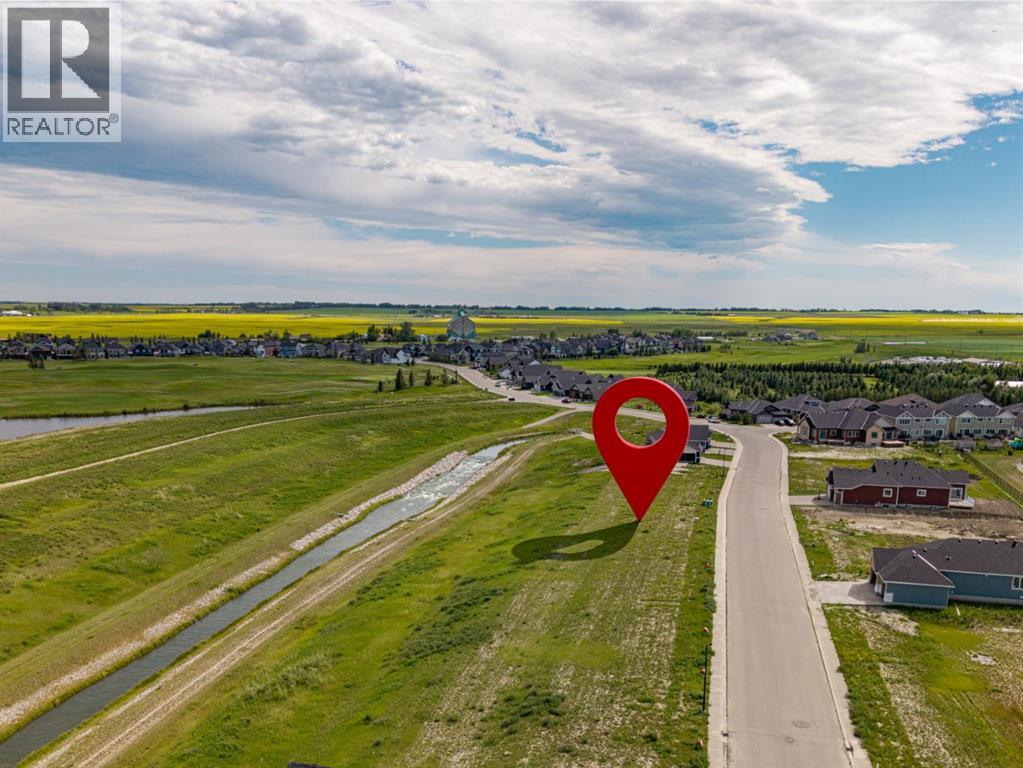
Build your custom dream home or secure a smart investment on this fully serviced premium 50' walkout canal-front lot in the golf course community of Lakes of Muirfield. Offering exceptional design flexibility, this lot is ideal for a custom bungalow or two-storey home with high ceilings and an oversized triple garage. Conveniently located just 35 minutes to Calgary, 22 minutes to Chestermere, and 18 minutes to Strathmore, this is a great opportunity to invest in a growing community with excellent long-term upside. Builders and investors can take advantage of strong comparable sales and development potential. Call today to receive recent sold comparables, a development pro forma to help evaluate your investment. (id:51989)
First-time buyers save 5% off the listing price! Introducing a brand-new, premier end-unit floorplan unveiling in the highly desirable Aurora community of Aspen Spring in Springbank Hill. This extra-large, extra-wide 1,628 sq ft townhome offers an unparalleled level of space, flooded with natural light from its end-unit positioning. The lower level welcomes you with a large entryway, a convenient den or future guest bedroom, and a spacious double car garage and your own small, fenced-in yard. On the main floor, the wide open-concept layout features a living room with a dedicated study area, a dining space, a handy powder room, and a gourmet kitchen complete with an extended eating bar, central island, and walk-in pantry, all stepping out onto a large covered deck. The upper level boasts three bedrooms, including a private primary retreat with a walk-in closet and its own full ensuite, an additional full bathroom, and upper-floor laundry.The true showstopper is the exclusive 4th-level rooftop patio (with over 244 square feet of glorious outdoor space) featuring a dedicated BBQ area and offering breathtaking, panoramic views of the mountains and rolling foothills to the south. You can also choose the optional top-floor office upgrade (9'4 x 12'0), creating a perfect, quiet workspace right next to this elevated outdoor oasis. Whether you use it for working from home or entertaining with an inspiring backdrop, this level is a standout feature. Situated in prestigious Springbank Hill, Aurora combines modern urban living with immediate access to top-tier schools, premium shopping, and natural west-end beauty. Crafted by Slokker Homes, a family-owned builder with deep roots dating back to 1935. Every detail reflects our multi-generational commitment to "long quality" ensuring your home is built beautifully and engineered to last for decades to come. Experience the peace of mind that comes with nearly a century of building excellence. (id:51989)
Welcome to this beautifully updated bungalow in the heart of Riverbend, one of southeast Calgary's most sought-after family communities. Perfectly positioned beside a park and playground, this exceptional home offers the ideal blend of modern updates, functional living space, and an unbeatable location. From the moment you arrive, you'll appreciate the charming curb appeal and the peaceful setting that makes this property truly stand out.Inside, the bright open-concept main floor is filled with natural light and showcases stylish luxury vinyl plank flooring installed in 2024, fresh contemporary colours, and an inviting layout designed for everyday living and entertaining. The spacious living room flows seamlessly into the dining area, where large bay windows provide beautiful views of the adjacent greenspace and playground. The updated kitchen is both stylish and functional, featuring granite countertops, an abundance of cabinetry and workspace, stainless steel appliances, and plenty of room for family gatherings or hosting guests.The main level offers three generously sized bedrooms, including a spacious primary retreat with bay windows, along with an updated four-piece bathroom complete with a modern granite vanity. The fully developed lower level adds incredible versatility with its own separate side entrance, making it an excellent space for extended family, guests, or multi-generational living. Downstairs you'll find a large family room, a spacious fourth bedroom, a three-piece bathroom, a second kitchen, a dedicated laundry room with sink, and an abundance of storage throughout.Outside, the sunny south-facing backyard is truly a rare find, backing directly onto a park and playground with no neighbours behind, creating the perfect setting for children to play or for relaxing and entertaining outdoors. The heated double detached garage is equally impressive, offering radiant heat, an upgraded electrical panel, and EV compatibility, making it ready for toda y's lifestyle while providing an ideal workspace year-round.This home has been thoughtfully maintained with numerous recent upgrades, including a new furnace, central air conditioning, and an oversized hot water tank installed in 2020, updated luxury vinyl plank flooring and baseboards completed in 2024, and new kitchen appliances installed in 2026, allowing you to move in with confidence and peace of mind.Located just steps from schools, parks, playgrounds, the Bow River pathway system, and the natural beauty of Carburn Park, this outstanding property also offers quick access to Quarry Park, shopping, restaurants, transit, Glenmore Trail, and Deerfoot Trail, making commuting and everyday errands exceptionally convenient. Combining modern updates, flexible living space, a premium park-side setting, and one of Riverbend's most desirable locations, this move-in ready home presents an exceptional opportunity for families looking to enjoy everything this wonderful community has to offer. (id:51989)
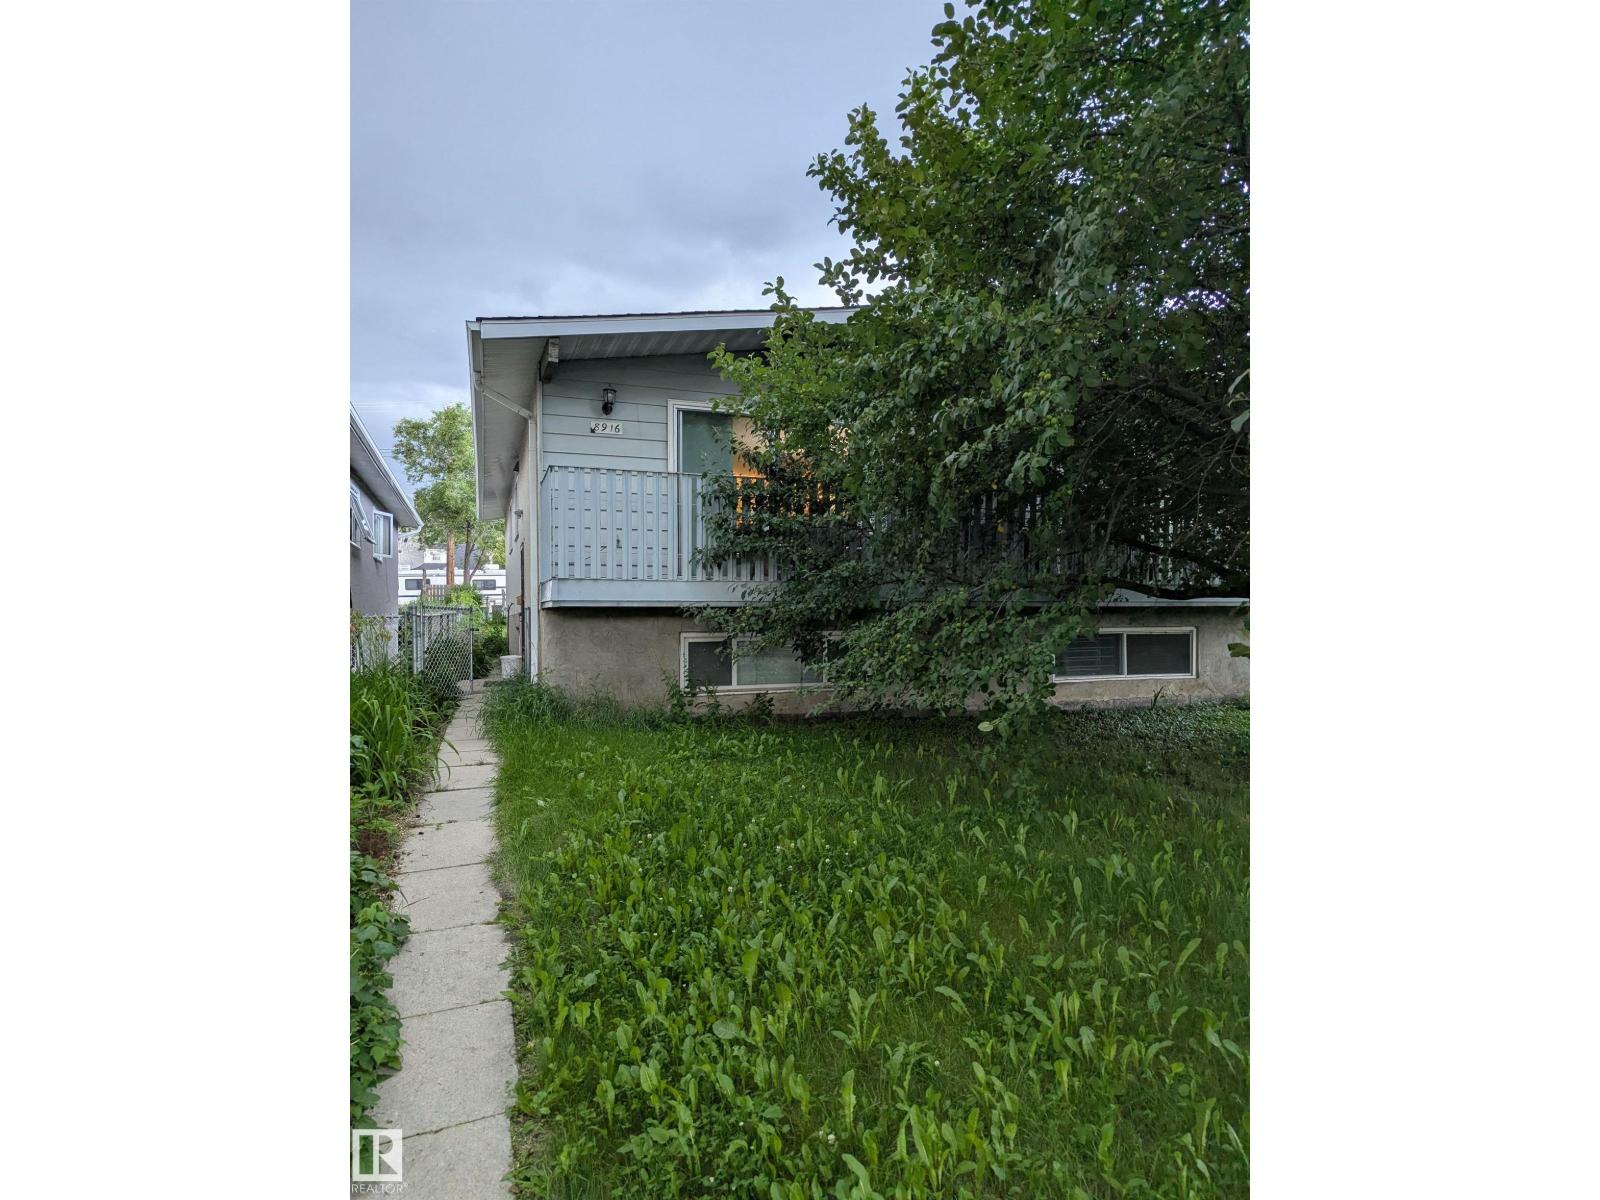
Great investment property in popular community of Bonnie Doon. Move in ready duplex that has lots of potential. Great location just one block off from 82ave AND walking distance to Mill Creek Ravine. This bilevel home features lot of light through the big windows and south facing sliding patio doors. Good sized living room just next to the dining/U-shaped kitchen. 4 piece bathroom and 2 bedrooms complete the main floor. Downstairs you will find 2 more large bedrooms (1 bedroom + bonus family room) and additional office/den space. There is also a 3 piece bathroom and large storage room. 100 amp electrical, high efficient furnace and a single detached garage in the back. Low maintenance lot with extended back yard. Great starter home at a great price! (id:51989)
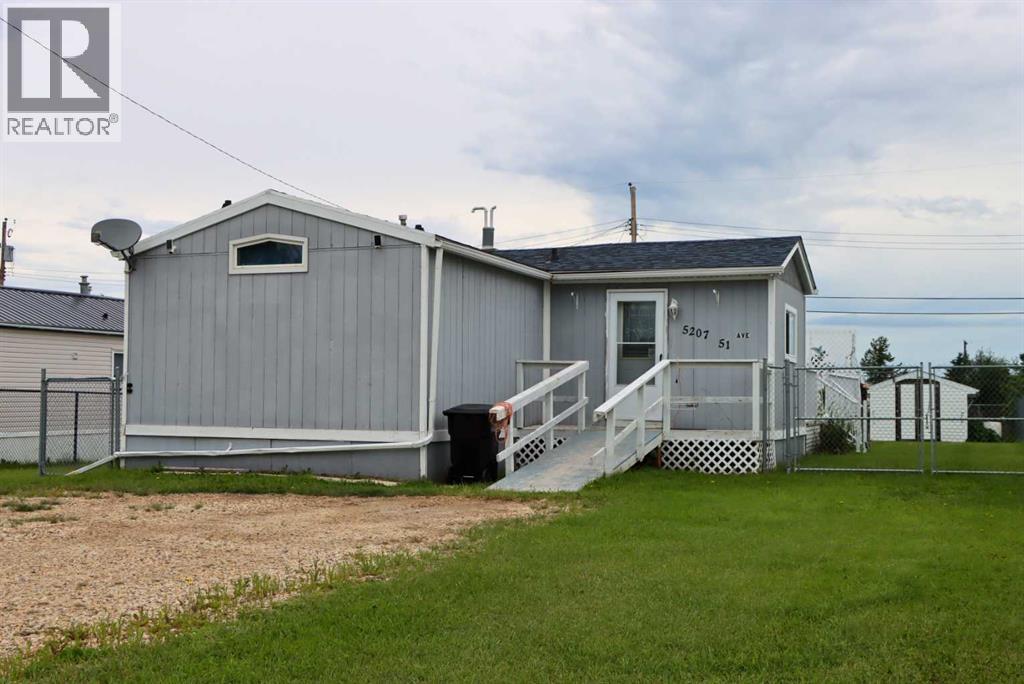
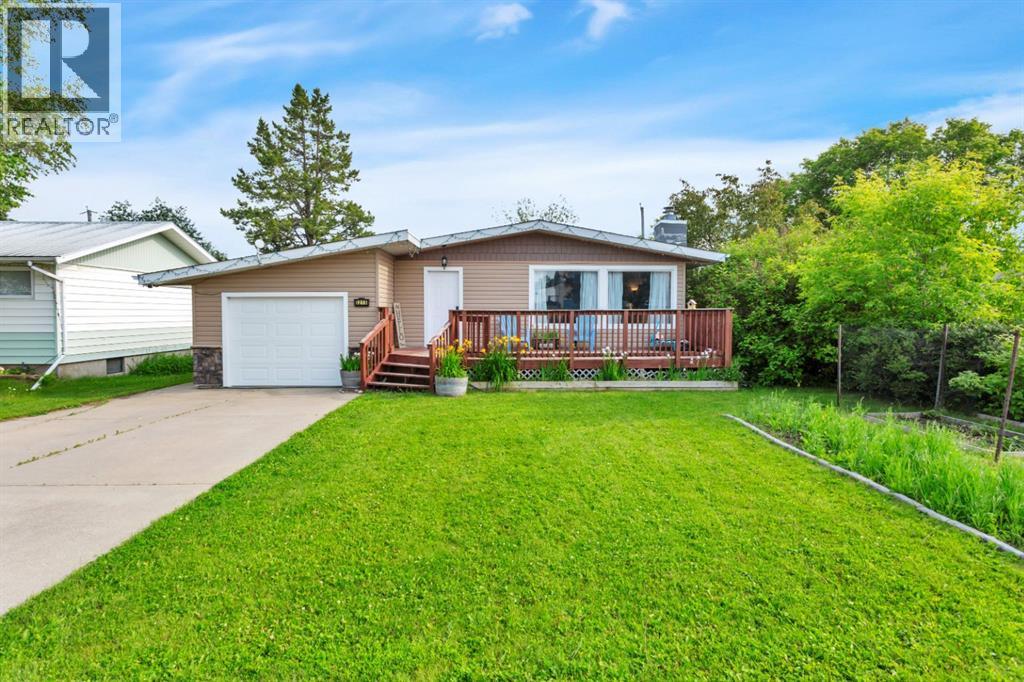
Discover comfort, space, and convenience in this beautiful, well kept manufactured home located within the Town of Valleyview just one block away from the downtown core of the community. This inviting property offers a thoughtfully designed floor plan featuring three bedrooms and two full bathrooms, providing ample room for family, guests, or a home office setup. The living areas are wide and expansive, with a bright and open living room flowing seamlessly into a spacious kitchen. The kitchen has been refreshed with beautifully updated cabinetry and offers an impressive amount of storage, making it both functional and stylish. A versatile 12' x 12' addition enhances the home even further, creating a convenient space perfect for storage or additional living needs. This added room ensures you never feel cramped and provides the extra space today’s homeowners appreciate. The exterior of the property is just as appealing. The yard is well maintained and fully enclosed with gated chain link perimeter fencing, offering both security and peace of mind. Raised garden beds provide an excellent opportunity for gardening enthusiasts, and the powered garden shed adds convenience for storage or small projects. Enjoy outdoor living on the welcoming front porch or the impressive 36 foot side deck, ideal for entertaining, relaxing, or soaking up the sunshine. This centrally located Valleyview home combines comfort, updates, and outdoor enjoyment, making it a standout opportunity for anyone seeking a move in ready property for exceptional value. See it in person and discover the charm that this home offers; at the end of the visit, it may just feel like home. (id:51989)
Welcome to this 8 unit bi-level multi-family building for sell, an exceptional investment opportunity in the heart of Bowness, one of Calgary's fastest-transforming inner-city communities. Surrounded by newly developed multi-family projects, this well-maintained property offers excellent holding income today with outstanding redevelopment potential for the future.Situated on a 75' x 150' M-C1 zoned lot, the building features 8 rental units, including 2 three-bedroom units, 4 two-bedroom units, and 2 one-bedroom units, along with 8 rear parking stalls. The property generates strong cash flow, making it an ideal long-term investment while you benefit from future land appreciation and redevelopment opportunities.Conveniently located within walking distance to schools, shopping, parks, and everyday amenities. Enjoy being just 10 minutes from WinSport, Farmer's Market, Bowness Park, and a wide variety of major retail and dining destinations, while downtown Calgary is only a 15-minute drive away.Whether you're an investor looking for stable income, a developer seeking your next project, or a buyer wanting to secure land in a rapidly evolving neighbourhood, this is an opportunity you won't want to miss. (id:51989)
Rare opportunity to own one of the most desirable lots in Parsons Creek! Situated on an oversized 6,500+ sq. ft. pie-shaped lot backing onto greenbelt, this property offers privacy, incredible outdoor space, and breathtaking views. Enjoy spectacular sunrises and some of the best Northern Lights displays in town from your expansive Duradek deck with modern glass railings. The landscaped backyard is a dream for outdoor gardeners, complete with numerous raised garden boxes, a storage shed, and plenty of room for a pool, trampoline, or future outdoor projects. Built by Birchwood Homes, this popular Daniella floor plan welcomes you with a soaring vaulted foyer and an impressive staircase. The spacious main floor is designed for both everyday living and entertaining, featuring a warm living room with a striking fireplace feature wall, a beautiful kitchen with custom cabinetry, quartz countertops, under-cabinet lighting, stainless steel appliances (fridge only a year old) and a large raised island. A dedicated office provides the perfect work-from-home or study space, while the main floor laundry room and convenient 2-piece powder room complete the level. Upstairs you'll find the highly sought-after layout of four generous bedrooms, each with ample closet space. The impressive primary suite is a true retreat, offering a private sitting area, walk-in closet, and a spa-inspired ensuite with double sinks, a jetted soaker tub, and a separate tiled shower featuring a rain shower head and body jets. Quality craftsmanship is evident throughout with gleaming hardwood flooring, elegant railings, and thoughtful upgrades. Additional comforts include central air conditioning and a newly heated double attached garage. The partially developed basement offers excellent future potential with a separate entrance, two bedrooms, a full bathroom, and rough-ins for a future kitchen and laundry, making it an excellent option for a future legal suite (subject to municipal approval). The exposed aggregate driveway provides additional parking, while the exceptional lot, premium finishes, and unbeatable location make this one of Parsons Creek's most desirable homes. If you've been searching for a property that combines space, quality, and an incredible outdoor lifestyle, this one is not to be missed. (id:51989)
Escape to the Pelican View Estates and build your dream home. Live full time or spend the summers steps away from the North shore of Buffalo Lake. Architectural controls keep the style and quality of the homes to a standard you will love. The Estates hold many stunning residential homes, walking trails, sandy beaches and the town of Bashaw minutes away. Located 10 minutes from Bashaw, 2.5 hours from Calgary, 1 hour from Red Deer and only 2 hours from Edmonton - right in central Alberta! Start living life at the lake today! *Purchase price + GST is applicable. Each lot has 100 amp power to property line. Don't wait - build your home today and enjoy lake living at its finest. (id:51989)
Welcome to Elements at Windermere! This trendy main-floor condo offers nearly 800 sq. ft. of well-designed living space with 2 bedrooms and 2 full bathrooms. The primary bedroom features a 4-piece ensuite and a spacious closet, while the smart layout ensures privacy between bedrooms along with separate living and dining areas. The gourmet kitchen includes stainless steel appliances, a gloss-tile backsplash, and ample cabinet and counter space. Laminate flooring flows throughout the main living areas, and the bright living room is filled with natural light from the walk-out patio door. Additional features include in-suite laundry, low-E argon gas-filled windows, pressurized and air-conditioned corridors, and a video camera entrance system. This unit comes with two titled parking stalls (one underground and one surface). Ideally located in the heart of Windermere, just steps from schools, shopping, recreation centre, walking paths, and ponds. A great opportunity for first-time buyers or investors! (id:51989)
Welcome to this beautifully maintained, newer townhome in the highly sought-after lake community of Auburn Bay! Offering 1,265 sq. ft. of thoughtfully designed living space, plus a finished lower level ideal for storage, this home combines modern style, functionality, and an unbeatable location.The bright and open main floor is designed for both everyday living and entertaining, featuring a spacious living room and a beautifully appointed kitchen complete with quartz countertops, stainless steel appliances, and ample cabinetry and workspace. The adjoining dining area flows seamlessly throughout the main living space, creating an inviting atmosphere for family and friends. A convenient 2-piece powder room completes the main level. At the front of the home, enjoy your own private patio—the perfect place to sip your morning coffee, relax with a good book, or unwind after a long day.Upstairs, you'll find two generously sized bedrooms, each featuring its own private ensuite bathroom, offering an ideal layout for professionals, roommates, guests, or anyone who values comfort and privacy. Convenient upper-level laundry adds to the home's thoughtful and functional design.The attached double garage provides secure parking and everyday convenience, while the finished lower level offers valuable storage space to help keep everything organized.Located in the award-winning lake community of Auburn Bay, you'll enjoy year-round lake access, beautiful parks, walking pathways, schools, shopping, restaurants, South Health Campus, and easy access to major roadways. Whether you're a first-time buyer, investor, or looking to downsize without compromising on quality, this exceptional home offers the perfect blend of comfort, convenience, and community.This move-in ready home is a fantastic opportunity to enjoy low-maintenance living in one of Calgary's most desirable lake communities. Don't miss your chance to make Auburn Bay your next home! (id:51989)
Well-maintained bungalow on a large, level lot in a great location close to schools and amenities. Step inside to a spacious living room featuring a vaulted ceiling and a large north-facing window that fills the space with natural light. The updated kitchen offers freshly painted cabinetry, new countertop and backsplash, plus plenty of room for a family-sized dining table. The main floor includes three bedrooms, including a primary bedroom with a 2-piece ensuite, a 4-piece main bathroom, and the convenience of main floor laundry in the big mudroom with direct access to the garage and backyard. The fully finished basement provides a large family room with a cozy wood-burning fireplace, two additional bedrooms, an office, a 3-piece bathroom, and plenty of storage. The 14' x 24' attached garage is insulated and drywalled. Upgrades include shingles, siding, facia and eavestroughs all new in 2015, new furnace and water softener in 2020 and a new dishwasher. Outside, enjoy the fully fenced and landscaped backyard complete with a concrete patio and two large storage sheds. A fantastic family home offering space, comfort, and value. (id:51989)
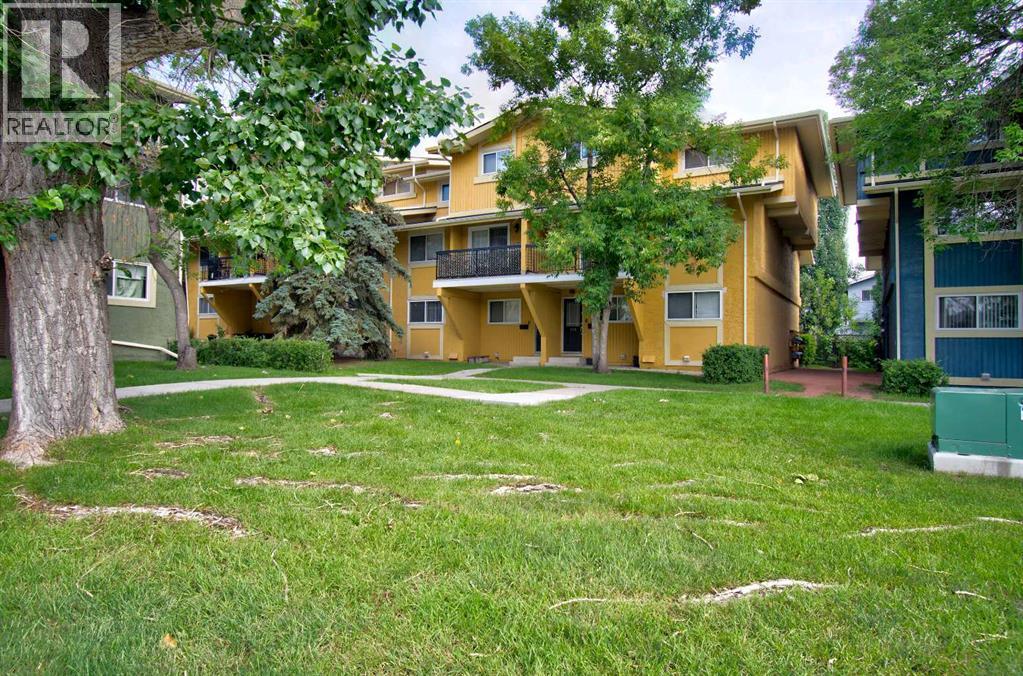
Affordable home ownership in the established community of Woodlands. This two storey townhouse in Sierra Gardens offers 2 bedrooms, 4 pce bath, assigned parking, visitor parking. It's in a desirable location.. Rooms are spacious with a balcony off living room for extended entertaining or coffee time in morning. Take advance to be close to Fish Creek Park and easy access to Stoney Trail., McLeod Trail and Anderson. This unit is part of a rental pool that is handled by Braden Equities which is ideal for investors. There are long time renters loving this complex. It's a great opportunity for first time buyers with its affordable under the $2200k in established Woodland Community (id:51989)
**GREAT LOCATION | SPACIOUS BEDROOMS | OPEN-CONCEPT LAYOUT | LEGAL BASEMENT SUITE | CENTRAL AIR CONDITIONING | DOUBLE DETACHED GARAGE | FULLY FENCED YARD**Welcome to this beautifully maintained, move-in-ready duplex offering **over 2,300 sq. ft. of fully developed living space**. Featuring **4 bedrooms, 3.5 bathrooms**, a **legal basement suite**, **central air conditioning**, and a **double detached garage**, this home perfectly blends style, comfort, and functionality. Conveniently located just minutes from shopping, grocery stores, banks, schools, playgrounds, and other everyday amenities, it offers exceptional value for families and investors alike.Step inside to a bright and inviting open-concept main floor highlighted by **9-foot ceilings**, elegant lighting, and tasteful feature walls. The spacious living room is anchored by a stunning stone-faced fireplace, creating a warm and welcoming space for relaxing or entertaining. The generous dining area flows seamlessly into the well-appointed kitchen, complete with a large center island and breakfast bar, stainless steel appliances, abundant cabinetry, a pantry, and ample counter space for meal preparation.The main level also features a convenient 2-piece powder room, a functional mudroom with additional storage, front entry closet, and direct access to the backyard deck.Upstairs, you'll find a spacious primary retreat with a walk-in closet and a private ensuite, along with two additional generously sized bedrooms, a full bathroom, and a separate upper-level laundry room for added convenience.The fully developed **legal basement suite** with a separate entrance offers excellent flexibility for multi-generational living or mortgage-helper potential. It includes a spacious bedroom, a full kitchen, a comfortable living area, a full bathroom, and its own laundry.Enjoy the backyard, complete with a large deck that's perfect for summer barbecues, entertaining guests, or simply relaxing outdoors. The double d etached garage provides secure parking and additional storage.Immaculate, thoughtfully upgraded, and ideally located, this exceptional home is a fantastic opportunity for families, first-time buyers. (id:51989)
Excellent investment opportunity! This 3 bedroom attached home in the family friendly community of Beddington Heights is being OFFERED FOR SALE TOGETHER WITH THE ATTACHED NEIGHBOURING PROPERTY at 124 Bergen Road NW (separate title). Featuring approximately 714 sq. ft. above grade, this home has been a reliable rental property for many years with a strong history of attracting long term tenants. Its desirable location, within walking distance to schools, parks and public transit, plus shopping and everyday amenities just minutes away, continues to make it highly appealing to renters. Take advantage of this rare opportunity and purchase both properties to own a turnkey, INCOME GENERATING INVESTMENT with excellent cash flow potential at an attractive price. (id:51989)
Perfectly positioned in a vibrant, family oriented neighborhood, this impeccably renovated residence offers a lifestyle of effortless convenience. Residents can easily walk to St. Cyril School, the local community center, and an array of neighborhood shops and eateries.Upon entering, the home’s contemporary aesthetic is immediately apparent, defined by resilient LVP flooring, neutral walls, and abundant sunshine. The inviting living room centers around a lovely bay window looking out over the front property. Designed for culinary inspiration, the updated kitchen pairs crisp white cabinetry with stainless steel appliances, flowing naturally into a bright dining space. Transition outside through sliding glass doors to a sprawling deck overlooking the expansive yard. A fashionable half bath and a functional mudroom round out the main floor.The upper level hosts three well proportioned bedrooms and a stylized, upgraded 4 piece bathroom. Downstairs, the basement rec room serves as the ultimate hangout spot for media and games, with extra footprint left over for custom storage or a workspace.Backing a detached garage, the south facing backyard is privately fenced and offers a massive lawn alongside the deck. Backed by major mechanical upgrades (newer roof, windows, furnace, and hot water tank), this home also grants access to top tier community perks like tennis courts, skating rinks, and scenic paths winding into North Glenmore Park. (id:51989)
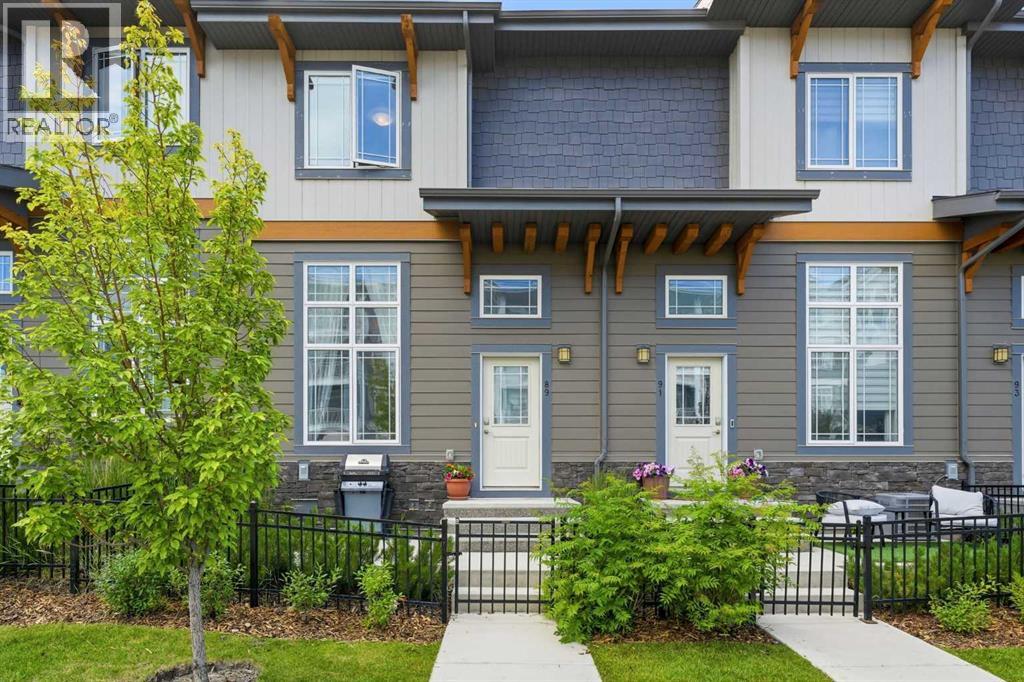
Welcome to this beautifully upgraded townhouse built in 2019, offering stylish, functional living across three spacious levels. The main floor features a versatile space for an office or flex room with convenient access to the oversize double attached garage. Upstairs, you'll find a bright open concept living area designed for both everyday living and entertaining. The modern kitchen boasts upgraded countertops and cabinetry with a beautiful oversized island (with seating). Upgraded under-mount sinks and enhanced kitchen design make it a perfect place for cooking and gathering. The upper level offers three generous bedrooms, including a primary retreat complete with a walk-in closet and a private three piece ensuite. Two additional bedooms are served by a well appointed 4 pc bathroom providing plenty of space for famiy or quests. (id:51989)