

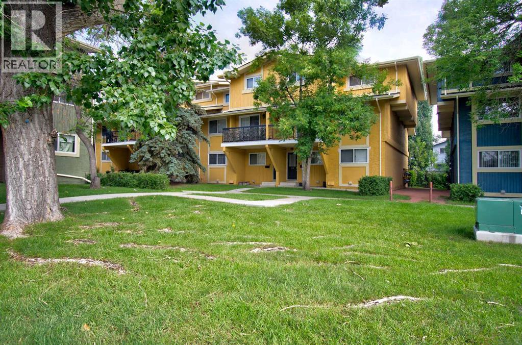
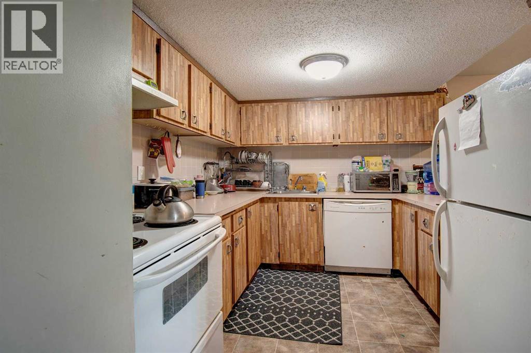
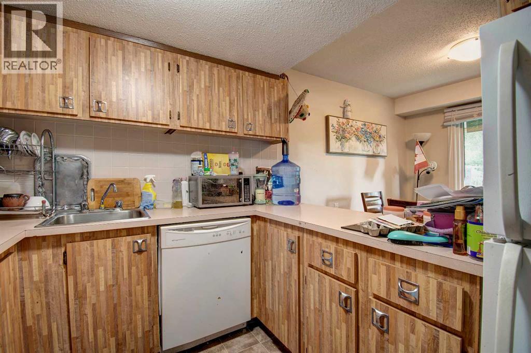
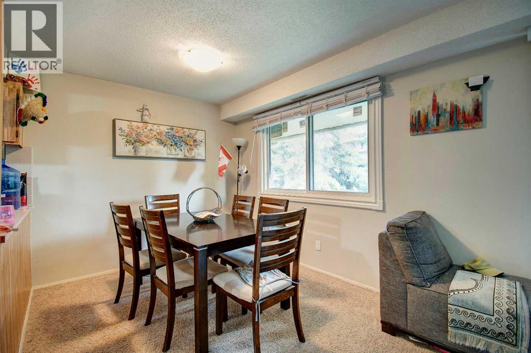
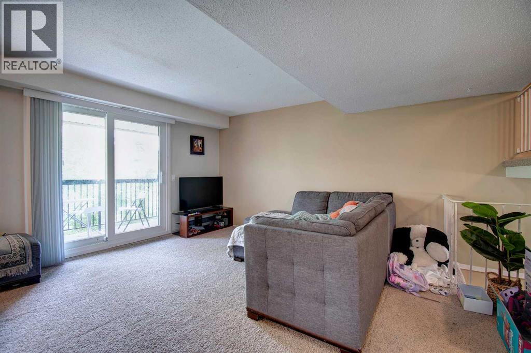
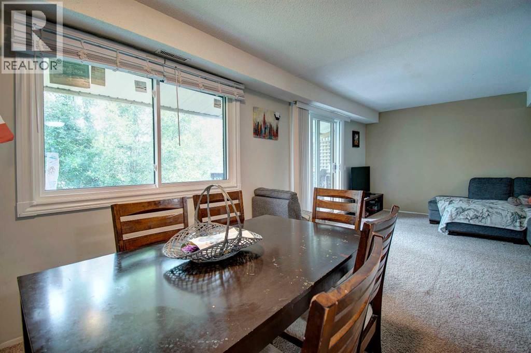
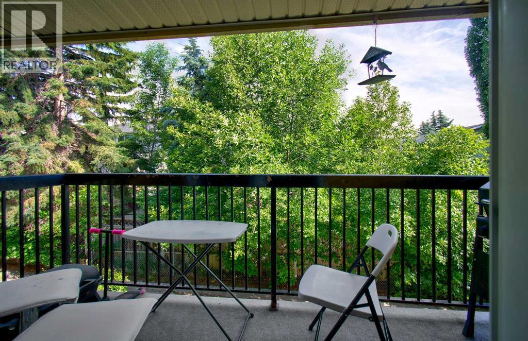
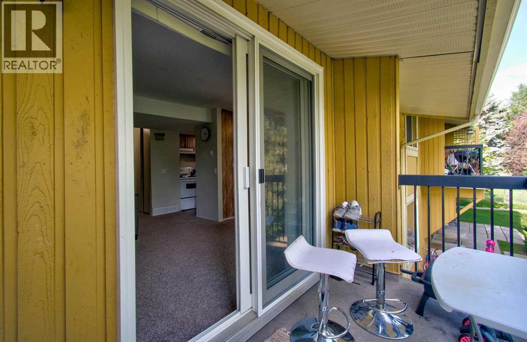
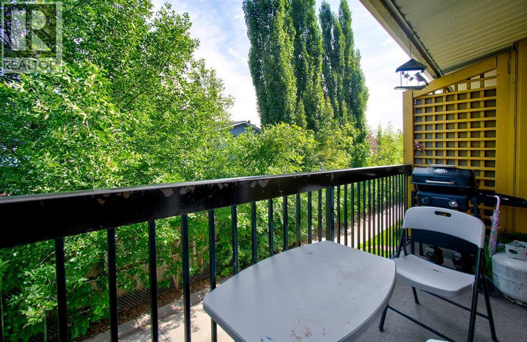
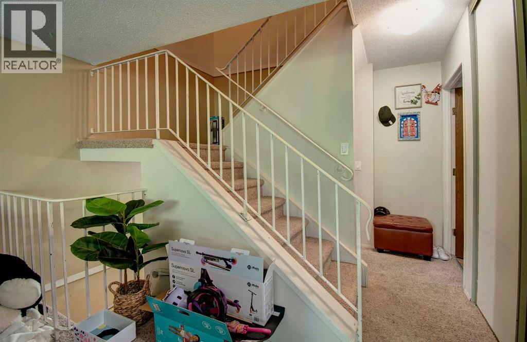
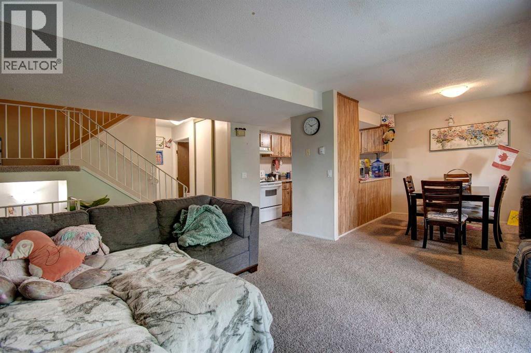
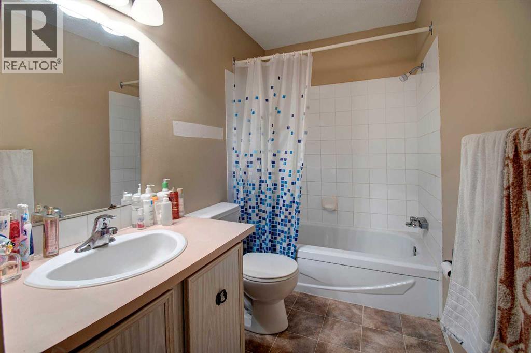
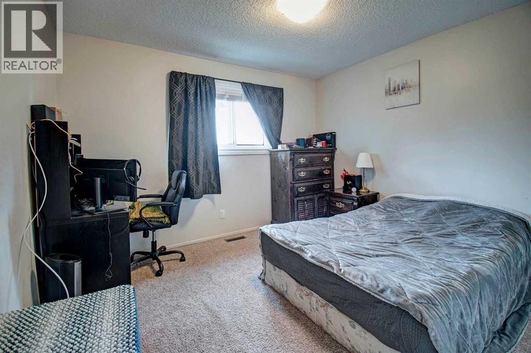
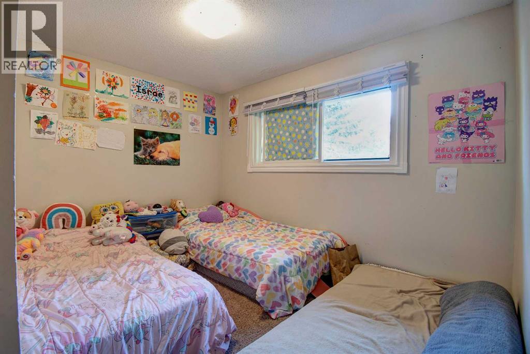
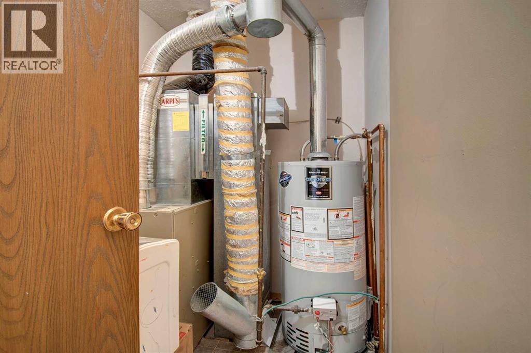
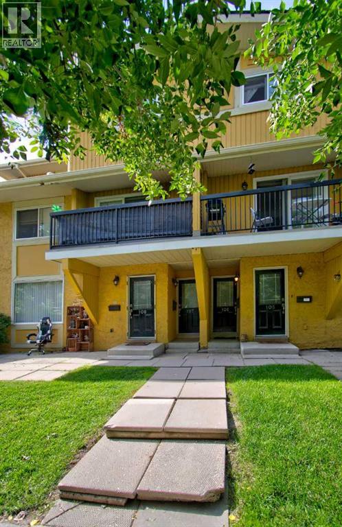
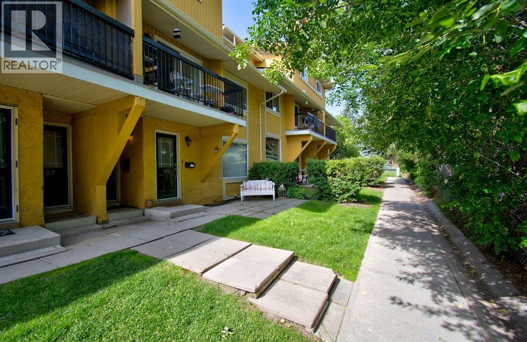
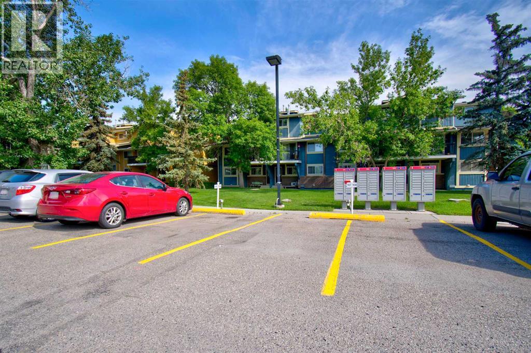
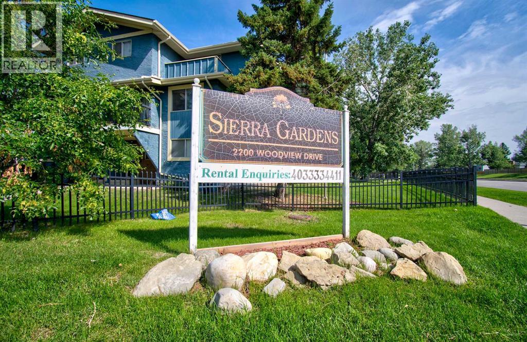
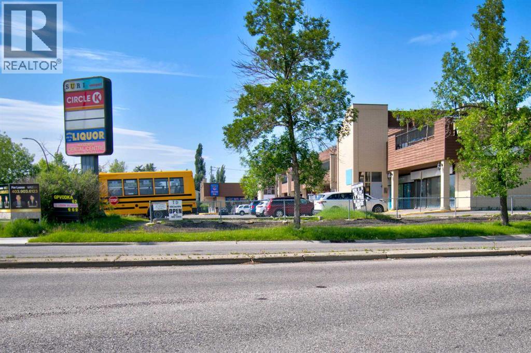
Affordable home ownership in the established community of Woodlands. This two storey townhouse in Sierra Gardens offers 2 bedrooms, 4 pce bath, assigned parking, visitor parking. It's in a desirable location.. Rooms are spacious with a balcony off living room for extended entertaining or coffee time in morning. Take advance to be close to Fish Creek Park and easy access to Stoney Trail., McLeod Trail and Anderson. This unit is part of a rental pool that is handled by Braden Equities which is ideal for investors. There are long time renters loving this complex. It's a great opportunity for first time buyers with its affordable under the $2200k in established Woodland Community (id:51989)
Features of 106, 2200 Woodview Drive Sw
- MLS® Number A2320380
-
Price
$199,900
Maintenance, Common Area Maintenance, Parking, Property Management, Reserve Fund Contributions, Waste Removal
$413 Monthly - Bedrooms: 2
- Bathrooms: 1
- Square Footage: 1100 sqft
- Property Type: Row / Townhouse
- Community Name: Woodlands
- Amenities Near By Park, Playground, Schools, Shopping
- Community Features Pets Allowed With Restrictions
- Features Parking
- Parking Space Total 1
- Plan 0712428
- Structure None
Buildings
| Bathroom Total | 1 | Bedrooms Above Ground | 2 |
| Bedrooms Total | 2 | Appliances | Refrigerator, Dishwasher, Stove, Washer & Dryer |
| Basement Type | None | Constructed Date | 1978 |
| Construction Material | Wood Frame | Construction Style Attachment | Attached |
| Cooling Type | None | Flooring Type | Carpeted, Linoleum |
| Foundation Type | Poured Concrete | Heating Type | Forced Air |
| Stories Total | 2 | Size Interior | 1100 Sqft |
| Total Finished Area | 1100 Sqft | Type | Row / Townhouse |
Parking
| Other |
Land
| Acreage | No | Fence Type | Not Fenced |
| Land Amenities | Park, Playground, Schools, Shopping | Size Total Text | Unknown |
| Zoning Description | M-c1 D100 |
Rooms
| Level | Type | Length | Width | Dimensions |
|---|---|---|---|---|
| Second Level | Living Room | 13.58 Ft x 12.92 Ft | ||
| Second Level | Kitchen | 8.83 Ft x 8.17 Ft | ||
| Second Level | Dining Room | 11.33 Ft x 8.42 Ft | ||
| Second Level | Laundry Room | 10.50 Ft x 4.92 Ft | ||
| Third Level | Primary Bedroom | 12.25 Ft x 11.17 Ft | ||
| Third Level | Bedroom | 10.58 Ft x 10.50 Ft | ||
| Third Level | 4pc Bathroom | Measurements not available |
Agents and Offices
- Diane Payne
- Office: Stonemere Real Estate Solutions
What's Nearby
Similar Properties

1112, 2200 Woodview Drive Sw, Calgary, Alberta
- MLS® # A2313581
- Cassandra Sokoloski
- Amir Ahadzadeh Ardebili
- RE/MAX House Of Real Estate
711, 200 Brookpark Drive Sw, Calgary, Alberta
- MLS® # A2338062
- Umair A. Malik
- Real Estate Professionals Inc.
14104, 2781 Chinook Winds Drive Sw, Airdrie, Alberta
- MLS® # A2321965
- Daniyal Nasiri
- Julie Nasiri
- Maxwell Canyon Creek