

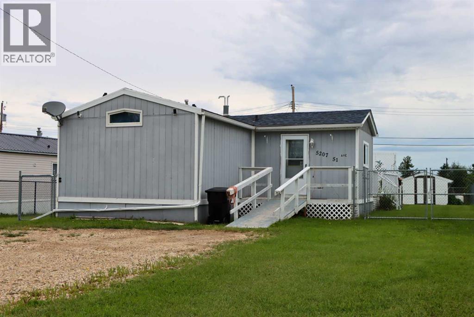
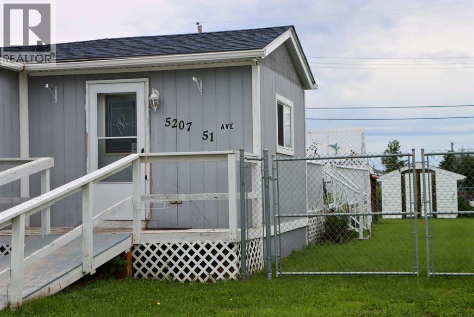
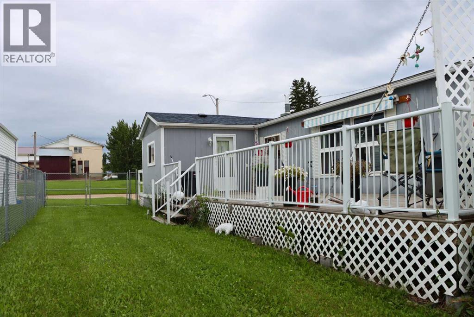
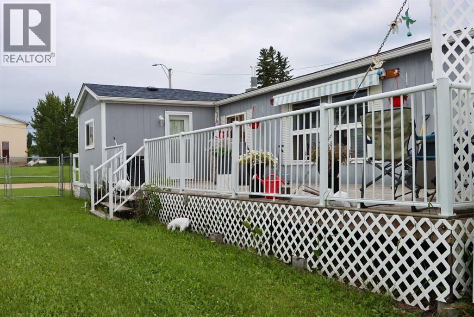
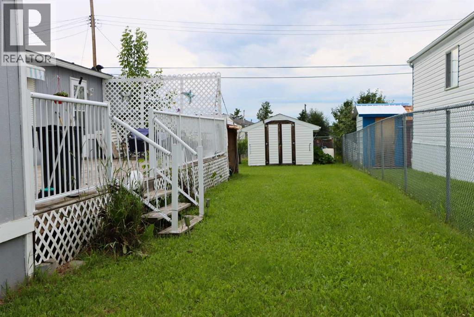
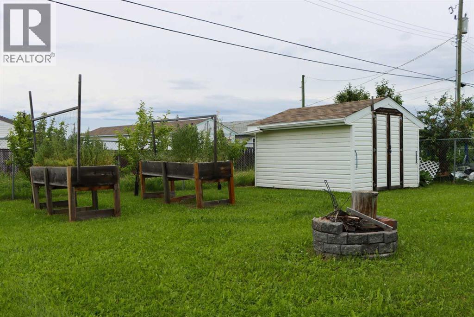
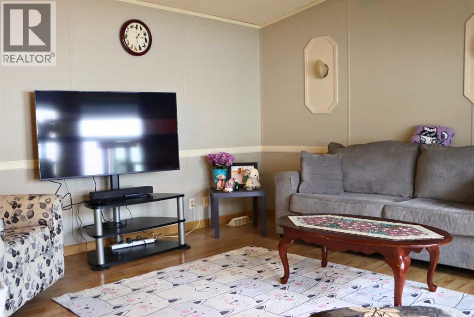
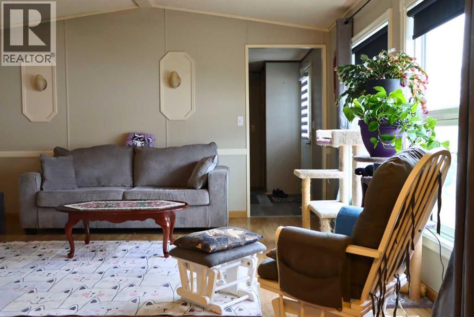
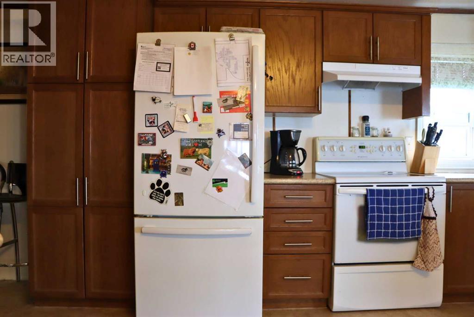
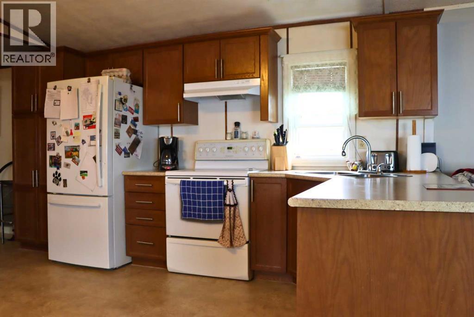
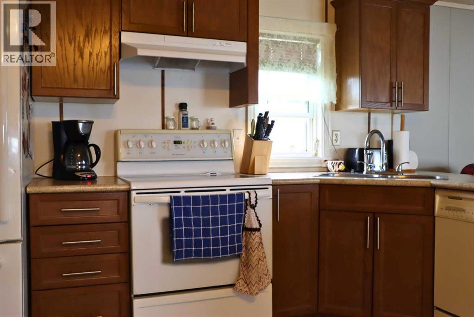
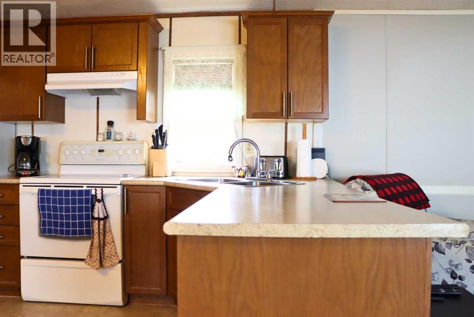
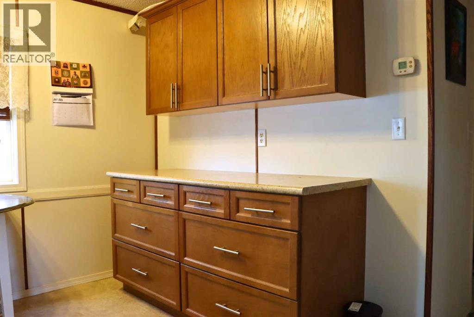
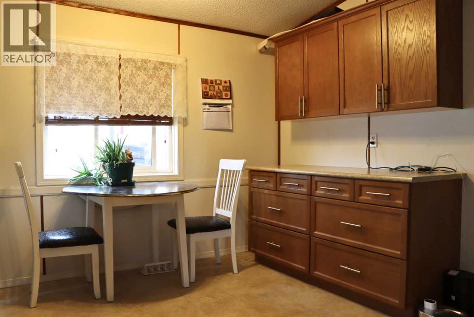
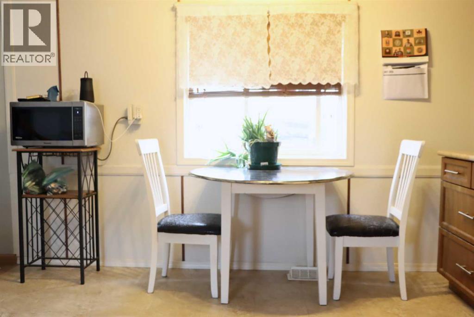
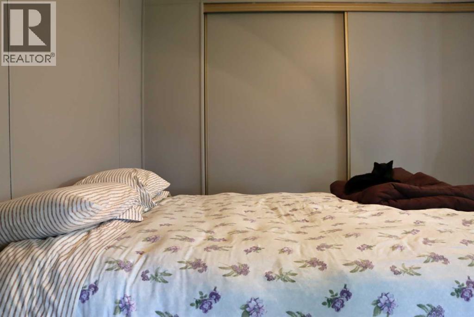
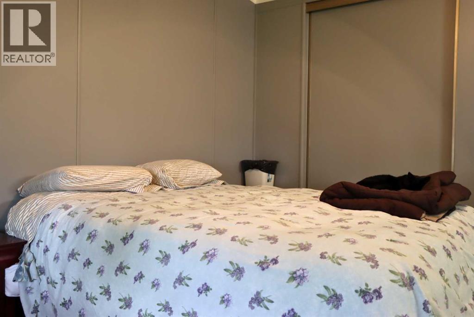
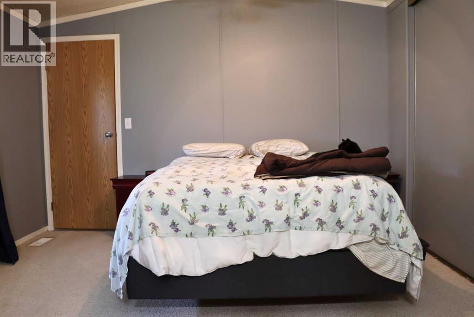
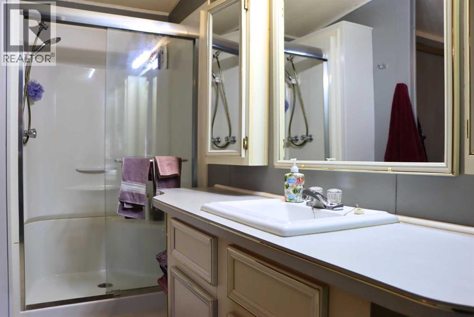
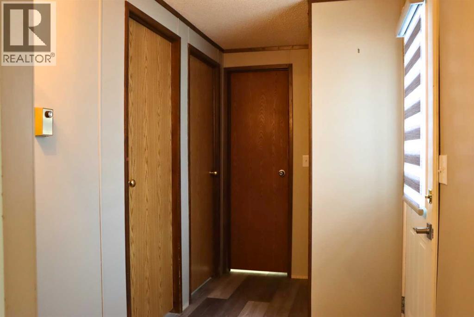
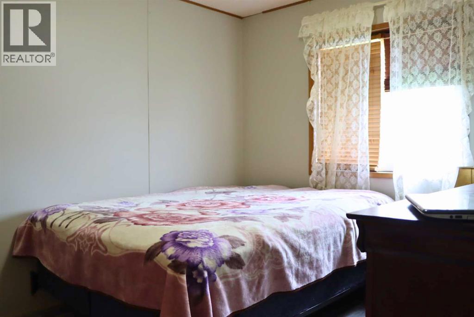
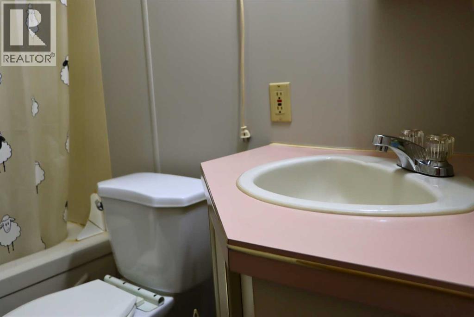
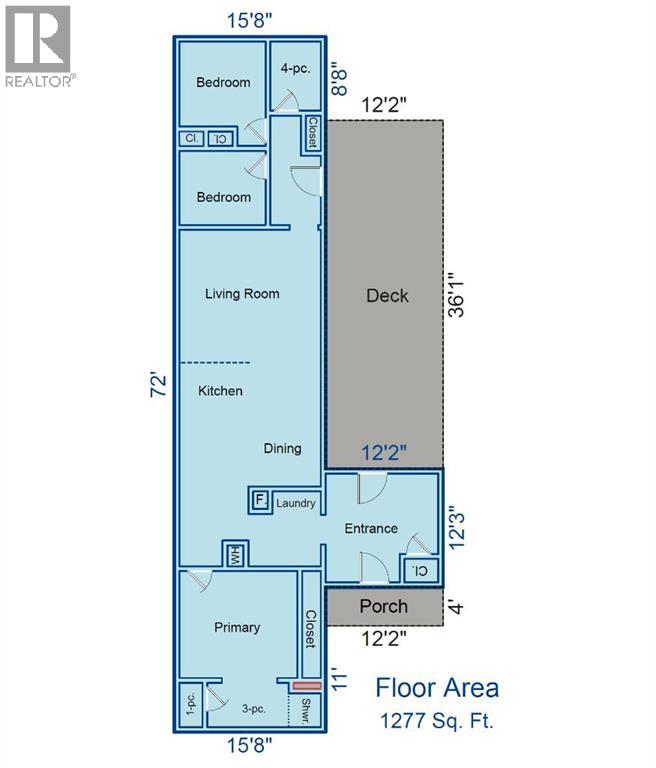
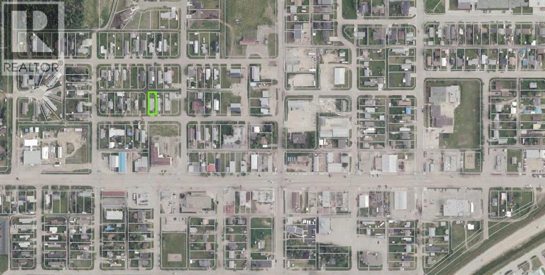
Discover comfort, space, and convenience in this beautiful, well kept manufactured home located within the Town of Valleyview just one block away from the downtown core of the community. This inviting property offers a thoughtfully designed floor plan featuring three bedrooms and two full bathrooms, providing ample room for family, guests, or a home office setup. The living areas are wide and expansive, with a bright and open living room flowing seamlessly into a spacious kitchen. The kitchen has been refreshed with beautifully updated cabinetry and offers an impressive amount of storage, making it both functional and stylish. A versatile 12' x 12' addition enhances the home even further, creating a convenient space perfect for storage or additional living needs. This added room ensures you never feel cramped and provides the extra space today’s homeowners appreciate. The exterior of the property is just as appealing. The yard is well maintained and fully enclosed with gated chain link perimeter fencing, offering both security and peace of mind. Raised garden beds provide an excellent opportunity for gardening enthusiasts, and the powered garden shed adds convenience for storage or small projects. Enjoy outdoor living on the welcoming front porch or the impressive 36 foot side deck, ideal for entertaining, relaxing, or soaking up the sunshine. This centrally located Valleyview home combines comfort, updates, and outdoor enjoyment, making it a standout opportunity for anyone seeking a move in ready property for exceptional value. See it in person and discover the charm that this home offers; at the end of the visit, it may just feel like home. (id:51989)
Features of 5207 51 Avenue
- MLS® Number A2328720
- Price $135,000
- Bedrooms: 3
- Bathrooms: 2
- Square Footage: 1277 sqft
- Property Type: Manufactured Home
- Amenities Near By Schools, Shopping
- Features Pvc Window
- Parking Space Total 2
- Plan 0522640
- Structure Shed, Deck
Buildings
| Bathroom Total | 2 | Bedrooms Above Ground | 3 |
| Bedrooms Total | 3 | Amperage | 100 Amp Service |
| Appliances | Washer, Refrigerator, Dishwasher, Range, Dryer, Freezer | Architectural Style | Mobile Home |
| Basement Type | None | Constructed Date | 1990 |
| Construction Material | Wood Frame | Construction Style Attachment | Detached |
| Cooling Type | See Remarks | Exterior Finish | Wood Siding |
| Fire Protection | Smoke Detectors | Flooring Type | Carpeted, Laminate, Vinyl |
| Foundation Type | Piled | Heating Fuel | Natural Gas |
| Heating Type | Forced Air | Stories Total | 1 |
| Size Interior | 1277 Sqft | Total Finished Area | 1277 Sqft |
| Type | Manufactured Home | Utility Power | 100 Amp Service |
| Utility Water | Municipal Water |
Parking
| Gravel | |
| Other |
Land
| Acreage | No | Fence Type | Fence |
| Land Amenities | Schools, Shopping | Landscape Features | Garden Area, Landscaped, Lawn |
| Sewer | Municipal Sewage System | Size Depth | 41.76 M |
| Size Frontage | 14.02 M | Size Irregular | 6408.00 |
| Size Total | 6408 Sqft|4,051 - 7,250 Sqft | Size Total Text | 6408 Sqft|4,051 - 7,250 Sqft |
| Zoning Description | Rmh |
Rooms
| Level | Type | Length | Width | Dimensions |
|---|---|---|---|---|
| Main Level | Living Room | 13.75 Ft x 14.50 Ft | ||
| Main Level | Kitchen | 7.25 Ft x 15.00 Ft | ||
| Main Level | Dining Room | 7.75 Ft x 12.08 Ft | ||
| Main Level | Primary Bedroom | 11.08 Ft x 12.25 Ft | ||
| Main Level | 4pc Bathroom | 5.00 Ft x 11.50 Ft | ||
| Main Level | Bedroom | 7.67 Ft x 9.00 Ft | ||
| Main Level | Bedroom | 8.92 Ft x 11.33 Ft | ||
| Main Level | 4pc Bathroom | 5.25 Ft x 7.58 Ft | ||
| Main Level | Other | 5.17 Ft x 7.17 Ft | ||
| Main Level | Other | 10.92 Ft x 11.58 Ft | ||
| Main Level | Laundry Room | 7.33 Ft x 7.50 Ft |
Utilities
| Electricity | Connected | Natural Gas | Connected |
Agents and Offices
- Alan Duncan
- Office: Royal LePage Redwillo Realty