

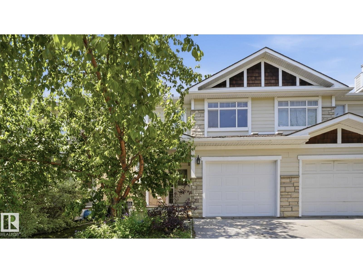
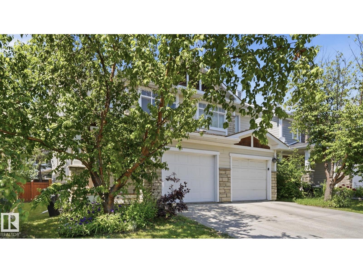
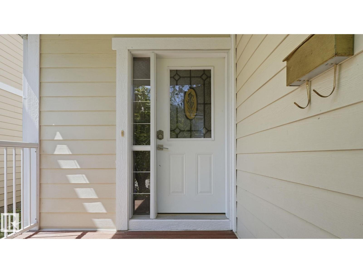
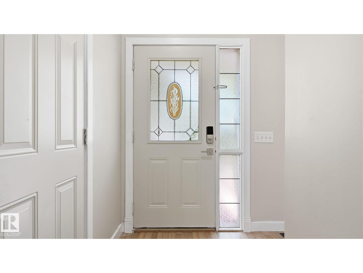
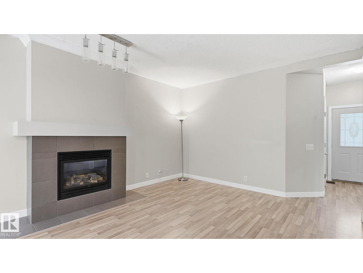
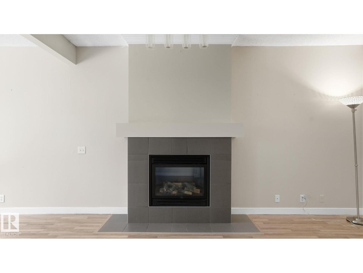
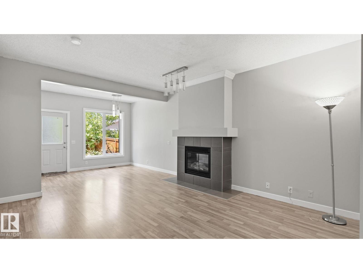
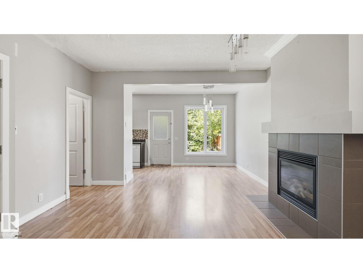
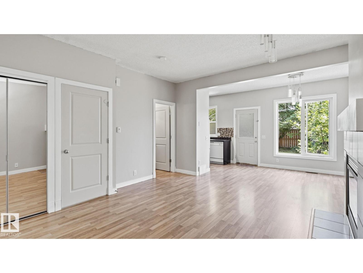
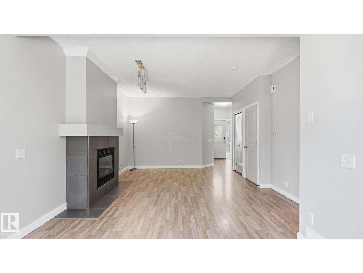
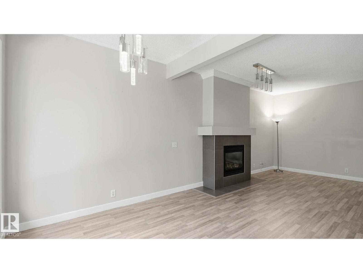
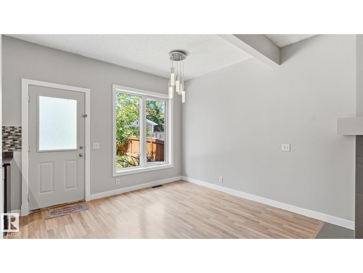
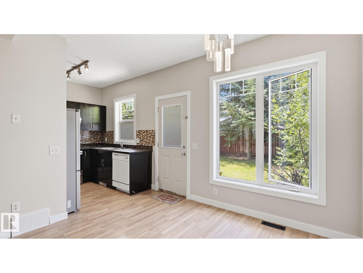
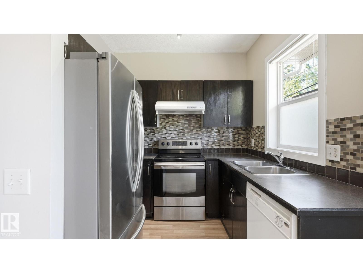
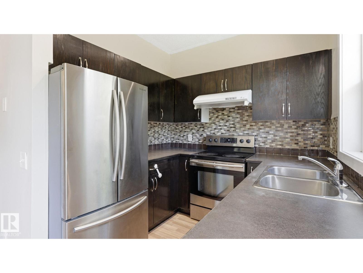
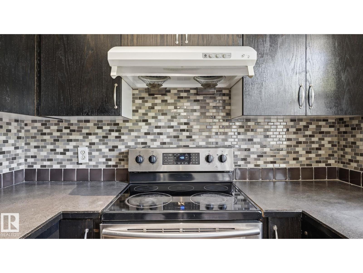
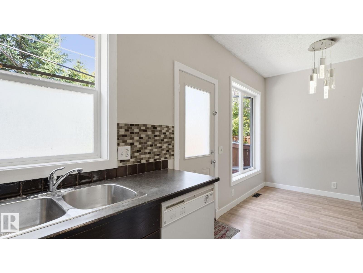
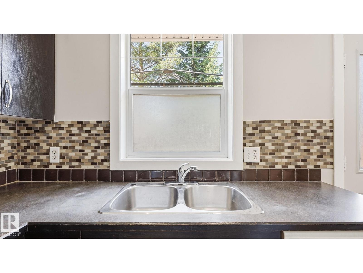
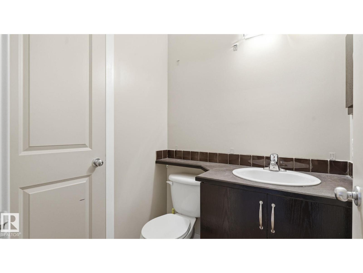
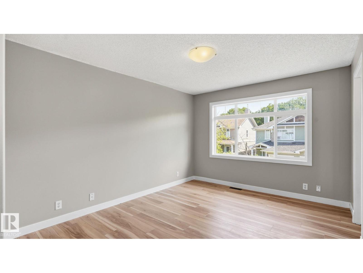
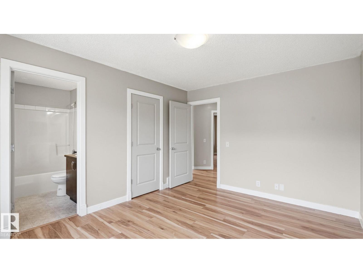
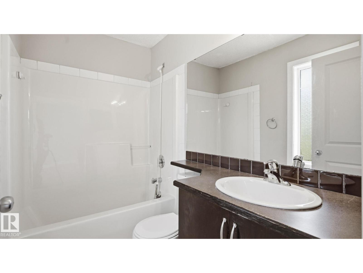
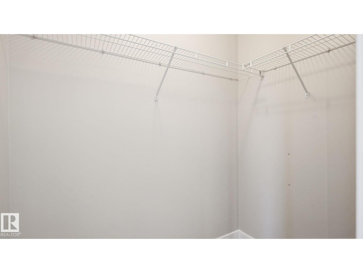
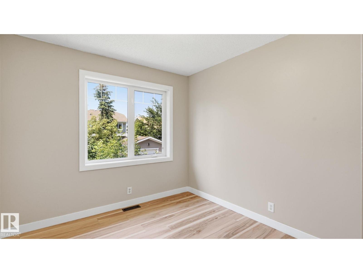
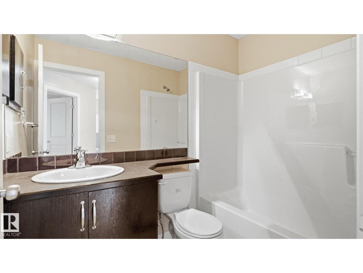
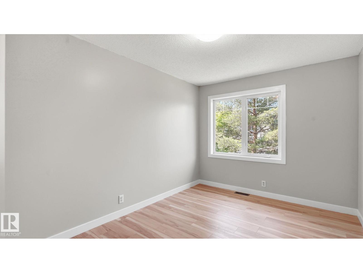
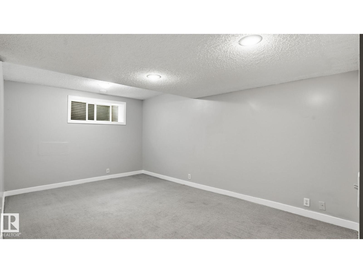
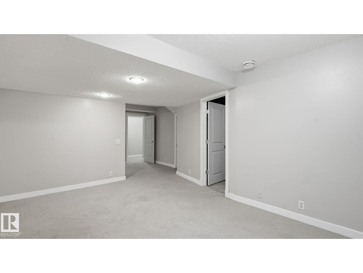
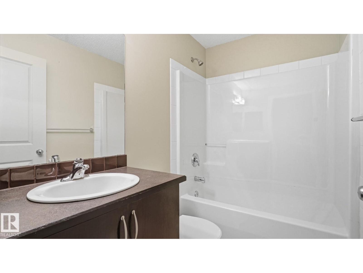
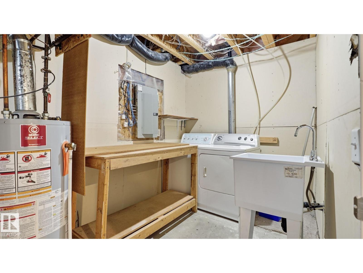
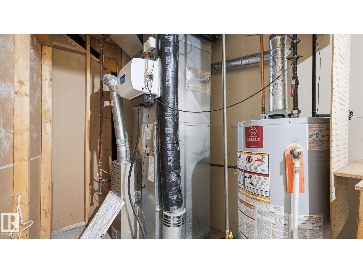
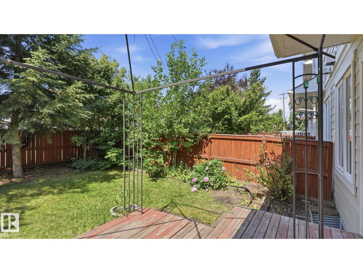
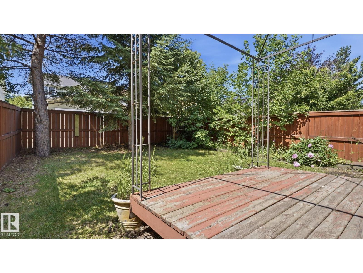
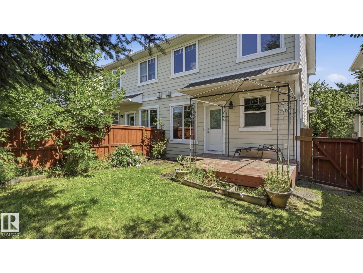
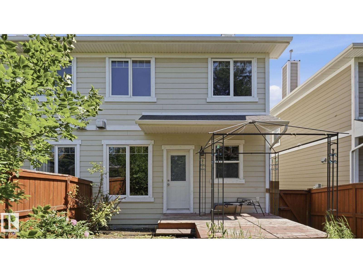
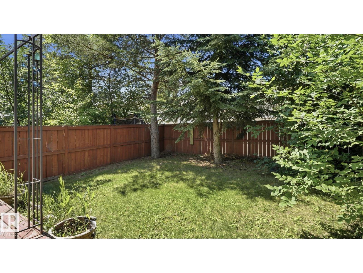
Welcome to this 3 bedroom, 3.5 bathroom duplex in Holland Gardens, offering over 1,800 SqFt of finished living space and an excellent opportunity to add your own personal touch. With a little refreshing & your own finishing touches, this home has incredible potential for first-time buyers, families or investors. The main floor features 9 ft ceilings, a bright living room with a cozy gas fireplace, spacious dining area, and a functional corner kitchen with access to the rear deck and fenced yard. Upstairs you'll find a generous primary suite with a walk-in closet and private ensuite, plus 2 additional bedrooms and a full bathroom. The fully finished basement adds valuable living space with a large family room, full bathroom and laundry area. Located in the well-managed condo community of Holland Gardens with low fees, and just minutes from schools, parks, shopping, public transit and major commuter routes, this home offers the perfect opportunity to build equity in a convenient Northeast Edmonton location. (id:51989)
Features of #24 6410 134 Av Nw
- MLS® Number E4498495
-
Price
$330,000
Maintenance, Insurance, Landscaping, Property Management, Other, See Remarks
$165 Monthly - Bedrooms: 3
- Bathrooms: 4
- Square Footage: 1170 sqft
- Property Type: Row / Townhouse
- Neigbourhood: Belvedere
- Amenities Near By Playground, Public Transit, Schools, Shopping
- Features See Remarks
- Structure Deck
Buildings
| Bathroom Total | 4 | Bedrooms Total | 3 |
| Appliances | Dishwasher, Dryer, Refrigerator, Stove, Washer, See Remarks | Basement Development | Finished |
| Basement Type | Full (finished) | Constructed Date | 2005 |
| Construction Style Attachment | Attached | Fireplace Fuel | Gas |
| Fireplace Present | Yes | Fireplace Type | Unknown |
| Half Bath Total | 1 | Heating Type | Forced Air |
| Stories Total | 2 | Size Interior | 1170 Sqft |
| Type | Row / Townhouse |
Parking
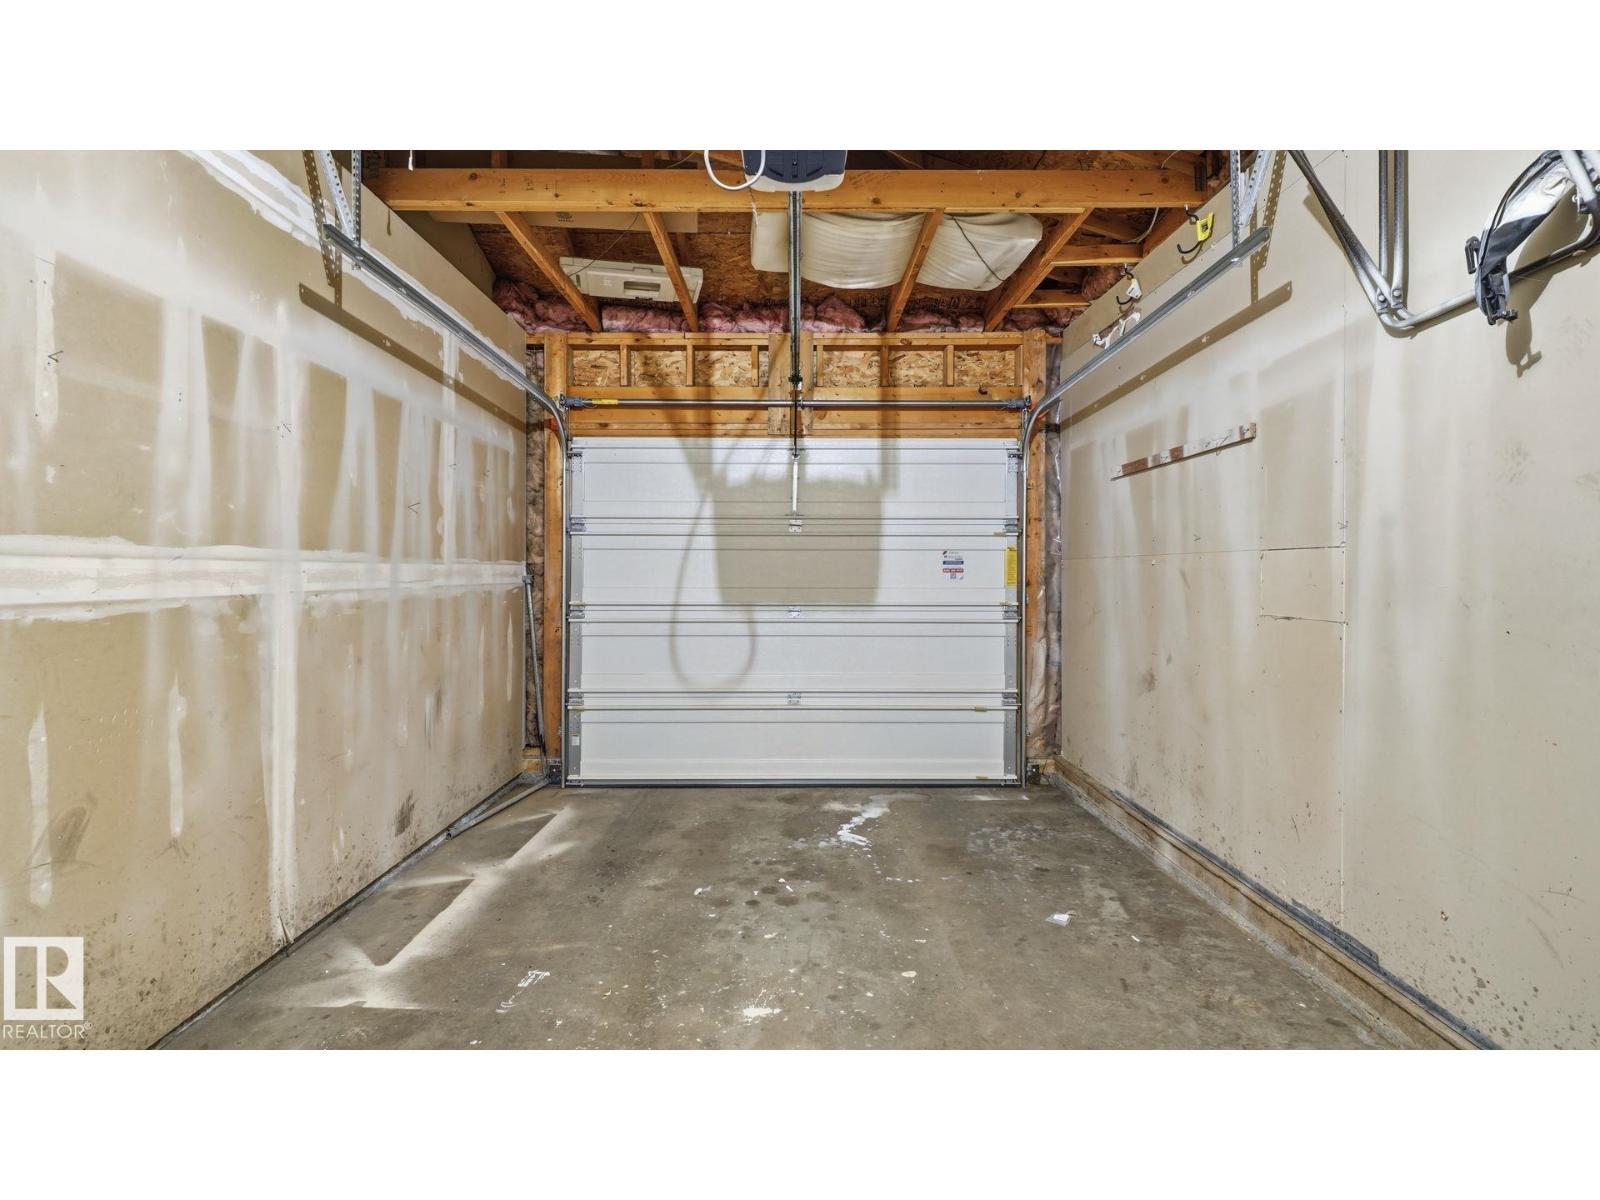
| Attached Garage |
Land
| Acreage | No | Land Amenities | Playground, Public Transit, Schools, Shopping |
| Size Irregular | 228.51 | Size Total | 228.51 M2 |
| Size Total Text | 228.51 M2 |
Rooms
| Level | Type | Length | Width | Dimensions |
|---|---|---|---|---|
| Basement | Recreation Room | 4.69 m | 7.64 m | 4.69 m x 7.64 m |
| Basement | Utility Room | 2.17 m | 4.6 m | 2.17 m x 4.6 m |
| Main Level | Living Room | 4.24 m | 5.31 m | 4.24 m x 5.31 m |
| Main Level | Dining Room | 3.51 m | 2.55 m | 3.51 m x 2.55 m |
| Main Level | Kitchen | 2.36 m | 2.47 m | 2.36 m x 2.47 m |
| Upper Level | Primary Bedroom | 3.34 m | 4.23 m | 3.34 m x 4.23 m |
| Upper Level | Bedroom 2 | 2.9 m | 4.31 m | 2.9 m x 4.31 m |
| Upper Level | Bedroom 3 | 2.89 m | 3.59 m | 2.89 m x 3.59 m |
Agents and Offices
- Rachel S T Fung
- Office: Maxwell Polaris