

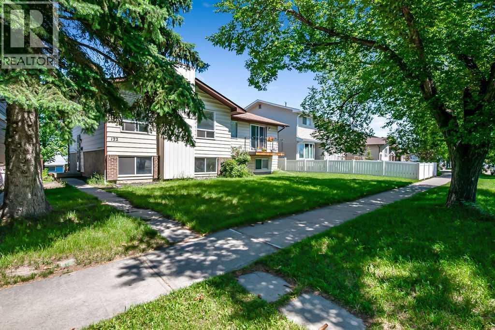
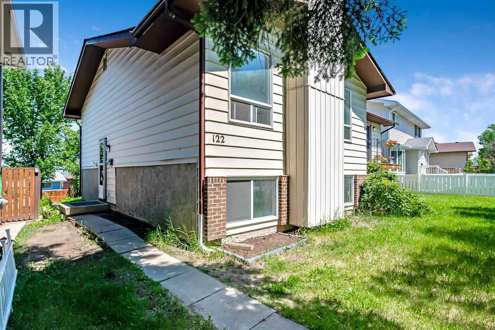
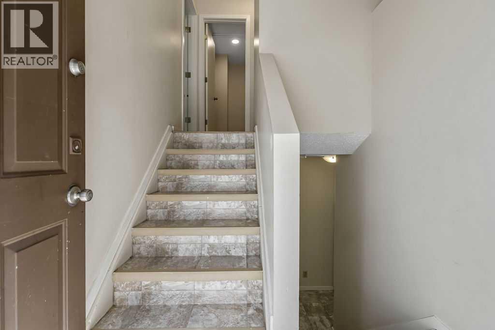
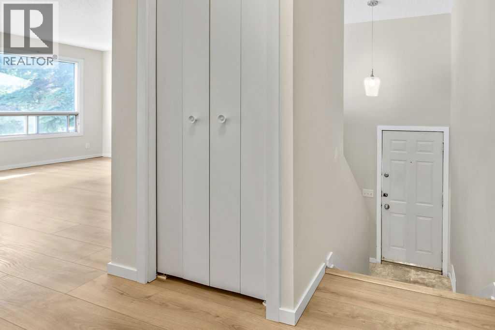
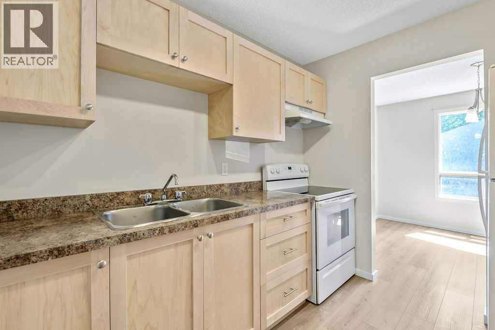
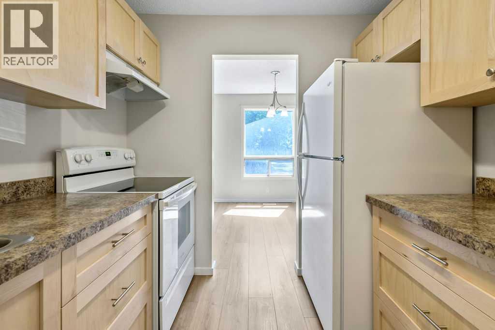
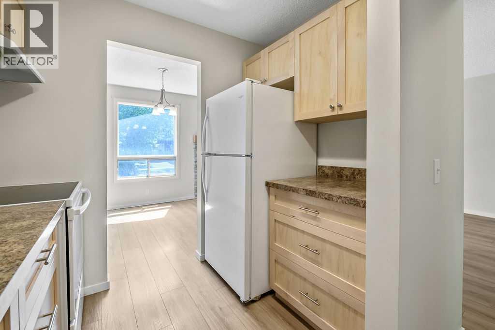
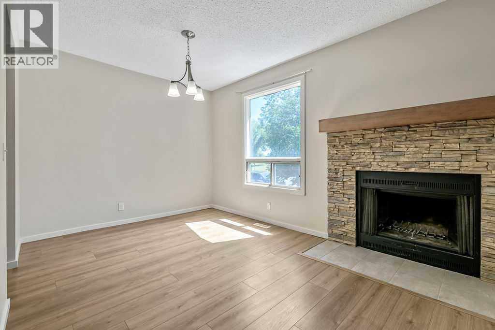
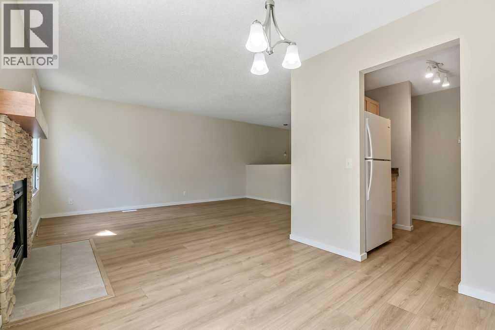
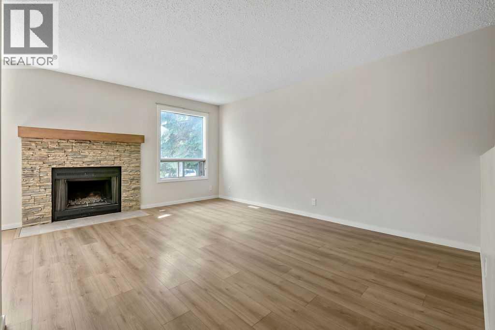
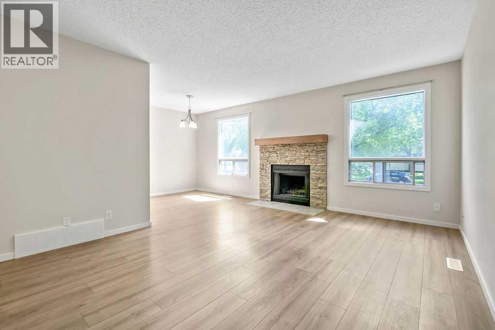
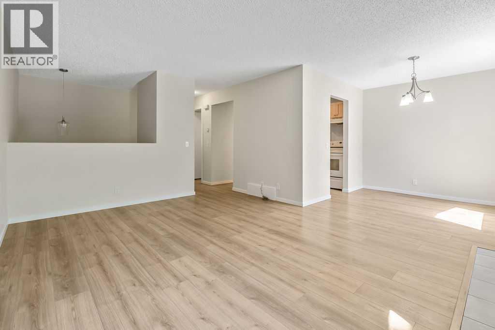
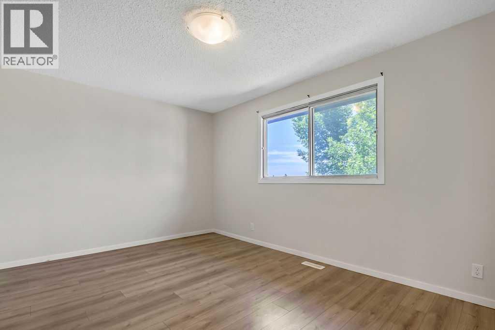
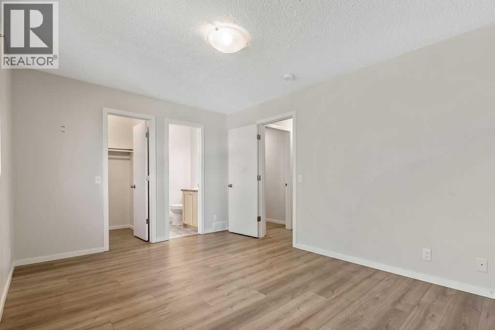
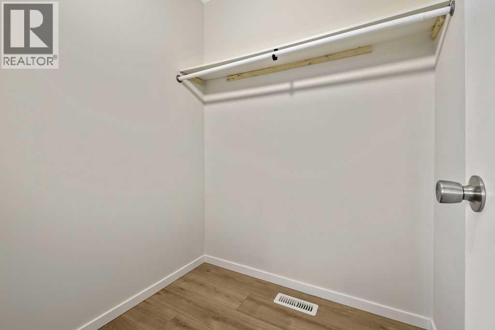
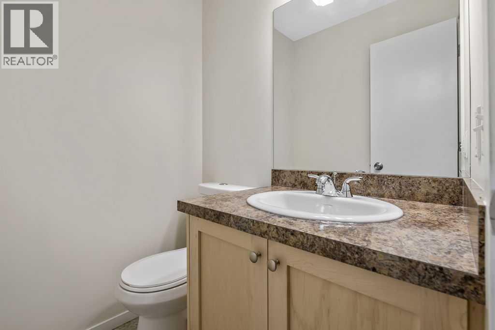
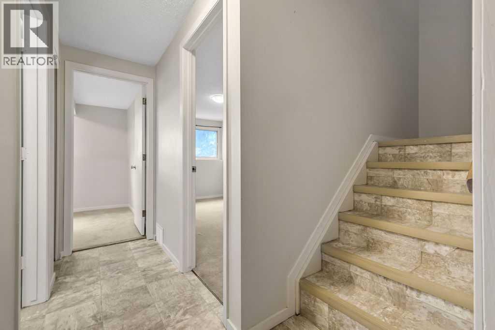
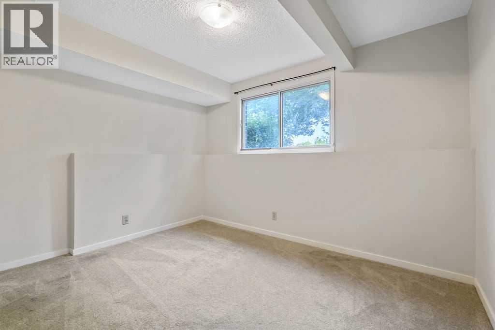
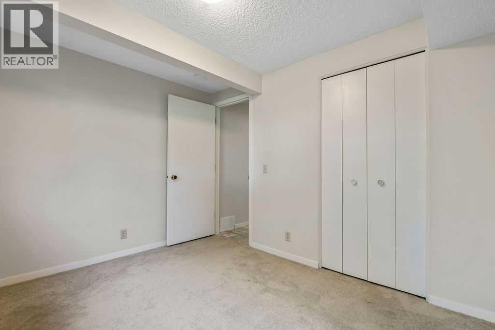
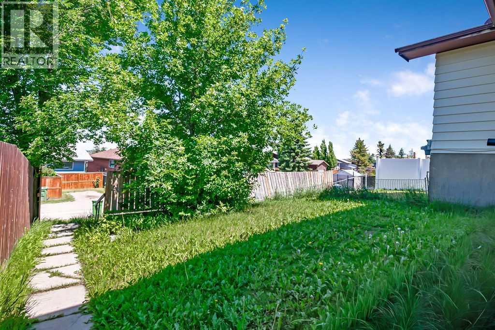
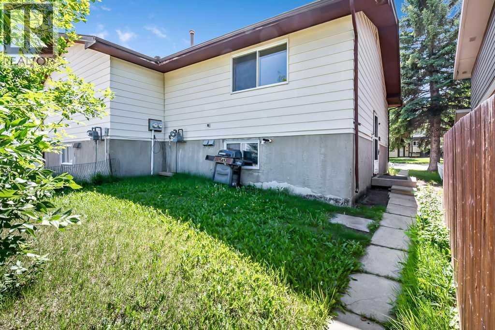
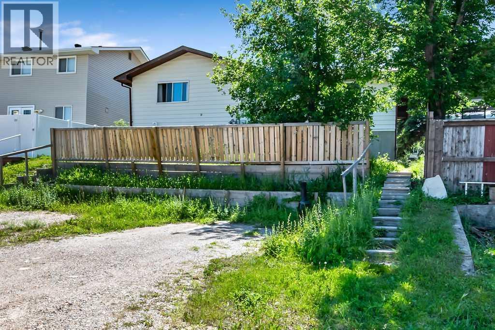
Excellent investment opportunity! This 3 bedroom attached home in the family friendly community of Beddington Heights is being OFFERED FOR SALE TOGETHER WITH THE ATTACHED NEIGHBOURING PROPERTY at 124 Bergen Road NW (separate title). Featuring approximately 714 sq. ft. above grade, this home has been a reliable rental property for many years with a strong history of attracting long term tenants. Its desirable location, within walking distance to schools, parks and public transit, plus shopping and everyday amenities just minutes away, continues to make it highly appealing to renters. Take advantage of this rare opportunity and purchase both properties to own a turnkey, INCOME GENERATING INVESTMENT with excellent cash flow potential at an attractive price. (id:51989)
Features of 122 Bergen Road Nw
- MLS® Number A2328138
- Price $425,000
- Bedrooms: 3
- Bathrooms: 2
- Square Footage: 714 sqft
- Property Type: Duplex
- Community Name: Beddington Heights
- Amenities Near By Park, Playground, Schools, Shopping
- Features Back Lane
- Parking Space Total 1
- Plan 8010712
- Structure None
Buildings
| Bathroom Total | 2 | Bedrooms Above Ground | 1 |
| Bedrooms Below Ground | 2 | Bedrooms Total | 3 |
| Appliances | Washer, Refrigerator, Stove, Dryer | Architectural Style | Bi-level |
| Basement Development | Partially Finished | Basement Type | Full (partially Finished) |
| Constructed Date | 1979 | Construction Style Attachment | Semi-detached |
| Cooling Type | None | Exterior Finish | Brick, Vinyl Siding |
| Fireplace Present | Yes | Fireplace Total | 1 |
| Flooring Type | Carpeted, Vinyl | Foundation Type | Poured Concrete |
| Half Bath Total | 1 | Heating Type | Forced Air |
| Size Interior | 714 Sqft | Total Finished Area | 714 Sqft |
| Type | Duplex |
Parking
| Parking Pad |
Land
| Acreage | No | Fence Type | Partially Fenced |
| Land Amenities | Park, Playground, Schools, Shopping | Size Frontage | 8.51 M |
| Size Irregular | 268.00 | Size Total | 268 M2|0-4,050 Sqft |
| Size Total Text | 268 M2|0-4,050 Sqft | Zoning Description | R-cg |
Rooms
| Level | Type | Length | Width | Dimensions |
|---|---|---|---|---|
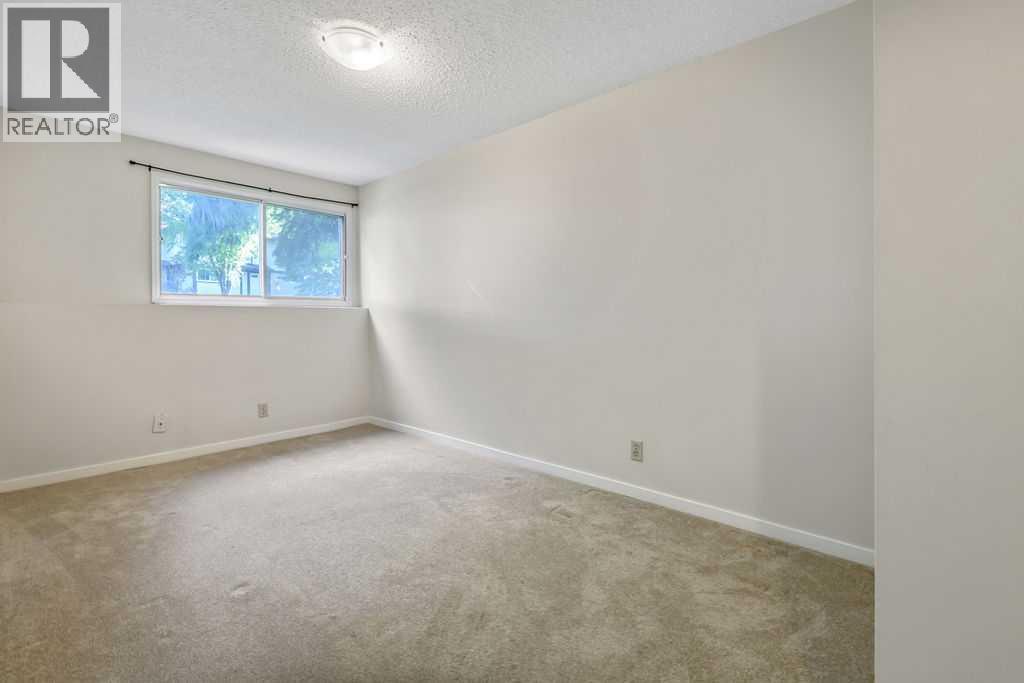
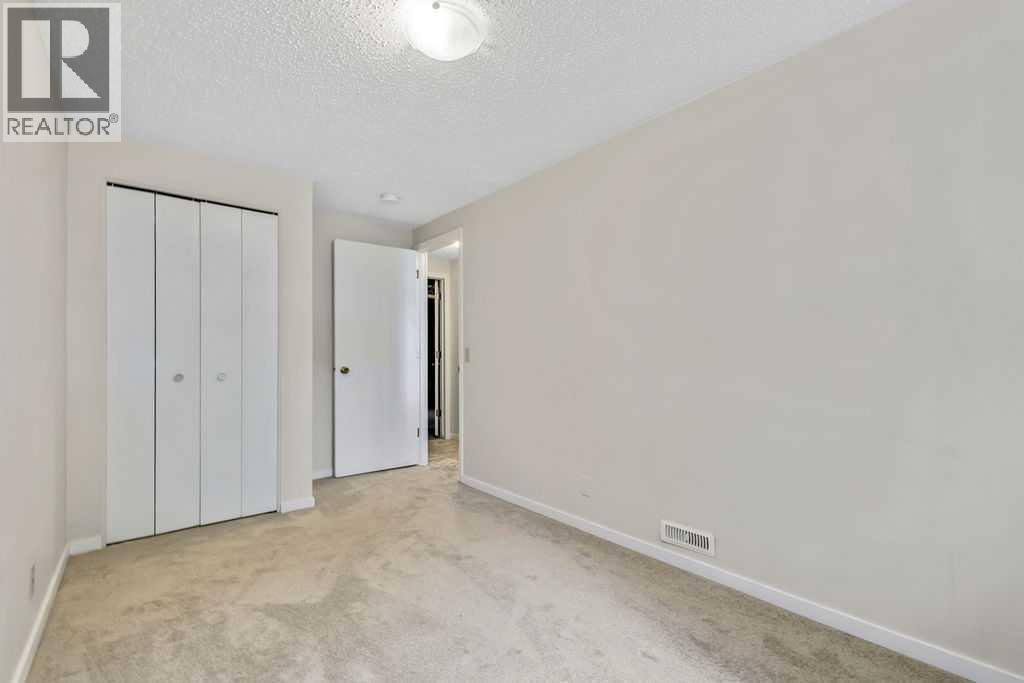
| Basement | Bedroom | 8.83 Ft x 11.25 Ft | ||
| Basement | Bedroom | 7.83 Ft x 13.50 Ft | ||
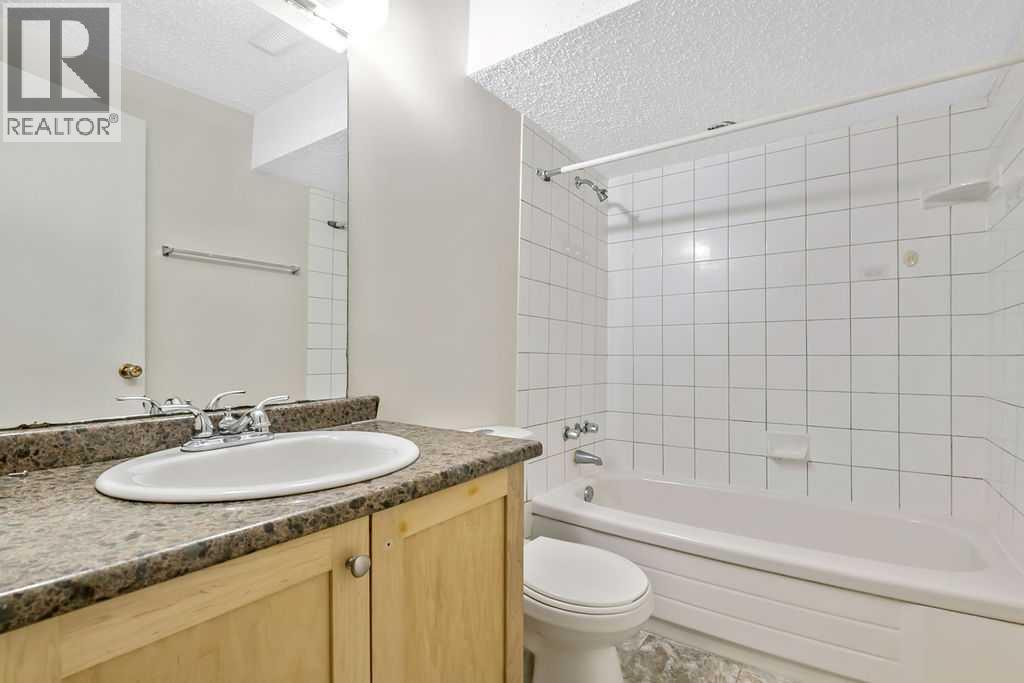
| Basement | 4pc Bathroom | 4.92 Ft x 7.75 Ft | ||
| Basement | Laundry Room | 8.08 Ft x 15.67 Ft | ||
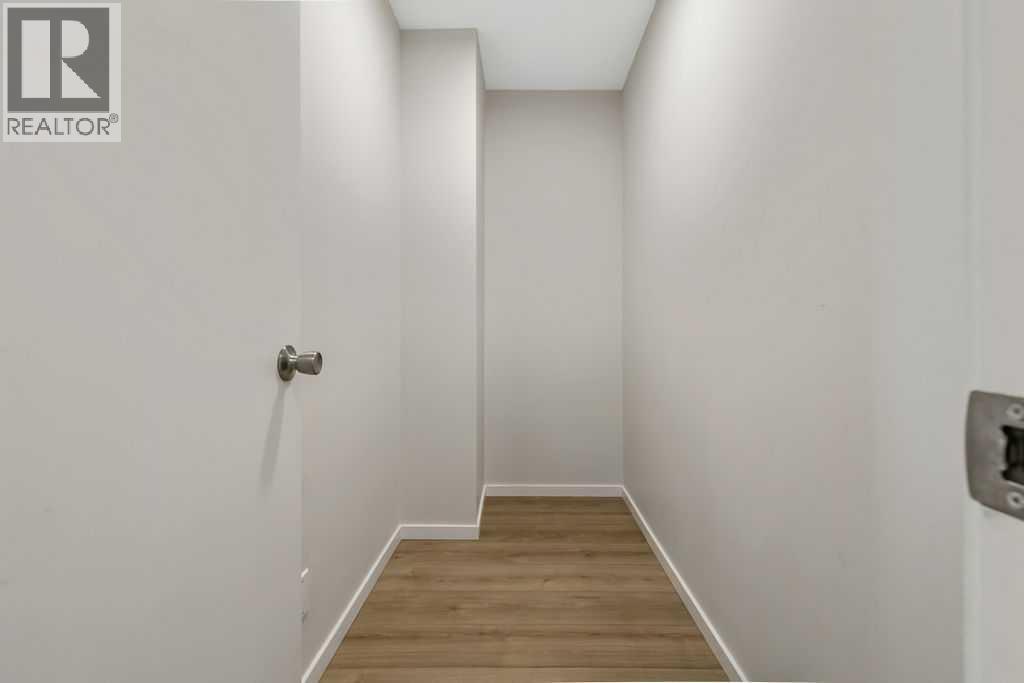
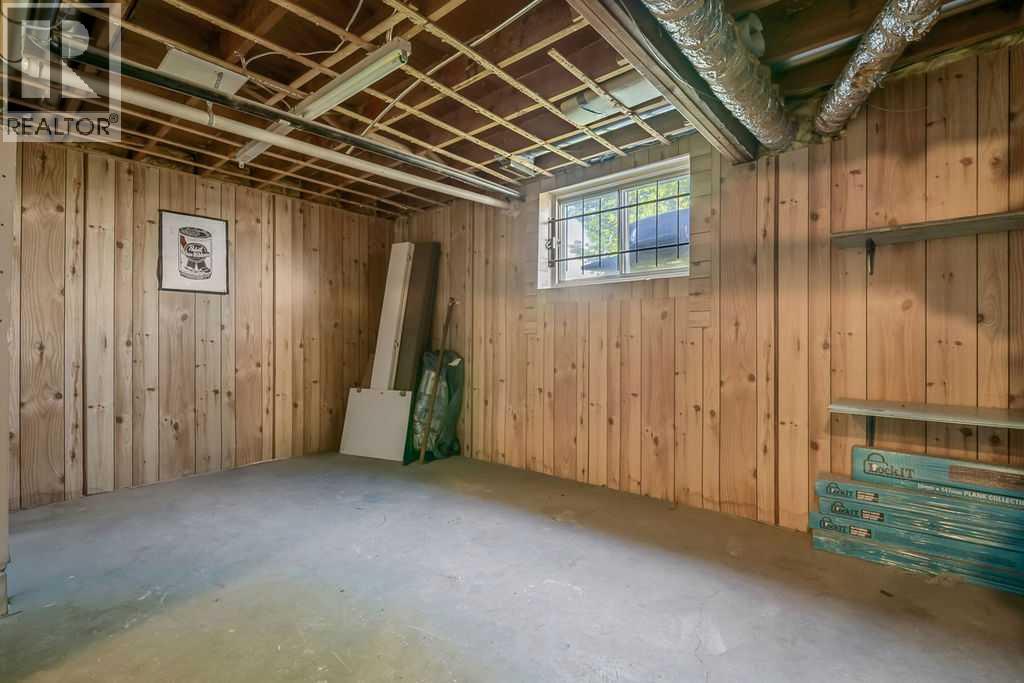
| Basement | Storage | 11.58 Ft x 13.00 Ft | ||
| Main Level | Other | 2.92 Ft x 6.33 Ft | ||
| Main Level | Living Room | 11.83 Ft x 15.83 Ft | ||
| Main Level | Dining Room | 8.33 Ft x 9.00 Ft | ||
| Main Level | Kitchen | 8.00 Ft x 9.00 Ft | ||
| Main Level | Primary Bedroom | 10.25 Ft x 14.75 Ft | ||
| Main Level | 2pc Bathroom | 4.33 Ft x 5.00 Ft | ||
| Main Level | Storage | 3.83 Ft x 8.00 Ft |
Agents and Offices
- Ron Carriere
- Office: RE/MAX Landan Real Estate
What's Nearby
Similar Properties

40, 200 Hidden Hills Terrace Nw, Calgary, Alberta
- MLS® # A2340128
- Ahmed Al-Emran
- Ayham Abrar
- Cir Realty
8408 Berkley Road Nw, Calgary, Alberta
- MLS® # A2302329
- Brenda Eberle
- Diamond Realty & Associates Ltd
48 Bermuda Court Nw, Calgary, Alberta
- MLS® # A2340356
- Richard Bergeron
- Liz Bergeron
- RE/MAX Realty Professionals