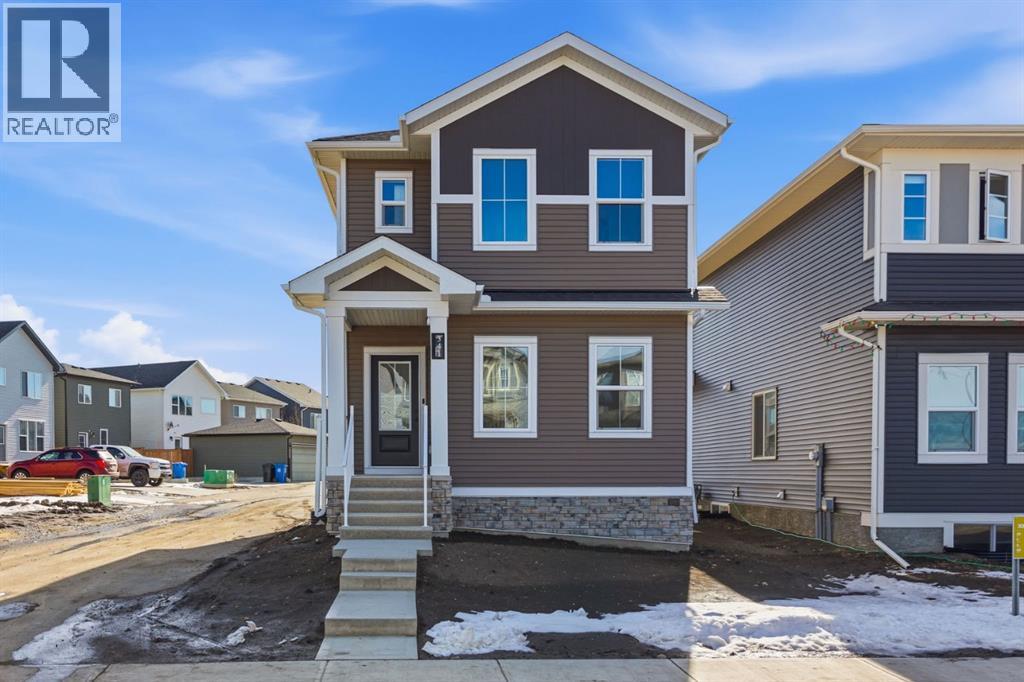
Welcome to 341 Ellen Park, Crossfield — a McKee Homes build that checks every box.Corner lots don't come up often, and neither do homes this well thought out. Set in the heart of Crossfield's growing community, this 1,316 sq ft two-storey offers the kind of layout that just works. The main floor flows the way people actually live: an open-concept living and kitchen area filled with natural light, plus main floor laundry tucked in where it belongs — no trips up and down stairs on wash day. Upstairs, three generously sized bedrooms give everyone their own space, anchored by a comfortable primary suite. Two full bathrooms mean no morning lineups. The corner lot is the real kicker with more light. Side yard privacy you won't find mid-block. Solid curb appeal and a rear concrete parking pad that's already prepped for a future garage whenever you're ready. McKee Homes builds to last — quality craftsmanship, smart layouts, and a reputation that precedes them. And the location speaks for itself: minutes from Airdrie, a quick shot to Calgary, all the small-town feel without sacrificing convenience. Book your showing today. "If you are a qualified First-Time Buyer, you will be eligible for a reduction of the GST portion of this List Price" (id:51989)
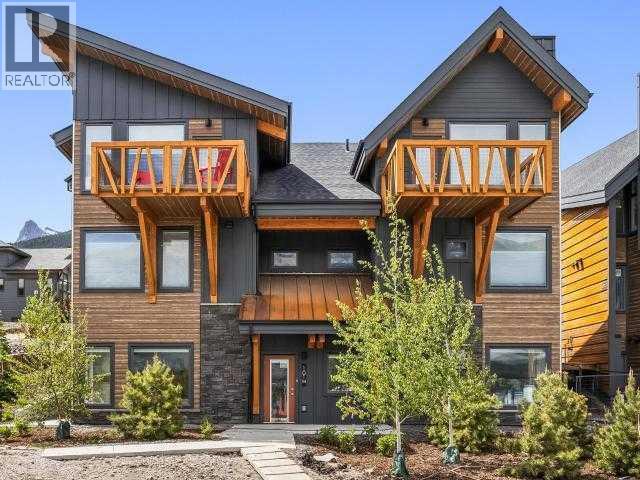
Discover luxury mountain living at its finest in these exquisite 3-bedroom, 2.5-bath retreat, in Stewart Creek's newest multi-family development, The Meadows at Stewart Creek. Situated just under 60 minutes from YYC these 2.5 - storey Chalet townhouses boast a unique floor plan with 15ft vaulted ceilings, architectural wing walls giving the units additional windows, dedicated balconies creating an open and airy ambiance. The upper living areas accented by built-in desk/workspaces, gas fireplaces in the living area to set a serene tone, dedicated dining area, and well-appointed kitchens which boast quartz counters, stainless steel appliances and spacious eating bar. After a day on the hiking and biking trails or at the Stewart Creek Golf course storage is easily accessible in 1.5-car garage with large, heated gear/storage space. Photos are from a finished unit of the same floor plan. Anticipated Possession April 2026. (id:51989)
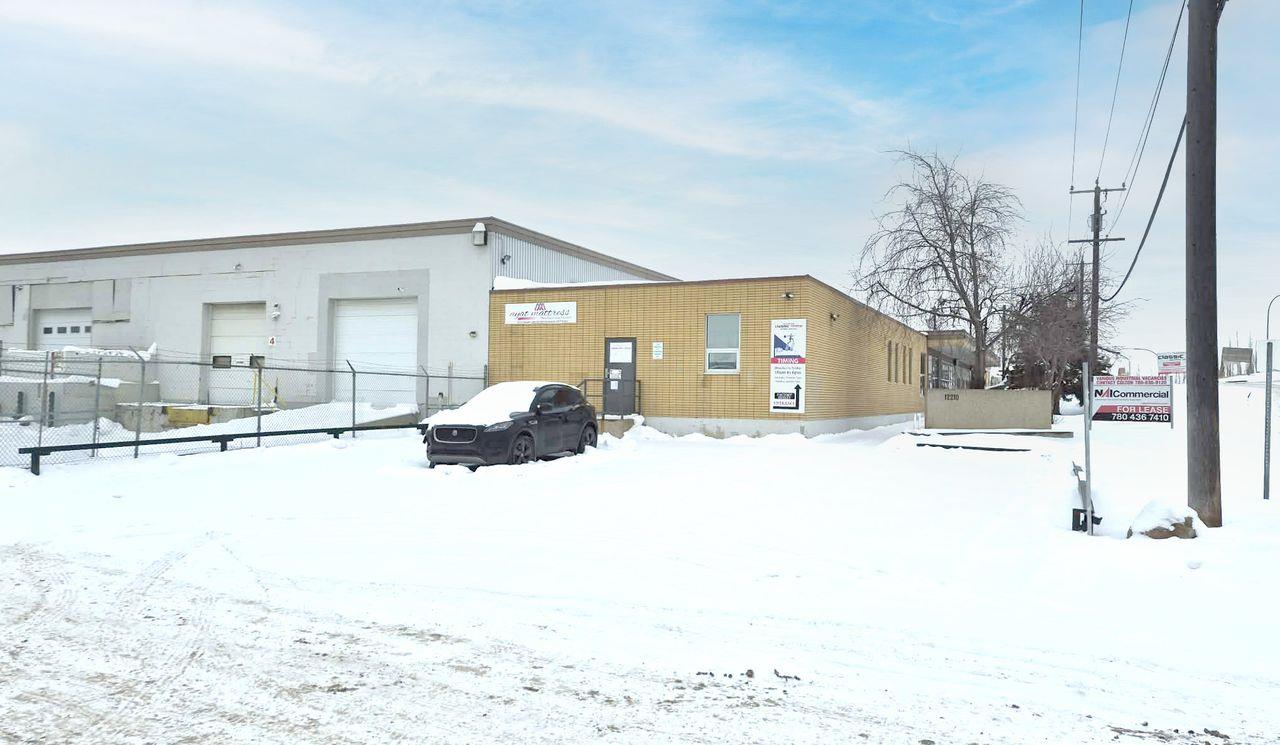
• 11,000 sq.ft. dock and grade loading space with large showroom• Fibre-optic internet• Fully sprinklered• ±5,000 SF contiguous space available for potential expansion• Excellent location providing immediate access to Wayne Gretzky Drive and Yellowhead Highway (id:51989)
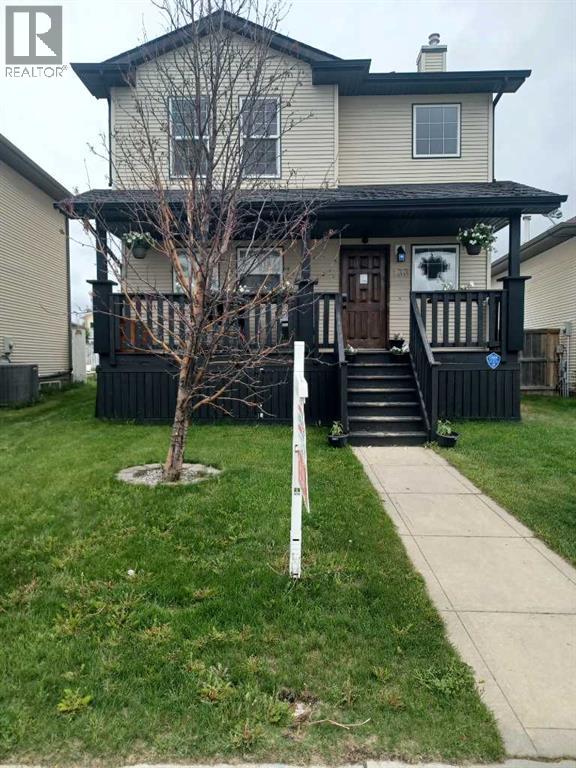
.Great family home close to schools, parks,and playgrounds in sunny Sylvan Lake.3 bedroom 4 bathroom 2 storey with large double detached garage.Dog run,fenced,fire pit landscapped back yard this home has it all. (id:51989)
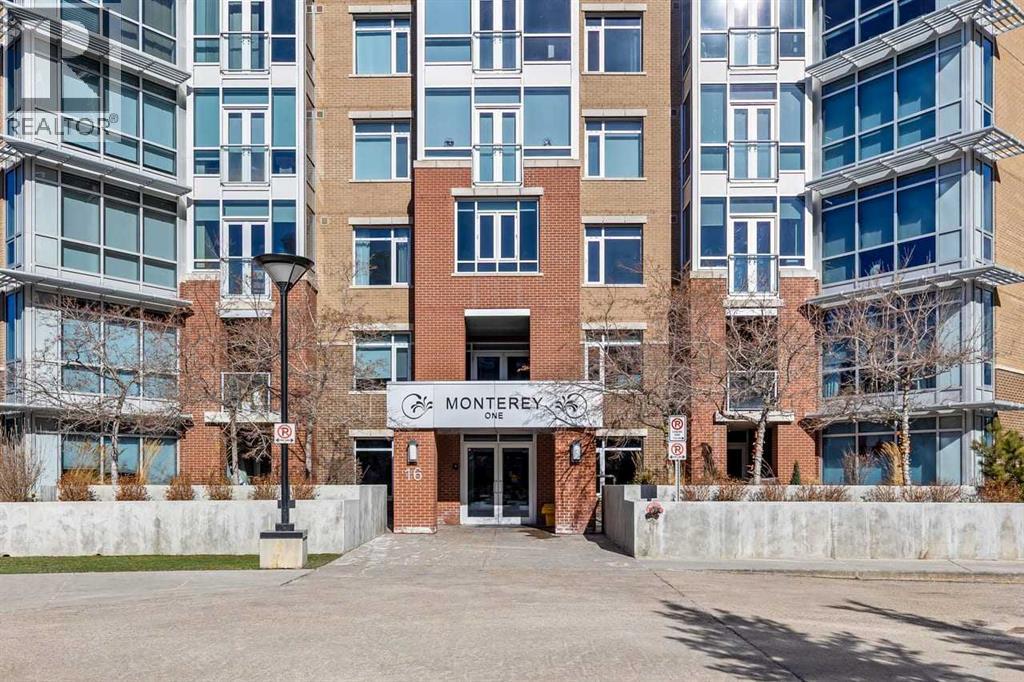
Welcome to The Groves of Varsity, where solid concrete construction, polished common areas, and standout amenities come together in one of northwest Calgary’s most established communities.This 2-bedroom, 2-bathroom condo offers 993.37 square feet of thoughtfully planned living space with a bright, comfortable layout and a clean, move-in-ready feel. The entire unit has been freshly painted, giving the home a crisp, refreshed look. The kitchen blends function and style with dark full-height cabinetry, stone countertops, stainless steel appliances, a tile backsplash, and a raised eating bar that connects easily to the dining area.Beyond that, the spacious living room offers plenty of flexibility for furniture placement, rich dark flooring, and large windows that fill the space with natural light while framing an open outlook over the surrounding trees. The layout feels practical and well balanced, with defined rooms, a welcoming foyer, and smart separation between the main living areas and the bedrooms.The primary bedroom is generously sized and features a true 5-piece ensuite with a double vanity, soaker tub, and separate glass shower. The second bedroom sits near a full 4-piece bathroom, which works well for guests, roommates, or a home office setup.In-suite laundry adds everyday convenience, while the included underground parking stall and separate storage locker make day-to-day living even easier.Residents of The Groves of Varsity also enjoy access to impressive amenities, including a fitness room, stylish lobby, social lounge, outdoor terrace, and beautifully landscaped courtyard spaces.Set in Varsity, this home puts you in a well-established northwest Calgary neighbourhood known for its mature setting and excellent access to major routes like Crowchild Trail and 32 Avenue NW. The community sits next to the University of Calgary, includes Market Mall within Varsity Village, and offers access to green space like Bowmont Natural Park, along with nearby C -Train service.Well appointed and well located, this condo offers comfort, convenience, and access to a full-service complex in one of Calgary’s most desirable established communities. Book your private showing today. (id:51989)
This spacious Stirling bungalow delivers the space and flexibility you are looking for. Featuring 5 bedrooms plus a den, the layout easily adapts to family living, remote work, or guest space. The primary bedroom offers a private ensuite complete with a soaker tub, adding a touch of comfort to your daily routine. Central air conditioning, underground sprinklers, and an attached double garage all contribute to a move-in-ready experience. Set on a huge lot, there’s room here to truly enjoy outdoor living - whether that’s entertaining, play space, or future potential. A well-rounded property offering both space and practicality. This home has been virtually staged (id:51989)
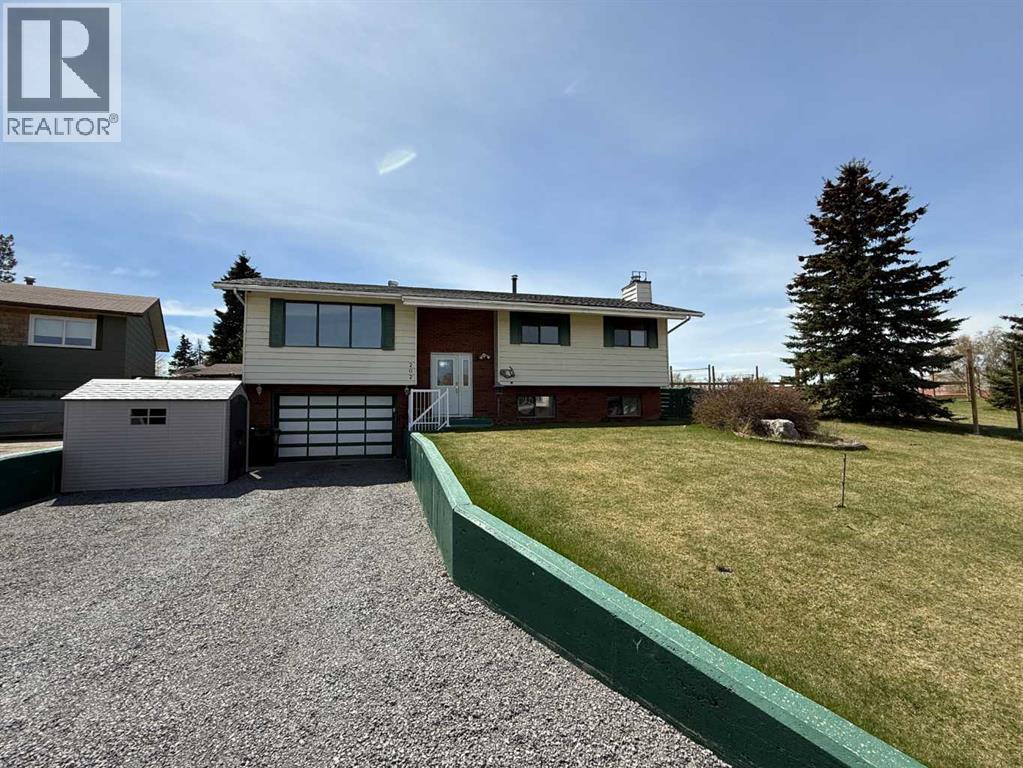
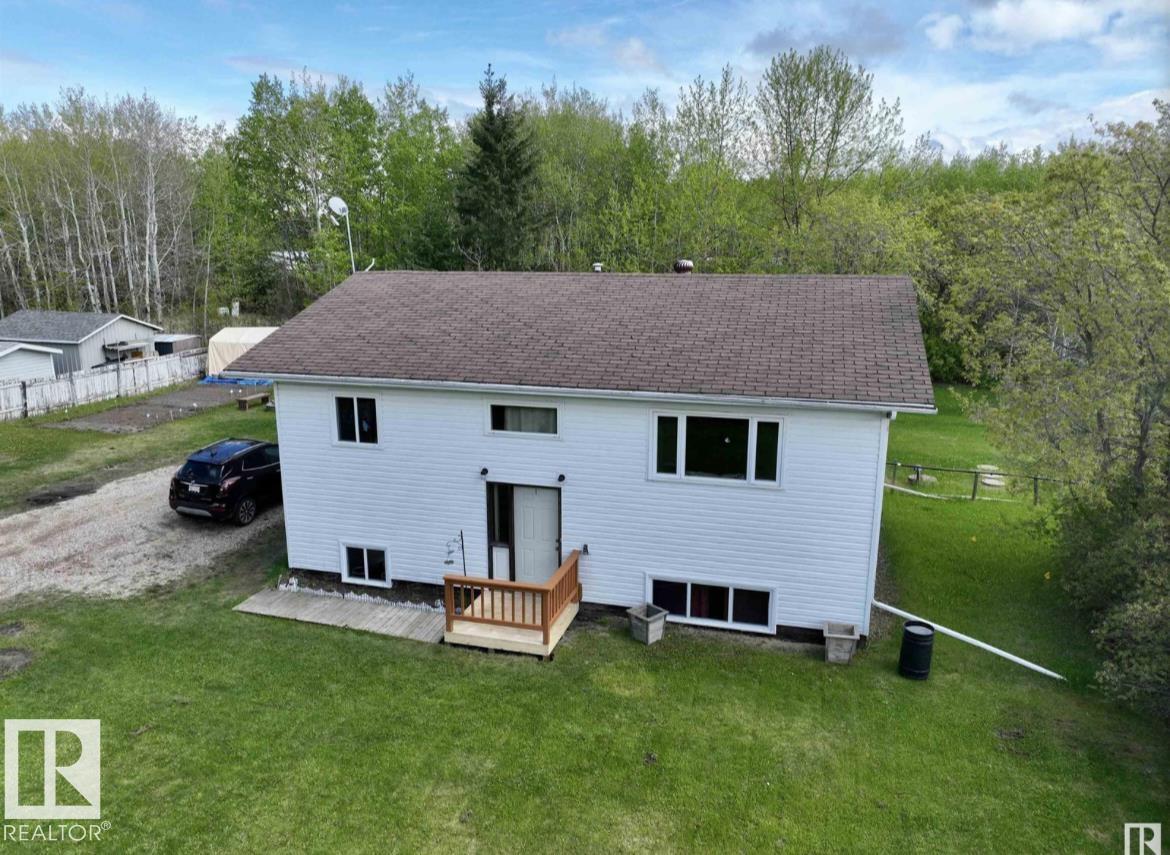
Location is a true highlight of this home, perfectly situated on a family-friendly street in Hinton’s desirable Upper Hill neighborhood. Just minutes from local amenities including the Beaver Boardwalk, disc golf course, and bike park, this property offers the ideal balance of outdoor recreation and everyday convenience.This bi-level home features 1,178 sq ft on the main floor, along with a fully developed basement. The main level offers a spacious kitchen and dining area that flows seamlessly into a bright living room, where large windows capture the morning sun. You’ll also find three bedrooms on this level, including the primary bedroom complete with a 2-piece ensuite, as well as a full main bathroom.Downstairs, the basement provides a generous family room, a fourth bedroom, and a 2-piece bathroom that is already prepped for the addition of a shower. The lower level also offers access to the attached single-car garage, adding both convenience and functionality.Outside, the property truly shines with a massive backyard featuring multiple garden sheds, a designated garden area, and a fire pit—perfect for enjoying the outdoors. Adding to the appeal, the home is located next to a community garden and sports field, offering extra space and a great neighborhood feel. Shingles were replaced in 2018, providing added peace of mind.This is a fantastic opportunity to own a well-located family home with plenty of space both inside and out. (id:51989)
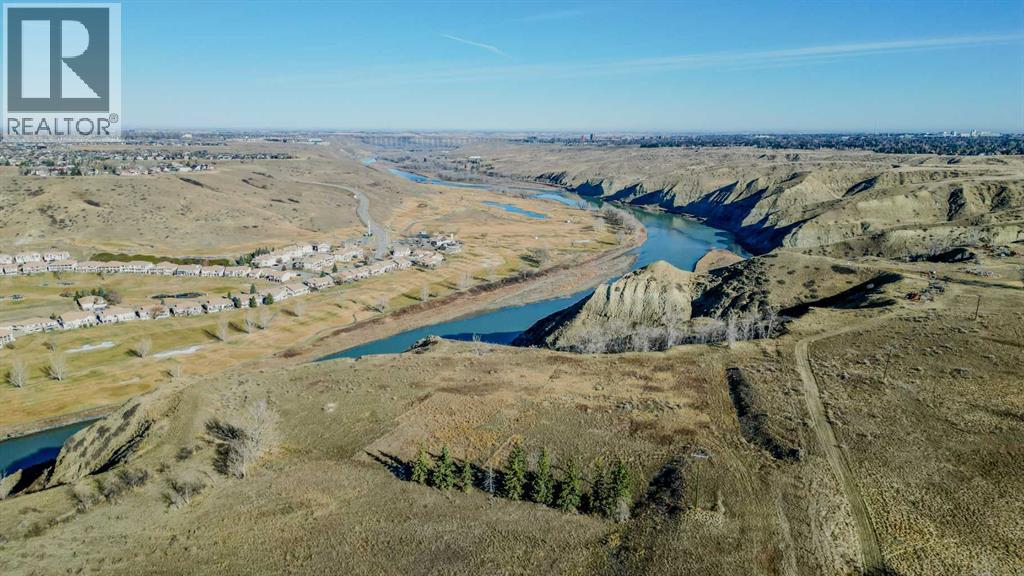
An extraordinary and truly rare opportunity awaits—arguably the most breathtaking building site in all of Lethbridge! Perched in a setting that feels nothing short of magical, this remarkable property captures sweeping, uninterrupted views of the iconic High Level Bridge, the lush fairways of Paradise Canyon Golf Course, the winding Oldman River, and the dramatic coulees stretching endlessly across the horizon. Spanning over five acres, this stunning parcel offers the perfect blend of natural beauty and practical readiness, complete with a drilled well, electricity to the property, and natural gas nearby. Set amidst serene surroundings where deer, foxes, eagles and other birds as well as an abundance of other wildlife roam freely, this is a place where tranquility and nature truly thrive! With 1.4 acres designated for your dream home, you have the ideal canvas to create something exceptional. Located just three minutes from the city, this one-of-a-kind acreage delivers unmatched privacy and scenery without sacrificing convenience!! Opportunities like this are incredibly rare—contact your REALTOR® today and secure a piece of the county of Lethbridge’s most spectacular landscape! (id:51989)
Rezoning in process. GREAT REDEVELOPMENT POTENTIAL with +/-34,000 square feet made up of 8 contiguous lots, with 7 of them along Scona Road. All are occupied and with strong rental revenue. Located near the center of Edmonton, perched high on the south side of the Saskatchewan river, with a ‘permanent’ 270 degree unobstructed view - proximal to; University of Alberta, vibrant Strathcona district, Mill Creek Ravine, and Downtown - just across the river. Public transit is readily available on 99 street and the new Muttart LRT Station is just north of this site. This is a true opportunity for an innovative design with outstanding views that enhances the community experience and builds connections. New residences on this site will appeal to people who desire to be close to nature and just steps away from the largest urban park in Canada with more than 160 kms of maintained pathways and 20 major parks offering picnic sites, boating, canoeing, golf, outdoor and indoor pools, and much more. Other Property Types: Commercial LandOwnership Interest: PrivateSite Services: Fully Serviced (id:51989)
Welcome to year-round lake living at beautiful Lottie Lake! This well-maintained 3-bedroom home offers the perfect combination of comfort, convenience, and lifestyle. Featuring municipal water and recent updates throughout, the property is move-in ready and ideal as a full-time residence or weekend getaway. Step inside to find a bright living space highlighted by a newly updated kitchen and modern vinyl flooring that flows throughout the home. Large windows bring in plenty of natural light and showcase the peaceful surroundings. Outside, enjoy everything lake life has to offer with easy access to the water. This property a fantastic opportunity to enjoy all the benefits of lake life without compromise. (id:51989)
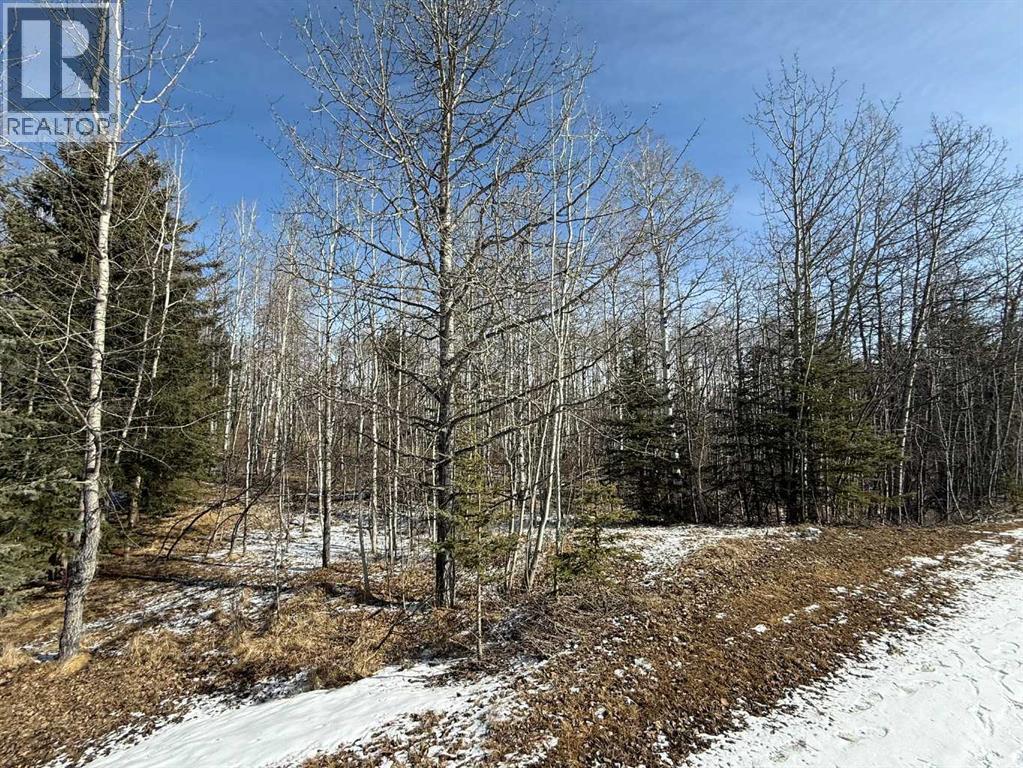
Escape to the peace and beauty of Water Valley with this exceptional 6.75-acre parcel, ideally located just minutes south of the welcoming community in Winchell Lake Estates. Situated within a well-established subdivision—where opportunities like this are rare—this property offers the perfect blend of privacy, nature, and convenience. YOU MUST WALK THIS PROPERTY!! It has the perfect gentle slope for a walkout - plenty of room for a shop. North half of the property up top is flat. Tons of mature spruce - private spot between two great neighbors (that you won't be able to see!) - you can put walking trails throughout! The land itself is beautifully treed with varied topography, creating a stunning natural setting and endless possibilities for your dream home. Whether you envision a walkout, a tucked-away cabin retreat, or a custom estate, there’s room here to bring your vision to life.Enjoy nearby access to Winchell Lake, a stocked and aerated lake perfect for quiet afternoons of fishing and relaxation. Golf enthusiasts will appreciate being just minutes from the prestigious Water Valley Golf Course, one of the area’s hidden gems.Despite the peaceful, rural setting, you’re only a little over 30 minutes to Cochrane and under an hour to Calgary—making this the perfect balance of country living and accessibility.If you’ve been waiting for the right piece of land in a truly special community, this is it. Build your dream home and enjoy the space, privacy, and lifestyle you’ve been looking for. Services to the property line (property has none installed). Please do not access without gaining permission - blue flagging marks property lines. (id:51989)
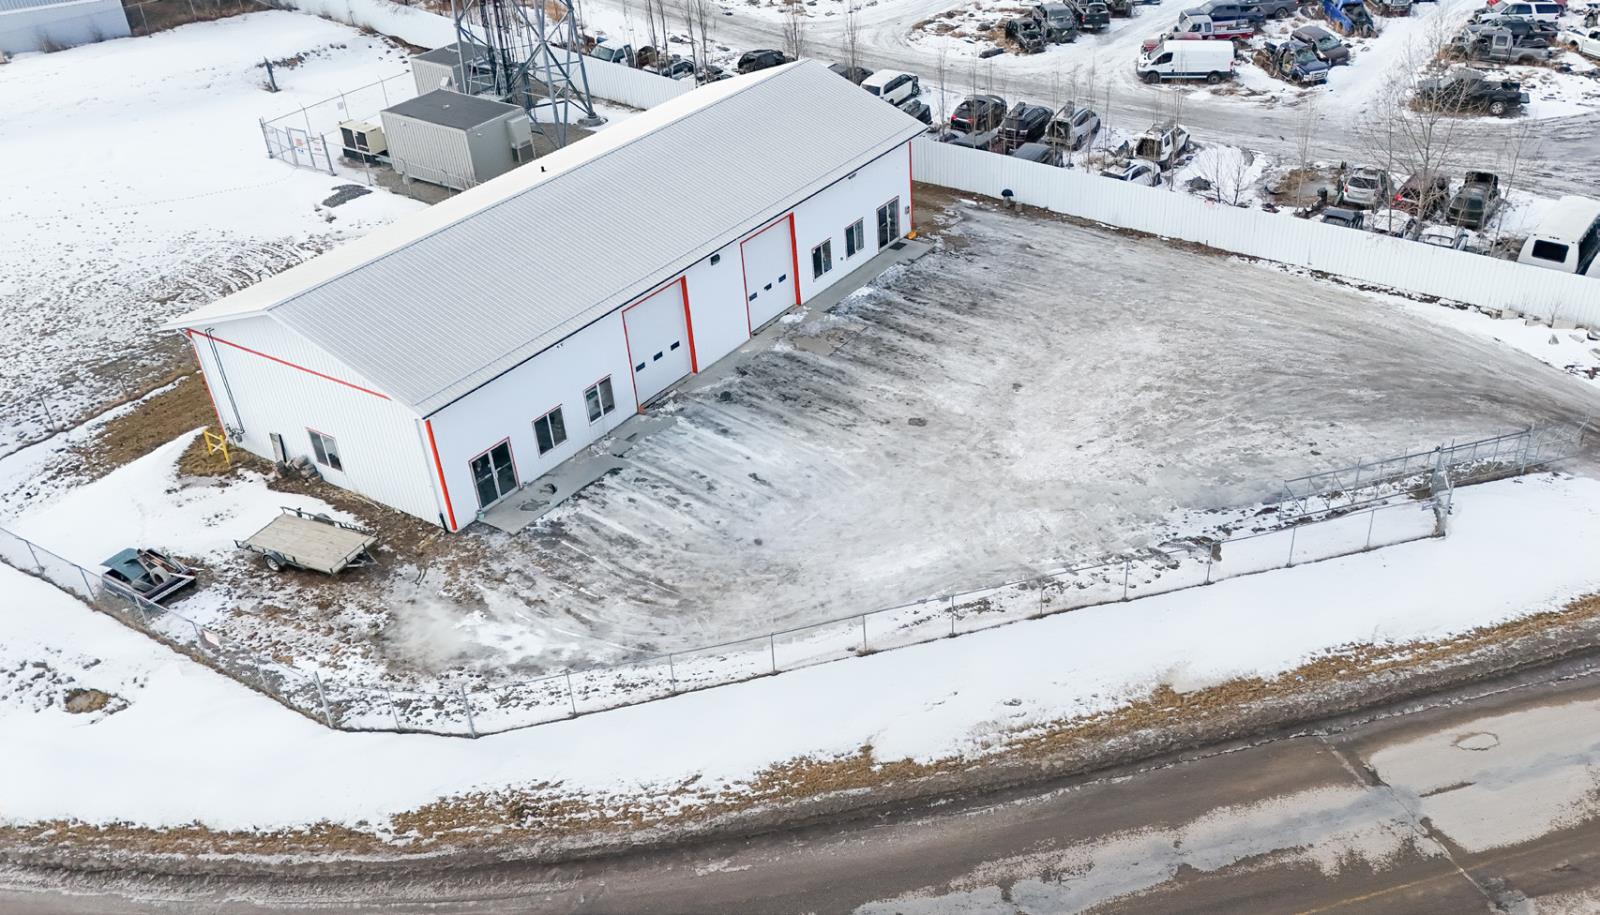
This 4,500 SF± light industrial building sits on a 0.52-acre site in Rocky Mountain House’s established industrial district, zoned GI (General Industrial) to allow a wide range of industrial and commercial uses. Built in 2012, it features a dual-bay warehouse with showroom/retail space, shop area, two mezzanine storage levels, two 12’ x 14’ overhead doors, front gravel parking, and excellent access to Highways 11 and 22. (id:51989)