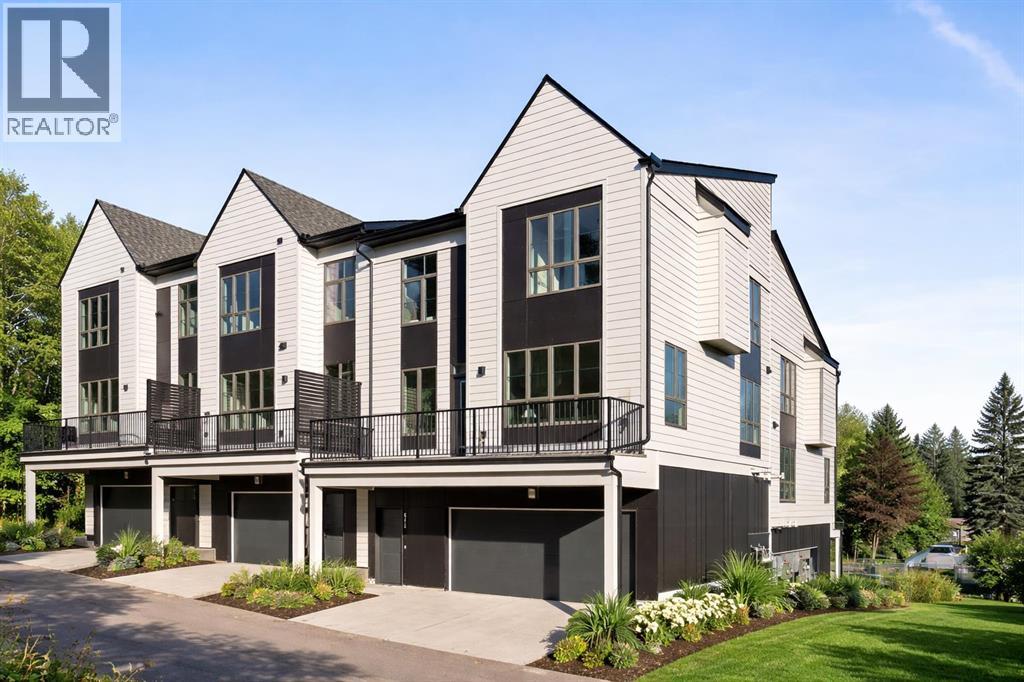
**OPEN HOUSES: SATURDAY, AUGUST 22nd & SUNDAY, AUGUST 23rd FROM 1:00-3:00** Welcome to the Torrey at Crown Park - an exceptional opportunity offering a brand-new townhouse featuring 3 bedrooms, 2.5 bathrooms, and a private double-attached garage. Offering over 1,500 ft² of thoughtfully designed living space, this end-unit townhome is one of the last remaining opportunities and is perfectly positioned within the development. Large, west-facing windows bring in natural light throughout the day, creating a bright and comfortable living environment. The bright and open main living area showcases a stunning kitchen with endless upgrades, including built-in appliances, quartz countertops, and timeless white cabinetry. Designed with entertaining in mind, the kitchen flows seamlessly into the expansive main living area, creating the perfect space for gatherings or everyday living. Large west-facing windows throughout the main level enhance the sense of space and light, creating a welcoming atmosphere year-round. The impressive great room offers ample space for virtually any furniture configuration and opens directly into the large dining area, allowing for a seamless transition between spaces. The main level is complete with a 2-piece powder room and direct access to the sprawling 26' balcony that spans the width of the home. The outdoor living space is equipped with a BBQ gas line and hose bib, adding everyday convenience and making it easy to enjoy outdoor living. The upper level has been thoughtfully designed, with the primary suite spanning the width of the home while the secondary bedrooms and main bathroom are positioned on the opposite end for added privacy. The ~12' x 12' primary bedroom easily accommodates a king bedroom suite and includes a walk-in closet and private 4-piece ensuite featuring dual sinks and a walk-in tiled shower. The upper level is completed by two additional bedrooms, a full bathroom, and convenient upper-floor laundry. The flexibility of three bedrooms makes this home ideal for families, guests, or a dedicated home office, offering excellent long-term versatility and value. The entry level provides access to the private double attached garage, which includes additional space for storage along with a large dedicated storage room, keeping everything organized and secure year-round. Located in Crown Park - one of Calgary’s last remaining inner-city developments - just minutes from downtown, this home offers exceptional convenience with major transportation routes, amenities, and green spaces all close by. Perfect for first-time buyers, investors, or those seeking a lock-and-leave lifestyle with maintenance-free living, this brand new home is backed by a comprehensive builder warranty and Alberta New Home Warranty, allowing you to purchase with confidence and peace of mind. **Please note: Photos are of a previous show unit and are not an exact representation of the property for sale. (id:51989)
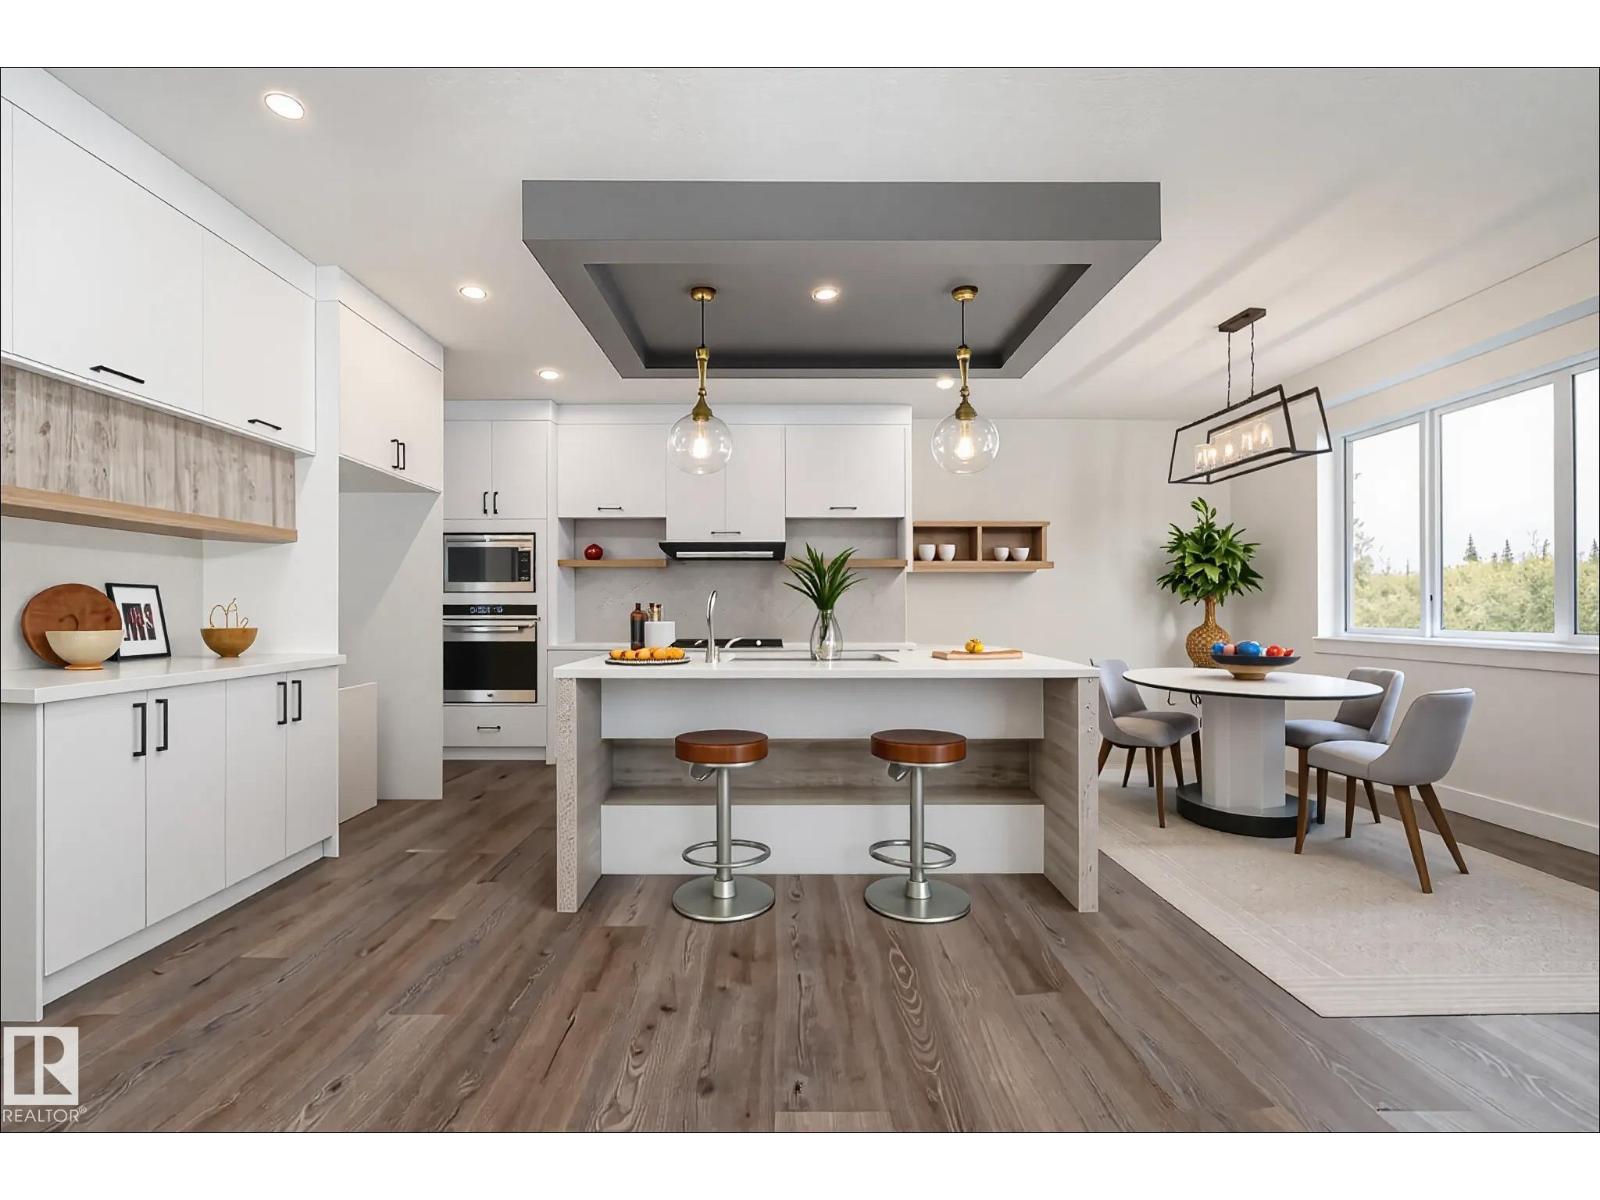
Step into luxury in this brand new, never occupied 2,150 sq ft 2-storey offers a walkout basement, separate entrance, and oversized 3-car garage. Soaring ceilings and an open-concept layout showcase a bright white kitchen with a showpiece island, walk-in pantry, and a dining area surrounded by windows with balcony access. The living room features a dramatic floor-to-ceiling tiled fireplace, while a main floor bedroom and 2-piece bath add convenience. Upstairs, the primary suite shines with a textured accent wall, spa-inspired ensuite with double sinks, soaker tub, stand-up shower, and a walk-through to a spacious walk-in closet. Two more bedrooms, a 3-piece bath, upstairs laundry, and an open family room complete the level. The walkout basement offers potential for a suite, and the oversized 3-car garage easily fits RVs, trucks, or a lift. Close to Gibbons Country Club, Oliver Park, and Gibbons Town Centre, this home is the perfect mix of elegance, function, and lifestyle. Some photos are virtually staged (id:51989)
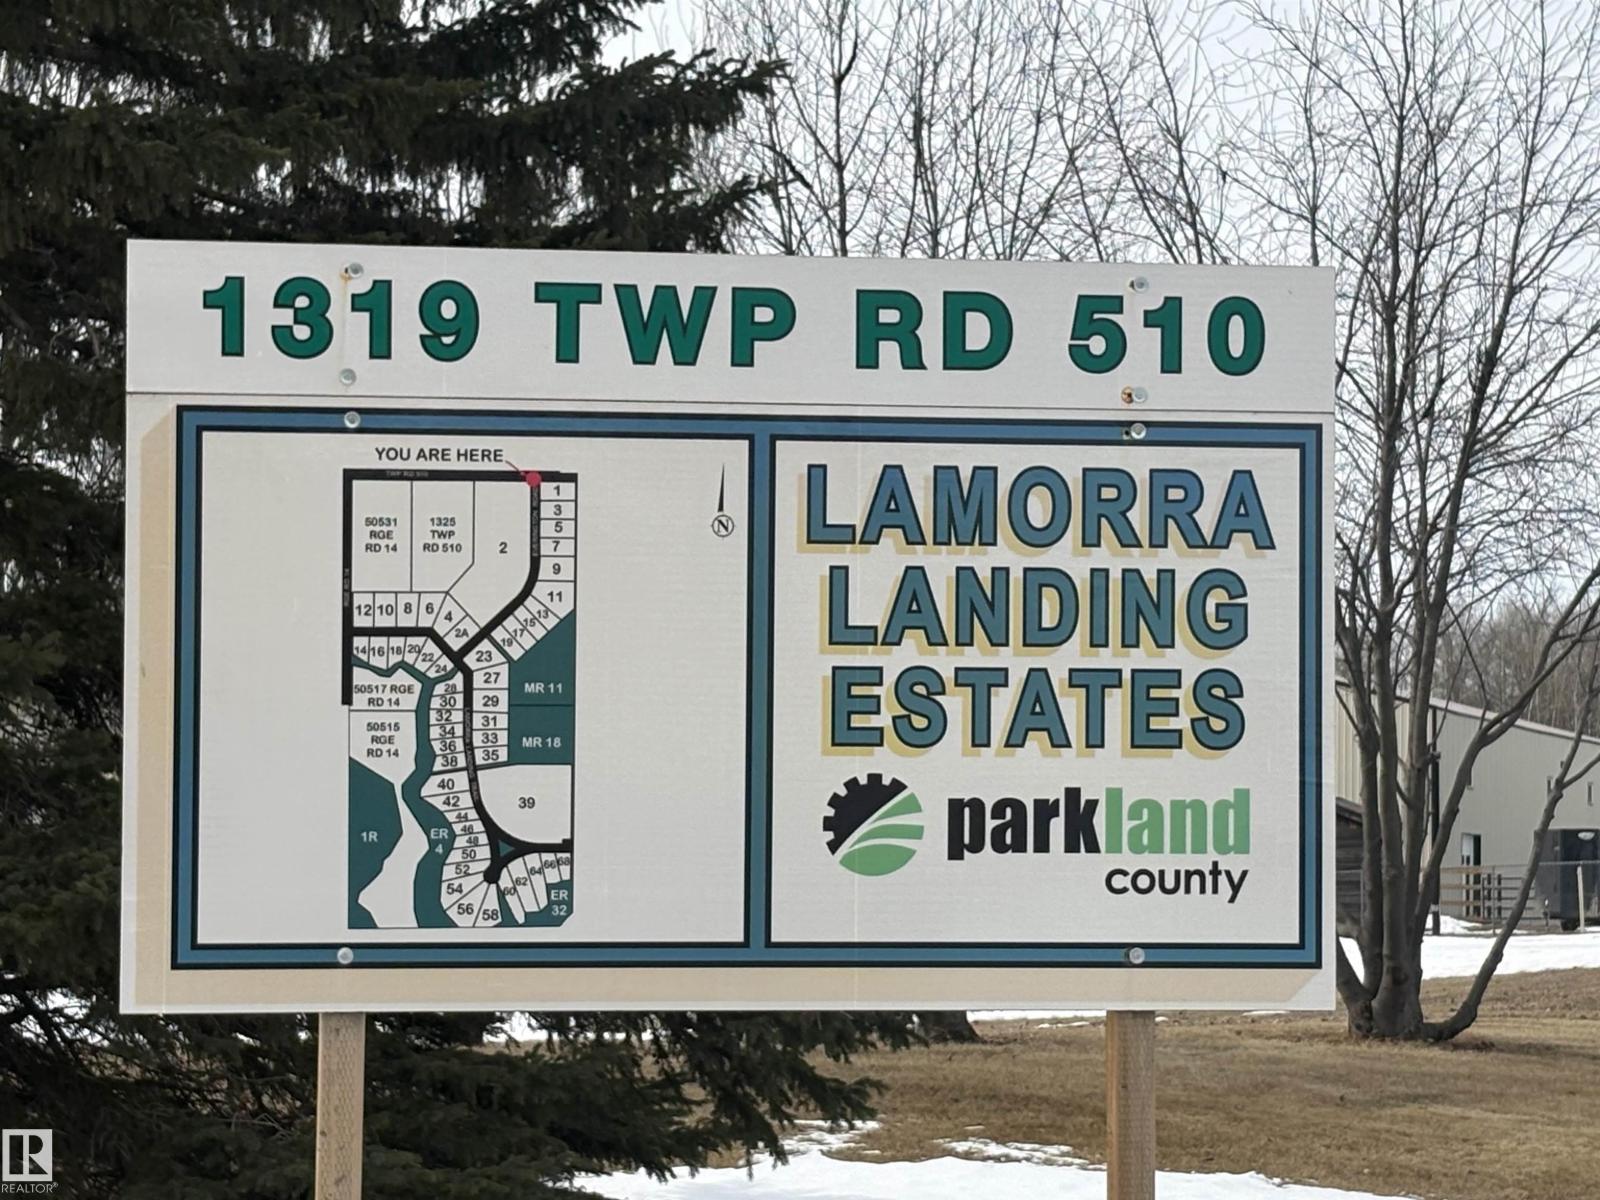
Build your dream home! 1.17 acre corner lot in Lamorra Landing Estates, 20 minutes south of Stony Plain near the North Saskatchewan River. Naturally sloping lot, perfect for a walkout basement. Located 25 minutes to Spruce Grove or Devon and 30 minutes to Edmonton. (id:51989)
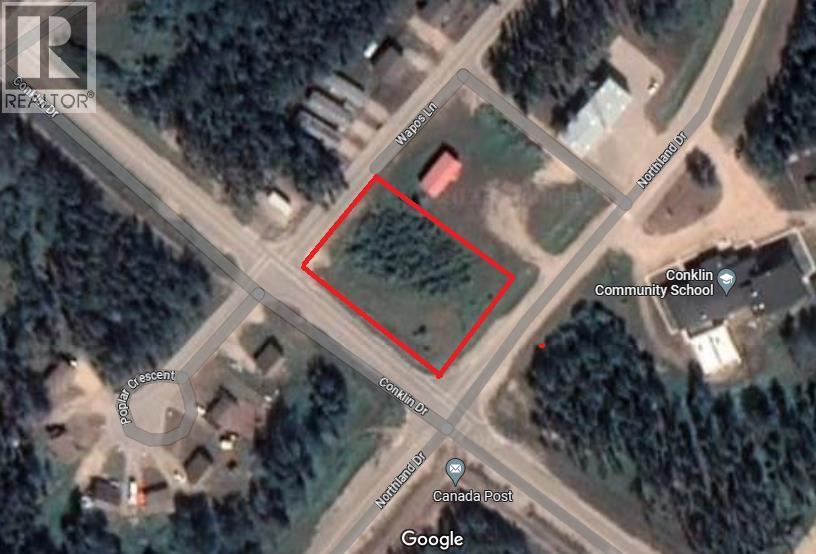
Position your business for success with this exceptional 0.64-acre commercial lot ideally located in the heart of Conklin. Surrounded by established oil and gas operations, work camps, and residential neighbourhoods, this high-exposure property offers outstanding potential in a steadily growing community.This well-situated parcel is just moments from the local recreation centre, featuring a gymnasium, community hall, hockey arena, classrooms, daycare, maintenance facilities, and more—adding convenience and value for future development.One of only four commercially zoned lots in the area, this is a rare opportunity to secure a strategic location with strong investment upside. Whether you're looking to develop retail, service, or industrial space, the possibilities here are extensive.Capitalize on Conklin’s economic stability and continued growth—this is your chance to establish a thriving business in a high-demand location. (id:51989)
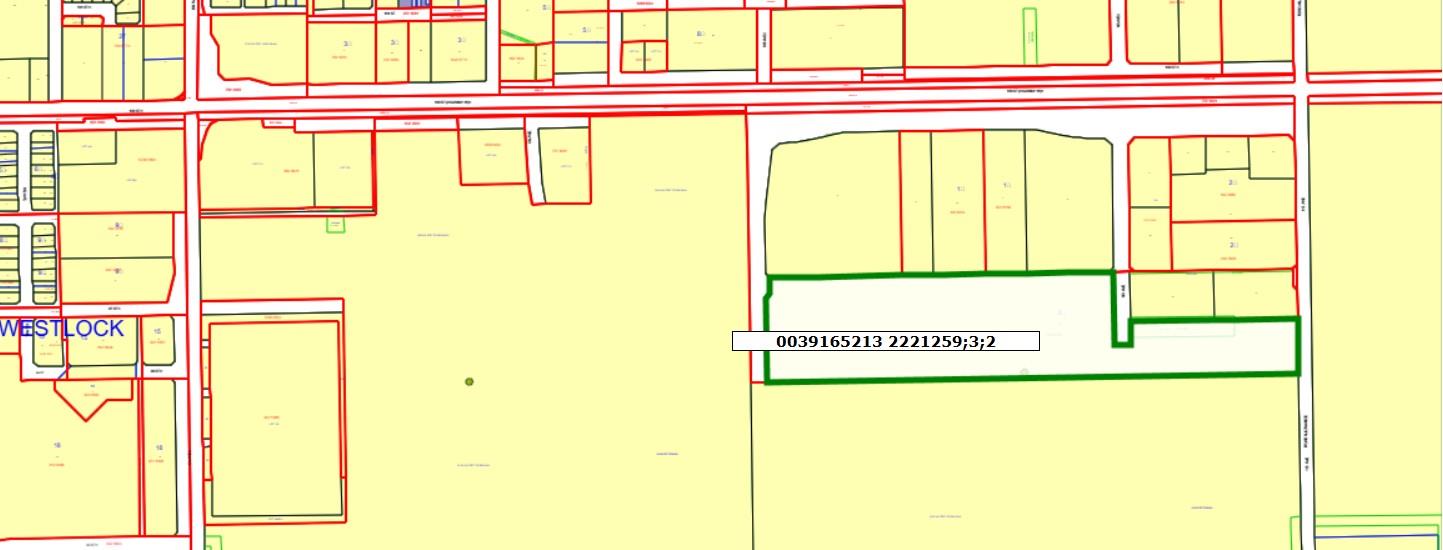
East Business Park – Prime Commercial Development Opportunity. Excellent commercial development parcel ideally located on the east side of town adjacent to established residential neighborhoods and growing development. This highly visible property offers strong access and flexibility for a variety of business uses including retail, service commercial, professional offices, or light industrial. Positioned along a key access corridor with convenient connections to surrounding communities and transportation routes. The site’s layout allows for potential subdivision or phased development, making it attractive for investors, developers, or owner-operators looking to establish a presence in a growing area. A rare opportunity to secure a strategically located commercial parcel in an expanding business corridor. (id:51989)
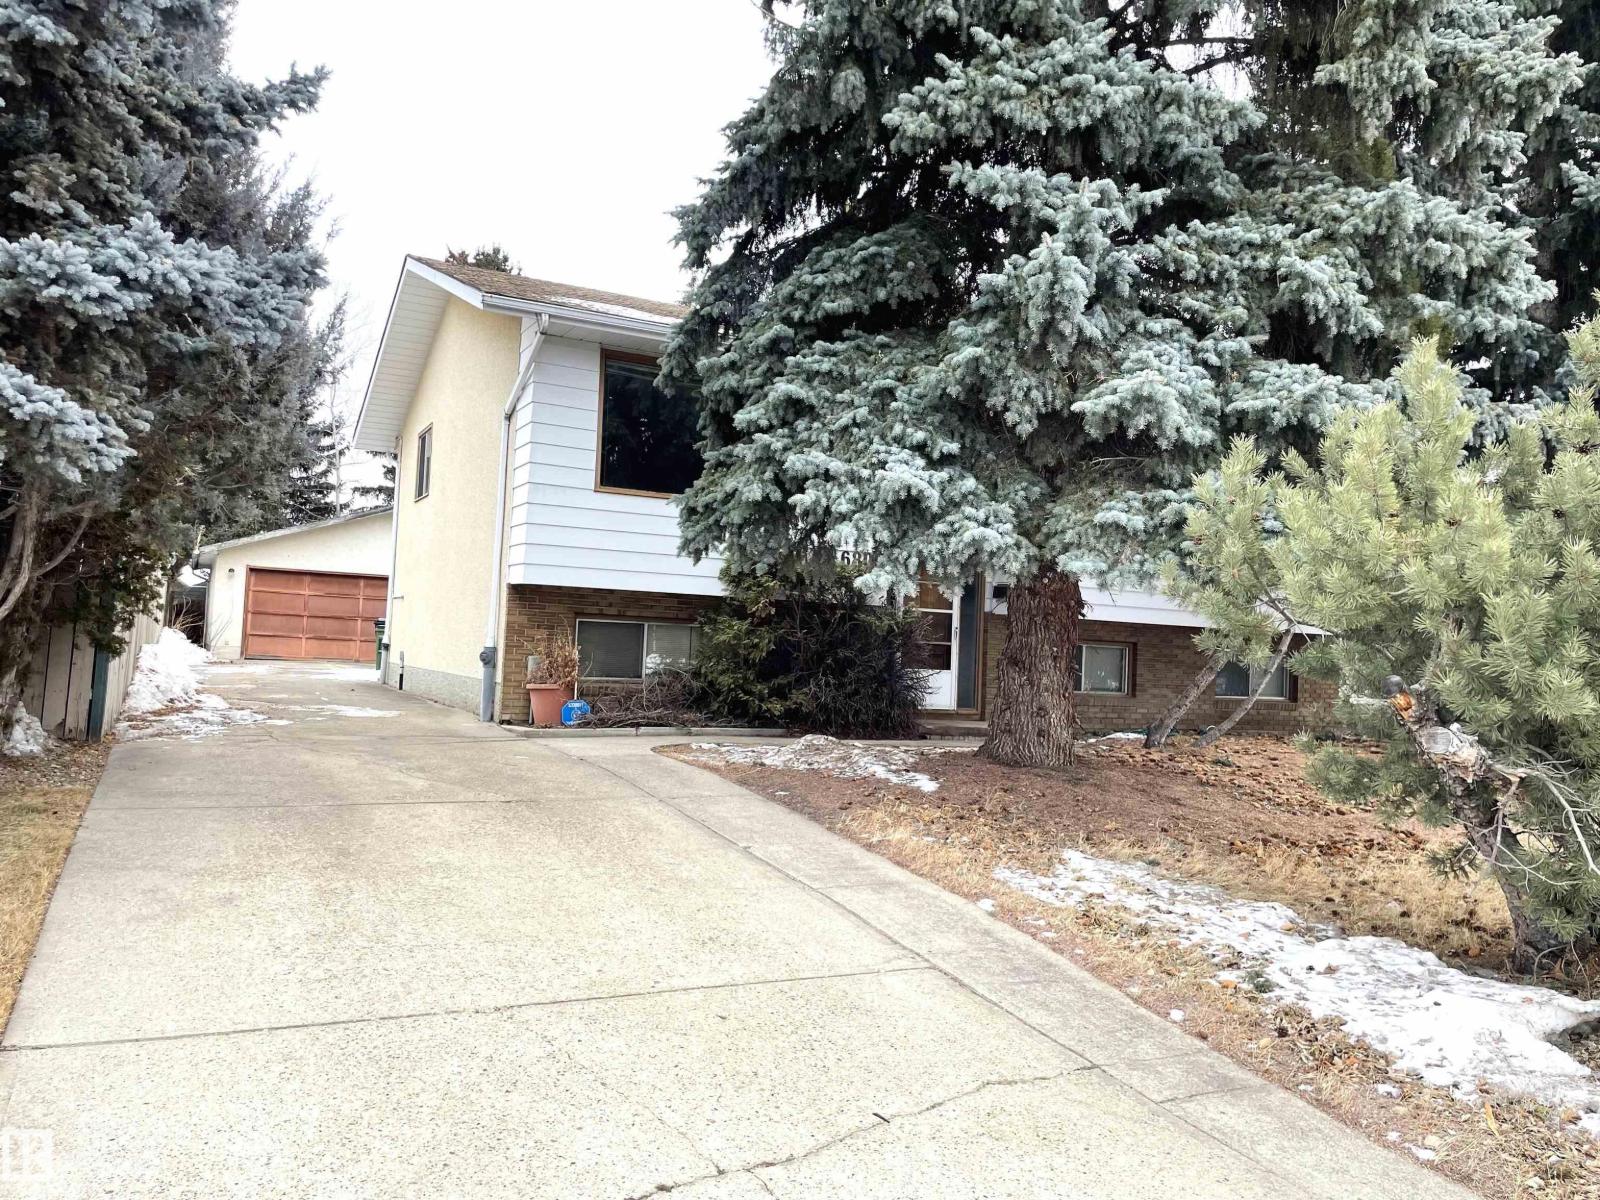
Great value! Great location! ***** Features: ** Bi-level with two separate entrances to the basement (front & back). ** Finished basement with wood burning fireplace ** Basement windows are all above-ground, brighter. ** Great floor plan, total 5 bedrooms (3+2). ** Oversized garage. ** Very long driveway. Lots of parking space. ** Large LOT, 658 m2 (7,082 sqft). ** 8-minute drive to Costco Wholesale, Grey Nuns Hospital & its LRT station. Within walking distance of schools , Great Family Home !! (id:51989)
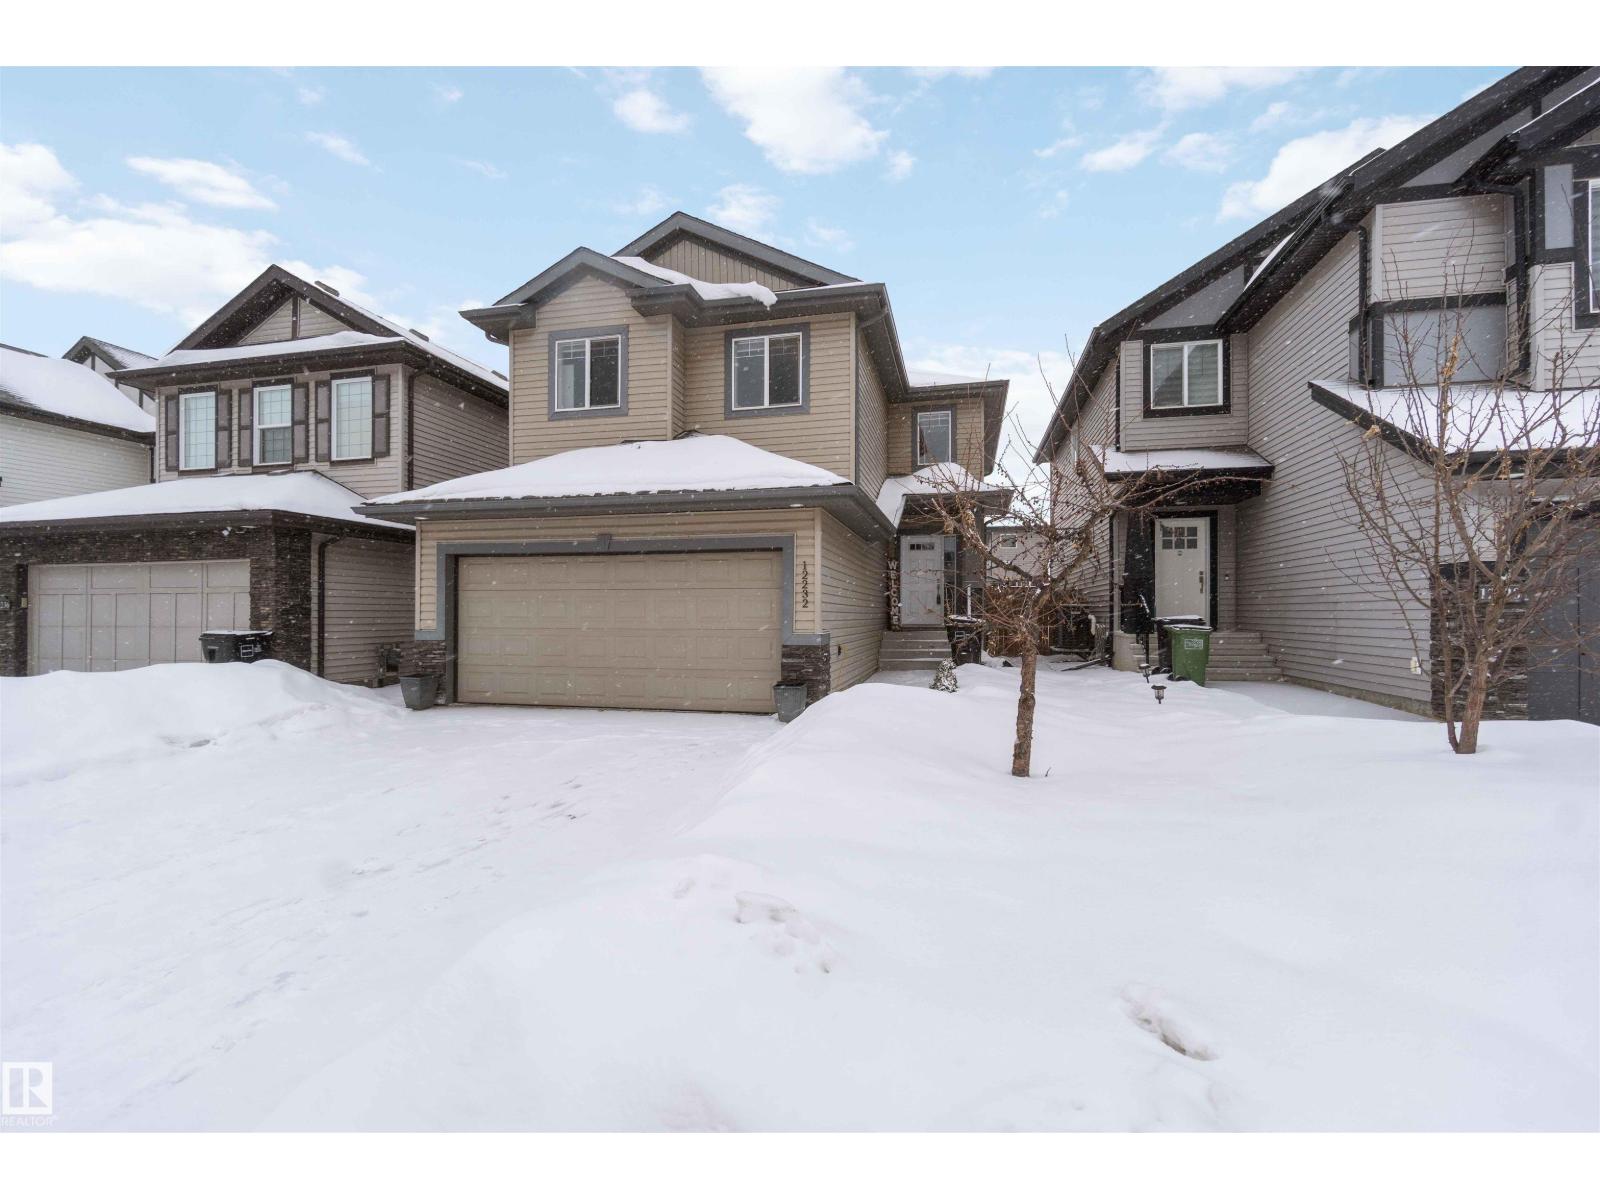
Nestled in a sought-after Castle Downs community, this impressive 2-storey home offers 5 bedrooms, 3.5 bathrooms, and over 2,119 sqft of thoughtfully designed living space. The main level features resilient flooring, soaring 9-foot ceilings, and a bright great room with a cozy corner gas fireplace. The kitchen boasts dark maple cabinetry, stainless steel appliances, and a convenient walk-through pantry. Main floor laundry adds to everyday ease. Upstairs, a bonus room offers flexible living alongside three well-appointed bedrooms. The primary retreat includes a walk-in closet and 5-piece ensuite with double vanity, separate shower, and deep soaker tub. A second bedroom also has its own walk-in closet. The finished basement adds two bedrooms, a 3-piece bathroom, and a dedicated office — perfect for extended family or remote work. Enjoy a well-kept backyard with a deck, plus a double attached front garage. Close to transit, shopping, all amenities, and quick Anthony Henday access. All this home needs is YOU! (id:51989)
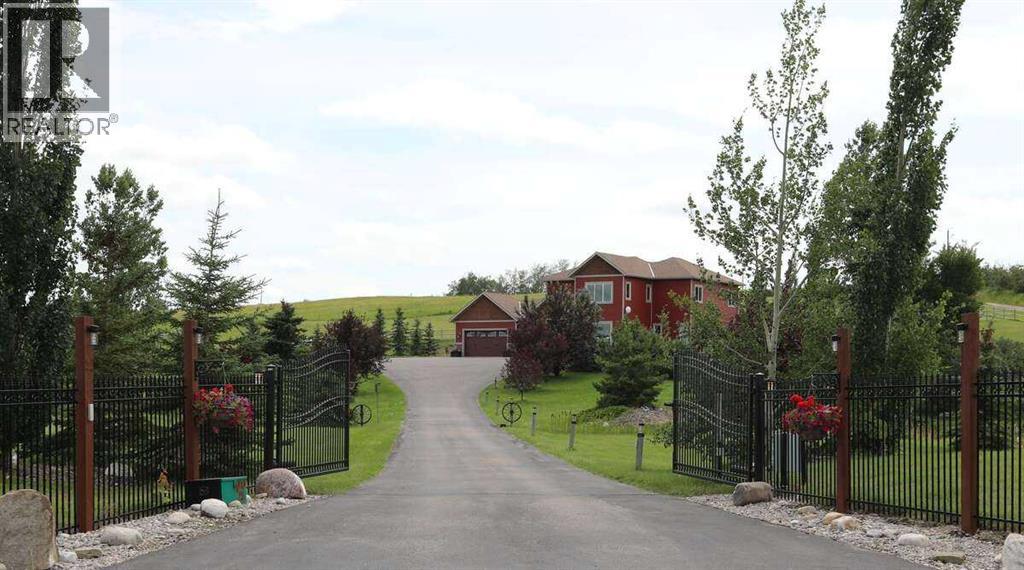
*** For more information, please click the "More Information" button. ***You have discovered your dream lifestyle in this amazing gated estate nestled on 5 acres of picturesque land with breathtaking views in every direction. Perfect for active families, this property offers a paved multi-sport courtyard, with a landscape for winter and summer adventures exploring the expansive grounds. Boasting over 4,000 sq ft of living space across three levels, this home features 4 bedrooms, 4 bathrooms, and an array of amenities including an oversized shed/workshop and an in-floor heated 3-car garage with a dog-wash station and 240v RV connection. Located just 2 km from two K-9 schools and an indoor ice rink, with a short commute to South Calgary, convenience is at your doorstep. Strategically situated 3 minutes from a K to 9 schools, 10 minutes from Calgary South Health Campus (major hospital) and VIP movie theatres and stores, 15 minutes from Okotoks, 30 minutes from the downtown Calgary tower and city centre, 40 minutes from the Calgary airport, and 90 minutes from Banff national park. Inside, the home offers cozy winters and cool summers with dual air-conditioning. The chef's kitchen includes granite countertops, stainless-steel Kitchenaid appliances, and a large island perfect for entertaining. Upstairs, the primary bedroom features a luxurious 6-piece ensuite and walk-in closet, alongside three additional bedrooms and another full bath. The lower level boasts in-floor heating throughout, high ceilings, a gym, open theatre area, hobby room, pool/games area, studies and ample storage. Outside, relax on the south-facing deck with an outdoor kitchen, fireplace, and a year-round enclosed SwimSpa pool and hot tub for endless fun and relaxation all surrounded by mature landscaping, fencing, an automated front gate, and horse-ready enclosures. This is your chance to create lasting memories in this extraordinary home. (id:51989)
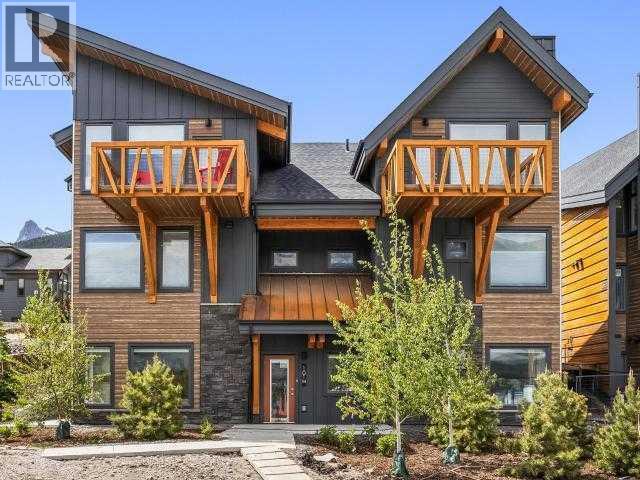
Discover luxury mountain living at its finest in these exquisite 3-bedroom, 2.5-bath retreat, in Stewart Creek's newest multi-family development, The Meadows at Stewart Creek. Situated just under 60 minutes from YYC these 2.5 - storey Chalet townhouses boast a unique floor plan with 15ft vaulted ceilings, architectural wing walls giving the units additional windows, dedicated balconies creating an open and airy ambiance. The upper living areas accented by built-in desk/workspaces, gas fireplaces in the living area to set a serene tone, dedicated dining area, and well-appointed kitchens which boast quartz counters, stainless steel appliances and spacious eating bar. After a day on the hiking and biking trails or at the Stewart Creek Golf course storage is easily accessible in 1.5-car garage with large, heated gear/storage space. Photos are from a finished unit of the same floor plan. Anticipated Possession April 2026. (id:51989)
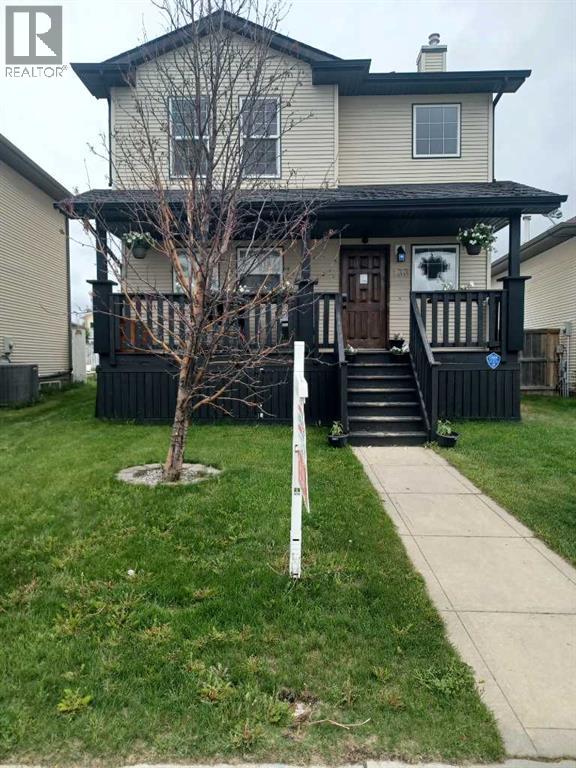
.Great family home close to schools, parks,and playgrounds in sunny Sylvan Lake.3 bedroom 4 bathroom 2 storey with large double detached garage.Dog run,fenced,fire pit landscapped back yard this home has it all. (id:51989)
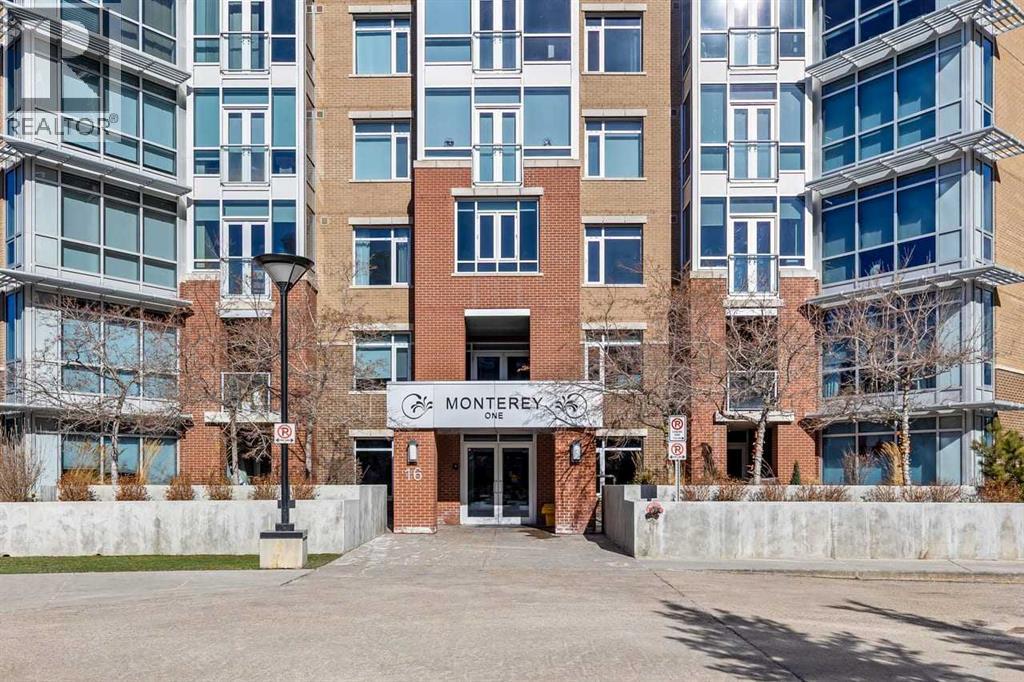
Welcome to The Groves of Varsity, where solid concrete construction, polished common areas, and standout amenities come together in one of northwest Calgary’s most established communities.This 2-bedroom, 2-bathroom condo offers 993.37 square feet of thoughtfully planned living space with a bright, comfortable layout and a clean, move-in-ready feel. The entire unit has been freshly painted, giving the home a crisp, refreshed look. The kitchen blends function and style with dark full-height cabinetry, stone countertops, stainless steel appliances, a tile backsplash, and a raised eating bar that connects easily to the dining area.Beyond that, the spacious living room offers plenty of flexibility for furniture placement, rich dark flooring, and large windows that fill the space with natural light while framing an open outlook over the surrounding trees. The layout feels practical and well balanced, with defined rooms, a welcoming foyer, and smart separation between the main living areas and the bedrooms.The primary bedroom is generously sized and features a true 5-piece ensuite with a double vanity, soaker tub, and separate glass shower. The second bedroom sits near a full 4-piece bathroom, which works well for guests, roommates, or a home office setup.In-suite laundry adds everyday convenience, while the included underground parking stall and separate storage locker make day-to-day living even easier.Residents of The Groves of Varsity also enjoy access to impressive amenities, including a fitness room, stylish lobby, social lounge, outdoor terrace, and beautifully landscaped courtyard spaces.Set in Varsity, this home puts you in a well-established northwest Calgary neighbourhood known for its mature setting and excellent access to major routes like Crowchild Trail and 32 Avenue NW. The community sits next to the University of Calgary, includes Market Mall within Varsity Village, and offers access to green space like Bowmont Natural Park, along with nearby C -Train service.Well appointed and well located, this condo offers comfort, convenience, and access to a full-service complex in one of Calgary’s most desirable established communities. Book your private showing today. (id:51989)