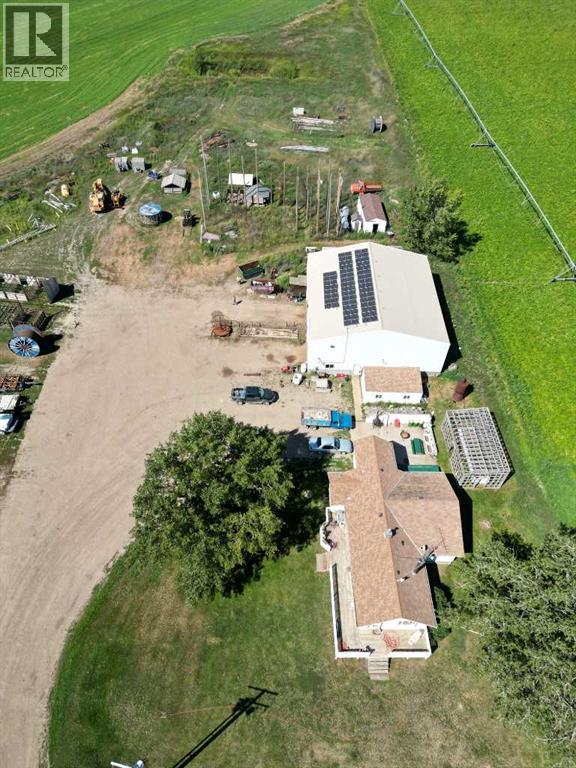
This 2.3 acre/ml acreage is extra. Comfortable home and potential for agri-business located closed to Taber just off of hi-way 3. Excellent mechanical/welding shop set up with large 60x64 shop with 10 ton overhead crane and 19.5 ft ceilings as well as bays and mechanical pit. Plenty of space for a fabrication setup. The home has 3 bed/2 bath on main floor as well as an illegal basement suite with its own laundry ,kitchen and bathroom. Upstairs offers a large patio and a wood burning stove in the living room. (id:51989)
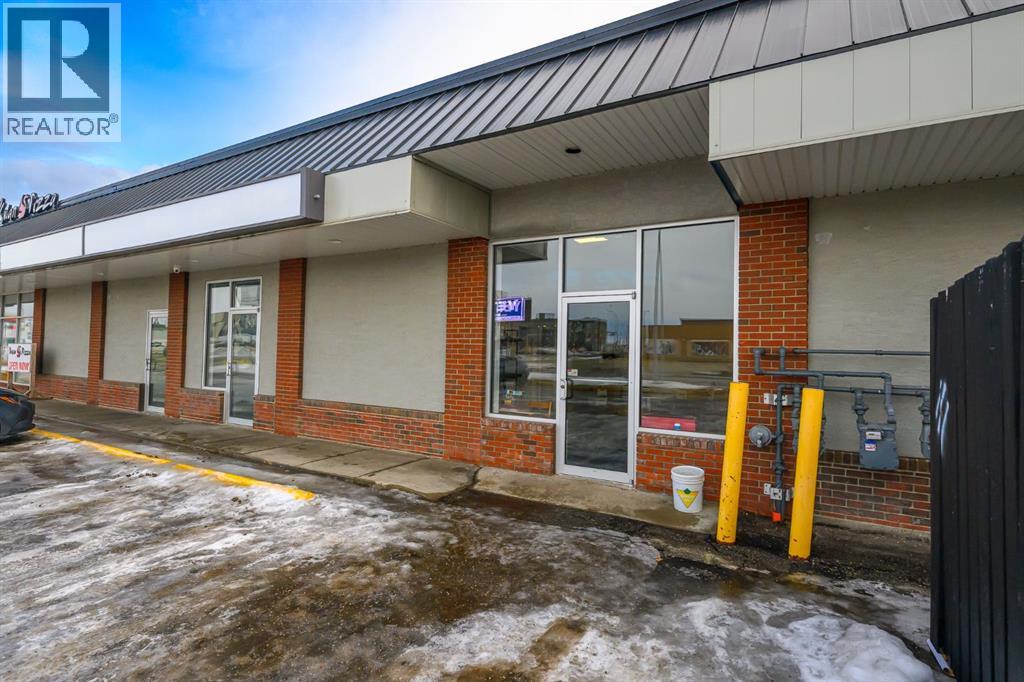
Positioned in a high visibility, high traffic corridor, this 1,473 Sq.Ft. retail or office space offers exceptional exposure in one of Grande Prairies most active commercial areas. Located directly across from Ernies and Safeway, and just minutes from Prairie Mall, this property benefits from steady daily traffic and strong surrounding businesses. A great opportunity for retail, professional services, or office use in a well established and highly sought after location. Total: $4,234.88 +GST Base rent: 1,473 sq/ft. X $22.00= $2,700.50 +GST Net rent: 1,473 sq/ft. X $12.50= $1,534.38 + GST (id:51989)
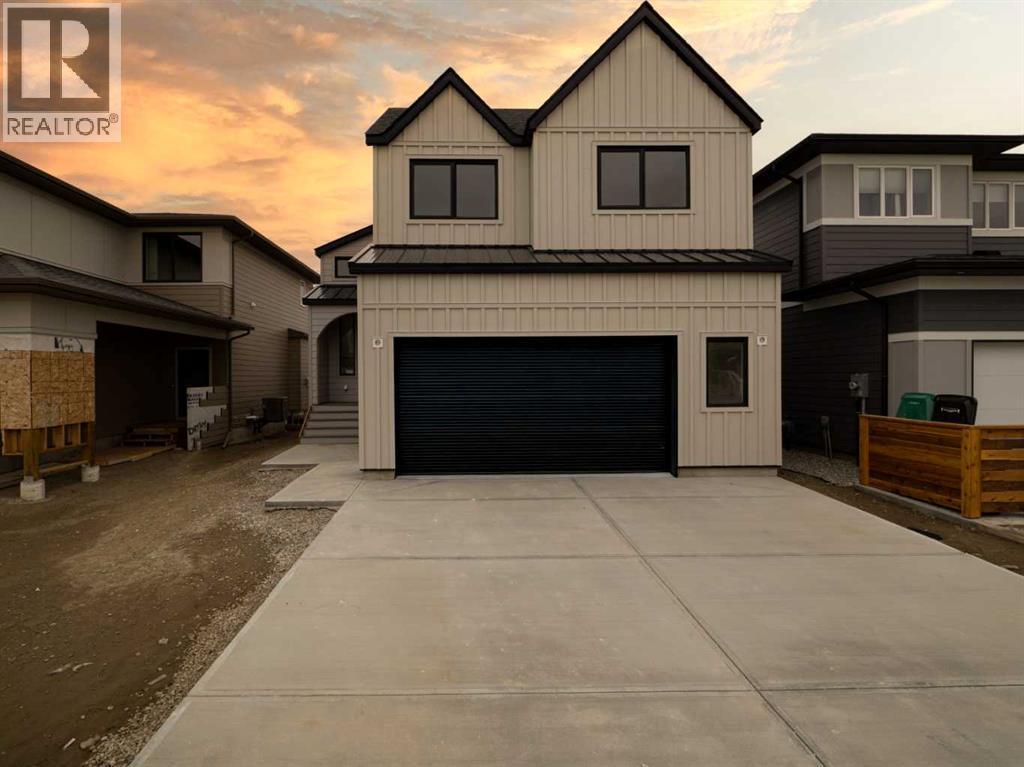
Welcome to 681 Devonia Road W — where refined luxury meets everyday family living. This beautifully crafted 1,796 sqft modified bi-level offers an exceptional blend of style and functionality, designed with modern families in mind. Featuring 5 bedrooms and 4.5 bathrooms, this home provides the perfect balance of space and comfort for growing families. Step inside to a bright and welcoming entryway with generous storage, leading up to an open-concept main level featuring soaring 9’ ceilings, expansive windows, and seamless flow throughout. The living room is anchored by a sleek electric fireplace, creating a warm and inviting space for gathering. The kitchen is both stunning and functional, complete with quartz countertops, custom cabinetry, a 48” gas cooktop, double built-in ovens, built-in microwave, and a spacious walk-in pantry. The adjoining dining area opens onto a back deck equipped with a gas line for future use, ideal for summer evenings and outdoor dining. The primary suite is located on the main level and is a true retreat, offering a spacious walk-in closet and a spa-like ensuite with double sinks, a fully tiled walk-in shower, and a luxurious soaker tub. A stylish powder room completes this level. Upstairs, two generously sized bedrooms each feature their own private 4-piece ensuite and large closets — an ideal setup for children, guests, or multi-generational living. A thoughtfully designed laundry room with a sink adds everyday convenience. The fully finished walk-out basement expands your living space with tall ceilings, a second electric fireplace, a wet bar, and a large family room. Two additional bedrooms provide flexibility for a growing family, guests, or a home office. There is a secondary laundry space in the mechanical room. Additional features include luxury vinyl plank flooring throughout, hot water on demand, central A/C, custom railings, and durable hardie board siding. The oversized 22’ x 25’ attached garage with 13’ ceilings offer incred ible storage and functionality, complete with gas hookups, and electric car ready plug outlet. The tall garage with a side mount opener offers the opportunity to incorporate a hydraulic lift to store your summer vehicle. This home is the perfect combination of upscale design and practical family living — offering space, comfort, and luxury in every detail! (id:51989)
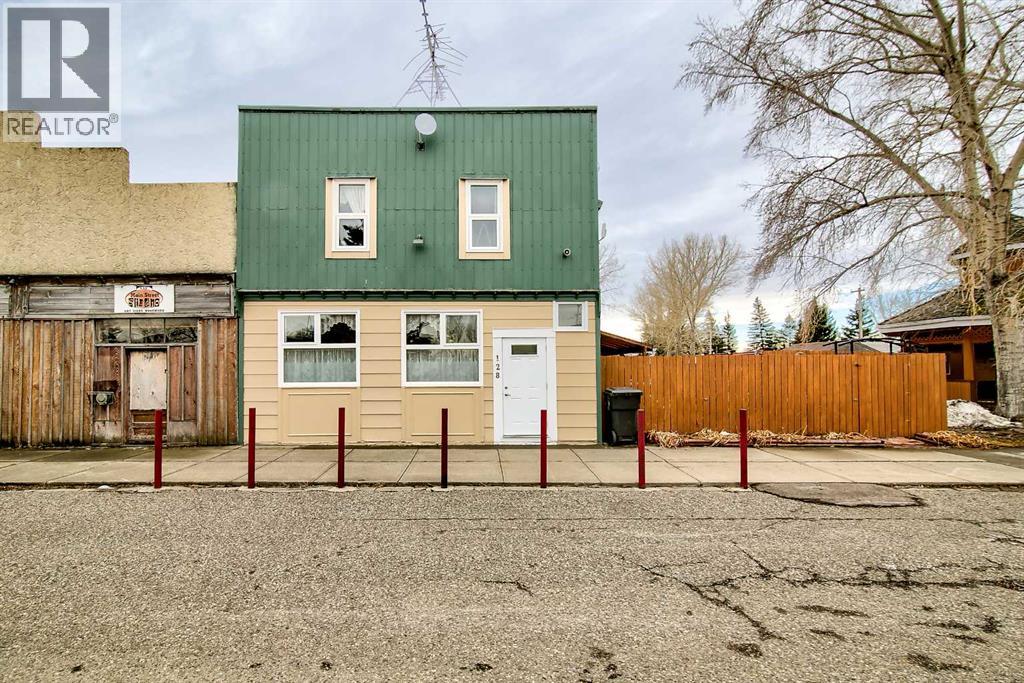
Step into a rare opportunity to own a true piece of local history with the iconic Barons General Store, proudly standing since 1909. This unique mixed-use property seamlessly blends commercial potential with residential comfort, making it an ideal investment for entrepreneurs, business owners, or those seeking a live/work lifestyle.The street-level retail space offers over 2,100 sq ft, featuring a bright and inviting storefront with large updated windows, textured ceilings, and an open layout designed to welcome customers. The additional rear space, thoughtfully divided into two rooms, provides flexibility for storage, workspace, or business expansion. A centrally located washroom, utility area, and ample storage add everyday convenience.Upstairs, the renovated residential suite delivers a warm and comfortable retreat, complete with an open-concept living room and kitchen, three spacious bedrooms, and a full four-piece bathroom—perfect for owner occupancy or additional rental income.Outside, enjoy a private fenced side yard featuring a firepit and covered seating area—an ideal space to relax or entertain. Separate access to the upper level enhances functionality and privacy.Whether you're looking to launch a new venture, expand your portfolio, or embrace small-town living with income potential, this landmark property offers endless possibilities.Don’t miss your chance to own a cornerstone of the community—contact your REALTOR® today to book a showing! (id:51989)
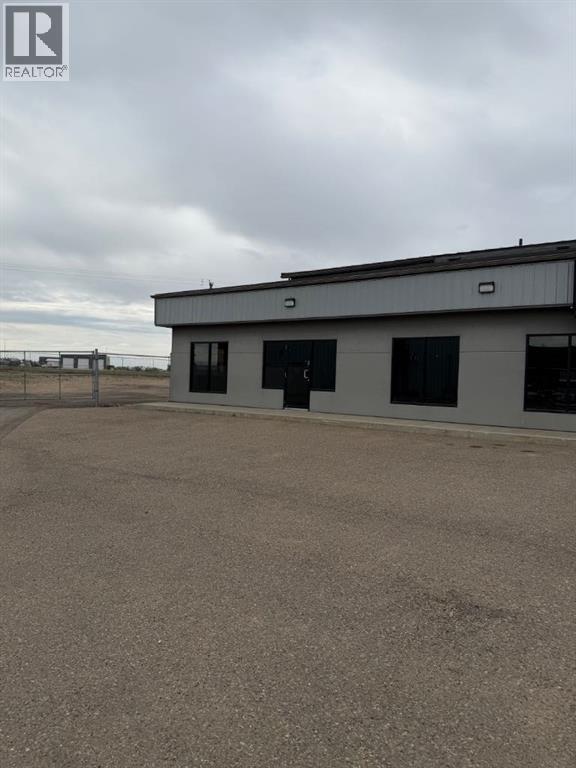
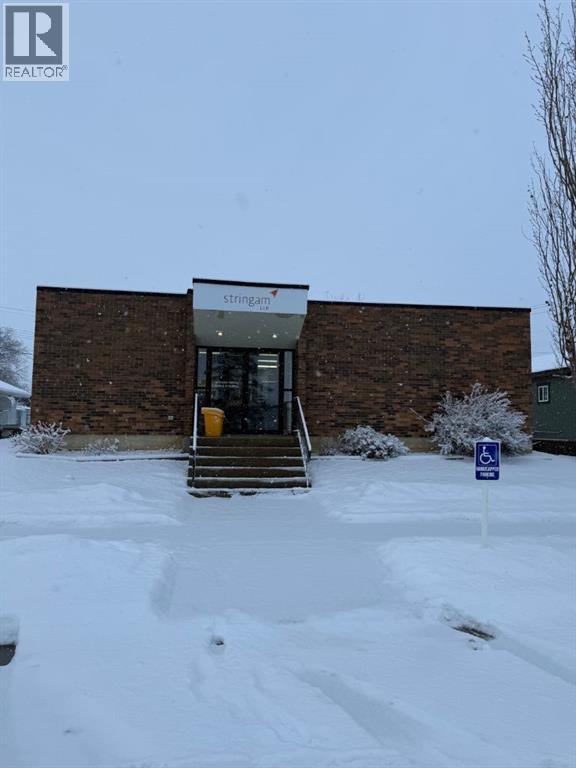
This property is ideally suited for businesses seeking a compact office footprint combined with secure yard space. The available sublease area comprises approximately 1,300 square feet, with the option to expand the office space if required.Please note that this is a net lease, and utilities and operating costs—including electricity, heating, internet—are the responsibility of the tenant. (id:51989)
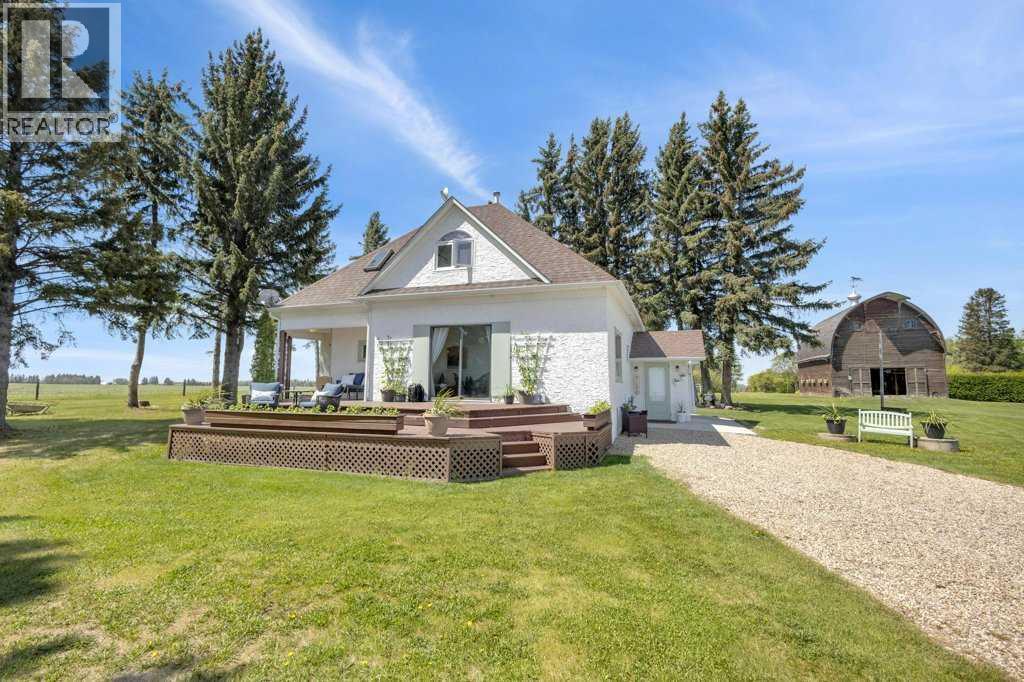
Welcome to a rare gem nestled just 2 minutes north of Rimbey — a beautifully preserved and thoughtfully updated 1909 farmhouse sitting on an expansive 19.56-acre property that effortlessly blends timeless charm with modern comfort. Step into a home where history meets contemporary living. This charming farmhouse features three spacious bedrooms upstairs and two and a half bathrooms, providing plenty of comfort and convenience for the whole family. The kitchen has been tastefully updated with stylish finishes and includes, stunning epoxy countertops, and brand-new appliances installed in 2024. Warmth and durability are ensured with the new flooring added in 2022, while in-floor heating in the basement keeps the home cozy during colder months. The home has been extensively updated throughout the years, with most recently a new hot water tank installed in April 2025, complemented by a second tank added in 2020. Throughout the home, you'll find abundant storage space, making it as practical as it is inviting. Outdoor enthusiasts and hobby farm lovers will find everything they need on this serene rural property. A large garden offers the perfect space to grow your own fresh produce, while a charming chicken coop provides daily farm-fresh eggs. The original hip roof barn stands as a proud and rare feature, full of character and still structurally sound. Adding to its uniqueness, the barn loft has been transformed into a private pickleball court—ideal for year-round fitness and fun. Nature lovers will appreciate the personal orchard filled with fruit-bearing trees and the romantic “Lovers Lane,” a peaceful, tree-lined path that invites evening strolls toward breathtaking sunsets. After a day well spent, unwind in your private hot tub under a canopy of stars—the perfect way to relax and enjoy the tranquility of this exceptional property.Whether you're looking for a peaceful family homestead, a hobby farm, or a one-of-a-kind rural retreat, this property delivers charm, fu nctionality, and unforgettable moments. This is more than a home — it’s a lifestyle. Located just minutes from Rimbey — the convenience of town, with the tranquility of country living. Come and step into a storybook setting ready for your next chapter. (id:51989)

*Executive vacant lot overlooking Marina and Kingfisher Bay. Kingfisher Estates is the newest executive development at the lake, surrounded by magnificent estate homes! Come for the living and stay for the lifestyle at Lake Newell Resort in Southern Alberta! Enjoy the breathtaking views year round and finally make time for the hobbies that you love! One of Southern Alberta’s best kept secrets, the deep, clear waters of Lake Newell play host to some of the finest fishing, sailing, boating, kite-surfing, water sports, swimming and skating you’ll find! Just steps from the water, anchor your jet-ski or boat just offshore on sunny days! Enjoy your surroundings and wonder what took you so long to get here! Lake Newell is just a quick drive from the city of Brooks, just minutes off of the TransCanada Highway between Calgary and Medicine Hat. Purchase Price does not include GST. Lot is fully serviced. This is your chance to own a property that you won’t ever want to let go of. The Lake is calling... (id:51989)
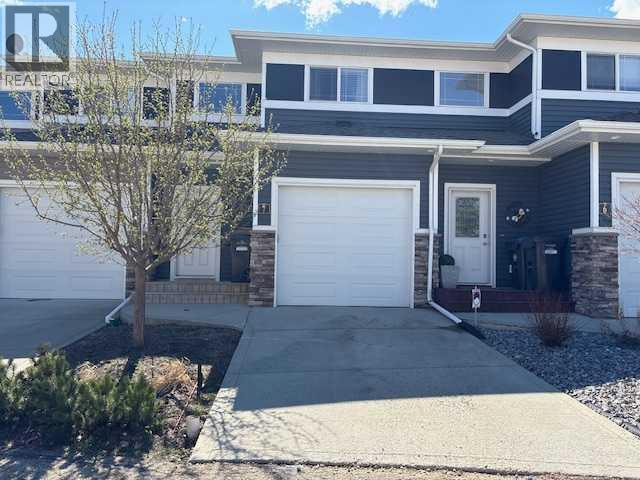
Located in the charming town of Sylvan Lake, this beautiful townhome in Newport Village offers a perfect blend of comfort and convenience. With 1,447 square feet of thoughtfully designed living space, this home features soaring 9-foot ceilings, a combination of durable vinyl plank flooring and cozy carpet, and an inviting open floor plan. The large south-facing rear windows provide an abundance of natural light and picturesque views of the serene treed area. The modern kitchen is equipped with a functional island, wood cabinets, and a pantry, making it ideal for cooking and entertaining. Upstairs, you’ll find three spacious bedrooms, including a generously sized primary suite with a walk-in closet. The convenience of second-floor laundry adds to the home’s appeal. The living room opens onto a back deck with a yard, offering a great space for relaxation. The unfinished basement presents an opportunity to customize to your needs. A one-car attached garage provides added convenience. Enjoy the benefits of professional management, which includes exterior maintenance, lawn care, and snow removal including walk-ways and driveway, allowing you more time to experience the lake and all the activities Sylvan Lake has to offer. This low-maintenance home is perfect for those seeking a balance of modern living and outdoor enjoyment.Pets no bigger than 18 inches at highest point.4o (id:51989)
Well Built Stand Alone 2400sq.ft. Commercial Building For Sale. This property is well located in the business Hub of Beaverlodge, AB with parking in both front & back. Currently offering seven offices all with windows, 3 bathrooms, reception & waiting area, kitchen space plus bullpen or boardroom space. Building is well maintained on both interior & exterior. Priced for a quick sale with flexible occupancy dates available. If you have been waiting for a landmark property in Beaverlodge this might just be the one. Call a Commercial Realtor today for additional information and to arrange a private viewing. (id:51989)
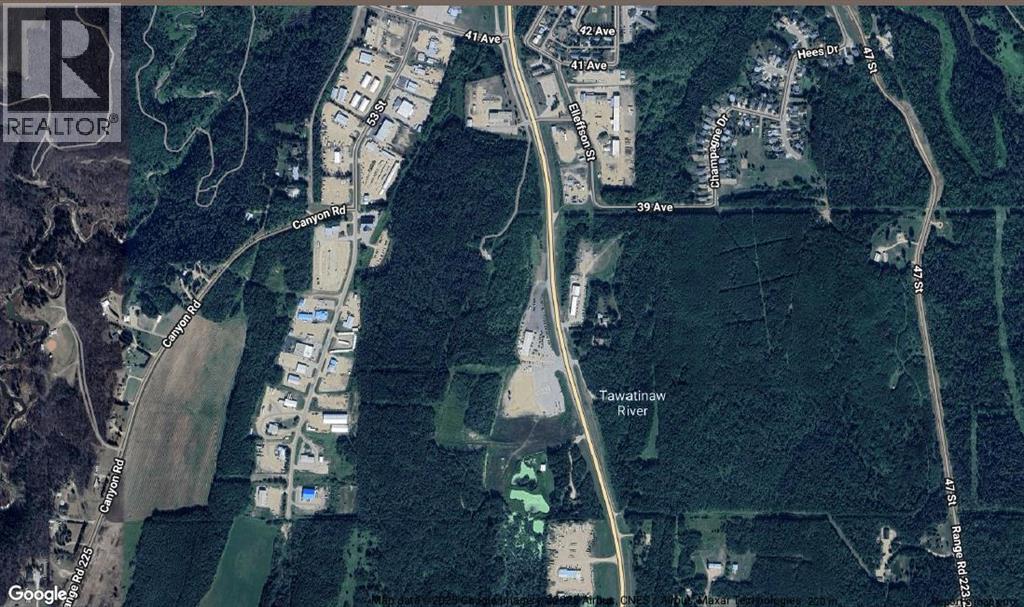
Own approximately 53 acres (+/–) of IG-zoned land in Athabasca—an exceptional opportunity for investors, developers, or businesses looking to secure Industrial General land for future use. This unserviced parcel offers outstanding flexibility for a wide range of industrial applications, with strong long-term growth potential. Whether you’re planning future development or land banking, this property provides scale and versatility rarely found in the market. 33 unserviced IG-zoned lots available with separate titles, offering excellent opportunities for expansion or phased development. Strategically located with convenient access to key transportation routes, making it ideal for a variety of industrial uses. (id:51989)
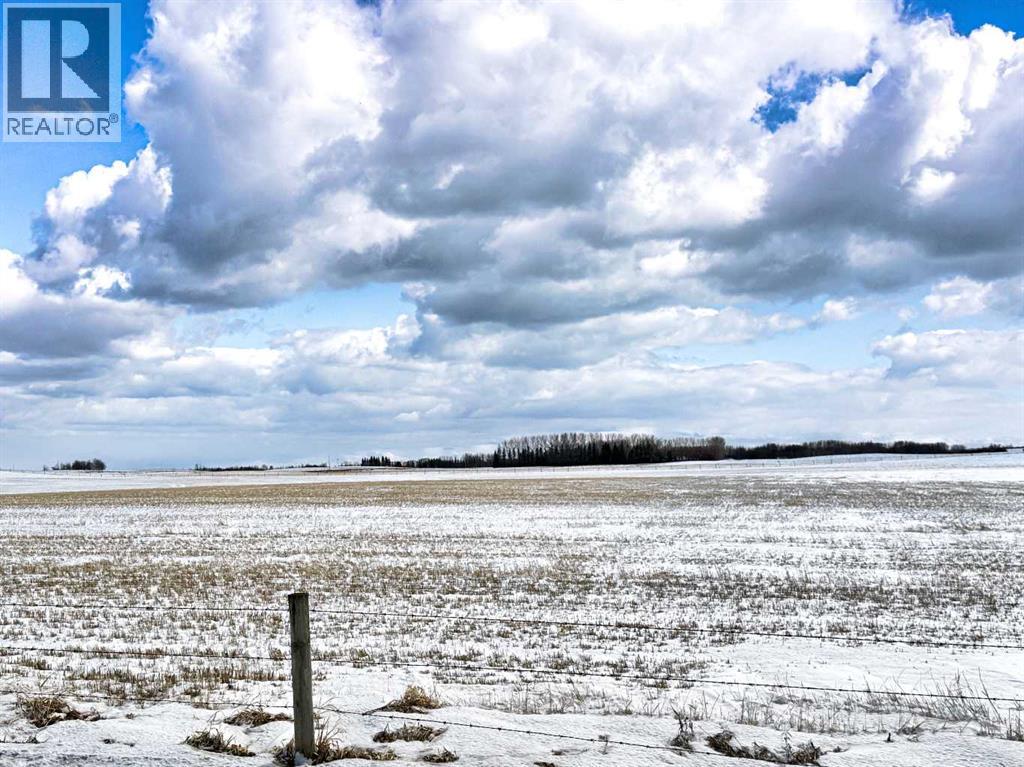
Exceptional opportunity to own a full quarter section of bare land in the desirable area near Olds, Alberta. This property offers a clean slate for your vision—whether you're looking to build your dream home, expand your agricultural operation, or secure a solid land investment. The land is currently undeveloped, providing flexibility for a variety of uses including farming, grazing, or future development (subject to county approval). With wide open space and peaceful rural surroundings, this parcel delivers both privacy and potential. Conveniently located within 10 minutes to Olds, you’ll enjoy easy access to essential amenities while maintaining the tranquility of country living. (id:51989)
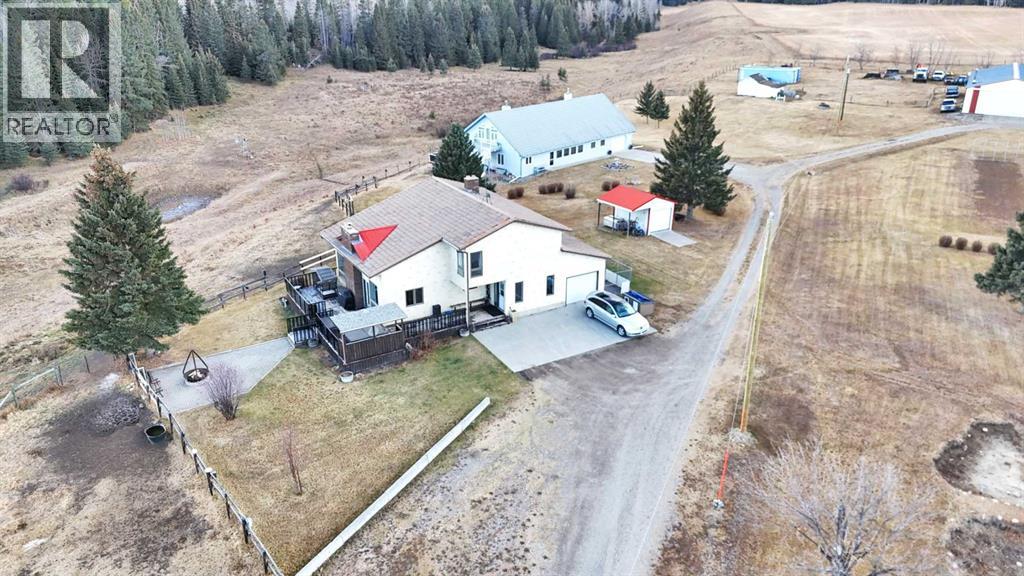
INCREDIBLE 151 ACRE PROPERTY featuring TWO HOMES, SHOP & BARN! This Exceptional Property Offers the Perfect Setup for MULTI-GENERATIONAL LIVING, a working farm, or your dream rural lifestyle. The beautiful ROLLING LAND creates a Stunning Backdrop with both homes OVERLOOKING THE VALLEY, Offering Incredible Views and Peaceful Surroundings. With APPROXIMATELY 35 ACRES CURRENTLY CULTIVATED and the balance in QUALITY PASTURE, this property is ideal for farming, livestock, or simply enjoying wide open space.The main 2 STOREY HOME (2269 SQ FT ABOVE GRADE) is BRIGHT & INVITING with an OPEN CONCEPT KITCHEN, DINING & LIVING AREA and a NEW WOOD STOVE adding warmth and charm. The main floor also features 1 BEDROOM, a 4 PIECE BATH, and LAUNDRY for added convenience. Enjoy ACCESS TO AN OVERSIZED DECK—perfect for entertaining—which LEADS DIRECTLY TO A FIREPIT AREA, ideal for relaxing and taking in the peaceful country setting. Upstairs you’ll find a spacious PRIMARY SUITE, 2 ADDITIONAL BEDROOMS, and another 4 PIECE BATHROOM. A SINGLE ATTACHED GARAGE completes the home.The second home is a well-designed BUNGALOW (3158 SQ FT) featuring a BRIGHT OPEN CONCEPT COUNTRY KITCHEN, DINING & LIVING ROOM AREA, perfect for gathering and everyday living. The home offers a spacious PRIMARY SUITE WITH 4 PIECE ENSUITE, plus a SECOND BEDROOM WITH ITS OWN 4 PIECE ENSUITE. An additional FAMILY ROOM provides flexibility and could easily be used as another bedroom. Upstairs, the FULLY DEVELOPED LOFT adds even more living space and includes its own 4 PIECE BATHROOM, making it ideal for guests or extended family. This home also features a SINGLE ATTACHED GARAGE.The SHOP is split for functionality with a HEATED WORKSHOP on one side and COLD STORAGE on the other, plus a BARN for livestock or additional storage.With 151 ACRES of Usable Land, Incredible Views, and Endless Possibilities, this is a Rare Opportunity to Own a Truly Versatile and Scenic Property. (id:51989)