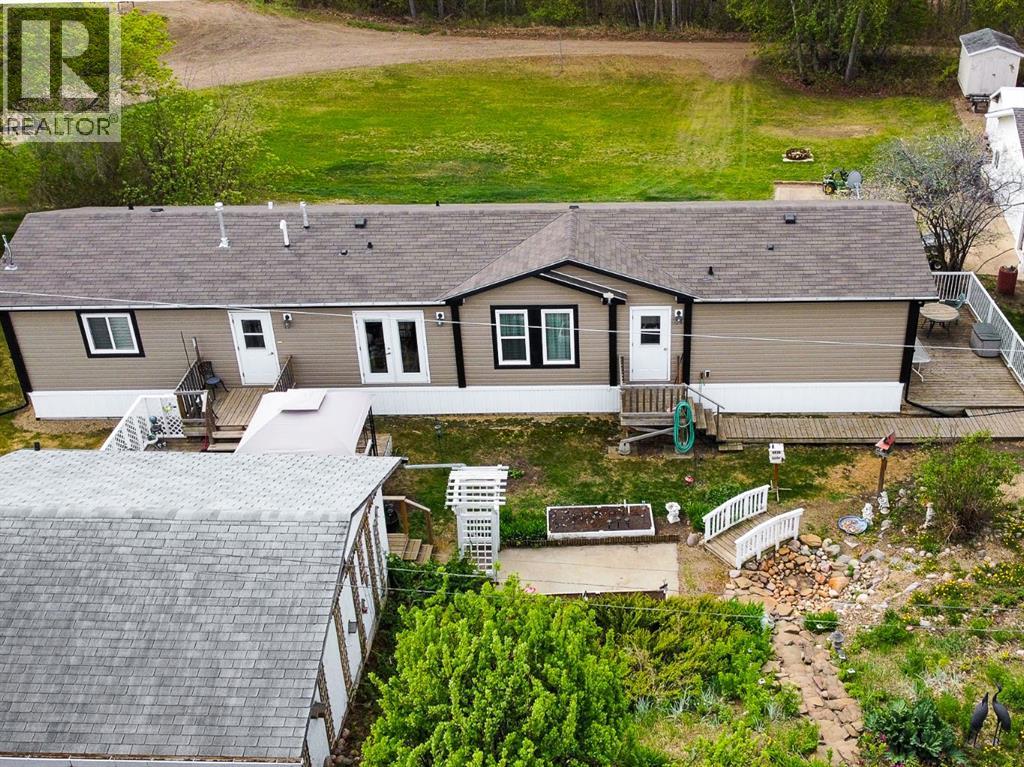
Tucked along the scenic banks of the Smoky River, this stunning Watino property offers a rare blend of natural beauty, tranquillity, and modern comfort. With private, direct river access, you can spend your days fishing, boating, swimming, or simply soaking in the peaceful surroundings just steps from your home. This bright and beautifully maintained 4-bedroom home is truly move-in ready, featuring a thoughtfully designed open-concept layout that balances comfort and functionality. The spacious kitchen is the heart of the home, complete with abundant cabinetry, generous counter space, and a walk-in pantry, flowing effortlessly into the dining area and sun-filled living room. Step outside onto the deck for seamless indoor-outdoor living, perfect for entertaining or quiet evenings taking in the view. The primary suite offers a private retreat, boasting a large walk-in closet and a full ensuite. Additional bedrooms are ideally situated at the opposite end of the home, providing privacy and flexibility for family or guests. Set on just under an acre, the meticulously landscaped yard feels like your own personal oasis. Mature trees, vibrant flower beds, two expansive decks, and a charming hillside waterfall create a serene and inviting outdoor space. Whether you’re gardening, hosting, or simply enjoying the view, there’s room to truly live and unwind. The property is equally impressive in its functionality, featuring a 30x30 detached garage with new shingles (2023), an additional single detached garage, four storage sheds, and ample parking for all your needs. Located just a short drive from Falher and offering school bus service, this property combines the peace of country living with everyday convenience. Don’t miss your opportunity to own this exceptional riverside retreat. Book your showing today! (id:51989)
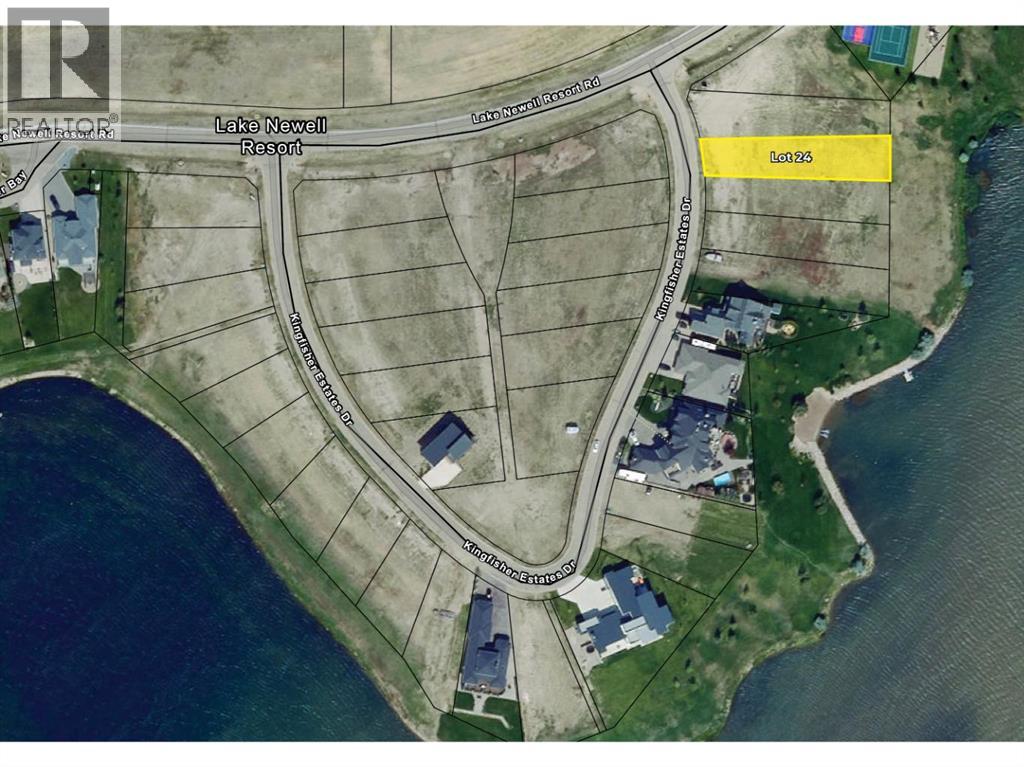
*Executive vacant lot. Kingfisher Estates is the newest executive development at the lake, surrounded by magnificent new estate homes and this lot is one of the largest available! Come for the living and stay for the lifestyle at Lake Newell Resort in Southern Alberta! Enjoy the breathtaking views year round and finally make time for the hobbies that you love! One of Southern Alberta’s best kept secrets, the deep, clear waters of Lake Newell play host to some of the finest fishing, sailing, boating, kite-surfing, water sports, swimming and skating you’ll find! Just steps from the water, anchor your jet-ski or boat just offshore on sunny days! Enjoy your surroundings and wonder what took you so long to get here! Lake Newell is just a quick drive from the city of Brooks, just minutes off of the TransCanada Highway between Calgary and Medicine Hat. Purchase Price does not include GST. This is your chance to own a property that you won’t ever want to let go of. The Lake is calling... (id:51989)
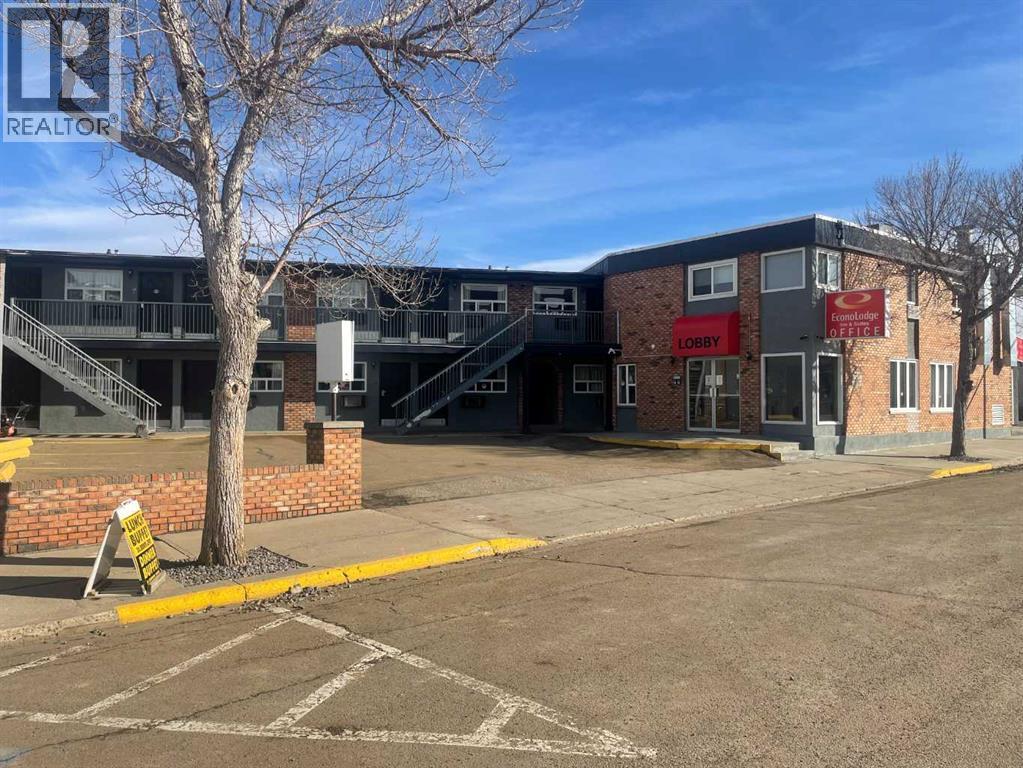
Rare opportunity to become an owner operator of your own established motel/hotel in the heart of Drumheller-the Dinosaur capital of Alberta! This is your chance to own an "Econolodge Inn and Suites", a name synonymous with reliability and value. There are 54 suites offering a variety of sleeping arrangements, and, onsite living quarters for the owner/manager! This is a low overhead business offering a bustling very busy summer season. Located downtown, there is ample parking on the property and the motel offers breakfast dining. For the ultimate in convenience, there is a Shoppers Drug Mart right across the street. Drumheller is famous for its Dinosaurs and is only 110km from Calgary. Also, it is home to the 2nd largest natural gas field in Alberta. Tourism plays the largest part in attracting visitors including the "worlds largest dinosaur", "Canadian Badlands Passion Play" at the amphitheatre, and of course, the "Royal Museum of Paleontology. The museum itself attracts half a million visitors every year! Add the spectacular Hoodos and you can see why Drumheller is a top Alberta destination! The hotel achieves an attractive cap rate and provides a relaxed, yet profitable lifestyle. If you're looking to run a profitable business while enjoying a small town feel, this might be the business you've been looking for! (id:51989)
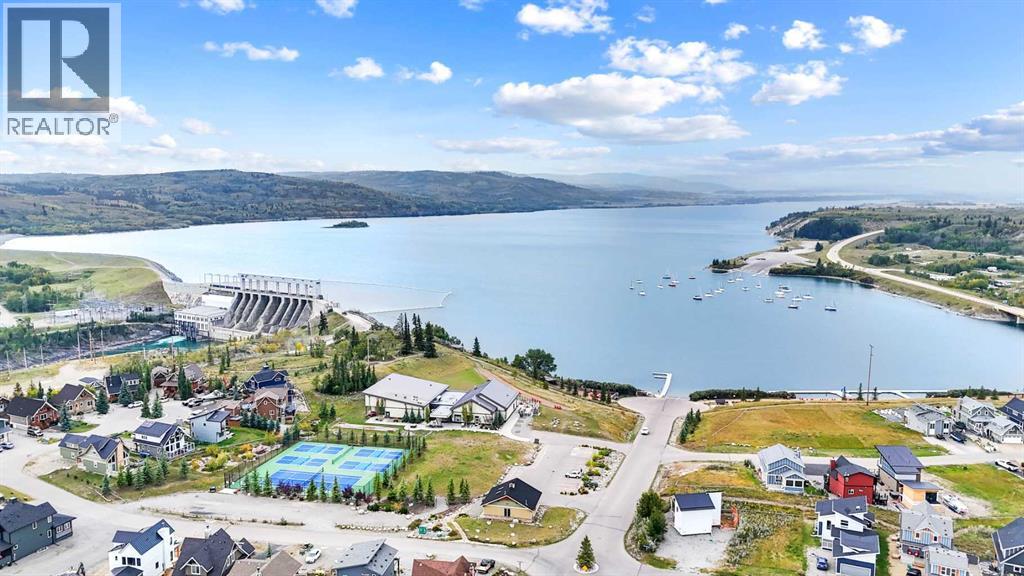
Welcome to 44 CottageClub Lane, a 2022-built home that combines modern craftsmanship with thoughtful features designed for comfort and convenience. Offering a FINISHED BASEMENT, WINDOW COVERINGS THROUGHOUT with some TINTED WINDOWS, and inviting outdoor living spaces with a FRONT PORCH, BALCONY, AND BACKYARD DECK, this home is ready for you to settle in and enjoy. The backyard faces north, creating a great setting for summer BBQs, while the south-facing front porch offers a bright, welcoming entry. As a bonus, the sellers are including the furniture and decors so it's truly move-in ready.Inside, tall windows fill the home with natural light, enhancing the open-concept main floor. The kitchen features a KITCHEN ISLAND WITH QUARTZ COUNTERTOPS and a GAS STOVE, blending style and function for daily living and entertaining. Upstairs, the primary bedroom offers an ENSUITE BATHROOM, WALK-IN CLOSET, AND PRIVATE BALCONY to relax and unwind. LUXURY VINYL PLANK FLOORING and modern finishes flow throughout the main and upstairs levels, creating a space that is both practical and stylish. The basement comes with 2 bedrooms,a recreation/family room, and a full bathroom. CottageClub residents enjoy a gated, year-round community just 20 minutes from Cochrane. Amenities include the 11,000 sq. ft. Recreation Centre with swimming, fitness, library, and community spaces, along with outdoor features such as beaches, docks, tennis and pickleball courts, hot tub, and trails. With its welcoming design, added features, and access to an exceptional community, 44 Cottage Club Lane is a perfect place to experience the best of lake living in every season. Come and see to appreciate. (id:51989)
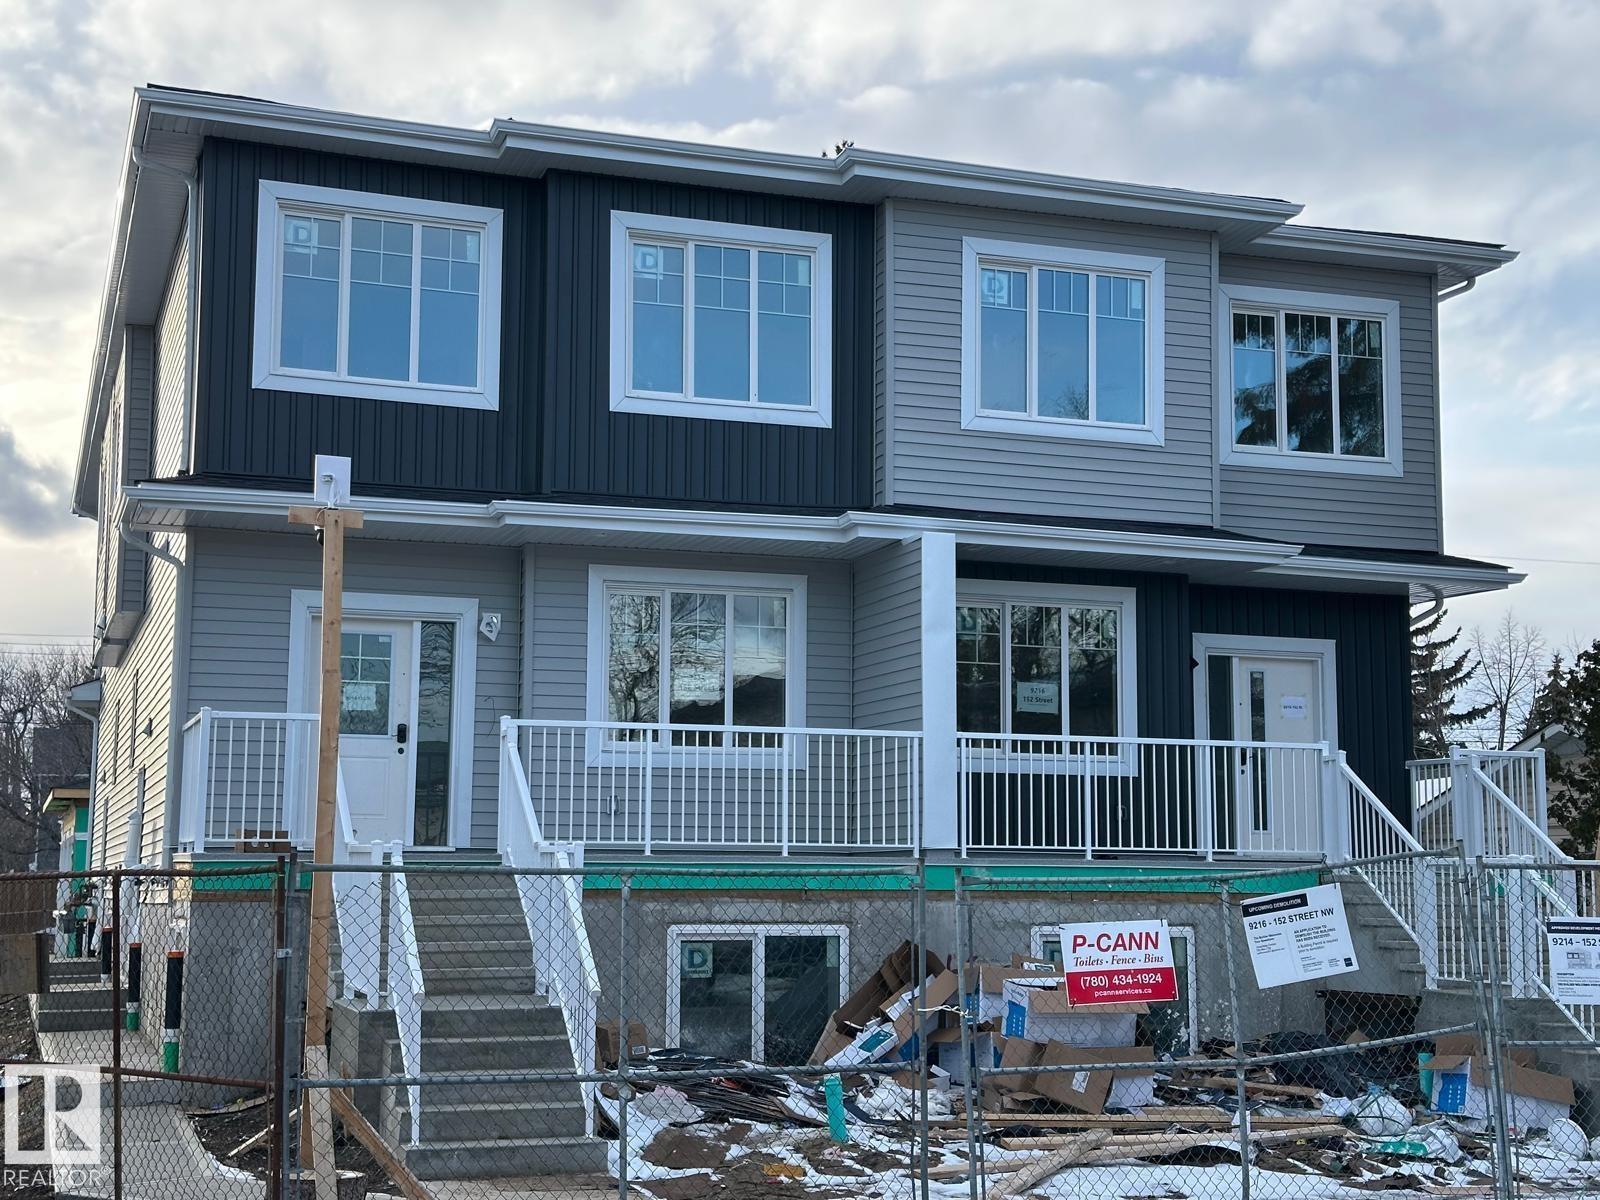
Brand-New 4-Plex on a Prime Corner Lot in Sherwood. Exceptional investment opportunity offering over 5,240 sq.ft. above grade with 20 bedrooms and 16 bathrooms, designed for maximum cash flow. Each unit features 9-ft ceilings, an open-concept main floor with living room, modern kitchen, laundry, dining area, and half bath. Upstairs includes 3 bedrooms, including a primary suite with walk-in closet and ensuite and additional bath. Large windows fill the home with natural light. Each basement offers a legal secondary suite (710 sq.ft.) with 2 bedrooms, full kitchen, and laundry, providing dual income potential. Ideally located near schools, shopping, and transit in a high-demand area, this property promises strong rental returns and lasting value. (id:51989)
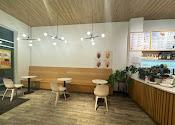
This WELL-KNOWN franchise BUBBLE TEA business located in the high traffic area in the southwest neighborhood. Modern design and simple menu. Easy to operate and comes with steady clientele. Serving BUBBLE TEA and other kind of drinks plus SNACKS. (id:51989)
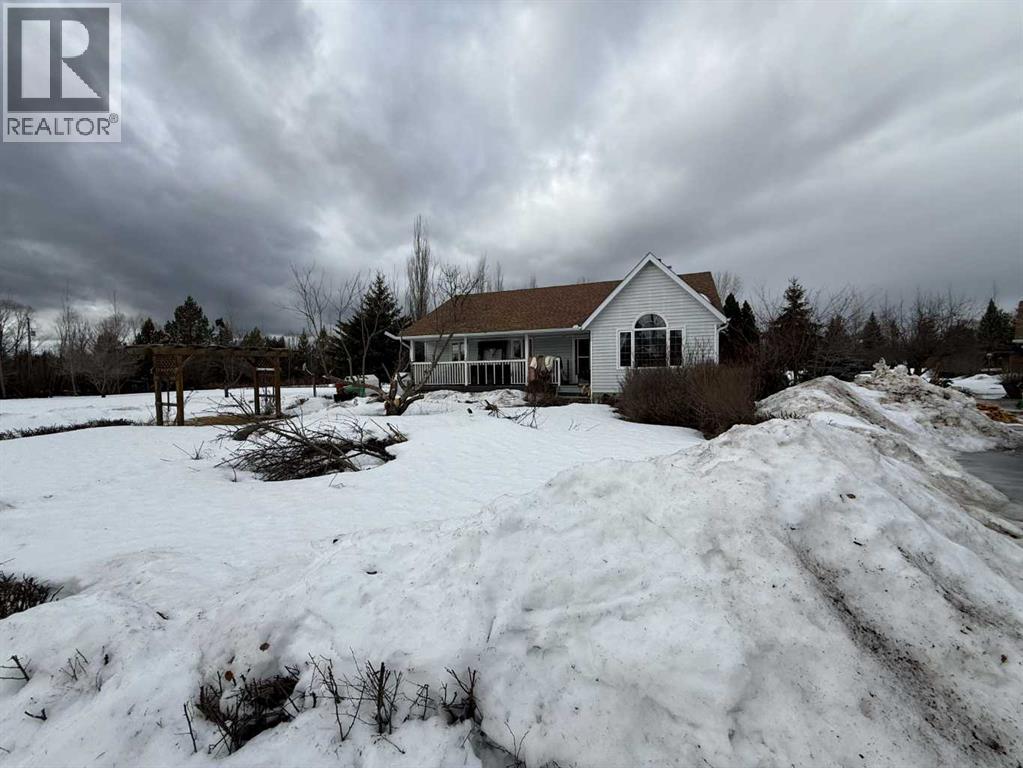
Opportunity awaits with this spacious acreage located just minutes from town at 592062 off Highway 32 (Lot 6). Situated on a private, beautifully treed parcel, this 5-bedroom, 3-bathroom home offers plenty of room for a growing family or those looking to create their ideal country property.The main floor features hardwood flooring in the living room and bedrooms, a cozy wood-burning fireplace, and a functional layout with tile flooring in the dining area and main bathroom. The fully finished basement adds additional living space and flexibility.Outside, enjoy a peaceful setting with a tree-lined driveway, mature landscaping, pergolas, gazebos, and a private deck off the kitchen. The property also includes a double detached garage and an impressive 36’ x 50’ shop! perfect for storage, hobbies, or workspace needs.With its prime location close to town and excellent potential, this acreage is a great opportunity to add your own vision and value. (id:51989)
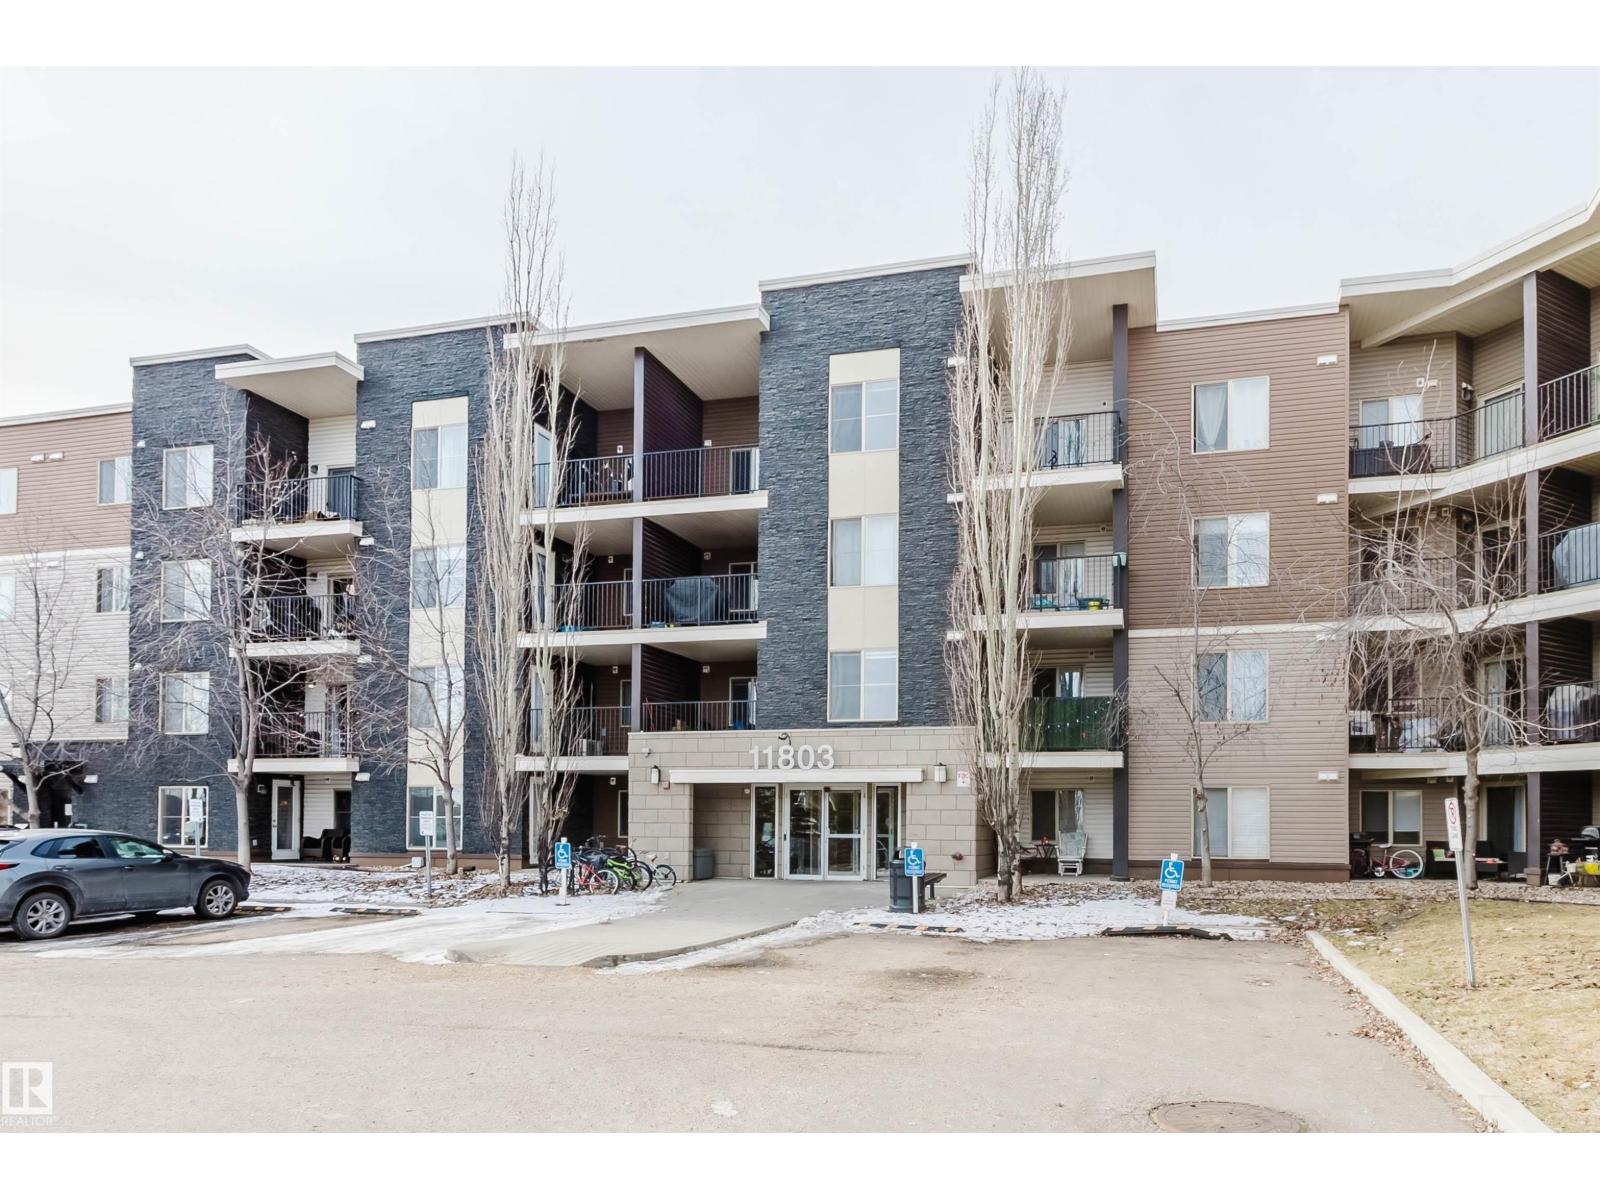
Welcome to this well-maintained 2-bedroom, 2-bathroom condo in the desirable community of Heritage Valley Town Centre. This bright unit features an open-concept layout, modern kitchen with granite countertops, spacious living area, and in-suite laundry. The primary bedroom includes a private ensuite. Enjoy air conditioning and a private balcony. Includes one assigned parking stall. Conveniently located close to shopping, restaurants, schools, public transportation, and walking trails with easy access to major roads. (id:51989)
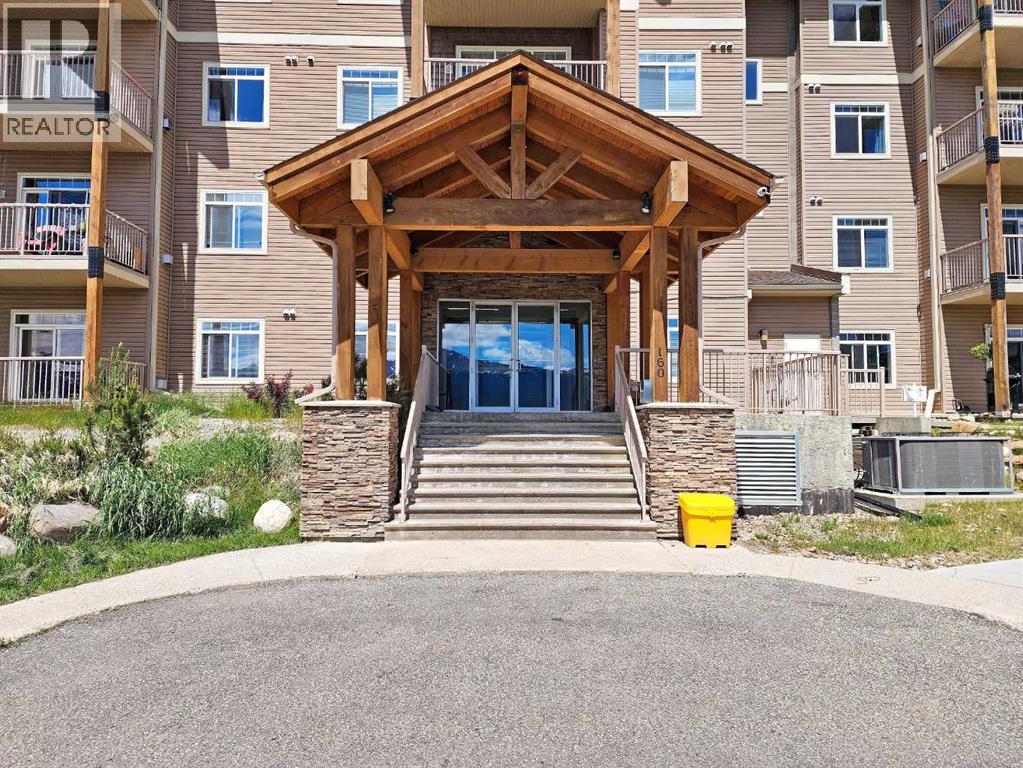
This unit just hits different the moment you walk in. Fully renovated from top to bottom, this top floor corner unit offers an executive, refined feel with a level of quiet and privacy that’s hard to come by. The 16 ft ceilings paired with the loft open everything up, creating a wide, luxury feel you just don’t get in other units, while every window frames panoramic mountain views that really elevate the space. The main level features two bedrooms, including a primary with a 5-piece ensuite, plus a second full bathroom, and the thoughtful upgrades throughout give it that clean, refined finish. You’ll notice the extra cabinetry in the bathrooms and the kitchen right away, along with added comforts like air conditioning, a heated underground stall, and an additional above ground parking spot. With access to the fitness centre and condo fees covering essentials like gas, water, snow removal, and maintenance, it’s a low-maintenance home that truly stands out. This is one worth viewing in person. (id:51989)
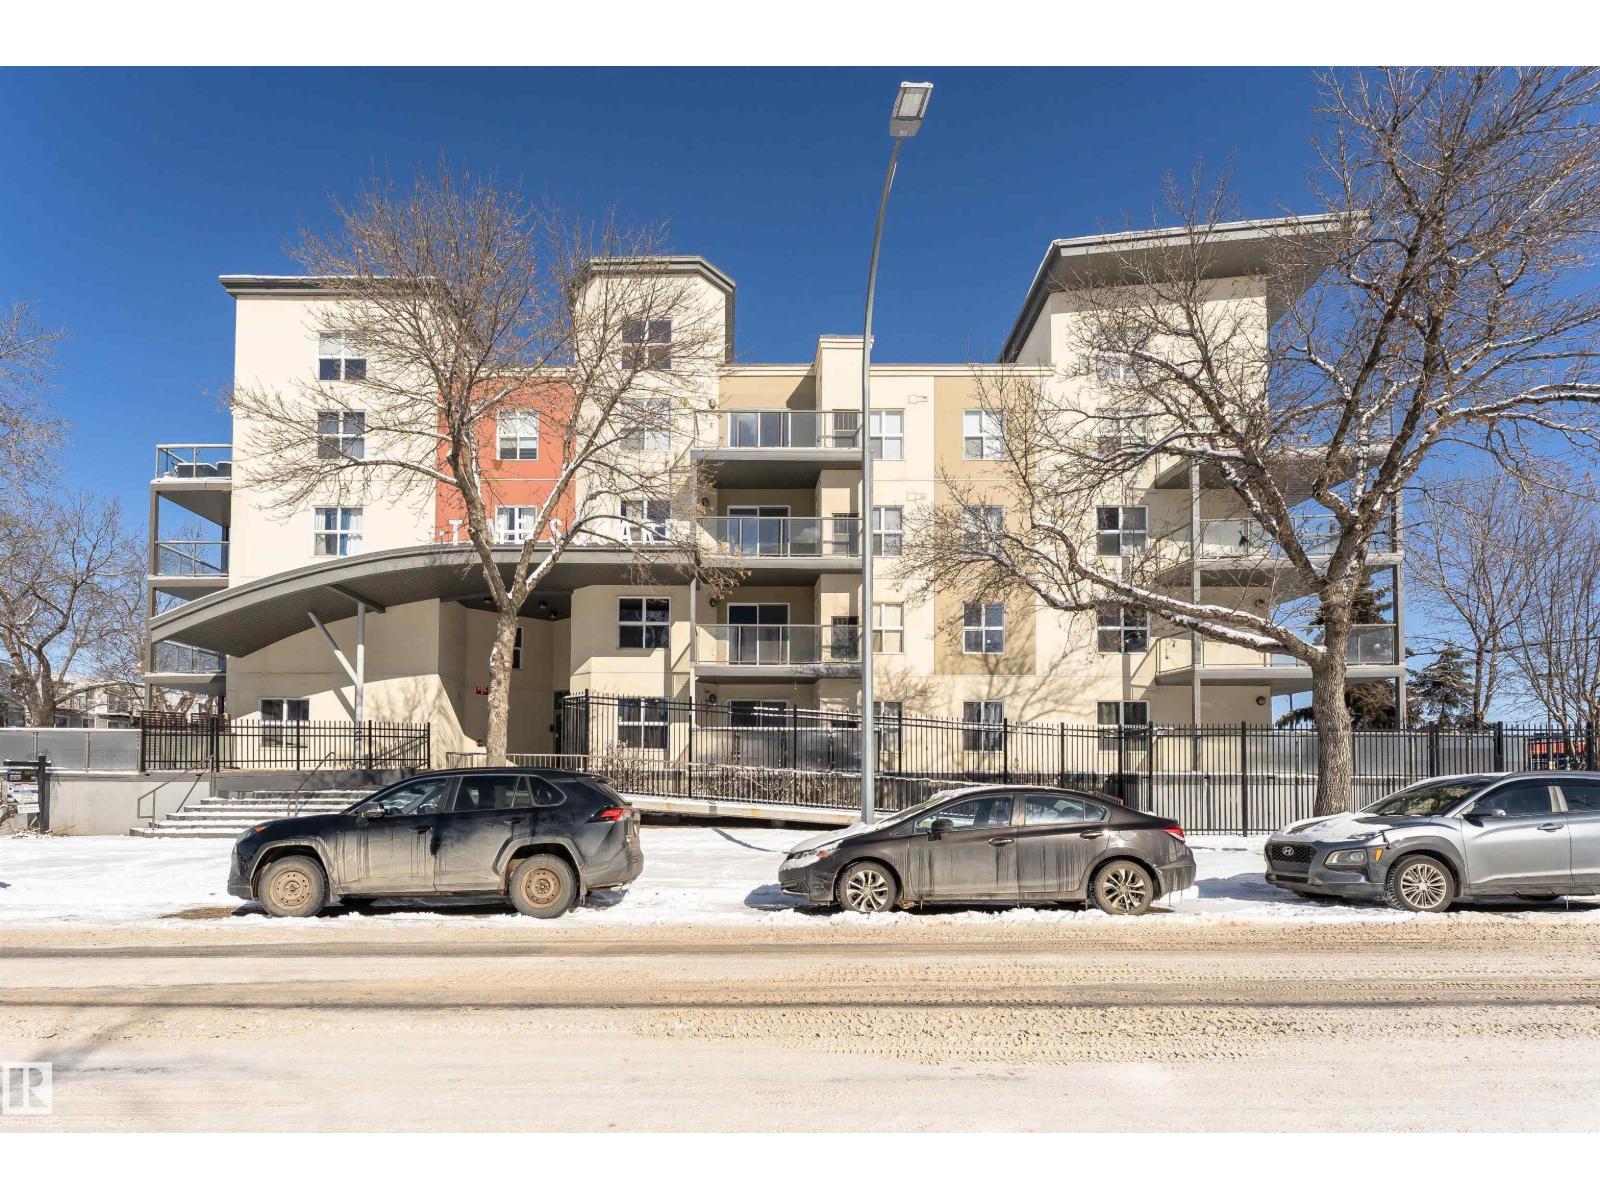
INVESTORS/AIRBNB,FIRST TIME BUYERS, STUDENTS ALERT ! Turnkey 2 bed, 2 bath condo located just steps away from Rogers Place and the ICE District then this unit is for you! This beautiful 1125sqft corner unit has an open concept design perfect for entertaining. Kitchen complemented with espresso cabinetry, large island, and S.S. appliances. Spacious dining room! Living room with corner gas fireplace and sliding glass door to your large patio complete with gas line for summer BBQs. Primary room offers walk-in closet and 3pc en-suite. Great size 2nd bedroom and 4pc main bath. In-suite laundry and storage room, central AC, and HEATED underground parking. Secure entrance to the building. NY style courtyard. Close to downtown core, City Center, LRT station, EPCOR Centre, Grant McEwan University, and Royal Alex Hospital. Great VALUE ! (id:51989)
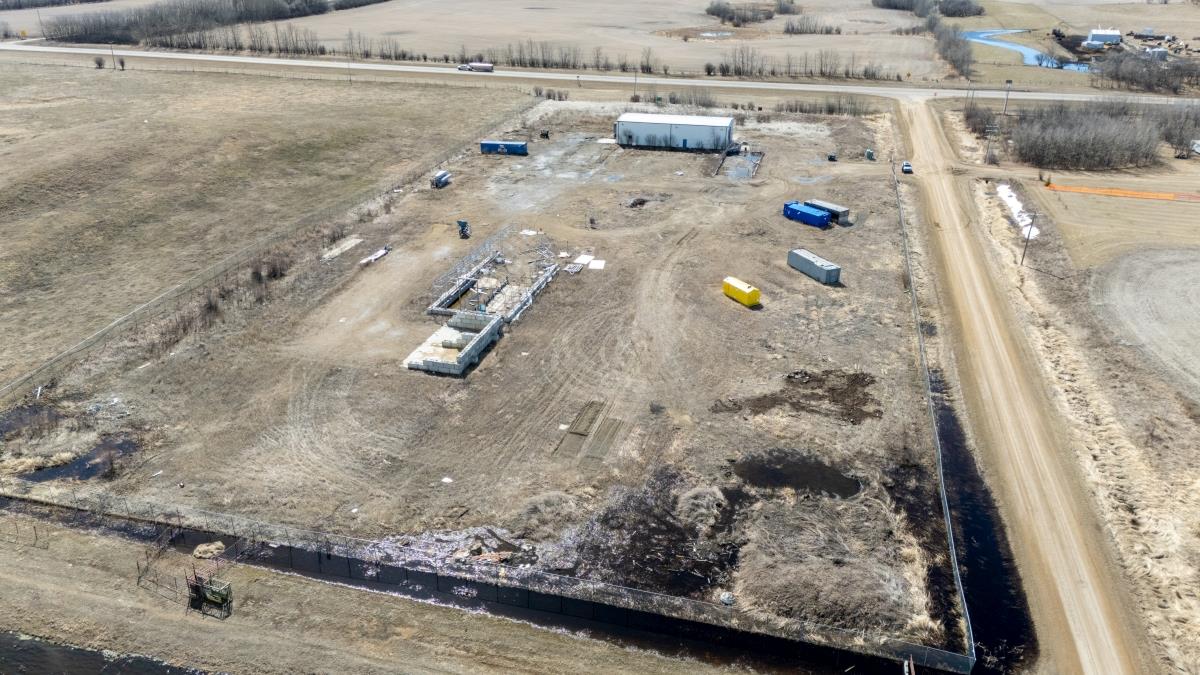
4000 sq/ft shop on 6 acres bordering highway 14 and minutes away from Tofield! Shop is metal framed and has 2- 16ft overhead doors. 4600 total square feet with office, kitchen, 2 bathrooms, and overhead tool crib. 400amp-3 phase power and natural gas run to the shop. Drilled well and septic tank & field also run to the shop. Yard is fenced on 3 sides. Roughed-in 30,000 gallon storage tank with power in yard for vehicle wash. Great access & visibility from Highway 14! (id:51989)
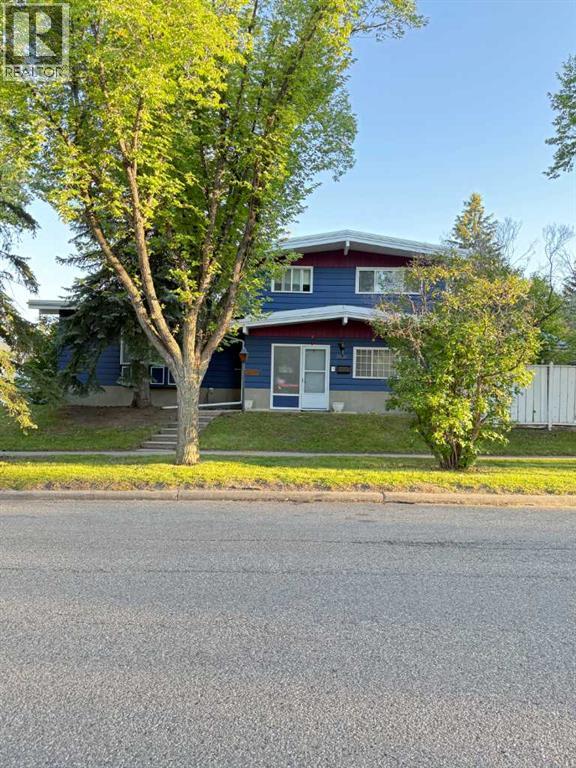
2-bedroom basement with large windows. Excellent access and just minutes from the University and LRT.Welcome to Varsity, ideally situated on a quiet cul-de-sac within walking distance to University Research Park and the University of Calgary. This home offers abundant storage space and a wonderful backyard with a gate that opens onto a greenbelt—perfect for outdoor enjoyment.The fully finished lower level includes two bedrooms, and the property also boasts extra parking on an extended driveway, a storage shed for gardening tools, and a patio area.Located in one of Northwest Calgary’s most desirable neighbourhoods, this home provides convenient access to Market Mall, Brentwood shopping, Foothills Medical Centre, Alberta Children’s Hospital, top-rated schools, and the LRT. (id:51989)