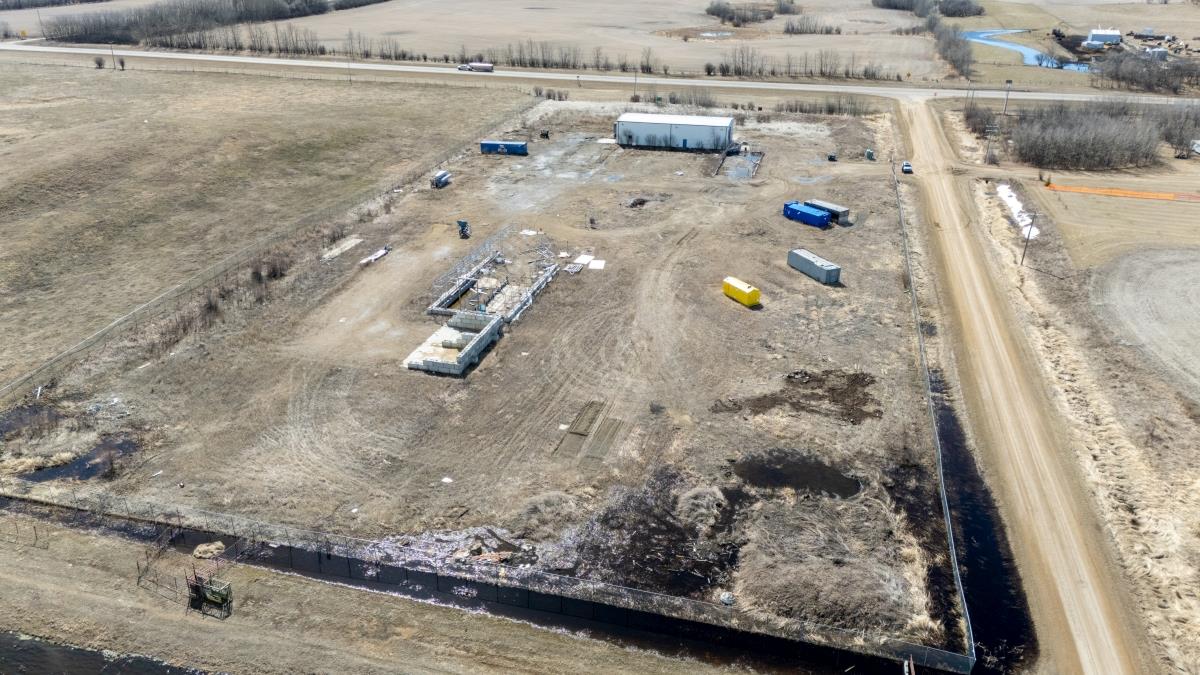
4000 sq/ft shop on 6 acres bordering highway 14 and minutes away from Tofield! Shop is metal framed and has 2- 16ft overhead doors. 4600 total square feet with office, kitchen, 2 bathrooms, and overhead tool crib. 400amp-3 phase power and natural gas run to the shop. Drilled well and septic tank & field also run to the shop. Yard is fenced on 3 sides. Roughed-in 30,000 gallon storage tank with power in yard for vehicle wash. Great access & visibility from Highway 14! (id:51989)
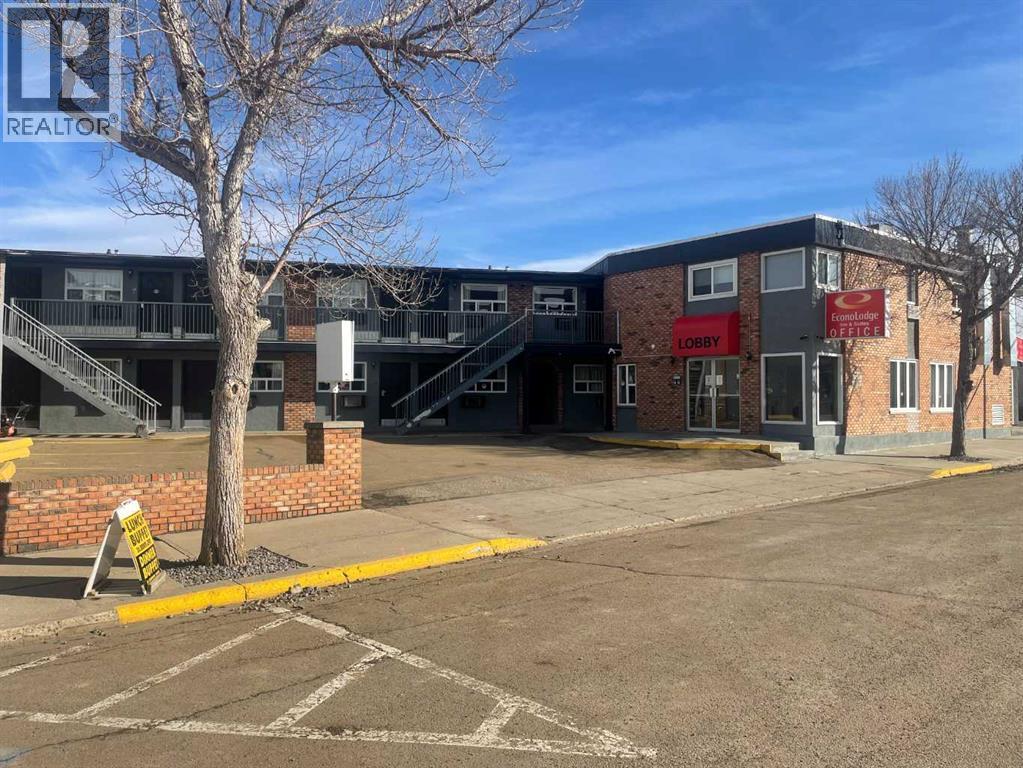
Rare opportunity to become an owner operator of your own established motel/hotel in the heart of Drumheller-the Dinosaur capital of Alberta! This is your chance to own an "Econolodge Inn and Suites", a name synonymous with reliability and value. There are 54 suites offering a variety of sleeping arrangements, and, onsite living quarters for the owner/manager! This is a low overhead business offering a bustling very busy summer season. Located downtown, there is ample parking on the property and the motel offers breakfast dining. For the ultimate in convenience, there is a Shoppers Drug Mart right across the street. Drumheller is famous for its Dinosaurs and is only 110km from Calgary. Also, it is home to the 2nd largest natural gas field in Alberta. Tourism plays the largest part in attracting visitors including the "worlds largest dinosaur", "Canadian Badlands Passion Play" at the amphitheatre, and of course, the "Royal Museum of Paleontology. The museum itself attracts half a million visitors every year! Add the spectacular Hoodos and you can see why Drumheller is a top Alberta destination! The hotel achieves an attractive cap rate and provides a relaxed, yet profitable lifestyle. If you're looking to run a profitable business while enjoying a small town feel, this might be the business you've been looking for! (id:51989)
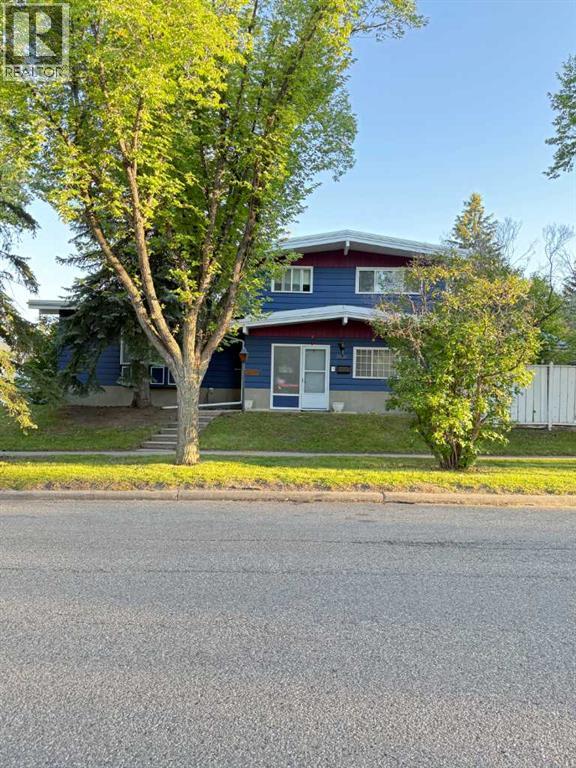
2-bedroom basement with large windows. Excellent access and just minutes from the University and LRT.Welcome to Varsity, ideally situated on a quiet cul-de-sac within walking distance to University Research Park and the University of Calgary. This home offers abundant storage space and a wonderful backyard with a gate that opens onto a greenbelt—perfect for outdoor enjoyment.The fully finished lower level includes two bedrooms, and the property also boasts extra parking on an extended driveway, a storage shed for gardening tools, and a patio area.Located in one of Northwest Calgary’s most desirable neighbourhoods, this home provides convenient access to Market Mall, Brentwood shopping, Foothills Medical Centre, Alberta Children’s Hospital, top-rated schools, and the LRT. (id:51989)
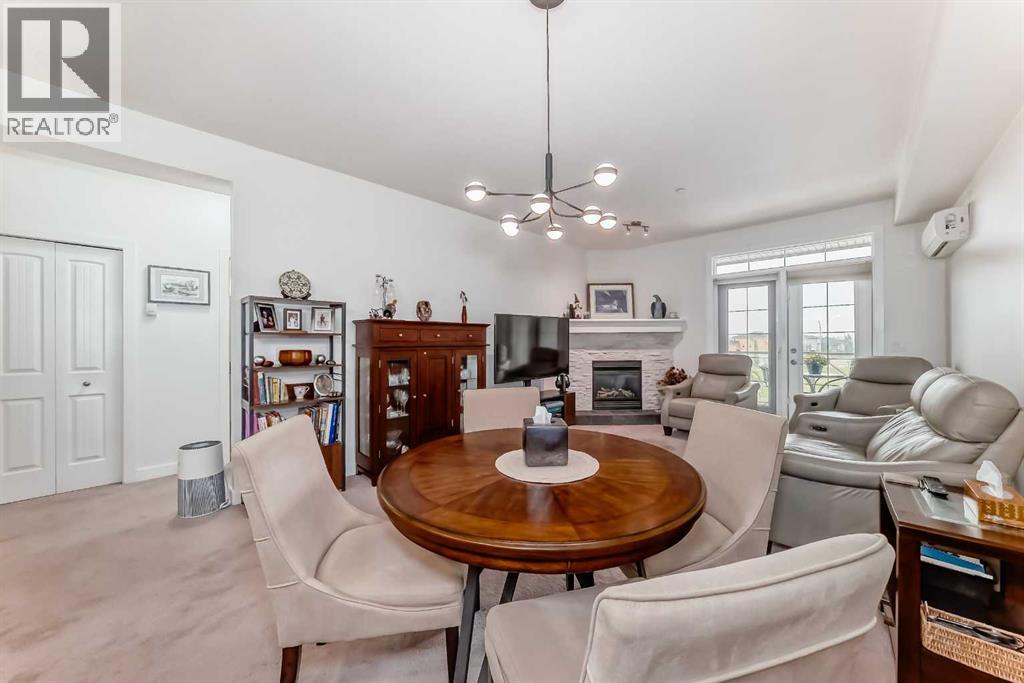
Welcome to this stylish ONE BEDROOM condo in the highly sought-after Savana! Designed with MODERN COLOURS and finishes throughout, this home offers a spacious open-concept layout perfect for comfortable living. The private MASTER SUITE features a WALK-THROUGH CLOSET leading to a beautifully appointed ENSUITE, creating a functional and relaxing retreat. You’ll love the elegant GRANITE COUNTERTOPS, cozy CORNER STONE FIREPLACE, and year-round comfort of IN-FLOOR HEATING. Step out onto your LOVELY BALCONY for fresh air and relaxation. This unit also comes with TWO TITLED PARKING STALLS—one in the secure HEATED UNDERGROUND PARKADE and one above ground—adding incredible convenience and value. Even better, the CONDOMINIUM CORPORATION is in AMAZING FINANCIAL SHAPE, and it has just been announced there will be NO CONDO FEE INCREASES for the 2025/2026 FISCAL YEAR. Perfect for first-time buyers, investors, or anyone looking to downsize in comfort and style! (id:51989)
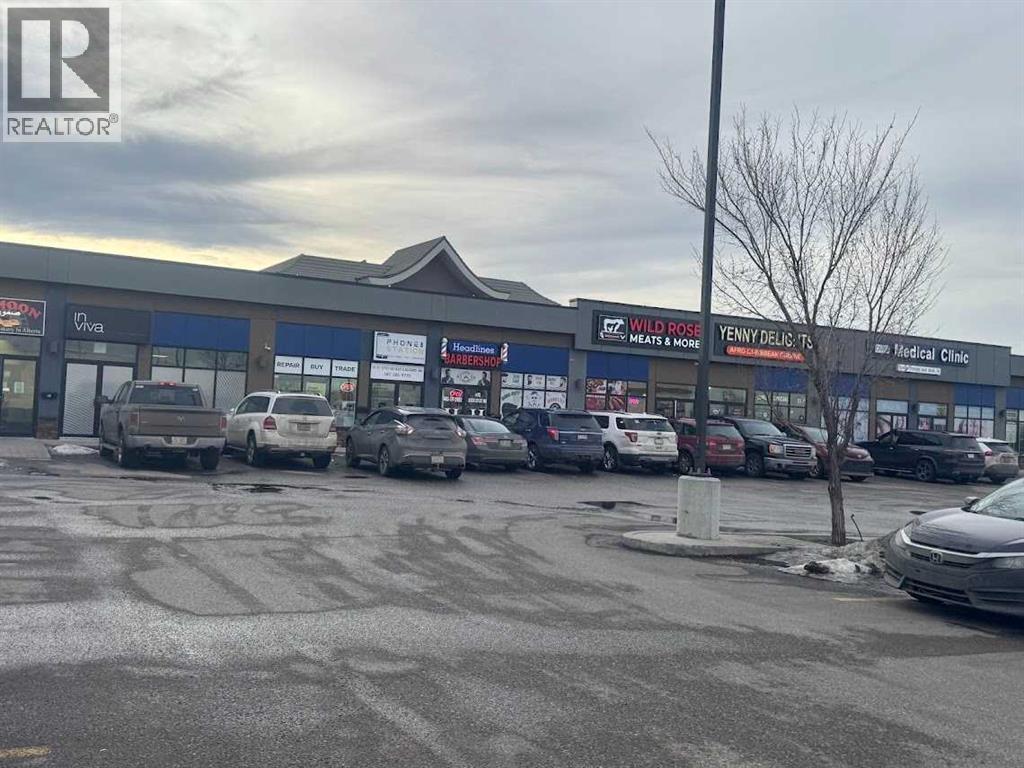
Location! Location! Location!An exceptional turn-key commercial unit in a prime NE Calgary location, currently operating as a successful aesthetic clinic with over five years of proven business performance. Situated in a high-traffic, bustling plaza, this fully developed retail bay offers excellent visibility and strong footfall—ideal for both investors and owner-operators.This professionally built-out space features a modern interior with quality improvements, allowing for immediate takeover with minimal setup required. The flexible zoning supports a wide range of uses, including medical clinics, wellness centers, massage therapy, laser/aesthetic services, or other health-related businesses.Key Highlights:•Fully improved and operational space •Established clientele and proven business model •High-exposure location with consistent traffic •Suitable for various medical and wellness uses •Turn-key opportunity with minimal startup cost The current lease has expired, The buyers has the choice to do the same business or any other business of their choice. offering flexibility for buyers or tenants with options for renewal or potential ownership transition.Don’t miss this rare opportunity to own or lease ready-to-go commercial space in one of Calgary’s most sought-after business corridors. Equipment not included belongs to the tenant. (id:51989)
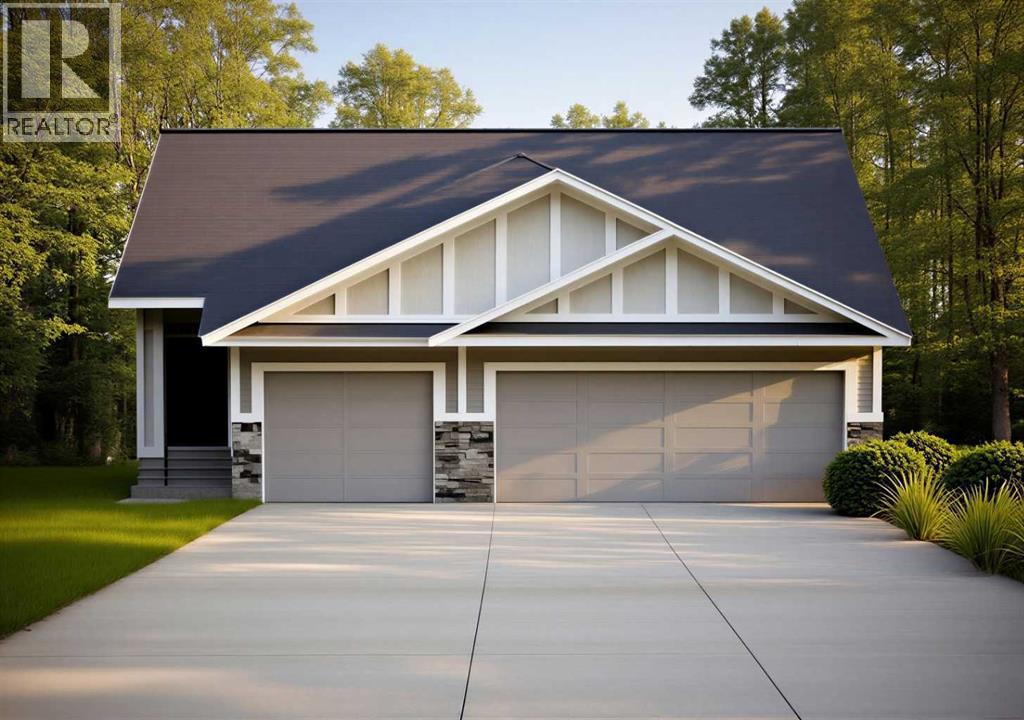
Bridges of Langdon is growing with Phase 4 now underway! Incredible opportunities await with ready-to-build lots & floor plans, and pricing to fit all budgets. Whether just getting started, looking for more space or simplifying your lifestyle, we have something for you! // WELCOME TO THE “OLIVE” AT 30 BRIDGES WAY. A fully, developed Bungalow with attached, Triple Car Garage! Offering 4 Bedrooms + 3 Full Baths and 9’ Ceilings on both the Main & Lower Level. Step inside the welcoming Front Entry and experience Main Floor living at its best. Luxury vinyl plank flooring throughout keeps the entire space light, bright and open. The Kitchen boasts a centre Island, quartz countertops, walk-in Pantry & Stainless Steel Appliance Package to include an upgraded Gas Stove, Range Hood and built-in Microwave. Easily entertain family & friends in the adjacent Dining Room & Living Room (with Fireplace) while hosting Backyard BBQ’s on the Deck. The Primary Retreat is outfitted with a Walk-In Closet and 4-Piece Ensuite featuring dual sinks, built-in Make-Up Vanity, separate Toilet Room & Walk-In Shower. Additionally down the hall is Bedroom #2, another 4-Piece Main Bath & spacious Mud Room/Laundry Room with direct access to the attached, Triple Car Garage measuring in length 20’6” (single bay) and 22’8” (double bay) x 29’6” in width. The fully developed Basement offers 9’ Ceilings, a REC/Family Room, Bedrooms #3 & #4, another full Bathroom, and large Storage/Mechanical Room with Tankless Hot Water Heater. Additional features of the home include: a Home Comfort System to include Hi-Velocity Heating System & MERV 13 Air Filtration System, Triple Pane Windows, 9’x8’ Back Deck with gas BBQ hook-up, rough-ins for a future Basement Wet Bar, quartz countertops throughout & an attached Triple Car Garage. Bridges of Langdon is a thoughtfully planned, family-oriented community located just east of Calgary. Designed to blend small-town charm with modern living, the neighbourhood features spacio us homes and a network of parks, scenic pathways and water features that encourage an active, outdoor lifestyle. A peaceful place for families to put down roots while staying connected to the big city. BUILD IS IN FINAL STAGES OF COMPLETION WITH AN ESTIMATED POSSESSION FOR AUGUST 2026. // Note: Measurements are taken from Builder Plans and may change upon completion. Photos are representative only. Actual layout, fixtures, finishes and colours may vary without notice. // Plan ahead and secure your new home in one of Langdon’s most promising new areas! (id:51989)
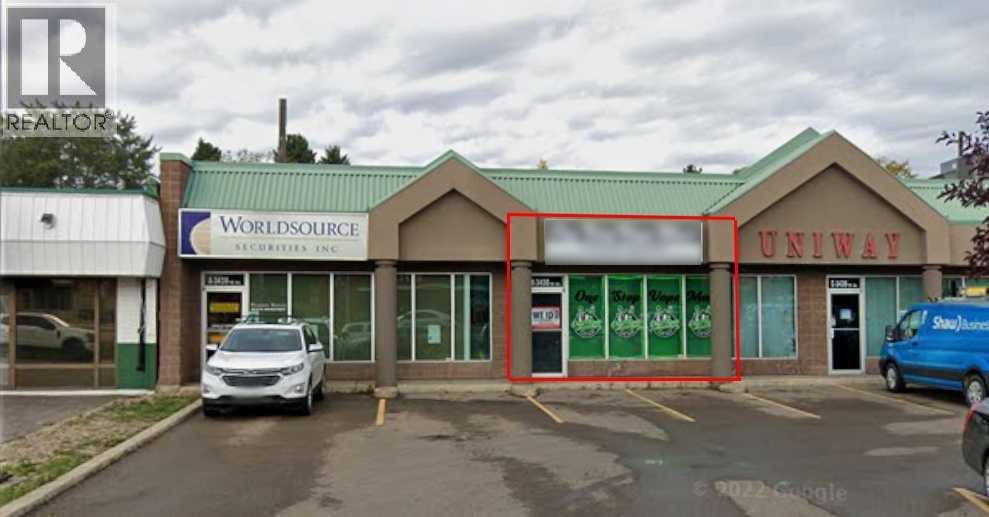
High-visibility retail opportunity on Gaetz Avenue, just north of the Red Deer Resort & Casino—one of Red Deer’s busiest commercial corridors. Excellent exposure, strong traffic counts, and ample on-site parking. Features large front display windows for maximum signage and natural light. T-bar ceiling and recessed fluorescent lighting throughout. Open floor plan offers flexibility for a wide range of retail or professional uses. NNN is $11.50/sqft (id:51989)
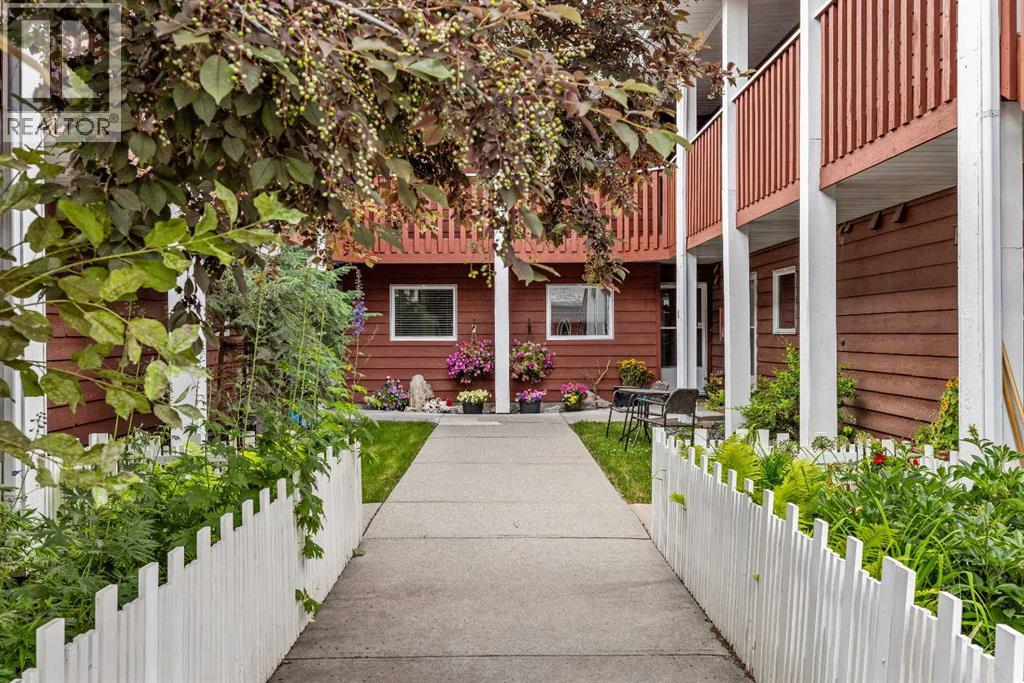
This one bedroom, one bath condo is located in charming St. Michaels Place, a well built 12 unit condo complex located only a block from Main Street in downtown Canmore. Unit 3 is a quiet ground level residence featuring its own private front door entry off a welcoming courtyard. Inside you will find a bright and spacious single level layout. Recent upgrades include beautiful engineered hardwood flooring and durable linoleum. The open concept kitchen, dining and living area are ideal for comfortable everyday living, while the generously sized bedroom offers a peaceful retreat. A laundry/storage room adds valuable functionality. One exterior parking stall is included, entry from the lane. Enjoy easy walking access to trails along the Bow River, nearby park and amenities of downtown Canmore. This property offers a wonderful balance of comfort, quiet, and community in a highly desirable location. Age restriction 40+ (id:51989)
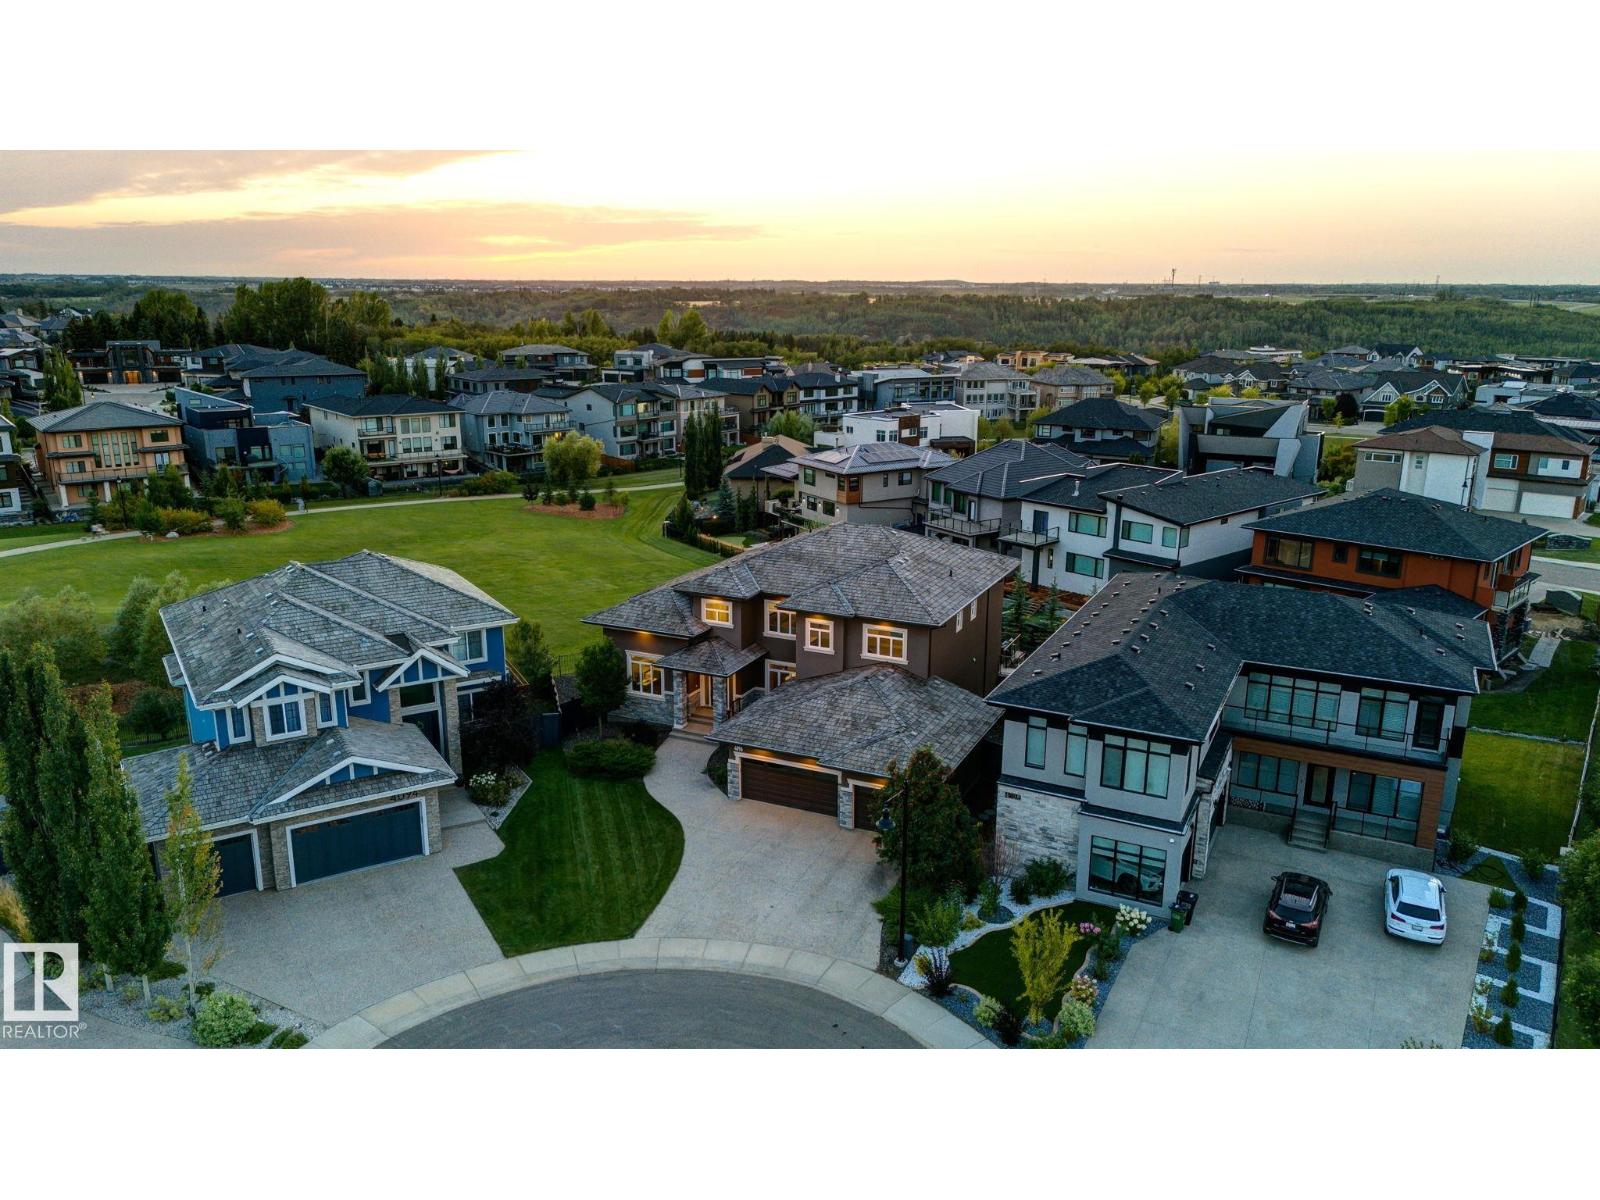
Set on a quiet cul-de-sac in prestigious Westpointe, directly across from the ravine & on a 1/3-acre lot, this stunning walk-out estate offers a rare blend of luxury, scale, & thoughtful design. The chef’s kitchen is beautifully appointed with premium Dacor appliances, a stunning 13' island, & a fully equipped butler’s pantry. Entertaining is effortlessly elevated in the formal dining room with tray ceiling details & the living room with rich coffered ceilings. Created for seamless main-floor living, discover an elegant primary retreat complete with a fireplace & spa-inspired en-suite. Upstairs, a spacious family lounge overlooks the grand foyer, while 3 bedrooms that each enjoy their own en-suite. The lower level offers a sophisticated wet bar, glass wine room, theatre, gym, bedroom, & covered patio. Finished with practical luxuries including Hunter Douglas blinds, whole home sound, triple heated garage, & Built Green efficiency. Direct access to river valley trails, sought after schools & amenities. (id:51989)
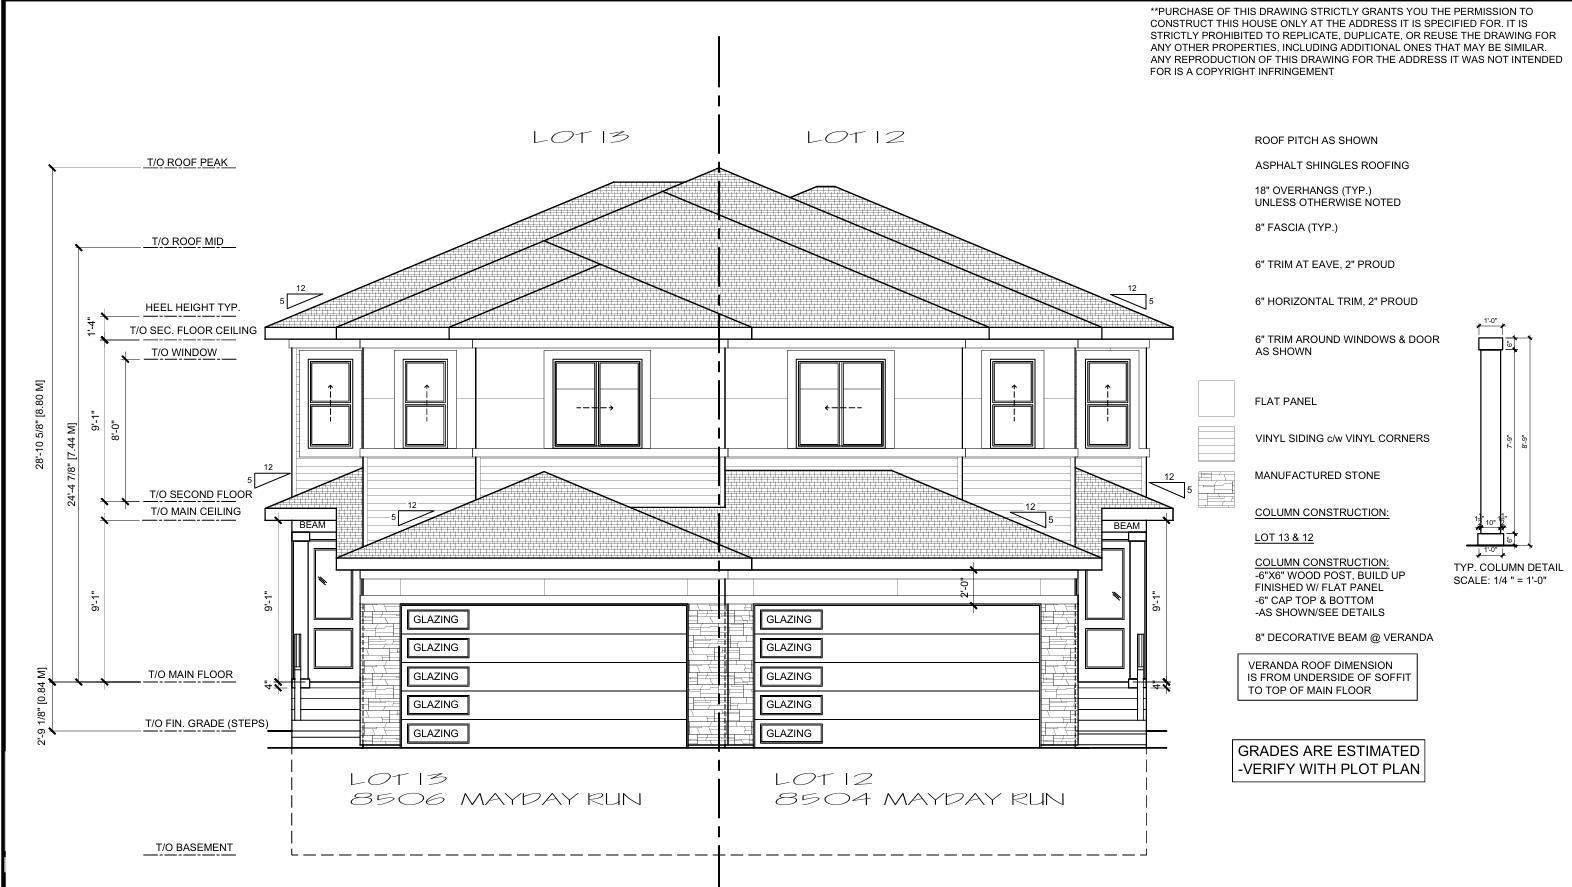
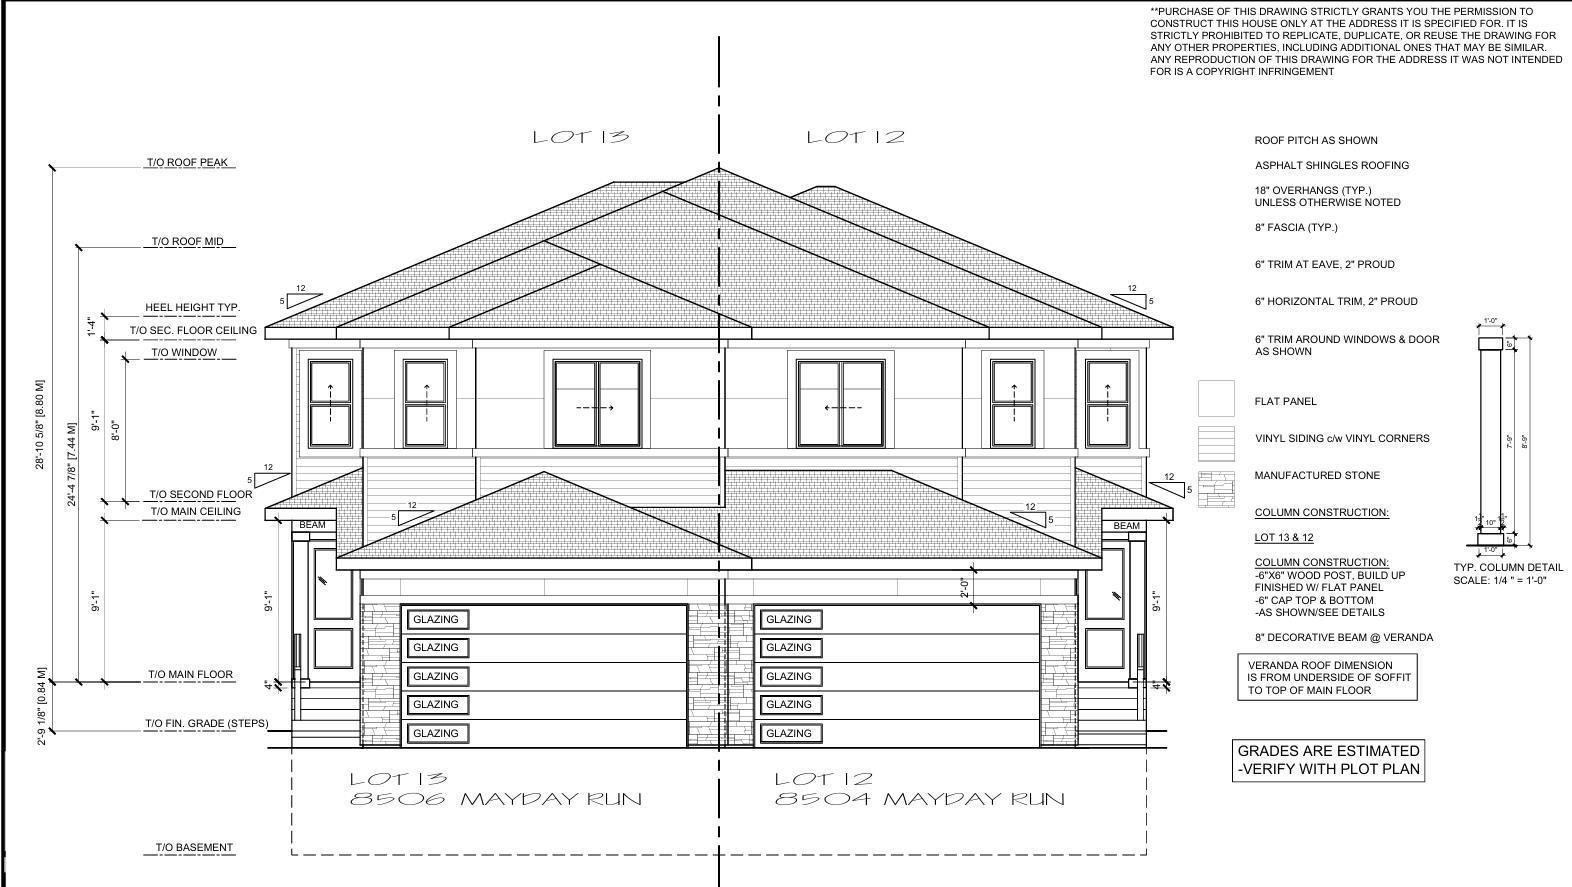
This modern Prairie-style half-duplex offers almost 1,800 sq. ft. of refined living space in The Orchards. This half duplex offers all the features one would find in today's single family homes with high end finishes. The main floor features a striking great room that is open to above, creating a grand, airy atmosphere complemented by a main floor bed and full bath and a contemporary kitchen with a large island along with a separate spice kitchen. The upper level is designed for comfort, hosting a primary suite with a private ensuite and walk-in closet, alongside a spacious bonus room and two additional bedrooms. Separate entrance is given for a future basement suite. (id:51989)
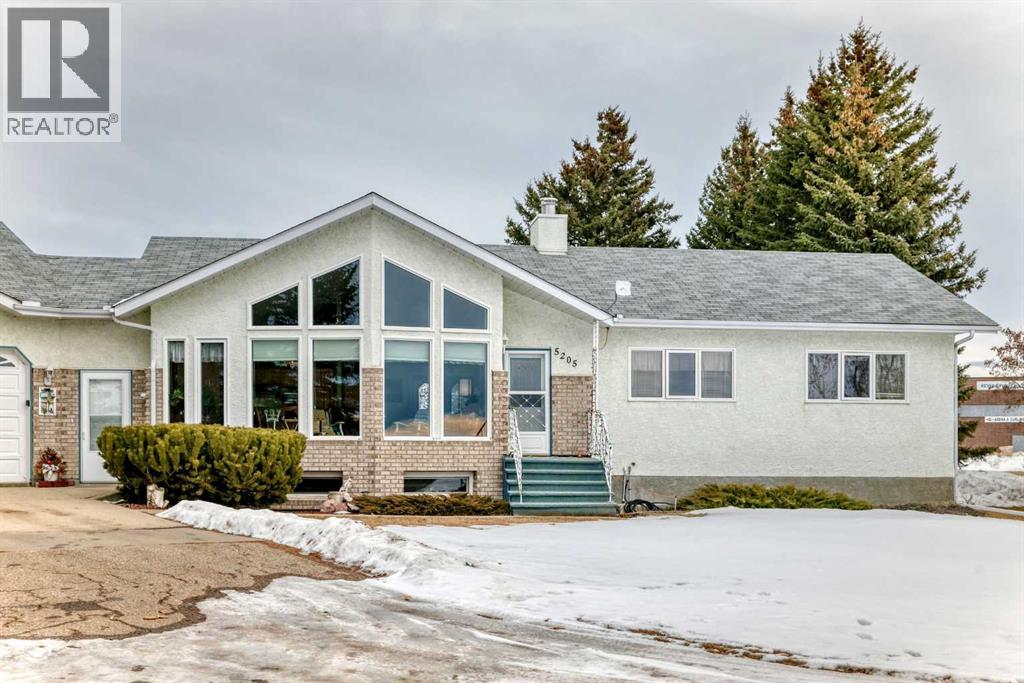
Here is one of the finest GEMS in Rimbey. Starting with a most awesome changing view of the Sun Sets to the west of town, every day is new and wonderful. The open design and Cathedral ceiling give you room to stretch and move around. This house was designed for a family to enjoy and grow a life and closeness. There is over 1850 sq. ft. with 2 good sized bedroom and huge Primary 15 x 13 including a 3 piece ensuite. Balance the main with Huge living, Kitchen, Dinning and Family room. There is a covered Porch, Covered deck, Hot Tub room and so much more to enjoy. There is a 21 x 20 attached garage as well as an attached garage. The basement is fully developed with a Wet Bar, huge Rec. room measuring 25 x 11 ft., Flex room 20 x 13, and a 2 piece bathroom, Jacuzzi room. For your toys and items to have fun with and or fix, you have a Shop 24 x 26, 8ft ceiling, concrete floor, fully insulated, dry walled, 110/220V wired, Metal Roof and siding, complete with a 16ft Garage door. Now there are trees, shrubs, plants lawn, paved driveway and all on .99 of an acre. A Brick stone patio, along with the seating area to just sit back and relax, while you listen to the sound of the underground water fed fountain. This fantastic place is waiting for your arrival and immediate possession and ready to be called HOME. The main picture window was repaced in 2025. This property is a pleasure to see and also has a wonderful view of the Valley. (id:51989)
This modern Prairie-style half-duplex offers almost 1,800 sq. ft. of refined living space in The Orchards. This half duplex offers all the features one would find in today's single family homes with high end finishes. The main floor features a striking great room that is open to above, creating a grand, airy atmosphere complemented by a main floor bed and full bath and a contemporary kitchen with a large island along with a separate spice kitchen. The upper level is designed for comfort, hosting a primary suite with a private ensuite and walk-in closet, alongside a spacious bonus room and two additional bedrooms. Separate entrance is given for a future basement suite. (id:51989)