The Coimbra Building presents a rare opportunity to acquire a well-cared-for mixed-use asset in one of Ritchie’s most established and walkable communities. Positioned just minutes from Whyte Avenue, the property benefits from strong local demographics, steady foot traffic, and convenient access to transit and central Edmonton.The commercial component offers approximately 11,464 square feet of leasable area across both one- and two-storey sections. Originally constructed in 1967 with an expansion completed in 1990, the building has been consistently maintained and presents well, with no known significant deferred maintenance. The layout supports a variety of commercial uses and provides flexibility for future tenancy or repositioning.Complementing the commercial space is a separate 2.5-storey residential home on the property, configured with two updated suites. Improvements over time include upgraded windows, plumbing, electrical, and HVAC systems, supporting tenant comfort and operational reliability.The property is currently fully leased, providing immediate income stability. For investors or potential owner-users, the site also offers future optionality, with the ability to occupy space as leases transition while maintaining revenue from the existing tenancy mix.A well-located, income-producing asset offering a balance of stability, flexibility, and long-term potential in one of Edmonton’s most desirable urban communities. (id:51989)
Plan:2520972, Blk:22, Lot:2. Fully serviced industrial land• 1.00 ± acre lot• IM Zoning• Ready for immediate development• Build to suit options available• Lots are stripped and graded• Excellent geotechnical qualities• Leduc Business Park has high development standardsensuring long term integrity• Access to the High Load Corridor• Easy access to the Edmonton International Airport (id:51989)
The Property consists of a 2,900 square foot convenience store with an additional 1,893 square foot fuel canopy, situated on a 0.34-acre site. Zoned C3 “Commercial Corridor”, the Property benefits from strong visibility from Highway 60 and accessibility within Devon’s primary commercial node. Tenanted by DP Oil OP Ltd. o/a Petro-Canada, the fuel banner provides national brand recognition and consistent customer traffic. Strategically positioned along Highway 60, within Devon’s established retail corridor, the Property is surrounded by complementary commercial uses and benefits from steady local traffic and residential density in the immediate trade area. The site configuration supports efficient vehicular circulation and strong street presence, making it a key service-oriented destination within the community. (id:51989)
PRIME INVESTMENT OPPORTUNITY – 8.5% CAP RATE! Pelican Storage Facility offers an exceptional opportunity to acquire a fully leased, income-producing self-storage operation in Bonnyville. Situated on 4.74 acres, the secure, well-lit property features 64 storage units plus 30 Sea Cans, all within a fully fenced site with powered gate and convenient fob access. The sale includes the leasing management software for efficient day-to-day operations. Offering an attractive 8.5% capitalization rate, this turnkey investment provides strong current income with excellent long-term potential. An additional storage yard to the west is available for future expansion, creating an opportunity to increase storage capacity and revenue. A rare opportunity to acquire a well-established, fully occupied storage facility in the growing Lakeland market. (id:51989)
Prime Location High Visibility Excellent Accessibility. Now leasing 938n Sq. Ft Retail space on Jennifer Heilway in Spruce Grove. Neighbouring Tenants include: Tri Wellness Professional Building (GP Clinics), Aerial Gymnastics, Boston Pizza, Boardwalk Burgers & Fries, Tutti-Frutti, Subway, Barber Shop and Brooklyn Tomato. Great location. (id:51989)
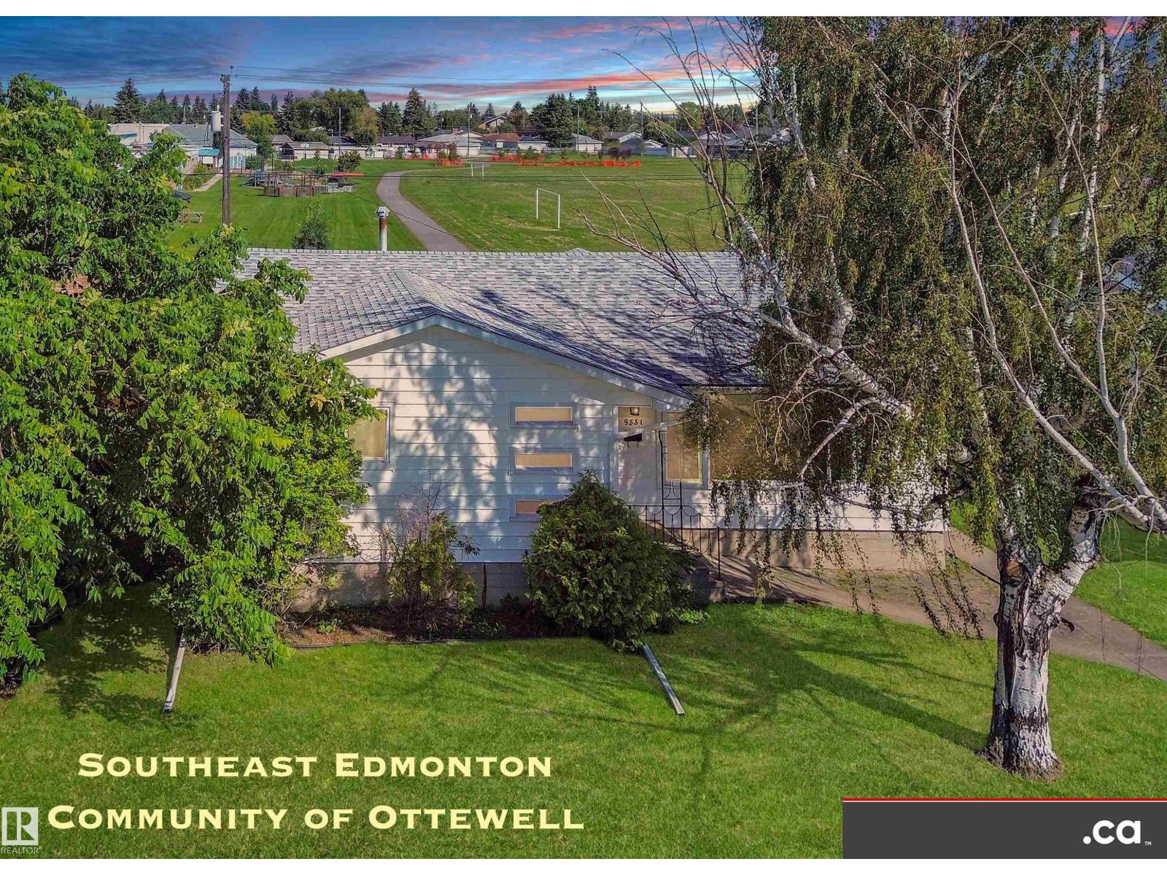
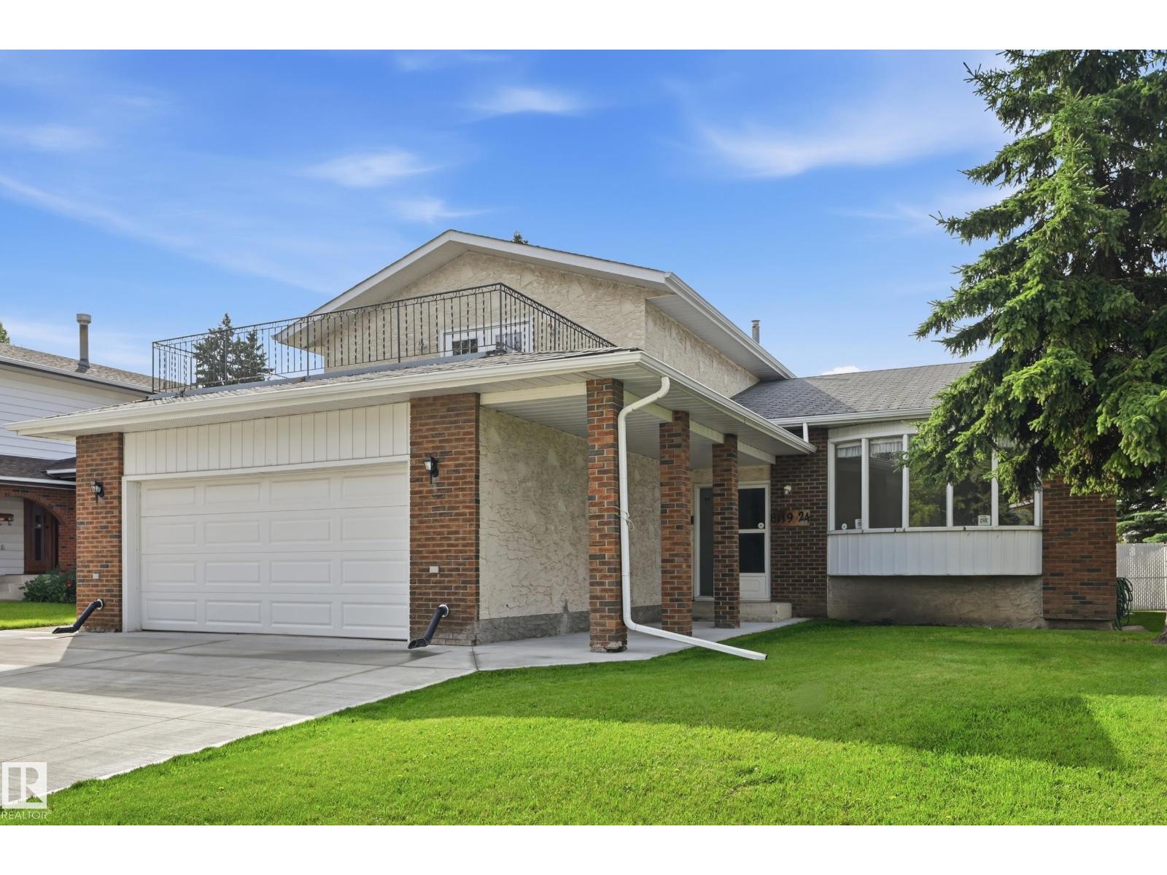
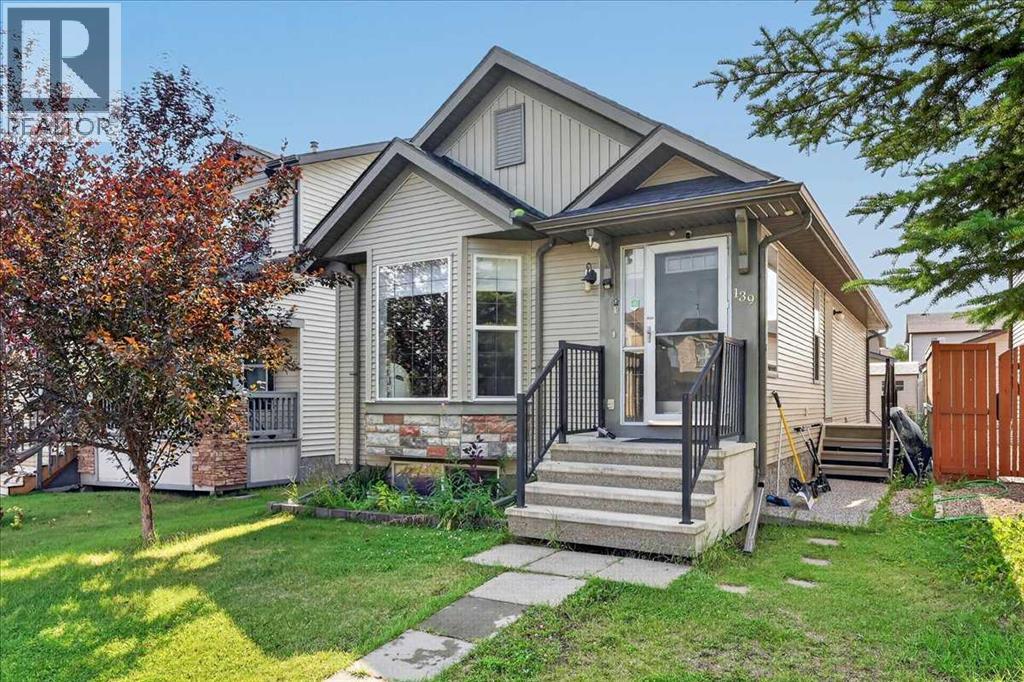
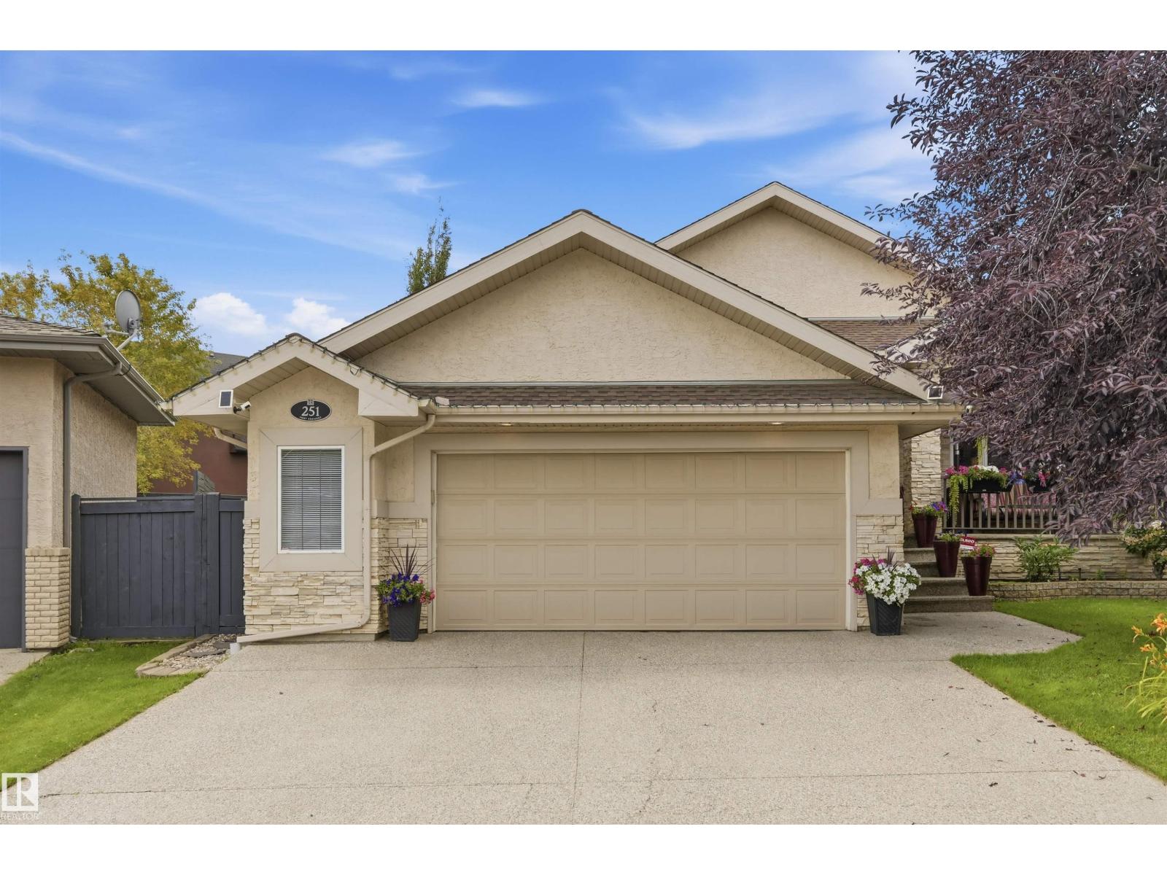
EXCELLENT OTTEWELL LOCATION BACKING ONTO CHARTER SCHOOL PARK: Good condition family home bungalow with sizeable list of property features and upgrades -- awaits your finishing touches! * Renovated Kitchen and Two Full Baths * Nice Hardwood plus Some Newer Flooring * Updated Painting and Light Fixtures * Partly-Finished Basement * Very Nice Family Room and Bonus Room * Extra Storage Rooms / Closets * Newer Electrical Panel * Partial Newer Fencing and Gates * Large Deck * Nice-Sized Grassy Backyard * Oversized Double Garage * Back Alley Access * Newer Front Sidewalks * Newer Roadway Paving. Convenient access to Schools, Shopping, Retail, Restaurants, Professional Services, Capilano Shopping Center, 98 Avenue, Ottewell Road, 75 Street, & Wayne Gretzky Drive!! (id:51989)
Welcome to this upgraded 3-bedroom, 3.5-bath home in Tamarack Common, set on a pie-shaped lot with no rear neighbours, pond views and access to a walking trail. Includes a double attached garage, mudroom with bench, 9-foot ceilings on both levels, and an open floor plan with laminate flooring. The kitchen features maple cabinetry, quartz countertops, an island with flush eating ledge, chimney-style hood fan, undermount stainless-steel sink and a walk-through butler's pantry. A dining nook with patio doors & a half bath complete the main floor. Upstairs offers a bonus room with coffered-ceiling detail, two additional bedrooms, a three-piece main bath and walk-through laundry connecting to the primary walk-in closet. The primary suite includes double sinks and an oversized walk-in shower. Both upper bathrooms feature ceramic tile. The finished basement adds living space and a fireplace. Walking distance to FreshCo, the recreation centre and Whiskeyjack High School, with shopping, parks and amenities nearby. (id:51989)
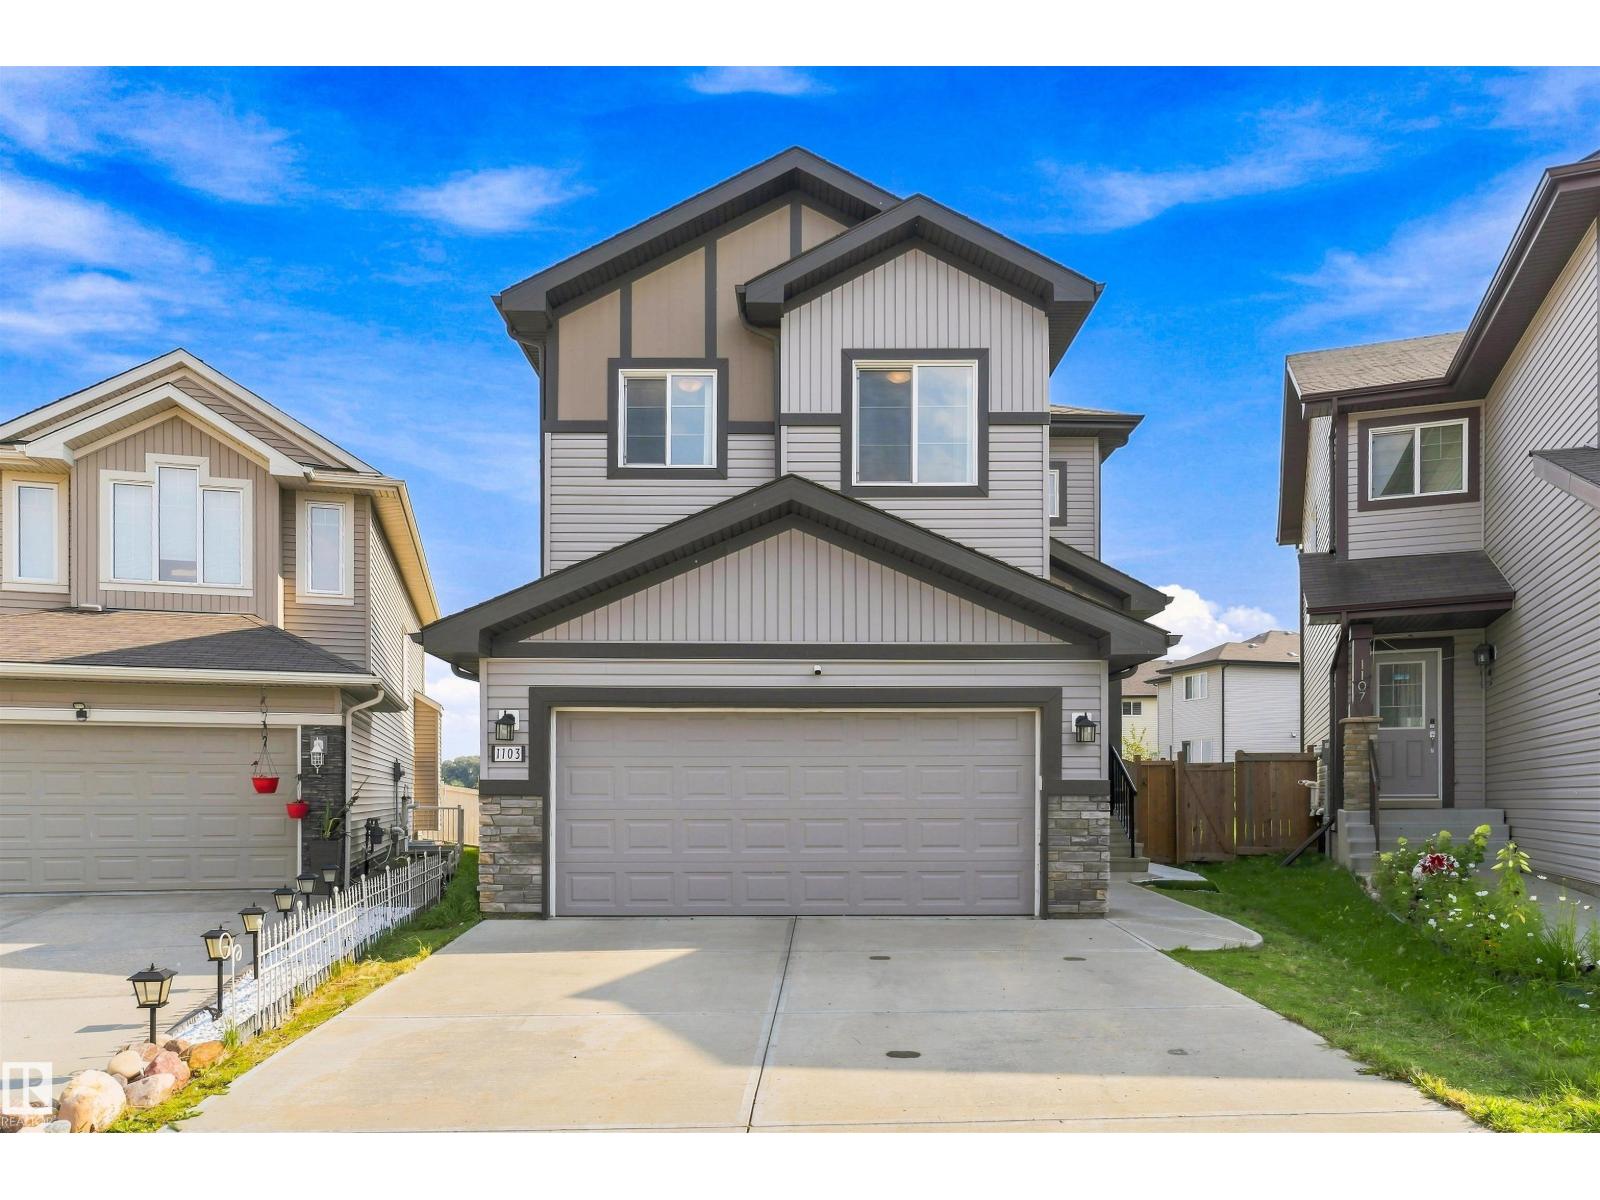
WELCOME TO THIS BEAUTIFUL 2 STORY HOME , LOCATED ON A QUIET STREET , MAIN FLOOR CONSISTS OF LARGE LIVING ROOM WITH LARGE WINDOWS , HUGE FAMILY ROOM WITH FIREPLACE, HARDWOOD FLOORING , SPACIOS KITCHEN WITH PLENTY OF CABINETS, BRAND NEW FREFRIGERATOR,, DINING ROOM WITH DOOR TO LARGE DECK WHERE YOU CAN ENJOY SUMMER AFTERNOONS AND 2 PC BATH & LAUNDRY. UPPER FLOOR HAS A MASSIVE MASTER SUITE WITH WALK-IN-CLOSET, 4 PC ENSUITE , 2 MORE BEDROOMS AND ANOTHER 4 PC BATH .BASEMENT IS FULLY FINISHED WITH A HUGE FAMILY ROOM , FLEX ROOM AND ROUGH-IN FOR FULL BATH,BRAND NEW FLOORING, DOUBLE OVERSIZED 21X21 HEATED GARAGE , A/C, LANDSCAPED AND FENCED YARD COMPLETES THIS HOME , COME TAKE A LOOK BEFORE ITS GONE. (id:51989)
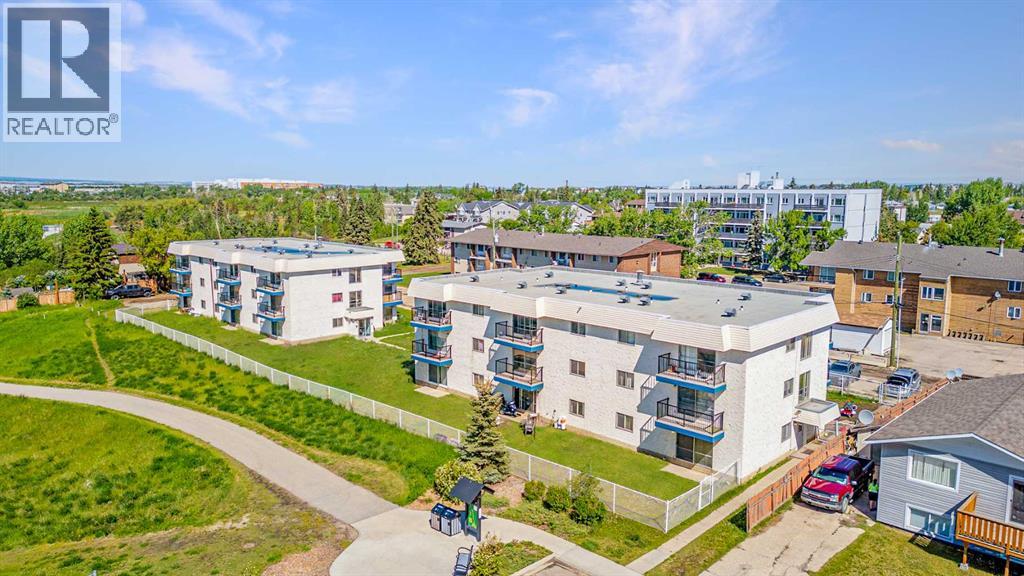
1 bed 1 bath unit in Ridgeview Manor West! Unit features entry closet, storage room/pantry, large living room and newer vinyl plank floors, good sized room and 4 piece bathroom. Private patio. Onsite laundry. Rent includes water and heat and 1 powered parking stall. Cat Friendly with approval and $50/mo pet feeApplication required prior to viewing. (id:51989)
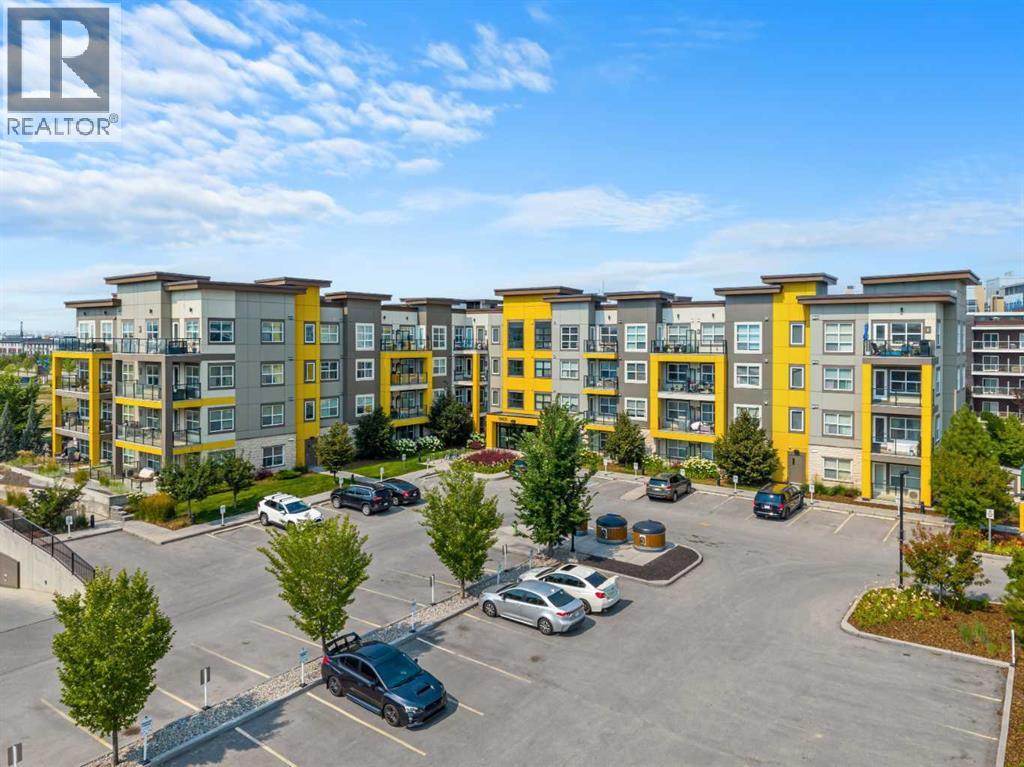
Welcome to your dream home in Seton, Calgary! Located at 19621 40 St SE, this exceptional top-floor unit combines modern elegance with a vibrant community atmosphere, making it the perfect place to call home. Seton is one of Calgary’s most sought-after neighborhoods, known for its family-friendly community and unbeatable convenience. Just minutes away, you’ll find the Seton Urban District, offering a wide array of shopping, dining, and entertainment options, along with the Seton YMCA and South Health Campus. This beautifully designed 1-bedroom, 1-bathroom residence offers a bright and open-concept layout, perfectly blending style and functionality. The modern kitchen features sleek cabinetry, stainless steel appliances, and ample counter space, flowing seamlessly into the sun-drenched living area, ideal for relaxing or entertaining.Perched on the top floor with desirable west exposure, this unit is flooded with natural light and showcases stunning, unobstructed mountain views, the perfect backdrop for your evening sunsets. The primary bedroom is thoughtfully designed for comfort, while the well-appointed bathroom offers a clean, contemporary finish with large bonus linen storage behind the door. Additional highlights include in-suite laundry, A/C rough-in, uncovered balcony and designer finishings. This home also offers exceptional value with two storage options, a convenient storage cage located on the same floor as the unit, plus an additional underground parking stall complete with a storage cage behind it, providing ample room for all your needs. Enjoy low-maintenance living in a thriving community with everything at your doorstep. Whether you're a first-time buyer, investor, or downsizer, this unit checks all the boxes. Don’t miss your chance to own this stunning top-floor condo with incredible mountain views in the heart of Seton. VIRTUAL TOUR AVAILABLE! (id:51989)
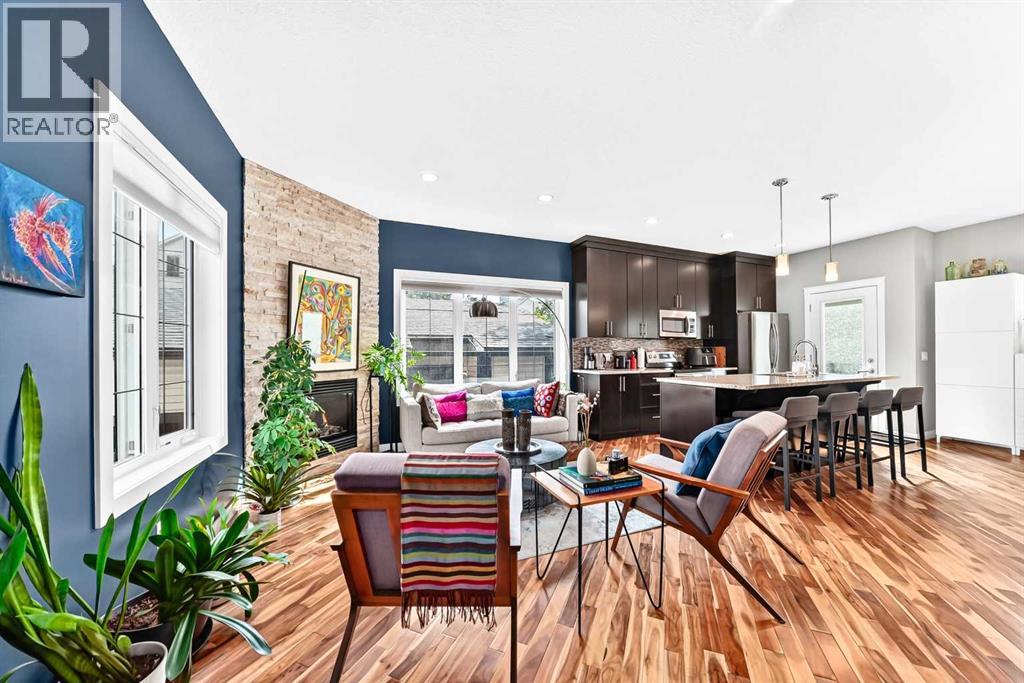
WELL-MAINTAINED END UNIT | LOTS OF LIGHT | FINISHED BASEMENT | GARAGE | Step inside and the first thing you'll notice is the light. This end-unit townhome catches sun from three directions, spilling across diagonal hardwood floors and 9-ft ceilings that make the space feel bright and airy. The kitchen is built for function and storage: espresso cabinets stacked to the ceiling, under-cabinet lighting, granite counters, stainless appliances, and an island big enough for four stools and hidden storage. Just off the kitchen, the dining space flows into a living room warmed by a corner gas fireplace with a natural stone surround - the kind of room that gets used every day, not just for company. Head upstairs and the primary bedroom fits a king bed, lit by south and west-facing windows. The ensuite brings granite counters and a walk-in tiled shower, with a custom-organized closet to keep things tidy. Two more bedrooms share a fully tiled bathroom right beside. Downstairs, the basement showcases a family room, a flexible space for a home office or gym, and two south-facing windows that keep it from feeling like a basement at all. A bathroom is already plumbed and framed, so finishing it is easy. Add in laundry, storage, a back deck with a gas line, and a single garage, and there's not much left to ask for. Crescent Heights sits just north of downtown with tree-lined streets. Edmonton Tr and Centre St are filled with local shops, cafes, and restaurants. Rotary Park offers sweeping views of the downtown skyline, an off-leash dog park, tennis courts, a lawn bowling club, a kids' water spray park, and picnic areas. McHugh Bluff adds even more panoramic views and walking paths, just a short stroll from the river pathways that run along the Bow River. The Bridgeland C-Train is close by, and quick access to 16th Ave NE, Deerfoot Tr, and Memorial Dr means the rest of the city is close too. (id:51989)
Welcome to the perfect 5 Bedroom Family Home, with a Separate Side Entrance, Oversized 23' Garage, and Sunny South-facing Backyard with No Homes Behind You! Updates include TWO High Efficiency Furnaces, Hot Water Tank, and brand new Concrete Driveway and Sidewalks! There's unlimited potential — with over 3500 sqft of total future living space! Enjoy the convenience of your large Main Floor Bedroom or home office, with its own separate side entrance. This is truly a great family home, with two family rooms, two dining areas, and plenty of space for the whole family. Upstairs, find a large master bedroom with walk in closet, ensuite, and balcony over the garage. Two more bedrooms and full bathroom complete the upper floor. Downstairs is partly finished, with space for another 2 bedrooms, full bathroom, laundry room, family room, cold storage room and more! You'll love living on this quiet street with very little traffic in your front yard. Welcome Home! (id:51989)
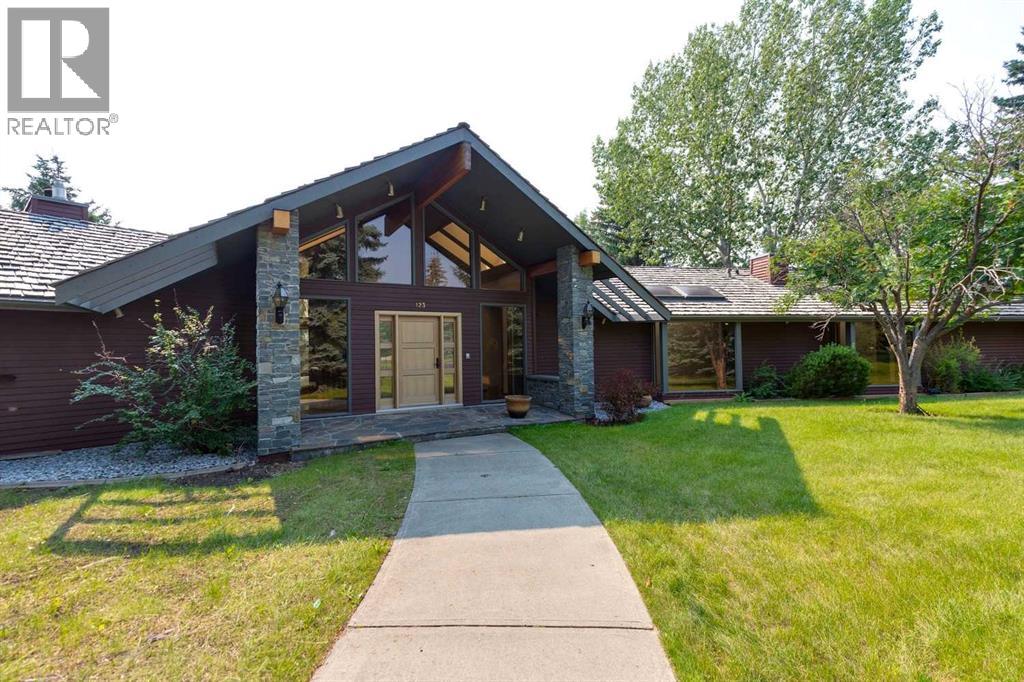
Ideally positioned at the end of a quiet cul-de-sac in prestigious CULLEN CREEK ESTATES, this EXECUTIVE WALKOUT BUNGALOW occupies an exceptional approximately 2-ACRE LOT backing onto a reserve, pond and wildlife corridor. Surrounded by mature landscaping, the property offers remarkable privacy, a peaceful natural setting and beautiful ROCKY MOUNTAIN VIEWS—all just minutes from Calgary.Offering over 6,000 SQ. FT. OF DEVELOPED LIVING SPACE, this substantial residence features 4 bedrooms, 4.5 bathrooms, a fully developed walkout basement and a quad attached garage.The main floor features a spacious kitchen with granite countertops, extensive cabinetry and a generous eating nook with direct access to the sunny south-facing patio and west-facing deck—an ideal setting for enjoying the views and exceptional privacy. The main living room is anchored by an impressive brick WOOD-BURNING FIREPLACE, while an oversized den and separate dining area provide additional space for entertaining and everyday living.The spacious PRIMARY RETREAT features soaring ceilings, a fireplace, generous closet space and a large spa-inspired ensuite.The fully developed walkout level offers an expansive family room and recreation area with a wet bar and fireplace, along with two additional bedrooms, a bathroom, second laundry area and ample storage.With its outstanding cul-de-sac location, substantial square footage, walkout design and exceptional acreage setting, this property presents tremendous potential for a buyer looking to renovate and create a truly remarkable estate residence. A RARE OPPORTUNITY in highly desirable CULLEN CREEK ESTATES. (id:51989)
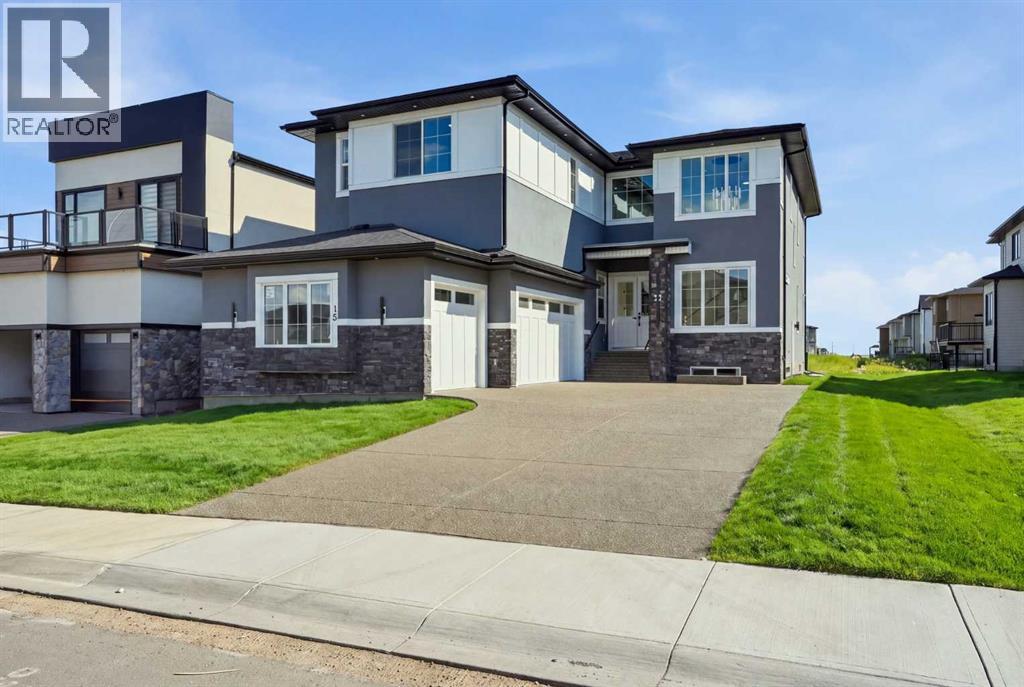
WELCOME TO 15 WATERCREST GATE! THIS NEW-BUILD HOME IS LOCATED IN THE BRAND-NEW COMMUNITY OF WATERFORD ESTATES IN CHESTERMERE. THIS TRIPLE CAR GARAGE HOME OFFERS MORE THAN 3600 SQ. FT OF LIVING AREA. THE MAIN FLOOR OFFERS 10FT HIGH CEILINGS THROUGHOUT, A FORMAL LIVING ROOM, DINING ROOM AND FAMILY ROOM. THE MAIN KITCHEN GIVES YOU A LARGE CENTER ISLAND WITH HIGH-END APPLIANCES. THE SPICE KITCHEN GIVES YOU A GAS STOVE AND THE SAME COUNTERTOPS AS THE MAIN KITCHEN WITH EASY TRANSITION COMING FROM THE GARAGE. THE MUDROOM HAS AN ABUNDANCE OF STRONG AND HOOKS FOR A VERY CLEAN AND SLEEK LOOK. THIS FLOOR ALSO HAS A BEAUTIFUL TWO-PIECE BATHROOM AND A MAIN FLOOR BEDROOM WITH ITS OWN THREE-PIECE BATHROOM AND CLOSET. THE UPPER FLOOR HAS LARGE WINDOWS WITH A GREAT SOURCE OF NATURAL LIGHT THROUGHOUT THE HOME. THE UPPER FLOOR ALSO HAS 2 MASTER BEDROOMS, EACH WITH A THREE-PIECE ENSUITE, A THIRD BEDROOM WITH A JACK AND JILL BATHROOM SHARED WITH THE BONUS ROOM AND A LARGE PRIMARY RETREAT WITH A BEAUTIFUL FIVE-PIECE ENSUITE AND LARGE WALK-IN CLOSET. A DESIGNATED LAUNDRY ROOM WITH LARGE FRONT-LOADING MACHINES ON THE UPPER FLOOR GIVES YOU EASY CONVENIENCE. THE BASEMENT HAS A SIDE ENTRANCE AND IS WAITING FOR YOUR FINISHING TOUCHES ON HOWEVER YOU MAY DESIRE. THE HOME ALSO OFFERS SPEAKERS THROUGHOUT, ROUGH-IN FOR CENTRAL VACCUMS, CAMERA/ALARM ROUGH-INS, AGGREGATE DRIVEWAY AND GAS LINES IN THE GARAGE AND PATIO. WITH FUTURE SCHOOL AND OTHER AMENITIES JUST MINUTES AWAY, BOOK YOUR PRIVATE SHOWING TODAY. (id:51989)
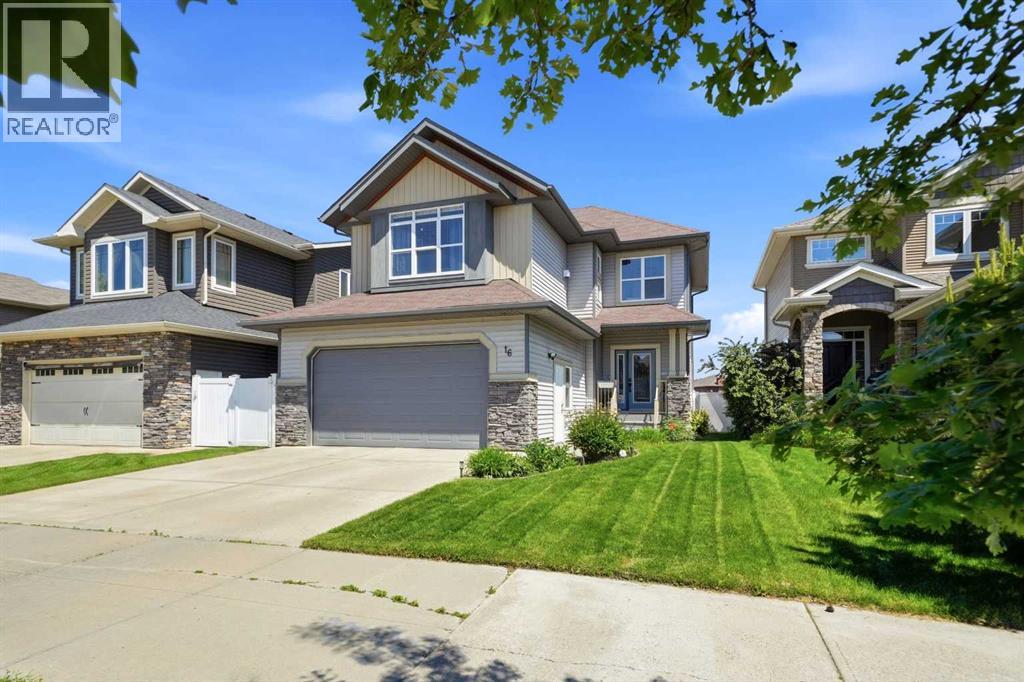
Family night just got better! This bright, open concept and fully finished 2 story home hits all the wish-list items for a growing family. The heart of the home features a beautifully updated kitchen with quarts counters and timeless white cabinetry. Big windows fill the dinning room with nourishing natural light and the living area greets each guest with warmth by the gas fireplace. Upstairs is really where the family comes together though, the generous bonus room offers a "lets stay in tonight" vibe that pairs impeccably with movie marathons and the glow of the second gas fireplace. To compliment this, upstairs is finished with 4 bedrooms, one of which is the peaceful primary hide away, accompanied with ensuite and walk in closet. And don't worry there's also a full bathroom upstairs for the kids! Downstairs doesn't disappoint either with another family area that is perfect for entertaining the teens of the house, a 5th bedroom and a 3 piece bathroom. Laundry is a breeze too, situated conveniently on the main floor just off the garage so mucky socks don't even need to make it in the house! A/C will keep everyone cool and the back yard is completed with a deck that makes a perfect spot to watch the setting sun from! All of this is wrapped up with backing onto a park ~ family nights were really made for this home! (id:51989)
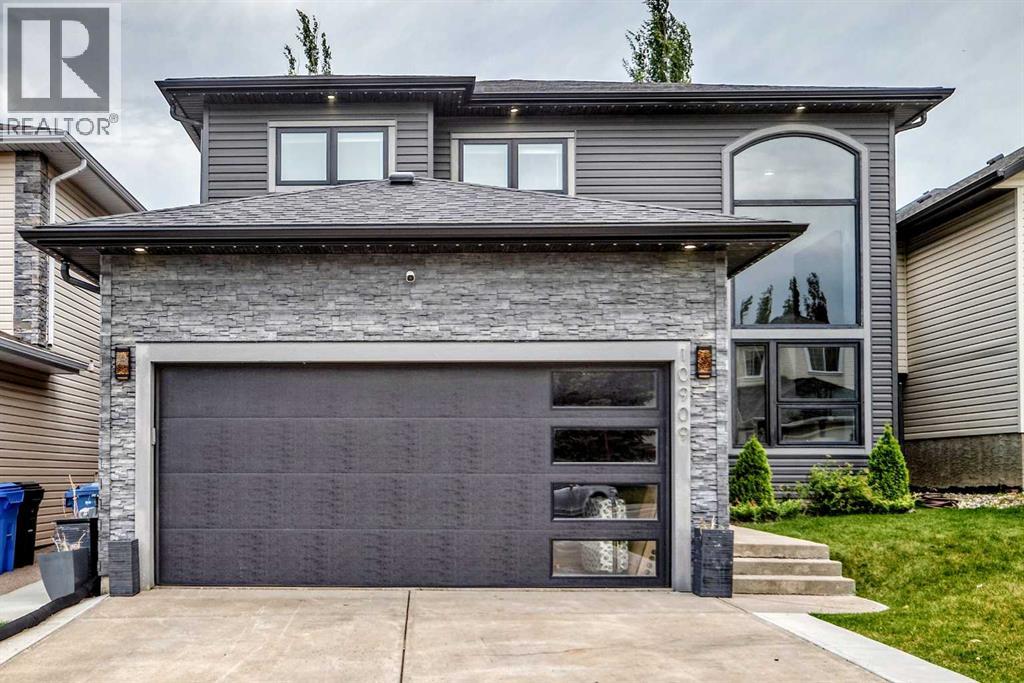
Welcome to this spectacularly renovated two-story home in Hidden Valley. Approximately 3,000 sq. ft. of developed living space, five bedrooms, 3.5 bathrooms, a fully developed basement and an oversized heated double attached garage, this home has been completely transformed inside and out. Within walking distance of three schools serving K–9, parks, pathways and playgrounds, tons of amenities including Creekside Shopping Centre , Sage Hill Plaza. Quick and easy access to Stoney Trail and Beddington Trail making it easy to access all parts of the city. Completely renovated approximately two years ago, the home welcomes you with a spacious foyer with custom woodwork, large closet and stylish two-piece powder room. The living room features 13-foot ceilings, an open-to-below design and spectacular two-story windows overlooking the front yard. Throughout the top 2 levels you will find newer vinyl plank flooring, contemporary lighting, newer plumbing fixtures, and an open-concept that connects the kitchen, great room, dining room and living room. The kitchen is the heart of the home, featuring custom cabinetry, quartz countertops, an expansive working island with eating bar, dual ovens, , a 36-inch gas cooktop and a custom hood fan. Butler’s pantry provides additional cabinetry and storage, a second sink and wine fridge. Laundry room is conveniently tucked-away on the main-floor . The dining area features automated color-changing lighting and a striking chandelier. The great room is equally impressive, with a contemporary fireplace, custom wood ceiling detail and beautiful slat-wall accents. From the kitchen, sliding doors lead to the incredible southeast-facing backyard, which has been completely landscaped and renovated. Enjoy the covered private deck, additional outdoor entertaining area and your own private hot tub.Upstairs, the spacious master bedroom features vaulted ceilings, electric fireplace, custom feature wall, a private balcony and a gorgeous 6 pce ensui te with heated floors, custom woodwork, skylight and an oversized custom shower. There is a custom walk-in closet plus a dedicated makeup area in the bedroom that could easily be converted to additional closet space. Two additional bedrooms and a beautifully renovated 4 pce bath with soaker tub complete the upper level. Fully renovated basement offers additional two bedrooms, a recreation room, flex room with double glass doors and another finished 3pce bathroom with custom shower. The expansive family room features a 72-inch fireplace ,and custom wet bar. There are many upgrades in the basement, including egress windows, wood accents throughout. The extensive list of upgrades continues with newer windows, a high-efficiency Lennox furnace, commercial-grade hot water tank, central air conditioning, newer paint, custom lighting and extensive custom woodwork. Outside, the home boasts incredible curb appeal with a modernized exterior, permanent holiday lighting and mature landscaping. Shows 10 out of 10! (id:51989)
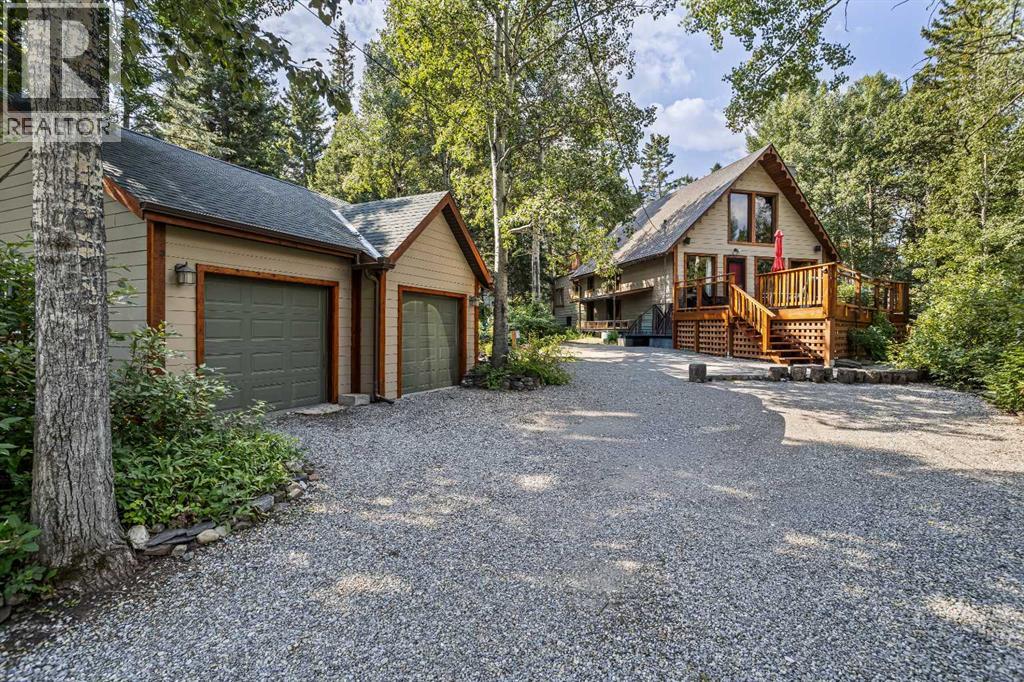
Own a home with land in the Bow Valley just 10 minutes outside of Canmore. This beautiful property in Lac des Arcs sits over 18,000 sq ft with gardened land and forested. The yard is manicured yard boasts mature trees, both a vegetable and perennial gardens, green house and shed. This charming house has an open style kitchen, living/dining room, 3 bedrooms and 3 bathrooms. The loft upstairs works as a guest bedroom with a 3 piece bathroom. Walk out of the loft to the upstairs deck. Open concept finished basement with a three piece bathroom, wet bar including fridge, sink, washer/dryer with a separate entrance. Above the garage in a office/den area. both a Contact your Associate for a viewing. (id:51989)
PIECE OF PARADISE! TENNIS COURT! 24' X 40' SHOP W/ 12' DOOR! This incredible 1616 sq ft 5 bed, 2.5 bath raised bungalow on 38 acres combines serene, tranquil beauty with classic county charm; truly one of a kind! Private tree-lined driveway leads to your terrific wrap-around deck. Inside brings a modern, yet warm, open concept living / dining / kitchen main level; bountiful windows for picture perfect views! Chef's kitchen w/ granite countertops & tons of cabinetry, gas fireplace, laundry, 3 beds up inc the primary bed w/ 4 pce ensuite & walk in closet. Fully finished basement w/ 2 massive bedrooms, gym, 3 pce bath w/ steam shower, & rec room for movie night! Walkout basement to the beautifully landscaped concrete fire pit / walkway area; beyond gorgeous! Professional grade tennis court (or use for pickleball), 36' x 24' oversized double garage, incredible shop w/ separate well, radiant heat, cold storage & workshop. Fully fenced pasture w/ corrals for the horses or hobby farm. GST may be applicable. (id:51989)
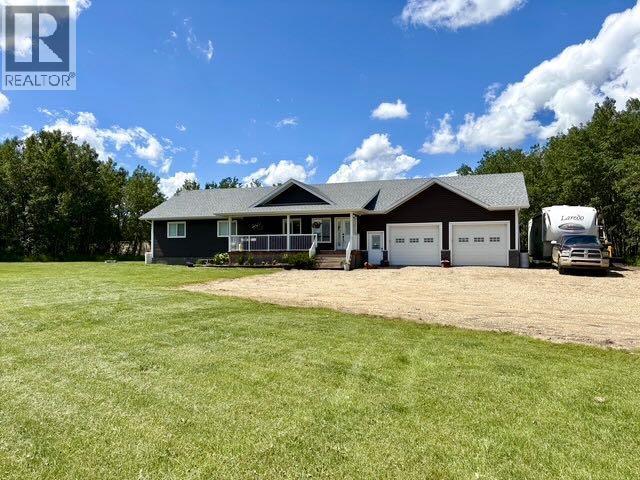
Country living at its finest! This beautifully designed 2018-built acreage offers the perfect blend of modern comfort, space, and peaceful surroundings, all set on an impressive 9.93 acres with mature trees and plenty of room to enjoy the outdoors. Inside, you’ll find 5 bedrooms and 3.5 bathrooms with a thoughtfully designed 1,650 sq ft open-concept layout. The kitchen and living area flow seamlessly together, creating a warm and inviting space for everyday living and entertaining. Durable vinyl plank flooring adds style and practicality throughout the main living areas. The spacious primary suite is a true retreat, complete with a private ensuite and his-and-hers closets, offering plenty of storage and convenience. The fully developed basement features 9-foot ceilings, in-floor heating, and a built-in wet bar, making it an ideal space for family gatherings, entertaining, or relaxing. Outside, enjoy the peaceful acreage setting from the covered front porch or step out onto the back deck to take in the mature trees and expansive property. The oversized double attached garage provides excellent space for vehicles, recreational toys, and additional storage. With nearly 10 acres, a modern home, abundant space, and a beautiful mature setting, this property offers the opportunity to enjoy the privacy and freedom of acreage living without sacrificing the comforts of a well-appointed home. Acreage properties like this are a rare find—come experience it for yourself! (id:51989)
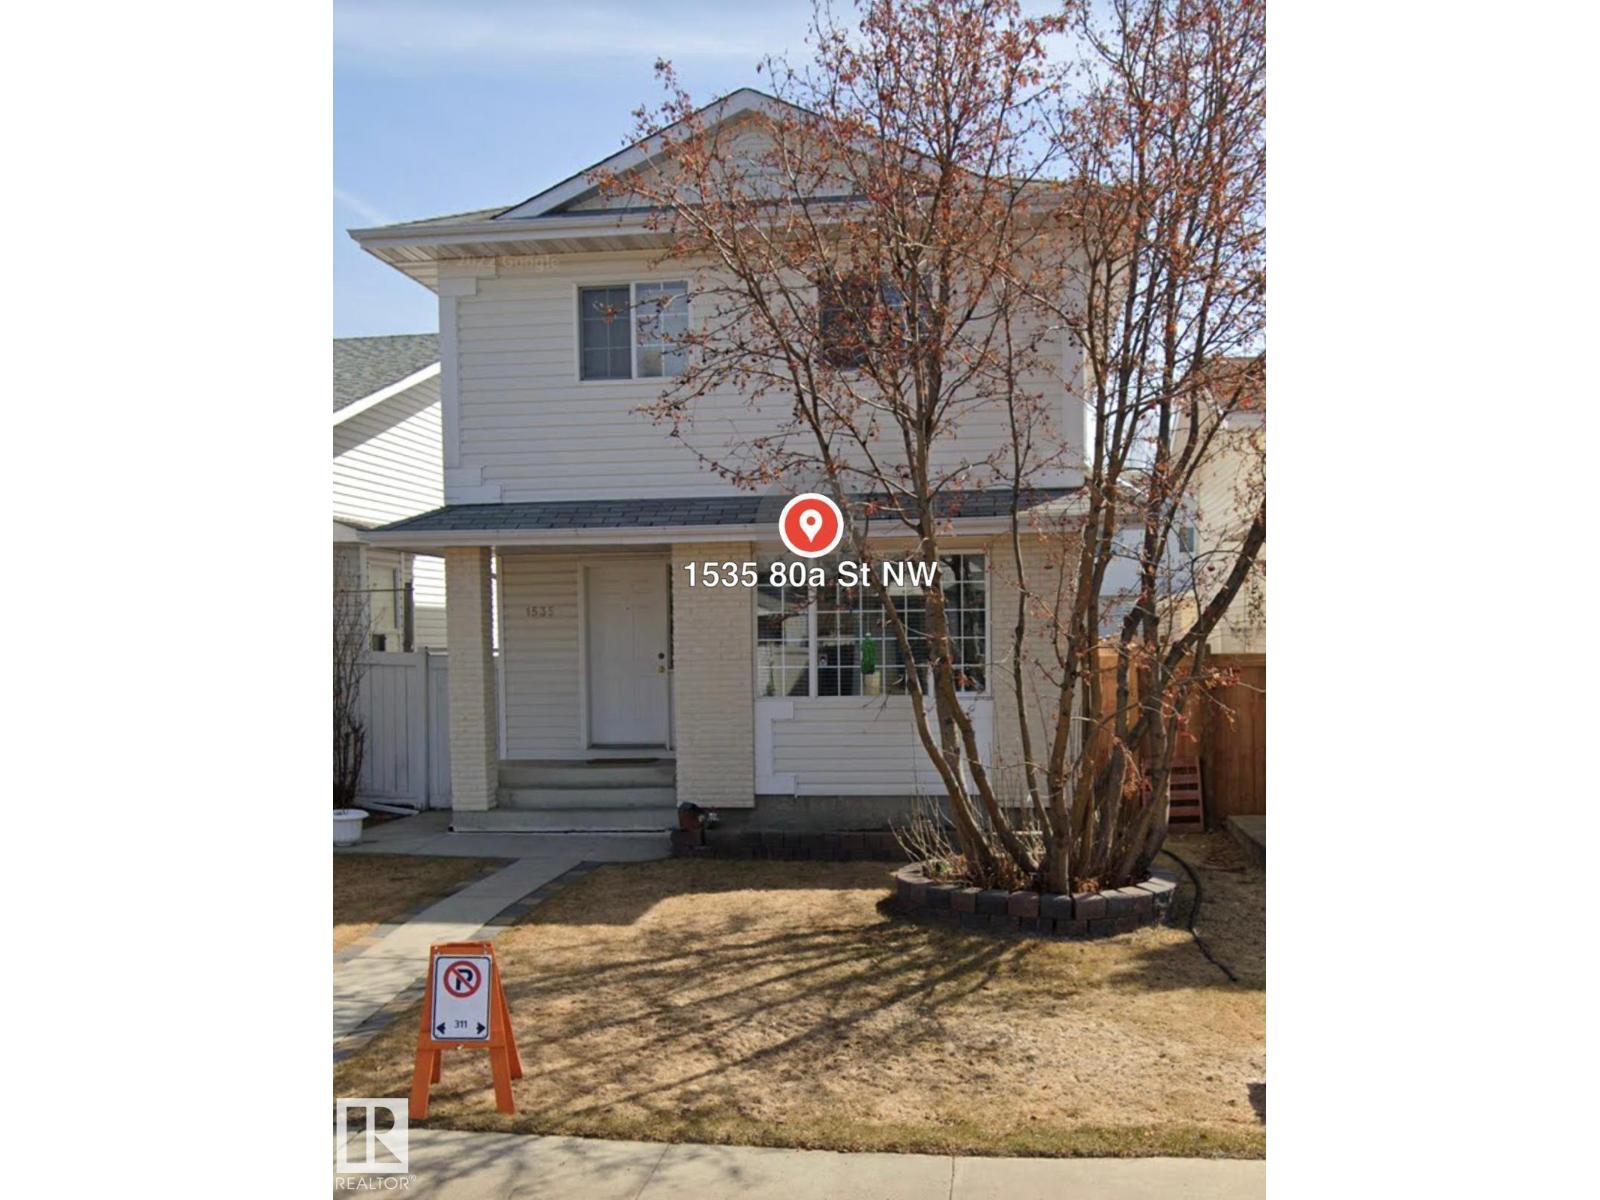
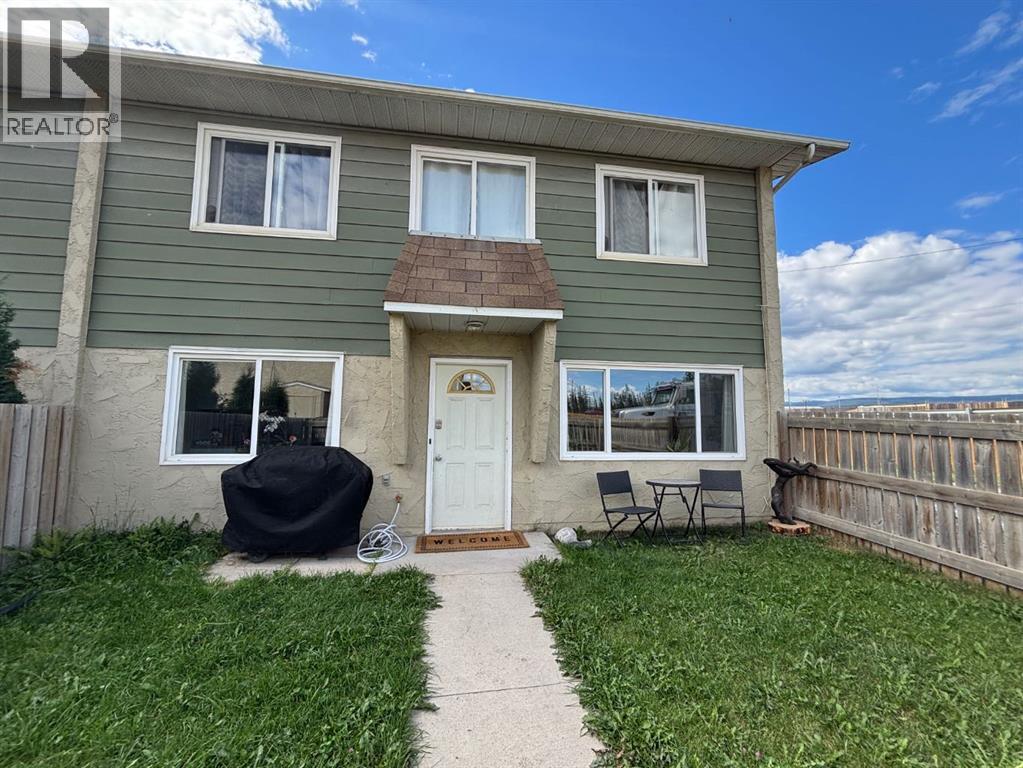
FOR RENT. 3 Bedroom 1.5 bath townhouse. Within walking distance to schools, transit, walking paths and shopping. Recent upgrades and renovations. Well kept. Private yard. $1600 per month and $1600 Security deposit. Application required. No smoking. Available mid September (id:51989)
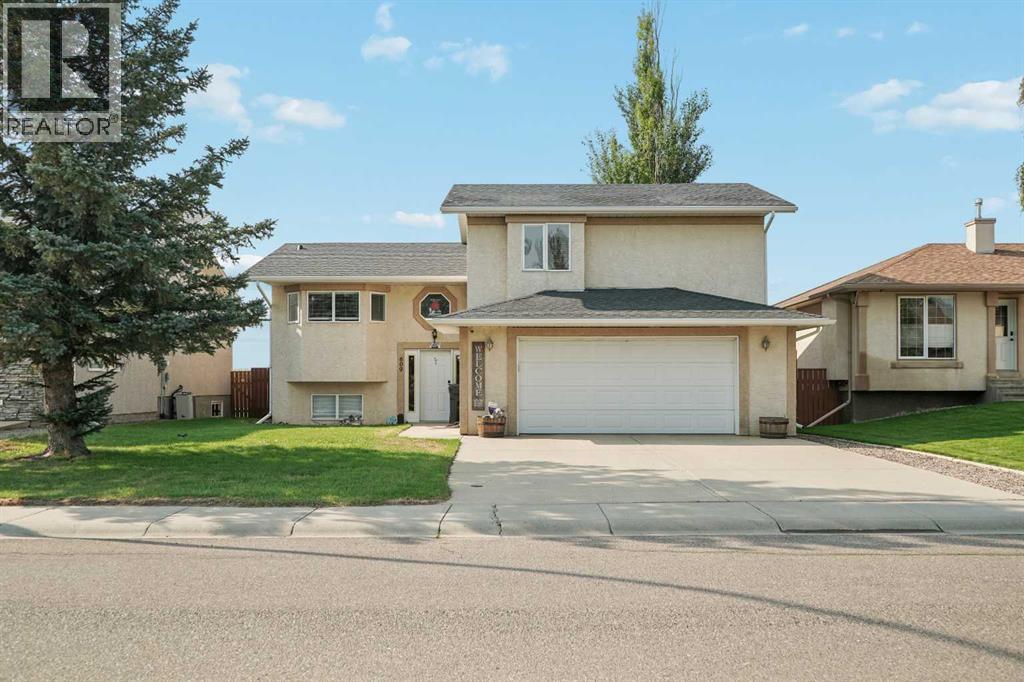
Built in 1999, this modified bi-level sits in an established Picture Butte neighbourhood and was made for a family that likes room to spread out and a place to gather. The real standout is the setting. The home backs directly onto an open field with no neighbours behind, and the south-facing rear deck looks straight out over it. Inside, the main floor holds a large kitchen, an open dining area, and a living room, along with the primary bedroom, main-floor laundry, and a 4-piece bathroom. Upstairs are two more bedrooms and a second 4-piece bath, keeping the kids close but on their own level. The fully finished basement is built for entertaining, with a family room warmed by a gas fireplace, a fun nautical-themed bar, a fourth bedroom, and a 2-piece bathroom that is already plumbed for a tub or shower whenever you want to make it a full bath. Newer flooring runs through much of the home, and central air keeps things comfortable all summer. Outside is where this one earns its keep. The fully fenced 0.16-acre lot has a large multi-tiered deck topped with a pergola for shade, and a gas hookup right there for the BBQ. The insulated double attached garage is already plumbed with a gas line, ready for a heater whenever you want one, and the driveway provides plenty of parking. Close to schools, parks, and shopping, this is a practical fit for a growing family looking for more room inside and out, in a small town that stays quiet. Book your showing today! (id:51989)
Well established women’s hair salon in a desirable NW Calgary location near Market Mall. Operating successfully from the same location for over 15 years with a loyal clientele and low rent. The salon is fully equipped with 6 styling stations (chairs) and 2 hair-washing stations, making it ideal for an owner-operator or an established salon looking to expand. Other business uses may be permitted, subject to landlord approval. (id:51989)
Welcome to a rare opportunity in Silverado! This thoughtfully designed bungalow offers everything you need to enjoy life in one of SW Calgary’s established communities. Featuring 4 bedrooms, 2 bathrooms, a stylish kitchen, and an OVERSIZED DOUBLE GARAGE, this home has plenty to offer! As you enter, you’re welcomed by a spacious foyer with convenient coat closet storage. The foyer opens into the living room, where a cozy gas fireplace creates an inviting space to relax and gather. Hosting family and friends is made easy with the open-concept floor plan and large kitchen island overlooking the dining and living areas. Stone countertops, a tile backsplash, and stainless-steel appliances complete the kitchen and make it ready for everyday living and entertaining. A convenient side entrance provides easy access to both the front and back of the property. At the rear of the home, you’ll find the primary bedroom, a second bedroom, and a 4-piece bathroom. Downstairs, the fully finished basement offers two additional bedrooms, another 4-piece bathroom, and a dedicated laundry room with the washer and dryer INCLUDED! Last but certainly not least, the property features an OVERSIZED DOUBLE GARAGE built in 2024 — practically brand new! Explore everything the community of Silverado has to offer, including walking paths, parks, playgrounds, ponds, shopping, and more. With an established neighbourhood and plenty of nearby amenities, this could easily be the place you call home. Contact your favourite REALTOR® today to schedule a showing! (id:51989)
One look will do! From the moment you step inside, you will feel at home in this inviting, open concept bungalow. Main floor features a spacious den/bedroom, large primary bedroom with spa like ensuite, walk in closet and direct access to private deck. Formal dining room and a bright and open kitchen that flows seamlessly into the living area with gas fireplace, perfect for everyday living and entertaining. The fully finished basement offers more space with a comfortable family room, bar area,2 additional bedrooms with walk in closets and plenty of storage space. Step outside and enjoy the gorgeous private yard offering a retreat for relaxing, entertaining ,gardening or enjoying time with friends and family .Ideally located to parks, schools, shopping and all amenities. This wonderful home offers the perfect combination of comfort, space and is a must see property that feels like home!! (id:51989)