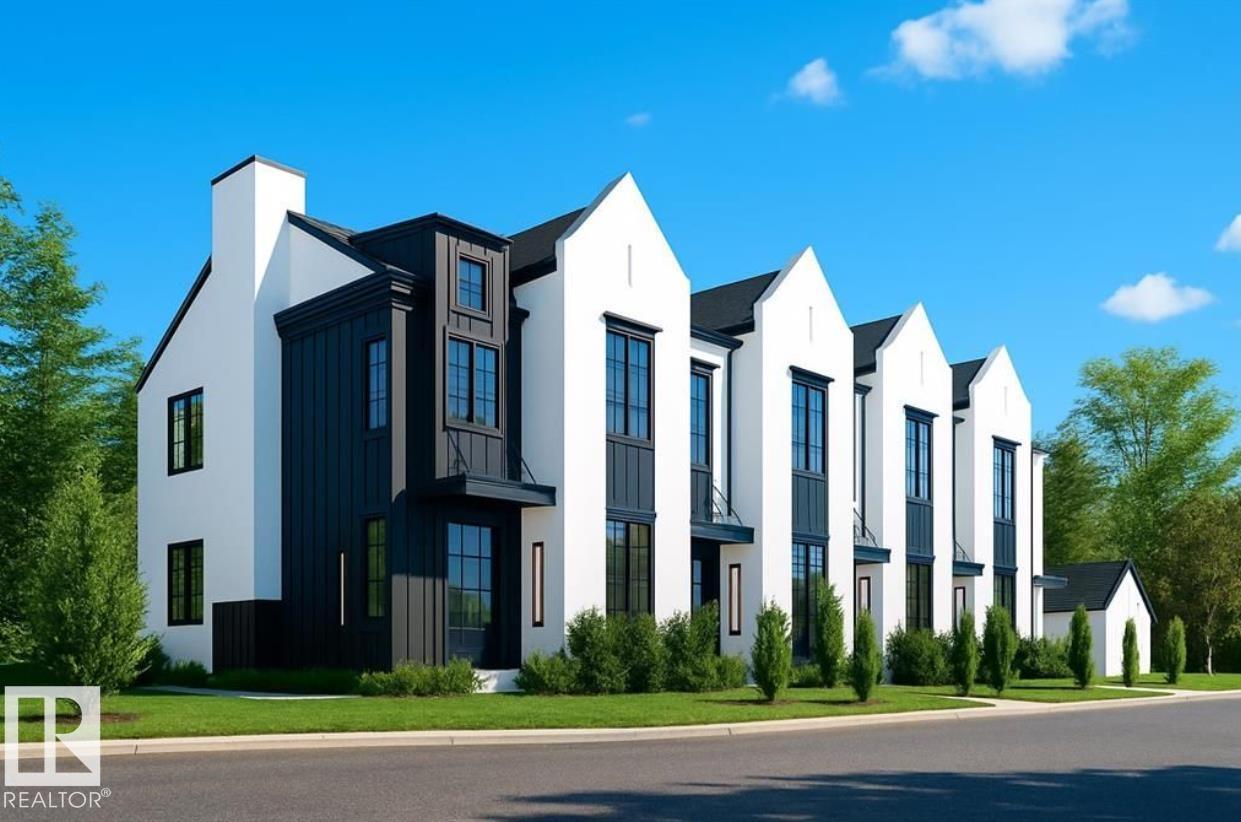
ATTENTION DEVELOPERS/INVESTORS! 43’x148’ CORNER LOT next to K9 SCHOOL, Transit stops, Ross Sheppard High School and newly renovated Coronation Rec Center! This lot is perfect for Triplex/Fourplex with secondary suites with room for parking. The current house is in good shape and has long term renters that are willing to stay. No basement, no garage, perfect for redevelopment. Young families looking to move into established areas will love this spot. (id:51989)
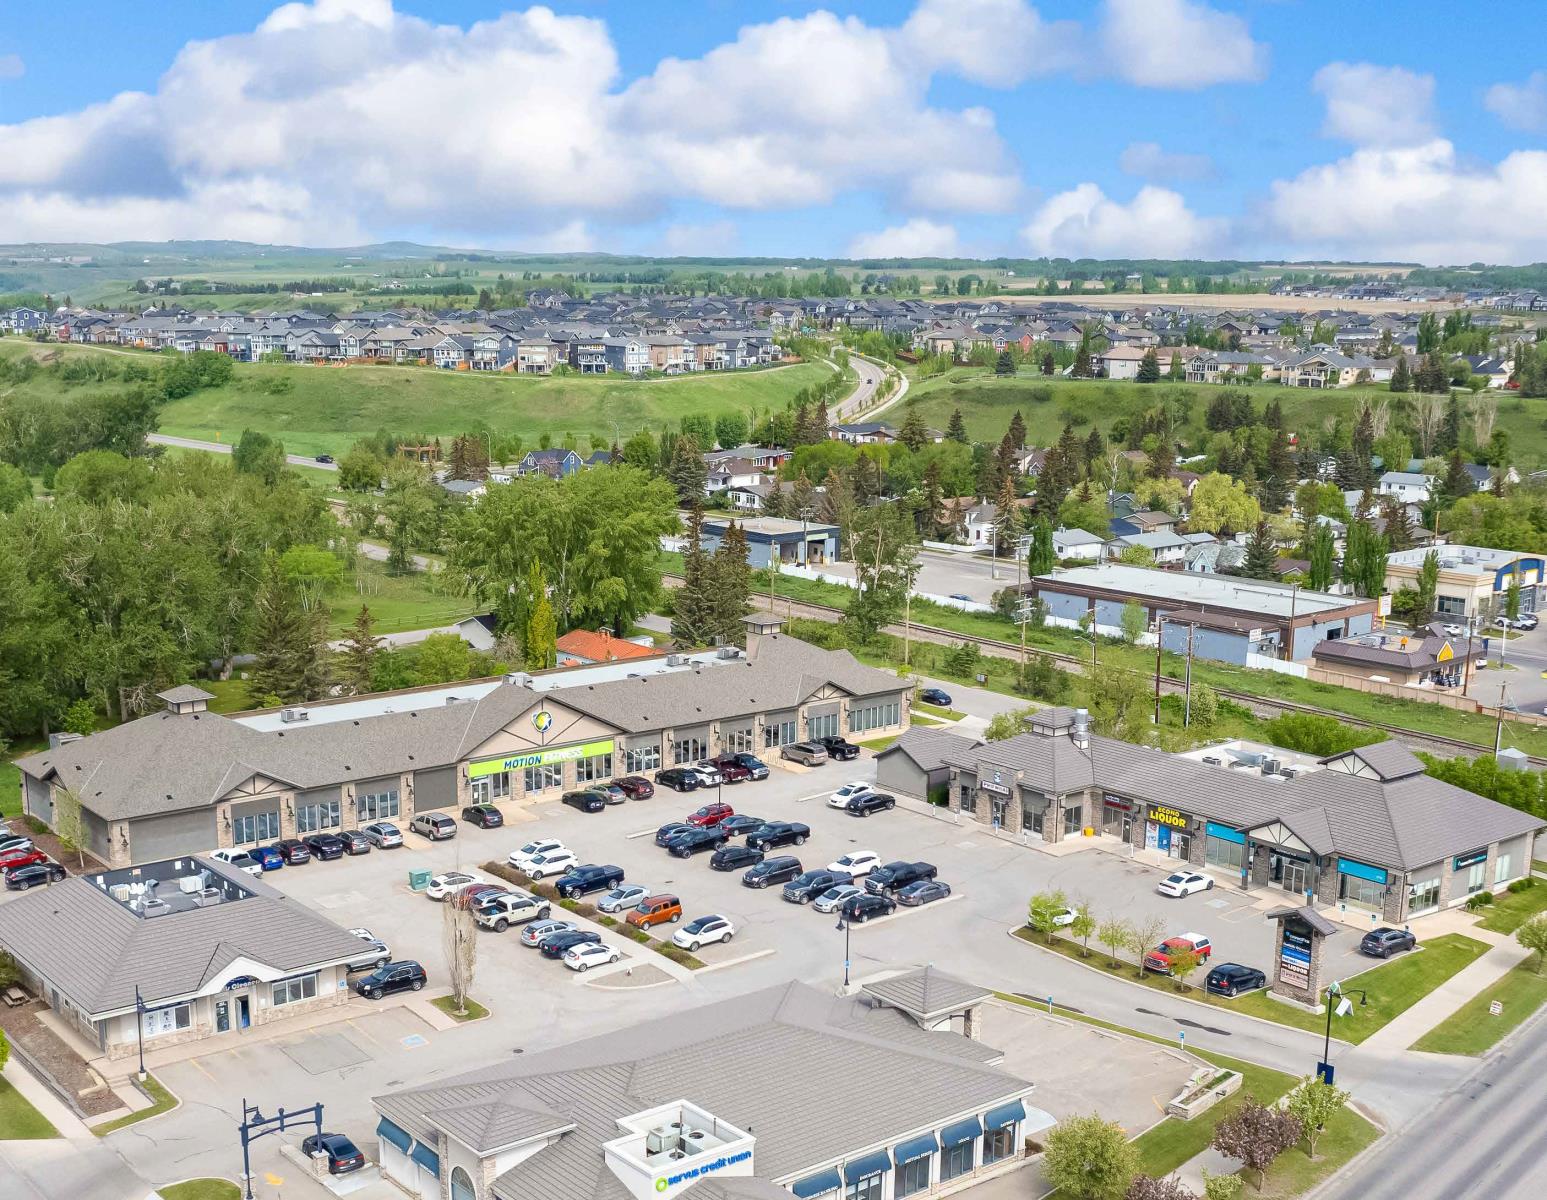
Willow Shopping Centre is a 26,670 SF, two-building strata retail investment featuring prominent exposure along Northridge Drive in Okotoks, Alberta. The centre is fully leased to a diversified mix of service-oriented and daily-needs tenants, generating $814,680 in stabilized NOI with a 5.12-year weighted average lease term (“WALT”) and $29.27 PSF weighted average net rent (“WANR”). Situated within an established, high-income residential trade area, the property benefits from surrounding schools, mature residential density and $871M in consumer spending within a 3 km radius. (id:51989)
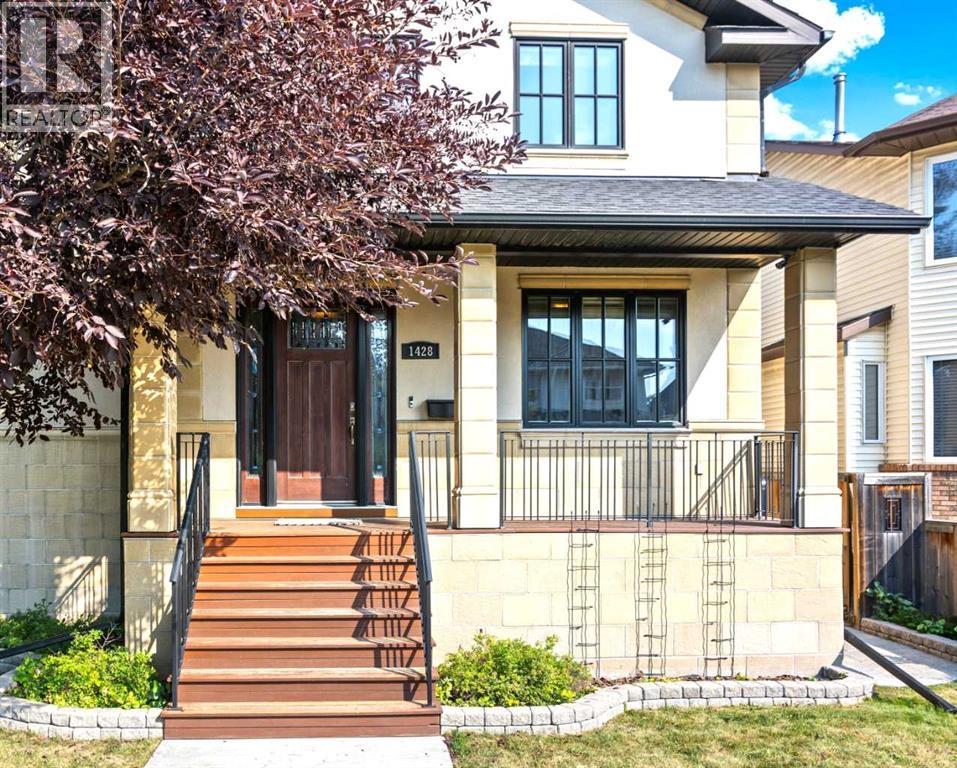
Experience executive luxury living in the heart of Crescent Heights with over 3,400 sq. ft. of beautifully developed living space. Tucked away on a quiet inner street just steps from downtown, this stunning family home offers the perfect balance of peaceful neighbourhood living and unbeatable inner-city convenience. Enjoy easy access to shopping, SAIT, public transit, major commuter routes, and an incredible selection of local restaurants and amenities. Set along a charming, tree-lined street in one of Calgary’s most sought-after communities, this exceptional single-family home offers the best of urban living. Located minutes from downtown, SAIT, and the University of Calgary, everything you need is close at hand—from boutique shops and trendy cafés to scenic parks and walking paths. Built in 2008 with premium materials and exceptional craftsmanship, the home features over 2,600 sq. ft. of above-grade living space plus an additional 885 sq. ft. of fully finished lower-level development. The thoughtfully designed main floor boasts 9-foot ceilings and includes a versatile front bedroom, office, or den—perfect for working from home. The open-concept living area is filled with natural light and flows seamlessly into a formal dining space and a chef-inspired kitchen. Designed for both entertaining and everyday living, the kitchen is equipped with high-end appliances including a Sub-Zero refrigerator, Thermador gas range, and double wall ovens—an ideal space for hosting guests or preparing family meals. Upstairs, also featuring 9-foot ceilings, you’ll find a unique and highly desirable layout with two spacious primary bedrooms, each complete with its own luxurious ensuite bathroom—perfect for families or accommodating guests in comfort and privacy. Additional highlights include a huge main-floor laundry and mudroom, a convenient 2-piece powder room, and an oversized heated double detached garage with ample space for vehicles and storage. Quality construction details inc lude Delta wrap foundation protection, plywood sheathing on exterior walls and roof, central air conditioning, two Lennox high-efficiency furnaces, solid-core cherry interior doors, wide staircases, elegant 8-inch baseboards, and a cedar garden shed. This exceptional property offers the perfect combination of luxury, location, and thoughtful design—ideal for the discerning buyer seeking upscale inner-city living. Welcome to Crescent Heights. Book your private showing today and experience it for yourself. (id:51989)
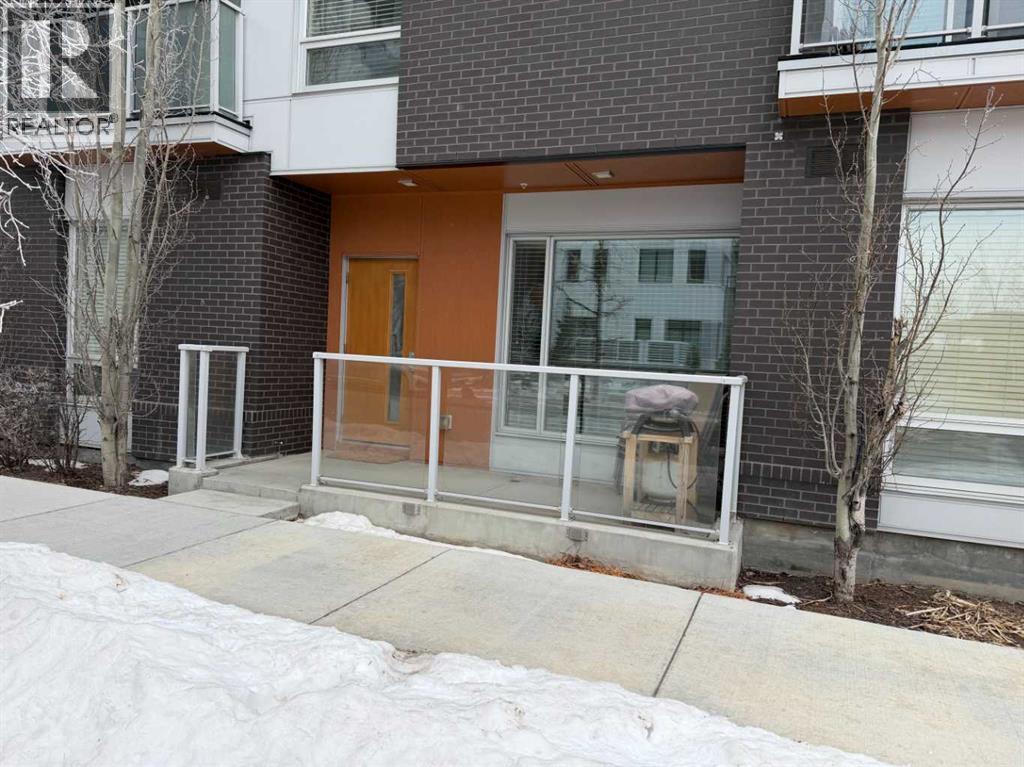
Possibly the best location on the block. A rare opportunity to own a two-level end unit apartment in Calgary’s award-winning University District. As a coveted end unit, this home enjoys more sunlight with extra windows on the main and upper floors. Surrounded by trees and offering partial unobstructed views of University Ave, this residence puts you in the heart of the action while still a block away from main street for privacy and outdoor relaxation. Enjoy two distinct south-facing outdoor spaces, including a main-floor patio with a gas line for barbecue season, and an upper balcony for soaking in the sun. The benefit of being on the main floor is your own private exterior entrance—perfect for pet owners, cyclists, and welcoming guests who can park right out front—alongside secure interior access through the building lobby. The thoughtful floor plan separates your social and private spaces, with living and eating areas plus a convenient powder room on the main, while the bedrooms are tucked away upstairs with two full spa-like bathrooms. This family-occupied home has been kept in pristine condition and features high-end custom additions that set it apart such as a ceiling fan, a patio screen door, built-in shelves for a desk area and two TV mounts for maximizing floor space. Luxury finishings include wide-plank flooring, marbled tile, stylish barn-door closets, a gourmet kitchen with sleek built-in appliances, quartz countertops, full-height cabinetry, island seating, and undermount lighting. All drawers and cabinets are soft-close! This unit includes one titled stall in the heated underground parking, a dedicated storage locker, and use of the building's bike room.Experience the best of the University District—where sustainable design meets vibrant urban energy. Boasting a Walk Score of 90, this unit is steps away from Cineplex, Shoppers Drug Mart, and a curated selection of restaurants and exercise facilities. Close to the University of Calgary, Alberta Childr en’s Hospital, and Foothills Medical Centre. Call your favorite agent today, as this won’t last long! (id:51989)
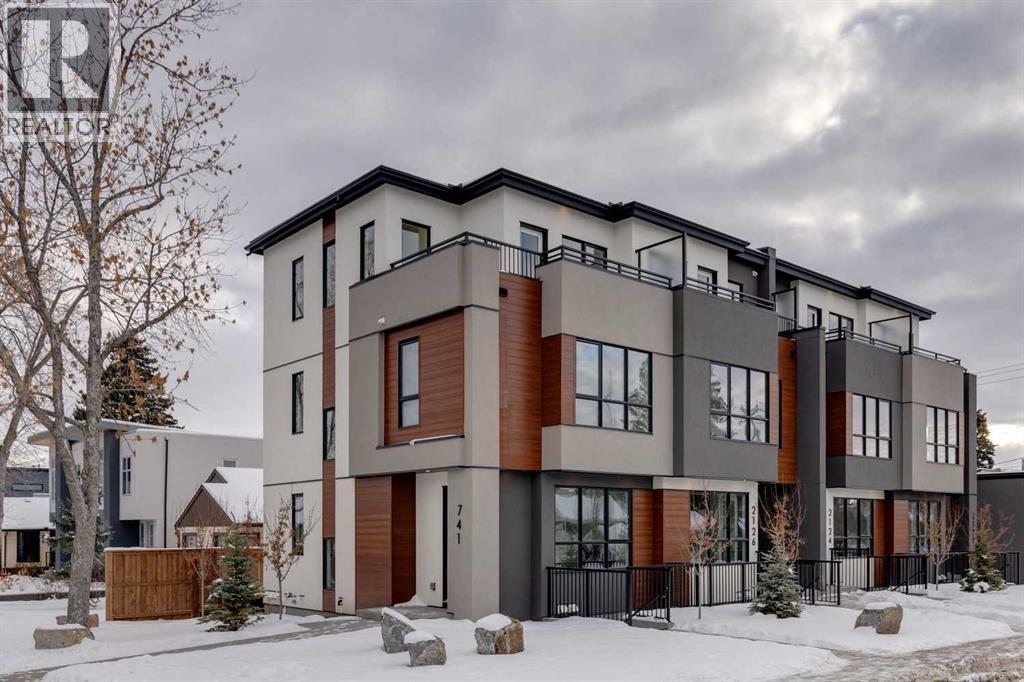
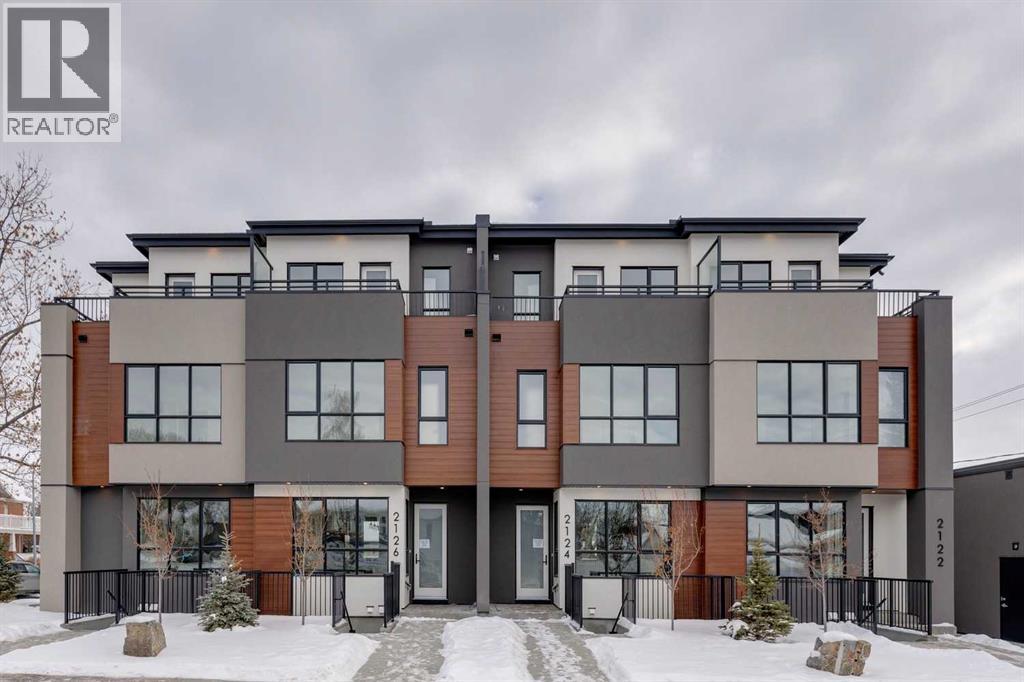
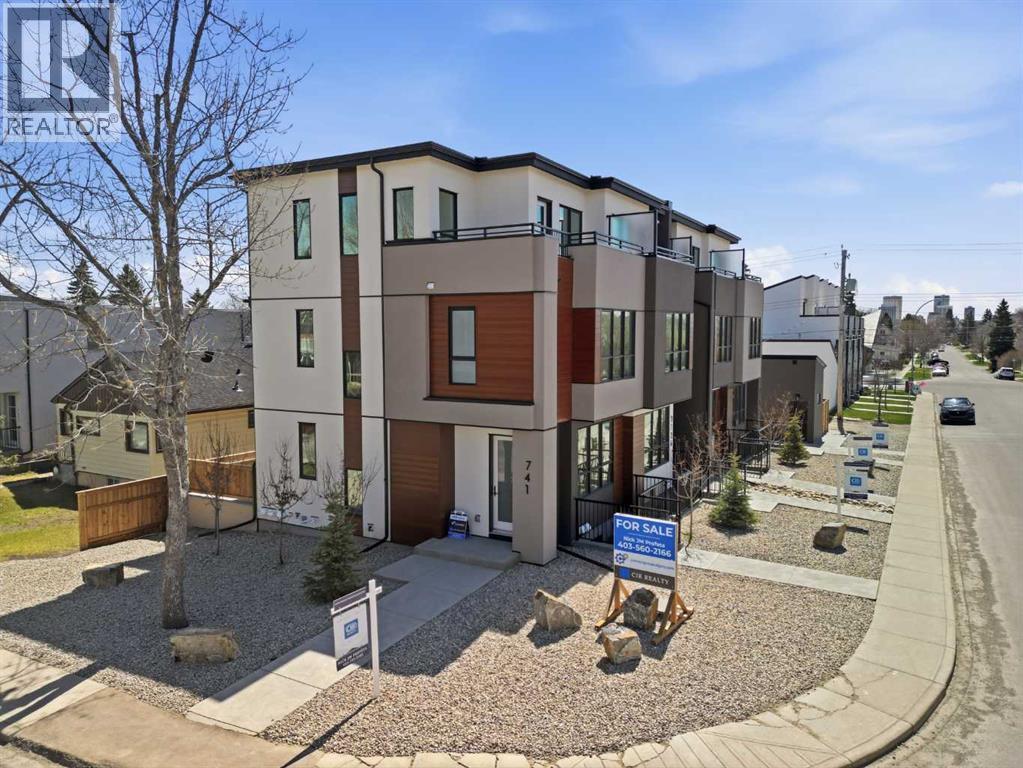
Mount Pleasant - New Pricing! 2122 7 Street NW: Welcome to this beautiful townhome offering 3 bedrooms, 4.5 bathrooms, a single-car garage, and over 2,100 sq ft of developed living space. Designed by respected Calgary architect John Trinh and Associates, this project showcases high-level craftsmanship, thoughtful material selection, and exceptional attention to detail throughout. The main floor features a spacious front entry, a bright living room with an electric fireplace and built-in shelving, and a central kitchen complete with stainless steel appliances, an island with seating, a pantry cupboard, and a dining area with access to the deck. A convenient two-piece powder room completes this level. The second floor offers two generously sized bedrooms, each with its own ensuite, one with a four-piece bathroom and the other with a three-piece. A well-equipped laundry room with cabinets, a sink, and a folding counter adds everyday convenience. The entire third level is dedicated to the primary retreat, featuring exclusive access to the top-floor balcony, a walk-in closet, and a luxurious five-piece ensuite with dual sinks, a soaker tub, and a walk-in shower. The lower level features an open studio-style legal suite with a private entrance, its own full kitchen equipped with stainless steel appliances, a comfortable living area, and a four-piece bathroom. 4 Units are Available! Ideally located in the heart of Mount Pleasant, one of Calgary’s most desirable mature communities, this home offers easy access to Confederation Park, SAIT, and the University of Calgary. Enjoy a quick commute to downtown along with nearby transit routes on 4 Street, Centre Street, and 20 Avenue, plus a great selection of local restaurants and coffee shops. (id:51989)
Mount Pleasant - New Price! 2124 7 Street NW: Welcome to this beautiful townhome offering 3 bedrooms, 4.5 bathrooms, a single-car garage, and over 2,100 sq ft of developed living space. Designed by respected Calgary architect John Trinh and Associates, this project showcases high-level craftsmanship, thoughtful material selection, and exceptional attention to detail throughout. The main floor features a spacious front entry, a bright living room with an electric fireplace and built-in shelving, and a central kitchen complete with stainless steel appliances, an island with seating, a pantry cupboard, and a dining area with access to the deck. A convenient two-piece powder room completes this level. The second floor offers two generously sized bedrooms, each with its own 4 pc ensuite. A well-equipped laundry room with cabinets, a sink, and a folding counter adds everyday convenience. The entire third level is dedicated to the primary retreat, featuring exclusive access to the top-floor balcony, a walk-in closet, and a luxurious five-piece ensuite with dual sinks, a soaker tub, and a walk-in shower. The fully developed basement includes a separate entrance, a spacious rec room, and a four-piece bathroom, providing additional living space and flexibility. 4 Units are Available! Ideally located in the heart of Mount Pleasant, one of Calgary’s most desirable mature communities, this home offers easy access to Confederation Park, SAIT, and the University of Calgary. Enjoy a quick commute to downtown along with nearby transit routes on 4 Street, Centre Street, and 20 Avenue, plus a great selection of local restaurants and coffee shops. (id:51989)
Mount Pleasant - New Price! 741 21 Avenue NW: Welcome to this beautiful townhome offering 3 bedrooms, 4.5 bathrooms, a single-car garage, and over 2,100 sq ft of developed living space. Designed by respected Calgary architect John Trinh and Associates, this project showcases high-level craftsmanship, thoughtful material selection, and exceptional attention to detail throughout. The main floor features a spacious front entry, a bright living room with an electric fireplace and built-in shelving, and a central kitchen complete with stainless steel appliances, an island with seating, a pantry cupboard, and a dining area with access to the deck. A convenient two-piece powder room completes this level. The second floor offers two generously sized bedrooms, each with its own ensuite, one with a four-piece bathroom and the other with a three-piece. A well-equipped laundry room with cabinets, a sink, and a folding counter adds everyday convenience. The entire third level is dedicated to the primary retreat, featuring exclusive access to the top-floor balcony, a walk-in closet, and a luxurious five-piece ensuite with dual sinks, a soaker tub, and a walk-in shower. The lower level features open studio-style legal suite with a private entrance, its own full kitchen equipped with stainless steel appliances, a comfortable living area, and a four-piece bathroom. 4 Units are Available! Ideally located in the heart of Mount Pleasant, one of Calgary’s most desirable mature communities, this home offers easy access to Confederation Park, SAIT, and the University of Calgary. Enjoy a quick commute to downtown along with nearby transit routes on 4 Street, Centre Street, and 20 Avenue, plus a great selection of local restaurants and coffee shops. (id:51989)
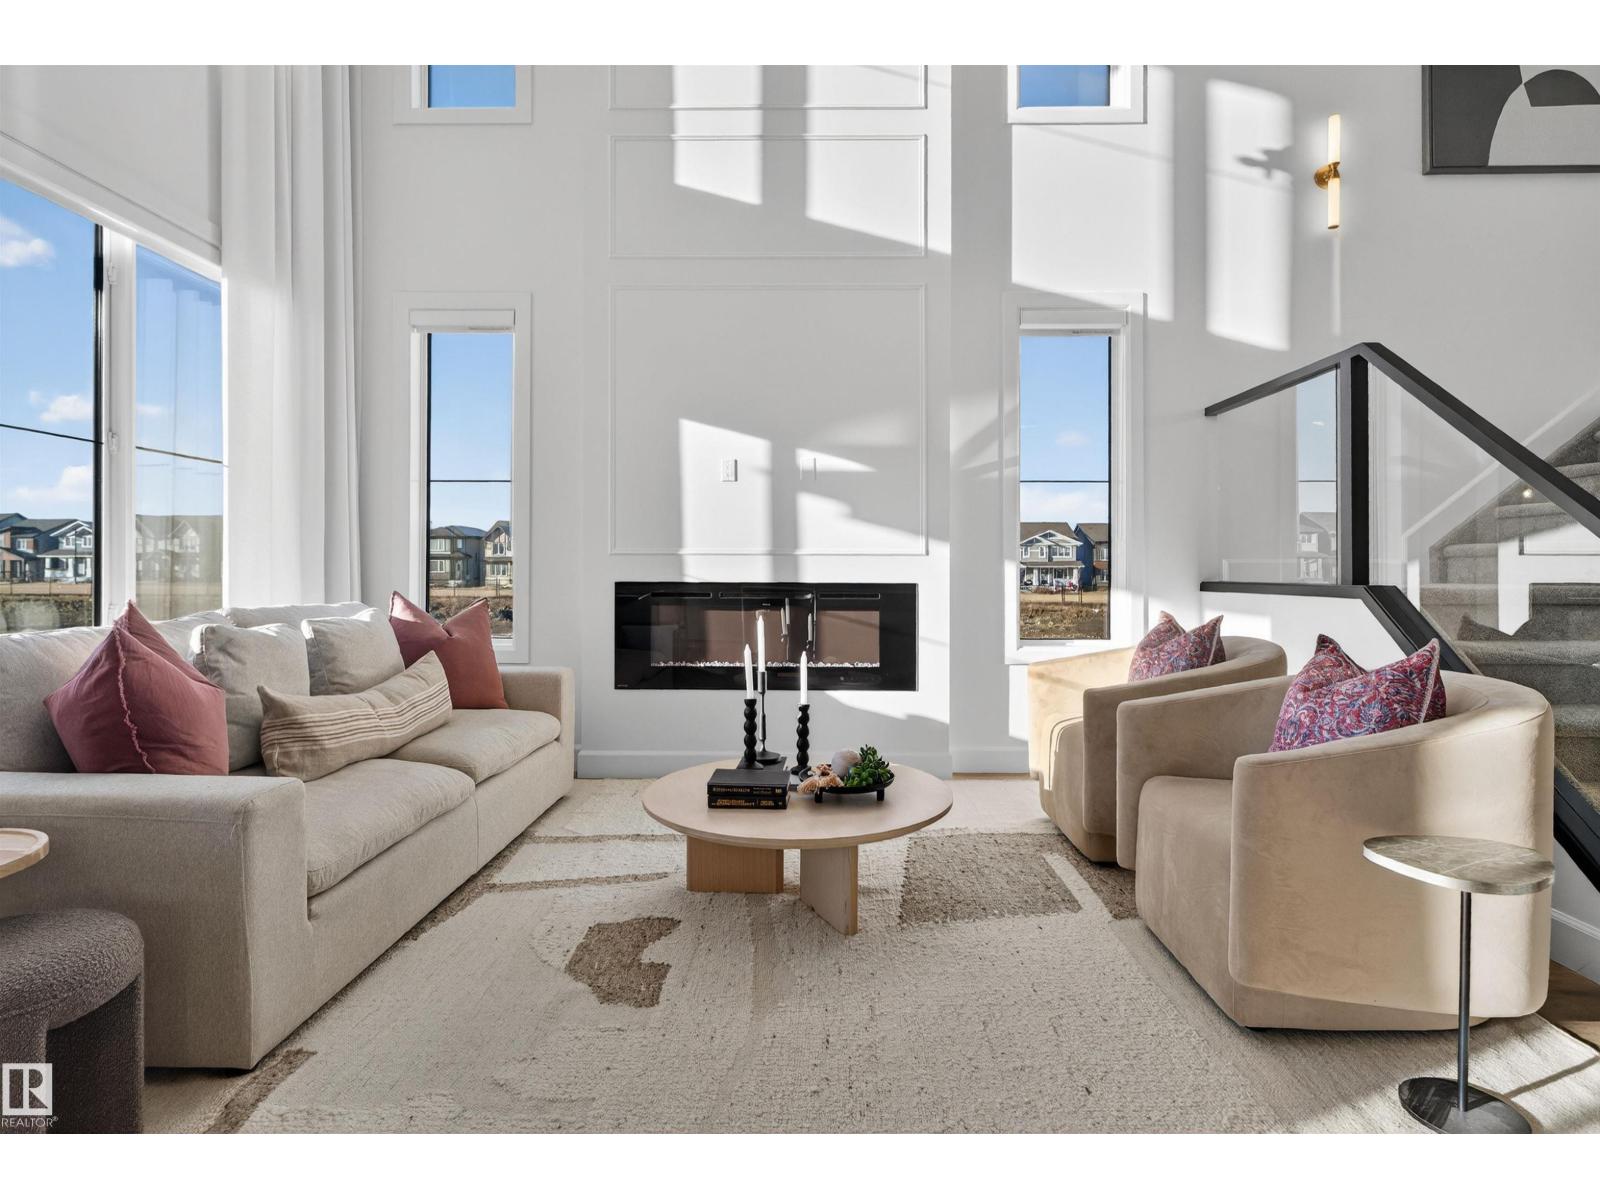
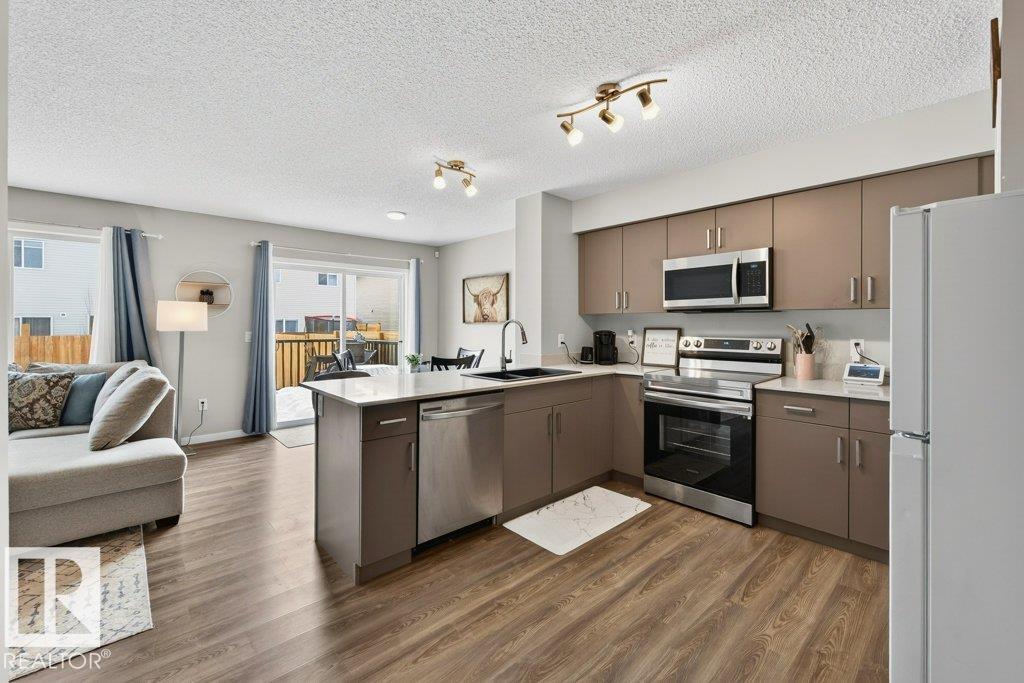
This is the kind of home that makes life feel lighter. The heart of it is a kitchen built for real cooking and real hosting: quartz counters, a gas range, and a full spice kitchen that keeps the fragrant stuff contained so the rest of the home stays fresh. Step into the custom mudroom and the built-in bench and lockers catch the chaos at the door before it reaches the rest of the house. With 2,705 sq ft across two storeys, you get space to grow into and room to gather in. The legal 2 bedroom basement suite with a full bath is ready for extended family, a mortgage helper, or guests who stay a little longer than planned. The extras here are rare for new homes: appliances included in the main home, window coverings throughout, an alarm system, and permanent exterior lights so the holidays are always ready. Set in Paisley with trails, dog parks, and quick access to Windermere, South Edmonton Common, Anthony Henday, and the airport. Some homes feel right the moment you walk in. This is one of them. (id:51989)
Affordable living in Stony Plain! This well situated Duplex is perfect for a growing family. The first thing you notice is the large and welcoming entryway. The main floor has an open-concept living plan with a modern grey kitchen, white quartz countertops, and a spacious walk-in pantry. A large deck right off the kitchen, is perfect for BBQ's and family time. Upstairs, there is a centrally located bonus room and an extra bonus....UPPER laundry! How convenient is that? The Primary is KING SIZED with a walk-in closet and a 4-piece ensuite. Plus, the two other bedrooms are also spacious enough for queen beds, dressers, and even desks! In the basement, it is ready for your vision. You can build your own space, or you can develop a basement suite and create an opportunity for yourself. Plus, enjoy a DOUBLE garage and driveway for lots of parking. The location is wonderful too, as Stony Plain is loved for its walking trails, summer events, and the historic downtown with all the shops. (id:51989)
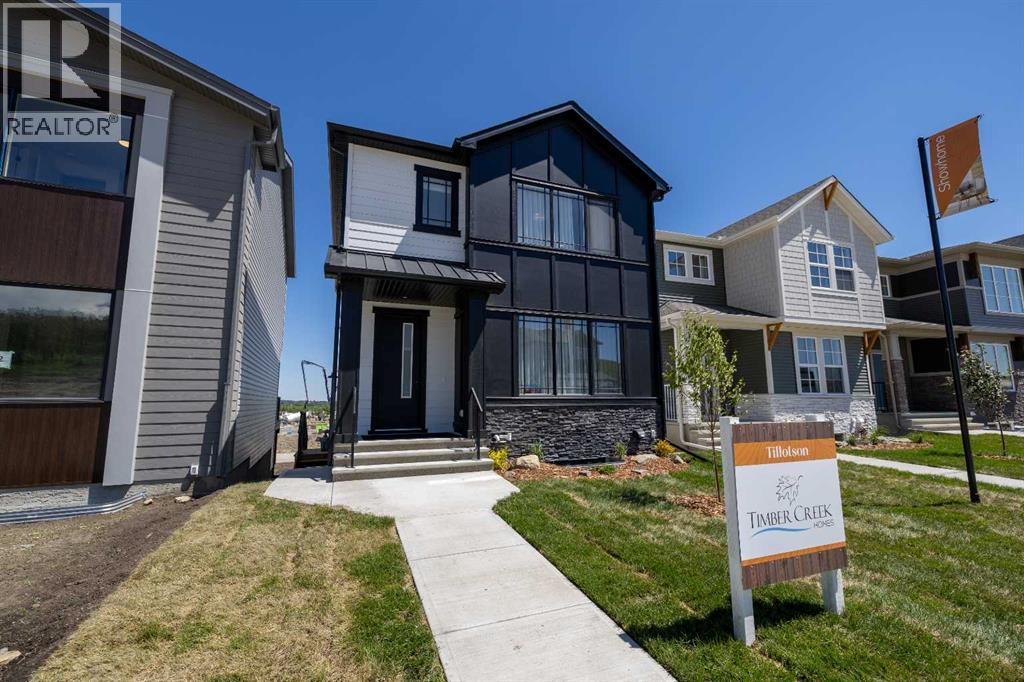
Welcome to this stunning example of classic, functional, and family oriented living in the exceptional community of Tillotson! Built by Timber Creek Homes, this property offers an impressive array of features, including black metal clad windows, a separate side entrance, a massive kitchen island, a main floor powder room, a grand foyer, a mudroom, and open concept living—just to name a few. The interior showcases a modern colour palette, pot lights throughout, quartz countertops, and a large deck for outdoor entertaining. Upstairs, you'll find a well placed laundry room, a versatile flex/bonus room, two additional bedrooms, and a full 4 piece main bathroom. The spacious primary bedroom includes a private 5 piece ensuite and a generously sized walk in closet. Don’t miss your chance to live in the highly sought after community of Tillotson—call today to book your private showing! (id:51989)

Welcome to this bright and spacious top-floor condo in the welcoming community of Sunshine Meadows! Offering 982 sq ft, this well-designed unit features 2 comfortable bedrooms, a 4-piece bathroom, in-unit laundry, making it a fantastic opportunity for first-time home buyers, downsizers, or investors. The unit is move-in ready and enjoys great natural light and a quiet living environment. The interior offers laminate flooring, freshly painted walls throughout most of the home, and the kitchen offers ample cabinet storage. The home also includes an assigned outdoor parking stall for everyday convenience. (id:51989)